1693 results - Properties for sale: District Locarno

1 / 19
4.5 rooms160m²CHF 2,700,000.–
Via Lido 11, 6612 Ascona

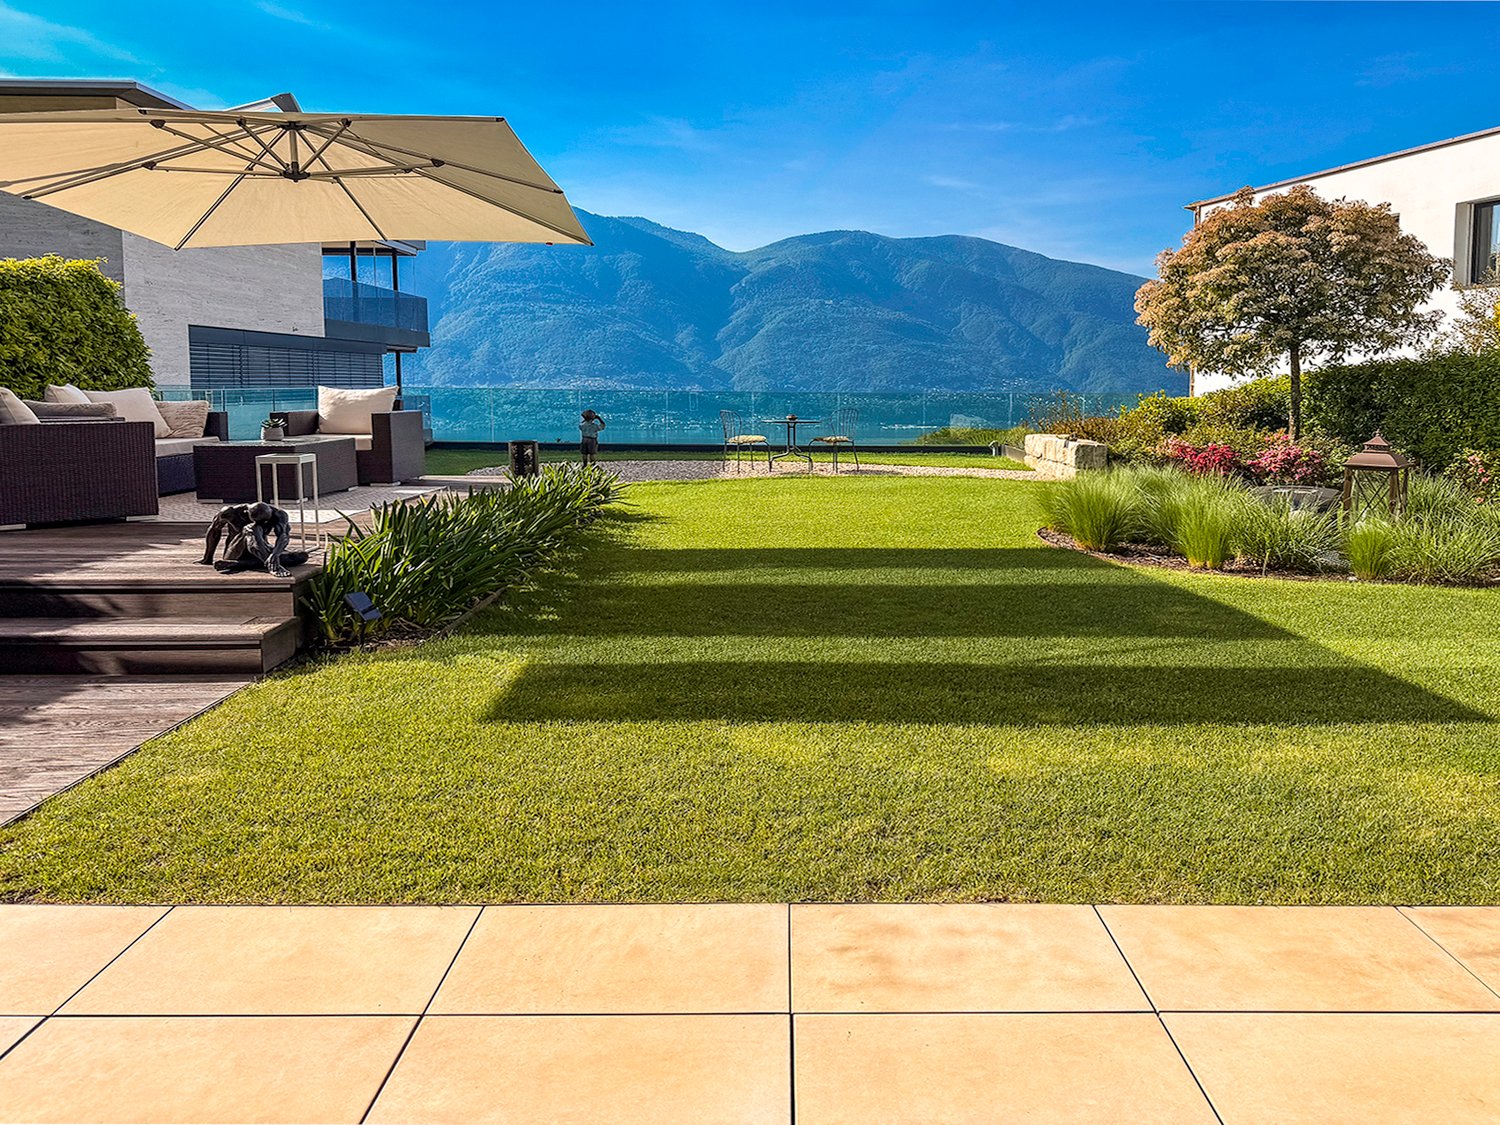
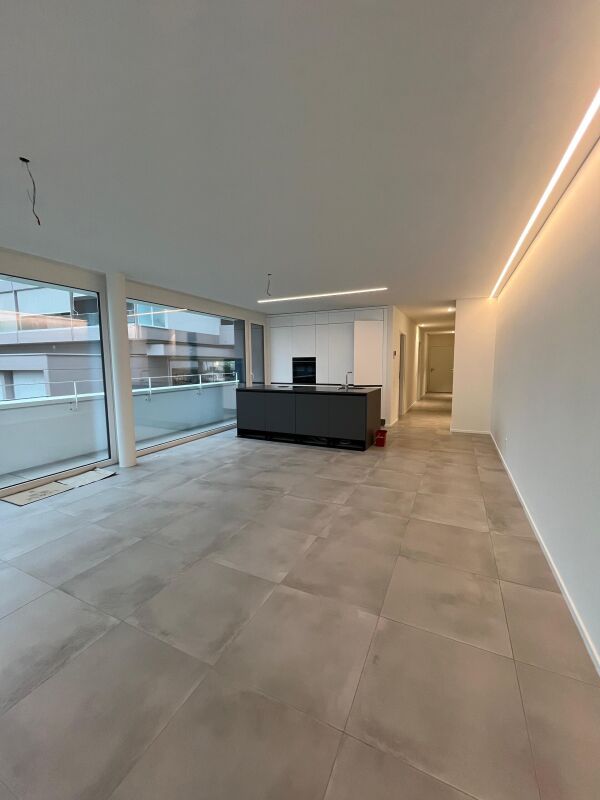
For sale in Ascona, prestigious 4.5-room attic apartment, also usable as a secondary residence

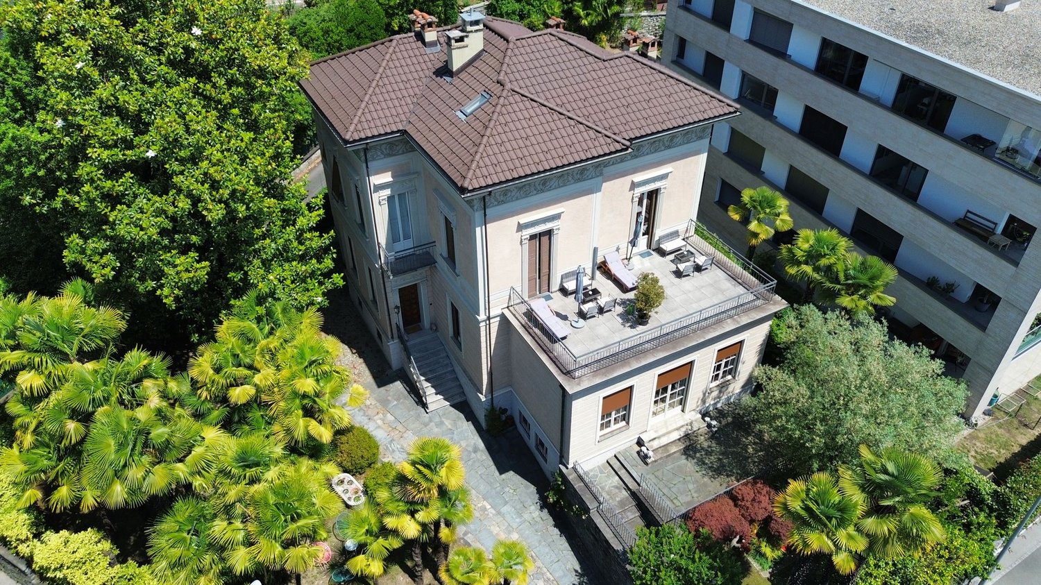
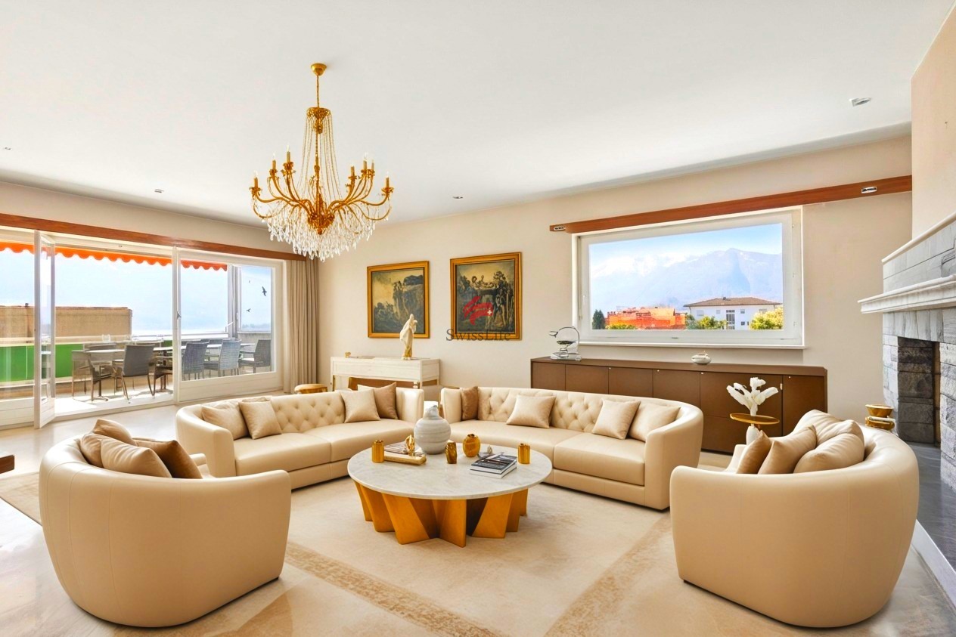
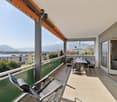
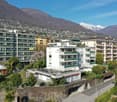
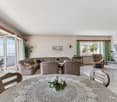
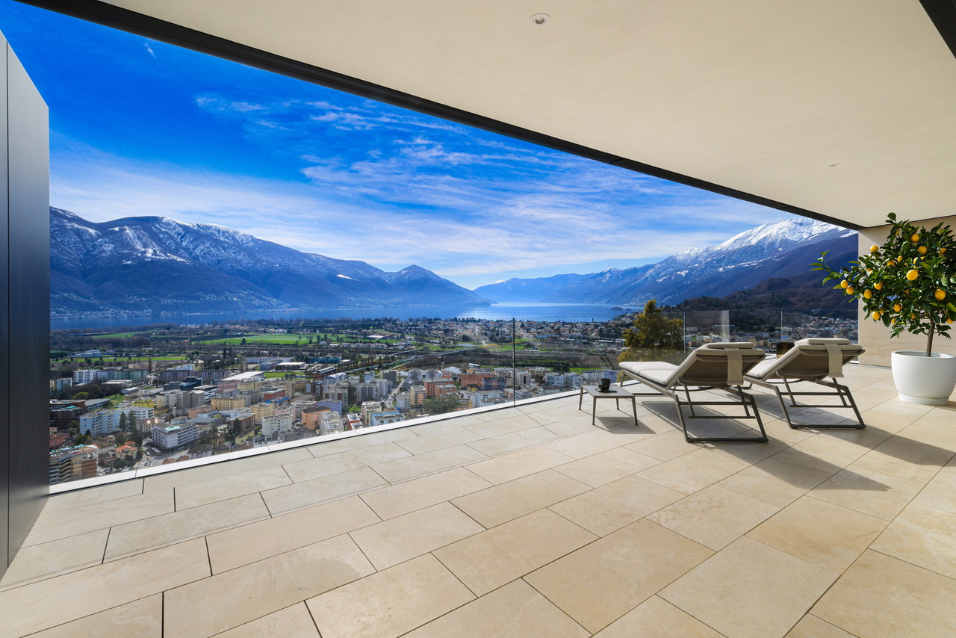
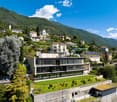
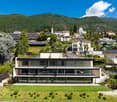
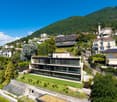
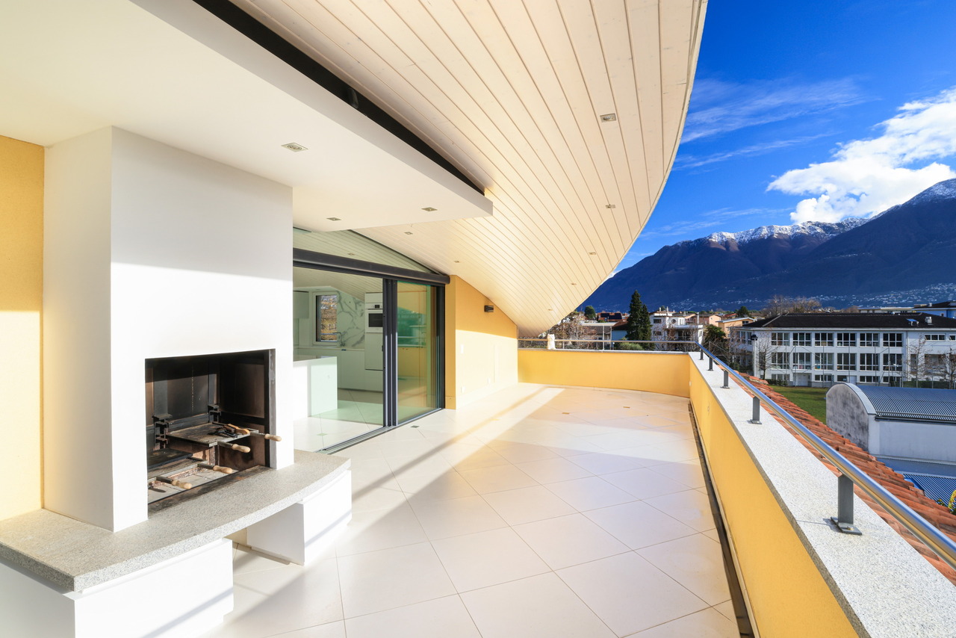
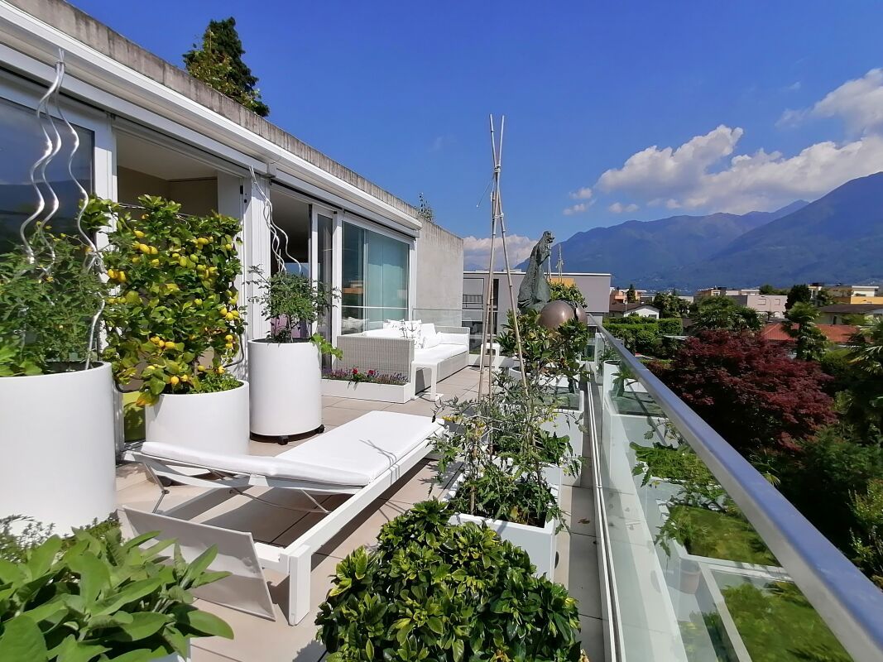
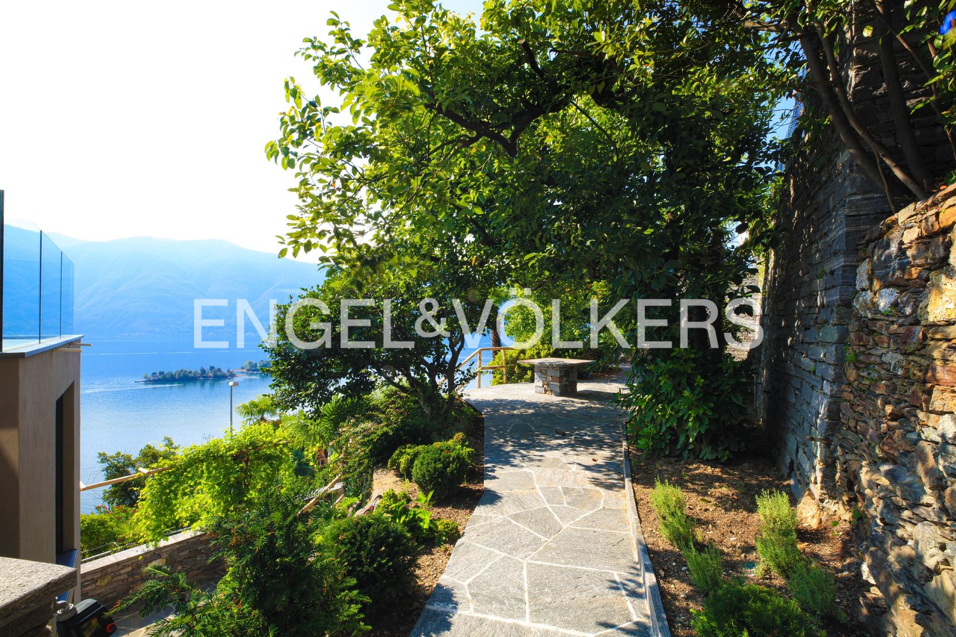
Located on the top floor of a prestigious noble residence in the center of Ascona, this refined apartment offers spacious, bright and perfectly distributed rooms, ensuring comfort, privacy and high-quality living.The property is located just a few steps from the famous Ascona lakefront, in a very prestigious neighborhood and close to all the services offered by the municipality.The apartment consists of the following: • Spacious entrance atrium / distribution area with practical wall cabinets, which gives nobility and elegance to the entire apartment; • Convenient laundry room with generous storage capacity, perfect for storing household items and equipment; • The highlight of the property is the large living room, flooded with natural light thanks to the large openings, which integrates harmoniously with the open kitchen, creating a convivial and elegant environment. From the living room, you access the covered balcony that guarantees a pleasant outdoor space with a relaxing view of the surrounding greenery. • The sleeping area includes three bedrooms. The spacious master bedroom has an elegant en-suite bathroom (with bathtub and shower), offering an oasis of tranquility and comfort. The other two bedrooms are ideal as children's rooms, guest rooms or study. • A practical guest toilet completes the apartment. An exclusive property that combines the convenience of a central location with the charm of a high-standing residence, in the heart of one of the most sought-after locations in Ticino.ADDITIONAL INFORMATION: • Primary or SECONDARY residence possible; • Two parking spaces in the garage are included in the price; • Large cellar with ventilation system (dry environment of 16m2); • Central heating with oil. CONTACT AND VISITS:FIDIFIM Sagl - 091 743 44 45

Travel time
-
1 / 22
5.5 rooms157m²CHF 1,575,000.–
6616 Losone

Last available 5.5-room duplex penthouse apartment as a second home in Losone

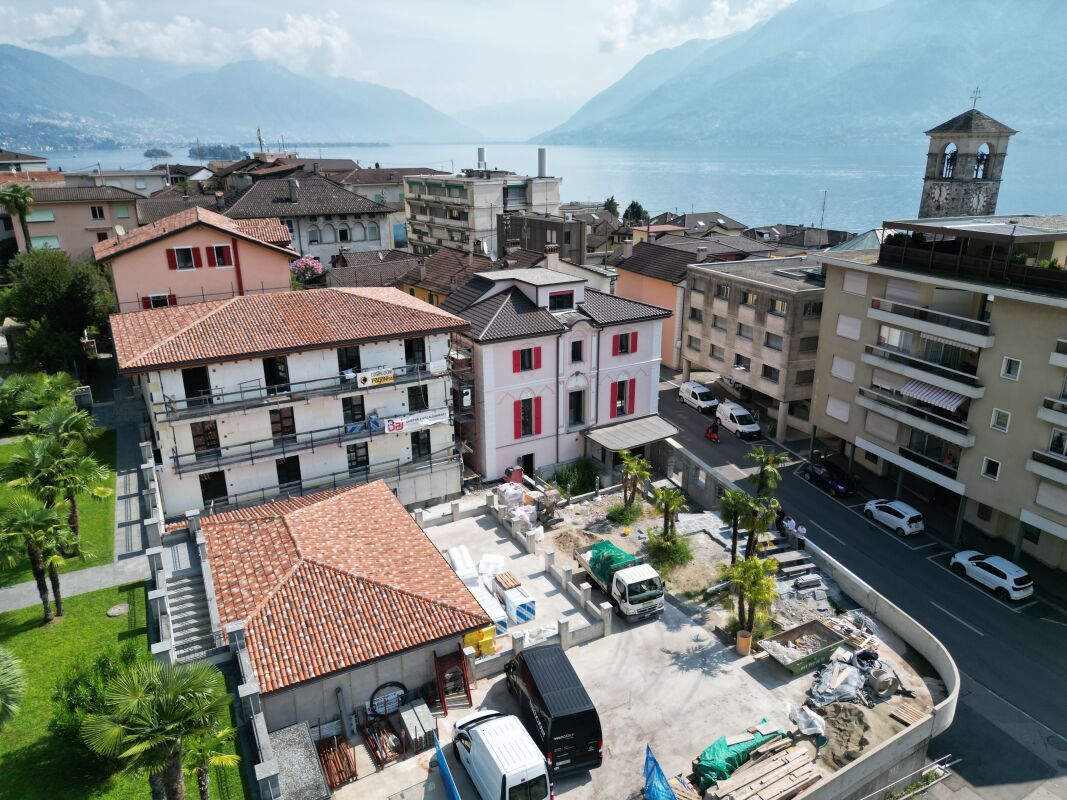
Last available 5.5-room duplex penthouse apartment as a second home in Losone In the popular and sunny residential area of Gaggioli in Losone, just a few steps from the renowned Golf Club Gerre Losone, the exclusive Residenza AMEDEO is being built.The elegant building comprises only six high-quality apartments and blends harmoniously into a quiet residential area with villas and well-kept gardens.For sale is the last available unit:5.5-room duplex penthouse apartment with spacious south-facing terraces and approved second home.The modern architecture convinces with light-flooded rooms, large sliding windows, and an optimal connection between indoors and outdoors.The extensive, south-facing terraces offer a lot of privacy and invite you to enjoy the sun and the quiet surroundings to the fullest.Highlights:✓ Approved second home✓ Last available apartment in the residence✓ Exclusive 5.5-room duplex penthouse apartment✓ Spacious south-facing terraces✓ Quiet and sunny location✓ High-quality construction✓ Large window fronts with plenty of daylight✓ Two private cellars✓ One garage space in the underground garage✓ One covered outdoor parking space✓ Just a few minutes from Golf Club Gerre Losone✓ Close to shopping facilities, schools, restaurants, and public transportThe Maggia, numerous walking and cycling paths, as well as the centers of Ascona and Locarno are in the immediate vicinity.A rare opportunity for all those looking for a high-quality second home or an exclusive residence in one of the most sought-after regions of Ticino.We would be happy to send you the complete sales documentation or organize a personal viewing on site.

1 / 13
CHF 890,000.–
Via Stradone 48, 6579 Piazzogna

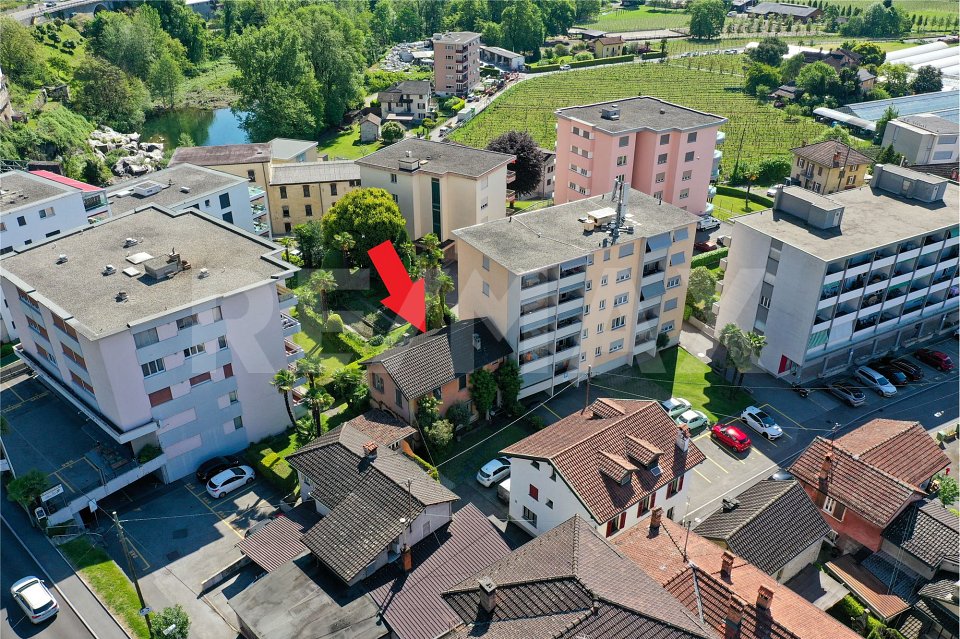
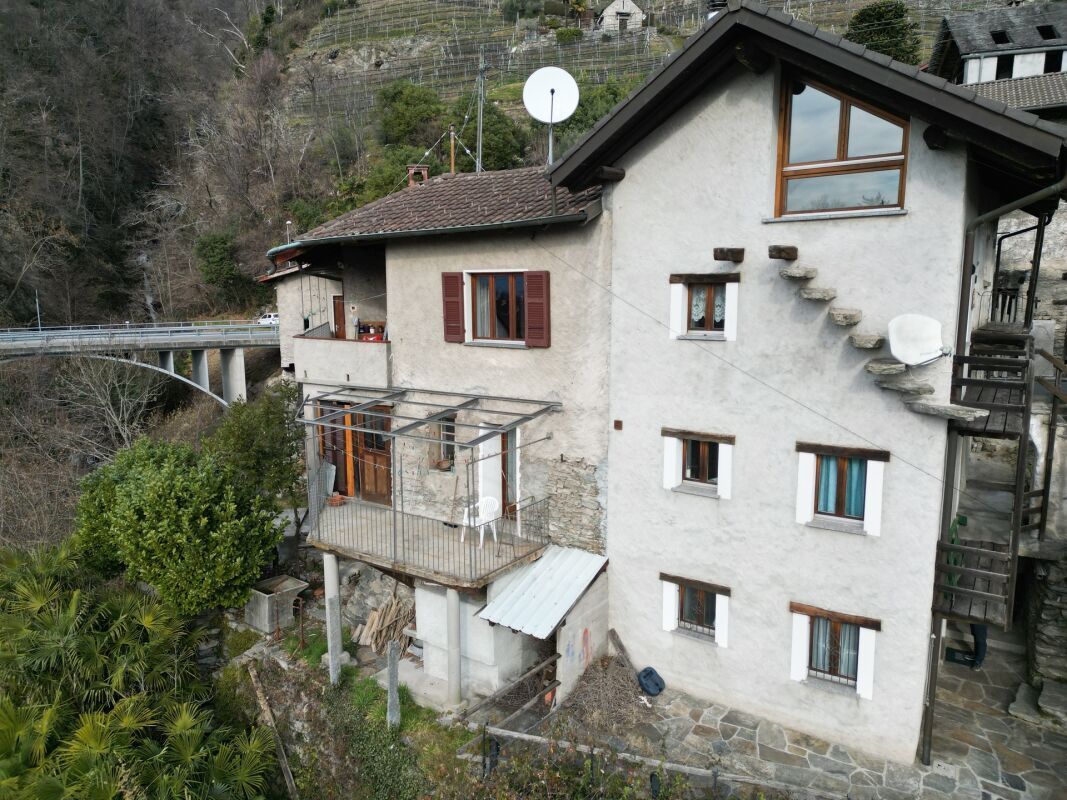
PIAZZOGNA - Renovated semi-detached house, large garden, lake view

HOUSE BIFAMILIARE - VIA STRADONE 48, PIAZZOGNA (GAMBAROGNO)Mappale n. 49 - Municipality of Gambarogno-Piazzogna* Sale allowed only as primary residence *GENERAL DESCRIPTIONIn Piazzogna, in the picturesque Municipality of Gambarogno, we offer for sale a fully renovated semi-detached house with private garden, located in a quiet and panoramic residential area along Via Stradone 48, overlooking Lake Maggiore. The property was purchased by the current owners about five years ago in an uninhabitable state and was subsequently subject to a comprehensive renovation carried out directly by them, which made it a comfortable primary residence while maintaining the ideal character of a holiday home. The property is today in a very good state of conservation, with carefully chosen finishes and modern systems. From the upper floor, you can enjoy a partial view of Lake Maggiore.STRUCTURE OF THE PROPERTYThe property consists of a main residential building divided into two independent apartments and two small accessory buildings serving the residence and the garden. The two residential units are:- Apartment on two levels (street level and upper level): the most spacious and brightest solution, characterized by a distribution of spaces on multiple levels that guarantees comfort and functionality, with an ideal distribution for a family that wants separate areas between day and night zones.- Apartment on the garden level: of smaller dimensions compared to the main unit, with direct access to the outdoor spaces, ideal as accommodation for guests, secondary residence or possible rental use.The total land area of the property no. 49 is approximately 545 m².MAIN APARTMENTThe main apartment is spread over two levels - street level and upper level - and offers a generous surface area with optimal space distribution. Access is from the street level, from which the main areas and the day area are developed, internally connected to the upper level that houses the bedrooms and service areas. The finishes are the result of the renovation work of the last five years, which made the house immediately habitable and of high residential quality.APARTMENT ON THE GARDEN LEVELThe second apartment, located on the garden level, is of smaller dimensions and completely independent of the main unit. It has direct access to the private garden and offers wide margins of flexibility of use: space for guests, accommodation for an adult child or unit that can be rented as a source of income, in compliance with the current municipal and cantonal regulations.OUTDOOR SPACES AND ACCESSORY AREASThe house has a private garden of over 300 m², partly laid out as a garden, which surrounds the building and offers pleasant outdoor spaces for relaxation, games and conviviality. The property is completed by the complementary areas and the accessory buildings - storage rooms, garage and service areas - which expand the possibilities of use and increase the overall functionality of the object, allowing a comfortable use of the outdoor spaces.USE AND POTENTIALOriginally conceived as a secondary residence, the house has been used in the last five years by the owners as a primary residence, who are currently evaluating with the Municipality the possibility of maintaining the classification as a secondary residence. The presence of two independent residential units, the large garden and the location in the core of Piazzogna make the object particularly interesting both for families looking for a flexible housing solution and for those who want a holiday home with potential additional income.CADASTRAL DATAMunicipality: Gambarogno-PiazzognaProperty no.: 49Zone: RSIP-1Total land area: 545 m²- of which complementary area: 293 m²- of which excess area: 252 m²Residential building:...

Travel time
-
1 / 15
2.5 rooms76m²CHF 630,000.–
Via Vallemaggia 21, 6600 Locarno

Bright apartments 2.5 and 3.5 rooms in Locarno – New construction 2024

FOR SALEPrice from CHF 630’000.-6600 Locarno, Via Vallemaggia 212 apartments 2.5 and 3 apartments 3.5 rooms in a building with 23 unitsWelcome to these elegant, newly built apartments (2024), located on the first, second, fifth, and sixth floors of a modern building in Via Vallemaggia 21, in the heart of Locarno. These apartments are immediately available and offer spacious living areas, designed for those seeking comfort, modernity, and a high quality of life.The units for sale are distinguished by: • Open-plan living area: A spacious, open space with a modern, white kitchen, elegant furniture, and large windows that offer a stunning panoramic view. • Modern, tastefully designed bathrooms that combine comfort, practicality, and attention to detail. • Private balcony: Perfect for enjoying sunny days and the mild climate of Locarno. • Equipped kitchen with modern, functional appliances • Covered parking space for CHF 50'000.- • Building with elevator and barrier-free apartments, ensuring easy access for people with reduced mobility. • Quiet environment: The location is strategic and lively, ideal for those who want to be well-connected. The apartments are sunny and have bright rooms thanks to the large windows. The rooms present themselves with white walls, tiled floors and modern, high-quality finishes, ready to be personalized according to individual tastes.Available units: • P1 2.5 rooms 76 m2 CHF 630'000.- • P2 2.5 rooms 76 m2 CHF 665'000.- • P2 3.5 rooms 93 m2 CHF 755'000.- • P5 3.5 rooms 83 m2 CHF 795'000.- • P6 3.5 rooms 93 m2 CHF 830'000.- • Covered parking space for CHF 50'000.- Location and services nearby: • Bus stop S. Antonio: just 2 minutes on foot. • Locarno S. Antonio train station: reachable in 2 minutes on foot. • Pharmacy: 2 minutes on foot. • Supermarket: 5 minutes on foot. • Solduno elementary school: 10 minutes on foot, ideal for families with children. These apartments represent a unique opportunity for those who want to live in one of the most fascinating cities in Ticino, with all the comforts of a new construction and a strategic, well-connected location. Suitable for families, couples, and single people who love freshness and modernity.
Travel time
-
1 / 13
4.5 rooms100m²CHF 775,000.–
Via Eco 40, 6644 Orselina

ORSELINA - Vendesi Appartamento Vista Lago - Anche Resid. Secondaria

ORSELINA - Occasione Unica: Appartamento 3,5 Locali, Vista MozzafiatoIn vendita splendido appartamento di 3,5 locali in Via Eco 40 a Orselina, in uno dei condomini più tranquilli e rilassanti della zona.La proprietà offre una vista stupenda e imprendibile sul lago Maggiore e sulle montagne circostanti, da godere sia dal luminoso salone che dalla terrazza e dalla loggia.Il condominio è molto ben curato, immerso nella natura e garantisce tranquillità e privacy assoluta.Gli spazi esterni comprendono un giardinetto privato e una zona relax riservata sul retro dell'edificio, perfetta per rigenerarsi in totale serenità.L'appartamento dispone di posteggio auto privato al prezzo di CHF 20'000.-La zona notte, ospitata in una calda camera sul soppalco, regala un'atmosfera accogliente e raffinata.La terrazza panoramica permette di vivere momenti indimenticabili con una delle viste più spettacolari del Ticino.Le ampie finestre del soggiorno offrono un panorama da cartolina e tanta luce naturale.Possibile acquisto anche come residenza secondaria.ORSELINA - Einmalige Gelegenheit: 3,5-Zimmer-Wohnung, atemberaubende AussichtZum Verkauf steht eine herrliche 3,5-Zimmer-Wohnung in der Via Eco 40 in Orselina, in einer der ruhigsten und entspannendsten Wohnanlagen der Gegend.Die Immobilie bietet einen atemberaubenden, unverbaubaren Blick auf den Lago Maggiore und die umliegenden Berge, der sowohl vom hellen Wohnzimmer als auch von der Terrasse und Loggia aus genossen werden kann.Die Wohnanlage ist sehr gepflegt, von Natur umgeben und garantiert absolute Ruhe und Privatsphäre.Zu den Außenbereichen gehören ein kleiner privater Garten und ein privater Entspannungsbereich auf der Rückseite des Gebäudes, der ideal ist, um sich in aller Ruhe zu erholen.Zur Wohnung gehört ein Privatparkplatz zum Preis von CHF 20'000.Der Schlafbereich, der in einem warmen Loft untergebracht ist, bietet eine gemütliche und raffinierte Atmosphäre.Die Panoramaterrasse bietet unvergessliche Momente mit einer der spektakulärsten Aussichten des Tessins.Die großen Fenster des Wohnzimmers bieten ein Postkartenpanorama und viel natürliches Licht.Möglicher Kauf auch als Zweitwohnsitz

Travel time
-
1 / 13
3.5 rooms96m²CHF 545,000.–
Via Francesca 5a, 6596 Gordola

GORDOLA, Vendiamo appartamento di 3½ locali

Vendiamo a Gordola, in Via Francesca 5a, all'interno della moderna Residenza Tre Torri, luminoso appartamento di 3½ locali ideale per chi cerca comfort e qualità in un contesto tranquillo ma ben servito. L'abitazione offre ampi spazi ben distribuiti, una piacevole zona giorno con accesso al balcone coperto e una cucina moderna, completamente attrezzata e integrata nel living per vivere al meglio la quotidianità in famiglia. Il riscaldamento a pavimento, alimentato da caldaia a condensazione centralizzata con supporto di pannelli solari per la produzione di acqua calda, garantisce un clima confortevole tutto l'anno e una buona efficienza energetica. Completano il quadro il pratico locale lavanderia/ripostiglio interno, i serramenti isolanti con oscuranti elettrici per un ottimo comfort termo-acustico, la cantina al piano terreno e il comodo posto auto in autorimessa con accesso diretto agli ascensori della residenza. La posizione è particolarmente apprezzata dalle famiglie: nelle immediate vicinanze si trovano scuole, negozi, fermate dell'autobus, stazione ferroviaria e tutti i principali servizi, permettendo di muoversi facilmente a piedi o con i mezzi pubblici e rendendo la vita di tutti i giorni pratica e serena. Unicamente residenza primaria.Zum Verkauf steht in Gordola, an der Via Francesca 5a, in der modernen Residenz Tre Torri eine helle 3½-Zimmer-Wohnung, ideal für alle, die Komfort und Qualität in einer ruhigen, aber gut erschlossenen Wohnlage suchen. Die Wohnung bietet grosszügig und gut geschnittene Räume, einen einladenden Wohnbereich mit Zugang zum gedeckten Balkon sowie eine moderne, vollständig ausgestattete Küche, die in den Wohnraum integriert ist und den Familienalltag besonders angenehm macht. Die Fussbodenheizung, gespeist durch eine zentrale Brennwertheizung mit Unterstützung von Solarpanels für die Warmwasseraufbereitung, sorgt das ganze Jahr über für ein angenehmes Wohnklima und eine gute Energieeffizienz. Abgerundet wird das Angebot durch einen praktischen Wasch-/Reduitsraum in der Wohnung, isolierende Fenster mit elektrischen Lamellenstoren für hohen thermischen und akustischen Komfort, einen Keller im Erdgeschoss sowie einen komfortablen Autoeinstellplatz in der Tiefgarage mit direktem Zugang zu den Aufzügen der Überbauung. Die Lage wird besonders von Familien geschätzt: In unmittelbarer Nähe befinden sich Schulen, Einkaufsmöglichkeiten, Bushaltestellen, der Bahnhof sowie alle wichtigen Infrastrukturen, sodass man sich bequem zu Fuss oder mit den öffentlichen Verkehrsmitteln fortbewegen kann und der Alltag einfach und entspannt bleibt.Nur als Hauptwohnsitz.We are selling in Gordola, in Via Francesca 5a, inside the modern Residenza Tre Torri, a bright 3½-room apartment ideal for those looking for comfort and quality in a quiet but well-served setting. The apartment offers spacious and well-distributed areas, a pleasant living area with access to the covered balcony and a modern kitchen, fully equipped and integrated into the living area to make the most of family life. The underfloor heating, powered by a central condensing boiler with support from solar panels for hot water production, ensures a comfortable climate all year round and good energy efficiency. The practical internal laundry/storage room, the insulating windows with electric blinds for excellent thermal-acoustic comfort, the cellar on the ground floor and the convenient parking space in the garage with direct access to the residence's lifts complete the picture. The location is particularly appreciated by families: schools, shops, bus stops, the train station and all the main services are in the immediate vicinity, allowing you to move easily on foot or by public transport and making everyday life practical and serene.Primary residence only.

Travel time
-
1 / 19
3.5 rooms165m²CHF 1,230,000.–
Via alle Sorgenti 34, 6600 Locarno

For Sale in Locarno (Solduno) - Modern 3.5-Room Apartment

Discover this modern and spacious 3.5-room apartment, studied in every detail, located in Solduno (Municipality of Locarno).The residence was built in 2014 and is composed of 20 residential units.This 2nd-floor apartment offers a large living space and a panoramic view (GUARANTEED) of the surrounding mountain landscape, the Losone countryside, and the Terre di Pedemonte.The position, the landscape, and the modern architecture make the "Residenza Rascasse" ideal for all those who want to live in a bright, quiet, and natural environment.The apartment consists of the following rooms: • Entrance/dressing room; • Spacious wardrobe and laundry room; • Wine cellar; • Modern open-plan kitchen to the living room; • Bright living room with fireplace and access to the large covered terrace (58 m²); • Bathroom with shower; • Bedroom; • Master bedroom: access to the covered balcony, gas fireplace, bathtub directly in the room, semi-open shower to the room, private bathroom, large walk-in wardrobe, and private sauna; • Large balcony of 58 m² with magnificent views of the Maggia river and the surrounding nature, with a small outdoor pool/bathtub. OTHER: • Primary residence (secondary residence not possible); • Heating: Central pellet heating with floor heating coils; • Solar panels for hot water; • Air conditioning; • Parking: two parking spaces in the underground garage (CHF 40,000.- per parking space) and one outdoor parking space (CHF 20,000.-); • Outdoor pool on the balcony. CONTACT, INFORMATION, AND VISITS:FIDIFIM Sagl - 091 743 44 45

Travel time
-
  • Modern apartment building with multiple floors, white and red facade, glass balconies, fenced entrance, hedges, and a small garden
  • Balcony with tile flooring, glass railings, and outdoor dining setup with chairs and table
  • A multi-story building with balconies, glass railings, well-trimmed hedges, and other greenery.
  • Table with chairs, flowers, pillows, view of the building
  • Living room with glass sliding door opening to balcony, a sofa, TV stand, coffee table, dining set
  • modern living room, sliding glass door to balcony, glass table, 2 couches, TV
  • modern couch, coffee table, glass door, tiled floor, wooden shelves
  • modern, clean kitchen, fully equipped with white cabinetry, granite countertops, built-in appliances, ample window space
  • modern kitchen with white cabinetry, tiled flooring, central island, and stainless steel appliances
  • Long hallway with light wooden floor, wooden doors, and white walls
  • Shower stall, glass door, white vanity, mirror, towel rack, toilet, tiled walls
  • Bathroom with bathtub and shower, toilet. Bedroom with bed and television. Walkway leading to an entrance.
  • spacious bedroom with wooden flooring, built-in wardrobes, bed with mattress and pillows, nightstand, and large windows
  • Modern bathroom with bathtub, shower, sink, mirror, and toilet
  • Wooden bed, wooden cabinet with TV, open balcony with balcony table and chairs, sliding glass door, lamp, wooden floor, white walls
  • A room with a wooden floor, two speakers on the desk, monitors, keyboard, and chair.
  • A covered parking lot with multiple cars parked, concrete floor, yellow lines marking parking spaces, white ceiling with lights, yellow arrows on the floor indicating parking spaces
  • Empty parking space for motorcycles with entrance from the left side
1 / 18
4 rooms109m²CHF 810,000.–
Via Prà di Vizi 11, 6612 Ascona

Moderno ed elegante appartamento di 4 locali con terrazza orientata a sud

Scopri questo appartamento di 4 locali situato al secondo piano di un moderno e originale immobile edificato nel 2016. Con i suoi 109 m² di superficie abitabile netta e 127 m² di superficie utile (incluso terrazze) è ideale per una famiglia o coppie che desiderano spazi privati. L'appartamento è composto da: • ampio e luminoso soggiorno con porta scorrevole sulla terrazza • moderna cucina completamente attrezzata • camere da letto con pavimenti in legno, armadi a muro incorporati • due bagni moderni, uno con vasca e uno con doccia • Terrazza orientata a sud • parcheggio privato nell'autorimessa sotterranea • riscaldamento a termopompa, costi condominiali contenuti Situato in una zona residenziale centrale l'appartamento gode di ottimi collegamenti con i mezzi pubblici e con i centri commerciali. Ottimo investimento quale oggetto di reddito. L'abitazione può essere utilizzata unicamente quale residenza primaria.-----------------------------------------------------------Moderne und elegante 4-Zimmer-Wohnung mit nach Süden ausgerichteter TerrasseEntdecken Sie diese 4-Zimmer-Wohnung, die sich im zweiten Stock eines modernen und originellen Gebäudes aus dem Jahr 2016 befindet. Mit einer Nettowohnfläche von 109 m² und einer Nutzfläche von 127 m² (einschließlich Terrassen) ist sie ideal für eine Familie oder Paare, die einen eigenen Wohnbereich wünschen. Die Wohnung besteht aus:- großes, helles Wohnzimmer mit Schiebetür zur Terrasse- moderne, voll ausgestattete Küche- Schlafzimmer mit Holzböden und Einbauschränken- zwei moderne Bäder, eines mit Badewanne und eines mit Dusche- nach Süden ausgerichtete Terrasse- Privatparkplatz in der Tiefgarage- Wärmepumpenheizung, niedrige WohnungseigentumskostenDie Wohnung befindet sich in einer zentralen Wohngegend und verfügt über eine hervorragende Anbindung an öffentliche Verkehrsmittel und Einkaufszentren. Gute Investition als Renditeobjekt. Die Wohnung kann nur als Erstwohnsitz genutzt werden.

Travel time
-
1 / 13
11.5 roomsCHF 3,900,000.–
6622, 6622 Ronco sopra Ascona

Two houses, one panorama: living between lake and tranquility

Semi-detached house + detached house | 7 rooms in total | Indoor pool | 7 garages Welcome to this unique residence, which combines elegance, comfort, and an unparalleled view – nestled in the quiet and green hillside above Ascona, in one of the most sought-after residential areas in Locarnese.This exceptional property includes a charming semi-detached house with two separate apartments and an elegant detached house with its own indoor pool. The entire estate is located in a quiet, sunny residential area, easily accessible via a recently renovated private road.Semi-detached house: Charm and functionality with a lake viewThe semi-detached house offers two independent living units, perfectly combining privacy and proximity.On the upper floor is the main apartment with 4.5 rooms. Large window fronts let in plenty of light and offer a breathtaking view of Lake Maggiore and the surrounding landscape. The bright living area provides direct access to a cozy balcony, ideal for relaxed hours outdoors.The modern kitchen, with generous window fronts, invites you to enjoy and linger. The sleeping area includes two comfortable bedrooms – one of which also has a lake view – as well as an elegant bathroom. Additionally, the apartment offers a practical intermediate floor, ideal as an office, studio, or hobby room, accessible via an interior staircase. A private laundry room provides additional comfort.On the ground floor is the second apartment with a separate entrance. This 2-room apartment impresses with an open living and dining area with kitchen, a bedroom, and a bathroom with shower. Here, too, you can enjoy the dreamy view of the lake and the Maggiatal. This apartment is ideal for guests, staff, or as a rental property.The house also includes four closed garages and a basement/storage room, offering versatile usage possibilities.Detached house: Stylish design and private indoor poolNext to the semi-detached house is the detached house with 4 spacious, openly designed rooms – a true gem for lovers of space and light.On the upper floor is the expansive living area with open wooden beams, giving the house a rustic and elegant charm. The kitchen and dining area are seamlessly integrated into the living room and form the heart of the house. From the balcony, you can enjoy a magnificent view of the gentle hills and Lake Maggiore – a perfect spot for cozy evenings.On the ground floor are two cozy bedrooms, offering privacy and comfort. The absolute highlight of this property is the private indoor pool – an oasis of relaxation that provides well-being at any time of the year.Three garage spaces are also available, providing ample space for your vehicles.A unique opportunityThis property offers the perfect combination of main residence and holiday home. It is ideal for families looking for plenty of space and flexibility, for hosts who want to offer their guests privacy, or for investors seeking an exclusive property in one of the most sought-after regions of Ticino.The combination of semi-detached house and detached house with pool guarantees maximum versatility, privacy, and highest living comfort – embedded in a dreamlike landscape with a spectacular panorama.Thanks to the quiet yet central location, just a few minutes from Locarno and Ascona, you can enjoy absolute tranquility and at the same time perfect connections to the surroundings.Contact us for more information or a personal viewing – and let yourself be enchanted by the unique charm of this exceptional residence.

Travel time
-
1 / 13
5.5 rooms300m²CHF 2,190,000.–
Via Fiori 25, 6600 Muralto

MURALTO - Elegant apartment with private pool and superb lake view

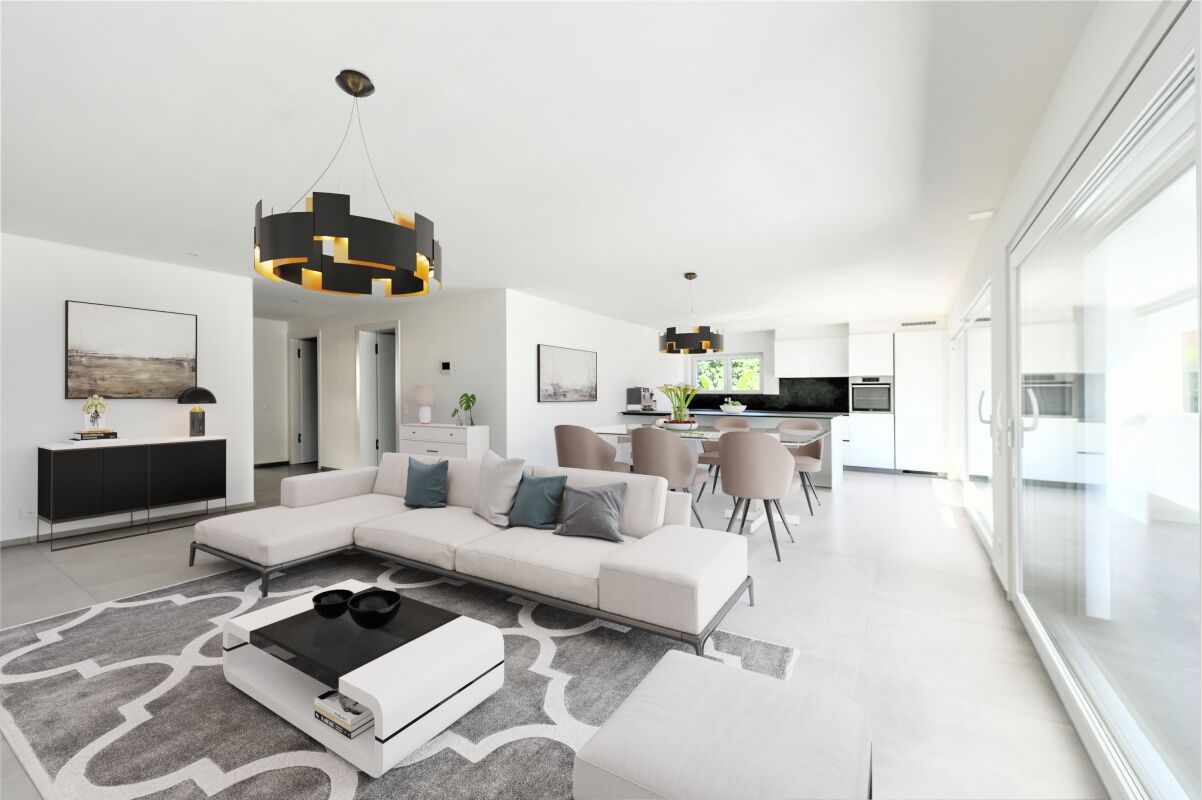
Prestigious 5.5-room attic apartment with large panoramic terraces, private garden, grotto, and exclusive pool with changing rooms and services, in a dominant hillside location in Muralto-San Biagio, just a few minutes' walk from the FFS station in Locarno-Muralto.Possible purchase only as a primary residenceLocation and contextThe apartment is located on the 4th floor of the "San Biagio" condominium, in Via dei Fiori 25, in a very quiet and sought-after residential area in Muralto, with an unbeatable view of Lake Maggiore. The property is situated in a semi-intensive residential area, well served, about 300-400 meters from the FFS station, an ideal location both as a primary residence and as a high-standing holiday home.Object for saleThe property for sale corresponds to apartment No. 4 on the 4th floor of the condominium built on plot No. 487 RFD Muralto.The object includes a large apartment of about 180 m², terraces of about 120 m², a garden/external area of about 140 m², and various accessory parts that bring the effective total area to about 440 m².In addition, the property is associated with the exclusive right to use the private pool with changing rooms, services, and technical room, situated on plot No. 468, accessible directly from the apartment.Internal spacesThe apartment consists of 5 rooms, kitchen, services, and terrace, organized on one level with generous and rational distribution. The finishes are good to excellent, and the state of maintenance is very careful, with numerous renovation and improvement works carried out in recent years: replacement of carpets with marble floors in the rooms and entrance hall, new sliding aluminum elements with double glazing in the living room, redesign of the master bathroom according to an architect's project, air conditioning of the sleeping area, renovation of the wine cellar with tiles,air conditioning system.The main areas include a large living area with direct access to the lake-view terraces, a well-separated sleeping area with air-conditioned bedrooms, modern services, and accessory rooms (wine cellar, storage room).External spaces and appurtenancesThe apartment has large panoramic terraces of about 120 m², partly with lawn and partly with washed concrete, with flower beds and ornamental shrubs and a waterproof basin with automatic irrigation. The external spaces are completed by a pergola/grotto with a grill chimney, a pergola to the west with a table, benches, a granite fountain, and a tile floor, as well as additional paved ground that creates a real outdoor living area.On the garage floor, there is a double garage with direct access to the elevator that leads to apartment No. 4, a reserved outdoor parking space, a wine cellar, a storage room, and a storage room for garden equipment.Private pool on plot 468A distinctive feature of this property is the private pool with changing rooms, services, and technical room, situated on plot No. 468 (area 166 m²), in a terraced location with south orientation and panoramic view of Lake Maggiore. The area includes a pool of about 50 m² (volume about 96 m), a changing room of about 12 m², services with a shower and hot water, and a technical room, in addition to a terraced garden and vegetable garden to the north with a staircase and a gate to Vicolo San Biagio, burdened with the exclusive right of use in favor of apartment No. 4.The pool was overhauled in 2020, and the coating was renewed in 2025 with special pool paint, ensuring an excellent state of maintenance.Urban planning characteristics and indicative valuesThe condominium property (plot 487) is located in a semi-intensive residential area, with an exploitation index of 0.7 and a maximum building height of 11.50 m, in a hillside area with a regular shape and connection to all public infrastructures....
Travel time
-
1 / 13
3.5 rooms75m²CHF 495,000.–
Via Simen 12, 6648 Minusio

MINUSIO - Vendesi 3.5 locali con piscina coperta anche res. secondaria

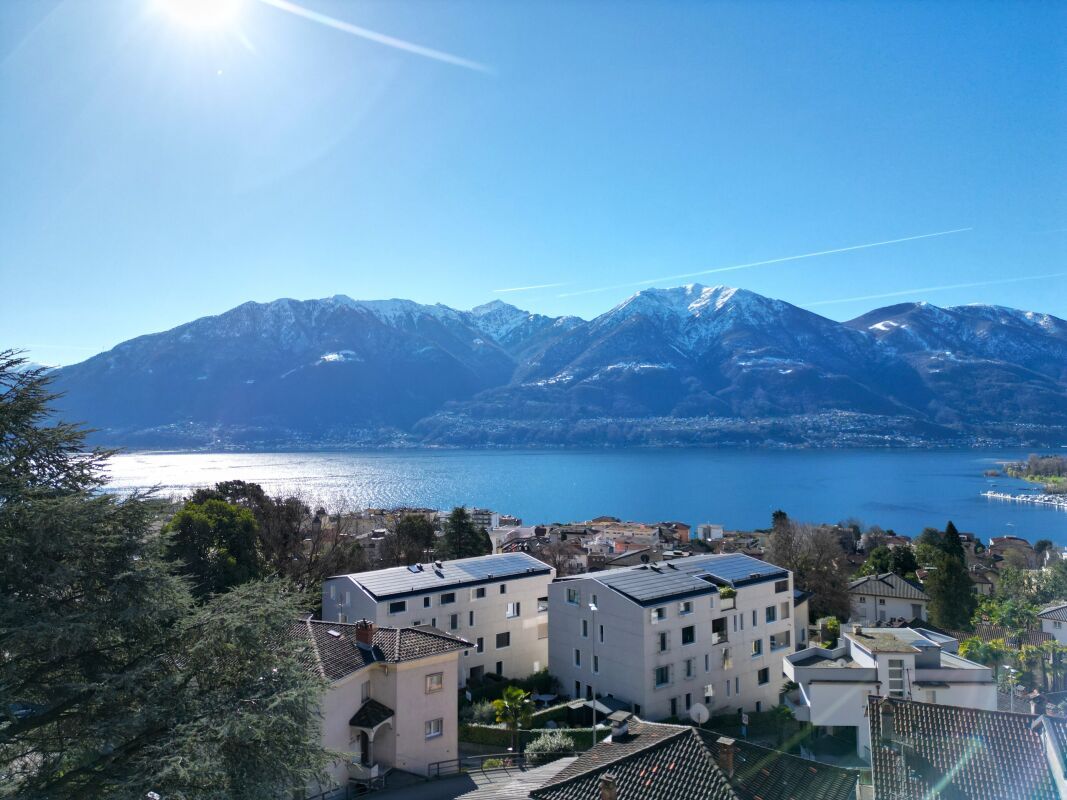
A Minusio, in un tranquillo quartiere residenziale a pochi passi dal lago, proponiamo in vendita un luminoso appartamento nel rinomato Condominio Panorama. Nelle immediate vicinanze sono comodamente raggiungibili tutti i principali servizi: negozi, fermata dei mezzi pubblici, banche, ristoranti e la splendida passeggiata lungolago. L'unità, in buone condizioni e subito abitabile, è così composta: - Ingresso con comodo disimpegno - Cucina separata e funzionale - Soggiorno/pranzo con accesso diretto al grande balcone coperto - Due ampie camere da letto - Bagno con doccia idromassaggio Dal generoso balcone si gode una piacevole vista aperta sul lago. L'appartamento viene venduto completamente ammobiliato e attrezzato, pronto per essere utilizzato sia come abitazione che come casa di vacanza. Completano la proprietà: - Cantina privata n. 304.- Posteggio in autorimessa n. 304, al prezzo di CHF 30'000 non incluso. A disposizione di tutti i comproprietari vi è una splendida piscina coperta con accesso diretto a un'ampia terrazza esterna prendisole, ideale per momenti di relax in ogni stagione. L'appartamento può essere acquistato anche come residenza secondaria, rappresentando una soluzione ideale sia per chi cerca un comodo punto d'appoggio sul Lago Maggiore, sia per un interessante investimento in una delle zone più richieste del Locarnese.In Minusio, in einem ruhigen Wohnquartier nur wenige Schritte vom See entfernt, bieten wir eine helle Wohnung im renommierten Condominio Panorama zum Verkauf an. In unmittelbarer Nähe sind alle wichtigen Infrastrukturen bequem erreichbar: Einkaufsmöglichkeiten, Bushaltestelle, Banken, Restaurants sowie die wunderschöne Seepromenade. Die Wohneinheit befindet sich in gutem Zustand und ist sofort bezugsbereit. Sie ist wie folgt aufgeteilt: - Eingang mit praktischem Vorraum - Separate, funktionale Küche - Wohn-/Esszimmer mit direktem Zugang zum grossen, überdachten Balkon - Zwei grosszügige Schlafzimmer - Badezimmer mit Hydromassage-Dusche Vom grosszügigen Balkon geniesst man eine angenehme, offene Seesicht. Die Wohnung wird vollständig möbliert und ausgestattet verkauft und ist sofort bereit, sowohl als Hauptwohnsitz wie auch als Ferienwohnung genutzt zu werden. Zur Liegenschaft gehören: - Privater Keller Nr. 304- Einstellhallenplatz Nr. 304 zum Preis von CHF 30'000, nicht im Verkaufspreis inbegriffen Allen Miteigentümern steht ein wunderschönes Hallenbad mit direktem Zugang zu einer grossen Sonnenterrasse im Aussenbereich zur Verfügung - ideal für Momente der Entspannung in jeder Jahreszeit. Die Wohnung kann auch als Zweitwohnsitz erworben werden und stellt damit eine ideale Lösung dar - sowohl für Personen, die einen komfortablen Stützpunkt am Lago Maggiore suchen, als auch für Investoren, die an einer interessanten Anlagemöglichkeit in einer der gefragtesten Lagen des Locarnese interessiert sind.
Travel time
-
1 / 18
5.5 rooms140m²CHF 1,195,000.–
Via Sciarana 47, 6516 Cugnasco-Gerra

VENDESI A CUGNASCO - Bella casa unifamiliare di 5.5 loc. in buonissimo stato - Schönes 5.5 Zi.-Haus

Cugnasco si trova in posizione strategica tra Locarno e Bellinzona. Bella proprietà in buonissimo stato con piscina e spazi verdi. Leggermente in collina, idillicamente adiacente a vigneti e zona verde. Rivolto verso sud, molto soleggiata e tranquilla con bella vista sulle montagne, il piano di Magadino e in lontananza il Lago Maggiore. Centro paese, Bus, scuole a ca. 1km. Diversi centri alimentari a ca. 3km.La bella casa, costruita nel 2001, si sviluppa su 3 livelli. PT con entrata, zona giorno con uno spazioso soggiorno e angolo pranzo con cucina aperta. Uscita su terrazza coperta, zona piscina e spazio gioco. Inoltre al PT una camera/ufficio e un bagno con doccia/wc. Al 1. piano 3 camere da letto da qui 2 con uscita sul balcone verso sud con meravigliosa vista aperta. Piano inferiore con lavanderia, cantina e locale hobby. Da qui uscita diretta sul pergolato con tavolo di sasso e pianta di Kiwi. Residenza primaria o SECONDARIA!Spazi verdi terrazzati davanti alla casa, mentre i 3 posteggi si trovano sul retro a livello strada. Possibilità ripresa mobilio esistente gratuitamente.Ideale per famiglie oppure quale dimora di vacanza. Composizione dell’immobile Pianoterreno • Entrata / atrio con armadio a muro • Grande soggiorno, uscita su terrazza • Cucina aperta con ang. pranzo, uscita su terrazza • 1 camera/ufficio • 1 bagno con doccia/wc/lavabo • Terrazzo coperto Primo piano • Corridoio • 1 camera matrimoniale • 2 ulteriori camere con uscita sul balcone • 1 bagno con vasca/wc/lavabo Piano inferiore • Disponibile aperto con boiler • Grande locale tecnico / hobby (rifugio) • Lavanderia con macchina da lavare • Cantina Parte esterna • Giardino terrazzato antistante la casa • Pergolato Kiwi con tavolo in sasso • Piscina antistante terrazza coperta livello PT • Posteggi sul retro della casa livello strada • Bella vista sulle montagne, piano Magadino e • in lontananza il lago Posteggi • 3 posto auto esterni • Stazione di ricarica per auto elettriche Altre informazioni • Residenza primaria o SECONDARIA • Anno di costr.: 2001 • Impianto fotovoltaico 2022 • Capotto termico • Sup. parcella: 374 mq • Sup. abitabile: ca. 140 mq + locali accessori • Serramenti in legno, doppio vetro • Pavimenti in piastrelle • Riscaldamento serpentine el. a pavimento • Casa in buono stato che non necessita rinnovi • Accesso via strada cieca, no traffico *** Ref. 6516H247***Cugnasco liegt strategisch günstig zwischen Locarno und Bellinzona. Die schöne Liegenschaft befindet sich in sehr gutem Zustand und verfügt über ein Schwimmbad und Grünflächen. Südlich gerichtet leicht am Hang am oberen Rande des Wohngebiets, idyllisch angrenzend an Weinberge. Sonnige und ruhige Lage mit herrlichem Blick auf die Berge, die Magadinoebene und in der Ferne den Lago Maggiore. Ortszentrum, Bushaltestelle, Schulen ca. 1 km. Mehrere Supermärkte sind ca. 3 km entfernt.Das schöne Haus, Baujahr 2001, erstreckt sich über drei Etagen. Erdgeschoss mit Eingang, grosszügigem Wohn- und Essbereich mit offener Küche. Von hier aus gelangen Sie direkt auf die überdachte Terrasse, zum Pool- und Spielbereich. Zudem im Erdgeschoss ein Schlafzimmer/Büro und ein Badezimmer mit Dusche/WC. Im 1 Stock drei Schlafzimmer, zwei davon mit nach Süden ausgerichtetem Balkon mit herrlichem Panoramablick. Im Untergeschoss Waschküche, Keller und Hobbyraum. Von hier aus gelangt man direkt zur Pergola mit Steintisch und Kiwibedeckung. Erst- oder ZWEITWOHNSITZ!Terrassierte Grünflächen auf der Vorderseite des Hauses, die 3 Parkplätze befinden sich strassenerdig hinter dem Haus. Vorhandene Möbel können kostenlos übernommen werdenIdeal als Wohnhaus für Familien oder als Ferienresidenz geeignet. RaumaufteilungErdgeschoss • Eingang / Atrio mit Einbauschrank • Grosses Wohnzimmer, Ausgang auf Terrasse • Offene Küche mit Essecke, Ausg. auf Terrasse • 1 Zimmer/Büro • 1 Bad mit Dusche/WC/Lavabo • Gedeckte Terrasse 1. Stockwerk • Korridor • 1 Hauptschlafzimmer • 2 weitere Zimmer mit Ausgang auf Balkon • 1 Bad mit Wanne/WC/Lavabo Untergeschoss • Offener Raum mit Boiler • Grosser Technik/Hobbyraum (Schutzraum) • Waschküche mit Waschmaschine • Keller Aussenbereich • Terrassierter Garten, dem Haus vorgelagert • Pergola mit Steintisch, Bedeckung mit Kiwi • Schwimmbad, der ged. Terrasse PT vorgelagert • Parkplätze hinter Haus, auf Strassenebene • Schöne Sicht auf die Berge, die Magadinoebeneund in der Ferne den See Parkplätze • 3 Aussenparkplätze • Aufladestation für Elektofahrzeuge Weiteres • Erst- oder ZWEITWOHNSITZ • Baujahr 2001 • Fotovoltaikanlage 2022 • Haus mit Wärmedämmung • Grundstückfläche: 374 m2 • Wohnfläche: ca. 140 m2 + Nebenräume • Holzfenster mit Doppelverglasung • Keramikböden • Bodenheizung elektrisch • Haus in gutem Zustand, ohne Renovationsbedarf • Zufahrt via Sackgasse, kein Durchgangsverkehr

Travel time
-
  • wooden deck with railings, stone wall, potted plants, outdoor furniture, view of the surroundings
  • covered terrace with wicker furniture, cozy hanging lamp, view of mountains
  • modern dining area with white dining table, wooden floors, white kitchen, stairs, fireplace
  • modern living room with gray couch, wooden floor, window, radiator, flat screen TV, floor lamp
  • modern kitchen with island, central sink, induction hob, refrigerator, cabinets, windows, large dining table, bright living room
  • wooden ceiling, wooden floor, bed, pillows, bedspread, window with curtains, television, wooden furniture, area rug
  • bedroom with wooden floor, white walls, wooden beams, flat screen TV, white cabinet, bed, pillow, blanket, wall decorations, wooden door, open door with view to outside
  • white wall, black cat art on wall, white sink, white toilet, black counter
  • wooden floor, wooden ceiling, elliptical trainer, weight training rack, cat climbing wall, shelves, books
  • wooden ceiling, open door with balcony, view of outside, wooden floor, bed, iron headboard
  • Stone house with multiple balconies, chimneys, white car parked in front, pathway leading to the entrance
1 / 13
5 rooms140m²CHF 880,000.–
Vicolo Bruglio 10, 6616 Losone

Wohnen mit Stil – 5 Zimmer Wohnung mit zwei Terrassen in Losone, Zweitwohnsitz

Situato nel suggestivo nucleo di San Giorgio a Losone, questo affascinante appartamento di 5 locali si sviluppa su tre piani, con una superficie abitabile di circa 140 m². Le finiture interne, completamente rinnovate, offrono ambienti moderni e funzionali senza rinunciare al calore delle murature in pietra.Al primo piano si apre la zona giorno con una cucina moderna dotata di isola, un soggiorno con camino e accesso alla terrazza coperta, una camera da letto e un bagno ospiti. Il secondo piano ospita due camere luminose, un bagno con doccia e un’ulteriore terrazza coperta. All’ultimo piano si trovano un ampio locale mansardato (ideale per uno studio, un ufficio o una stanza multifunzionale) e una camera da letto.Completano la proprietà una lavanderia al piano terra, una cantina e due posteggi esterni. La posizione è strategica: a pochi passi da scuole, negozi, banca e mezzi pubblici, rendendo questa abitazione perfetta per la vita quotidiana o per trascorrere le vacanze in totale relax.------------------------------------------------------------------------------------------Diese charaktervolle Wohnung befindet sich im historischen Kern von San Giorgio, Losone, und erstreckt sich über drei Stockwerke mit einer Verkaufsfläche von ca. 140 m². Die Innenräume wurden vollständig renoviert und kombinieren modernes Design mit traditionellem Charme.Im ersten Stock befindet sich der Wohnbereich mit moderner Küche und Kochinsel, ein Wohnzimmer mit Kamin und Zugang zur gedeckten Terrasse, ein Schlafzimmer und ein Gäste WC. Die zweite Etage umfasst zwei helle Schlafzimmer, ein Bad und eine weitere überdachte Terrasse. Im Dachgeschoss befindet sich ein grosser, vielseitiger Raum (ideal als Büro oder Atelier) und ein Schlafzimmer.Zur Wohnung gehören eine separate Waschküche im Erdgeschoss, ein Keller sowie zwei Parkplätze. Die Lage ist sehr bequem: Schulen, Einkaufsmöglichkeiten, Bank und öffentliche Verkehrsmittel sind bequem zu Fuss erreichbar – ideal für den Alltag oder als komfortable Ferienresidenz.

Travel time
-
1 / 13
CHF 610,000.–
Via Brione 142, 6645 Brione sopra Minusio

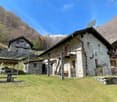
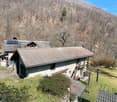
BRIONE SOPRA MINUSIO - Tipica Casa Ticinese con stupenda vista lago

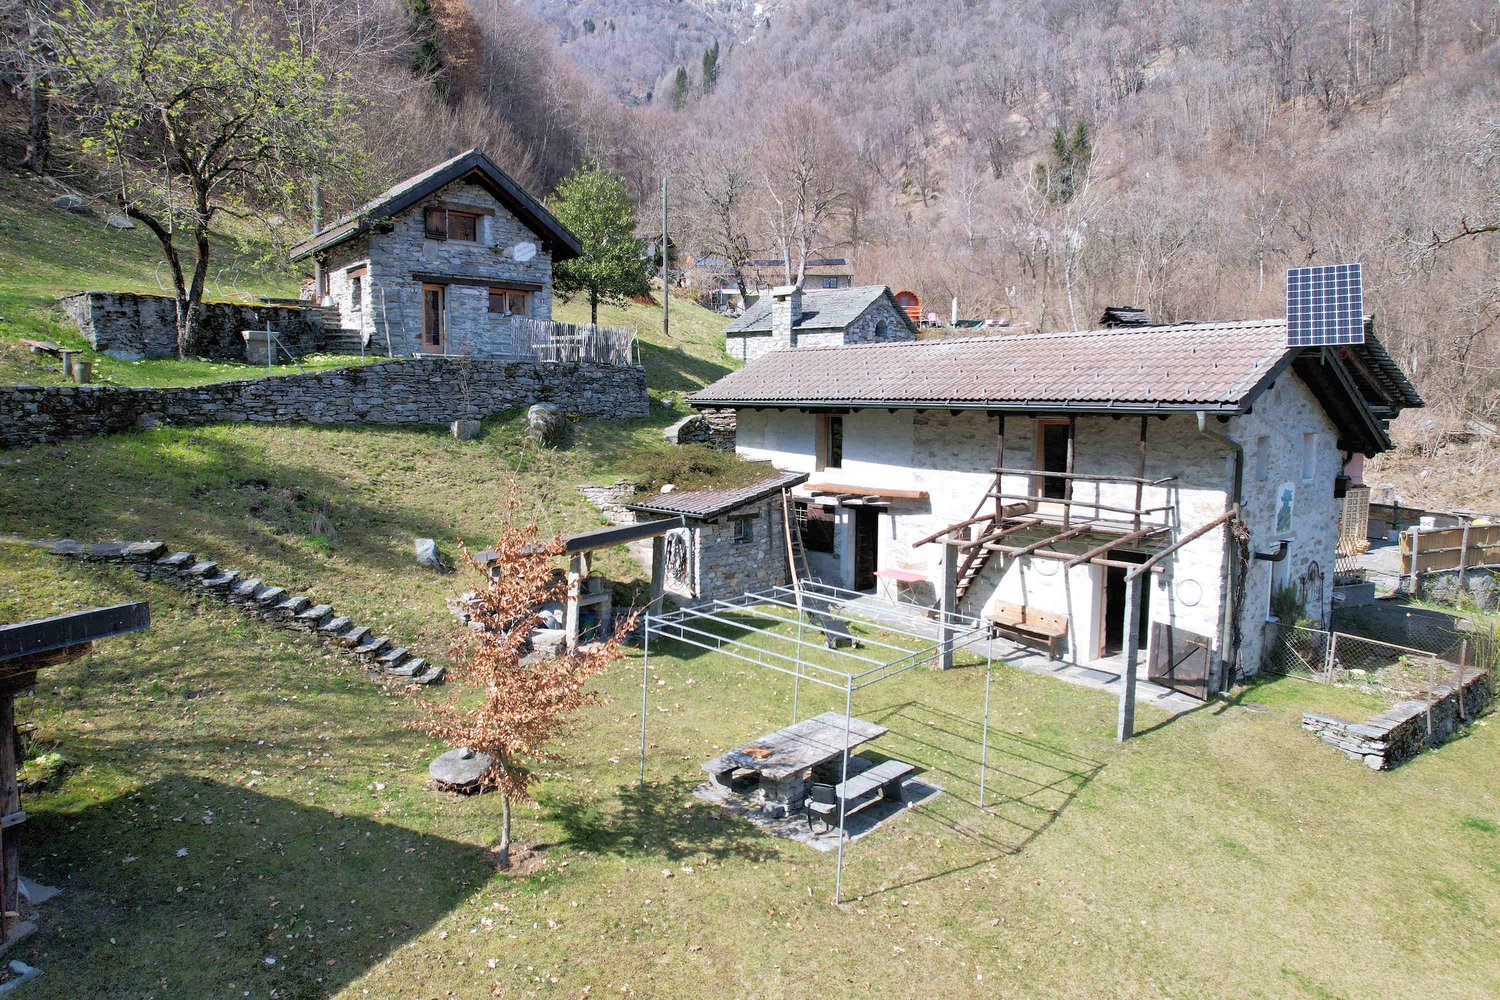
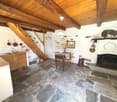
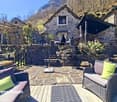
Cà Cereneo - Casa rustica con vista lago a Brione sopra Minusio.Nella quiete di Brione sopra Minusio, in una delle posizioni più ricercate della regione, Cà Cereneo è una casa rustica dal fascino autentico.Situata in Via Brione 142. La proprietà gode di una vista mozzafiato sul Lago Maggiore, regalando un'atmosfera di pace e bellezza in ogni stagione.Spazi abitativioL'entrata principale si apre su un soggiorno con camino, mantenendo lo stile rustico originale.oCucina tradizionale e funzionale.oDue camere da letto con splendida vista lago.oUna delle camere ha accesso diretto a un incantevole terrazzooUna delle camere é stata arricchita con una vasca idromassaggio, perfetta per momenti di relax con panorama esclusivo.Caratteristiche principalio4 cantine, di cui 3 con volte in pietra, perfette per la conservazione di vini o come spazi caratteristici.oGrottino con camino, ideale per serate conviviali all'insegna della tradizione ticinese.oLavanderia indipendente e 2 locali adibiti a laboratorio, perfetti per attività artigianali o hobby creativi.oGrill esterno, inserito armoniosamente nel verde, ideale per cene all'aperto con amici e famiglia.EsternioGiardino curato con tavolo in sasso, luogo ideale per pranzi all'aperto, letture al sole o semplicemente per godersi la tranquillità del luogo.Potenziale di sviluppoLa struttura offre un notevole potenziale di trasformazione:con uno nuovo progetto, il piano regolatore (PR) permette di realizzare uno stabile di 3 appartamenti indipendenti di circa 100 mq ciascuno, tutti con vista lago.È possibile l'acquisto anche come residenza secondaria.Ca' Cereneo - Rustikales Haus mit Seeblick in Brione sopra Minusio.In der Ruhe von Brione sopra Minusio, in einer der begehrtesten Lagen der Region, ist Ca' Cereneo ein rustikales Haus mit authentischem Charme.Es befindet sich in der Via Brione 142. Das Anwesen bietet einen atemberaubenden Blick auf den Lago Maggiore, der zu jeder Jahreszeit eine Atmosphäre der Ruhe und Schönheit vermittelt.Die Wohnräume- Der Haupteingang führt in ein Wohnzimmer mit Kamin, das den ursprünglichen rustikalen Stil beibehält.- Traditionelle und funktionelle Küche.- Zwei Schlafzimmer mit schönem Seeblick.- Eines der Zimmer hat einen direkten Zugang zu einer schönen Terrasse.- Eines der Zimmer wurde mit einem Jacuzzi ausgestattet, ideal für entspannende Momente mit einem exklusiven Panorama.Die wichtigsten Merkmale- 4 Keller, davon 3 mit Steingewölbe, ideal für die Lagerung von Weinen oder als charakteristische Räume- Grottino mit Kamin, ideal für gesellige Abende unter dem Banner der Tessiner Tradition.- Unabhängige Waschküche und 2 Räume, die als Werkstätten genutzt werden, ideal für Handarbeiten oder kreative Hobbys.- Ein Grill im Freien, der sich harmonisch ins Grüne einfügt, ideal für ein Abendessen im Freien mit Freunden und Familie.Draußen- Gepflegter Garten mit Steintisch, ein idealer Ort, um im Freien zu essen, in der Sonne zu lesen oder einfach die Ruhe des Ortes zu genießen.EntwicklungspotenzialDie Immobilie bietet ein beträchtliches Umgestaltungspotenzial:Mit einem neuen Projekt erlaubt der Masterplan (PR) den Bau eines Gebäudes mit 3 unabhängigen Wohnungen von je ca. 100 m², alle mit Seeblick.Der Kauf ist auch als Zweitwohnsitz möglich.

Travel time
-

Suggested properties for you based on search results

Other interesting objects