1651 results - Properties for sale: District Locarno

1 / 12
  • Parking space
  • Balcony / Terrace
  • Elevator
  • +3
163m², Price on request
Vicolo Bruglio 10, 6616 Losone

Losone - Appartamento duplex / Duplex-Wohnung

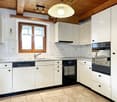
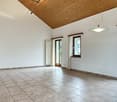
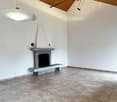
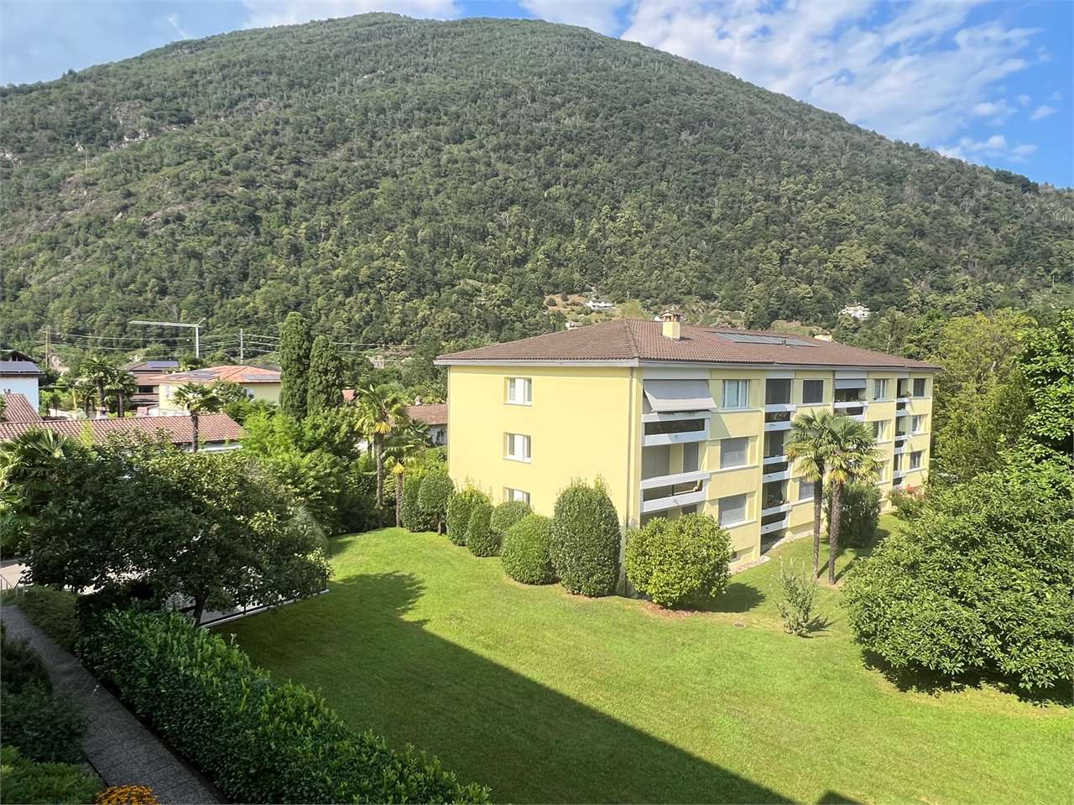
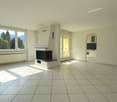
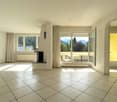
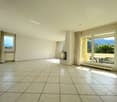
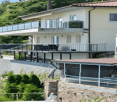
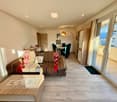
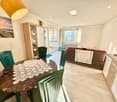
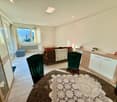
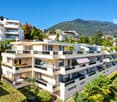
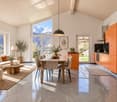
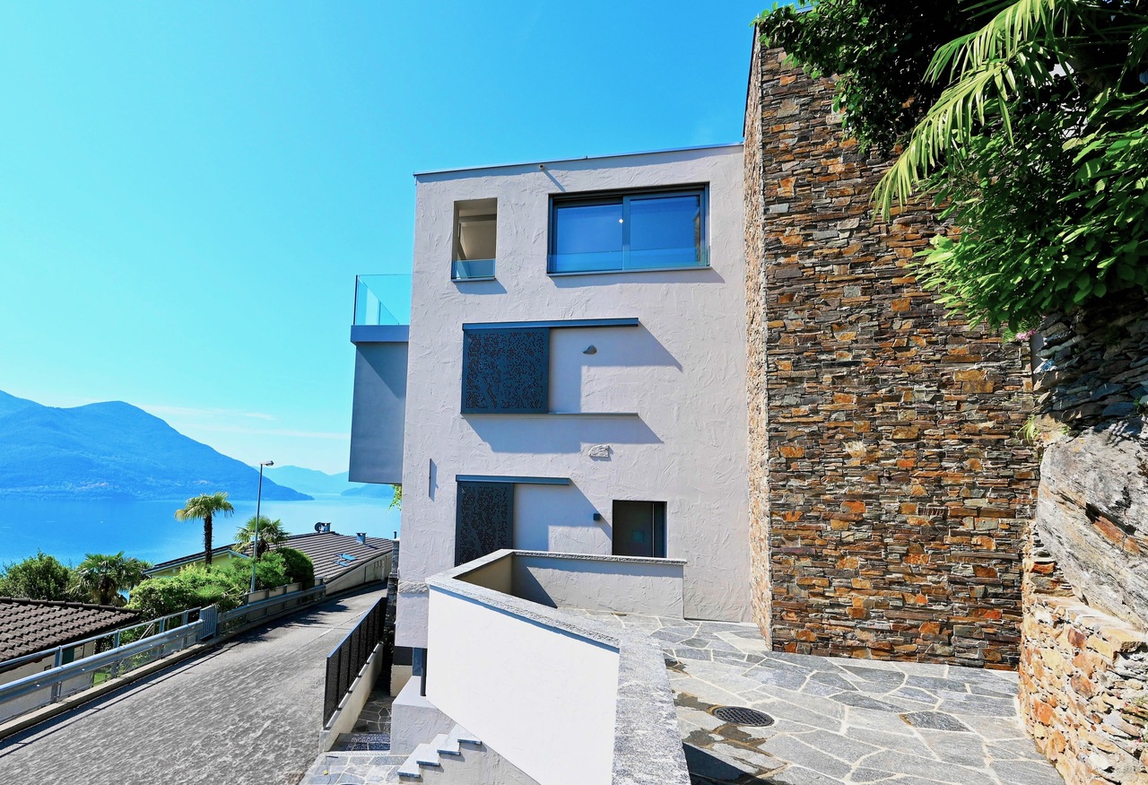
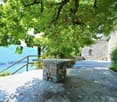
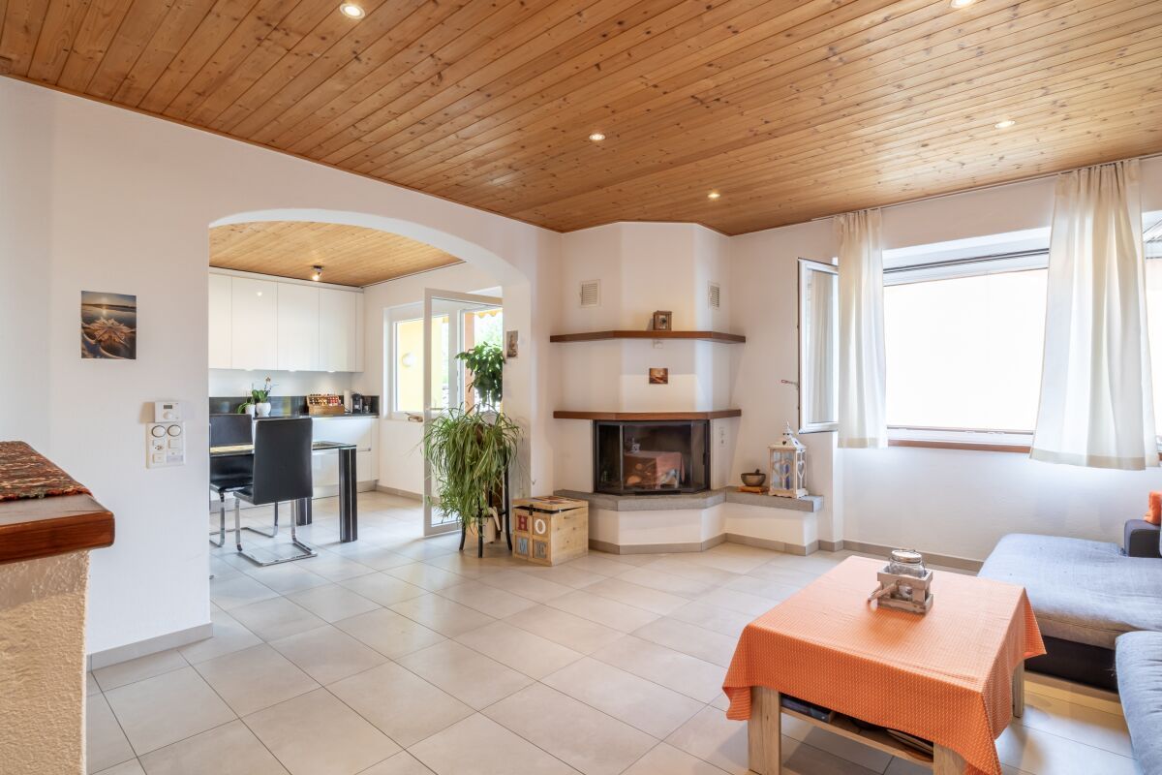
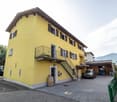
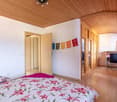
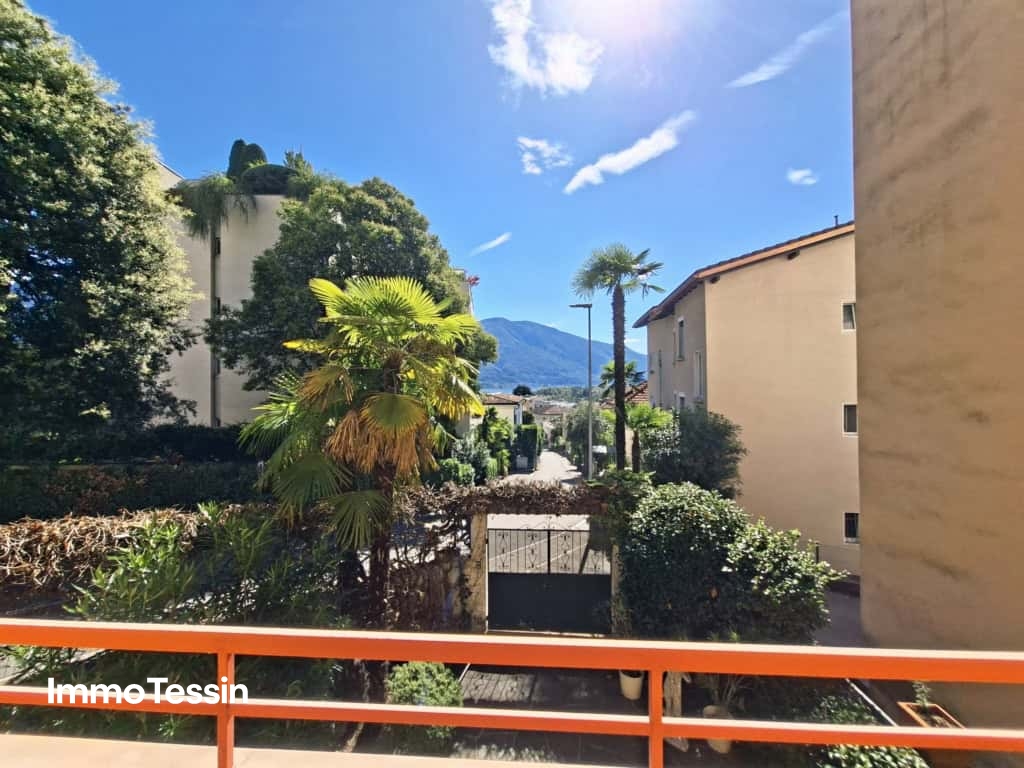
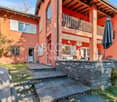
Questo spazioso appartamento duplex di 6.5 locali si trova nel nucleo di Losone, in una posizione centrale ma tranquilla, circondato da edifici storici e da numerosi spazi verdi. I famosi Ristoranti-Grotti si possono raggiungere comodamente in pochi minuti a piedi.Entrando dal portone principale, si arriva in un cortile interno ben curato dove troviamo anche un tavolo in granito ad uso comune. Uscendo dal cortile si raggiungono i posteggi ed un piccolo giardino ad uso esclusivo.L'appartamento si trova al secondo piano ed è accessibile direttamente con un comodo ascensore. La disposizione dei locali è molto funzionale, con passaggi fluidi tra gli spazi abitativi della zona giorno e la zona notte. Il luminoso ed ampio soggiorno (con travi a vista) si integra perfettamente con la cucina aperta, offrendo uno spazio armonioso per le delizie culinarie e gli incontri sociali. Ci sono due terrazze, una accessibile dalla sala, ed una a fianco della porta principale (che guarda sul cortile interno).La zona notte comprende tre camere da letto e due bagni (uno con doccia e uno con vasca). Una scala interna conduce al locale open space (dal quale si può vedere il soggiorno). Inoltre ci sono un'altra camera da letto (con lucernario) ed uno sgabuzzino. La lavanderia in comune dei 4 appartamenti si trova al primo piano dello stabile.La proprietà comprende un posto auto esterno (altri due posteggi possono essere acquistati per CHF 40'000 l'uno). La fermata dell'autobus è direttamente di fronte alla proprietà.L'appartamento si può acquistare sia come residenza primaria, che come residenza secondaria.Siamo volentieri a vostra disposizione per ulteriori informazioni e per un sopralluogo. La nostra ventennale esperienza nel mercato immobiliare ci permette di consigliarvi al meglio.Può visitare questa proprietà tramite videochiamata._______________________________________Diese geräumige 6,5-Zimmer-Duplex-Wohnung befindet sich im Zentrum von Losone, in zentraler, aber ruhiger Lage, umgeben von historischen Gebäuden und zahlreichen Grünflächen. Die berühmten Grotti-Restaurants sind bequem in wenigen Gehminuten zu erreichen.Wenn man durch das Haupttor eintritt, gelangt man in einen gepflegten Innenhof, in dem sich auch ein Granittisch zur gemeinschaftlichen Nutzung befindet. Wenn man den Innenhof verlässt, gelangt man zu den Parkplätzen und einem kleinen Garten zur alleinigen Nutzung.Die Wohnung befindet sich im zweiten Stock und ist über einen bequemen Aufzug direkt erreichbar. Die Raumaufteilung ist sehr funktional, mit fließenden Übergängen zwischen Wohn- und Schlafbereich.Das helle und geräumige Wohnzimmer (mit sichtbaren Deckenbalken) integriert sich perfekt mit der offenen Küche und bietet einen harmonischen Raum für kulinarische Genüsse und geselliges Beisammensein. Es gibt zwei Terrassen, von denen eine vom Wohnzimmer aus zugänglich ist und eine neben dem Haupteingang (mit Blick auf den Innenhof). Der Schlafbereich besteht aus drei Schlafzimmern und zwei Bädern (eines mit Dusche und eines mit Badewanne).Über eine Innentreppe gelangt man in den open space (von dem aus man das Wohnzimmer sehen kann). Darüber hinaus gibt es ein weiteres Schlafzimmer (mit Dachfenster) und einen Abstellraum.Die Waschküche, die von den 4 Wohnungen gemeinsam genutzt wird, befindet sich in der ersten Etage des Gebäudes.Zur Liegenschaft gehört ein Aussenparkplatz (zwei weitere Parkplätze können für je CHF 40'000 erworben werden). Die Bushaltestelle befindet sich direkt vor der Liegenschaft.Die Wohnung kann sowohl als Erstwohnsitz als auch als Zweitwohnsitz erworben werden.Für weitere Informationen und eine Besichtigung stehen wir Ihnen gerne zur Verfügung. Unsere 20-jährige Erfahrung in der Immobilienbranche ermöglicht es uns, Sie bestmöglich zu beraten.Sie können diese Liegenschaft auch per Videoanruf besichtigen.

  • Parking space
  • Balcony / Terrace
  • Elevator
  • +3
Travel time
-
1 / 13
4.5 rooms, 105m², CHF 430,000.–
via Cantonale 14, 6652 Tegna

Caratteristica casa ticinese con piazzetta privata

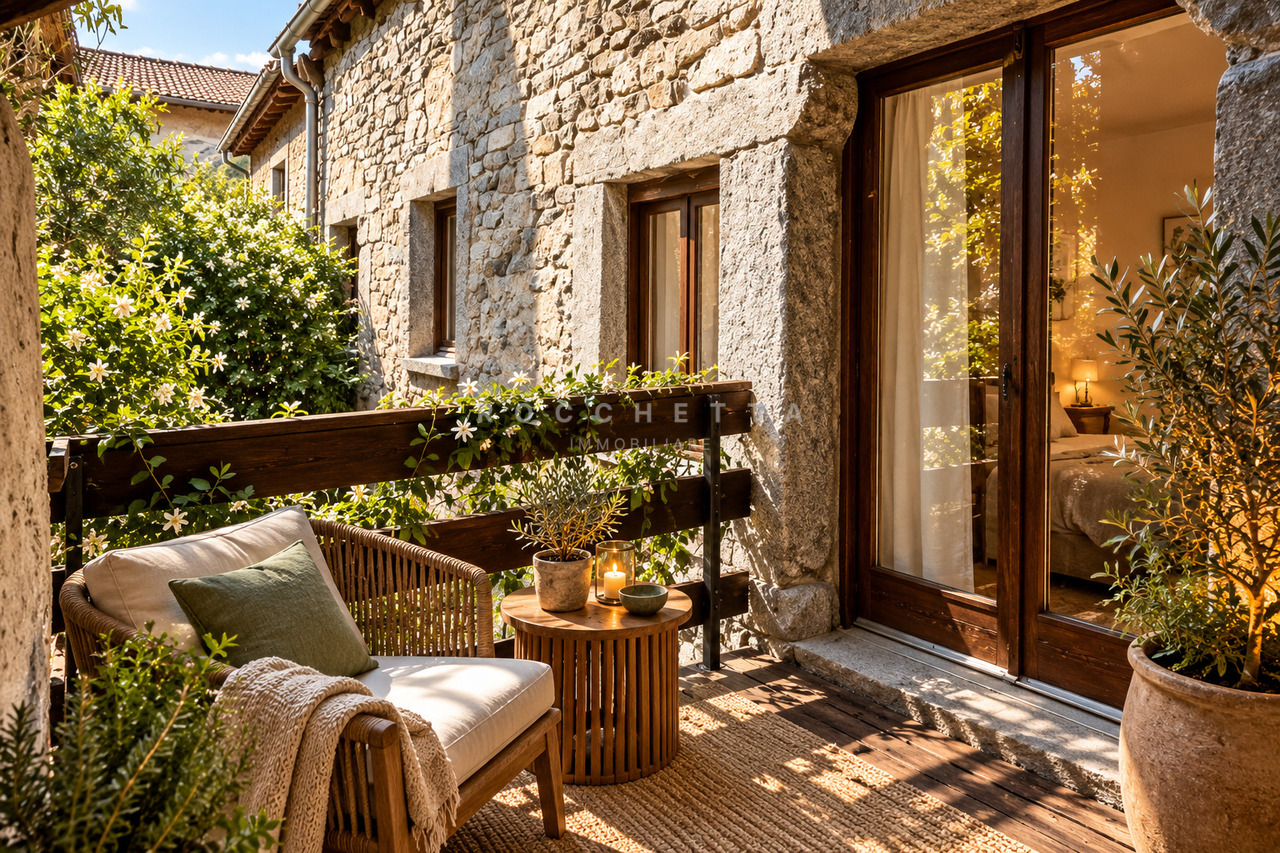
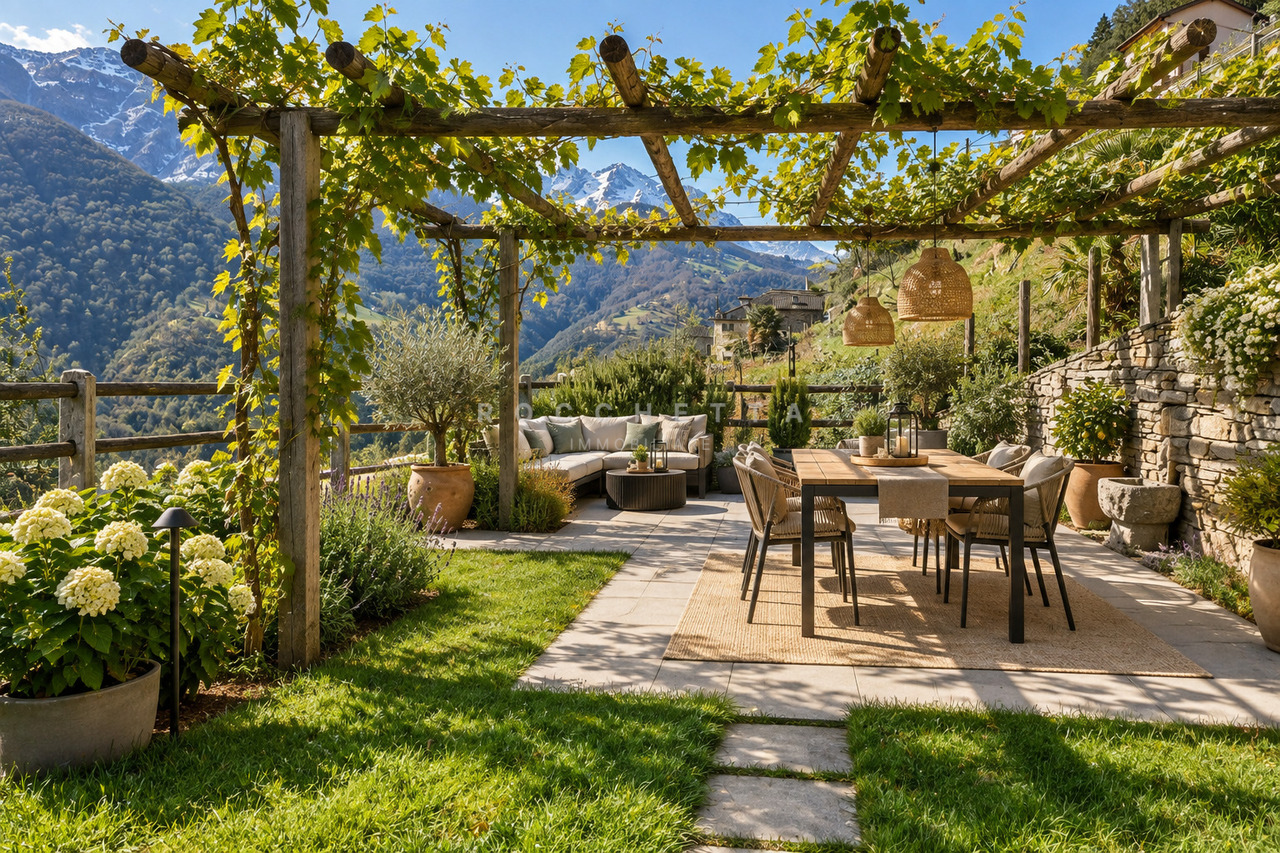
Nel nucleo storico di Tegna, nel Comune di Terre di Pedemonte, proponiamo in vendita questa caratteristica casa ticinese di 4 locali con piazzetta privata.L'immobile necessita di un'importante ristrutturazione e anche l'attuale distribuzione degli spazi si presta a essere ripensata in modo più moderno e funzionale. Ed è proprio qui che risiede il fascino particolare di questa proprietà: la struttura tradizionale, i diversi livelli, lo spazio esterno privato e l'atmosfera tipica di una casa di nucleo ticinese offrono una splendida base per creare un'abitazione accogliente, personale e dal carattere autentico.Ideale sia come residenza primaria sia come casa di vacanza dal fascino tipicamente ticinese, la proprietà offre un interessante potenziale a chi apprezza le case storiche e desidera realizzare un progetto secondo il proprio gusto e le proprie esigenze.La casa si sviluppa su tre livelli di circa 35 m² ciascuno.Il riscaldamento avviene attualmente tramite stufe a pellet ed elettriche. Parcheggi pubblici si trovano a circa cinque minuti a piedi.Non si tratta di una casa convenzionale, bensì di un interessante progetto di ristrutturazione per gli amanti delle autentiche case ticinesi. Con un progetto ben studiato, vi è la possibilità di valorizzare la struttura esistente, abbinarla al comfort abitativo contemporaneo e riportare questa proprietà al suo antico splendore.Siamo volentieri a disposizione per ulteriori informazioni o per una visita senza impegno. Su richiesta, possiamo inoltre mettervi in contatto con professionisti qualificati in grado di accompagnarvi nella progettazione e nella realizzazione della ristrutturazione.Residenza primaria o secondaria.Nota: Alcune immagini sono visualizzazioni digitali e hanno lo scopo di offrire ispirazione sulle possibili soluzioni di progettazione e utilizzo della proprietà.***Im historischen Dorfkern von Tegna, in der Gemeinde Terre di Pedemonte, bieten wir dieses charakteristische 4-Zimmer-Tessinerhaus mit eigener Piazzetta zum Verkauf an.Das Haus befindet sich in stark renovierungsbedürftigem Zustand und auch die heutige Raumaufteilung bietet sich für eine zeitgemässe und effizientere Neugestaltung an. Gerade darin liegt jedoch der besondere Reiz dieser Liegenschaft: Die traditionelle Bausubstanz, die verschiedenen Ebenen, der private Aussenbereich und die typische Atmosphäre eines Tessiner Dorfhauses bieten eine wunderbare Grundlage, um hier ein charmantes und individuelles Zuhause mit authentischem Charakter entstehen zu lassen.Ob als Erstwohnsitz oder als charaktervoller Ferienwohnsitz - die Liegenschaft bietet spannendes Potenzial für Käuferinnen und Käufer, die den Charme historischer Tessiner Häuser schätzen und ihre eigenen Vorstellungen verwirklichen möchten.Das Haus erstreckt sich über drei Etagen mit jeweils rund 35 m² Fläche.Die Beheizung erfolgt derzeit über Pellet- und Elektroöfen. Öffentliche Parkmöglichkeiten befinden sich in rund fünf Gehminuten Entfernung.Dieses Haus ist kein Objekt von der Stange, sondern ein spannendes Renovationsprojekt für Liebhaber historischer Tessiner Häuser. Mit einem durchdachten Umbaukonzept bietet sich die Gelegenheit, bestehende Substanz und zeitgemässen Wohnkomfort miteinander zu verbinden und dem Haus neuen Glanz zu verleihen.Gerne stehen wir Ihnen für weitere Auskünfte oder eine unverbindliche Besichtigung zur Verfügung. Auf Wunsch bringen wir Sie zudem gerne mit geeigneten Fachpersonen zusammen, die Sie bei der Planung und Realisierung des Umbauprojekts unterstützen können.Erst- oder Zweitwohnsitz. Hinweis: Einzelne Bilder sind digitale Visualisierungen und dienen als Inspiration für die möglichen Gestaltungs- und Nutzungsmöglichkeiten der Liegenschaft.

Travel time
-
1 / 10
2.5 rooms, 64m², CHF 480,000.–
Via Santa Maria, 6596 Gordola

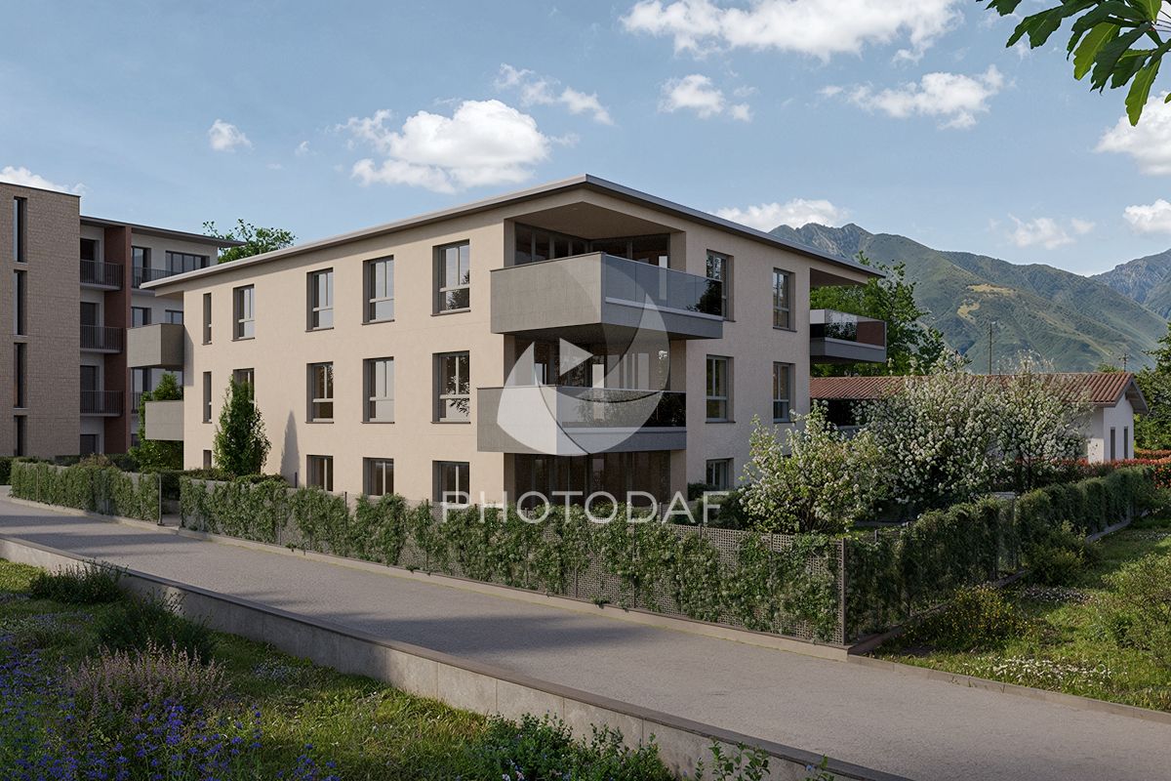
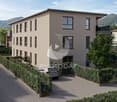
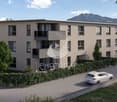
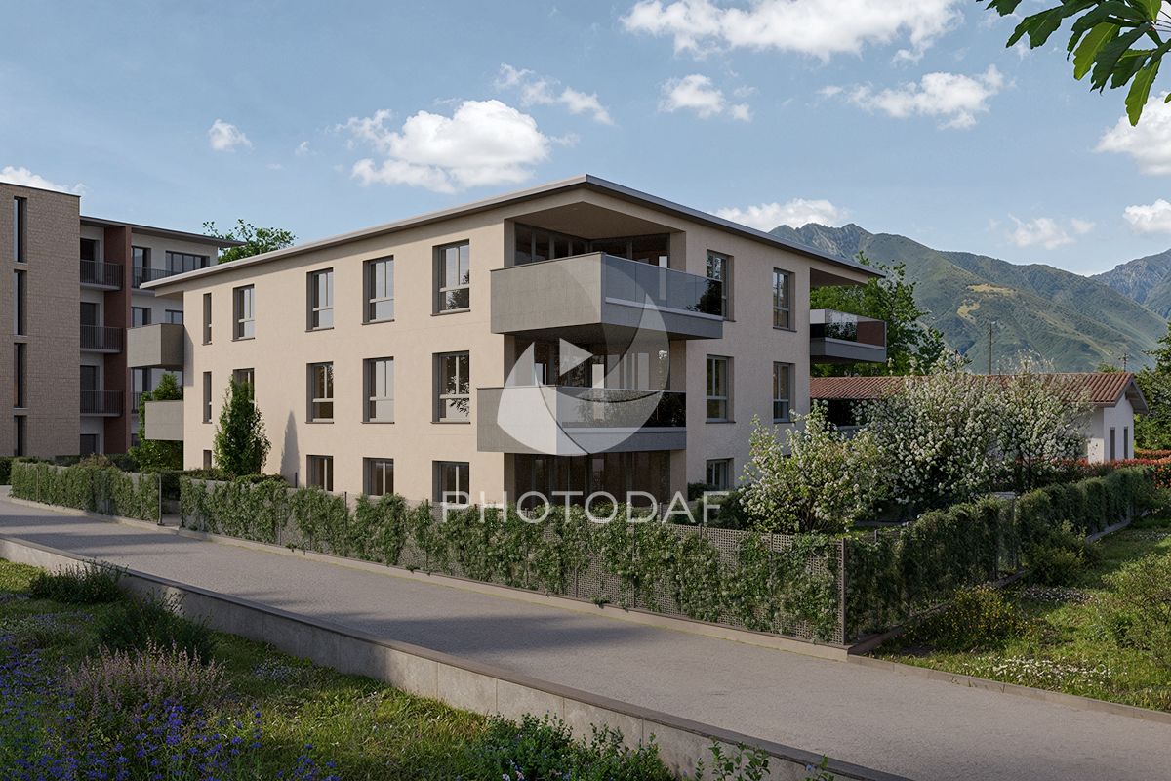
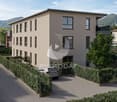
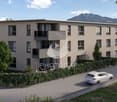
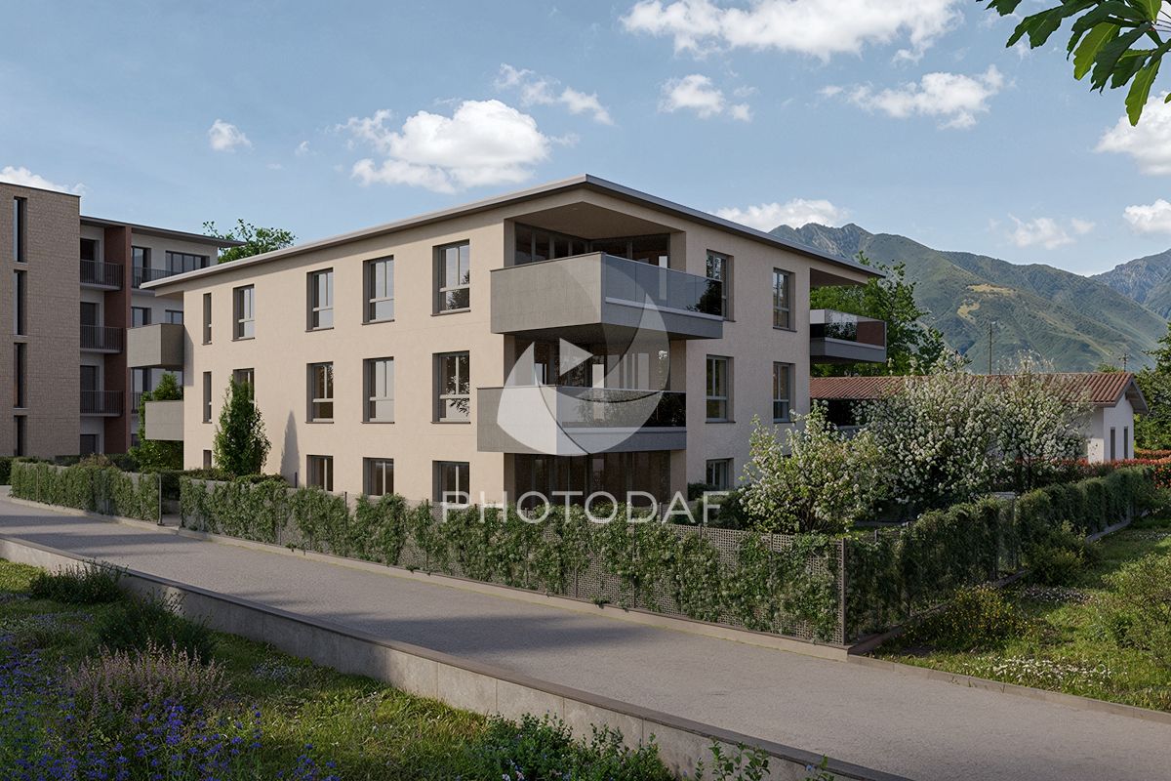
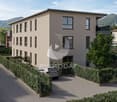
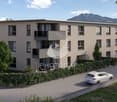
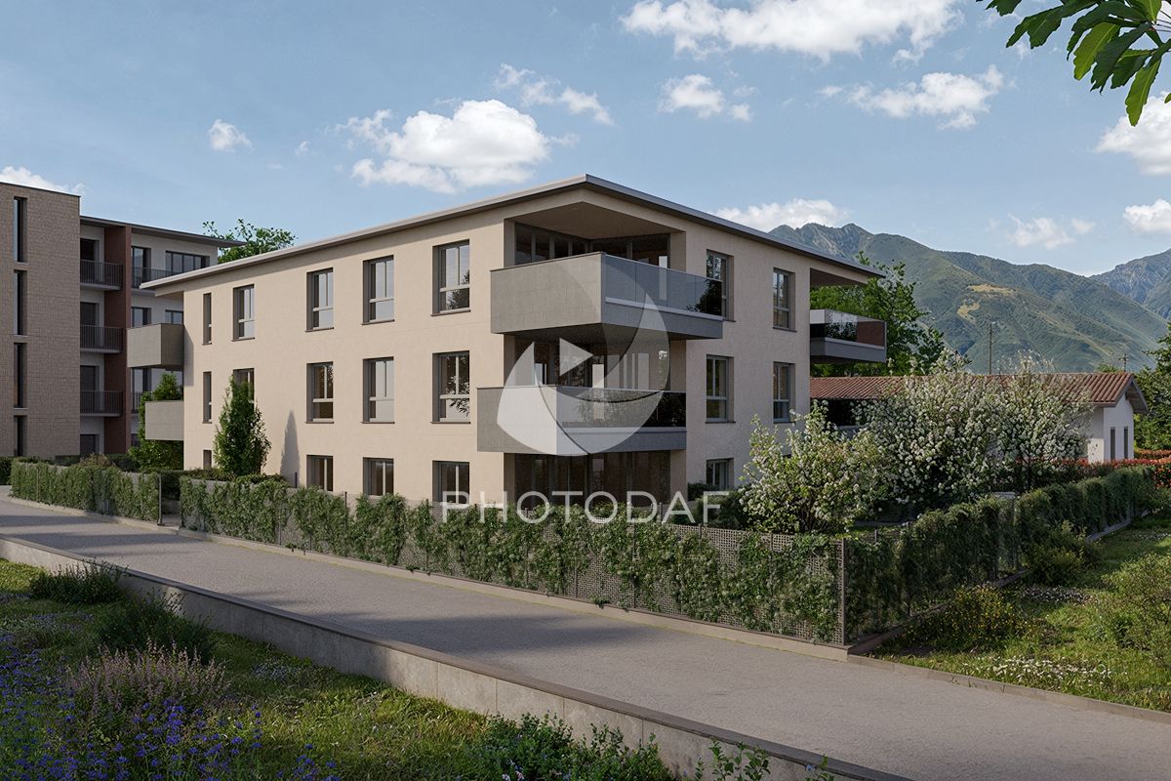
Residenza Stella, soon new 2.5-room apartments, Gordola

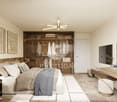
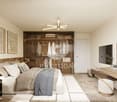
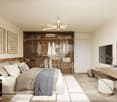
A modern residence, designed for those seeking quality, comfort, and well-organized spaces.In Gordola, Residenza Stella is born, a new residential project consisting of 8 apartments for sale, with various housing types designed to meet different needs, from the first home to investment.The apartments are available in different sizes and configurations, including 2.5, 3.5, and 4.5 rooms, with bright and functional spaces. The living areas are designed to offer a pleasant open-space environment with living room and kitchen, while the bedrooms guarantee comfortable and well-distributed spaces.Some units have balconies or terraces, ideal for enjoying the outdoor spaces during the beautiful season.The design also includes individual cellars and parking spaces, offering additional comfort and practicality to residents.The available types • 2.5-room apartments • 3.5-room apartments • 4.5-room apartments • Balconies and/or terraces depending on the unit • Private cellar • Parking spaces/garage spaces available depending on availability Why choose Residenza Stella✓ New construction✓ 8 apartments in total✓ Various housing types✓ Functional and modern interior spaces✓ Balconies and terraces depending on the apartment✓ Private cellar✓ Garage spaces✓ Ideal solution both as a main residence and as an investmentResidenza Stella represents an opportunity to purchase a newly built apartment in a residential area of Gordola, with the possibility of choosing the most suitable type according to your needs.Price for 2.5-room apartment on the 1st floor: CHF 480'000Price for 2.5-room apartment on the 2nd floor: CHF 490'000Price for garage space: CHF 30'000Maximum freedom of customization: The apartments are completely modular and can be adapted to your needs. If the proposed space distribution does not meet your needs, it is possible to evaluate and implement changes to the internal layout to create the most suitable solution for your lifestyle.

Travel time
-
1 / 10
4.5 rooms, 130m², CHF 1,130,000.–
Via Santa Maria, 6596 Gordola

Residenza Stella, soon new 4.5-room apartments with garden, Gordola

A new, modern residential building, designed for those seeking quality, comfort, and well-organized spaces.In Gordola, Residenza Stella is born, a new residential project consisting of 8 apartments for sale, with various housing types designed to meet different needs, from the first home to investment.The apartments are available in different sizes and configurations, including 2.5, 3.5, and 4.5 rooms, with bright and functional spaces. The living areas are designed to offer a pleasant open-space environment with living room and kitchen, while the bedrooms guarantee comfortable and well-distributed spaces.Some units have balconies or terraces, ideal for enjoying the outdoor spaces during the beautiful season.The design also includes individual cellars and spaces dedicated to the garage, offering additional comfort and practicality to residents.The available types • 2.5-room apartments • 3.5-room apartments • 4.5-room apartments • Balconies and/or terraces according to the unit • Private cellar • Parking spaces/garage available according to availability Why choose Residenza Stella✓ New construction✓ 8 apartments in total✓ Various housing types✓ Functional and modern interior spaces✓ Balconies and terraces according to the apartment✓ Private cellar✓ Garage✓ Ideal solution as a main residence or investmentResidenza Stella represents an opportunity to purchase a newly built apartment in a residential area of Gordola, with the possibility of choosing the most suitable type according to your needs.Price for 4.5-room apartment with garden: from CHF 1'130'000Price for parking space in the garage: CHF 30'000Maximum freedom of customization: the apartments are completely modular and can be adapted to your needs. If the proposed space distribution does not correspond to your needs, it is possible to evaluate and realize changes to the internal layout to create the most suitable solution for your lifestyle.

Travel time
-
1 / 10
3.5 rooms, 111m², CHF 770,000.–
Via Santa Maria, 6596 Gordola

Residenza Stella, soon new 3.5-room apartments, Gordola

A new, modern residence, designed for those seeking quality, comfort, and well-organized spaces.In Gordola, Residenza Stella is born, a new residential project consisting of 8 apartments for sale, with various housing types designed to meet different needs, from the first home to investment.The apartments are available in different sizes and configurations, including 2.5, 3.5, and 4.5 rooms, with bright and functional spaces. The living areas are designed to offer a pleasant open-space environment with living room and kitchen, while the bedrooms guarantee comfortable and well-distributed spaces.Some units have balconies or terraces, ideal for enjoying the outdoors during the beautiful season.The design also includes individual cellars and parking spaces, offering additional comfort and practicality to residents.The available types • 2.5-room apartments • 3.5-room apartments • 4.5-room apartments • Balconies and/or terraces depending on the unit • Private cellar • Parking spaces/garage spaces available depending on availability Why choose Residenza Stella✓ New construction✓ 8 apartments in total✓ Various housing types✓ Functional and modern interior spaces✓ Balconies and terraces depending on the apartment✓ Private cellar✓ Parking spaces✓ Ideal solution both as a main residence and as an investmentResidenza Stella represents an opportunity to purchase a newly built apartment in a residential area of Gordola, with the possibility of choosing the most suitable type according to your needs.Price for 3.5-room apartment on the 1st floor: CHF 770,000Price for 3.5-room apartment on the 2nd floor: CHF 780,000Price for parking space: CHF 30,000Maximum freedom of customization: the apartments are fully modular and can be adapted to your needs. If the proposed space distribution does not meet your needs, it is possible to evaluate and implement changes to the internal distribution to create the best solution for your lifestyle.

Travel time
-
1 / 10
4.5 rooms, 130m², CHF 920,000.–
Via Santa Maria, 6596 Gordola

Residenza Stella, soon new 4.5-room apartments, Gordola

A new, modern residence, designed for those seeking quality, comfort, and well-organized spaces.In Gordola, Residenza Stella is born, a new residential project consisting of 8 apartments for sale, with various housing types designed to meet different needs, from the first home to investment.The apartments are available in different sizes and configurations, including 2.5, 3.5, and 4.5 rooms, with bright and functional spaces. The living areas are designed to offer a pleasant open-space environment with living room and kitchen, while the bedrooms guarantee comfortable and well-distributed spaces.Some units have balconies or terraces, ideal for living outdoors during the beautiful season.The design also includes individual cellars and spaces dedicated to the garage, offering additional comfort and practicality to residents.The available types • 2.5-room apartments • 3.5-room apartments • 4.5-room apartments • Balconies and/or terraces according to the unit • Private cellar • Parking spaces/garage available according to availability Why choose Residenza Stella✓ New construction✓ 8 apartments in total✓ Various housing types✓ Functional and modern interior spaces✓ Balconies and terraces according to the apartment✓ Private cellar✓ Garage✓ Ideal solution both as a main residence and as an investmentResidenza Stella represents an opportunity to purchase a newly built apartment in a residential area of Gordola, with the possibility of choosing the most suitable type according to your needs.Price for 4.5-room apartment on the 1st floor: CHF 920'000Price for 4.5-room apartment on the 2nd floor: CHF 930'000Price for parking space in the garage: CHF 30'000Maximum freedom of customization: the apartments are completely modular and can be adapted to your needs. If the proposed space distribution does not meet your needs, it is possible to evaluate and realize changes to the internal layout to create the most suitable solution for your lifestyle.

Travel time
-
1 / 21
5.5 rooms, 160m², CHF 1,500,000.–
Via Ghiridone 9, 6614 Brissago

Holiday home with loggia on Lake Maggiore

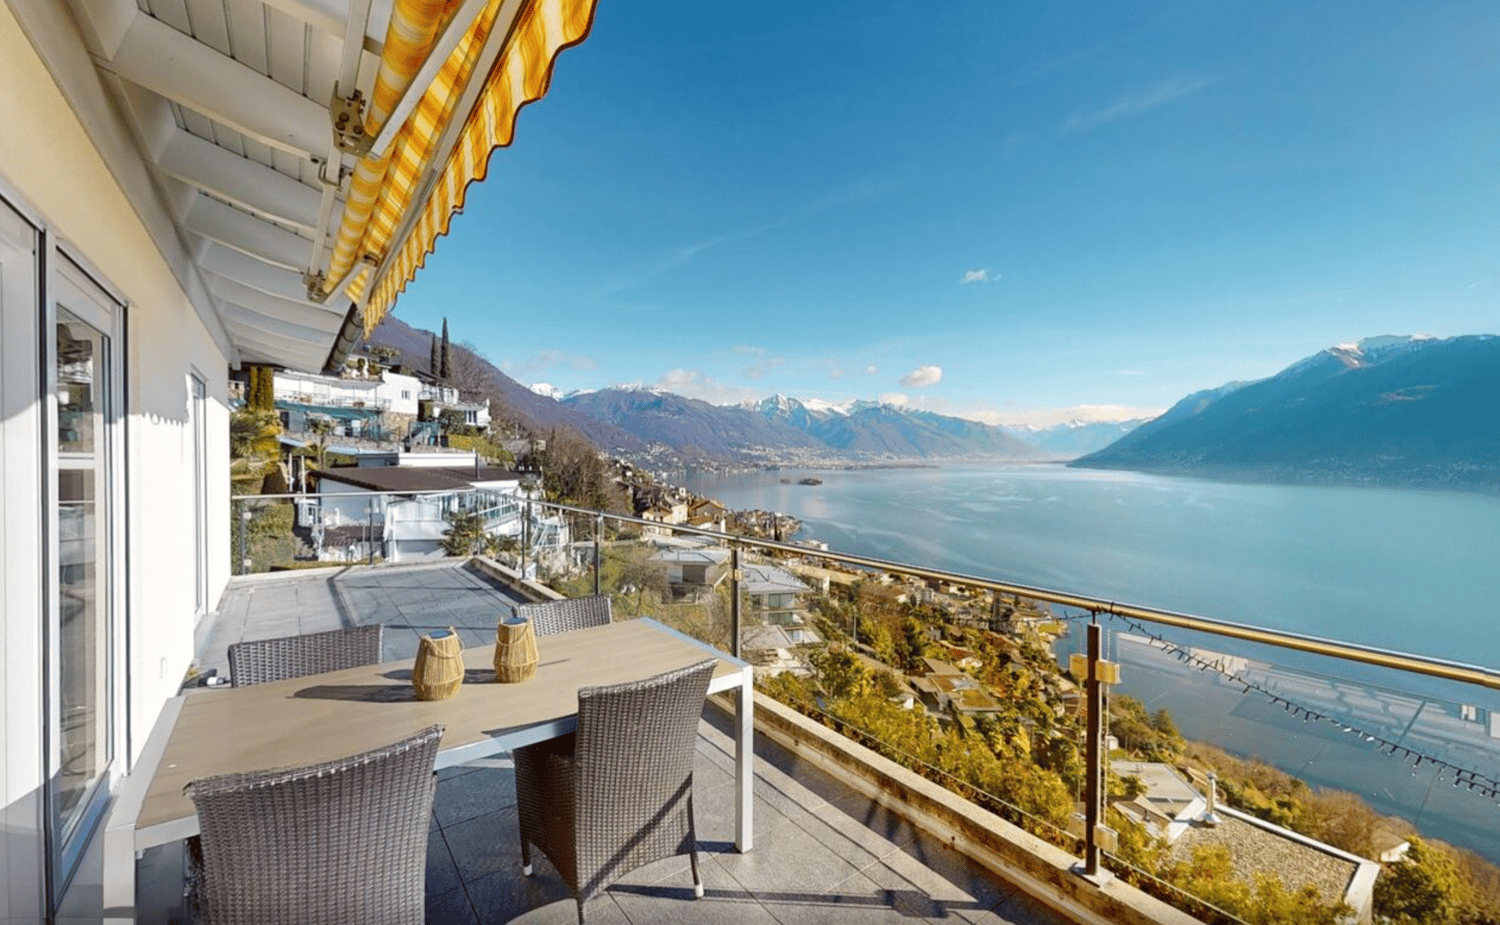
The Casa Ernesto is no ordinary house - it's a holiday home with a loggia overlooking Lake Maggiore, a retreat for nature lovers and a statement for sustainable comfort.The location > A Mediterranean paradiseThis exceptional home offers the best of both worlds: retreat into an oasis of peace and privacy, paired with excellent central connections and accessibility. Enjoy the peaceful atmosphere of your property, shielded from the hustle and bustle of everyday life. Here you can relax in your garden, read in peace or simply enjoy the nature around you, while the gentle breeze blows through the trees. The generous spatial design and thoughtful floor plan ensure that you feel comfortable and completely relaxed at all times. At the same time, you benefit from an excellent location that provides easy access to all the amenities of daily life. Shops and restaurants are just a few minutes' drive away. This allows you to complete your daily errands quickly and easily, without long commutes.Architecture & Comfort: A construction that thinks ahead.The object built in 2007 impresses with a clear formal language and high-quality materials. The highlight > Living in panoramaThe heart of Casa Ernesto is the connection between inside and outside. • The terraces: The huge outdoor terraces on both living levels are like your second living room. Thanks to the modern glass balconies, your view of the lake and the mountains remains completely unobstructed. Whether during your morning espresso or a glass of wine at sunset - this view is invaluable and inspiring every day. The key data at a glance: • Plot area: 545 m² • Living area: 160 m² • Second home • Parking: garage space, carport & outdoor parking • Second home • 2 outdoor terraces • 2 garden seats • Year of construction 2007 • low maintenance costs • unobstructed lake view The combination of a private retreat and the possibility of quickly entering social life makes this home particularly attractive. Here you experience the perfect balance between peace and everyday life, so you can enjoy the advantages of your lifestyle every day.Brissago - A picturesque jewel on Lake MaggioreBrissago is a charming town on the shores of Lake Maggiore in the Italian-speaking region of the Swiss canton of Ticino. Nestled between the gentle hills and the clear, blue waters of the lake, Brissago is characterized by its Mediterranean climate, which offers mild winters and warm summers. The region is rich in lush vegetation, exotic plants, and palms that beautify the cityscape and create a unique atmosphere. Visitors can explore the historic old town with its narrow streets and charming squares, lined with picturesque buildings and cozy cafes. Lake Maggiore invites you to boat trips, water sports, and relaxing walks along the shore. A special highlight is the island of Brissago, also known as the Brissago Islands. These two islands are home to a botanical garden with a variety of exotic plants and flowers that transport visitors to a magical world of colors and scents. Thanks to its location as a border town to Italy, Brissago also offers the opportunity to experience Italian flair. The proximity to Italy enables easy shopping, strolling through endless markets, and access to small bays and picturesque towns along the lake that are worth exploring. In Brissago, Mediterranean flair, natural beauty, and Swiss hospitality come together to create an unforgettable experience. The town is the ideal place for all those seeking peace, relaxation, and the beauty of nature.

Travel time
-
1 / 22
2 rooms, 78m², CHF 380,000.–
Via San Gottardo 181, 6648 Minusio

ZWEITWOHNSITZ - moderne 2.5 mit pool - 2.5 con piscina

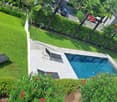
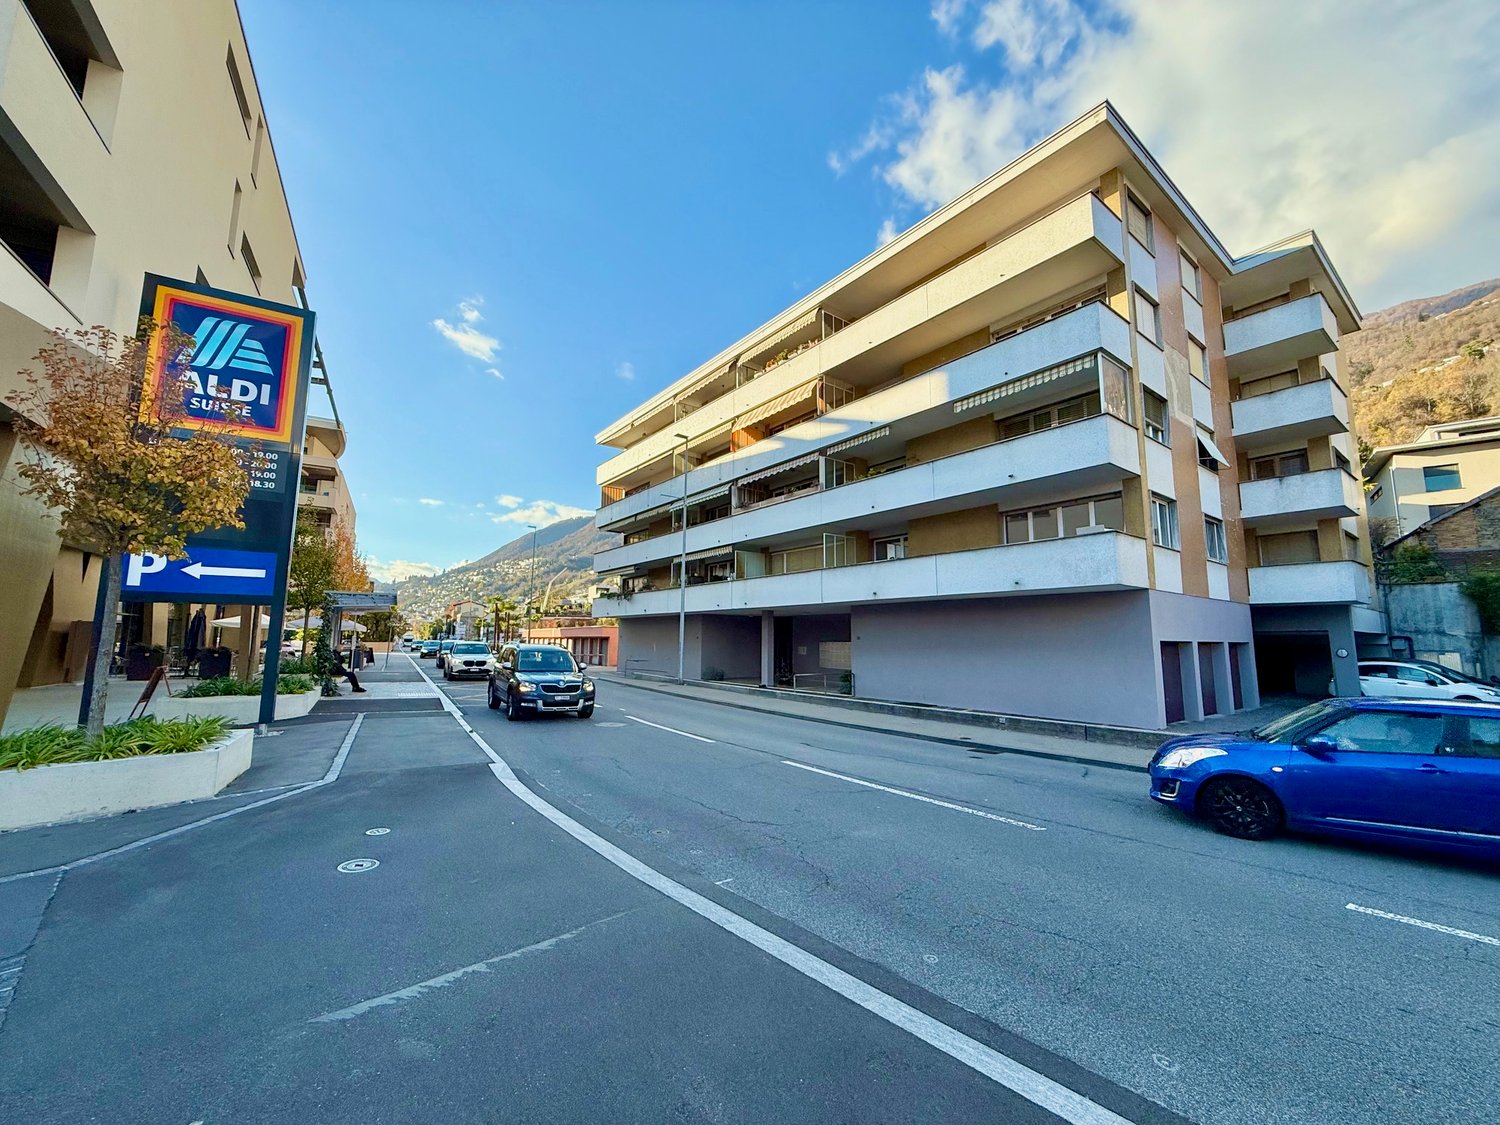
Riduzione di prezzo- Preisreduktion 380'000 + 40'000 Garageappartamento di 2.5 locali situato ad ovest 3° piano di un edificio residenziale a Minusio. Con i suoi 78 m² di superficie abitabile, questo immobile completamente ristrutturato nel 2020 offre comfort moderno e una posizione centralissima.L'appartamento dispone di: • Spazi luminosi: Grazie all'esposizione soleggiata, l'appartamento gode di ottima luminosità naturale • Due bagni: Comfort aggiuntivo per la vita quotidiana • Piscina condominiale: Perfetta per rilassarsi durante le giornate estive • Ambiente tranquillo: Posizione silenziosa lontana dai rumori del traffico • ev. posto in autorimessa Fr. 40'000 • permesso per chiudere la terrazza per eliminare il rumore stradale. • destinazione di uso primaria e secondaria Posizione strategica: L'immobile si trova in una zona residenziale direttamente sulla via San Gottardo con accesso immediato ai servizi. L'Aldi è davanti casa, come la fermata dell'autobus Ponte Navegna. La stazione ferroviaria di Minusio è a 10 minuti di cammino, garantendo ottimi collegamenti. Per le famiglie, le Scuole Elementari e Medie di Minusio sono facilmente raggiungibili in 7 minuti a piedi.L'edificio presenta un elegante ingresso con piastrelle in marmo, porte in vetro e un'atmosfera accogliente arricchita da piante ornamentali. La vicinanza al lago e la vista sulle montagne circostanti completano il quadro di questa proprietà ideale per chi cerca tranquillità senza rinunciare alla comodità dei servizi urbani.----------2.5-Zimmer-Wohnung im Westen, gelegen im 3. Stock im Condominio Malibu. Mit 75 m² Wohnfläche bietet diese im Jahr 2020 vollständig renovierte Immobilie modernen Komfort und eine privilegierte Lage.Die Wohnung bietet: • Helle Räume: Dank der sonnigen Ausrichtung ist die Wohnung von natürlichem Licht durchflutet • Zwei Badezimmer: Zusätzlicher Komfort für den Alltag • Gemeinschaftspool: Ideal zum Entspannen an warmen Sommertagen • Ruhige Umgebung: Abseits des Verkehrslärms • Strategische Lage: Die Wohnung befindet sich in einer Wohnzone direkt an der Via San Gottardo mit unmittelbarem Zugang zu allen Dienstleistungen. • ev. Parkplatz in der Einstelhalle Fr. 40'000 • Erlaubnis die Terrasse zuzuschliessen um Laermemissionen zu blockieren. • erst- und zweitwohnsitz moeglich Der Aldi ist visàa-vis erreichbar, die Bushaltestelle Ponte Navegna auch. Der Bahnhof Minusio liegt 10 Gehminuten entfernt und bietet ausgezeichnete Verbindungen. Für Familien sind die Grund- und Mittelschulen von Minusio bequem in 7 Minuten zu Fuss erreichbar.Das Gebäude verfügt über einen eleganten Eingang mit Marmorboden, Glastüren und einer einladenden Atmosphäre, ergänzt durch Zierpflanzen. Die Nähe zum See und der Blick auf die umliegenden Berge runden dieses Angebot ab – ideal für alle, die Ruhe suchen, ohne auf die Bequemlichkeit urbaner Dienstleistungen zu verzichten.

Travel time
-
1 / 13
4 rooms, 160m², CHF 1,035,000.–
Via Orgnana 28, 6573 Magadino

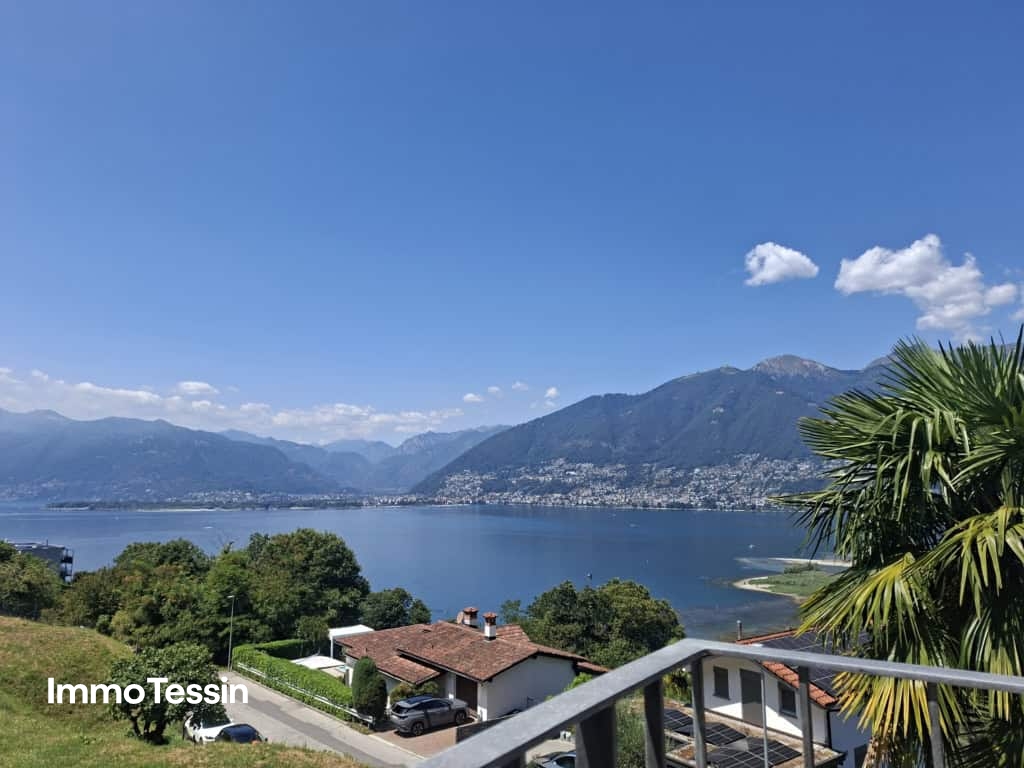
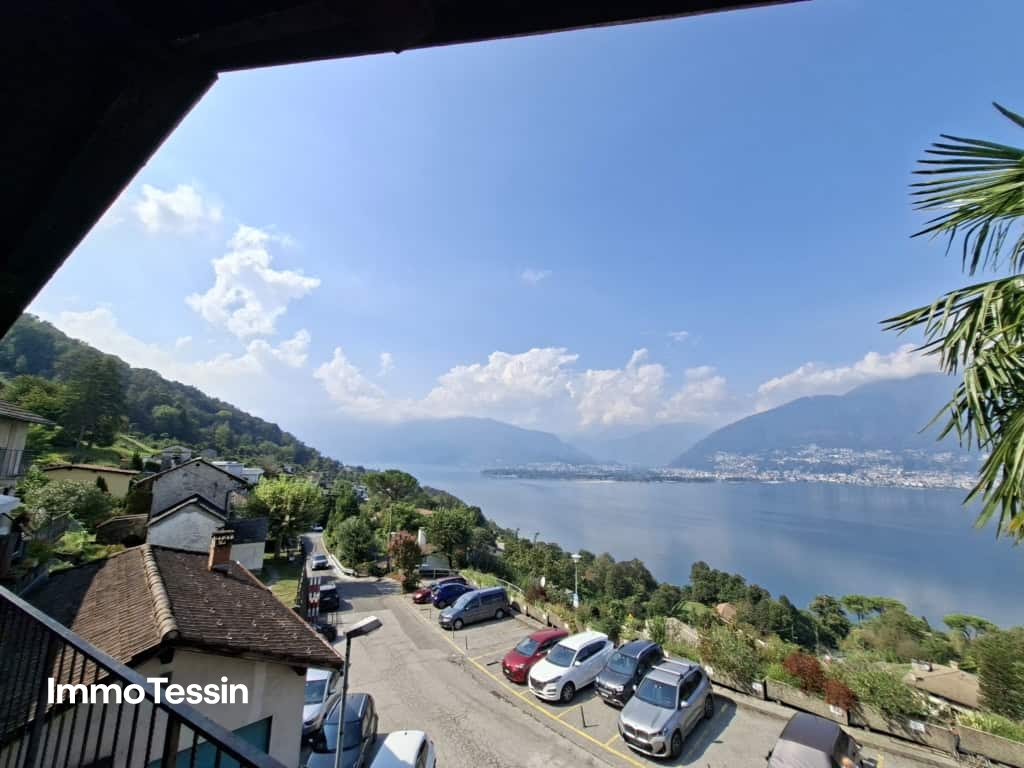
Beautiful house with breathtaking panoramic lake view over Lake Maggiore in a sought-after location in Gambarogno

ImmoTessin.ch - Your real estate agent in Ticino.At the end of the description, you will find a direct link to the online documentation with many more information, photos, and an exclusive real estate video of this propertyDO NOT MISS THIS OPPORTUNITY AND VISIT OUR OPEN HOUSE DAY ON WEDNESDAY, 14.10.2026, FROM 11:00 AM TO 1:00 PM. REGISTRATION IS MANDATORY.Exclusive living between lake, nature, and Mediterranean lifestyleLocated in a slightly elevated position in Magadino-Orgnana, this detached single-family house with an annex and an unobstructed view of Lake Maggiore awaits you. The privileged location, the spacious outdoor areas, and the impressive views create a living experience that delights every day anew.The property is easily accessible via a direct access road and has two outdoor parking spaces. Via a staircase, you reach the house entrance and are already greeted by the unique view upon arrival.Sunny living with a view of Lake MaggioreThe upper floor forms the center of the house. From the entrance area with a practical storage room and guest toilet, you enter the spacious living and dining area. The large window fronts bring the panorama into the house and create a bright, friendly living atmosphere. The adjacent terrace invites you to enjoy the unobstructed view of Lake Maggiore and the surrounding mountain landscape to the fullest.The cozy dining area with a fireplace offers direct access to the pergola - a protected spot for social hours outdoors. The separate, well-equipped kitchen has its own exit to the balcony and combines functionality with short distances to the outdoors.Two spacious bedrooms, both facing south and with a beautiful lake view, offer plenty of daylight and a pleasant living experience. The spacious bathroom is equipped with a bathtub, sink, bidet, toilet, and a practical washing tower.Parquet floors in the bedrooms and low-maintenance plate floors in the other rooms ensure a harmonious combination of coziness and everyday practicality.Annex with garden accessVia the indoor or outdoor staircase, you reach the ground floor. Here is an annex with a living/bedroom, own shower room, and direct access to the garden. Whether for guests, family members, or as a workspace - this separate living area offers versatile usage possibilities.The room offer is complemented by a cellar and an air raid shelter. The house is heated with an electric floor heating system.Magadino - Living between lake and mountainsMagadino-Orgnana is one of the beautiful residential areas on Lake Maggiore and combines tranquility, nature, and excellent accessibility. The slightly elevated location offers impressive views of the lake and the surrounding mountain world. At the same time, you can reach the lake, shopping facilities, restaurants, and the center of Locarno in just a few minutes by car.The region offers countless leisure activities - from walks along

Travel time
-
1 / 13
3.5 rooms, 91m², CHF 1,045,000.–
Viale Monte Verita 27 B, 6612 Ascona

YOUR SECOND HOME IN THE HEART OF ASCONA - TERRACE WITH UNOBSTRUCTED VIEW

Mediterranean lifestyle in one of the most sought-after locations in AsconaJust 5 minutes' walk from the famous lake promenade and the historic old town, this charming holiday home awaits you in a privileged elevated location in Ascona. Here, the tranquility of a well-maintained, green environment, the proximity to Lake Maggiore, and the unmistakable flair of Ascona combine to create a special quality of living.The heart of the apartment is the spacious, bright living room with a approximately 20 m² large covered terrace. It extends the living space outdoors and creates a private spot where the Ticino lifestyle can be particularly enjoyed. The view opens up over the well-maintained green surroundings to the impressive mountains and lake - a picturesque backdrop at any time of day.Two bedrooms, two bathrooms, and a separate kitchen offer a comfortable and spacious room layout.The apartment presents itself today with a timeless, well-maintained character and at the same time offers excellent potential for a stylish modernization with an open kitchen-living area.A special advantage is the permitted use as a second home. This allows the property to be used as a personal retreat in Ascona - for relaxing weekends, long summers by the lake, or relaxing stays at any time of year. The residence itself convinces with its well-maintained, private structure and tasteful garden landscape. A wide underground parking space, to be acquired separately for CHF 45,000, and a basement compartment round off the offer. A rare combination of central location, privacy, spacious outdoor area, and attractive development potential - right in the heart of Ascona.LOCATION AND ENVIRONMENT ASCONAAs a popular tourist destination and residential area, rich in history and culture, Minusio is popular due to its incredibly beautiful, breathtaking views. Architectural and artistic beauties combined with the lush Mediterranean vegetation, which is favored by the subtropical climate of this region - pure fascination.In the immediate vicinity (10 minutes by car) is Locarno, known for its annual film festival. Elegant boutiques for shopping, a spacious beach, yacht club, upscale hotels, and many excellent restaurants, beautiful walks in the green, surfing, sailing, and other water sports, as well as boat trips on Lake Maggiore. Also, a noble 18-hole golf course Ascona is 15 minutes away by car, as well as several tennis courts. The wonderfully wild nature of the nearby Ticino side valleys (Maggiatal, Centovalli) offers many excursion, hiking, and biking opportunities. A bus stop is located in the immediate vicinity of the street.Mediterranean lifestyle in one of the most sought-after locations in AsconaJust 5 minutes' walk from the famous lake promenade and the historic old town, this charming holiday home awaits you in a privileged elevated location in Ascona. Here, the tranquility of a well-maintained, green environment, the proximity to Lake Maggiore, and the unmistakable flair of Ascona combine to create a special quality of living.The heart of the apartment is the spacious, bright living room with a approximately 20 m² large covered terrace. It extends the living space outdoors and creates a private spot where the Ticino lifestyle can be particularly enjoyed. The view opens up over the well-maintained green surroundings to the impressive mountains and lake - a picturesque backdrop at any time of day.Two bedrooms, two bathrooms, and a separate kitchen offer a comfortable and spacious room layout.The apartment presents itself today with a timeless, well-maintained character and at the same time offers excellent potential for a stylish modernization with an open kitchen-living area.A special advantage is the permitted use as a second home. This allows the property to be used as a personal retreat in Ascona - for relaxing weekends, long summers by the lake, or relaxing stays at any time of year.

Travel time
-
1 / 13
8 rooms, 135m², CHF 750,000.–
La Strécia dal Vin 1, Vira, 6574 Vira Gambarogno

Traditional Ticino house with 2 separate apartments and breathtaking views of Lake Maggiore

ImmoTessin.ch - Your real estate agent in Ticino.At the end of the description, you will find a direct link to the online documentation with many more information, photos, and an exclusive real estate video of this propertyDO NOT MISS THIS OPPORTUNITY AND VISIT OUR OPEN HOUSE DAY ON THURSDAY 15.10.2026 FROM 11.00 AM TO 1.00 PM. MANDATORY REGISTRATION.In Fosano in Gambarogno, this well-maintained and continuously modernized Ticino house presents itself with a lot of individual character and a beautiful view of Lake Maggiore.The property includes two separate apartments. Due to the two independent living units, the house is ideal as a multi-generational house, holiday residence, or a combination of own use and rental.Maisonette apartment ? approx. 90 m²Access is via the external staircase and leads to a practical cloakroom area.On this living level, you will find: cloakroom, guest toilet, heating room, spacious, open living and dining area, well-equipped kitchen, cozy fireplace, direct exit to the large terrace with stunning lake viewsThe terrace offers a nice spot to linger and invites you to enjoy the view of Lake Maggiore and the surrounding landscape.Via the internal staircase, you reach the upper floor. Here you will find: cloakroom area, 3 bedrooms, bathroom, exit to the covered balcony, beautiful view of Lake MaggioreSeparate attic apartment ? approx. 45 m²The second apartment is accessible via a separate external staircase and has its own entrance. The apartment includes: entrance area with cloakroom, living/dining area with open kitchen, fireplace, direct exit to the covered balcony with lake views, 2 bedrooms, bathroom, ceilings with visible wooden beamsThe house has been continuously renovated and modernized since 1998. • 2001/2002: complete renovation of the lower apartment • New windows throughout the house • 2025: replacement of the previous oil heating with a modern air heat pump with soundproof hood Thus, the property combines the traditional construction of a Ticino house with modern living comfort.Location in FosanoFosano is a small, idyllically located district of the municipality of Gambarogno. The elevated location above Lake Maggiore offers an impressive view over the lake and the surrounding landscape. The house is located directly on the municipal road. The bus stop is located right next to the house and provides a good connection to public transport. Below the road, there was once a restaurant with several parking spaces directly in front of the house. The relevant property will be converted into condominiums soon.LINK TO ONLINE DOCUMENTATION & REAL ESTATE VIDEO:Under the following link, you will find the online documentation with many more information, photos, and an exclusive real estate video of this property

Travel time
-
1 / 13
4.5 rooms, 160m², CHF 730,000.–
via Case dei Cavalli 82, 6655 Intragna

Casa unifamilare con tanto sole e fantastica vista nel verde

Ad Intragna-Calezzo, in una posizione rialzata, molto tranquilla e baciata dal sole tutto l'anno, proponiamo in vendita questa splendida casa unifamiliare immersa nel verde, con una incantevole vista panoramica sul paesaggio circostante e sulla Valle, un bel giardino terrazzato e due posteggi esterni.Costruita nel 2007 e mantenuta con grande attenzione, la proprietà si presenta in ottime condizioni. Il piano superiore accoglie un ampio soggiorno straordinariamente luminoso, impreziosito da un alto soffitto a vista, un balcone esposto a sud e l'accesso diretto al giardino terrazzato con pergola, un luogo ideale per godere del ricco soleggiamento, della vista e di un'eccellente privacy. La cucina aperta, completa di un pratico ripostiglio, si integra armoniosamente con la zona giorno, mentre un bagno per gli ospiti con doccia e finestra e una prima ampia camera completano questo livello.Al piano inferiore si trovano due generose camere, un grande bagno con vasca e finestra, una cantina naturale, un deposito, il locale tecnico e la lavanderia con comodo accesso verso l'esterno. Ulteriori spazi di deposito all'esterno offrono soluzioni pratiche per lo stoccaggio.Il giardino, articolato su diversi livelli, regala molteplici possibilità di utilizzo e rappresenta un vero paradiso per gli amanti dell'orto e degli alberi da frutto, grazie al clima mite assicurato dal soleggiamento costante durante tutto l'anno.I due posteggi privati si trovano lungo la strada d'accesso soprastante; l'accesso alla casa avviene tramite una scala esterna sulla quale è possibile, qualora lo si desideri, installare un montacarichi.Un vero gioiello, capace di offrire natura e quiete, nelle immediate vicinanze di meravigliosi percorsi escursionistici, a pochi minuti dalle sponde del fiume Melezza e, nello stesso tempo, poco distante dalle comodità quotidiane.Questa proprietà è disponibile unicamente come residenza primaria.***In Intragna-Calezzo, in erhöhter, sehr ruhiger und über das ganze Jahr sonnenverwöhnter Lage, steht dieses bezaubernde Einfamilienhaus zum Verkauf. Inmitten einer herrlich grünen Umgebung bietet es eine malerische und freie Panoramasicht auf die umliegende Naturlandschaft und das Tal, einen schönen terrassierten Garten und zwei Aussenparkplätze.Das 2007 erbaute Haus wurde stets mit grosser Sorgfalt unterhalten und befindet sich in sehr gutem Zustand. Im Obergeschoss empfängt ein aussergewöhnlich heller Wohnraum mit sehr hoher Sichtdecke, einem nach Süden ausgerichteten Balkon sowie direktem Zugang zum terrassierten Garten mit Pergola - ein idealer Ort, um die vielen Sonnenstunden, die Aussicht und die hervorragende Privatsphäre zu geniessen. Die offene Küche mit praktischem Vorratsraum fügt sich harmonisch in den Wohnbereich ein, während ein Gäste-Bad mit Dusche und Fenster sowie ein erstes grosses Zimmer diese Etage abrunden.Im unteren Geschoss befinden sich zwei grosszügige Schlafzimmer, ein grosses Badezimmer mit Badewanne und Fenster, ein Naturkeller, ein Abstellraum, der Technikraum sowie die Waschküche mit bequemem Zugang nach aussen. Weitere Abstellräume im Aussenbereich bieten zusätzliche praktische Staumöglichkeiten.Der Garten erstreckt sich über mehrere Ebenen und eröffnet vielfältige Nutzungsmöglichkeiten. Dank des milden Klimas und der ganzjährigen Sonneneinstrahlung ist er ein wahres Paradies für Liebhaber von Gemüse- und Obstgärten.Die zwei privaten Parkplätze befinden sich entlang der oberen Zufahrtstrasse; der Zugang zum Haus erfolgt über eine fitthaltende Aussentreppe, auf der bei Bedarf ein Lastenlift installiert werden könnte.Ein wahres Schmuckstück, das Natur und Ruhe bietet, in unmittelbarer Nähe zu wunderbaren Spazier- und Wanderwegen, nur wenige Minuten vom Ufer der Melezza entfernt und dennoch nicht weit von den täglichen Annehmlichkeiten.Diese Immobilie ist ausschliesslich als Erstwohnsitz erwerblich.

Travel time
-
1 / 13
4.5 rooms, 200m², CHF 3,450,000.–
Via Ronco 16, 6622 Ronco sopra Ascona

Holiday residence with plenty of peace, sun, views, and space

A holiday residence in a modern, rustic style that will take your breath away with its views and interior design.This exceptional property impresses with its excellent location and elegant interior. The house was renovated in 2022/23 with great attention to detail and radiates a unique atmosphere through the targeted preservation of small details.In this property, a cherished living dream can be realized: Three floors (all accessible by lift or via the illuminated interior stairs with glass railings) with approximately 200m2 of living space and a variety of possible uses. On the ground floor, there is also a high-quality studio with a kitchen, shower/WC, and separate entrance.On the 1st floor, there is the main entrance, a room that can be used as a bedroom or office, an atelier, a fitness room, and a wet cell with shower/WC. There is also direct access to the garden terrace.The second upper floor houses another bedroom with a covered loggia, a large built-in wardrobe, and a bathroom with shower, whirlpool bathtub, shower/WC, and light therapy.Both bedrooms enjoy breathtaking views of the lake.The heart of the house and true living art can be found on the top floor. Living, cooking, eating, receiving guests, being - 70m2 of pure living pleasure (including 25m2 of partially covered terrace) and all with the magnificent lake, mountains, and Brissago Islands before your eyes. Floors, kitchen - a selection that will delight you. On this floor, there is also a guest toilet and a laundry room.The property with an area of 561m2 offers not only a dreamy lake view but also a spacious garden with cozy seating areas, a stone table, surrounded by rare plants and Mediterranean flair, from which you can also enjoy a fantastic view of the lake.This property also includes 2 outdoor parking spaces. A project with a glass roof for the parking spaces has been approved.The property is heated with an air heat pump (heating and cooling). The preparation for solar power (PW charging station) has also been made. The entire property is equipped with the latest technology.An adjacent plot of 131 m2 can also be purchased.Those looking for a special living environment and placing great value on a stylish, elegant ambiance will find their perfect home or a magical holiday domicile here.You are warmly welcome!

Travel time
-
1 / 13
4.5 rooms, 120m², CHF 1,400,000.–
via dei Lupi 4, 6596 Gordola

Lifestyle con vista - esclusivo attico a Gordola

A Gordola, in posizione soleggiata, tranquilla e al contempo strategica, proponiamo questo esclusivo attico di 4.5 locali inserito in una curata residenza bifamiliare. Tutti i principali servizi e la stazione ferroviaria sono raggiungibili in pochi minuti.L'appartamento, mantenuto con grande cura, si distingue per le finiture di pregio, i soffitti alti e le ampie vetrate, che donano luminosità e una piacevole sensazione di spazio. Particolarmente suggestiva è la fantastica vista aperta e inostruibile sui vigneti, sulle montagne e fino al lago. L'aria condizionata e l'ascensore con accesso diretto all'appartamento garantiscono ulteriore comfort.Lo spazio esterno privato, sfruttato in modo ottimale, offre una terrazza sul tetto con zona barbecue completamente attrezzata, Jacuzzi e vegetazione mediterranea, creando un'atmosfera rilassante dal vero sapore di vacanza.Completano la proprietà un box auto, un posto auto esterno e una spaziosa cantina con lavanderia.Una proprietà speciale per chi desidera unire lifestyle moderno, privacy, splendida vista e una posizione strategica.Acquistabile esclusivamente quale residenza primaria.***In Gordola, an sonniger, ruhiger und zugleich strategisch günstiger Lage, erwartet Sie diese exklusive 4.5-Zimmer-Attikawohnung in einer gepflegten Zweifamilienresidenz. Sämtliche Annehmlichkeiten des täglichen Lebens sowie der Bahnhof befinden sich nur wenige Minuten entfernt.Die sehr gepflegte Wohnung überzeugt mit einem geschmackvollen, hochwertigen Ausbau, hohen Decken und grossen Fensterfronten, die für viel Licht und ein angenehmes Raumgefühl sorgen. Ein besonderes Highlight ist die fantastische, unverbaubare Aussicht über die Rebberge und Berge bis hin zum See. Eine Klimaanlage sowie der Lift mit direktem Zugang zur Wohnung bieten zusätzlichen Wohnkomfort.Der optimal genutzte private Aussenbereich mit Dachterrasse, komplett ausgestattetem Barbecue-Bereich, Jacuzzi und mediterraner Bepflanzung schafft eine entspannte Atmosphäre mit echtem Feriengefühl.Eine Garagenbox, ein Aussenparkplatz sowie ein geräumiger Keller mit Waschküche runden dieses attraktive Angebot ab.Eine besondere Immobilie für alle, die modernen Lifestyle, Privatsphäre, Aussicht und eine strategisch gute Lage miteinander verbinden möchten.Ausschliesslich als Erstwohnsitz erwerblich.

Travel time
-
1 / 9
3.5 rooms, 116m², CHF 1,140,000.–
Piazza G. Pedrazzini, 6600 Locarno

Vivi il lusso a Locarno - Prestigioso 3.5 locali in centro (auch Zweitwohnsitz)

Splendido 3.5 di lusso nel cuore di Locarno Residenza Piazza Fontana - Appartamenti di 3.5 Locali nel cuore di LocarnoResidenza secondaria possibile Scopri gli eleganti appartamenti di 3.5 locali nella nuova Residenza Piazza Fontana, situata in una posizione strategica nel centro di Locarno. Questi appartamenti rappresentano l'essenza del lusso e del comfort, offrendo ampi spazi abitativi e una qualità di vita superiore.Caratteristiche principali:Finiture d'eccezione: Gli appartamenti sono rifiniti con materiali di alta qualità che soddisfano i più elevati standard. Ogni unità offre superfici lussuose e dettagli di prima classe per un'esperienza abitativa senza pari.Posizione ideale: La Residenza Piazza Fontana si trova in Piazza Fontana Pedrazzini, un importante pezzo storico della città. A pochi passi dal centro città e dalle rive del Lago Maggiore, con facile accesso ai campi da tennis di Locarno e alla clinica Santa Chiara. Ascona è raggiungibile in soli 7 minuti di auto, Lugano in 30 minuti e Milano in 90 minuti.Fuori, la vitalità del centro città; dentro, una quiete rara: secondo la valutazione fonica specialistica, gli ambienti interni a finestre chiuse raggiungono livelli sonori particolarmente contenuti, pari a circa 15 dB(A) di notte, paragonabili al respiro leggero in una stanza silenziosa, e circa 25 dB(A) di giorno, come un sussurro delicato in un ambiente tranquillo. Una combinazione ideale per chi desidera vivere in una posizione centrale, elegante e confortevole, senza rinunciare alla tranquillità abitativa.Superfici variabili: Disponiamo di diverse tipologie di appartamenti, da 2.5 a 4.5 locali, con superfici lorde variabili da 96 m² a 204 m² e terrazze da 18 m² a 193 m².Design personalizzabile: Ogni appartamento può essere personalizzato secondo i tuoi gusti e desideri, con la possibilità di scegliere le finiture interne.Efficienza energetica: La costruzione è progettata per garantire eccellenti isolamenti termici e acustici. Il riscaldamento è fornito da una pompa di calore con pannelli solari, e il raffrescamento estivo avviene tramite scambiatori di calore, assicurando così costi contenuti.Dettagli degli appartamenti di 3.5 locali:Superficie lorda: Tra 103 m² e 124 m²Terrazza: Tra 21 m² e 23 m²Cantina e lavanderia: Ogni appartamento dispone di una cantina e una lavanderia privataConsegna prevista: 2028 Un territorio ricco di opportunità:Clima mediterraneo: Locarno gode di un clima mite e soleggiato, ideale per chi ama vivere all'aperto e praticare sport.Attività ricreative: Sul Lago Maggiore e nelle vicine Valli Verzasca e Maggia è possibile praticare numerosi sport nautici e attività all'aperto. Gli appassionati di golf possono scegliere tra il Golf Club Patriziale di Ascona e il Golf Gerre di Losone.Eventi culturali: La regione offre un ricco calendario di eventi culturali e di intrattenimento, come il Festival del Film di Locarno e il Moon and Stars, oltre al famoso Jazz Ascona. Contatti: Per maggiori informazioni e per organizzare una visita, contattateci:OMNINVEST SA - Progetti Immobiliari: Via A. Ciseri 13, CH-6600 Locarno. Tel. 091 743 61 90. Email: info@omninvest.ch. www.omninvest.chVivi il lusso a Locarno, scegli un appartamento nella Residenza Piazza Fontana. DEUTSCHResidenza Piazza Fontana - 3.5-Zimmer-Wohnungen im Herzen von LocarnoZweitwohnsitz möglich Entdecken Sie die eleganten 3.5-Zimmer-Wohnungen in der neuen Residenza Piazza Fontana, strategisch im Zentrum von Locarno gelegen. Diese Wohnungen verkörpern den Inbegriff von Luxus und Komfort und bieten großzügige Wohnräume sowie eine hohe Lebensqualität.Hauptmerkmale:Hochwertige Ausführungen: Die Wohnungen sind mit hochwertigen Materialien ausgestattet, die höchsten Ansprüchen gerecht werden. Jede Einheit bietet luxuriöse Oberflächen und erstklassige Details für ein unvergleichliches Wohngefühl.Ideale Lage: Die Residenza Piazza Fontana befindet sich an der Piazza Fontana Pedrazzini, einem wichtigen historischen Ort der Stadt. Nur wenige Schritte vom Stadtzentrum und den Ufern des Lago Maggiore entfernt, mit einfachem Zugang zu den Tennisplätzen von Locarno und der Klinik Santa Chiara. Ascona ist in nur 7 Autominuten erreichbar, Lugano in 30 Minuten und Mailand in 90 Minuten.Draussen die Lebendigkeit des Stadtzentrums; drinnen eine seltene Ruhe: Gemäss der fachtechnischen Lärmbewertung erreichen die Innenräume bei geschlossenen Fenstern besonders niedrige Schallpegel von rund 15 dB(A) nachts, vergleichbar mit leichtem Atmen in einem stillen Raum, und rund 25 dB(A) tagsüber, wie ein leises Flüstern in einer ruhigen Umgebung. Eine ideale Kombination für alle, die an zentraler, eleganter und komfortabler Lage wohnen möchten, ohne auf Wohnruhe verzichten zu müssen.Variable Flächen: Wir bieten verschiedene Wohnungstypen, von 2.5 bis 4.5 Zimmern, mit Bruttowohnflächen von 96 m² bis 204 m² und Terrassen von 18 m² bis 193 m².Personalisierbares Design: Jede Wohnung kann nach Ihren Wünschen und Vorstellungen individuell gestaltet werden, mit der Möglichkeit, die Ausführungen auszuwählen.Energieeffizienz: Das Gebäude ist so konzipiert, dass es exzellente thermische und akustische Isolierungen bietet. Die Heizung wird durch eine Wärmepumpe mit Solarpaneelen betrieben, und die sommerliche Kühlung erfolgt durch Wärmetauscher, was niedrige Betriebskosten gewährleistet.Details der 3.5-Zimmer-Wohnungen:Bruttowohnfläche: Zwischen 103 m² und 124 m²Terrasse: Zwischen 21 m² und 23 m²Keller und Waschküche: Jede Wohnung verfügt über einen privaten Keller und WaschkücheVoraussichtliche Fertigstellung: 2028Eine Region voller Möglichkeiten:Mittelmeerklima: Locarno genießt ein mildes und sonniges Klima, ideal für diejenigen, die das Leben im Freien und Sport lieben.Freizeitaktivitäten: Am Lago Maggiore und in den nahegelegenen Tälern Verzasca und Maggia gibt es zahlreiche Wassersport- und Outdoor-Aktivitäten. Golfbegeisterte können zwischen dem Golf Club Patriziale Ascona und dem Golf Gerre Losone wählen.Kulturelle Veranstaltungen: Die Region bietet breites Angebot an Kultur und Unterhaltung wie das Locarno Filmfestival und Moon and Stars -Festival sowie dem berühmten Jazz Ascona.Kontakt: Für weitere Informationen und zur Vereinbarung eines Besichtigungstermins kontaktieren Sie uns bitte:OMNINVEST SA - Immobilienprojekte: Via A. Ciseri 13, CH-6600 Locarno. Tel. 091 743 61 90. E-Mail: info@omninvest.ch. www.omninvest.chLeben Sie den Luxus in Locarno, wählen Sie Ihre Wohnung in der Residenza Piazza Fontana.

Travel time
-
1 / 19
3.5 rooms, CHF 1,780,000.–
Via delle Vigne 139, 6648 Minusio

Generoso 3.5 locali con vista lago, 2 ampie terrazze e piscina esterna

Wohnen wie in den Ferien - 3.5-Zimmerwohnung mit Seesicht, zwei grosszügigen Terrassen, mit Wellnessbereich Deutsche Version weiter untenAppartamento esclusivo di 3,5 locali in posizione tranquilla e centrale a MinusioNel prestigioso complesso residenziale «Paradiso al Sole» a Minusio vi attende questo affascinante appartamento di 3,5 locali, situato su un tranquillo e soleggiato versante esposto a sud con una splendida vista sul Lago Maggiore.L'appartamento si distingue per un luminoso soggiorno-sala da pranzo e una cucina a vista con accesso diretto alla soleggiata terrazza esposta a sud, pavimentata con piastrelle in travertino. La spaziosa terrazza coperta di circa 28 m² amplia lo spazio abitativo verso l'esterno e invita a rilassarsi e a godersi il sole ticinese.La spaziosa camera da letto, dotata di bagno privato con vasca, e un'altra camera con bagno privato con doccia si affacciano sulla seconda terrazza, che offre un'ottima alternativa come oasi di tranquillità per le giornate più calde.Nella zona d'ingresso spiccano i due grandi armadi a muro, dotati di diverse soluzioni per riporre oggetti e appendere i capi, e un bagno separato per gli ospiti.Materiali di alta qualità e un elegante design d'interni conferiscono all'appartamento un'atmosfera esclusiva. Le raffinate finiture in travertino di alta qualità e il pregiato parquet in rovere sottolineano lo standard elevato del complesso residenziale. Un punto di forza particolare è la grande cantina con una superficie di oltre 35 m² con finestra, situata al piano interrato. Può essere utilizzata anche per gli hobby oltre a disporre dell'attacco per la lavatrice privata. DatiAppartamento di 3,5 localiSuperficie abitabile circa 123 m²Terrazza coperta circa 42 m²Terrazza scoperta circa 47 m²Cantina/lavanderia circa 35 m²Superficie totale in vendita: 234 m²Possibilità di utilizzarlo come residenza principale o secondariaPossibilità di acquistare 2 posti auto nel garage coperto al prezzo di CHF 50'000.- ciascunoResidenza esclusiva con area benessereLa residenza «Paradiso al Sole» è uno dei complessi residenziali più ambiti della regione e offre ai propri residenti:Piscina all'apertoSaunaSala fitnessArea barbecueAmpio giardino con palme e vegetazione mediterraneaSostenibile ed efficiente dal punto di vista energeticoL'immobile è dotato di una moderna pompa di calore acqua-acqua, di un impianto solare per la produzione di acqua calda e di un sistema di raffreddamento per i mesi estivi. Ciò garantisce un elevato comfort abitativo e bassi consumi energetici.Posizione idealeLa fermata dell'autobus si trova a pochi passi di distanza, mentre la nuova stazione ferroviaria è poco più lontana. Il lungolago di Minusio, con i suoi ristoranti e caffè, è comodamente raggiungibile a piedi. In auto, Locarno è raggiungibile in pochi minuti, Ascona in circa 10 minuti e Lugano in circa 30 minuti.Un appartamento ideale per chi desidera godersi i vantaggi del Ticino in un contesto residenziale curato ed esclusivo.Consegna su richiestaDeutschExklusive 3.5-Zimmerwohnung in ruhiger, zentraler Lage in MinusioIn der hochwertigen Residenz «Paradiso al Sole» in Minusio erwartet Sie diese attraktive 3.5-Zimmerwohnung an ruhiger, sonniger Südhanglage mit wunderschöner Sicht auf den Lago Maggiore.Die Wohnung überzeugt mit einem hellen Wohn- und Essbereich, einer offenen Küche mit direktem Ausgang auf die sonnige, mit Travertinfliesen ausgelegte Südterrasse. Die grosszügige, gedeckte Terrasse von rund 28 m² erweitert den Wohnraum nach aussen und lädt zum Entspannen und Geniessen der Tessiner Sonne ein.Das grosszügige Schlafzimmer mit einem Ensuite-Badezimmer mit Badewanne, und ein weiteres Zimmer mit Ensuite-Badezimmer mit Dusche öffnen sich auf die zweite Terrasse, die eine hervorragende alternative Ruheoase für die heissesten Tage bietet.Im Eingangsbereich punkten der lange Wandschrank mit verschiedenen Ablage- und Hängemöglichkeiten sowie eine separate Gästetoilette.Hochwertige Materialien und eine elegante Innenarchitektur verleihen der Wohnung ein exklusives Wohngefühl. Edle Oberflächen aus hochwertigen Travertin und edlem Eichenholzparkett unterstreichen den gehobenen Standard der Residenz.Ein besonderes Highlight ist der direkt zugeordnete Hobby- und Disponibelraum im Untergeschoss mit über 35 m² Fläche, der eine private Waschküche beinhaltet. Eckdaten3.5-ZimmerwohnungWohnfläche ca. 123 m²Gedeckte Terrasse ca. 42 m²Offene Terrasse ca. 47 m²Keller/ Waschküche ca. 35 m²Total 234 m² VerkaufsflächeErst- oder Zweitwohnsitz möglich2 Parkplätze in der Einstellhalle zu je CHF 50'000.- möglichExklusive Residenz mit WellnessbereichDie Residenz «Paradiso al Sole» zählt zu den begehrtesten Wohnanlagen der Region und bietet ihren Bewohnern:AussenpoolSaunaFitnessraumGrillplatzGrosszügige Gartenanlage mit Palmen und mediterraner BepflanzungNachhaltig und energieeffizientDie Liegenschaft verfügt über eine moderne Wasser-Wasser-Wärmepumpe, Solaranlage für die Warmwasseraufbereitung sowie ein Kühlsystem für die Sommermonate. Dies sorgt für hohen Wohnkomfort und tiefe Energiekosten.Ideale LageDie Bushaltestelle befindet sich nur wenige Schritte entfernt, nur wenig weiter ist es zum neuen Bahnhof. Die Seepromenade von Minusio mit ihren Restaurants und Cafés erreichen Sie bequem zu Fuss. Per Auto ist Locarno in wenigen Minuten erreichbar, Ascona in rund 10 Minuten und Lugano in etwa 30 Minuten.Eine ideale Wohnung für alle, die die Vorzüge des Tessins in einem gepflegten und exklusiven Wohnumfeld geniessen möchten.Bezug nach Vereinbarung

Travel time
-
1 / 13
7 rooms, 213m², CHF 1,500,000.–
Via Centrale 23, 6516 Cugnasco-Gerra

CUGNASCO - Multi-family house with large living areas

Cugnasco This exceptional property not only offers large living areas but also boasts a convenient and sunny location with an outbuilding that provides a variety of uses. The house, built in 1990, was extended with a second floor in 2001 and underwent a comprehensive renovation in 2015, giving it an attractive modern appearance.The house spans three floors and has a living area of 213 square meters, providing ample space for your family's needs. On the ground floor, a welcoming entrance area leads to the internal garage with parking space, the technical room, the pantry, and the bathroom with sink and toilet. The true gem of this level is the beautiful grottino with a vaulted ceiling, an impressive corner where you can relax and enjoy pleasant moments.On the first floor, you'll find an open kitchen that creates a sociable atmosphere, with access to the terrace, ideal for outdoor meals or relaxing moments in the fresh air. Next to the kitchen is the cozy living room with a fireplace, which provides warmth and comfort on cold winter evenings. There's also a second living room and a bathroom with shower, sink, and toilet, accessible both internally from the master bedroom and via an external staircase.On the second floor, a spacious hallway leads to the three bedrooms and a spacious bathroom with shower, double sink, and toilet. This floor provides privacy and tranquility for you and your guests, offering well-distributed rooms and modern comfort.Access to the property is via a large forecourt that can accommodate up to four cars, ensuring convenient parking for you and your guests. The outbuilding, built in 2015, consists of four interconnected rooms with sliding doors and offers an area of 74 square meters. This additional space can be used for various purposes as needed. In front of the building, you'll also find a covered area, ideal for relaxing in the shade on hot days.The house's location in the heart of Gerra Piano offers numerous amenities nearby. Just a 3-minute walk away, you'll find the bus stop to Bellinzona and Locarno, making it easy to get around. Additionally, there are kindergartens 2 minutes away, while the primary school is within a 7-minute walk. For secondary school, school buses can be used, which stop just 1 minute away from the house in Gordola.This single-family house is truly a hidden gem, combining space, comfort, and strategic location. Don't hesitate to contact us to arrange a viewing and start your new living adventure.

Travel time
-
1 / 13
1 room, 29m², CHF 285,000.–
Via Decio Bacilieri 6b, 6600 Muralto

Top Price & Second Home: Renovated Holiday Apartment in Best Location with Lake View and Close to Locarno Promenade

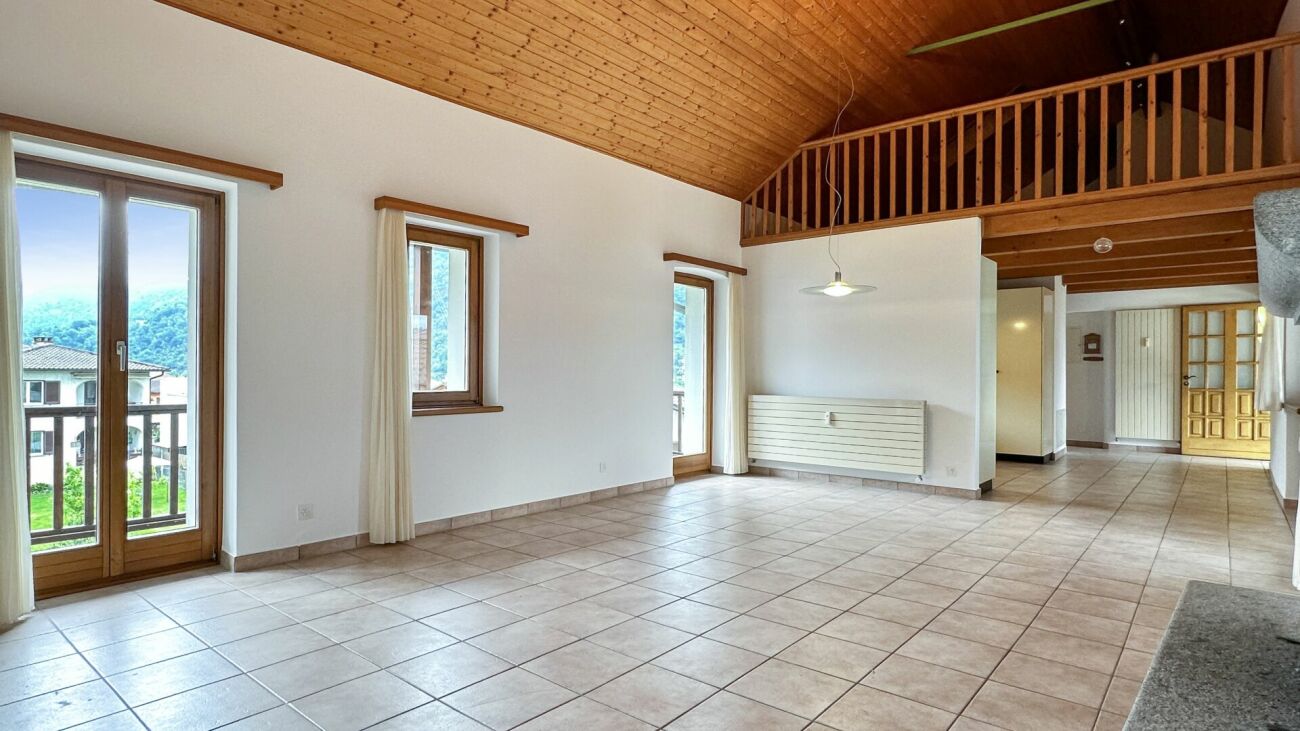
ImmoTessin.ch - Your real estate agent in Ticino.At the end of the description, you will find a direct link to the online documentation with many more information, photos, and an exclusive real estate video of this propertyLocarno is literally at your feet! About 600 meters from the train station and the city center, you can easily reach the Piazza Grande, shops, restaurants, and the vibrant life of the city on foot. In the morning, quickly grab a coffee, stroll through the Piazza Grande, spontaneously go to the Moon&Stars, or simply take the train and head towards Zurich, Milan, or Domodossola. And if you're looking for nature, the bus takes you directly to the beautiful Verzasca Valley. That's what makes this completely renovated studio an ideal pied-à-terre for all those who want to experience and enjoy Locarno.The house, built in 1960, consists of only four apartments. The studio is located on the upper ground floor and surprises you with a ceiling height of almost 2.90 meters as soon as you enter. It gives the room a wonderful generosity and opens up interesting possibilities for individual furnishing. The studio has already been fully modernized and presents itself as fresh, well-maintained, and ready to move in. You don't have to organize craftsmen, plan renovation work, or spend weekends on construction sites. Just turn the key, put down your suitcase, and the Ticino life can begin.The elegant gray synthetic resin floor gives the room a modern, urban character and leads directly into the radiant white kitchen. Black, finely speckled marble provides an elegant contrast, while the mirrors in the background catch the daylight and reflect it back into the room. The kitchen is well thought out: soft-close drawers, plenty of storage space, a dishwasher, and an induction cooktop offer everything you need in everyday life. And now the ceiling height comes into play! With a little imagination, a double bed can be set up on a raised level above the living area. Upstairs, your private sleeping place is created, while a cozy chill-out area can be created below. There is still enough space for a dining table. From a classic studio, this becomes a surprisingly clever and individual living space. The large sliding window from 2016 is another highlight. It lets in a lot of light and opens space-saving directly onto the balcony. Here you can enjoy the sun, read a book, or simply hang a hammock and let the evening fade away in the Ticino style. The bathroom also presents itself as bright, modern, and flawless. The large floor-level shower provides comfort, while the satin-finish glass door gives the room the necessary privacy.The communal laundry room is located in the adjacent residence. Otherwise, you don't actually need much more than a desire for Locarno. Everything important is nearby, the train station is practically around the corner, and the city with its Piazza Grande, the lake, the events, and its typical southern lifestyle is right in front of you.Whether as a main residence, as a holiday apartment, or simply as a small home for your Ticino breaks: this studio is uncomplicated, freshly renovated, ready to move in, and full of possibilities. No renovation, no waiting, no effort. Just arrive and enjoy Locarno.If you've been dreaming of your own pied-à-terre in Locarno for a long time, then

Travel time
-
1 / 18
9 rooms, 290m², CHF 1,390,000.–
Sentiero Botteghen 4, 6605 Locarno
Renovation-requiring two-family house with garden

COMPLETE DESCRIPTION Located in a quiet, slightly hilly residential area, just a few minutes from the old town of Locarno, this property offers a private and sunny environment, nestled in the green. Although it does not have a lake view, it borders a woodland property and guarantees open, unobstructed panoramas. This property is an ideal solution for families or for anyone looking for independent living spaces in a green and quiet environment, with the possibility of designing the interior according to their own ideas.The house is divided into two independent apartments with 4.5 rooms each: • Ground floor apartment with terrace and private garden • Upper floor apartment with terrace Both units have: • Wood stove, ideal for a warm and cozy atmosphere • Living area and separate kitchen with space for the dining area • Three bedrooms • Two fully equipped bathrooms (one with shower, one with bathtub) The property also includes two covered outdoor parking spaces.Condition of the property:The house needs to be completely renovated, as it is currently in a non-optimal, but still habitable condition.Expected work: • Complete roof renovation • Replacement of windows and doors • Replacement of the heating system • Renovation of the upper floor apartment • Partial renovation of the ground floor apartment • Garden During the renovation, an expansion can also be considered thanks to the additional space available: the property still has an interesting residual usable area, so that an additional 67.5 m² of gross floor area can be created while maintaining the existing building. Additionally, there is the possibility of creating additional parking spaces.
Travel time
-

Suggested properties for you based on search results

Other interesting objects