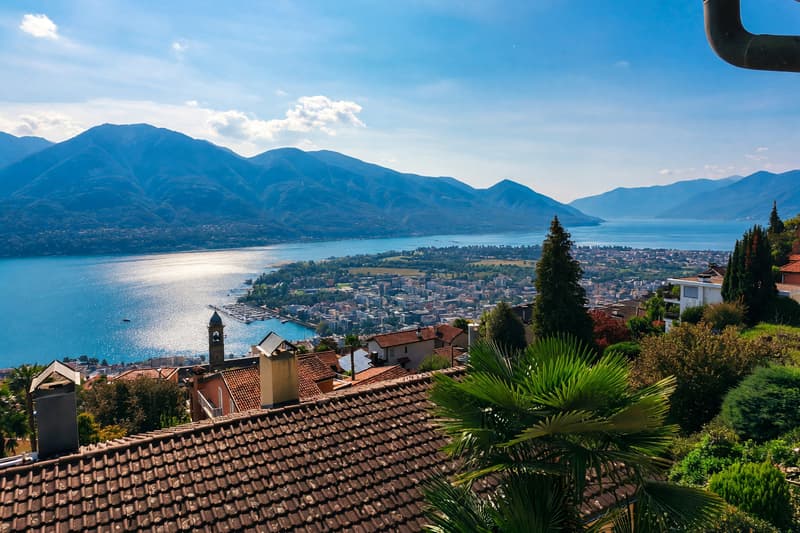
"Detached villa 5.5 with lake view, garden and fireplace"
Address
6644 OrselinaPrice
- Purchase price:
- CHF 1,560,000.–
- Notify on price drop
Main information
- Availability:
- By agreement
- Type:
- Villa
- No. of rooms:
- 5.5
- Number of bathrooms:
- 2
- Floor:
- 1
- Number of floors:
- 3
- Surface living:
- 220 m2
- Floor space:
- 250 m2
- Year built:
- 1986
Characteristics
Balcony / Terrace
Fireplace
View
Garage
Elevator
Documents (1)
Description
In Orselina, a location of great charm that combines quiet, elegance, and an atmosphere suspended between sky and landscape, we propose for sale a beautiful detached villa of 5.5 rooms.
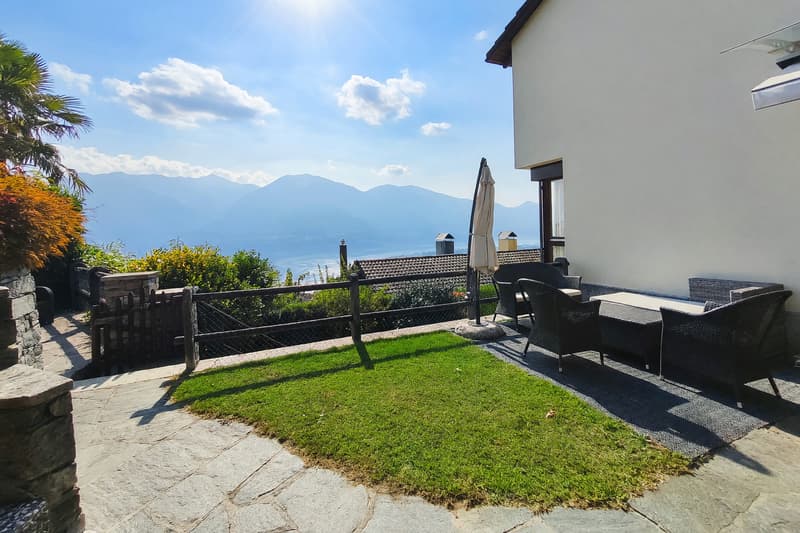
The property is located in a dominant position, inserted in a residential complex consisting of 6 independent villas, an exclusive residential context that enhances privacy and breath.
The entire apartment enjoys pleasant natural light, also favored by the southeast exposure, which accompanies the environments with a harmonious brightness during the day.
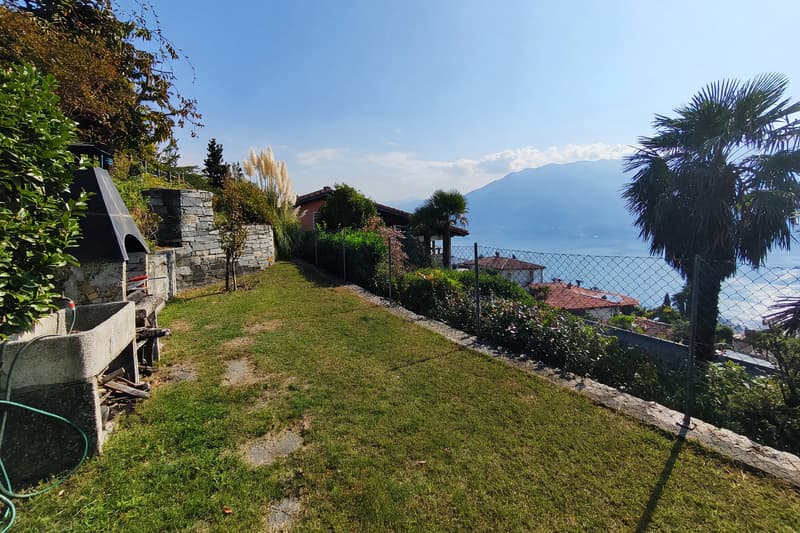
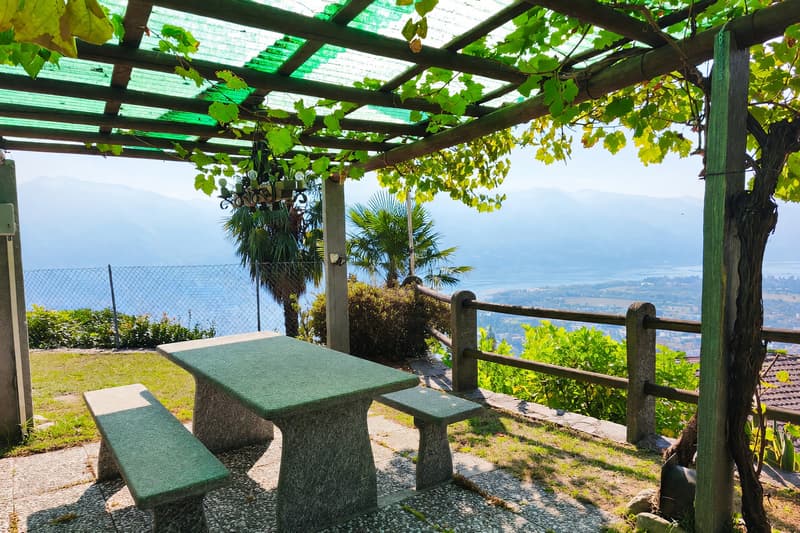
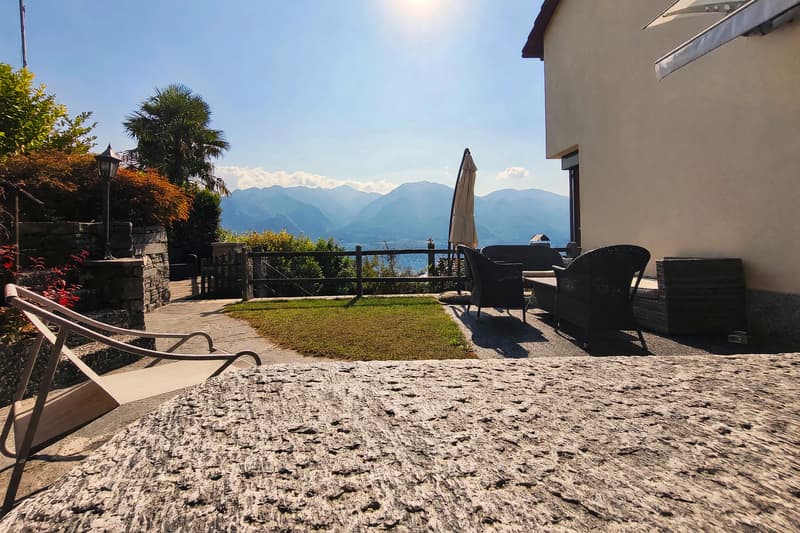
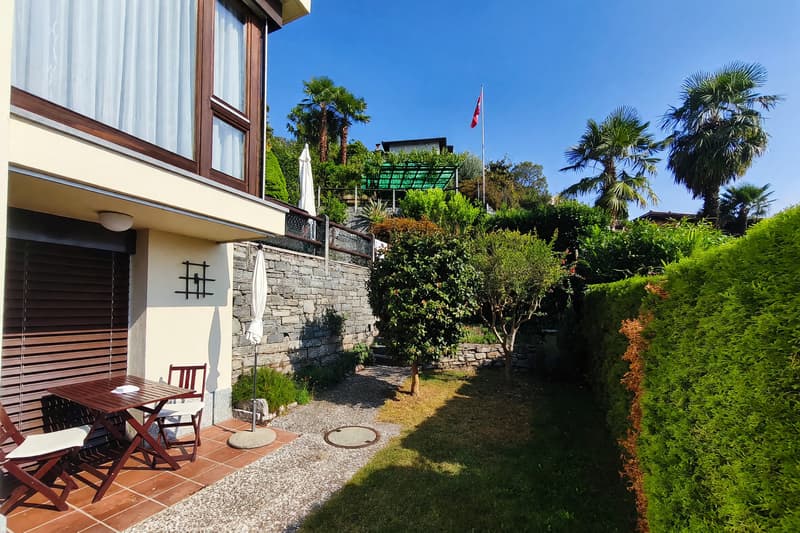
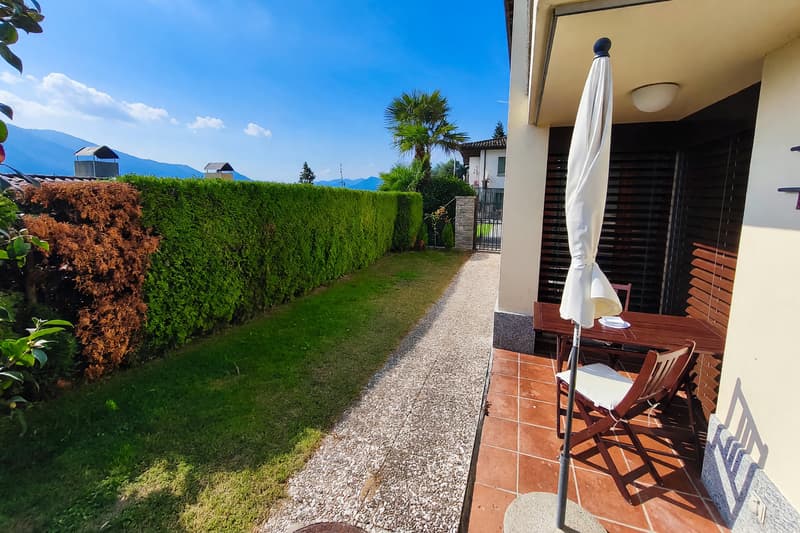
The outdoor spaces are one of the strengths of the property: the villa has 400 square meters of garden distributed on multiple levels and connected to each other, in addition to two terraces for a total of 10 square meters. A portico, a relaxation area, a grill corner, and a garden complete this scenario, creating a particularly inviting ensemble to live in during the beautiful season.
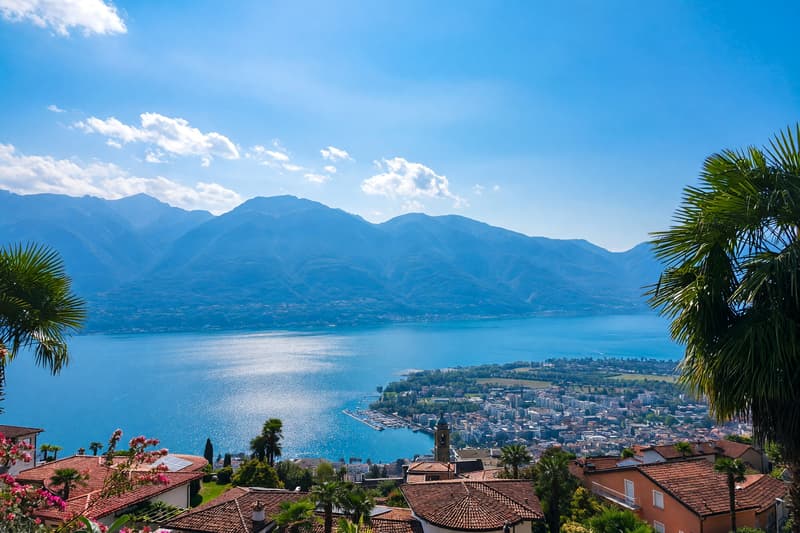
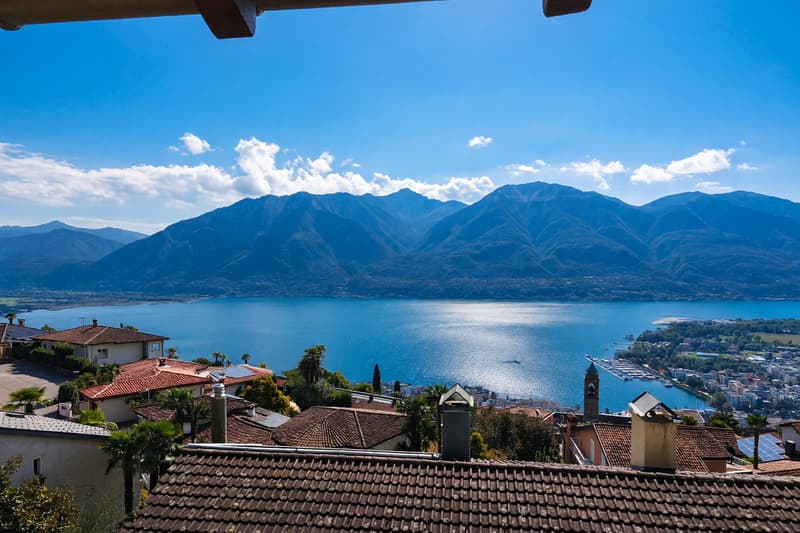
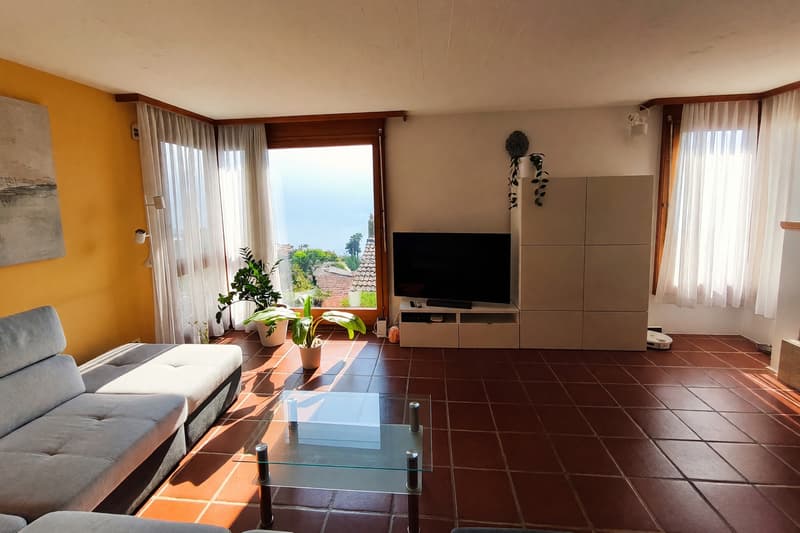
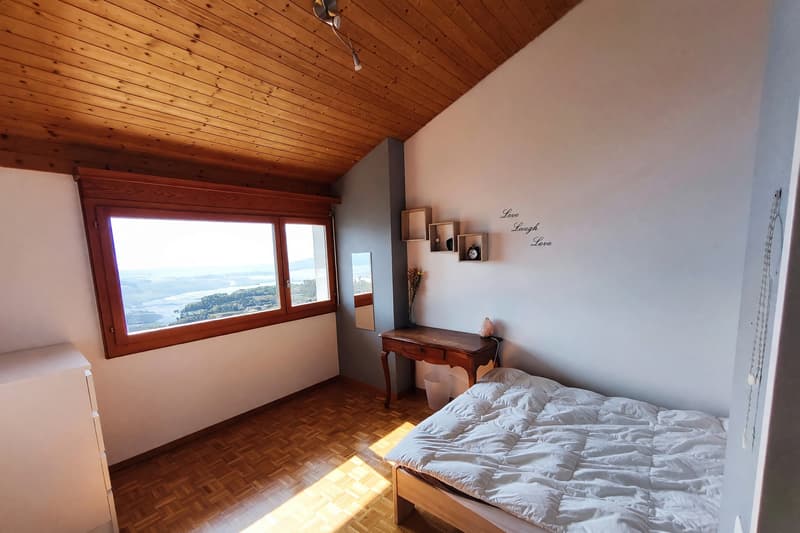
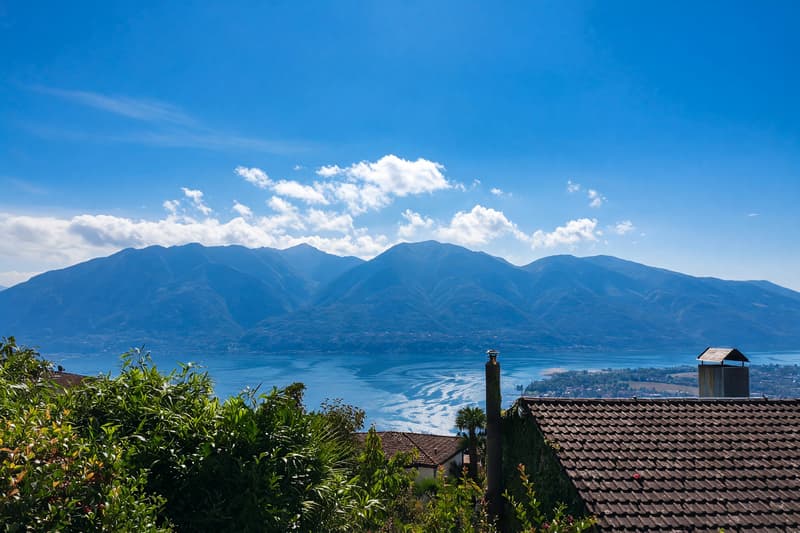
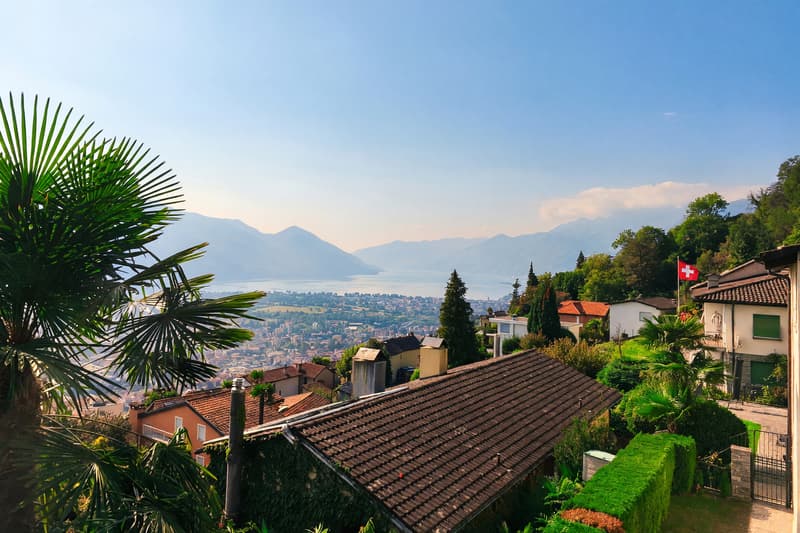
From all the windows, you can enjoy a wonderful view of Lake Maggiore, a panorama of rare beauty that accompanies everyday life with a constant sense of openness and privilege.
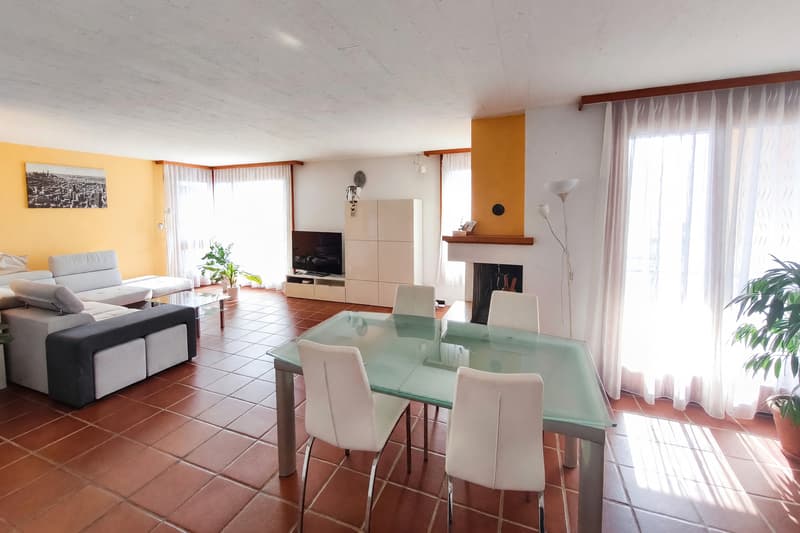
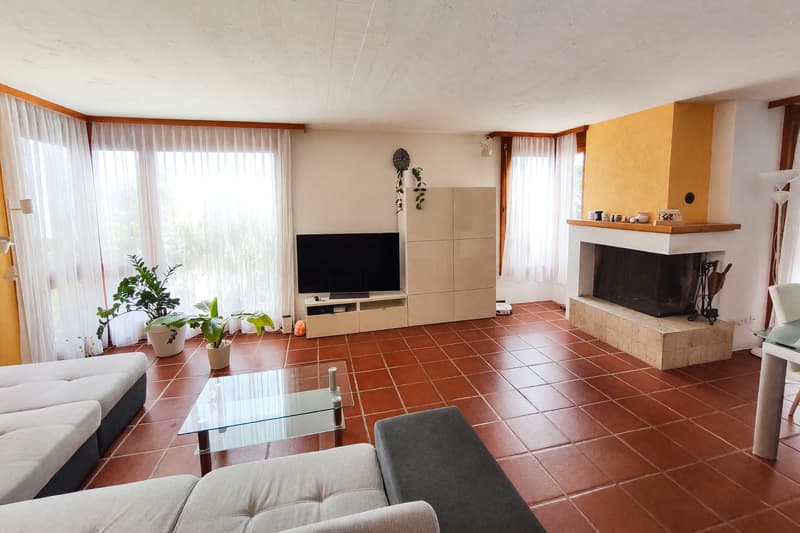
The living area is distinguished by the generous amplitude of the living room, embellished by the presence of the fireplace, which gives character to the environment and makes it welcoming at any time of the year.
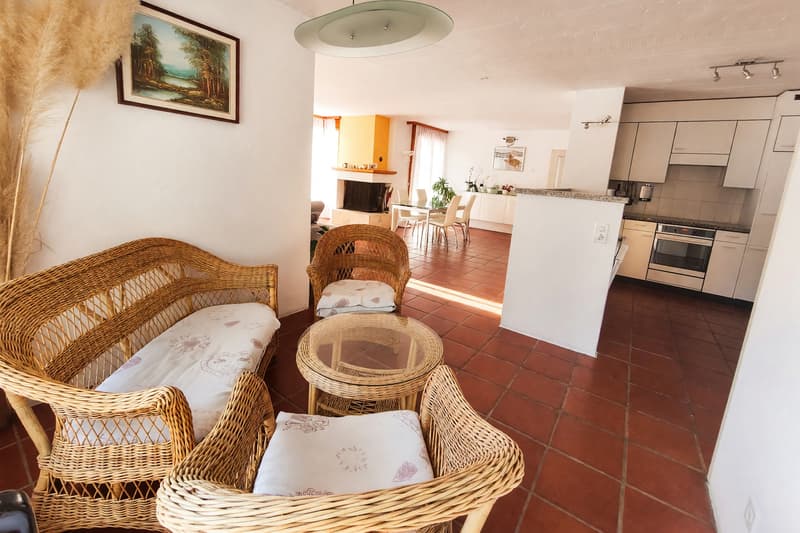
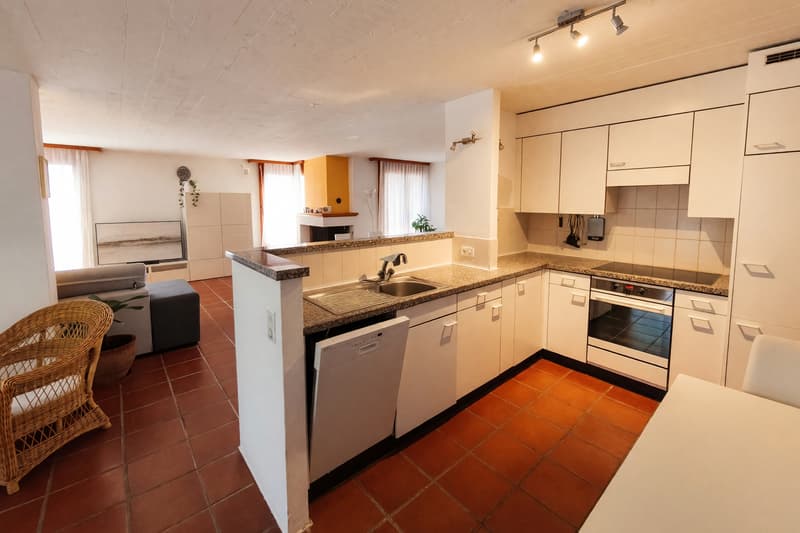
The open kitchen is completed by a convenient pantry, a practical solution that contributes to making the organization of spaces particularly functional.
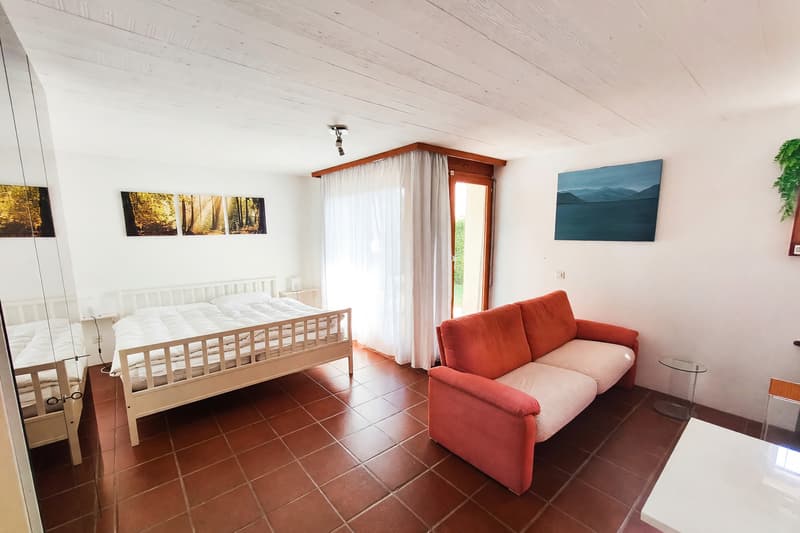
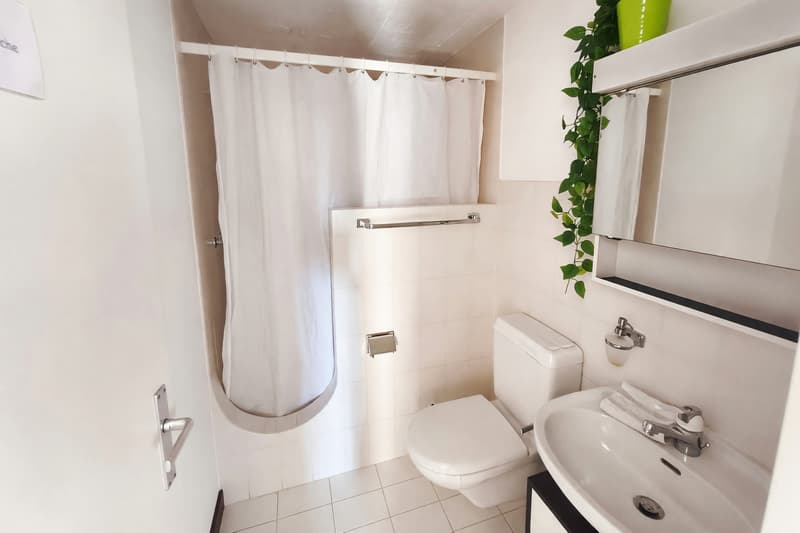
Of particular interest is also the lower level, where a large room with a bedroom and a bathroom with a shower is located, currently used as a 2.5 room and rented on Air B&B.
The property, built in 1986 and maintained in excellent condition, also has new shutters and an automatic irrigation system, elements that increase comfort and practicality of use.
Heating is provided by an efficient centralized system with oil and serpentines, helped by good wooden windows and insulating glass. The flooring is made of warm ceramic in the living area, parquet in the sleeping area, and tiles in the bathrooms.
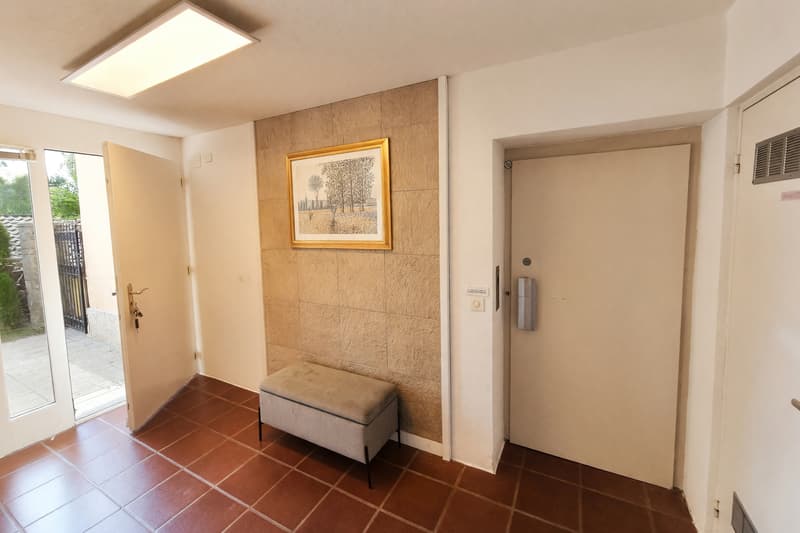
The villa is also equipped with a convenient elevator that allows easy access from the street to the house, a plus of great value in everyday life.
For laundry, a private laundry room is available, which offers full autonomy and practicality in household management.
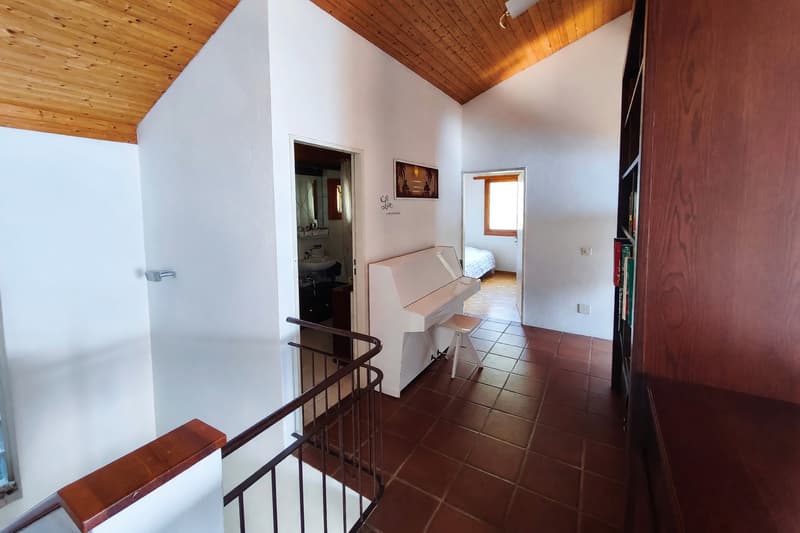
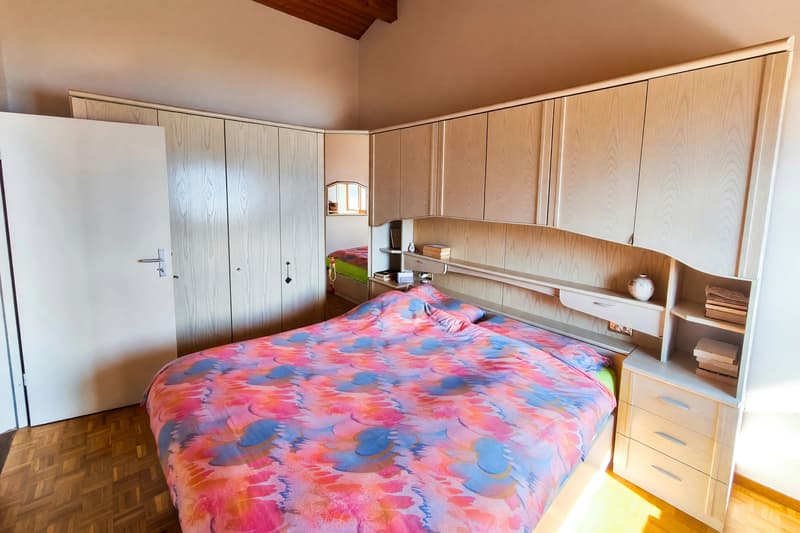
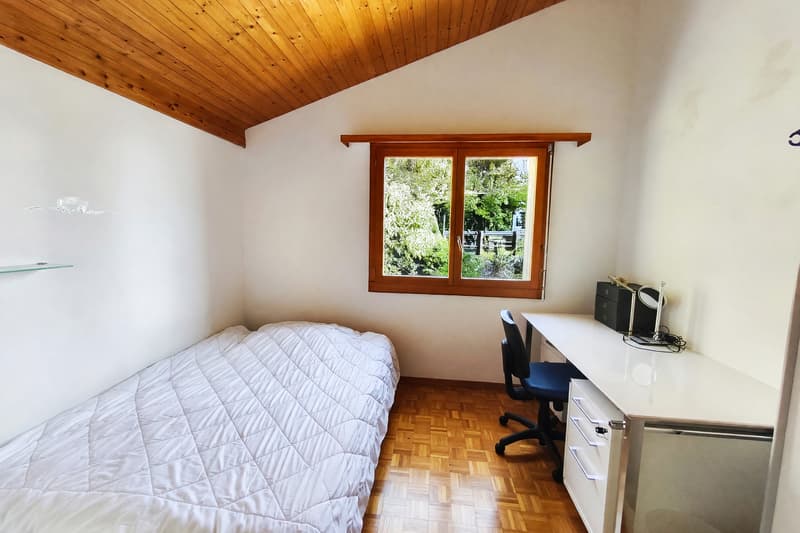
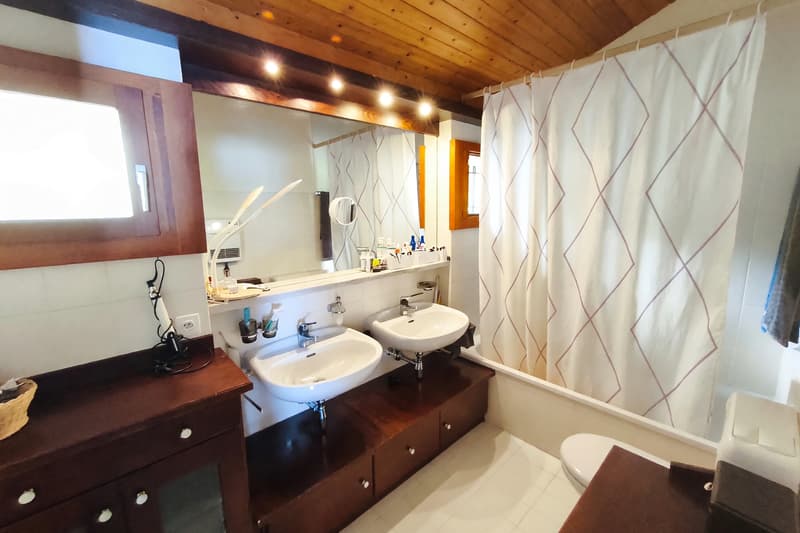
The property consists on the second floor of the large living room with access to the portico, the terraces, and the large garden, the open kitchen with pantry and the storage room with garden; on the upper floor, there is the sleeping area with two double rooms, a single room, and a study area, as well as the bathroom with bathtub and window; on the first floor, there is finally a spacious room currently used as a 2.5 room with a bedroom and a bathroom with shower, as well as the laundry room and the heating room.
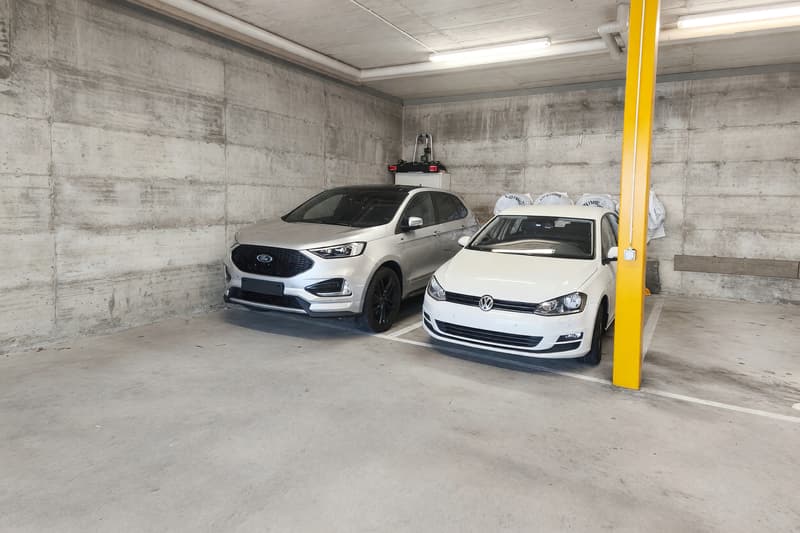
Two parking spaces in the underground garage at CHF 45,000.-- each, to be added to the sale price, and a convenient cellar complete this interesting offer.
A PANORAMIC VILLA WITH ONE OF THE MOST BEAUTIFUL VIEWS OF LAKE MAGGIORE!!
Mortgage Calculator
From dream house to home ownership: the mortgage calculator can help you estimate the affordability of this property.

Create an account for more options
Create your account to manage your favorites across all devices, keep track of your search alerts, and never miss an update. Everything you need for your home search, all in one place!

Contact
- Listing ID
- 4003558168
- Object ref.
- s1736