











155 results - Buy a new build apartment: District Jura-Nord vaudois

New building
1 / 9
  • Parking space
  • Balcony / Terrace
  • Elevator
2.5 rooms, 43m², CHF 460,000.–
A Yverdon-les-Bains, 1400 Yverdon-les-Bains

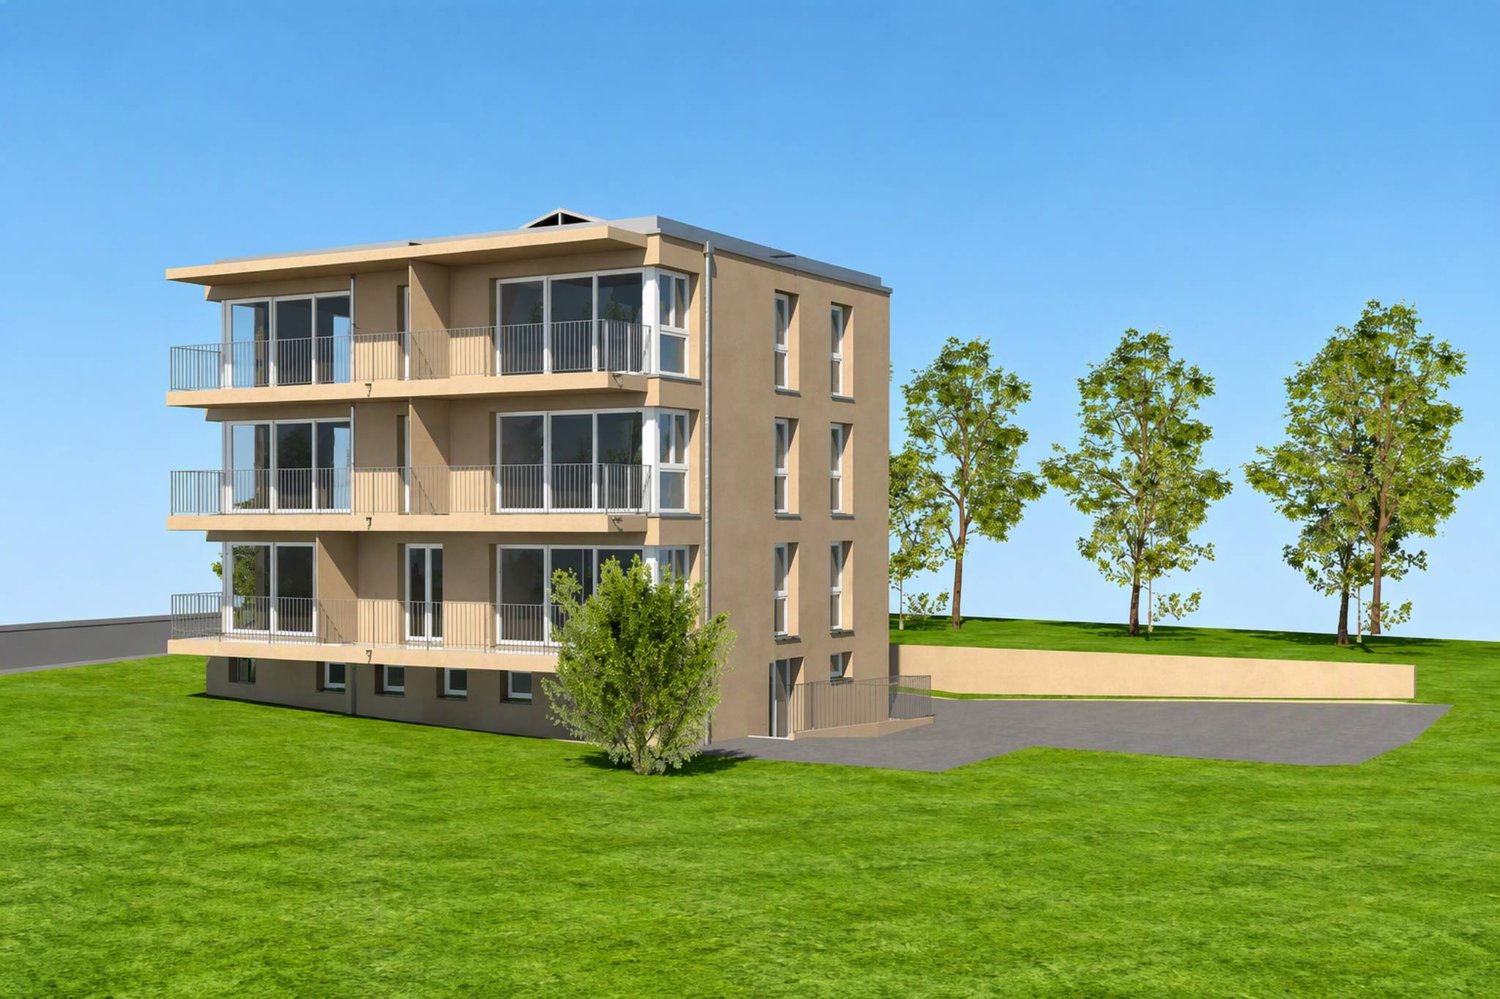
New promotion: 2.5-room apartment with covered terrace

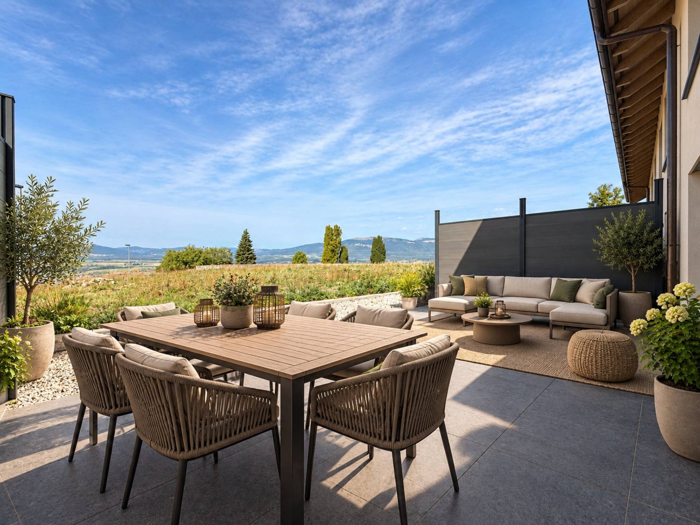
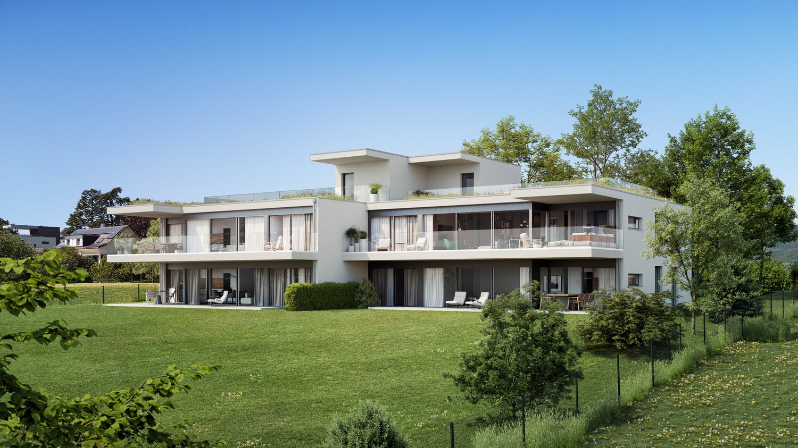
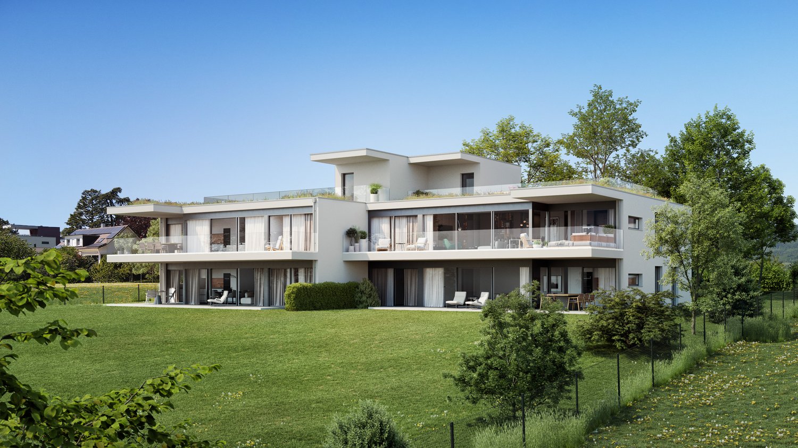
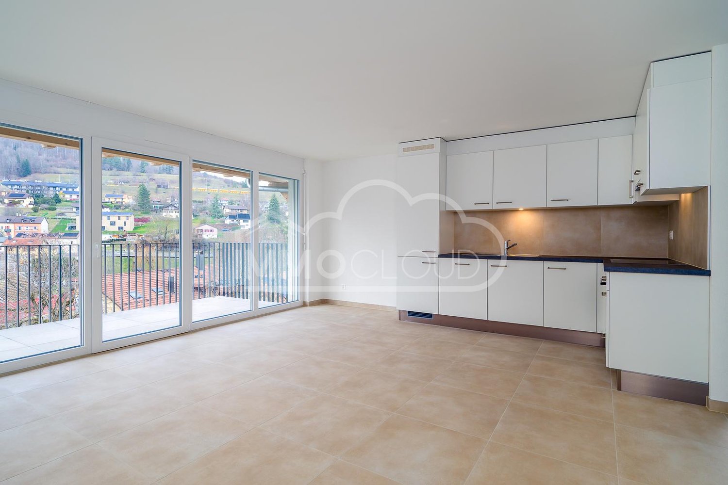
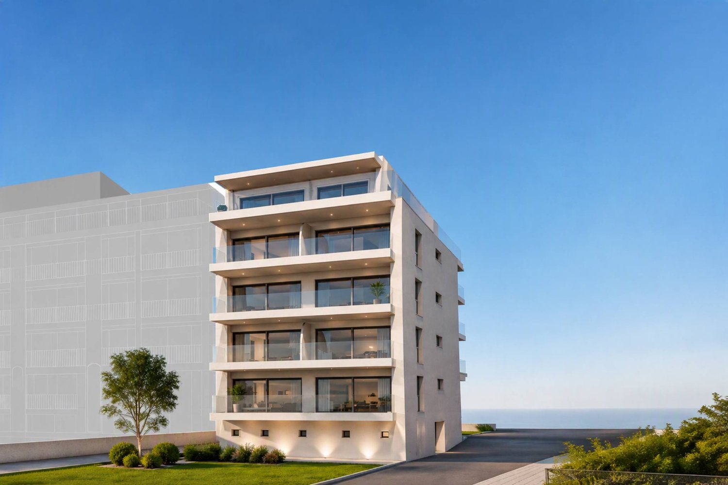
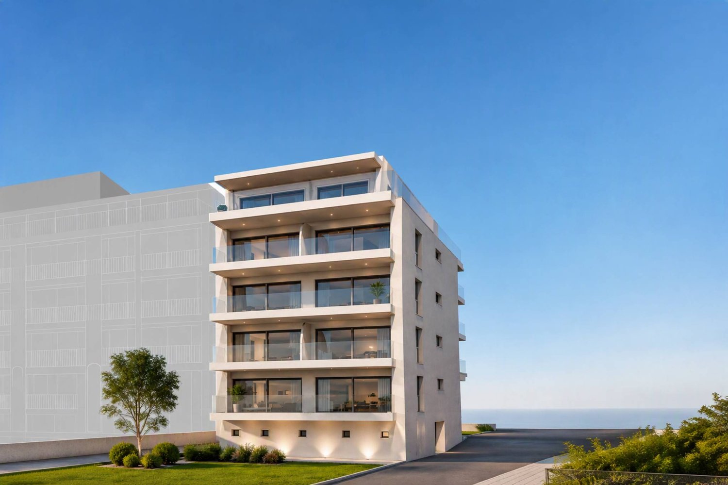
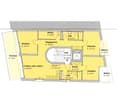
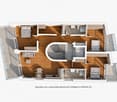
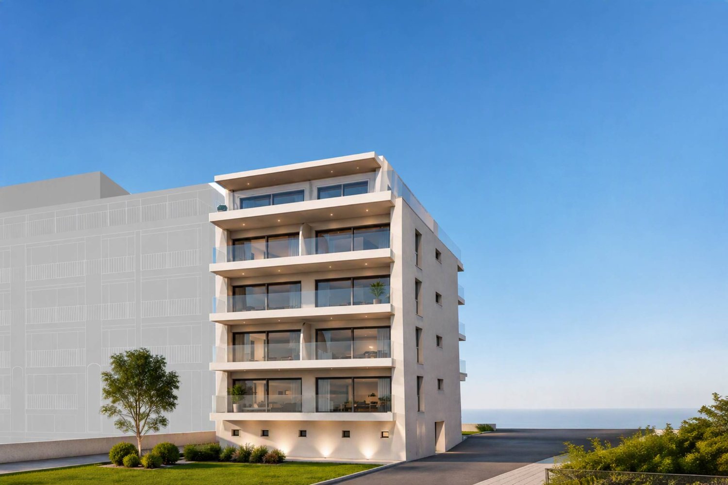
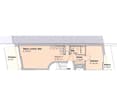
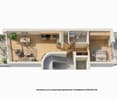
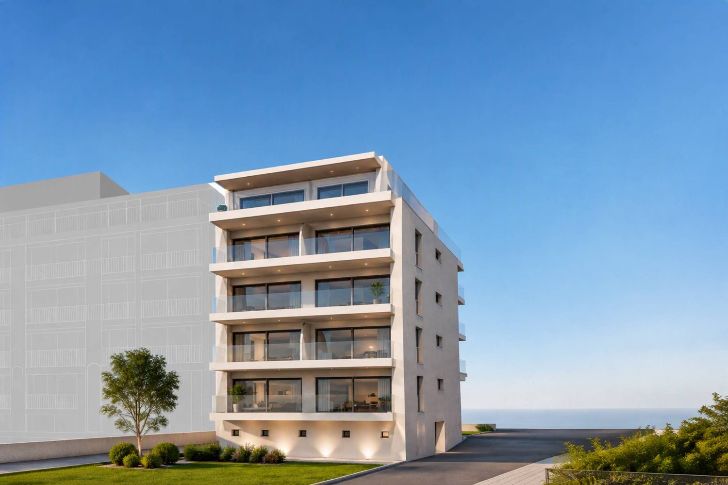
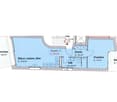
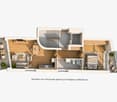
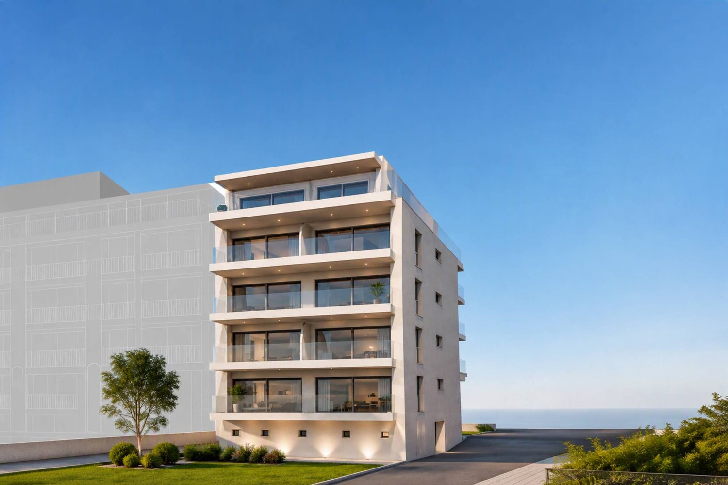
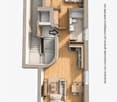
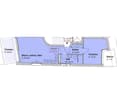
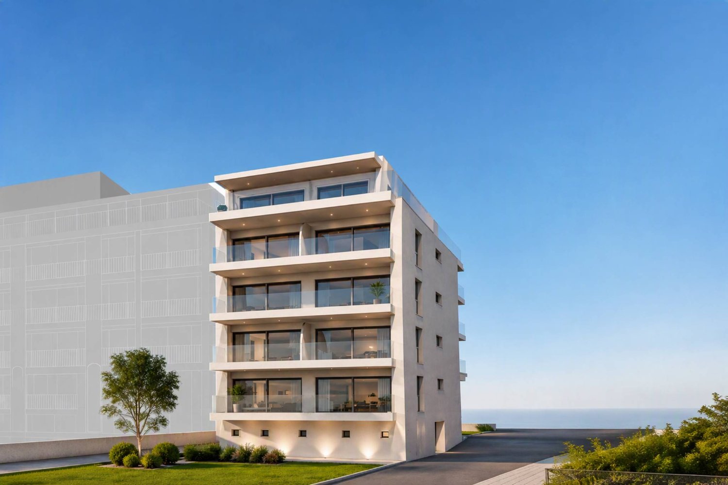
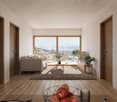
Bernard Nicod SA is pleased to present this new promotion located in Yverdon-les-Bains. This contemporary architecture project offers 6 apartments adapted to the needs of daily life.This new 2.5-room apartment is located on the top floor and benefits from a south-facing orientation, offering a living area of over 42 m².The apartment consists of a living/dining room with open kitchen. Large windows bring beautiful light to the living area and provide access to a covered terrace of over 10 m². A bedroom with access to the terrace as well as a shower room with WC complete this lot.A cellar completes this property and offers additional storage space.Possibility of acquiring an outdoor parking space for CHF 20,000.-.ADVANTAGES:- Finishes chosen by the buyer- Heat pump (PAC)- Photovoltaic panels- Triple glazing- Sale in shared ownership- Covered terraceSale in shared ownership for reduced purchase costs!Delivery: autumn 2027Located near the city center, the promotion benefits from easy access to shops, schools, and public transportation. Yverdon-les-Bains offers numerous cultural and leisure facilities. The shores of Lake Neuchâtel and the relaxation areas are also easily accessible.Information and visits: Alexandra JEREZ and Tania LEITE: 024 424 24 26.

  • Parking space
  • Balcony / Terrace
  • Elevator
1 / 10
  • Parking space
  • View
5.5 rooms, 97m², CHF 1,190,000.–
A Suchy, 1433 Suchy

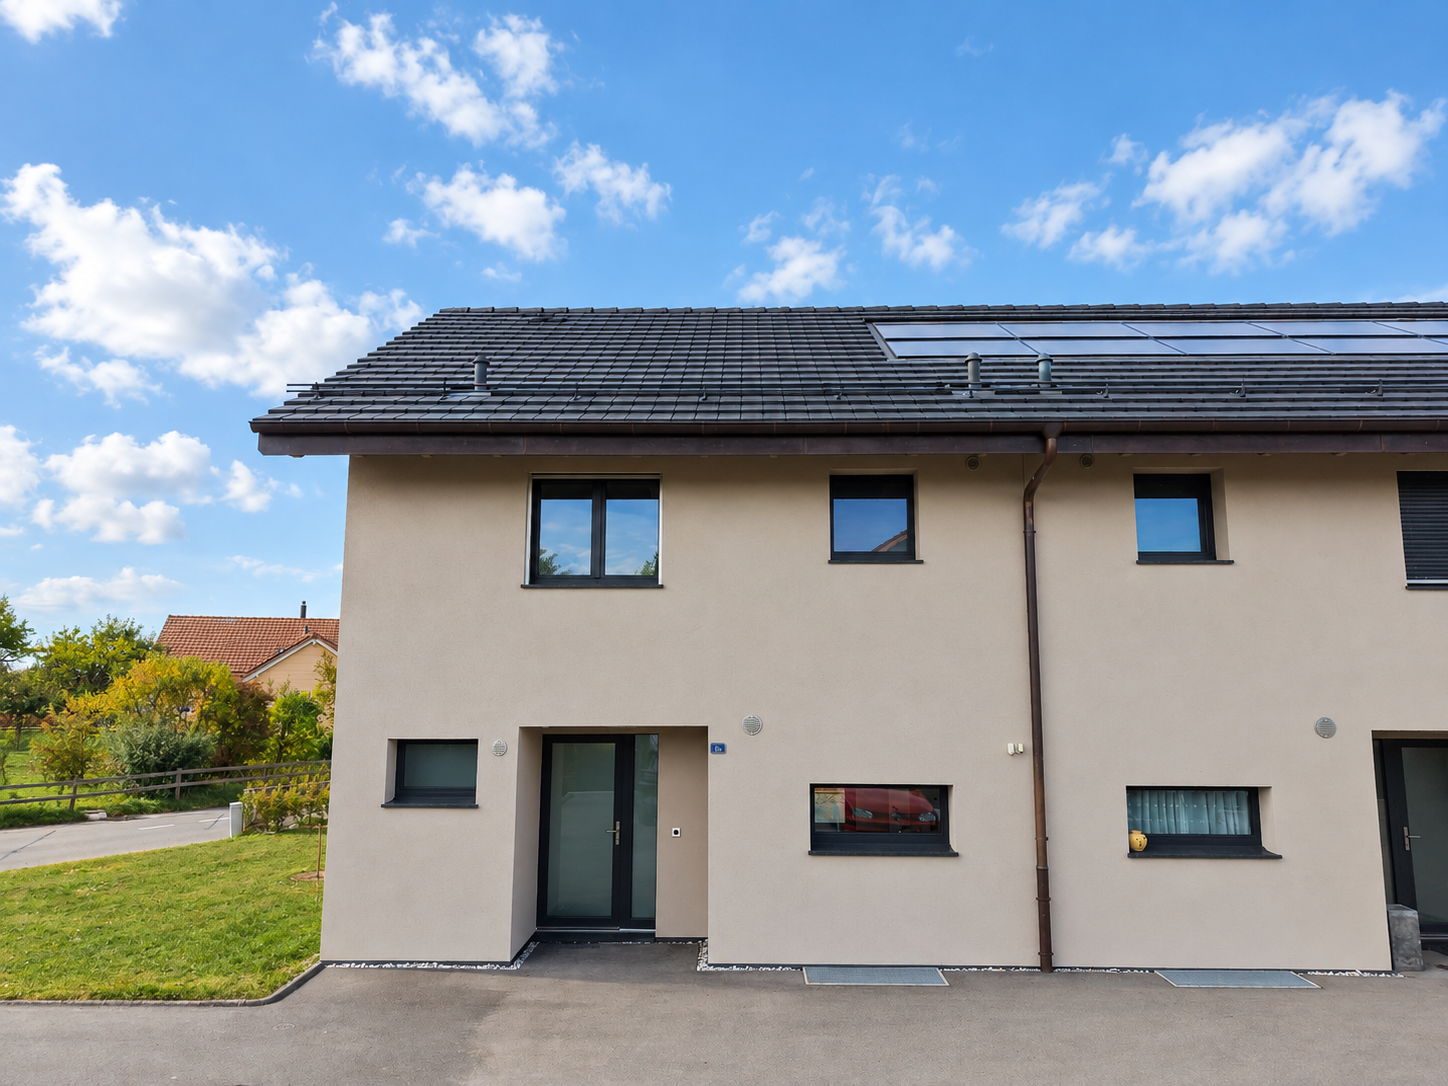
New 5-room house with garden and terrace

This semi-detached corner house benefits from a functional layout on 2 habitable levels and a magnificent unobstructed view of the Jura. Designed to meet the needs of a family, it offers a harmonious organization between the living areas, the night area, and the outdoor spaces.Built in 2023, the house has modern and high-performance equipment, including a heat pump, photovoltaic panels, triple-glazed windows, a storage room, and a water softener.It consists of:Ground floorThe ground floor accommodates the main living areas. The entrance leads to a central area with the staircase to the different levels and a guest toilet. The day area consists of a large open kitchen that opens onto the living room and dining room, forming a convivial and functional ensemble with direct access to the terrace and garden.A bedroom completes this level. Its partition could be removed to enlarge the living room and create an even more generous and open living space.1st floorThe floor is entirely dedicated to the night area. It includes three bedrooms, distributed around the landing and staircase, as well as a spacious bathroom equipped with a bathtub, shower, and double sink.BasementThe fully tiled basement includes several spaces totaling approximately 45 m², offering good storage and layout possibilities. It consists of an entrance hall with staircase, several storage rooms, and a technical room that also serves as a laundry room.Outside, you can enjoy a pleasant terrace with a water point, extended by a garden of approximately 150 m², ideal for enjoying the good weather. Two outdoor parking spaces complete the property. It is also possible to set up a pergola on the terrace.Two outdoor parking spaces (CHF 15,000.- per unit extra) complete this property.INFORMATION AND VISITS: ALEXANDRA JEREZ 079 945 43 90 and TANIA LEITE 076 577 34 32

  • Parking space
  • View
New building
1 / 8
  • Balcony / Terrace
  • Garage
  • View
  • +2
5.5 rooms, 130m², CHF 1,620,000.–
Chemin de Coudrex 22, 1422 Grandson

Spacious private garden and lake view for this 5.5-room contemporary apartment

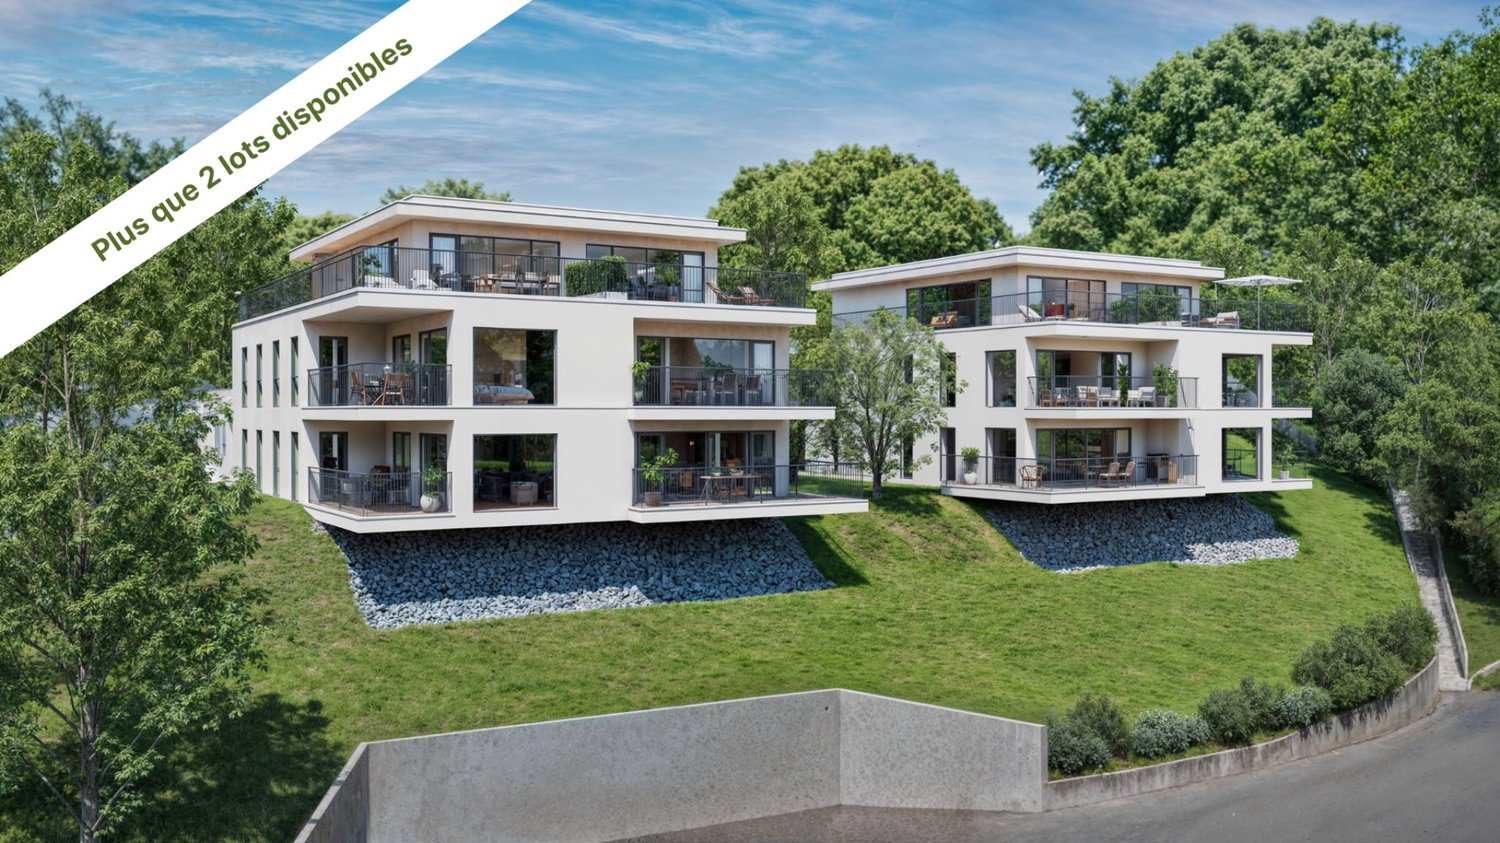
LES TERRASSES DE COUDREX – A rare address, between nature and panorama Located at the exit of the historic town of Grandson, Les Terrasses de Coudrex are situated in a privileged natural environment, where the tranquility of the place is accompanied by superb views of Lake Neuchâtel and the Alps. The residence is positioned on a plot of over 3,000 m², overlooking the forest, and thus offers a particularly preserved environment. A tree-lined backdrop behind the buildings, the absence of direct vis-à-vis, and the wide openings onto the landscape provide a pleasant feeling of intimacy, as if one were in a true island of nature, almost cut off from the world. This unique location offers a rare balance between serenity, proximity to nature, and ease of access to amenities. The residence consists of only four apartments, distributed in two contemporary villas, and is distinguished by its architectural lines, generous glass surfaces, and intimate character. Spacious living areas, in harmony with the exterior Located on the ground floor, this 5.5-room apartment offers a weighted sales area of 140 m², with a layout designed to combine comfort, brightness, and quality of life. The large living area brings together the living room, dining room, and open kitchen in a bright atmosphere, extended by a covered terrace of 30 m². A true asset of this property is the private garden of 503 m², which offers an exceptionally generous outdoor space. Open to the surrounding landscape and nature, it invites you to fully enjoy the seasons in a peaceful and preserved setting. The night area includes four bedrooms, including a parental suite with dressing room and private bathroom. A second bathroom, a guest toilet, storage spaces, and a laundry room complete the layout. A contemporary architecture and customizable finishes Particular attention is paid to architectural quality, the proportions of spaces, and the relationship between interior and exterior. Future owners will have the opportunity to personalize their apartment through a choice of high-quality finishes, particularly for the kitchen, sanitary facilities, and flooring. From a technical point of view, the residence benefits from a reversible air-water heat pump, allowing the heating and cooling of the apartments, as well as photovoltaic panels. These equipment are part of a design that prioritizes energy efficiency and residential comfort. A private cellar and two parking spaces in the underground garage complete the offer. A privileged location, without compromise on accessibility Although Les Terrasses de Coudrex give the impression of being cut off from daily hustle and bustle, they are nonetheless remarkably well located. The schools are in the immediate vicinity, the Repuis bus stop, which allows access to the Grandson train station, is just a few steps away, and the A5 motorway access is only two minutes away. The historic center of Grandson, the shores of Lake Neuchâtel, and the CFF train station are easily accessible. Yverdon-les-Bains is about a ten-minute drive away. Expected availability: summer 2028. Selling price: CHF 1'620'000.– Two indoor parking spaces: CHF 80'000.– extra. We invite you to discover Les Terrasses de Coudrex and contact us to receive the complete presentation dossier of this property.

  • Balcony / Terrace
  • Garage
  • View
  • +2
Travel time
-
New building
1 / 8
  • Balcony / Terrace
  • Garage
  • View
  • +2
5.5 rooms, 130m², CHF 1,580,000.–
Chemin de Coudrex 22, 1422 Grandson

Spacious private garden and lake view for this 5.5-room contemporary apartment

LES TERRASSES DE COUDREX – A rare address, between nature and panorama Located at the exit of the historic town of Grandson, Les Terrasses de Coudrex are situated in a privileged natural environment, where the tranquility of the place is accompanied by superb perspectives on Lake Neuchâtel and the Alps. The residence is positioned on a plot of over 3,000 m², overlooking the forest, and thus benefits from a particularly preserved environment. A wooded backdrop behind the buildings, the absence of direct vis-à-vis, and the wide openings onto the landscape provide a pleasant feeling of intimacy, as if one were in a true island of nature, almost cut off from the world. This unique situation offers a rare balance between serenity, proximity to nature, and ease of access to amenities. Composed of only four apartments distributed in two contemporary villas, the residence stands out for its architecture with pure lines, its generous glass surfaces, and its resolutely intimate character. Spacious living areas, in harmony with the exterior Located on the ground floor, this 5.5-room apartment offers a weighted sales area of 140 m², with a distribution designed to combine comfort, luminosity, and quality of life. The large reception area brings together living room, dining room, and open kitchen in a bright atmosphere, extended by a 30 m² covered terrace. A true asset of this property, the 455 m² private garden offers an outdoor space of rare generosity. Open to the landscape and surrounding nature, it invites you to fully enjoy the seasons in a peaceful and preserved setting. The night area includes four bedrooms, including a parental suite with dressing room and private bathroom. A second bathroom, a guest toilet, storage spaces, and a laundry room complete the layout. A contemporary architecture and personalized finishes Particular attention is paid to the architectural quality, the proportions of the spaces, and the relationship between interior and exterior. The future owners will have the possibility to personalize their apartment thanks to a choice of high-quality finishes, notably for the kitchen, sanitary facilities, and floor coverings. Technically, the residence benefits from a reversible air-water heat pump, allowing the heating and cooling of the apartments, as well as photovoltaic panels. These equipment are part of a design that prioritizes energy efficiency and residential comfort. A private cellar and two parking spaces in the underground garage complete the offer. A privileged location, without compromise on accessibility Although Les Terrasses de Coudrex give the impression of being cut off from daily hustle and bustle, they are nonetheless remarkably well located. The schools are in the immediate vicinity, the Repuis bus stop, which allows access to Grandson station, is just a few steps away, and the A5 motorway access is only two minutes away. The historic center of Grandson, the shores of Lake Neuchâtel, and the station are easily accessible. Yverdon-les-Bains is about a ten-minute drive away. Provisional availability: summer 2028. Selling price: CHF 1'580'000.– Two indoor parking spaces: CHF 80'000.– extra. We invite you to discover Les Terrasses de Coudrex and contact us to receive the complete presentation dossier of this achievement.

  • Balcony / Terrace
  • Garage
  • View
  • +2
Travel time
-
Neiva Martins Julien

Neiva Martins Julien

1 / 13
Neiva Martins Julien

Neiva Martins Julien

  • Parking space
  • View
5.5 rooms, 97m², CHF 1,190,000.–
1433 Suchy

Contiguous contemporary 5.5-room villa with garden

Located in the charming village of Suchy, this magnificent contiguous 5.5-room villa, built in 2024, offers a pleasant living environment combining modernity, comfort, and functionality.Spread over three levels, this property seduces with its carefully designed living spaces, quality amenities, and pleasant exterior consisting of a spacious terrace and a private garden.The ground floor opens onto an independent entrance hall leading to a beautiful living area including a bright living room and an open, fully equipped kitchen with V-ZUG brand appliances. This convivial space benefits from direct access to the terrace and garden, allowing you to fully enjoy the beautiful days. An office, which can easily be opened onto the living room to enlarge the living space, as well as a shower room with WC complete this level.On the upper floor, the sleeping area consists of three bedrooms and a bathroom equipped with a bathtub, an Italian shower, a double sink, and a WC. A clever laundry chute, directly connecting the upper floor to the basement, adds an extra touch of practicality to everyday life.The basement accommodates a technical room including a heat pump and a water softener, a cellar, and a generous room available offering numerous possibilities for customization according to the needs of the future occupants.Built according to contemporary standards, this villa benefits from appreciable technical amenities, notably a floor heating system powered by an individual heat pump, triple-glazed windows, and photovoltaic solar panels serving the entire PPE.Two outdoor parking spaces, offered at a price of CHF 15,000 each, complement the amenities of this property.This property constitutes a beautiful opportunity for a family looking for a recent, comfortable, and functional home in a peaceful village environment near Yverdon-les-Bains.

  • Parking space
  • View
Dimitri Courvoisier

Dimitri Courvoisier

1 / 13
Dimitri Courvoisier

Dimitri Courvoisier

  • Parking space
  • Balcony / Terrace
  • View
  • +2
CHF 1,385,000.–
1400 Yverdon-les-Bains

On plans - Exceptional homes between lake and nature close to Yverdon

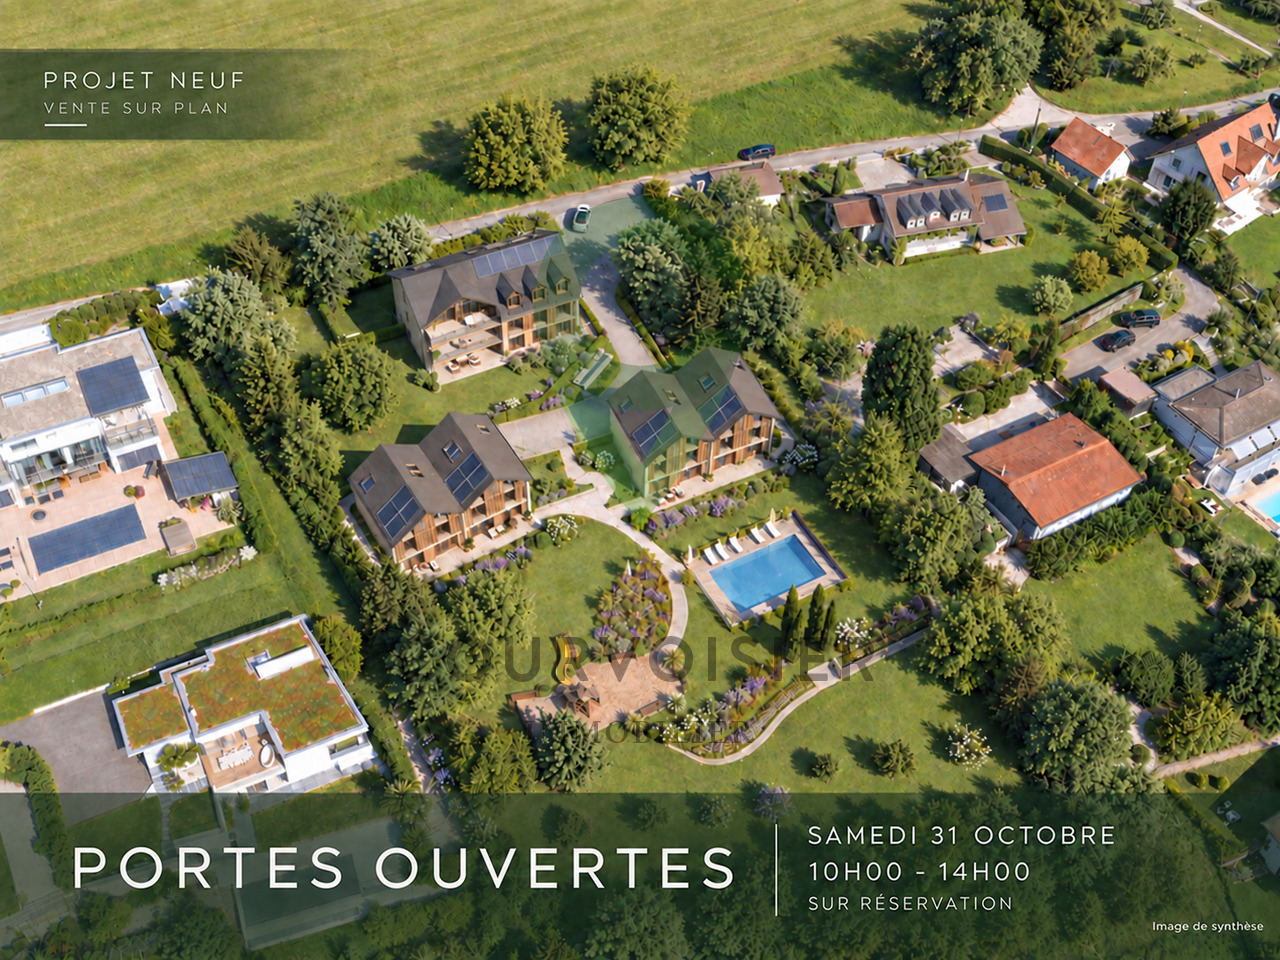
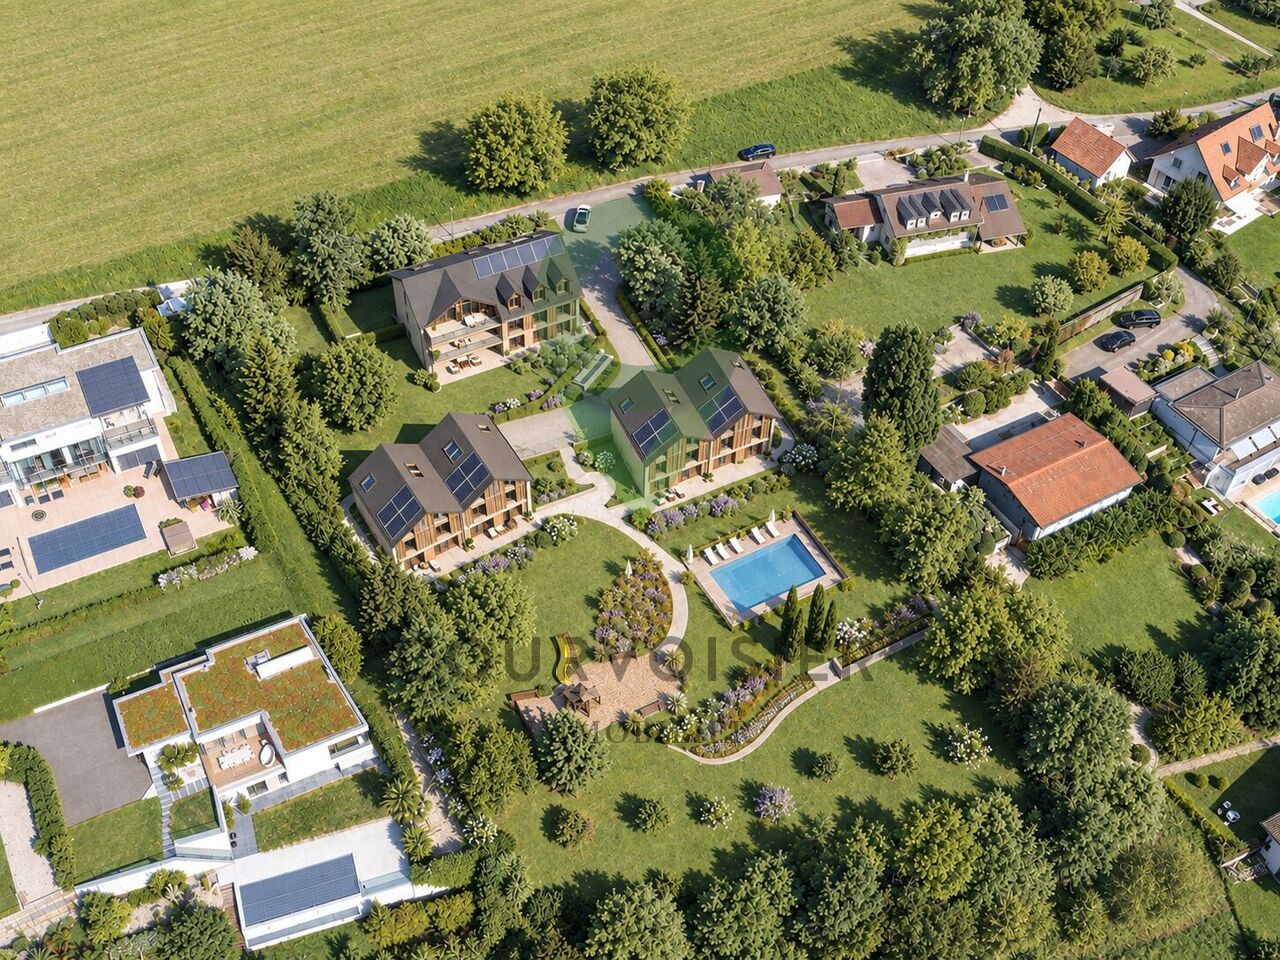
LE DOMAINE DU PARC - a different way of living in GrandsonOn the heights of Grandson, facing Lake Neuchâtel and the Alps, Le Domaine du Parc offers a different way of living: more space, more nature, while remaining close to the essentials.Only 7 homes are located in the domain: 3 apartments and 4 triplexes designed in the spirit of a house. A deliberately human scale, widely open to light, landscape, and outdoor areas.At the heart of the project, a large landscaped park constitutes the true signature. A space thought not as a decoration, but as a living place to be shared, in the natural extension of one's home.A few minutes' walk from the historic center, train station, schools, shops, and quays, Le Domaine du Parc thus combines a true quality of life with a simple and practical daily life.LE PARCOn a plot of almost 5,000 m² facing south, the landscape occupies a central place in the design of Le Domaine du Parc.Swimming pool and relaxation area, orchard, shared gardens, playground, and facilities promoting biodiversity draw a living park, designed to accompany the different moments of the day and evolve with the seasons.To bathe, read in the sun, grow some vegetables, watch children play, or simply enjoy the landscape: the park offers each one more space to live, while preserving the intimacy of one's own home and private outdoor areas.Its realization is the subject of a participation of CHF 75,000.- per home, in addition to the sale price.LE BÂTIMENT A - Three apartments. One home per floor.Three apartments with 4.5 rooms make up building A, each occupying an entire floor.A configuration that favors intimacy, light, and wide openings to the outside.On the ground floor, the terrace extends into a generous private garden. On the upper floors, the apartments have large balconies oriented towards the lake, complemented by a private garden to the west.The large windows naturally extend the living areas and invite the landscape inside. • A1 Ground floor: 4.5 rooms - over 135 m² weighted area - Terrace approx. 43 m² - Garden approx. 437 m² - Basement approx. 10 m² - CHF 1'485'000.- • A2 1st floor: 4.5 rooms - approx. 131.5 m² weighted area - Balcony approx. 20 m² - Garden approx. 100 m² - Basement approx. 10 m² - CHF 1'425'000.- • A3 Attic: 4.5 rooms - approx. 131.5 m² weighted area - Balcony approx. 20 m² - Garden approx. 116 m² - Basement approx. 10 m² - CHF 1'385'000.- LES BÂTIMENTS B - The spirit of a house, in the heart of the Domain.On both sides of the domain, four triplexes with 6.5 rooms offer over 180 m² of weighted area on three levels.Designed in the spirit of a house, they offer generous volumes, a fluid organization of spaces, and a privileged relationship with the outside world.Each has a south-facing terrace and its own garden, with openings to the park, lake, and Alps.A particularly pleasant balance: the space and independence of a house, a private outdoor area easy to live in, and the entire Domain at a few steps. • B4 East: 6.5 rooms - over 180 m² weighted area - Terrace approx. 20 m² - Garden approx. 127 m² - Basement approx. 30 m² - CHF 1'745'000.- • B5 West: 6.5 rooms - over 180 m² weighted area - Terrace approx. 20 m² - Garden approx. 45 m² - Basement approx. 30 m² - CHF 1'715'000.- • C6 East: 6.5 rooms - over 180 m² weighted area - Terrace approx. 20 m² - Garden approx. 64 m² - Basement approx. 30 m² - CHF 1'725'000.- • C7 West: 6.5 rooms - over 180 m² weighted area - Terrace approx. 20 m² - Garden approx. 45 m² - Basement approx. 30 m² - CHF 1'735'000.-

  • Parking space
  • Balcony / Terrace
  • View
  • +2
Dimitri Courvoisier

Dimitri Courvoisier

1 / 13
Dimitri Courvoisier

Dimitri Courvoisier

  • Parking space
  • Balcony / Terrace
  • View
  • +2
CHF 1,385,000.–
1422 Grandson

On plans - Exceptional homes between lake, nature and art of living

LE DOMAINE DU PARC - a different way of living in GrandsonOn the heights of Grandson, facing Lake Neuchâtel and the Alps, Le Domaine du Parc offers a different way of living: more space, more nature, while remaining close to the essentials.Only 7 homes are located within the domain: 3 apartments and 4 triplexes designed in the spirit of a house. A realization that is deliberately human in scale, widely open to light, landscape, and outdoor areas.At the heart of the project, a vast landscape park constitutes the true signature. A space that is not thought of as a decoration, but as a living place to be lived and shared, in the natural extension of one's own home.A few minutes' walk from the historic center, train station, schools, shops, and quays, Le Domaine du Parc thus combines a true quality of life with a simple and practical daily life.LE PARCOn a plot of almost 5,000 m², facing south, the landscape occupies a central place in the design of Le Domaine du Parc.Swimming pool and relaxation area, orchard, shared gardens, playground, and facilities that promote biodiversity, draw a living park, designed to accompany the different moments of the day and evolve with the seasons.To bathe, read in the sun, grow some vegetables, watch the children play, or simply enjoy the view: the park offers each one more space to live, while preserving the intimacy of one's own home and private outdoor areas.Its realization is the subject of a participation of CHF 75,000.- per home, in addition to the sale price.LE BÂTIMENT A - Three apartments. One home per floor.Three apartments with 4.5 rooms make up building A, each occupying an entire floor.A configuration that promotes privacy, light, and wide openings to the outside.On the ground floor, the terrace extends into a generous private garden. On the upper floors, the apartments have large balconies oriented towards the lake, each completed by a private garden to the west.The large glass surfaces naturally extend the living areas and invite the landscape inside. • A1 Ground floor: 4.5 rooms - more than 135 m² weighted area - Terrace approx. 43 m² - Garden approx. 437 m² - Cellar approx. 10 m² - CHF 1,485,000.- • A2 1st floor: 4.5 rooms - approx. 131.5 m² weighted area - Balcony approx. 20 m² - Garden approx. 100 m² - Cellar approx. 10 m² - CHF 1,425,000.- • A3 Attic: 4.5 rooms - approx. 131.5 m² weighted area - Balcony approx. 20 m² - Garden approx. 116 m² - Cellar approx. 10 m² - CHF 1,385,000.- LES BÂTIMENTS B - The spirit of a house, in the heart of the Domain.On either side of the domain, four triplexes with 6.5 rooms offer more than 180 m² of weighted area, spread over three levels.Designed in the spirit of a house, they offer generous volumes, a fluid organization of spaces, and a privileged relationship with the outside world.Each has a south-facing terrace and its own garden, with openings onto the park, lake, and Alps.A particularly pleasant balance: the space and independence of a house, a simple, private outdoor area, and the entire Domain at a few steps. • B4 East: 6.5 rooms - more than 180 m² weighted area - Terrace approx. 20 m² - Garden approx. 127 m² - Cellar approx. 30 m² - CHF 1,745,000.- • B5 West: 6.5 rooms - more than 180 m² weighted area - Terrace approx. 20 m² - Garden approx. 45 m² - Cellar approx. 30 m² - CHF 1,715,000.- • C6 East: 6.5 rooms - more than 180 m² weighted area - Terrace approx. 20 m² - Garden approx. 64 m² - Cellar approx. 30 m² - CHF 1,725,000.- • C7 West: 6.5 rooms - more than...

  • Parking space
  • Balcony / Terrace
  • View
  • +2
Dimitri Courvoisier

Dimitri Courvoisier

1 / 13
Dimitri Courvoisier

Dimitri Courvoisier

  • Parking space
  • Balcony / Terrace
  • View
  • +2
CHF 1,385,000.–
1422 Grandson

On plans - Exceptional homes between lake, nature and art of living

LE DOMAINE DU PARC - a different way of living in GrandsonOn the heights of Grandson, facing Lake Neuchâtel and the Alps, Le Domaine du Parc offers a different way of living: more space, more nature, while remaining close to the essentials.Only 7 homes are located within the domain: 3 apartments and 4 triplexes designed in the spirit of a house. A deliberately human-scale realization, widely open to light, landscape, and outdoor areas.At the heart of the project, a vast landscaped park constitutes the true signature. A space thought not as a decoration, but as a living place to be shared, in the natural extension of one's own home.A few minutes' walk from the historic center, train station, schools, shops, and quays, Le Domaine du Parc thus combines a true quality of life with a simple and practical daily life.THE PARKOn a plot of nearly 5,000 m² exposed to the south, the landscape occupies a central place in the design of Le Domaine du Parc.Swimming pool and relaxation area, orchard, shared gardens, playground, and facilities promoting biodiversity draw a living park, designed to accompany the different moments of the day and evolve with the seasons.Swimming, reading in the sun, growing some vegetables, watching children play, or simply enjoying the landscape: the park offers each one more space to live, while preserving the intimacy of one's own home and private outdoor areas.Its realization is subject to a participation of CHF 75,000.- per housing unit, in addition to the sale price.BUILDING A - Three apartments. One single housing unit per floor.Three apartments of 4.5 rooms form Building A, each occupying an entire floor.A configuration that favors intimacy, light, and wide openings to the outside.On the ground floor, the terrace extends into a generous private garden. On the upper floors, the apartments have large balconies oriented towards the lake, complemented by a private garden to the west.The large windows naturally extend the living areas and invite the landscape inside. • A1 Ground floor: 4.5 rooms - over 135 m² weighted area - Terrace approx. 43 m² - Garden approx. 437 m² - Cellar approx. 10 m² - CHF 1,485,000.- • A2 1st floor: 4.5 rooms - approx. 131.5 m² weighted area - Balcony approx. 20 m² - Garden approx. 100 m² - Cellar approx. 10 m² - CHF 1,425,000.- • A3 Attic: 4.5 rooms - approx. 131.5 m² weighted area - Balcony approx. 20 m² - Garden approx. 116 m² - Cellar approx. 10 m² - CHF 1,385,000.- BUILDINGS B - The spirit of a house, in the heart of the Domain.On either side of the domain, four triplexes with 6.5 rooms offer more than 180 m² of weighted area, spread over three levels.Designed in the spirit of a house, they offer generous volumes, a fluid organization of spaces, and a privileged relationship with the outdoors.Each has a south-facing terrace and its own garden, with openings onto the park, lake, and Alps.A particularly pleasant balance: the space and independence of a house, a simple and private outdoor area, and the entire Domain at a few steps. • B4 East: 6.5 rooms - over 180 m² weighted area - Terrace approx. 20 m² - Garden approx. 127 m² - Cellar approx. 30 m² - CHF 1,745,000.- • B5 West: 6.5 rooms - over 180 m² weighted area - Terrace approx. 20 m² - Garden approx. 45 m² - Cellar approx. 30 m² - CHF 1,715,000.- • C6 East: 6.5 rooms - over 180 m² weighted area - Terrace approx. 20 m² - Garden approx. 64 m² - Cellar approx. 30 m² - CHF 1,725,000.- • C7 West: 6.5 rooms - over 180 m² weighted area - Terrace approx. 20 m² - Garden approx. 64 m² - Cellar approx. 30 m² - CHF 1,735,000.-

  • Parking space
  • Balcony / Terrace
  • View
  • +2
1 / 13
5.5 rooms, 122m², CHF 640,000.–
Chemin de Foulaz 2, 1337 Vallorbe

Last 5.5-room unit available!

New promotion located at Chemin de Foulaz 2! New and finished apartment, take advantage of acquiring the property that suits you!Lot 8 is the last available lot!Vallorbe enjoys a perfect balance between its preserved nature and its dynamic and prosperous economic basin. The region offers numerous jobs requiring high qualifications, such as in the watchmaking sector. The proximity to nature will allow you to have the leisure to walk in the forest or relax on your terrace or balcony during the long summer evenings. Generosity and sustainability are the key words of the Foulaz 2 promotion. Generous with its openings illuminating the apartments with a view of the surrounding nature. Sustainable because the project is uncompromising in terms of environmental criteria.The entrance hall offers wall cabinets, the open kitchen overlooking the dining room, the living room, and the balcony offers high-quality appliances from the Bosch brand. The bathroom on the ground floor is equipped with a shower, a sink, a toilet, and equipment for the washing column. The 2nd floor offers a parental bedroom of 24 m2, a 4th bedroom, and the bathroom with a bathtub, a sink, and a toilet. Finally, a cellar with a light point and an electrical outlet is included in the sale price.The day areas invite conviviality and relaxation with extended openings onto the external surfaces. The bedrooms are designed to offer maximum space to facilitate the layout of your home.The apartments are oriented southeast, giving a feeling of living in a villa. The balconies to the south and east allow you to enjoy the sun throughout the day!Outdoor and indoor parking spaces are available as an option to the sale price from CHF 11'500.-.For all requests, questions, and to schedule a site visit, I am at your entire disposal:Mathis FuchsCo-founderFederal certificate and diploma078/814 96 86Mathis.fuchs@immocloudsarl.chImmocloudsarl.ch

New building
1 / 6
  • Parking space
  • Elevator
3.5 rooms, 69m², CHF 845,000.–
A Yverdon-les-Bains, 1400 Yverdon-les-Bains

New development: 3.5-room penthouse apartment with terrace

Bernard Nicod SA is pleased to present this new development in Yverdon-les-Bains. This contemporary architectural project offers 7 apartments and 1 commercial space, designed to meet everyday needs.Just a stone’s throw from the town centre, this attractive 3.5-room penthouse apartment occupies the top floor of the development. Its functional layout and bright living spaces are sure to appeal to you.The apartment is laid out as follows:The living area of approximately 38 m² comprises a lounge with a dining area and an open-plan kitchen. The living space flows naturally onto a terrace of more than 60 m². Its position on the top floor is an added advantage and gives the apartment a distinctive character. The sleeping area comprises two rooms. A shower room with a washing machine water connection completes this property.The apartment also has a private basement storage unit and access to the communal garden.FEATURES:- Finishes selected by the buyer- Heat pump (PAC)- Photovoltaic panels- Triple glazing- Sale as a share of the plot- Water connection for a stacked washer and dryer- Terrace Sale as a share of the plot means lower purchase costs!An outdoor parking space is available for purchase at an additional cost (CHF 20'000.-).Located just a few minutes from shops, schools and public transport, the development offers easy access to the main amenities. Yverdon-les-Bains also has extensive infrastructure, as well as a varied cultural and leisure offering. The shores of Lake Neuchâtel and the region’s recreational areas are also easily accessible.Information and viewings: Alexandra JEREZ and Tania LEITE: 024 424 24 26.

  • Parking space
  • Elevator
New building
1 / 6
  • Parking space
  • Balcony / Terrace
  • Elevator
4.5 rooms, 104m², CHF 1,045,000.–
A Yverdon-les-Bains, 1400 Yverdon-les-Bains

New development: 4.5-room apartment with balconies and terrace

Bernard Nicod SA is pleased to present this new development in Yverdon-les-Bains. This contemporary architectural project comprises 7 apartments and 1 commercial space, designed to meet everyday needs.Just a stone's throw from the town centre, this attractive 4.5-room apartment on the third floor is sure to win you over with its functional layout and bright living spaces.The apartment comprises:An entrance hall with built-in wardrobes, an open-plan kitchen adjoining the living and dining area, with access to a large covered terrace of 18 m². Its south-west-facing aspect lets you make the most of sunny days. The sleeping area comprises a large hallway with built-in wardrobes and three spacious bedrooms. Each bedroom has either access to the terrace or its own private balcony. Two shower rooms with WC and a storage room of over 5 m² with a water connection allowing for the installation of a stacked washer and dryer complete this unit. The apartment also comes with a private basement storage unit of 7 m² and access to the shared garden.HIGHLIGHTS:- Finishes to be chosen by the buyer- Heat pump (HP)- Photovoltaic panels- Triple glazing- Sale with a share of the plot- Water connection for a stacked washer and dryer- One terrace and 2 balconiesSale with a share of the plot for reduced purchase costs!Completion: spring 2028An outdoor parking space is available for purchase at an additional cost (CHF 20'000.-).Located just a few minutes from shops, schools and public transport, the development offers easy access to essential amenities. Yverdon-les-Bains also boasts extensive infrastructure and a varied cultural and leisure offering. The shores of Lake Neuchâtel and the region's recreational areas are also easily accessible.Information and viewings: Alexandra JEREZ and Tania LEITE: 024 424 24 26.

  • Parking space
  • Balcony / Terrace
  • Elevator
New building
1 / 6
  • Parking space
  • Balcony / Terrace
  • Elevator
2.5 rooms, 52m², CHF 541,000.–
A Yverdon-les-Bains, 1400 Yverdon-les-Bains

New development: 2.5-room apartment with balcony and terrace

Bernard Nicod SA is pleased to present this new development in Yverdon-les-Bains. This contemporary architectural project comprises 7 apartments and 1 commercial space, designed to meet everyday needs.Just a few steps from the town centre, this attractive 2.5-room apartment on the first floor is sure to appeal to you with its functional layout and pleasant living spaces.It is laid out as follows:Entrance area with a built-in wardrobe, an open-plan kitchen adjoining the very bright living/dining room, which opens onto a covered terrace. Its ideal south-west orientation will let you enjoy the sunny days. The sleeping area comprises an entrance hall with a built-in wardrobe, a spacious bedroom with access to the balcony, a shower room with WC and a storage room. The apartment also includes a private basement storage unit and benefits from access to the shared garden.HIGHLIGHTS:- Finishes to be selected by the buyer- Heat pump (HP)- Photovoltaic panels- Triple glazing- Sale as a co-ownership share of the plot- Balcony and terraceSale as a co-ownership share of the plot, with reduced purchase costs!Handover: spring 2028 An outdoor parking space is available for purchase at an additional cost (CHF 20'000.-).Located just a few minutes from shops, schools and public transport, the development offers easy access to key amenities. Yverdon-les-Bains also has numerous facilities and a varied cultural and leisure offering. The shores of Lake Neuchâtel and the region’s leisure areas are also easily accessible.Information and viewings: Alexandra JEREZ and Tania LEITE: 024 424 24 26.

  • Parking space
  • Balcony / Terrace
  • Elevator
New building
1 / 6
  • Parking space
  • Balcony / Terrace
  • Elevator
2.5 rooms, 51m², CHF 551,000.–
A Yverdon-les-Bains, 1400 Yverdon-les-Bains

New development: 2.5-room apartment with balcony and terrace

Bernard Nicod SA is pleased to present this new development in Yverdon-les-Bains. This contemporary architectural project comprises 7 apartments and 1 commercial space, designed to meet everyday needs.Just a few steps from the town centre, this beautiful 2.5-room apartment on the second floor will charm you with its functional layout and pleasant living spaces.It comprises:An entrance hall with built-in wardrobes, an open-plan kitchen leading into the living / dining area, with access to a covered terrace. Its optimal south-west-facing orientation will let you make the most of sunny days. The sleeping area includes a spacious bedroom with access to a private balcony and a shower room with WC.The apartment also has a private basement storage room and access to the shared garden.HIGHLIGHTS:- Finishes chosen by the buyer- Heat pump- Photovoltaic panels- Triple glazing- Sale as a co-ownership share in the plot- Balcony and terrace Sale as a co-ownership share in the plot, with lower purchase costs!Handover: spring 2028An outdoor parking space can be purchased at an additional cost (CHF 20'000.-).Located just a few minutes from shops, schools and public transport, the development offers easy access to essential amenities. Yverdon-les-Bains also has numerous facilities and a varied cultural and leisure offering. The shores of Lake Neuchâtel and the region's recreational areas are also easy to reach.Information and viewings: Alexandra JEREZ and Tania LEITE: 024 424 24 26.

  • Parking space
  • Balcony / Terrace
  • Elevator
New building
1 / 7
  • Parking space
  • Balcony / Terrace
  • Elevator
2.5 rooms, 51m², CHF 550,000.–
A Yverdon-les-Bains, 1400 Yverdon-les-Bains

New development: 2.5-room apartment with balcony and terrace

Bernard Nicod SA is pleased to present this new development in Yverdon-les-Bains. This contemporary architectural project offers 7 apartments and 1 commercial space, designed to meet everyday needs.Just a few steps from the town centre, this beautiful 2.5-room apartment on the first floor is sure to appeal to you with its functional layout and pleasant living spaces.It is laid out as follows:An entrance hall with built-in wardrobes, an open-plan kitchen adjoining the living / dining area and giving access to a covered terrace. Its optimal south-west orientation will let you make the most of sunny days. The sleeping area comprises a spacious bedroom with access to a private balcony and a shower room with WC. The apartment also has a private basement storage unit and access to the shared garden.FEATURES:- Finishes selected by the buyer- Heat pump (PAC)- Photovoltaic panels- Triple glazing- Sale as a share in the plot- Balcony and terrace Sale as a share in the plot for reduced purchase costs!Handover: spring 2028An outdoor parking space can be purchased at an additional cost (CHF 20'000.-).Located just a few minutes from shops, schools and public transport, the development offers easy access to key amenities. Yverdon-les-Bains also has numerous facilities, as well as a varied cultural and leisure offering. The shores of Lake Neuchâtel and the region's recreational areas are also easily accessible.Information and viewings: Alexandra JEREZ and Tania LEITE: 024 424 24 26.

  • Parking space
  • Balcony / Terrace
  • Elevator
New building
1 / 6
  • Parking space
2.5 rooms, 58m², CHF 613,000.–
A Yverdon-les-Bains, 1400 Yverdon-les-Bains

New development: 2.5-room apartment with terrace

Bernard Nicod SA is pleased to present this new development in Yverdon-les-Bains. This project, featuring contemporary architecture, offers 7 apartments and 1 commercial space designed to meet everyday needs.Just a stone’s throw from the town centre, this lovely 2.5-room apartment on the ground floor is sure to appeal to you with its functional layout and pleasant living spaces.It comprises :An open-plan kitchen adjoining a very bright living / dining area, with access to a large, covered 18m2 terrace. Its ideal south-west orientation will let you make the most of sunny days. The sleeping area includes a spacious hallway, a large bedroom with access to the terrace, a shower room with WC, and a storage room of over 6m2 with a water connection, allowing for the installation of a stacked washer and dryer. The apartment also has a private basement storage unit and access to the shared garden.HIGHLIGHTS :- Finishes selected by the buyer- Heat pump (HP)- Photovoltaic panels- Triple glazing- Sale as a share of the plot- Terrace Sale as a share of the plot for reduced purchase costs !Completion : spring 2028 An outdoor parking space is available for purchase at an additional cost (CHF 20'000.-).Located just a few minutes from shops, schools and public transport, the development offers easy access to key amenities. Yverdon-les-Bains also has numerous facilities, as well as a varied cultural and leisure offering. The shores of Lake Neuchâtel and the region’s recreational areas are also easily accessible.Information and viewings : Alexandra JEREZ and Tania LEITE : 024 424 24 26.

  • Parking space
Neiva Martins Julien

Neiva Martins Julien

1 / 11
Neiva Martins Julien

Neiva Martins Julien

  • Parking space
  • View
4.5 rooms, 98m², CHF 975,000.–
1400 Yverdon-les-Bains

Beautiful 4.5-room apartment with garden

More than 2 units available! Delivery end of October 2027!Discover the 8 apartments of this exceptional real estate project, nestled on the heights of Yverdon-les-Bains, a charming town on the shores of Lake Neuchâtel. Enjoy a dream location, a breathtaking view, a carefully designed architecture and flexible apartment layouts to suit all your needs.Each apartment in this promotion offers a perfect combination of luxury and comfort. With its high-end equipment, contemporary architecture and ideal location, this residence is a real gem for those looking for the best in terms of housing.The 2 buildings are composed as follows:Building AGround floor:Unit 1 - 4.5 rooms with a living area of approximately 93 m² and a balcony of approximately 15 m²Unit 2 - SOLDAttic:Unit 3 - SOLDUnit 4 - SOLDBuilding BGround floorUnit 5 - SOLDUnit 6 - SOLDAttic:Unit 7 - RESERVEDUnit 8 - 6.5 rooms with a living area of approximately 137 m², a balcony of approximately 15 m² and a terrace of approximately 61 m²Note that all apartments have a flexible layout that can be adapted to the tenant's needs.In addition, 8 outdoor parking spaces are available at CHF 20'000.- per unit.Unique features of the project:- Exclusive location on the heights of Yverdon-les-Bains- Breathtaking view of Lake Neuchâtel and the majestic contours of the Jura mountain range- Contemporary and elegant architecture- High-end materials and finishes- Flexible apartment layouts to meet all needsWhether you are looking for a spacious apartment for your family or a cozy nest for yourself, this promotion offers a variety of options to meet your expectations. Do not hesitate to contact us to arrange a meeting. Need more information? www.residences-despins.chParking space at an extra cost.

  • Parking space
  • View
Dimitri Courvoisier

Dimitri Courvoisier

1 / 11
Dimitri Courvoisier

Dimitri Courvoisier

  • Parking space
  • Balcony / Terrace
  • View
  • +2
4.5 rooms, CHF 1,560,000.–
1422 Grandson

Beautiful apartment on plans - Lot A1, beautiful 4.5-room apartment of high standard

LE DOMAINE DU PARC - a different way of living in GrandsonOn the heights of Grandson, facing Lake Neuchâtel and the Alps, Le Domaine du Parc offers a different way of living: more space, more nature, while remaining close to the essentials.Only 7 properties are located within the domain: 3 apartments and 4 triplexes designed in the spirit of a house. A realization that is deliberately human-scale, widely open to light, landscape, and outdoor areas.At the heart of the project, a vast landscape park constitutes the true signature. A space thought of not as a decoration, but as a living place to be shared, in the natural extension of one's own home.A few minutes' walk from the historic center, the station, schools, shops, and the promenade, Le Domaine du Parc thus combines a true quality of life with a simple and practical daily life.THE PARKOn a plot of almost 5,000 m² facing south, the landscape occupies a central place in the design of Le Domaine du Parc.Swimming pool and relaxation area, orchard, shared gardens, playground, and facilities promoting biodiversity draw a living park, designed to accompany the different moments of the day and evolve with the seasons.Swimming, reading in the sun, growing some vegetables, watching children play, or simply enjoying the view: the park offers each person more living space, while preserving the intimacy of their own accommodation and private outdoor areas.Its realization is the subject of a participation of CHF 75,000.- per property, in addition to the sale price.BUILDING A - Three apartments. One property per floor.Three apartments of 4.5 rooms make up Building A, each occupying an entire floor.A configuration that favors intimacy, light, and wide openings to the outside.On the ground floor, the terrace extends into a generous private garden. On the upper floors, the apartments have large balconies facing the lake, each completed by a private garden to the west.The large windows naturally extend the living areas and invite the landscape inside. • A1 Ground floor: 4.5 rooms - over 135 m² weighted area - Terrace approx. 43 m² - Garden approx. 437 m² - Basement approx. 10 m² - CHF 1'485'000.- • A2 1st floor: 4.5 rooms - approx. 131.5 m² weighted area - Balcony approx. 20 m² - Garden approx. 100 m² - Basement approx. 10 m² - CHF 1'425'000.- • A3 Attic: 4.5 rooms - approx. 131.5 m² weighted area - Balcony approx. 20 m² - Garden approx. 116 m² - Basement approx. 10 m² - CHF 1'385'000.- BUILDINGS B - The spirit of a house, in the heart of the Domain.On either side of the domain, four triplexes with 6.5 rooms offer over 180 m² of weighted area on three levels.Designed in the spirit of a house, they offer generous volumes, a fluid organization of spaces, and a privileged relationship with the outdoors.Each has a south-facing terrace and its own garden, with openings to the park, the lake, and the Alps.A particularly pleasant balance: the space and independence of a house, a simple and private outdoor area, and the entire Domain at a few steps. • B4 East: 6.5 rooms - over 180 m² weighted area - Terrace approx. 20 m² - Garden approx. 127 m² - Basement approx. 30 m² - CHF 1'745'000.- • B5 West: 6.5 rooms - over 180 m² weighted area - Terrace approx. 20 m² - Garden approx. 45 m² - Basement approx. 30 m² - CHF 1'715'000.- • C6 East: 6.5 rooms - over 180 m² weighted area - Terrace approx. 20 m² - Garden approx. 64 m² - Basement approx. 30 m² - CHF 1'725'000.- • C7 West: 6.5 rooms - over 180 m² weighted area - Terrace approx. 20 m² - Garden approx. 64 m² - Basement approx. 30 m² - CHF 1'735'000.-

  • Parking space
  • Balcony / Terrace
  • View
  • +2
1 / 6
  • Garage
4.5 rooms, 92m², CHF 790,000.–
., 1423 Villars-Burquin

APARTMENT-TERRACE WITH BREATHTAKING LAKE VIEW!

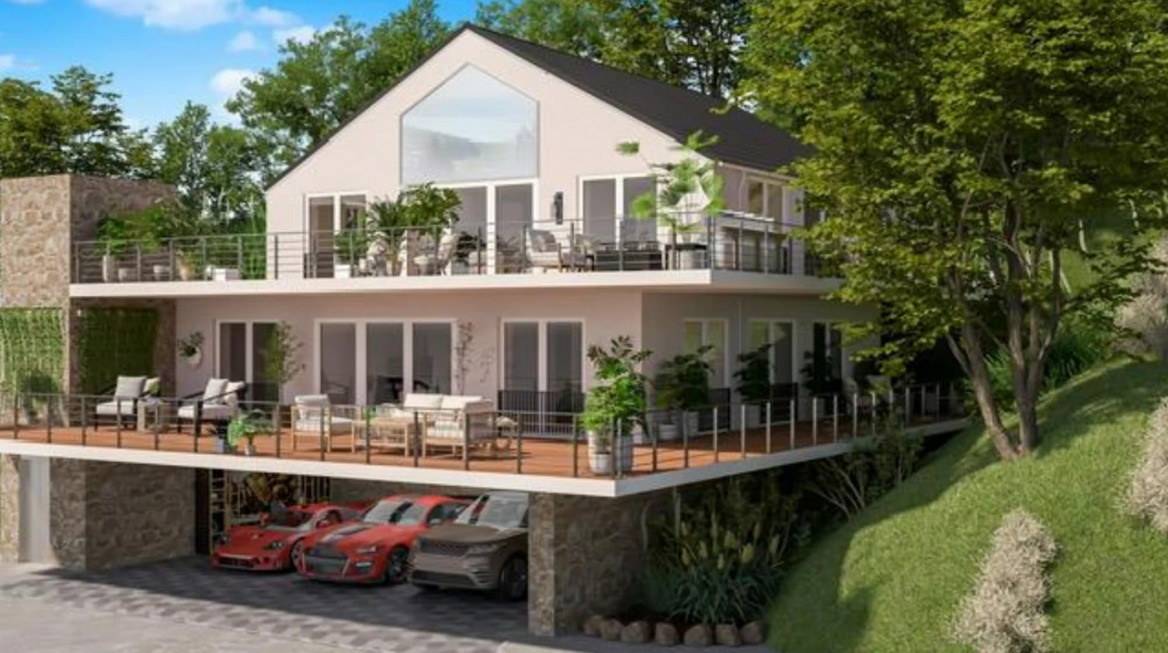
NOT TO BE MISSED - NEW PROMOTION OF 2 APARTMENTS WITH TERRACE AND BREATHTAKING VIEW This magnificent real estate project of two 4.5-room apartments, resolutely contemporary and sold on plan, benefits from a bucolic and privileged setting, offering a panoramic view of Lake Neuchâtel. Responding to the most demanding criteria for quality, safety, and comfort, this superb achievement offers all the advantages sought by families who want to benefit from a calm environment while enjoying the benefits of being close to amenities. The apartments have been perfectly configured and intelligently designed to optimize the generous spaces highlighted by constant natural light throughout the day. This new construction offers the future owners an unparalleled quality of life. Located just 10 minutes from Grandson and Champagne, while enjoying a privileged and secluded setting. Yverdon is only 20 minutes away by car. The center of Neuchâtel is 30 minutes and the city of Lausanne is 40 minutes away. This location offers all the amenities of living close to nature and near the big cities.CONSTRUCTION START IS PLANNED FOR EARLY 2026 PERMIT IS IN FORCE!Our opinion:- Quiet and privileged location - New building, guaranteed and energy-efficient- Quality finishes and excellent distribution- Choice of amenities and finishes- Low maintenance costsPrice from Fr. 790'000.- (Parking spaces extra)Covered parking space Fr. 20'000.-/unit We would be delighted to present this property to you in more detail by organizing a visit to the site at your convenience.File, information, and visit on request by sending us your complete contact details by email.Julien Sanchezjulien@proximmo.ch076 690 16 78PROXIMMOReal Estate Agency SàrlPlace Bel-Air 113th floor / Bel-Air TowerCH - 1003 Lausanne021 351 08 08info@proximmo.chwww.proximmo.chAll our offers and promotions are visible here:https://www.proximmo.ch/buy/Are you planning to sell your property?Contact us without obligation for a free estimate of your property.www.proximmo.ch

  • Garage
1 / 6
  • Garage
4.5 rooms, 92m², CHF 810,000.–
., 1423 Villars-Burquin

CLOSE TO YVERDON, BEAUTIFUL APARTMENT-TERRACE WITH BREATHTAKING LAKE VIEW!

DO NOT MISS - NEW PROMOTION OF 2 APARTMENTS WITH TERRACE AND UNBEATABLE VIEW!This magnificent real estate project of two 4.5-room apartments, resolutely contemporary and sold on plan, benefits from a bucolic and privileged living environment offering a panoramic view of Lake Neuchâtel.Responding to the most demanding criteria of quality, safety, and comfort, this superb achievement offers all the advantages sought by families who want to benefit from a calm environment while enjoying the advantages of a life close to amenities.The apartments have been perfectly configured and intelligently thought out to optimize the generous spaces highlighted by constant natural light throughout the day. This new construction offers future owners an unparalleled quality of life.Located just 10 minutes from Grandson and Champagne, while enjoying a privileged and secluded living environment.Yverdon is only 20 minutes away by car. The center of Neuchâtel is 30 minutes and the city of Lausanne is 40 minutes away.This location offers all the amenities of living close to nature and near major cities.CONSTRUCTION START IS PLANNED FOR EARLY 2026PERMIT IN FORCE!Our opinion:- Quiet and privileged location- New building, guaranteed and energy-efficient- High-quality finishes and excellent layout- Choice of amenities and finishes- Low maintenance costsPrice from Fr. 790,000.- (Parking spaces extra)Covered parking space Fr. 20,000.-/unitWe would be delighted to present this property to you in more detail by organizing a visit to the site at your convenience.File, information, and visit on request by sending us your complete contact details by email.Julien Sanchezjulien@proximmo.ch076 690 16 78PROXIMMOReal Estate Agency SàrlPlace Bel-Air 113th floor / Bel-Air TowerCH - 1003 Lausanne021 351 08 08info@proximmo.chwww.proximmo.chAll our offers and promotions are visible here:https://www.proximmo.ch/acheter/Are you considering selling your real estate property?Contact us without obligation for a free estimate of your property.www.proximmo.ch

  • Garage

Suggested properties for you based on search results

Other interesting objects