560 results - Properties for sale: District Bern-Mittelland

1 / 13
5.5 rooms156m²CHF 1,290,000.–
Flueacherweg 3, 3126 Kaufdorf

5.5 Room Single-Family House with Double Garage in Kaufdorf

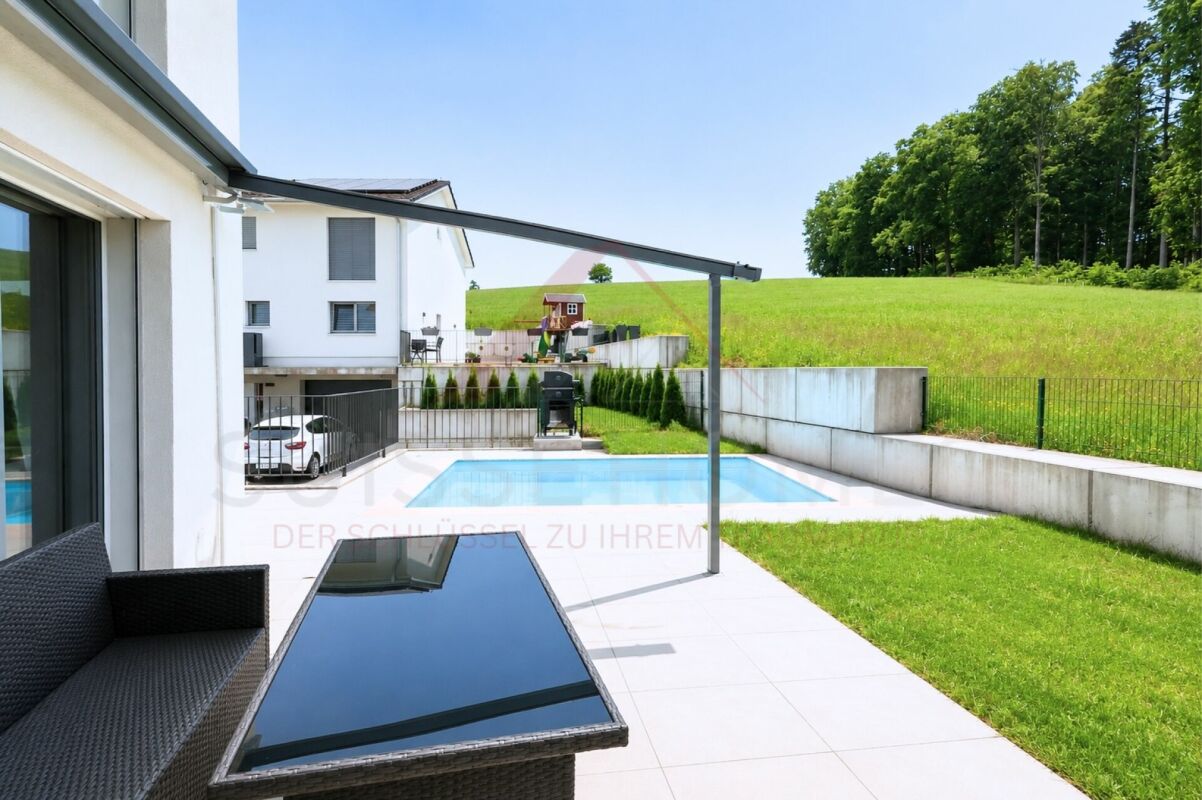
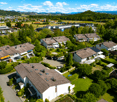
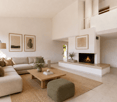
Modern Home with Sensational Sandstone Cave in the Garden In an absolutely quiet and family-friendly dream location, this detached 5.5-room single-family house awaits you as the perfect nest for families or couples with space requirements. The property, built in 2010 and extremely well-maintained, impresses with bright rooms and a modern interior design. Since the house is not located on a busy street and offers a beautiful view into the green, you and your loved ones can enjoy maximum privacy and a completely safe living environment here. The heart of the house is the spacious living and dining area, which is flooded with light thanks to large window fronts and exudes pure coziness with a stylish chimney oven. The adjacent large kitchen becomes a sociable meeting point and offers direct access to the inviting terrace. In general, indoors and outdoors merge perfectly here: two exits lead directly into the idyllic garden, while a spacious balcony provides additional outdoor space in the sun. The large plot also offers a sensational unique selling point: a historically integrated sandstone cave in the garden, which is one of a kind. Whether as an adventure playground or a unique event lounge - this natural wonder gives your home an incomparable character. For maximum everyday comfort, the double garage directly connected to the house with an electric gate provides you with direct and dry access to the living rooms. Combined with sustainable house technology, you can expect a completely consistent overall package for modern, nature-oriented living here. Have we sparked your interest? Feel free to contact us for a viewing or further information.

Travel time
-
1 / 13
5 rooms108m²CHF 1,585,000.–
Feldrainstrasse 29, 3097 Liebefeld

Rare opportunity in Liebefeld - Single-family house with additional building land reserve

This 5-room single-family house in an attractive location in Liebefeld convinces with a well-thought-out room layout and bright living rooms. A special highlight is the additional building land, which offers a wide range of possibilities. Whether as a development property for investors, as a combination of the existing single-family house and an additional new building or as a spacious single-family house with a large plot of land – this property offers a variety of uses and provides exceptional flexibility.Your advantages at a glance:- 5 rooms spread over 126 m² of living space and two floors- 873 m² spacious plot of land in a sought-after location (residential area, building class IIa)- Separate entrance area with space for a wardrobe- Spacious and bright entrance hall- Closed kitchen with space for a dining table- Direct access from the kitchen to the cozy outdoor seating area- Bright and spacious living room- Additional room on the ground floor, ideal as a study or guest room- Three versatile rooms on the upper floor, perfect as bedrooms, children's or workrooms- Bathroom with shower, bathtub and toilet- Practical storage room with additional storage space- Basement with cellar room and private sauna- Another versatile room with sink (former darkroom)- Sunny garden with green area- Additional building land reserve with approximately 400 m² and development potential- Attractive option for investors or new construction projects- Leisure facilities and local recreation areas are located directly in front of the door- Very good and sought-after locationThe property is sold to the highest bidder through a two-stage bidding process. Would you like more information? Order the detailed sales documents now using the contact form – we look forward to your contact!
Travel time
-
1 / 13
6.5 rooms240m²CHF 3,850,000.–
Heckenweg 26, 3007 Bern

ImmoWyss - A home with history. A place with soul in Bern.

We intentionally only publish a selection of our offers on real estate portals. You can find a complete overview of all current objects at any time on www.immowyss.ch. Detailed information about this property with additional pictures, floor plans, and complete sales documentation can be found at https://www.immowyss.ch/immobilien/?objekt-id=XA733. There are houses that offer protection. And there are houses that give a sense of security. The single-family house in the country style at Heckenweg 26 undoubtedly belongs to the second category. You can already feel the special atmosphere when entering. Light floods the rooms, the exceptional room heights of up to 4.50 meters give the house width and elegance. Noble materials, finely tuned to each other, create a living world that is both luxurious and warm. Every stone, every piece of wood, every surface was carefully selected not to impress, but to bring joy over decades. The heart of the house is the open living and dining area with its high-quality Bulthaup kitchen. Anthracite-colored fronts, appliances from Gaggenau, induction cooktop, and Teppanyaki make the kitchen a meeting point for family and friends. From here, the view wanders out into the carefully designed garden - a green oasis of peace in the middle of Bern. On the upper floor, you will find three spacious bedrooms that are more than just retreats. They offer space to dream, grow, and arrive. The elegant bathroom with Carrara marble, walk-in shower, Geberit shower toilet, and indirect lighting reminds one of a private wellness oasis. The dressing room with its custom-made built-in cabinets combines functionality with stylish elegance. Even the basement was designed with the same care as the living rooms. A climatically ideal wine cellar with a partial natural stone floor, spacious cellar rooms, a comfortable laundry room with laundry disposal from all floors, and the protected air raid shelter show that every detail was thought of here. All cellar windows are burglar-proof. One of the cellars has even been prepared for a possible sauna connection. The central vacuum unit is also installed in the technical room, which can be used on every floor and in the garage. Even in the kitchen, an opening to the vacuum cleaner is installed. The double garage also meets the highest standards and offers space for two vehicles behind each other as well as additional storage space for bicycles and garden equipment. The most important advantages speak for themselves: - Single-family house in the middle of Bern - House in country style, timeless elegance - Outdoor area with a lot of privacy, harmonious design - Spacious rooms, laundry disposal on the ground and upper floors - Noble materials: floor coverings - Carrara marble, Onsernone granite (entrance, separate toilet) - Double garage for 2 vehicles behind each other, space for bicycles and garden equipment Have we sparked your interest? Arrange a viewing appointment today and take a look at the interesting Immo Wyss offer on site. *** SALES DOCUMENTATION *** Download the sales documentation including address, floor plans, and many pictures at www.immowyss.ch. Simply fill out the contact form and you will receive the documents immediately and around the clock by email.

Nadia Balmer

Nadia Balmer

Travel time
-
1 / 17
6.5 rooms147m²CHF 1,165,000.–
Britternstrasse 1, 3317 Limpach

A House with Soul - Historic, Sunny, and Versatile

A House with Soul - Historic, Sunny, and Versatile This special farmhouse from 1830 offers a home with history, character, and versatile possibilities. The property has 6.5 rooms, approximately 147 m² of living space, and around 292 m² of usable space, making it ideal for people looking for spacious living with charm and individuality.In 2021, the property was renovated in important areas. Particularly noteworthy is the high-quality renewed kitchen with chrome steel workspace, wine cooler, Foodcenter refrigerator, steamer, and high-quality V-ZUG appliances.The house has two bathrooms, triple-glazed windows, a characteristic sandstone cellar, and a spring connection that can be used for garden irrigation and the fountain.A special added value lies in the existing tennis court. This offers interesting potential for additional living space or a possible second residential unit.The outdoor area impresses with an 806 m² large plot, around 660 m² of garden space, a covered terrace, pond, vegetable bed, and various fruit trees. The good sunlight and high privacy create an outdoor area with special living value.The property is located in a quiet and rural area in Limpach, a district of the municipality of Fraubrunnen. The next public transport stop "Limpach, Post" is only about 110 meters away. Limpach has its own primary school, and a school bus is available for the kindergarten in Mülchi.Highlights • Characteristic beam construction • Plot with 806 m² • 660 m² surroundings • High-quality kitchen • Two bathrooms • Sandstone cellar • Spring connection • Idyllic garden with pond • Development potential in the tennis court • Quiet and sunny location in Limpach ConclusionA characteristic home for buyers who appreciate historic living, large gardens, peace, and development potential.Have we sparked your interest? We would be happy to send you the sales documentation or arrange a personal viewing appointment on site.

Travel time
-
1 / 13
5.5 rooms105m²CHF 690,000.–
Sägematte 6, 3510 Freimettigen

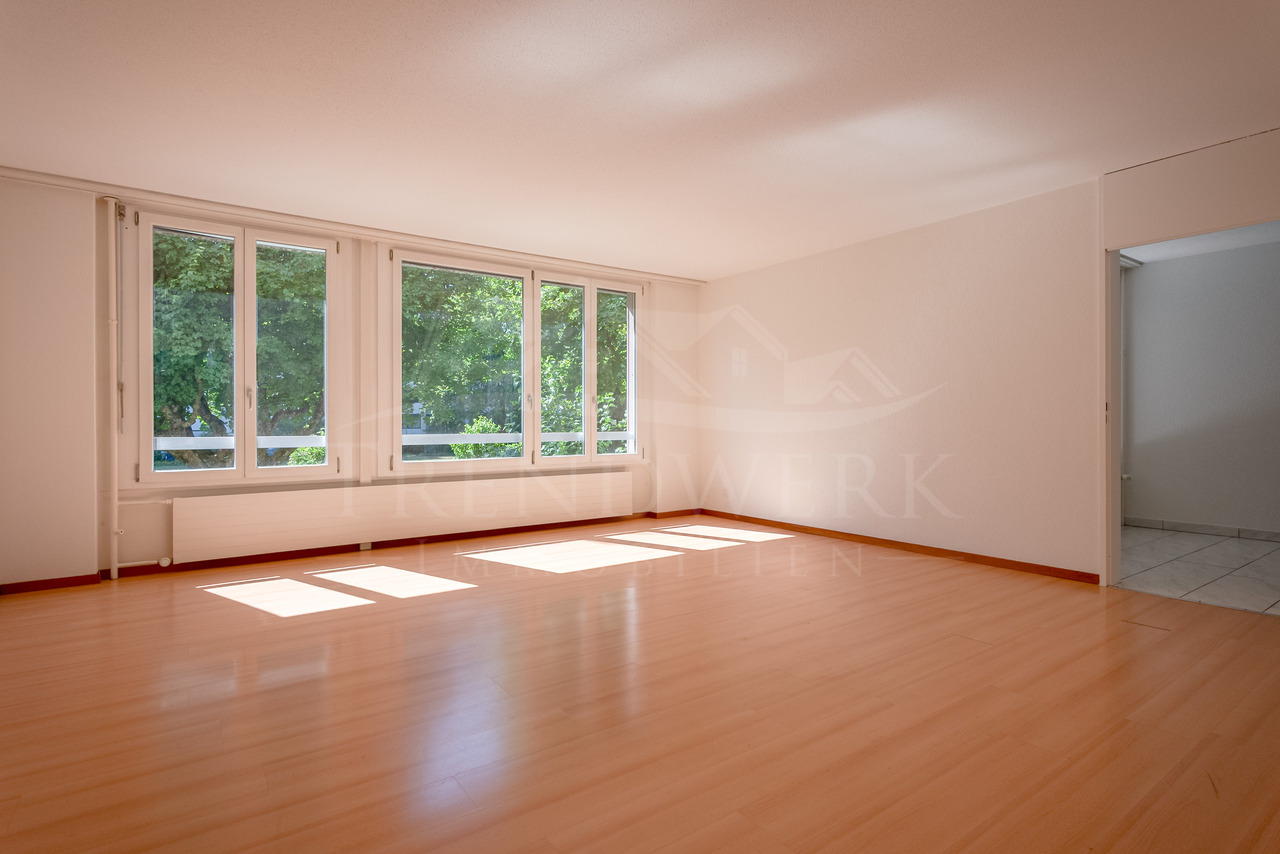
5.5-Zimmer-Eigentumswohnung mit Alpenblick in Freimettigen

In Freimettigen, nahe des Bahnhofs Stalden i.E., steht diese helle 5.5-Zimmer-Maisonettewohnung zum Verkauf. Über zwei Etagen bietet Sie Ihnen und Ihrer Familie ein ideales Wohnumfeld mit ausreichend Platz zum Wohnen, Arbeiten und Geniessen. Viele Fenster bedeuten viel Tageslicht sorgen für eine helle und freundlich Atmosphäre. Der offene und luftige Wohnbereich vermittelt ein Gefühl von Weite und Freiheit.Rundgang durch die Wohnung:Das Herzstück der Wohnung bildet das Wohnzimmer, welches durch viel Fensterfläche eine helle Wohnatmosphäre schafft. Ein Schwedenofen sorgt für wohlige Wärme an kühleren Tagen, während der Balkon an schönen Tagen zum Geniessen der Sonne einlädt und zugleich einen schönen Blick auf die Alpen bietet. An das Wohnzimmer grenzt die separate Küche sowie ein Badezimmer mit Badewanne und ein Gäste-WC an. Auf demselben Geschoss befinden sich drei Zimmer, welche individuell als Büro, Hobbyraum oder Schlafzimmer genutzt werden können. Über eine Wendeltreppe gelangen Sie in das Galeriegeschoss, welches mit der der offenen Bauweise bis in den Giebel überzeugt und dadurch ein besonderes Raumgefühl vermittelt. Neben dem zusätzlichen Wohnbereich steht noch ein Estrich für Sie bereit.Im Untergeschoss stehen Ihnen zudem eine eigene Waschküche mit Waschmaschine und Tumbler, zwei Einstellhallenplätze, ein eigenes Kellerabteil, ein gemeinschaftlicher Bastelraum sowie ein Velokeller zur Verfügung.Eckdaten im Überblick: • 5.5-Zimmer mit 105 m² Nettowohnfläche • Vier Zimmer • Helles Wohnzimmer • Galerie • Separate Küche • Ein Badezimmer mit Badewanne • Gäste-WC • Estrich • Eigene Waschküche mit Waschmaschine und Tumbler • Zwei Einstellhallenplätze sind im Preis inbegriffen • Eigenes Kellerabteil zur Wohnung • Gemeinschaftlicher Bastelraum • Velokeller Haben wir Sie neugierig gemacht? Dann zögern Sie nicht, einen unverbindlichen Besichtigungstermin telefonisch unter der Nummer 058 510 84 00 oder per Mail an info@trendwerk.ch zu vereinbaren.Cet appartement lumineux de 5,5 pièces en duplex est à vendre à Freimettigen, près de la gare de Stalden i.E.. Sur deux étages, il vous offre, à vous et à votre famille, un cadre de vie idéal avec suffisamment de place pour habiter, travailler et profiter. De nombreuses fenêtres signifient beaucoup de lumière du jour et créent une atmosphère claire et conviviale. Le espace de vie ouvert et aéré donne un sentiment d'espace et de liberté.Voyage à travers l'appartement:Le salon constitue le coeur de l'appartement, qui crée une atmosphère de vie lumineuse grâce à une grande surface vitrée. Un poêle suédois assure une chaleur agréable les jours plus frais, tandis que le balcon invite à profiter du soleil les jours de beau temps tout en offrant une belle vue sur les Alpes. Lacuisine séparée ainsi qu'une salle de bain avec baignoire et un WC pour...

Travel time
-
1 / 13
5.5 rooms123m²CHF 1,195,000.–
Stämpbachpark 7, 3067 Boll

5.5 Room Attic Apartment in Boll

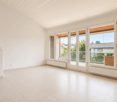
! RESERVED ! Forget the classical standard, this 5½-room attic apartment on the top floor offers a genuine penthouse feeling and maximum privacy. Whoever moves in here doesn't just live, but enjoys a light-flooded, open room concept that immediately creates a holiday atmosphere upon entry. The absolute highlight? Clearly the gigantic, sun-kissed terrace. It's the perfect extension of your living room outdoors: whether for the first coffee in the morning with a view of the greenery, the grill session with friends, or the relaxed glass of wine at sunset. Inside, the spacious living and dining area flows seamlessly into the modern kitchen - perfect for all who like to entertain, but don't want to miss the conversation while cooking. The rooms are cleverly cut and absolutely flexible: master bedroom, stylish home office, or a separate realm for the kids? Everything is possible here. Why this apartment will become your new home: • Penthouse vibe: No one tramples on your head, top floor with plenty of light and a great view. • Outdoor living room: A terrace that deserves its name and is perfectly sunny. • Future-proof and flexible: Whether it's a family increase, a creative workspace in the home office, or space for hobbies, the room layout adapts to your life plans. • No space shortage: Practical secondary rooms and clever storage space directly in the apartment ensure that everyday life remains wonderfully tidy. • All-around comfort: Modern kitchen, contemporary wet cells, own cellar, and convenient parking spaces in the underground garage (no more scratching windows). Sales price:Apartment CHF 1'195'000.-2 EHP CHF 70'000.-Disporaum CHF 30'000.-Total CHF 1'295'000.- This attic apartment is not an ordinary object, but a genuine way of life. Whoever is looking for modern comfort, maximum privacy, and the feeling of being on top will immediately feel at home here. A perfect mix of stylish penthouse vibe and flexible room wonder.

Travel time
-
1 / 33
5.5 rooms170m²CHF 1,875,000.–
Adlerweg 7, 3322 Urtenen-Schönbühl

Detached 5.5-room single-family house with 901m² plot and development potential

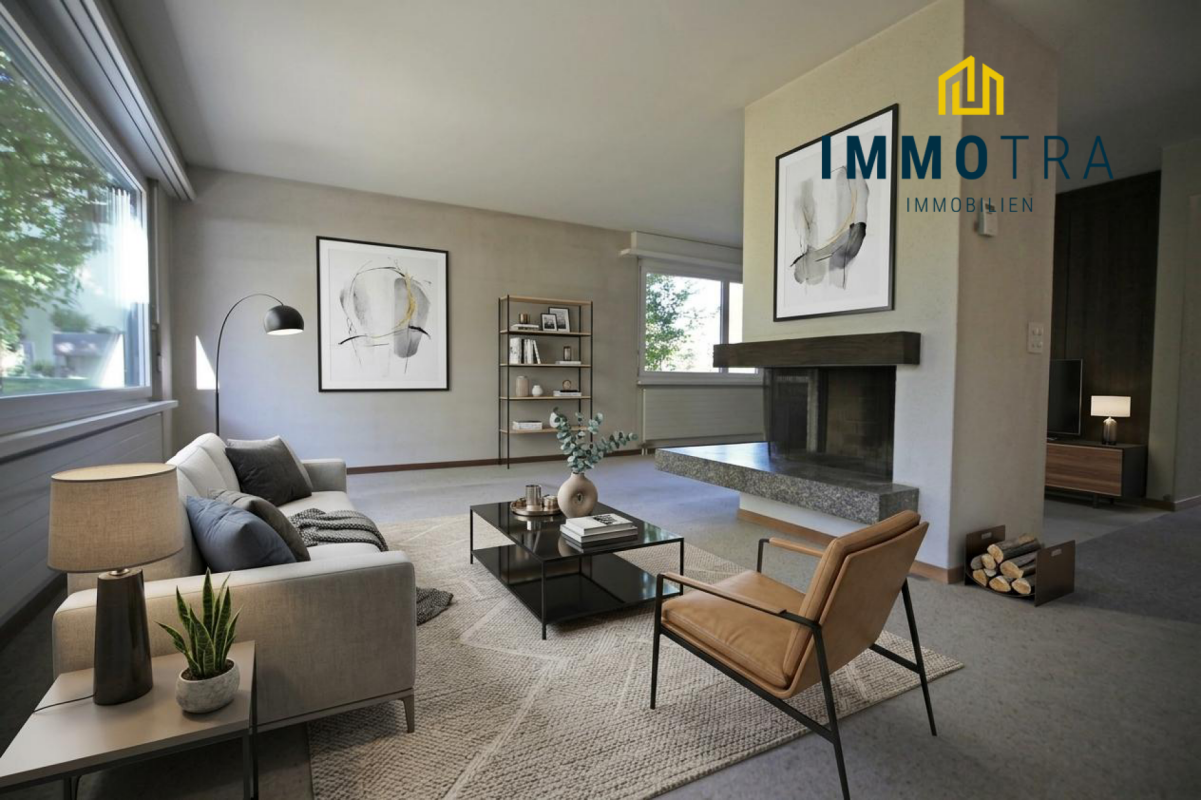
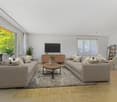
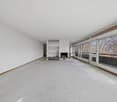
The property at Adlerweg 7 is located in a well-maintained and quiet residential area of Urtenen-Schönbühl. The location combines a high level of privacy and living quality with excellent accessibility. Shopping facilities, schools, public transport, and a variety of service and leisure facilities are within comfortable reach.Thanks to the good connection to public transport and the A1 and A6 motorways, Bern, Burgdorf, and other important centers are quickly accessible. At the same time, the surrounding green spaces and local recreation areas offer ideal conditions for walks, sports activities, and relaxed hours outdoors. An attractive residential location for people who appreciate peace, comfort, and excellent infrastructure alike.This well-maintained and modern 5½-room single-family house impresses with a generous space offer, a well-thought-out floor plan, and an exceptionally spacious plot of 901 m². The approximately 170 m² of living space are spread over three floors and offer versatile possibilities for families, couples with increased space requirements, or people who want to combine living and working under one roof.The heart of the house is the bright and openly designed living and dining area with high-quality parquet flooring and a Swedish stove that provides a cozy living atmosphere. The modern kitchen blends harmoniously into the living area and offers direct access to the outdoors. Also located on the ground floor are a bedroom with air conditioning, a walk-in closet, a spacious bathroom with a bathtub and double sink, and a separate guest toilet.On the upper floor, there are two more bedrooms, an office, and an additional bathroom with a shower and toilet. The existing attic also offers attractive development potential. The basement complements the space offer with a laundry room, a spacious cellar, a shelter, and additional storage space.A special highlight is the lovingly maintained garden. The extensive lawn, the spacious seating area, and the separate barbecue area create versatile opportunities for relaxing hours, social evenings, and carefree moments outdoors. Thanks to the direct access from the living area, the kitchen, and a bedroom, the indoor and outdoor areas flow smoothly into each other. The well-maintained planting and the surrounding hedges give the property a pleasant, protected character.The property has been continuously maintained and presents itself in a well-maintained condition. The floor coverings have been renewed, the kitchen fronts and appliances replaced, and the interior rooms freshly painted. A spacious carport and additional storage facilities in front of the house round off this attractive overall offer. If required, further expansion potential is also available. The furnished images are digitally generated furnishing examples that serve to better illustrate the spatial situation.For further information, please refer to the attached sales documentation (PDF).Our Mr. S. Tellenbach, Tel. 031 320 31 37 or 079 383 16 40, is available for information and/or a viewing.

Travel time
-
1 / 13
4.5 rooms87m²CHF 570,000.–
Hofwilstrasse 122, 3053 Münchenbuchsee

4.5-room apartment in Münchenbuchsee. Well thought out, bright and inviting.

The property is located in a well-connected part of Münchenbuchsee. Shopping facilities, kindergarten, schools, and restaurants are nearby. At the same time, both highway entrances Münchenbuchsee and Moosseedorf can be reached within five minutes and the bus stop "Hofwilstrasse" is 300 meters away - ideal for commuters and travel enthusiasts.The apartment. Well thought out, bright and inviting:This well-maintained 4.5-room owner-occupied apartment convinces with a living area of 87 m² and a sunny balcony. Whether for couples, families, or professionals with a home office, you will find enough space for your life plans here. The bright living and dining area with direct access to the balcony is the heart of the apartment and invites you to cozy evenings with family and friends. Through the flexible room layout of the three rooms, which are ideal as bedrooms, work or guest rooms, all needs are met. The kitchen is functionally equipped and offers everything you need to prepare your culinary delights. A bathroom with a bathtub and an additional guest toilet provide even more comfort and flexibility in everyday life.The most important things in brief: • Bright living room with sunny balcony • Three rooms for individual use possibilities • Kitchen for preparing your favorite dishes • Bathroom with bathtub and separate guest toilet • Own cellar compartment • A parking space can be rented additionally Have we sparked your interest? Then don't hesitate to arrange a non-binding viewing appointment with Mr. Marc Fiano by phone 079 346 22 23 or by email marc.fiano@trendwerk.ch.

Travel time
-
1 / 13
6.5 rooms230m²CHF 1,450,000.–
Sädelstrasse 8, 3115 Gerzensee

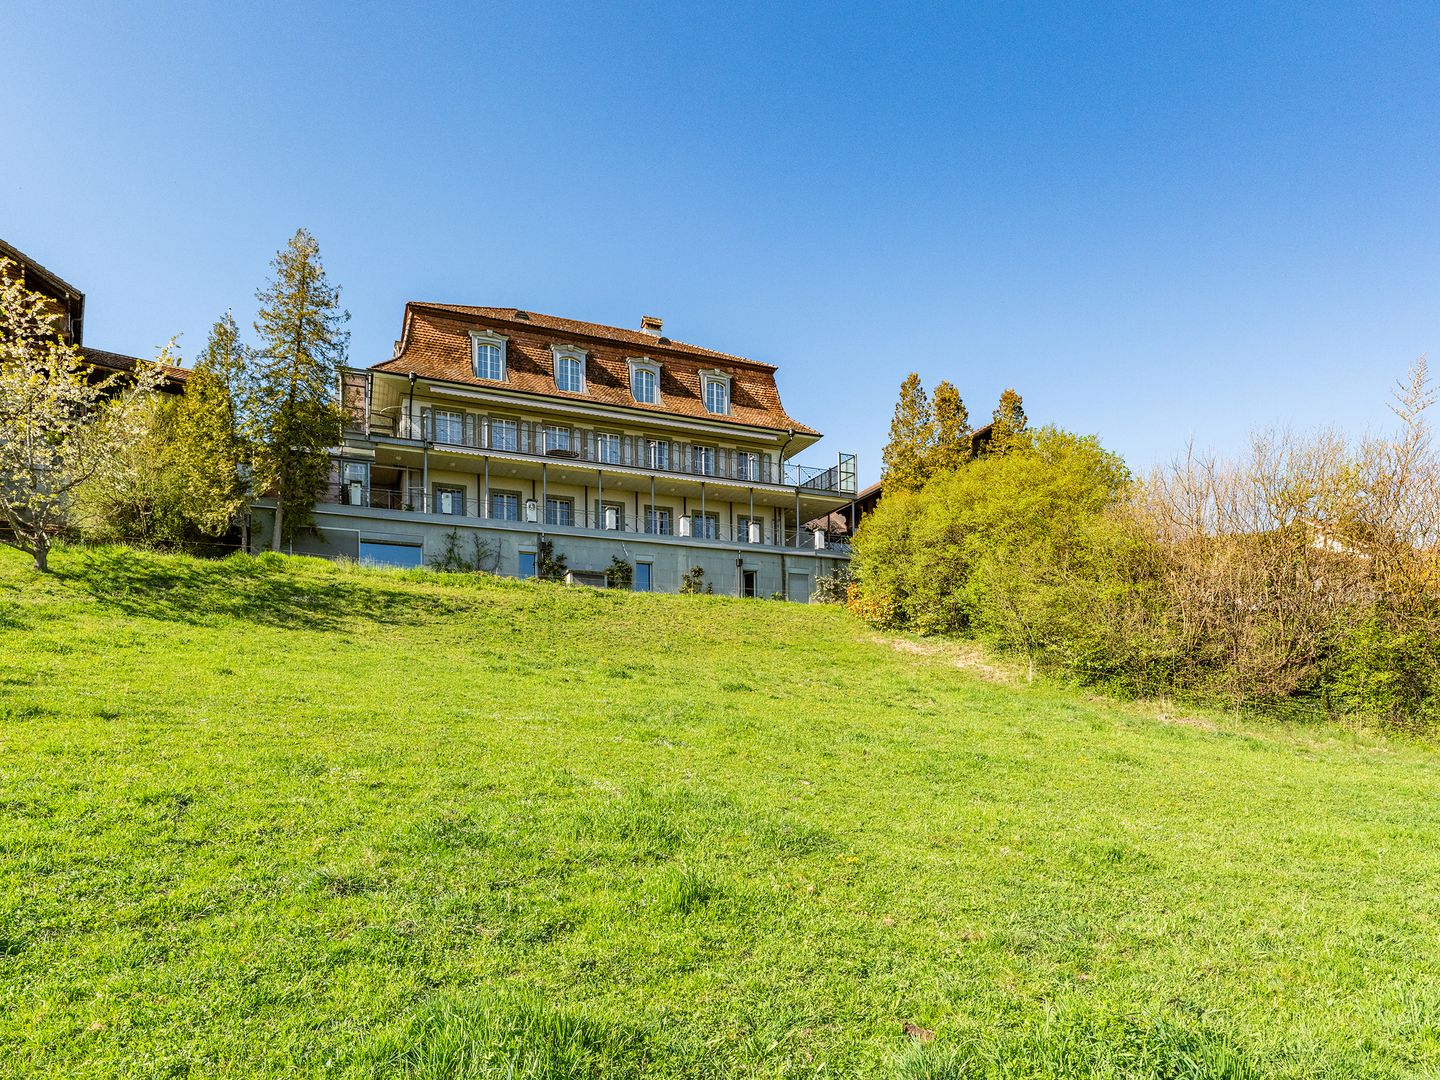
ImmoWyss - Single-family house at elevated location with magnificent views

We publish only a selection of our offers on real estate portals. You can find a complete overview of all current objects at any time on www.immowyss.ch. Detailed information about this property with additional pictures, floor plans, and complete sales documentation can be found at https://www.immowyss.ch/immobilien/?objekt-id=UL301 This charming 6.5-room single-family house is located in a elevated, quiet position and impresses with a wonderful view over the surrounding landscape to the Bernese Alps. The property offers spacious room proportions, plenty of daylight, and a well-thought-out floor plan, making it ideal for individuals or families looking for a home with potential and unique views. As soon as you enter the house, you can feel the spaciousness of the rooms. The living and dining area forms the heart of the house and impresses with its large window fronts, which flood the interior with natural light and at the same time offer a view of the extensive landscape. From here, you can directly access the spacious terrace, which invites you to linger and enjoy the unique view. The adjacent kitchen is functionally designed and also offers a beautiful view of the greenery. On this floor, there is also an entrance with a wardrobe, a guest toilet with a shower, and practical secondary rooms such as a laundry room and a heating room. In the attic, you will find several bright and well-cut rooms that can be used flexibly. This floor is complemented by a bathroom with a bathtub and a spacious corridor with built-in closets, which provides additional storage space. The property presents itself in a well-maintained condition and at the same time offers interesting potential for individual modernizations, which allows the house to be optimally adapted to personal living wishes. Another plus of this property is the outdoor area with a terrace and a natural environment, which offers privacy and a wonderful view over fields and landscapes. The spacious terrace area on the ground floor offers direct access to a heated room that can be used in a variety of ways. Whether as a quiet home office, a creative hobby room, or an additional retreat, this flexibly usable area offers numerous possibilities and convinces with its pleasant size and year-round usability. The house also includes two separate single garages, which provide comfortable parking facilities and additional storage space, ideally complementing the practical use of the property. Another highlight of this property is its special location in the municipality of Gerzensee: As an owner, you benefit from exclusive access to the idyllic Gerzensee lake. Bathing in the lake is reserved for the inhabitants of the neighboring communities and is thus a rare privilege that combines tranquility, nature, and quality of life in a unique way. The most important advantages speak for themselves: - Quiet, elevated location with a view - Spacious living area - Plenty of daylight - Covered outdoor area - Several rooms with plenty of space - Many built-in closets - Potential for individual modernization - Two practical garages Have we sparked your interest? Arrange a viewing appointment today and take a look at the interesting Immo Wyss offer on site. *** SALES DOCUMENTATION *** Download the sales documentation, including address, floor plans, and many pictures, from www.immowyss.ch. Simply fill out the contact form and you will receive the documents immediately and around the clock by email.

Michèle Nufer

Michèle Nufer

Travel time
-
1 / 20
12 rooms320m²CHF 1,390,000.–
Thunstrasse 7, 3532 Zäziwil

Farmhouse with 2 apartments on 3'935 m2

An estate with character, space and potential This unique property delights at first glance with a beautifully designed garden and a spacious green area with fruit trees - a place of tranquility, nature and quality of life. Here you can enjoy privacy, generosity and an ambiance that is hard to find.The spacious rooms with high ceilings create a bright, airy and inviting living atmosphere. All rooms are very spacious and equipped with high-quality wood, giving the house a warm, elegant charm. Except for the dining room on the 1st floor, all rooms are easily accessible via the corridor and thus offer maximum flexibility for individual living and usage concepts.The basement extends over the entire living area and offers ample additional storage space. A real highlight is the spacious utility area with pony stable, barn, workshop, storage rooms and an attic with separate compartments. The diverse usage possibilities - from hobby and animal husbandry to expansion or business ideas - leave a lot of room for visions.Versatile and forward-lookingWhether as a spacious single-family home, multi-generation house, community or attractive rental property - this estate adapts to your needs. Particularly exciting: The conversion of the utility area into individual residential units opens up an excellent opportunity to revitalize and sustainably enhance this property.Attractive location with excellent connectionsThe property is located in immediate proximity to the train station, shopping facilities and the center of Zäziwil. At the same time, you benefit from optimally developed recreational areas - ideal for . Here, rural idyll and practical proximity combine perfectly.Optional, two forest parcels (2'916m2 + 7'335m2) can be leased.Interest aroused?We would be happy to provide you with our detailed sales documentation and look forward to presenting this special property to you in person.

Travel time
-
1 / 13
505m²CHF 1,950,000.–
Lyssstrasse 39, 3053 Münchenbuchsee

Realize your living and gastronomy dreams

Discover the history up close: This remarkable property from the 18th century combines historic living with great potential for use. With over 3,300 m² of land and an impressive usable area of 763 m², it offers ideal conditions for numerous uses. In addition to a classic gastronomy business, creative event concepts can be well implemented here, and new forms of living are also possible (e.g., living and working under one roof or using it as a multi-generation house, age-shared flat, or family community). Combinations of living and working areas with quiet businesses, such as doctor's offices, therapy rooms, or representative consulting offices, are also conceivable. Inside, preserved original elements such as tile stoves, wood paneling, and stylish parquet floors impress and create a unique ambiance. A special highlight is the idyllic garden, which is equipped with an impressive old tree population, a fountain, and a herb and berry garden. Two terraces with over 85 m² of space and cozy gravel areas invite you to spend time with family and friends and relax. The property is easily accessible, adjacent to the Moossee golf park and only 18 minutes by car from the Bern city center. The property also includes two double garages, a garden house, and a large parking lot.On the ground floor, there are three extremely cozy rooms (guest room, prominent room, herb room), where the history of this property can be felt, as well as the gastronomy kitchen. For example, practices, offices, or stylish living rooms could be realized here. On the upper floor, the historic festival hall with a large balcony, which offers a view of the garden, delights Your future magnificent living and dining room? Adjacent is a preparation room with a goods lift to the gastronomy kitchen, refrigerated drawers, and a water connection. You will also find three rooms, a bathroom (shower/sink/toilet), and an internal spiral staircase to the attic. The attic can be reached via the staircase and a spiral staircase. Six rooms, two wet zones, and a separate toilet can be used individually here. Four rooms were previously used as staff rooms. Two large walk-in attics offer additional storage space. In the basement, you will find the second part of the gastronomy kitchen, a historic smokehouse, coolers, a large wine cellar, and a lot of storage space and guest toilets

Travel time
-
Miroslav Mescic

Miroslav Mescic

1 / 12
Miroslav Mescic

Miroslav Mescic

  • Parking space
  • Garage
  • Elevator
4.5 rooms109m²CHF 665,000.–
Urtenen-Schönbühl, 3322 Urtenen-Schönbühl

Well-maintained 4.5-room apartment in a quiet location in Schönbühl

This well-maintained 4.5-room apartment on the 4th floor impresses with its thoughtful room layout and pleasant living atmosphere. The spacious living room offers plenty of space for cozy hours with family and friends. Additionally, three more bedrooms are available, which are ideal as children's rooms, offices, or guest rooms. The apartment has a separate toilet as well as a modern bathroom with a walk-in shower. In the living area, a beautiful parquet floor was laid, while the bedrooms are equipped with low-maintenance laminate. A special highlight is the glazed balcony. This can be opened or closed as desired and thus offers additional living comfort in every season. The apartment has been continuously maintained and modernized. The windows were replaced in 1994 and 2000, the parquet floor was laid in 2015, and the bathroom was renovated in 2017. The multi-family house is equipped with an elevator and offers communal laundry rooms as well as practical basement compartments with power connections. The apartment also has a connection for the washing machine, which is currently placed in the built-in closet. The apartment also includes a parking space in the garage. Additional parking spaces can be rented occasionally if needed. The location is quiet and family-friendly. Especially attractive for families is the new playground with green space, which is currently being created. The garage is being renovated and prepared for future electric charging stations at the same time. The property is heated with an oil heating system and supported by a heat pump We are happy to provide you with further information or a personal viewing and look forward to showing you this attractive apartment on site.Exact address available after registration on neho.ch.INTERESTED IN A VIEWING? PLEASE REGISTER: https://neho.ch/b/3322-26-2

  • Parking space
  • Garage
  • Elevator
1 / 12
  • Parking space
  • Balcony / Terrace
  • Garage
2.5 rooms60m²CHF 740,000.–
Bern, 3007 Bern

Charming 2.5-room apartment with private garage in Monbijou

This well-maintained 2.5-room apartment on Monbijoustrasse 94 convinces with its attractive city location, a practical floor plan, and pleasant space conditions. With around 60 m² of net living space, it is ideal for singles, couples, or people who want to live centrally in Bern. The spacious living and dining room is the heart of the apartment and offers direct access to the balcony. The separate bedroom has pleasant space conditions, while the kitchen and bathroom are functionally separated from the living area. A special highlight of this property is the private garage. Especially in this central location in Bern, a private, protected garage is a valuable advantage and offers additional comfort in everyday life. A private cellar and a laundry room also provide practical storage space and additional comfort. The location convinces with short distances: shopping facilities are located according to the sales documentation around 147 m and public transport around 175 m away. This allows you to optimally utilize the advantages of urban life. The apartment is in a well-maintained condition and is available immediately. Highlights at a glance: • 2.5 rooms • approx. 60 m² net living space • approx. 70 m² weighted area • Balcony • Private garage - a special added value in a central city location • Spacious living/dining room • Separate bedroom • Private cellar • Laundry room • Central location in 3007 Bern • Shopping facilities and public transport in the immediate vicinity • Well-maintained condition • Available immediately Convince yourself of this attractive city apartment with a private garage and arrange a personal viewing appointment.Exact address available after registration on neho.ch.INTERESTED IN A VIEWING? PLEASE REGISTER: https://neho.ch/b/3007-26-1

  • Parking space
  • Balcony / Terrace
  • Garage
Noel Bigler

Noel Bigler

1 / 12
Noel Bigler

Noel Bigler

  • Parking space
  • Garage
  • View
8 rooms163m²CHF 1,195,000.–
Herrenschwanden, 3037 Herrenschwanden

Two-family house in top location with large plot and panoramic view

Located in an elevated position in Herrenschwanden, this versatile two-family house awaits you with its magnificent, unobstructable panoramic view and great development potential. The quiet, sought-after location as well as the spacious plot make this property equally attractive for families, multi-generational solutions, and investors. At the same time, you benefit from an excellent connection: in just a few minutes, you can reach the Aare, the city center of Bern, and the surrounding recreational areas. The motorway access is also quickly reachable and ensures short distances in all directions. The original wooden house from 1936 was expanded in 1965 with a solid addition, resulting in two separate 4.5-room units that offer flexible usage options today. The upper house in the wooden part convinces on the ground floor with a semi-open kitchen, a spacious living room, a bedroom, and a bathroom renovated in 2017. The balcony offers a beautiful view of the surroundings. On the top floor, there are two more spacious bedrooms and practical storage space in the roof slopes and attic. In the solid addition, the ground floor forms the heart of the second residential unit: a spacious living and dining area with impressive views creates a special living feeling. This floor is complemented by a bedroom, a separate kitchen, and a bathroom. On the lower floor, there are two more bedrooms, a technical room with a new air-water heat pump from 2024, and an additional cellar compartment. A common cellar and a separate workshop offer further space for versatile usage options. The properties are in a renovation-requiring condition and thus offer the ideal basis for buyers who want to realize their own ideas and exploit the full potential of this unique location. The spacious plot on a slope also offers additional potential and appeals to buyers who consider a future new building with unobstructable views. The highlights at a glance: • Elevated location in Herrenschwanden with magnificent, unobstructable panoramic view • Spacious plot with development potential • Two separate 4.5-room units • Ideal for families, multi-generational solutions, and investors • Attractive location with quick access to Aare, city center, and motorway • Renovation-requiring condition with great design potential • Bright living areas with attractive views • Balcony with panoramic view in the upper apartment • Storage space in roof slopes and attic • New air-water heat pump (2024) • Several cellar and secondary rooms as well as separate workshop • Quiet and sought-after residential location • Carport and outdoor parking space above the house A rare opportunity to realize a property with a panoramic view, development potential, and individual design options in a prime location. Convince yourself of the qualities of this special property during a personal viewing.

  • Parking space
  • Garage
  • View

Suggested properties for you based on search results

Other interesting objects