
"Row house with large garden and plenty of design potential"
Address
Steinhübeliweg 67, 3074 Muri b. BernTravel time
- 20 min.Station: Gümligen
Surrounding information
School
5 min.Schule Aebnit Muri b. BernSupermarket
12 min.TopCCPharmacy
18 min.Apotheke Gümligen AGPublic Transport
4 min.Kräyigen
Times refer to the route on foot.
Price
- Purchase price:
- CHF 1,380,000.–
- Notify on price drop
Main information
- Availability:
- Immediately
- Type:
- Single house
- No. of rooms:
- 4.5
- Number of bathrooms:
- 2
- Number of floors:
- 4
- Surface living:
- 131 m2
- Floor space:
- 206 m2
- Land area:
- 423 m2
- Year built:
- 1984
Characteristics
Pets allowed
Balcony / Terrace
Washing machine
Tumble dryer
Cable TV
Fireplace
Quiet neighborhood
Child-friendly
Parking space
Documents (0)
Description
What to expect
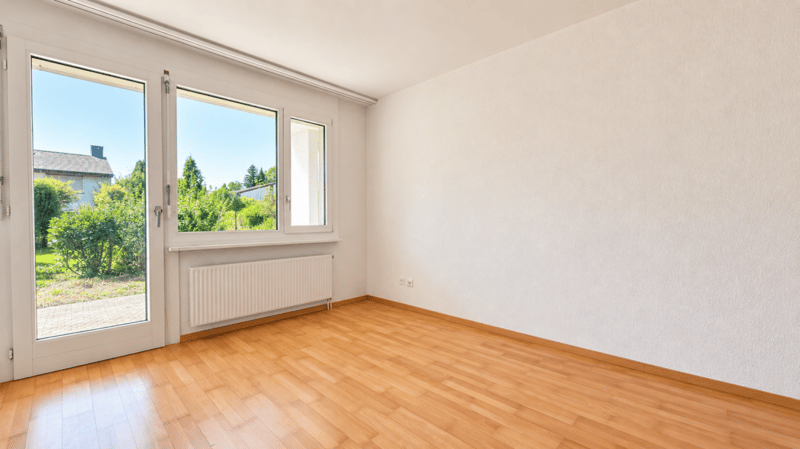
The 4.5-room row house spans four levels and offers a versatile room layout with plenty of potential.
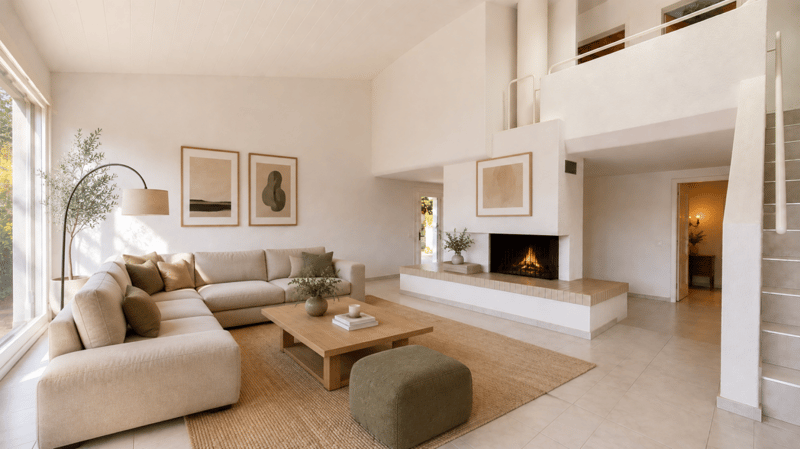
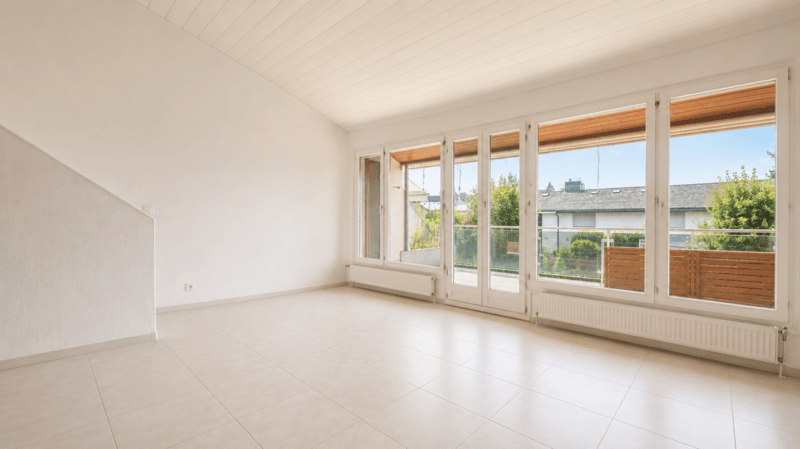
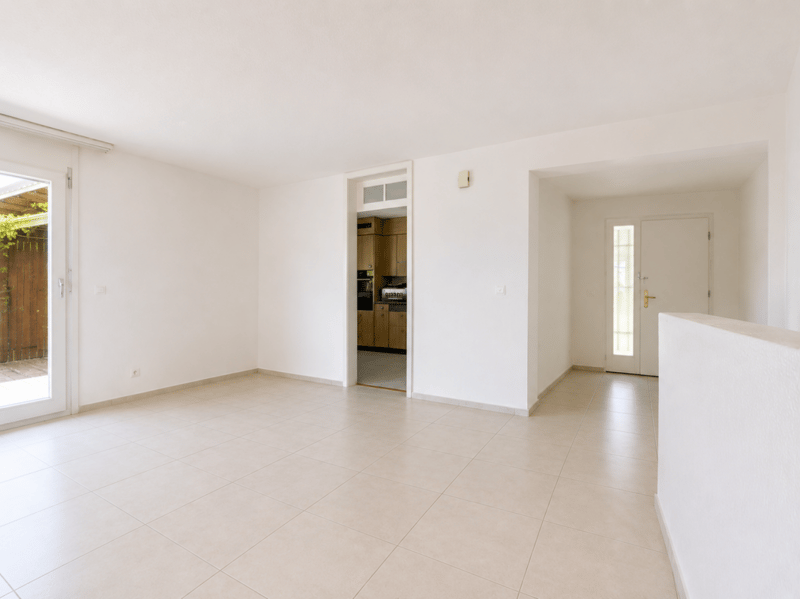
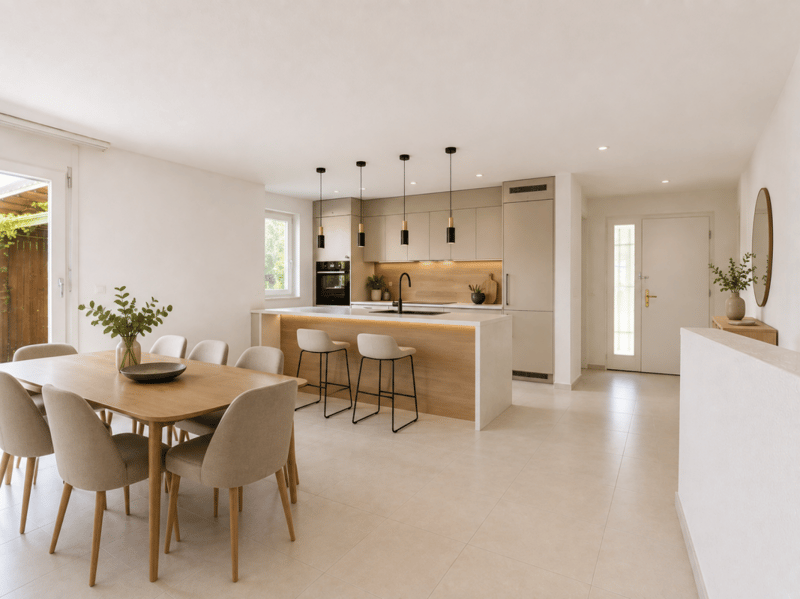
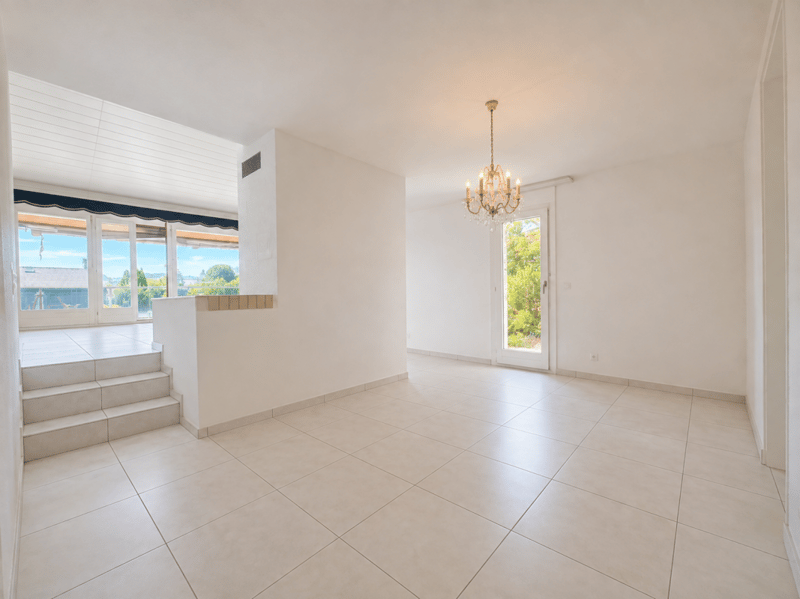
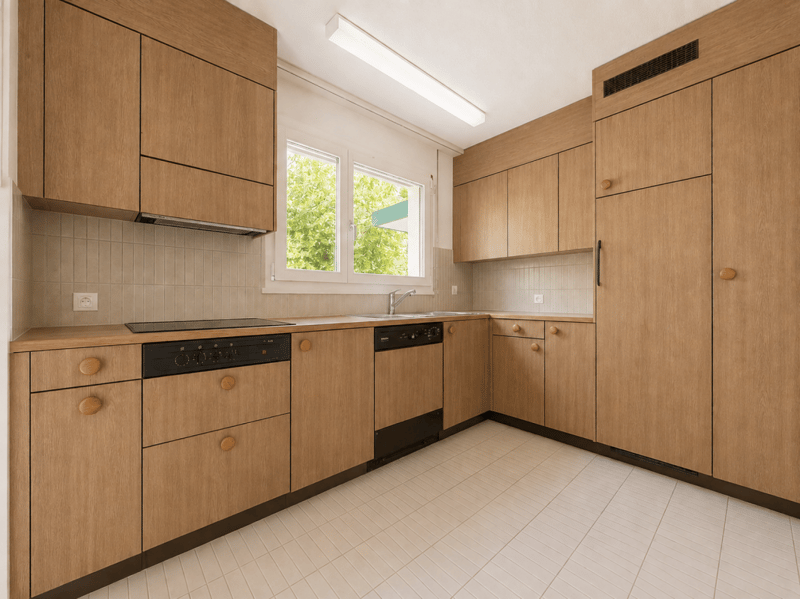
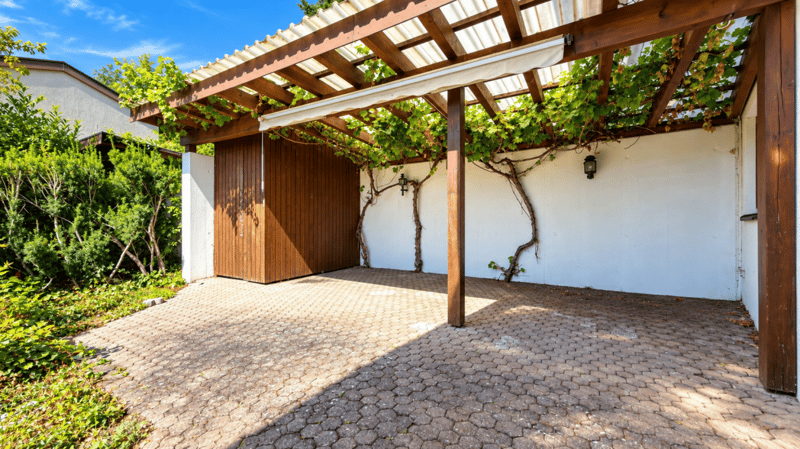
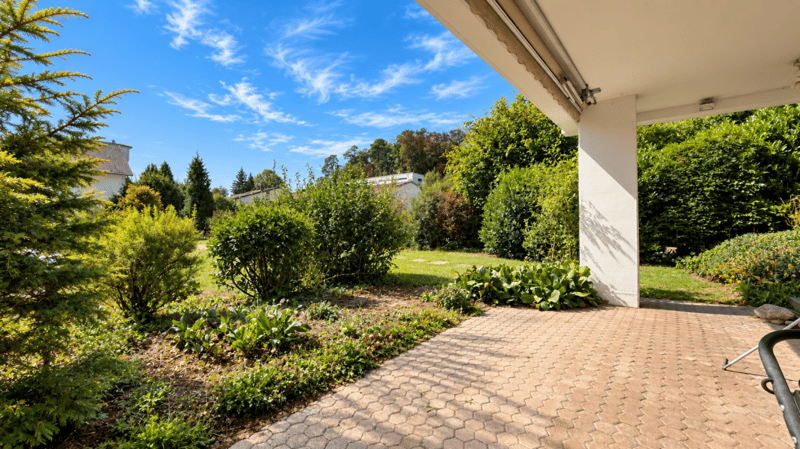
On the ground floor, you'll find the open living area with a fireplace, dining area, kitchen, entrance hall, and balcony. From the dining room, you can access the covered terrace directly.
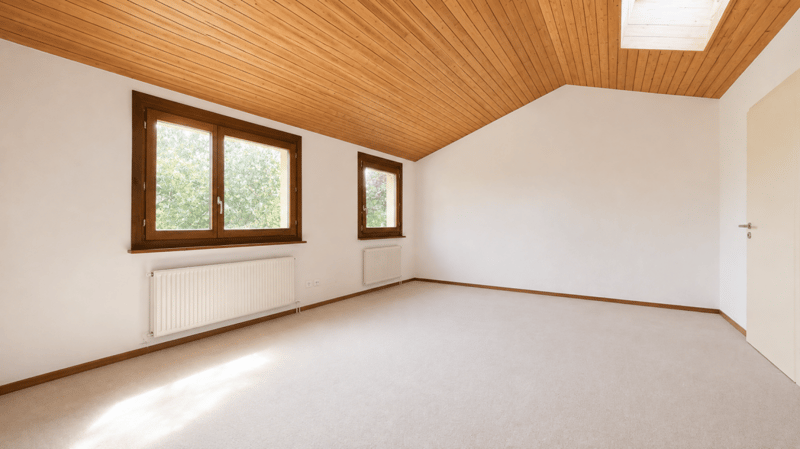
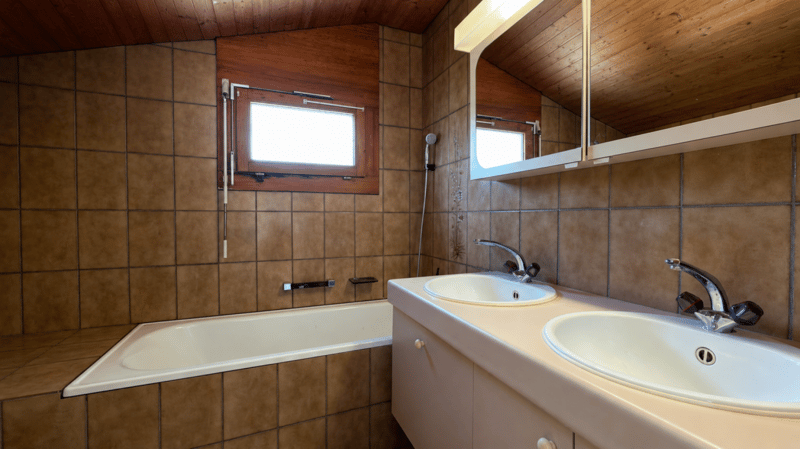
On the upper floor, there's an open gallery, a bathroom with a bathtub, and a spacious bedroom that was originally divided into two rooms.
The first basement level offers two more rooms with direct garden access, a second bathroom, laundry room, and storage room. The second basement level provides additional cellar and storage space.
Quiet living - centrally connected
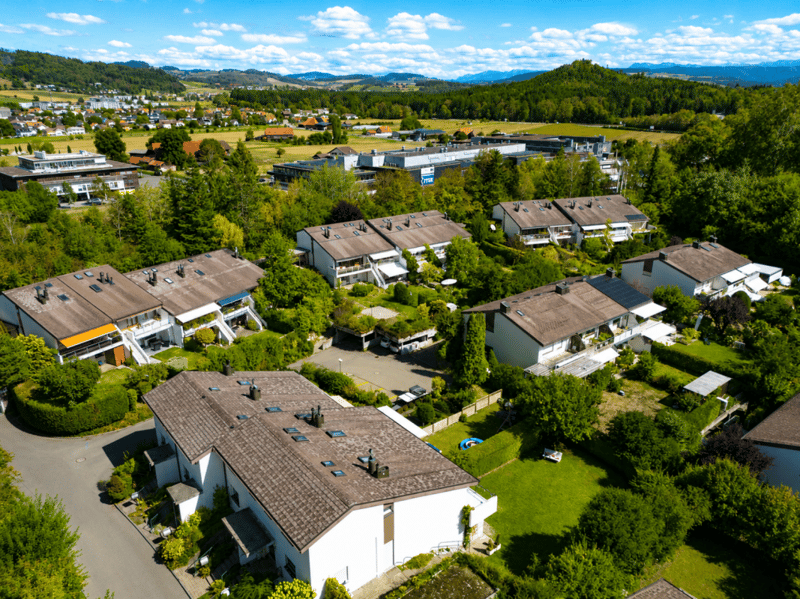
The house is located in a quiet residential area with a cul-de-sac and boasts good sunlight, plenty of privacy, and short distances.
Schools, kindergartens, shopping facilities, and public transportation are all nearby. The primary school is approximately 241 meters away, the kindergarten about 343 meters, and the nearest public transportation stop around 150 meters.
Plenty of green space, sun, and freedom
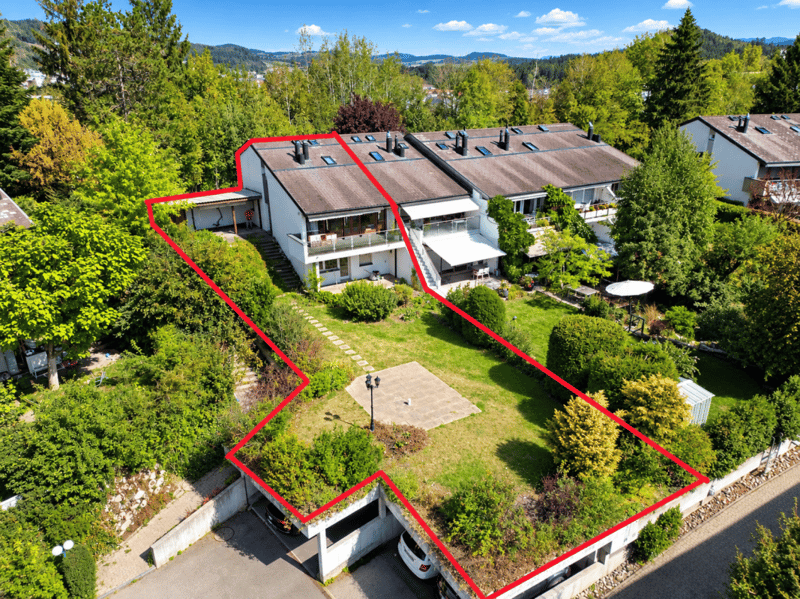
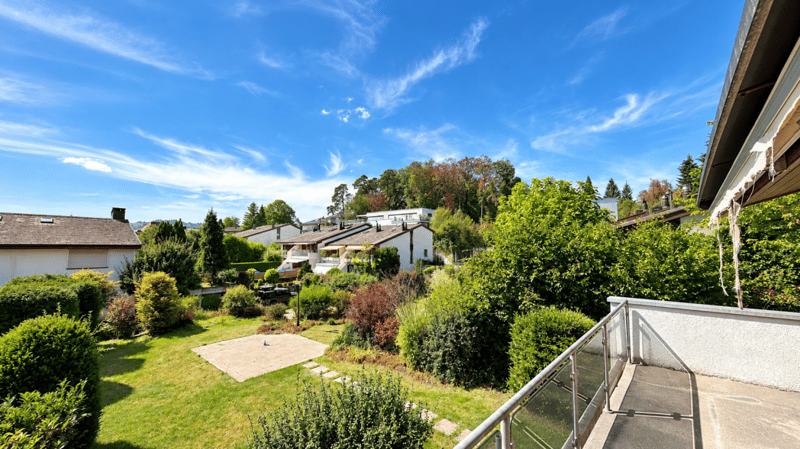
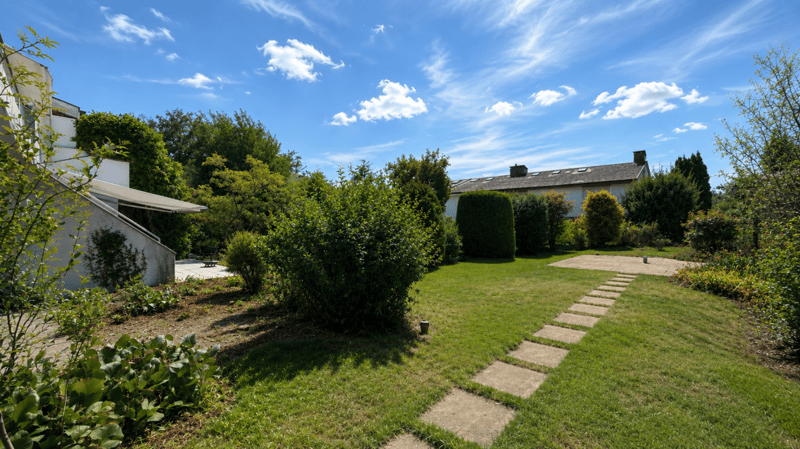
The property features an exceptionally spacious outdoor area for a row house, with around 349 m² of garden space and a balcony of approximately 14 m².
The covered terrace, various seating areas, and existing landscaping offer plenty of privacy and design potential.
Parking
The property includes two underground parking spaces. For visitors, there are also sufficient visitor parking spaces available in front of the underground parking entrance.
Have we sparked your interest?
We'd be happy to send you the complete sales documentation and are available to answer any further questions or arrange a personal viewing appointment.
Minder Immobilien - personally at your service
At Minder Immobilien, personal care, transparent communication, and professional processing are our top priorities.
We accompany you competently and personally from the initial interest through the viewing to the successful transfer of ownership.
Mortgage Calculator
From dream house to home ownership: the mortgage calculator can help you estimate the affordability of this property.

Create an account for more options
Create your account to manage your favorites across all devices, keep track of your search alerts, and never miss an update. Everything you need for your home search, all in one place!


- Listing ID
- 4003453345
- Object ref.
- f858636f-a86d-11f1-a4e0-069ae14c7a06