559 results - Properties for sale: District Bern-Mittelland

1 / 21
5 rooms107m²CHF 680,000.–
Rückimattweg 12, 3312 Fraubrunnen

Freshly renovated 4.5-room apartment with parking space, hobby room, and basement compartment

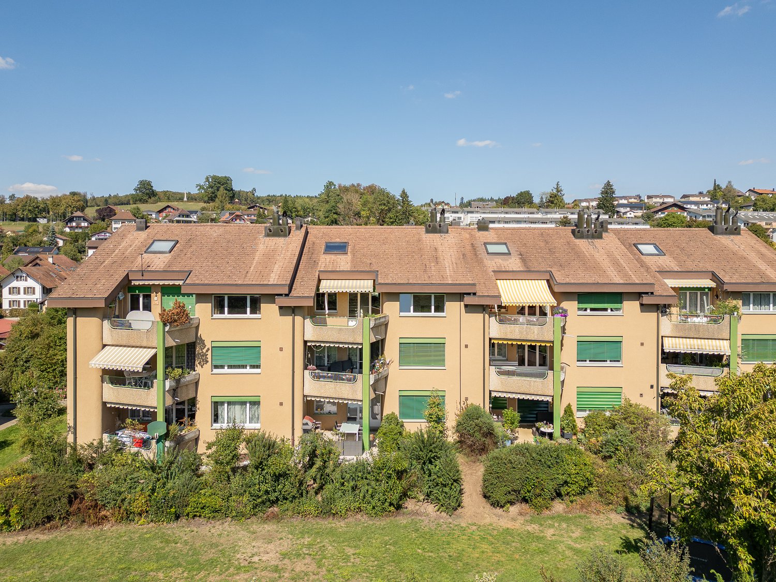
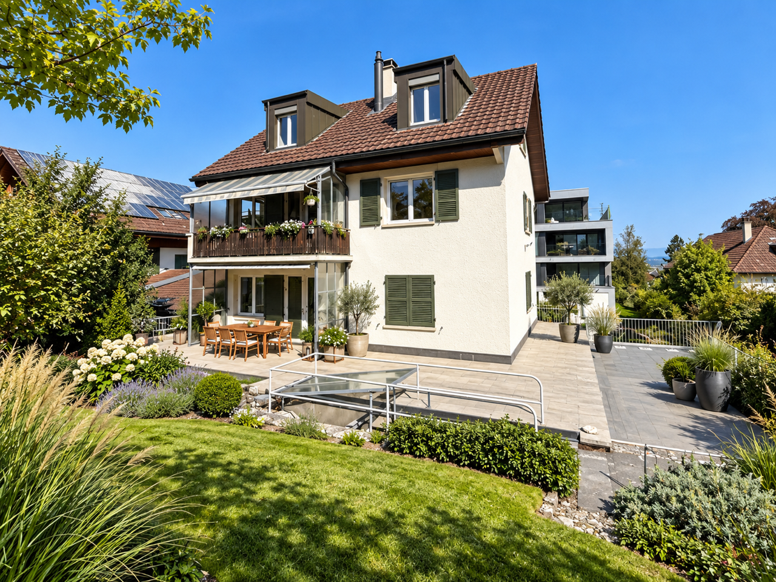
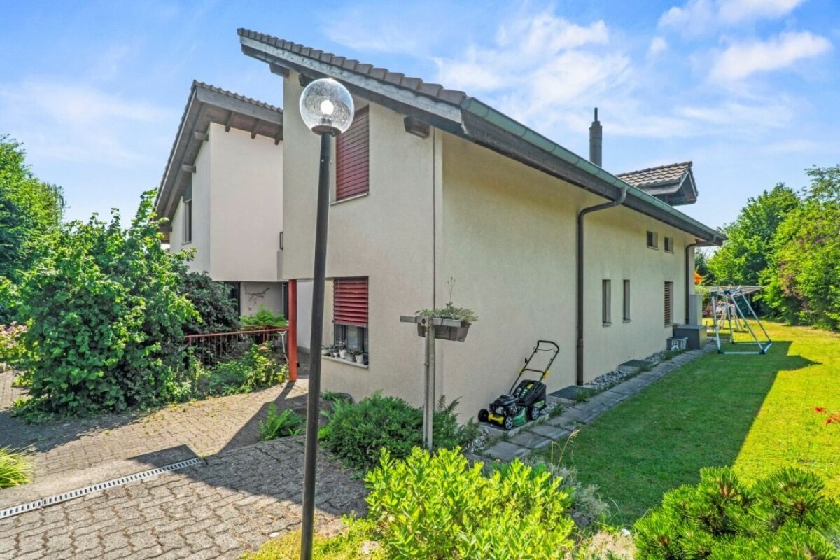
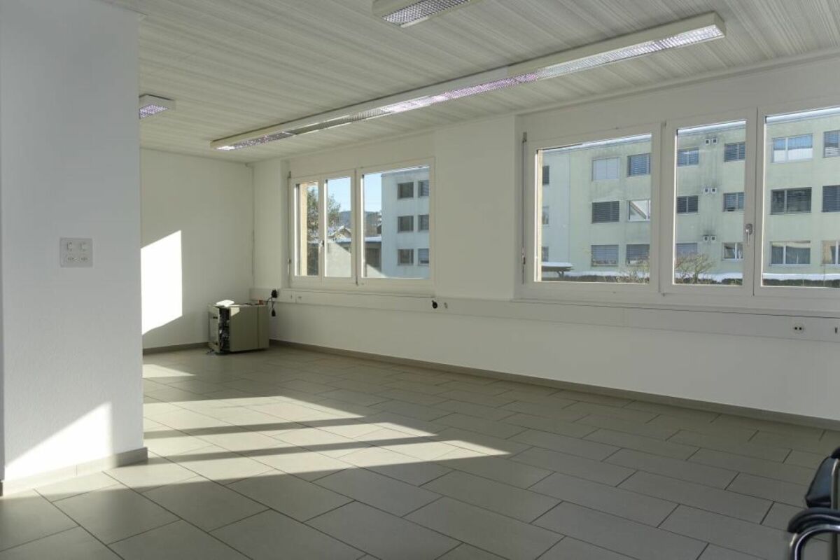
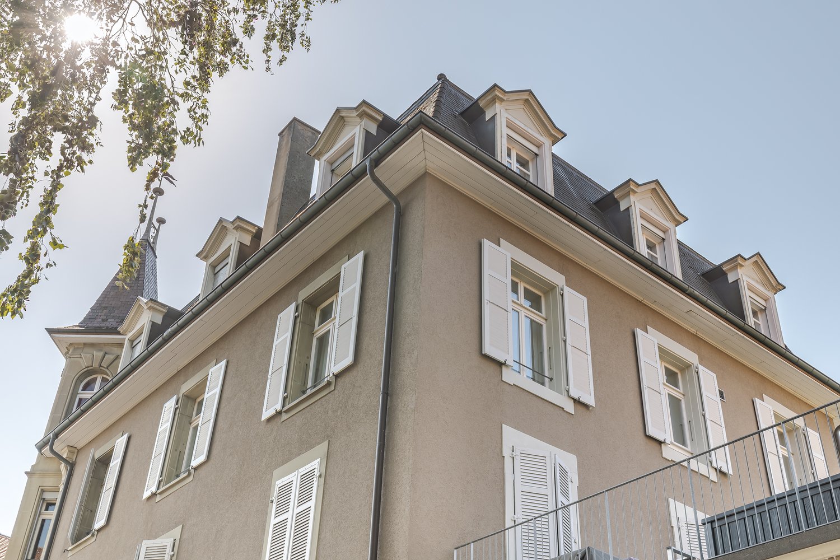
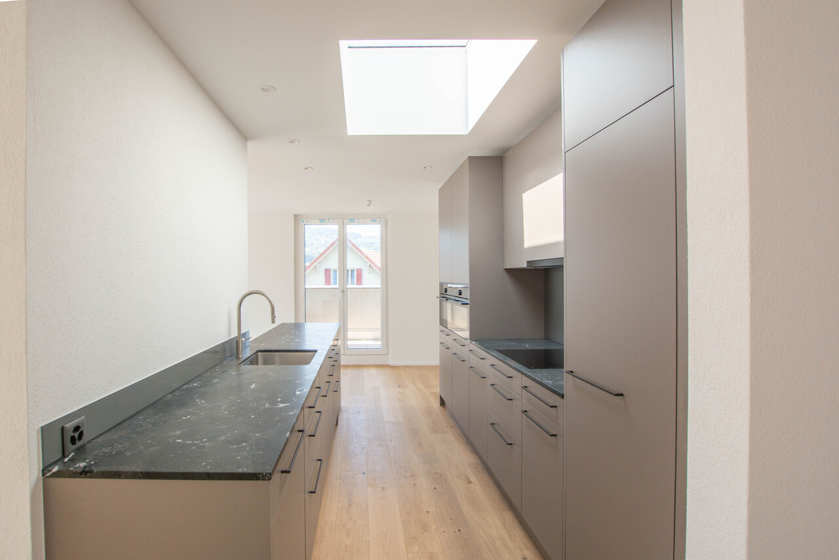
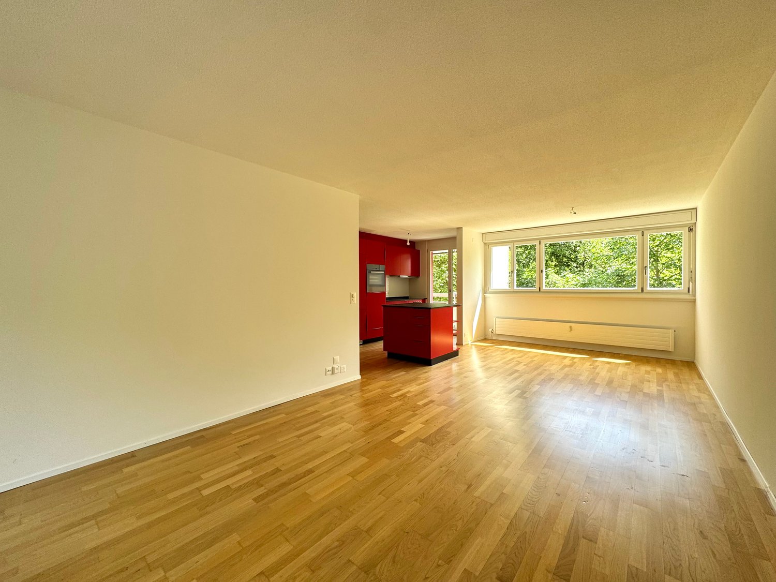
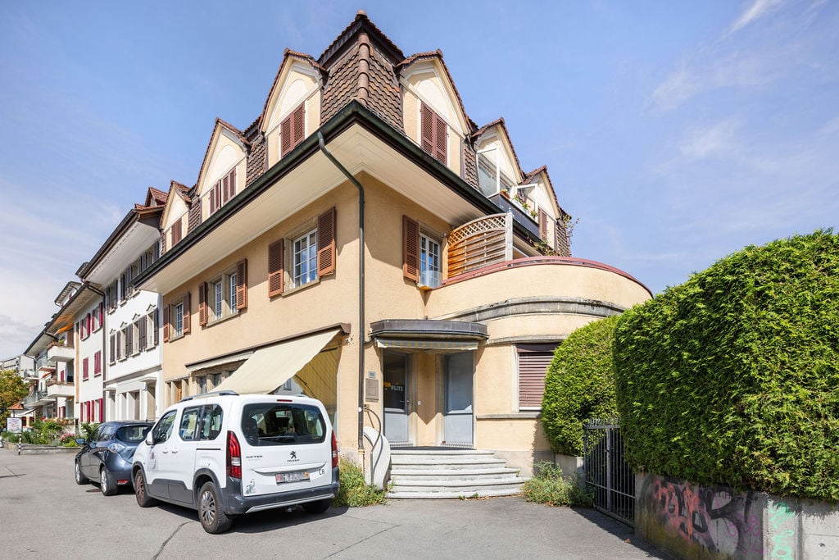
Welcome to this well-maintained and spacious 5-room apartment on the 1st floor of a two-story residential building with a beige facade and brown tile roof on Rückimattweg 12 in Fraubrunnen. With a living area of 107 m², this apartment offers plenty of space for families or those who like it spacious – and is available immediately.The apartment impresses with the following features: • Bright rooms: Several spacious rooms with bright hardwood floors, white walls, and large windows that let in plenty of natural light. • New flooring • New kitchen: Equipped with white cabinets, black natural stone worktops, and a built-in steamer and oven • New wood/metal windows 3-fold IV glazing for optimal heat and cold regulation. • Two new bathrooms seamless floor and wall coverings, as well as new appliances and fittings. • Balcony: An inviting balcony, metal railing, and glass panels with a view of the well-maintained garden with trees and shrubs. • Parking space: An underground parking garage with one parking space is included in the price. • Bicycle storage room: A spacious bicycle cellar with storage facilities is available. • Well-maintained outdoor area: The house is surrounded by a beautifully landscaped garden with lawn, bushes, and trees. • Hobby room and basement compartment sufficient storage space in the basement is included in the price Location and surroundings:The apartment is located in a quiet environment – both during the day and at night, there is pleasant silence. In the summer, you benefit from plenty of sunshine, and a nearby river provides a natural touch to the surroundings. The infrastructure leaves nothing to be desired: • Bus stop Fraubrunnen: only 4 minutes' walk away • Fraubrunnen train station: reachable in 4 minutes on foot • Schlossweg school: only 4 minutes' walk away – ideal for families • Studer AG pharmacy: also reachable in 4 minutes on foot This charming apartment from 1983 combines solid construction with modern amenities and offers a quiet, green living environment in the municipality of Fraubrunnen. An ideal opportunity for families or couples,
Travel time
-
1 / 16
5.5 roomsCHF 680,000.–
Kirchbühlstrasse 27, 3672 Oberdiessbach

5-room single-family house with potential for more

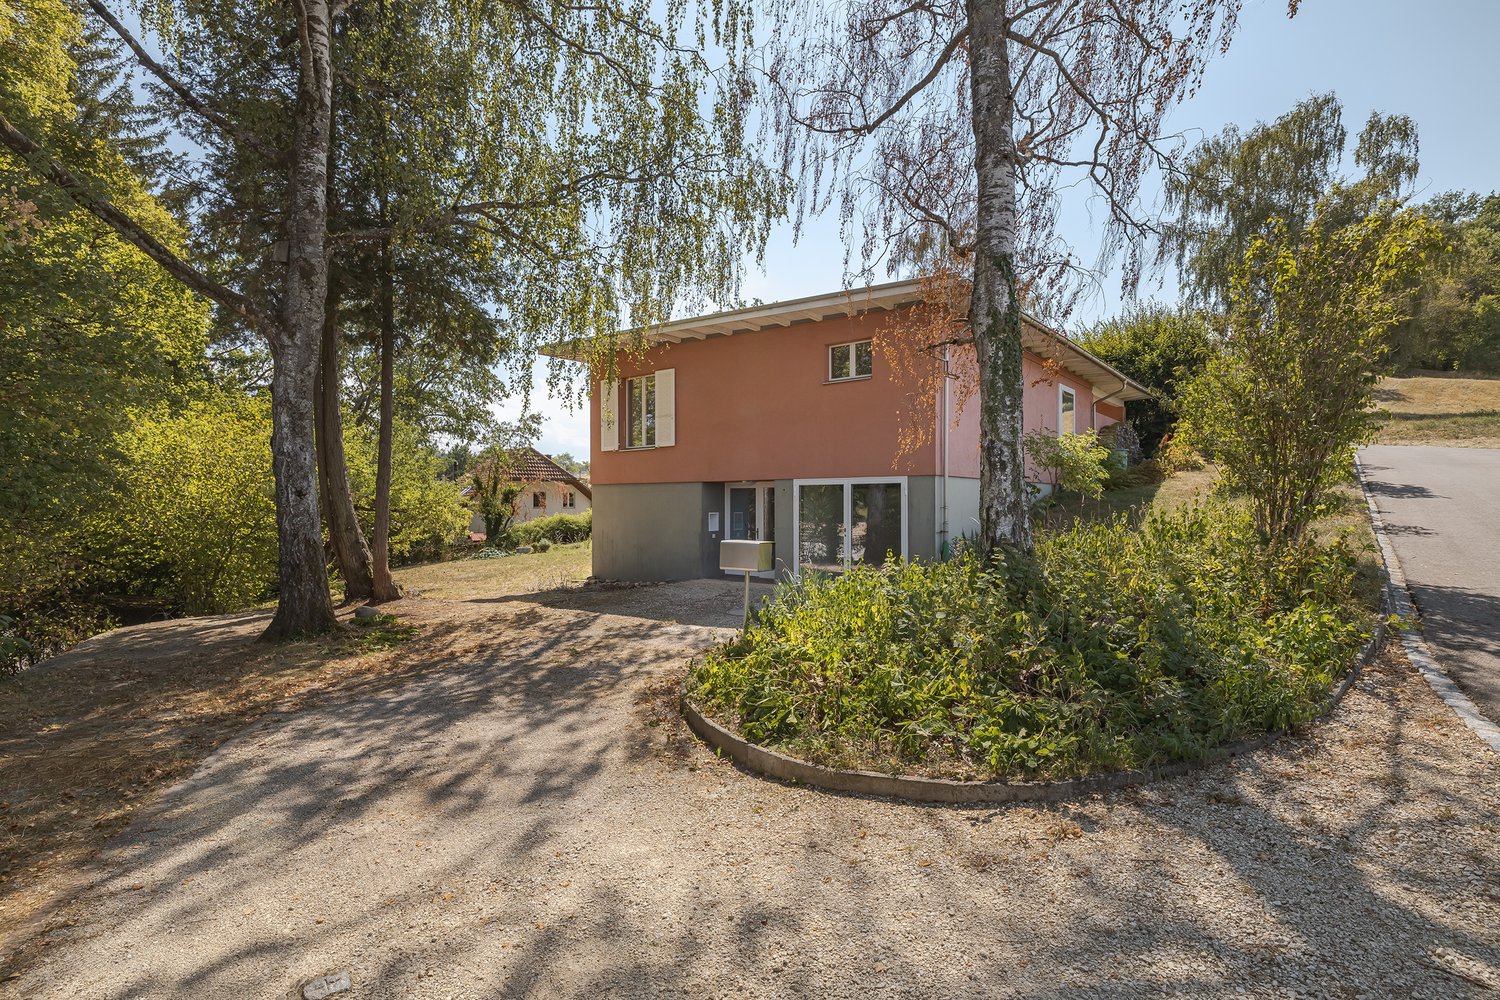
Oberdiessbach Single-family house with charmThe detached single-family house was probably built in 1920 in Oberdiessbach. The house has 5 rooms today, a kitchen, a complete bathroom on the ground floor, and various secondary rooms in the basement. On the ground floor and upper floor, there is a living area of around 110 m2. The property is heated with an oil-fired SIBIR air heating system, which is operated on the ground floor. The tank system is located in the cellar. The interior design is quite modest and simple. The upcoming renovation work is very dependent on needs and can be very extensive or just superficial.There are other buildings on the property: two small stable buildings, a garage, and a garden house with a chimney.Basically, one is open to selling the house with a land share of around 800 m2 (see situation plan) if there are also interested parties for the building land part (around 600 m2).Building land with potential for new construction and various options:Parcel 587 is very large with 1413 m2 and not entirely easy to manage due to the topography. The parcel could also be divided into 2 properties. A building land part and a house parcel part with the chalet.On the other hand, demolishing the buildings is also conceivable, which in turn opens up new opportunities.The building land is located in residential zone 2, and it is likely that a building could be realized in the upper area on Alpenweg, e.g., a single-family house.We are happy to answer questions, provide additional information, or arrange a viewing appointment.

Travel time
-
1 / 13
4.5 rooms127m²CHF 880,000.–
Milkenstrasse 44, 3150 Schwarzenburg

Living experience with a far-reaching view and garden idyll

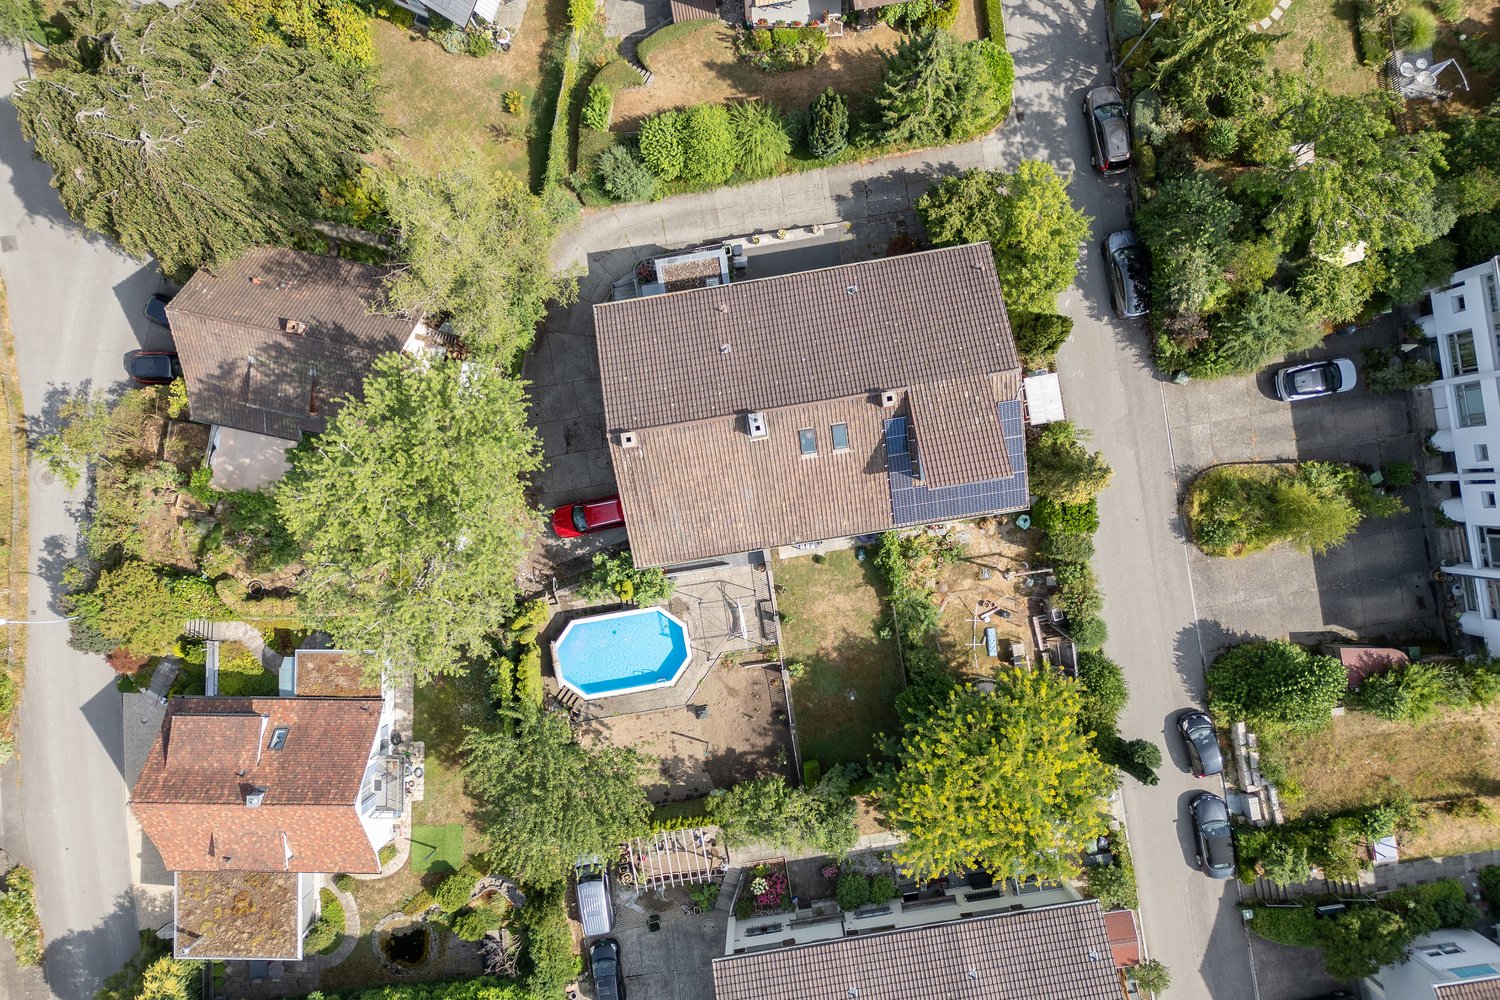
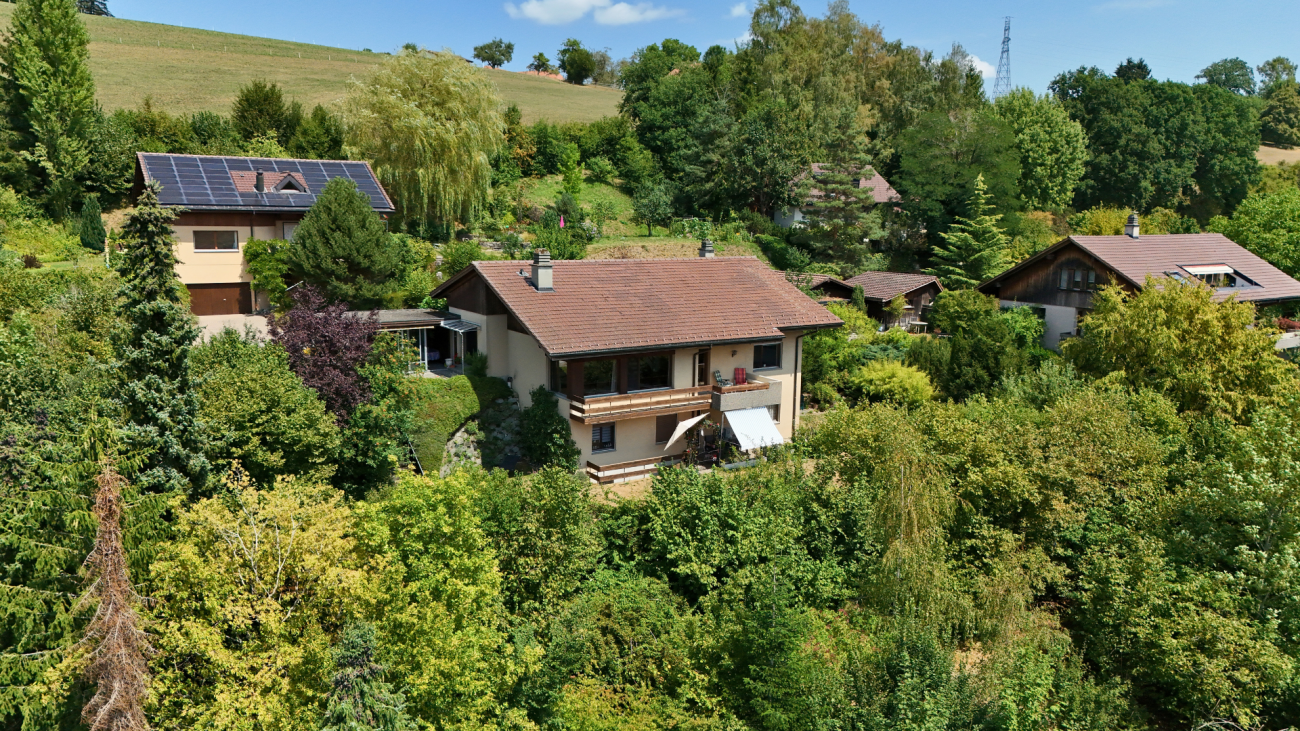
This well-maintained 4.5-room single-family house combines comfortable living with a large outdoor space and a beautiful far-reaching view in a quiet hillside location in Schwarzenburg. The open living/dining area with a fireplace and access to the kitchen and winter garden creates a friendly, bright living atmosphere - ideal for couples and families.Living & Floor Plan • Open living/dining area with fireplace, access to kitchen and winter garden • 3 lockable rooms • 2 bathrooms: ground floor shower/WC, basement bathtub/WC • Net living area approx. 127 m², 2 floors Outdoor Areas • Large, sunny garden approx. 430 m² with garden house • Winter garden, covered seating area and balcony approx. 11 m² • Quiet residential area, hillside location with far-reaching view Expansion & Technology • Year of construction 1980, renovations 2002 (windows) • Electric heating, distribution via underfloor heating • Basement/auxiliary areas approx. 43 m², building volume approx. 1,216 m³ Parking • Garage plus 3 outdoor parking spaces Key Figures & Availability • Plot approx. 559 m² • Sales target price: CHF 880,000 • Availability: upon request Location & Connection • Schwarzenburg: S6 in 30-minute intervals to Bern (approx. 32 minutes) • A12 via Flamatt in approx. 15 minutes; shopping (Coop/Migros/Denner), schools and kindergartens on site • Nature Park Gantrisch, Sense and Schwarzwasser gorges for leisure and relaxation We would be happy to assist you with the further steps in case of serious interest. We look forward to your contact.

Travel time
-
1 / 21
4.5 roomsCHF 1,190,000.–
Untere Rütte 5, 3323 Bäriswil BE

Detached single-family house with unobstructable view

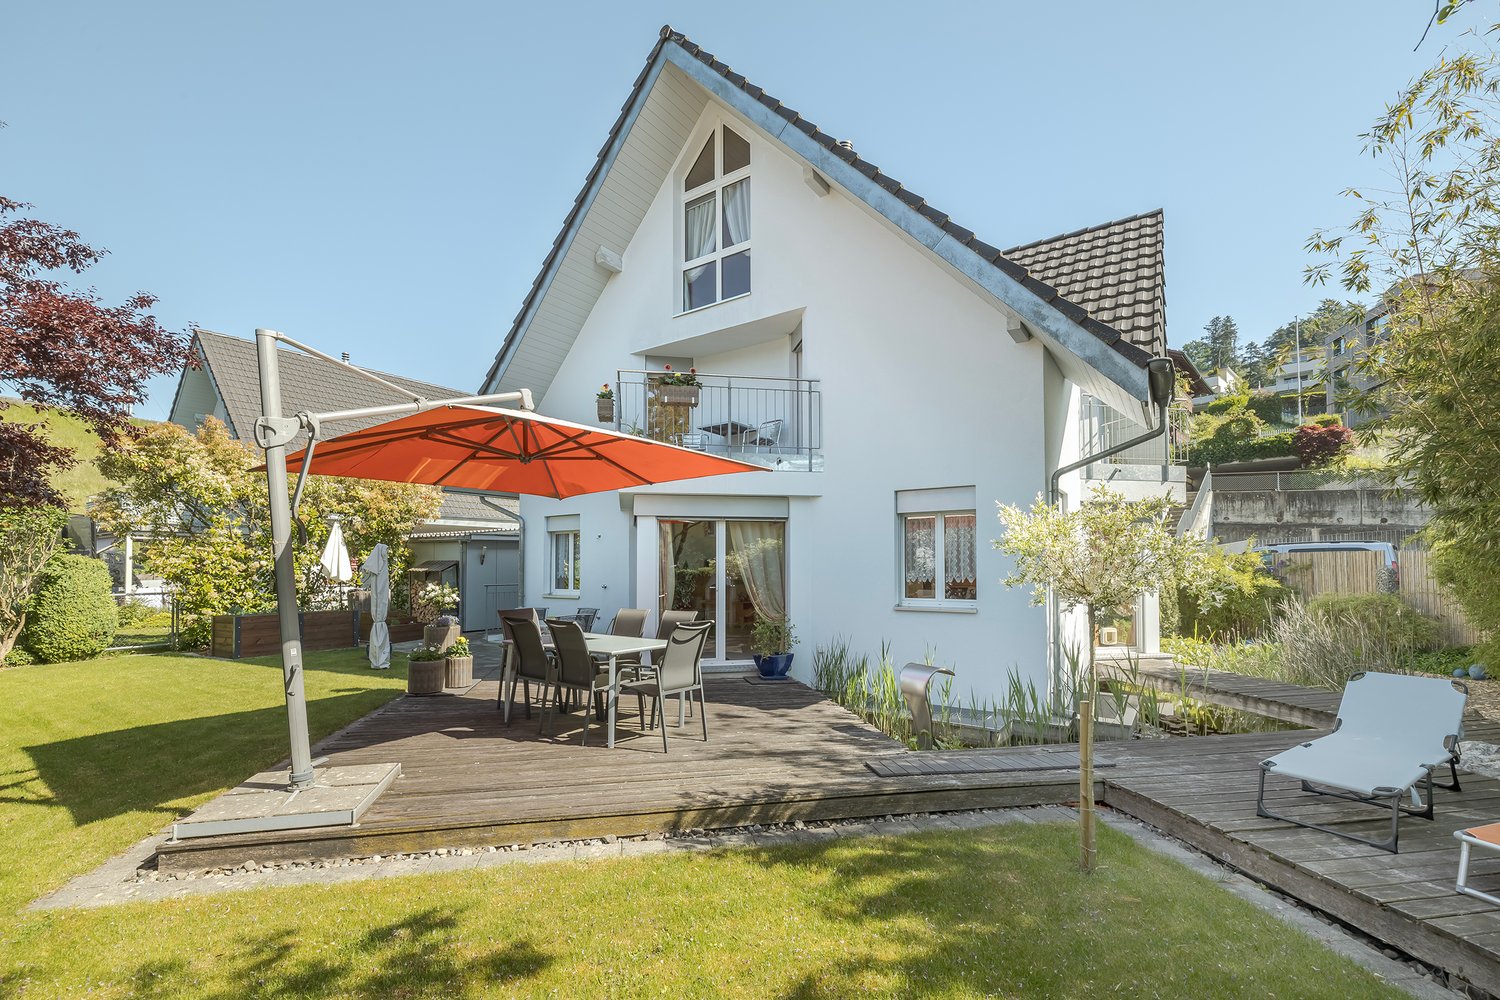
This renovated 4.5-room detached single-family house with a garden and a far-reaching view in Bäriswil awaits you in a quiet and sunny residential area. The house, originally built in 1977, was comprehensively renovated in 2025 and combines the charm of a detached home with modern living comfort and state-of-the-art technology. On approximately 127 m² of living space, a bright and spacious room concept is presented. The open living and dining area with large windows, together with the modern designer kitchen, forms the heart of the house. Large-format ceramic tiles in a warm beige tone create an elegant and harmonious living ambiance. During the renovation, the sanitary, heating, and electrical systems were completely renewed. A new air-water heat pump in combination with underfloor heating provides modern and comfortable heat supply. The two bathrooms, the kitchen, the floor coverings, the lighting, and the entire interior design were also completely renovated. The bedrooms offer comfortable retreats and can be flexibly used as parent, children, or home offices. In the basement, a spacious office is also available. Numerous built-in closets, two cellar rooms, and a technical room provide plenty of practical storage space and additional usage possibilities. A particular highlight is the spacious and sunny outdoor area. The terrace with a sunshade and the garden invite you to relax and enjoy. Thanks to the southwest orientation, the property benefits from excellent sunlight. The unobstructed view over the agricultural area to the Jura range conveys an exceptional feeling of width and privacy. Two outdoor parking spaces are available directly in front of the house. If required, it is also possible to supplement the parking with a carport. The location is also convincing: kindergarten and school are easily accessible on foot. Shopping facilities and the Shoppyland Schönbühl are just a few minutes' drive away. Schönbühl train station can be reached in about six minutes by car, while Bern's city center can be reached in about 15 minutes. The most important highlights at a glance: • Detached 4.5-room single-family house • Quiet and family-friendly residential area in Bäriswil • Comprehensive renovation in 2025 • Approximately 127 m² of living space • 565 m² of land area • Approximately 398 m² of garden area • Unobstructable far-reaching view to the Jura range • Sunny southwest orientation • Bright, open living and dining concept • Modern designer kitchen • Two completely renovated bathrooms • Air-water heat pump and underfloor heating • Spacious office in the basement • Built-in closets and plenty of storage space • Two outdoor parking spaces • Possibility to build a carport • Schools, shopping, and public transport in short distance • Available for move-in by arrangement Sales price: CHF 1,190,000.- Have we sparked your interest? We would be happy to provide you with the detailed sales documentation without obligation or welcome you personally to a viewing on site. We look forward to your contact.

Travel time
-
1 / 31
6.5 rooms140m²CHF 1,050,000.–
Dorfmatte 513, 3113 Rubigen

Row house with garden, Hofsiedlung Dorfmatte Rubigen

The beautiful single-family home is a modern row house with a construction year of 2001 in a quiet and yet central residential area in Rubigen. The building has two full floors and an attic and is fully basement. The floor plan is very appealing; the ground floor is open and houses a stylish and bright kitchen with a large sliding door to the house forecourt, which merges into the large courtyard of the settlement, as well as a large open living/dining area with a Swedish stove on the private garden side with the covered wooden terrace. The access to the floors is located in the center of the building, which skillfully structures the open area. On the upper floor, there are two wet cells - one with a bathtub and one with a shower - as well as three bedrooms. All rooms have large floor-to-ceiling windows with a beautiful view of the neighborhood. Two more rooms are located in the attic and are airy and wonderfully bright due to the roof windows and the high roof space. High-quality parquet floors were laid out on the upper floors in 2010, which harmonize well with the exposed brick walls. The house is heated with district heating (room heat and hot water). In the basement, there is a laundry room, a cellar room, and a large open cellar room/workshop. The property has been well maintained in recent years and presents itself in a well-kept condition. The property includes a covered outdoor parking space (space for one vehicle). The property is located in a building rights area. The building rights holder is the municipality of Rubigen.The plot is 161 m² in size and consists of a covered house forecourt with an area of approximately 20 m² and a beautifully enclosed garden on the southeast side with an area of around 55 m². Directly in front of the living/dining area, there is a spacious, slightly elevated wooden terrace, which is covered with a glass roof. At the property boundary, there is a garden pergola, which is lushly overgrown and thus gives the property a lot of privacy. The garden is beautifully planted with a large fig tree, a hibiscus, a grapevine, ornamental grasses, peonies, and an apple espalier. The Hofsiedlung Dorfmatte was created in 2001/2002 with clearly structured private and communal areas. The execution is very successful; 11 row houses surround a communal courtyard with seating areas, a ping-pong table, etc. In addition, the communal areas include a football field, a container area, visitor parking spaces, two lockable bicycle storage rooms/disposal rooms, and a communal mailbox system.Rubigen is located about 10 km southeast of Bern and is a small agglomeration community with around 3,000 inhabitants. Due to the good connection with public and private transport as well as the beautiful recreational area along the Aare, Rubigen is a popular residential community. Sights in Rubigen include the hamlet of Kleinhöchstetten with the 10th-century church and Rubigen Castle from the 18th century. The concert and cultural venue "Mühle Hunziken" is also well-known, located about 800 meters from the property. Rubigen is located on the Thun-Bern and Belp-Worb traffic axis. The Rubigen motorway exit is 1.4 km away. Bern can be reached in 15 minutes by car, Thun in 17 minutes. The Rubigen train station is 500 meters away from the property and offers direct connections to Bern and Thun (16 and 17 minutes journey time). The Rubigen school with kindergarten and primary school is 700 meters away from the property. The upper school is located in Münsingen (2.8 km away) and can be easily reached via a separate bike path. There are various shopping opportunities in the center of Rubigen (Volg, bakery, market, flower shop, drugstore, restaurants, post office, hairdresser) about 350 meters away. The Denner store is 600 meters away from the property.

Travel time
-
1 / 29
5.5 rooms146m²CHF 1,090,000.–
Bantigerstrasse 7, 3052 Zollikofen

Wonderful space in a quiet neighborhood - Top view - Large terrace - Seating area

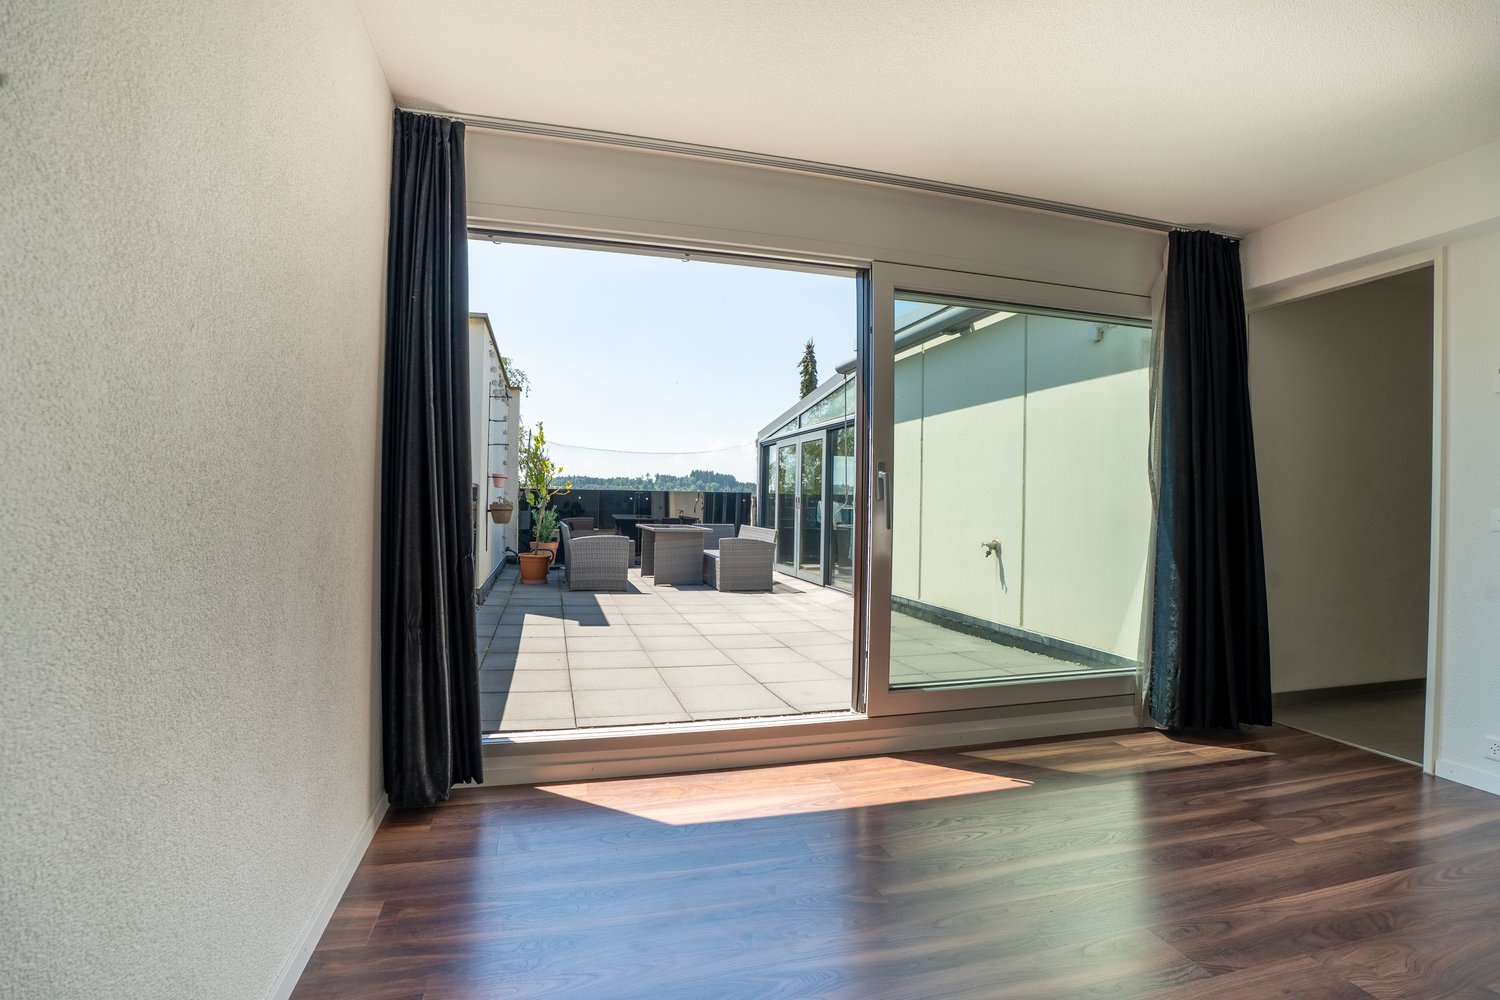
This very attractive 5.5-room maisonette apartment at Bantigerstrasse 7 in Zollikofen is an unusual opportunity. The building was completely renovated in 2014 and presents itself in a modern and very good condition.The apartment spans 4 floors, including the entrance area, and offers 146 m² of living space and a total area of 192 m², providing generous space for families and discerning buyers.The residential area is quiet and built with high-quality properties. Nestled in green spaces and open fields - a real idyll with a picturesque landscape in the background.Among the special features of this apartment are • Open living and dining area: Modern, bright floor plan with a large dining table, kitchen island, and an elegant interior staircase connecting the two living levels. • Two modern bathrooms: One with a double sink, bathtub, shower, and built-in shelf. A practical guest toilet is located on the ground floor. • Spacious terrace of around 30 m²: With a wooden floor, large glass sliding doors, and seating areas - ideal for relaxing outdoors with a top view. • Winter garden of around 16 m²: Directly accessible from the property and from the terrace. • Garden seating area of around 10 m² • Modern staircase: With glass railing and wooden steps - a real design element inside the apartment. • Parking space: A private parking space can be purchased for CHF 30,000.00. Location and surroundings:The apartment is located in a quiet and sunny residential area - both in summer and winter, the property benefits from good sunlight. Thanks to its excellent public transportation connections, the apartment is ideal for commuters: • Steinibach stop (bus/tram): only 2 minutes' walk away • Worblaufen train station: reachable in 9 minutes' walk The sale is carried out in a two-stage bidding process.We look forward to your contact.

Travel time
-
1 / 13
7 rooms159m²CHF 2,100,000.–
Eichenweg 7, 3037 Herrenschwanden

A home with a far-reaching view, privacy, and development potential

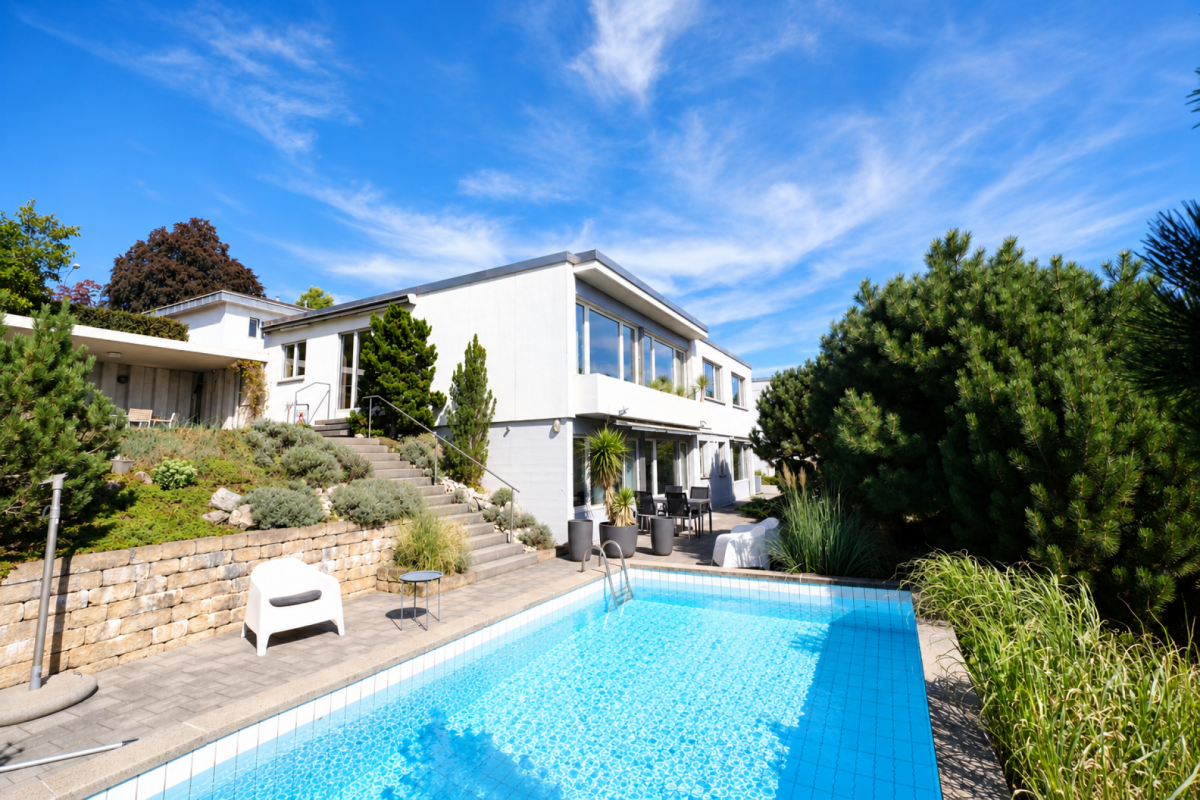
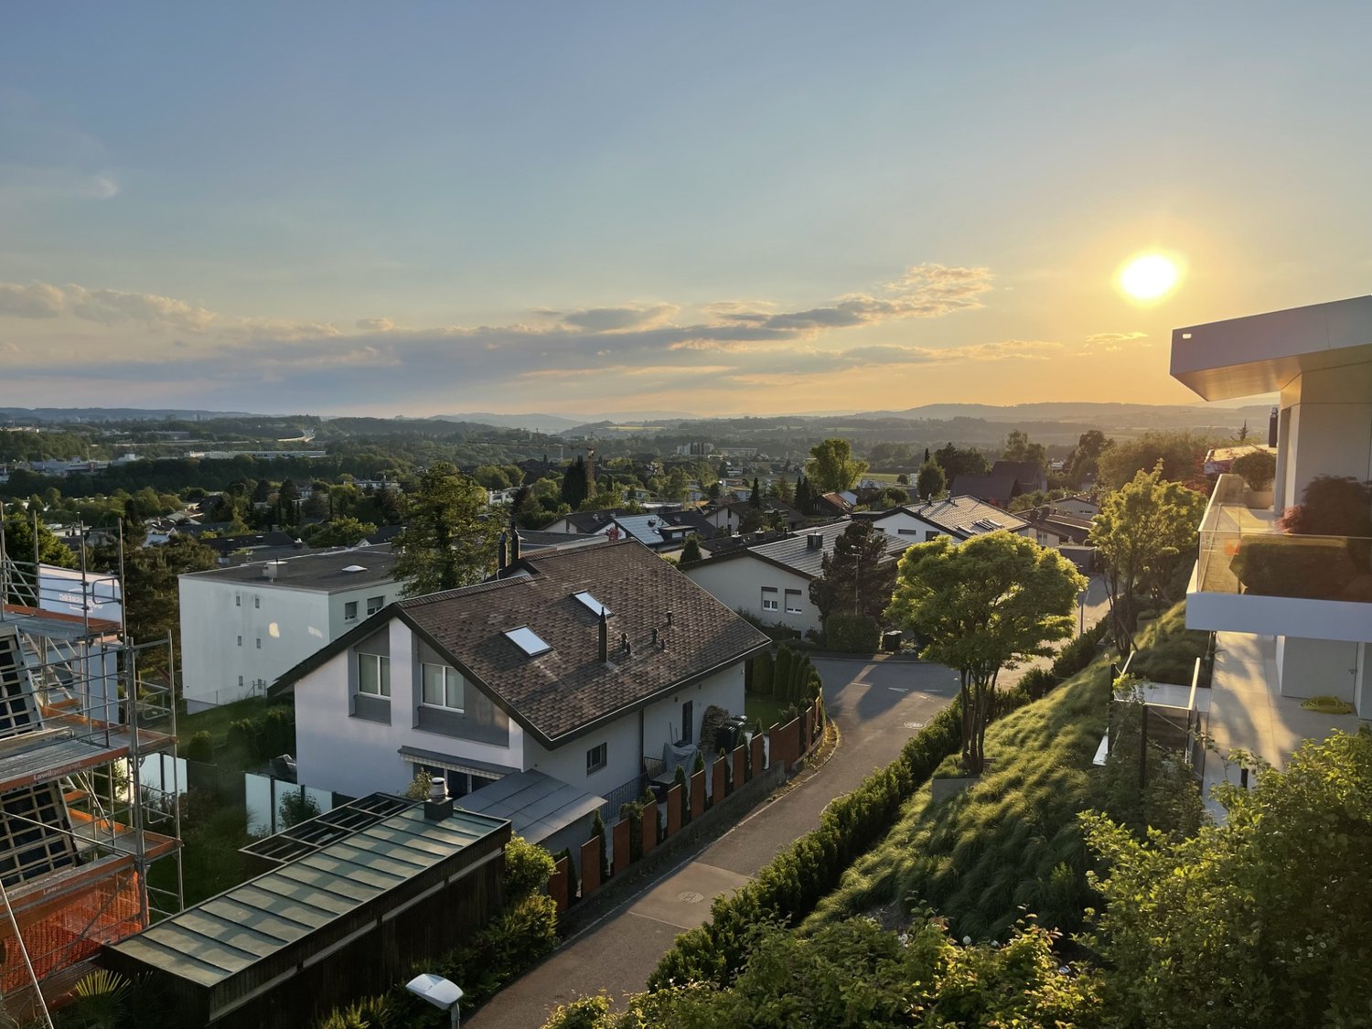
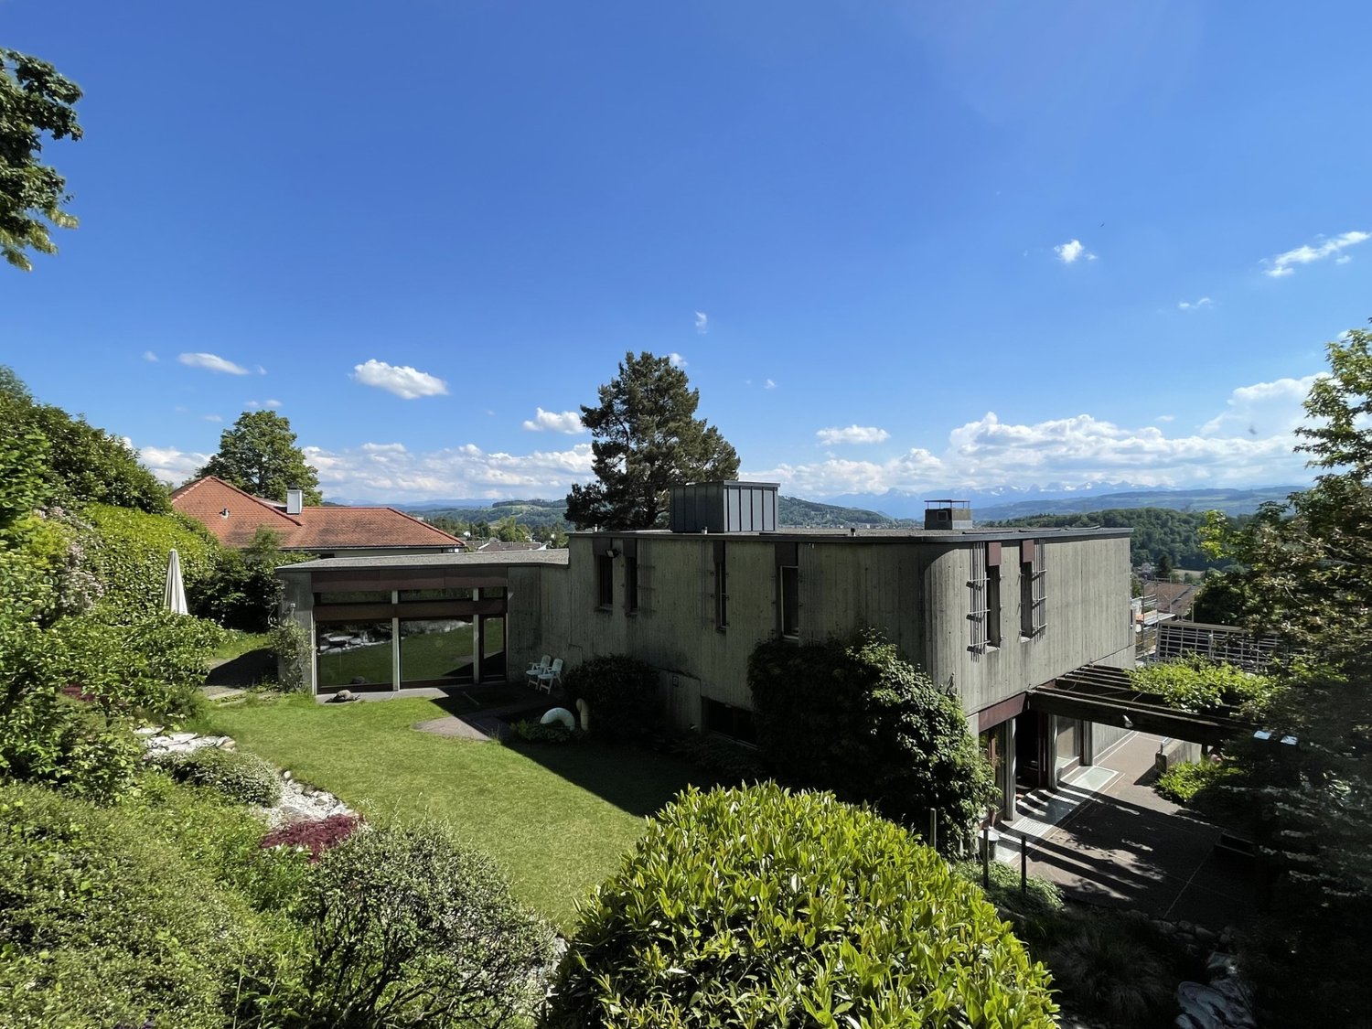
At Eichenweg 7 in Herrenschwanden, you can expect an extraordinary property that harmoniously combines natural living, generosity, and an impressive view. The privileged location delights with an unobstructed panoramic view of the Bernese and Freiburg Alps and gives the home an exceptional quality of living.The residential building is located on a spacious plot of 1,352 m² and comprises a total of around 159 m² of living space. The property has two separate residential units and thus offers a variety of uses.The beautiful garden, the spacious outdoor areas, and the high level of privacy give this property its special character. At the same time, you benefit from excellent accessibility: shopping facilities, schools, and public transport are within a short distance.Another highlight is the attractive development potential of the property. The existing building land opens up interesting perspectives for the future and underlines the long-term attractiveness of this property.LocationHerrenschwanden is one of the most sought-after residential communities in the Bern region and combines natural living with proximity to the capital. The surroundings are characterized by their high quality of life, plenty of green spaces, and numerous recreational and leisure activities.Bern can be reached quickly by car or public transport, making the location particularly popular with people who appreciate peace and quiet without wanting to forego the advantages of urban life.Purchase price: CHF 2,100,000

Travel time
-
1 / 16
CHF 1,300,000.–
Mühlegässli 3, 3145 Oberscherli

Former farmhouse with great development potential

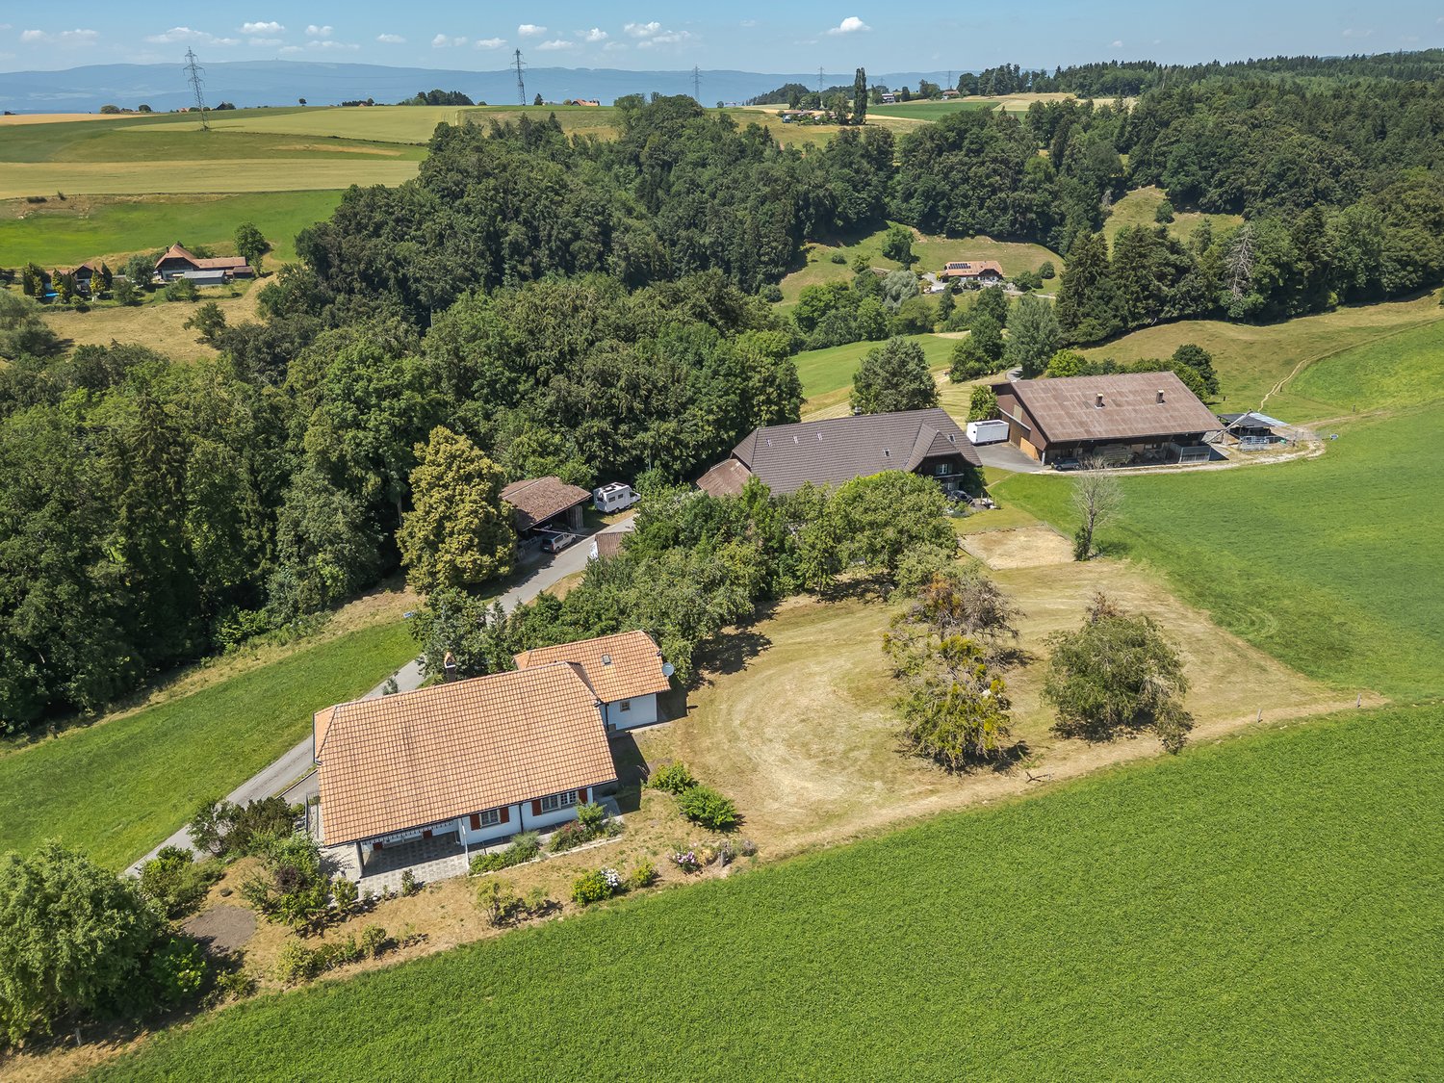
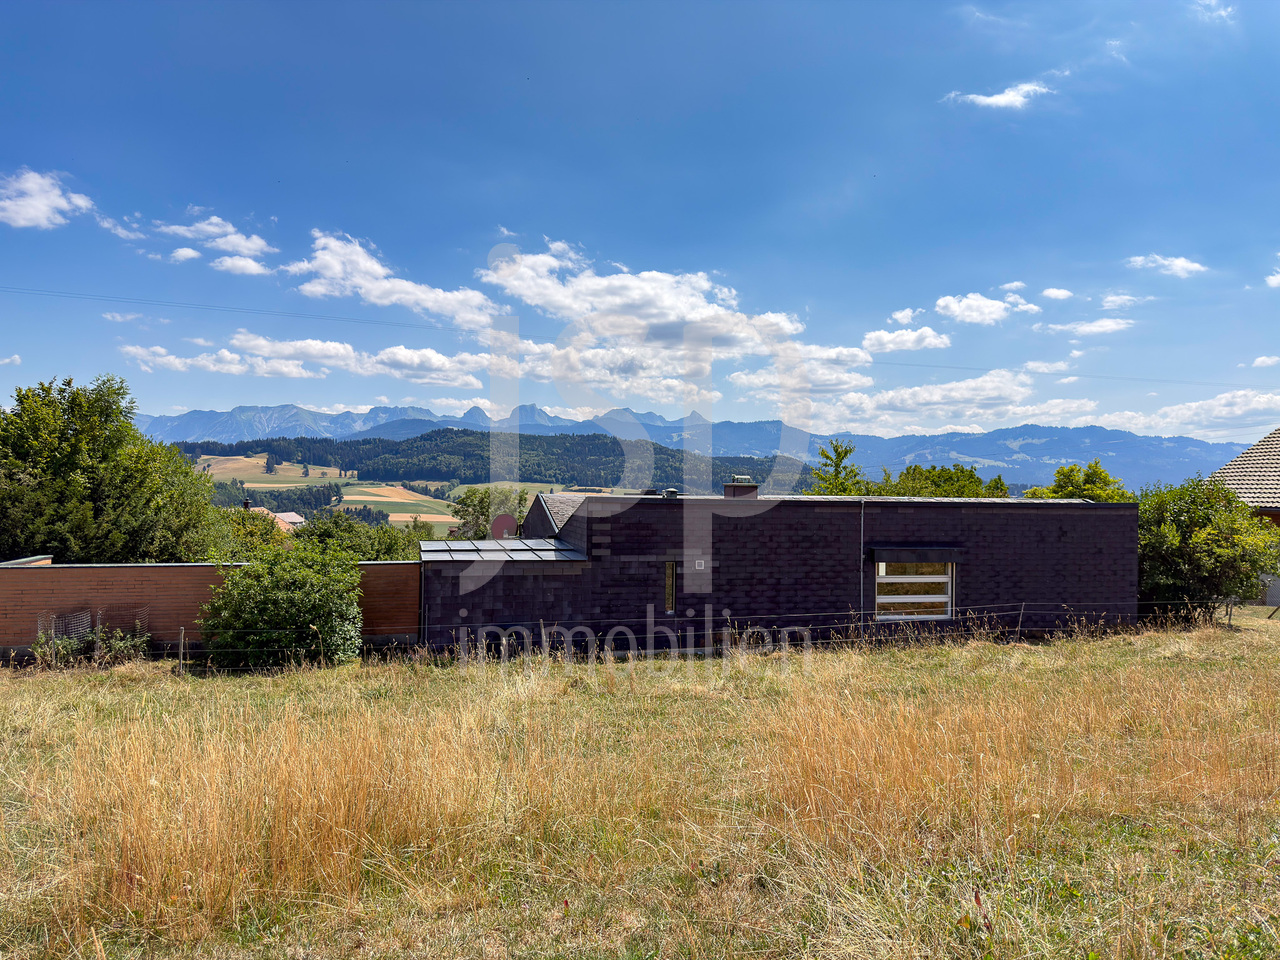
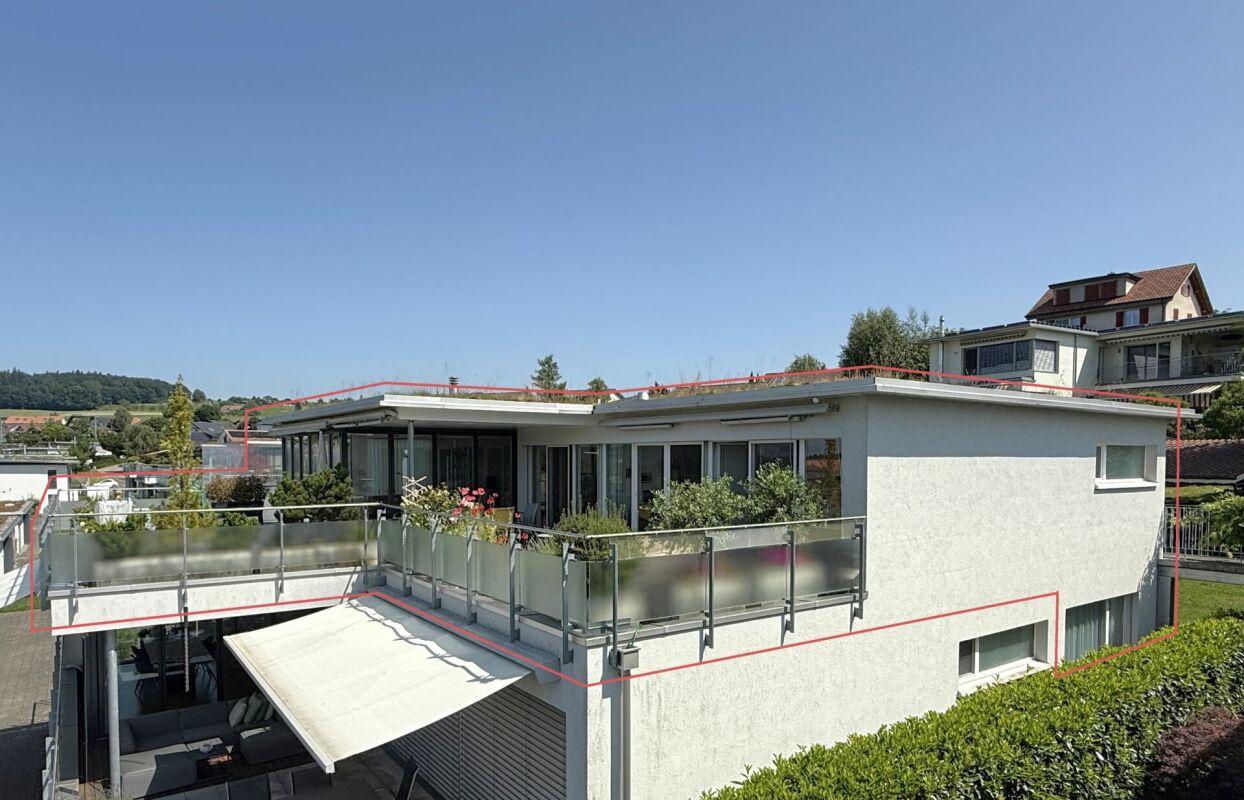
The former farmhouse has a residential and an economic part in age-related condition and offers great potential for comprehensive modernization. The necessary renovation work allows the property to be designed according to individual ideas and adapted to today's living and energy standards. The property is not listed in the building inventory. However, the zoning affiliation provides certain guidelines. Permitted are residential and quiet to moderately disturbing commercial activities. The preservation, renewal, and development of the typical local and landscape image are also aimed for. In particular, conversions and replacement new buildings must be adapted to the volume of the existing building. The property convinces with its attractive location in a rural environment with good accessibility to the surrounding centers. It offers ideal conditions for all those who want to combine the charm of a former farmhouse with modern living comfort. Location Location: The property is located in a beautiful, quiet location in Oberscherli, a rural part of the municipality of Köniz. The location is characterized by its village character, little through traffic, and an attractive environment with meadows, agricultural land, and recreational areas, offering a high recreational value. A public footpath leads north over the property, and a public playground also borders the parcel on this side. Municipality: Oberscherli has around 450 inhabitants and forms a common postal district with Niederscherli. The idyllic residential location combines the tranquility of the rural area with the proximity to Köniz and Bern. Surrounded by meadows, forests, and gentle hills, the place offers a high quality of life and living in a natural environment. The combination of rural charm and intact infrastructure makes this location particularly attractive. Tax rate: 1.58%. Kindergarten and schools: The place has a good basic infrastructure with a kindergarten and a primary school, from the first to the sixth grade, as well as a day school. From the seventh grade, students attend the secondary school in Niederscherli. Further schools are located in the nearby centers of Köniz and Bern. Shopping: Oberscherli itself has a village bakery. In the adjacent Niederscherli, there is a Coop supermarket and some specialty stores. More diverse shopping opportunities can be found in Köniz and Bern. Public and private transport: Oberscherli is connected to the surrounding municipalities by the post bus, and the bus stops are located in close proximity to the property. The Niederscherli train station can be reached in about 10 minutes, from where you can get to Bern and Schwarzenburg. The Bern-Bümpliz/Köniz (A12) motorway junction is also within a few minutes' drive and ensures the connection in the direction of Bern, Zurich, Basel, Lausanne, and Freiburg. Leisure: Oberscherli is characterized by an active village life and a strong community. Despite its manageable size, the place offers numerous opportunities for leisure, sports, and social commitment. The clubs make an important contribution to the social and cultural life and promote the cohesion within the village community. The surroundings of Oberscherli offer diverse opportunities for leisure activities in nature. Numerous hiking, walking, and cycling paths lead through the picturesque hill landscape of the Bernese Midlands. Excursions to the "Zingghöchi" and to the surrounding forest and agricultural areas are particularly popular. The natural location creates ideal conditions for relaxation and exercise in the fresh air and makes the place particularly attractive for families, nature lovers, and active people.
Travel time
-
1 / 13
4.5 rooms121m²CHF 1,550,000.–
Tannackerstrasse 47, 3073 Gümligen

Your new home in Gümligen

A dreamlike garden, a quiet single-family house quarter, and a lovingly renovated house for a modern couple or a small family. That's what awaits you at Tannackerstrasse 47 (30s zone / feeder service) in Gümligen.The location: a dream! Optimal sunlight, absolutely quiet, and yet the village center is just a few minutes' walk away, safely accessible.The propertySpace, light, shapes, and materials for well-being. On the ground floor, there are two spacious rooms, a beautiful kitchen, a guest toilet, and a practical entrance area. From the living room, you can access the wonderful winter garden via a short staircase, which can be heated and cooled - a particularly beautiful room!Thanks to the many openings, the transition from the winter garden to the garden is fluid. The beautiful pond, which exudes calmness and serenity, is also fluid. The low-maintenance but wonderfully designed garden will delight you!On the upper floor, there is the bedroom and the spacious, modern bathroom with a large shower, practical bathtub, Closomat, and plenty of space and storage.The basement consists of three versatile rooms. One room has direct access to the garden.There is also enough space for vehicles in this exceptional property: two garages with an adjacent entrance area (for two more vehicles) are part of the offer.The entire property has been maintained and renovated by the current owners with a lot of love and attention to detail. It presents itself in a very good general condition.Don't miss this opportunity. Mr. Howald looks forward to your contact.

Travel time
-

Suggested properties for you based on search results

Other interesting objects