1 result - Properties for sale with Balcony / Terrace: Wahlendorf

1 / 6
  • Parking space
  • Balcony / Terrace
5.5 rooms, 133m², CHF 630,000.–
3046 Wahlendorf

LIVING IN GREEN - CLOSE TO THE CITY

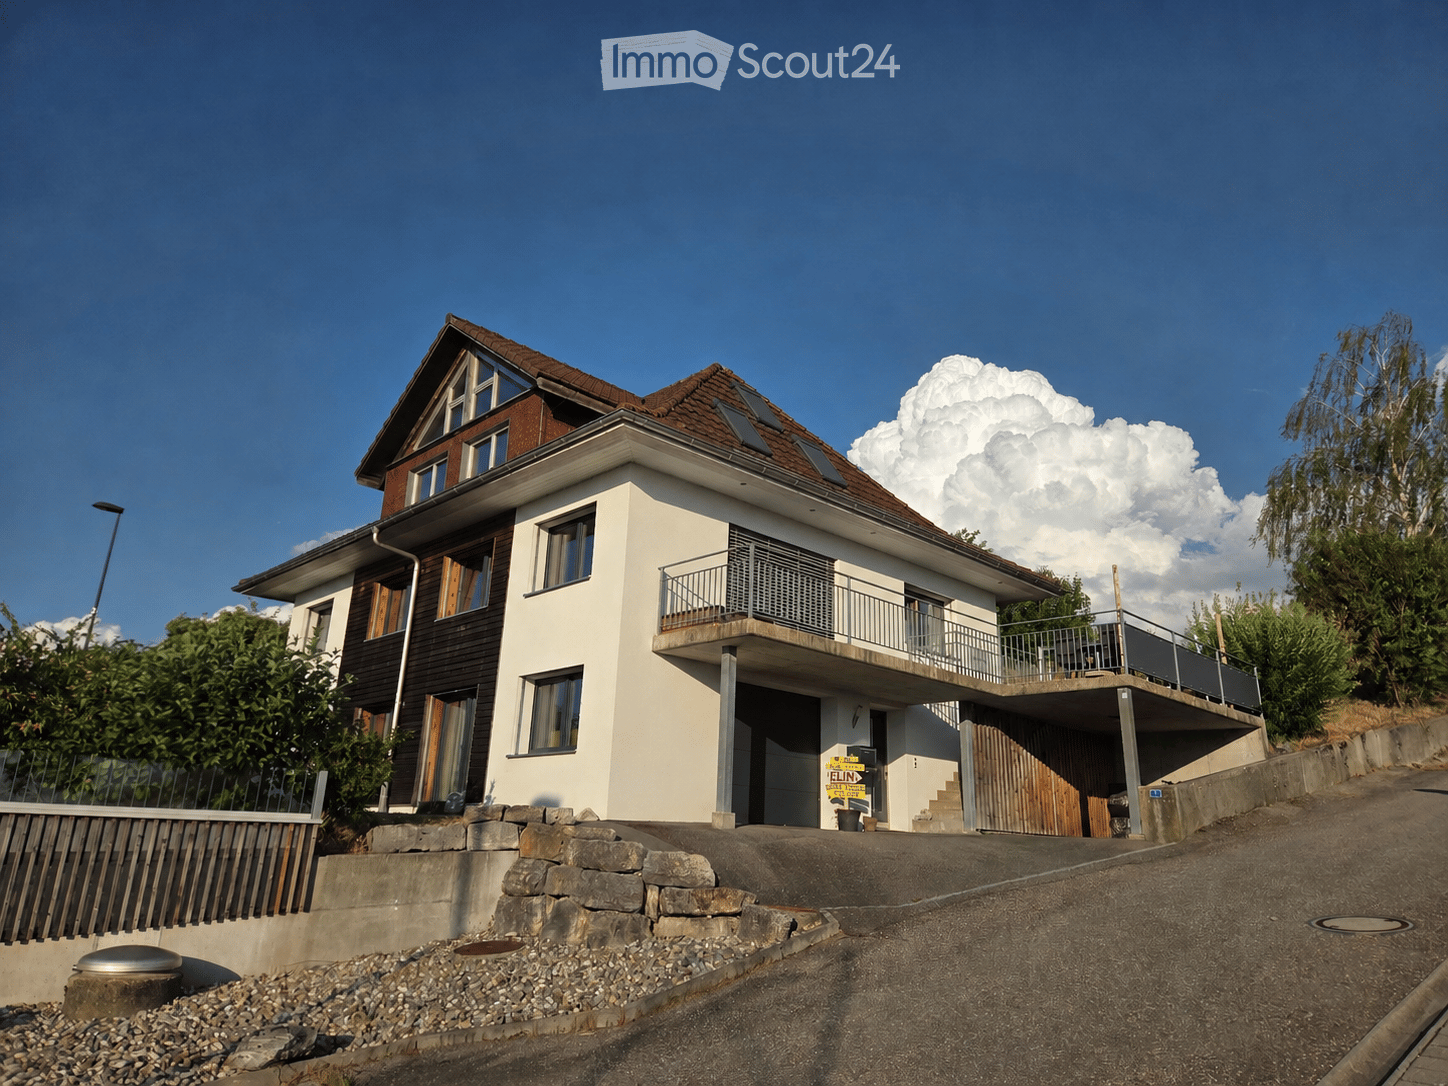
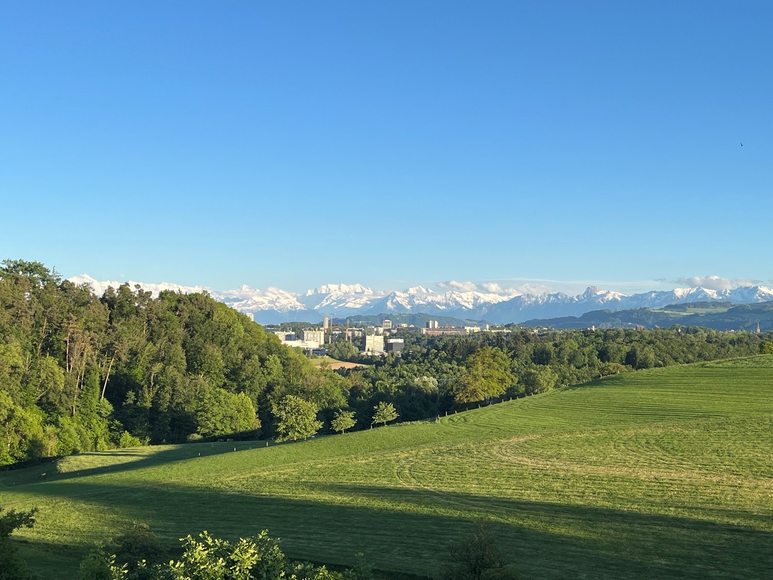
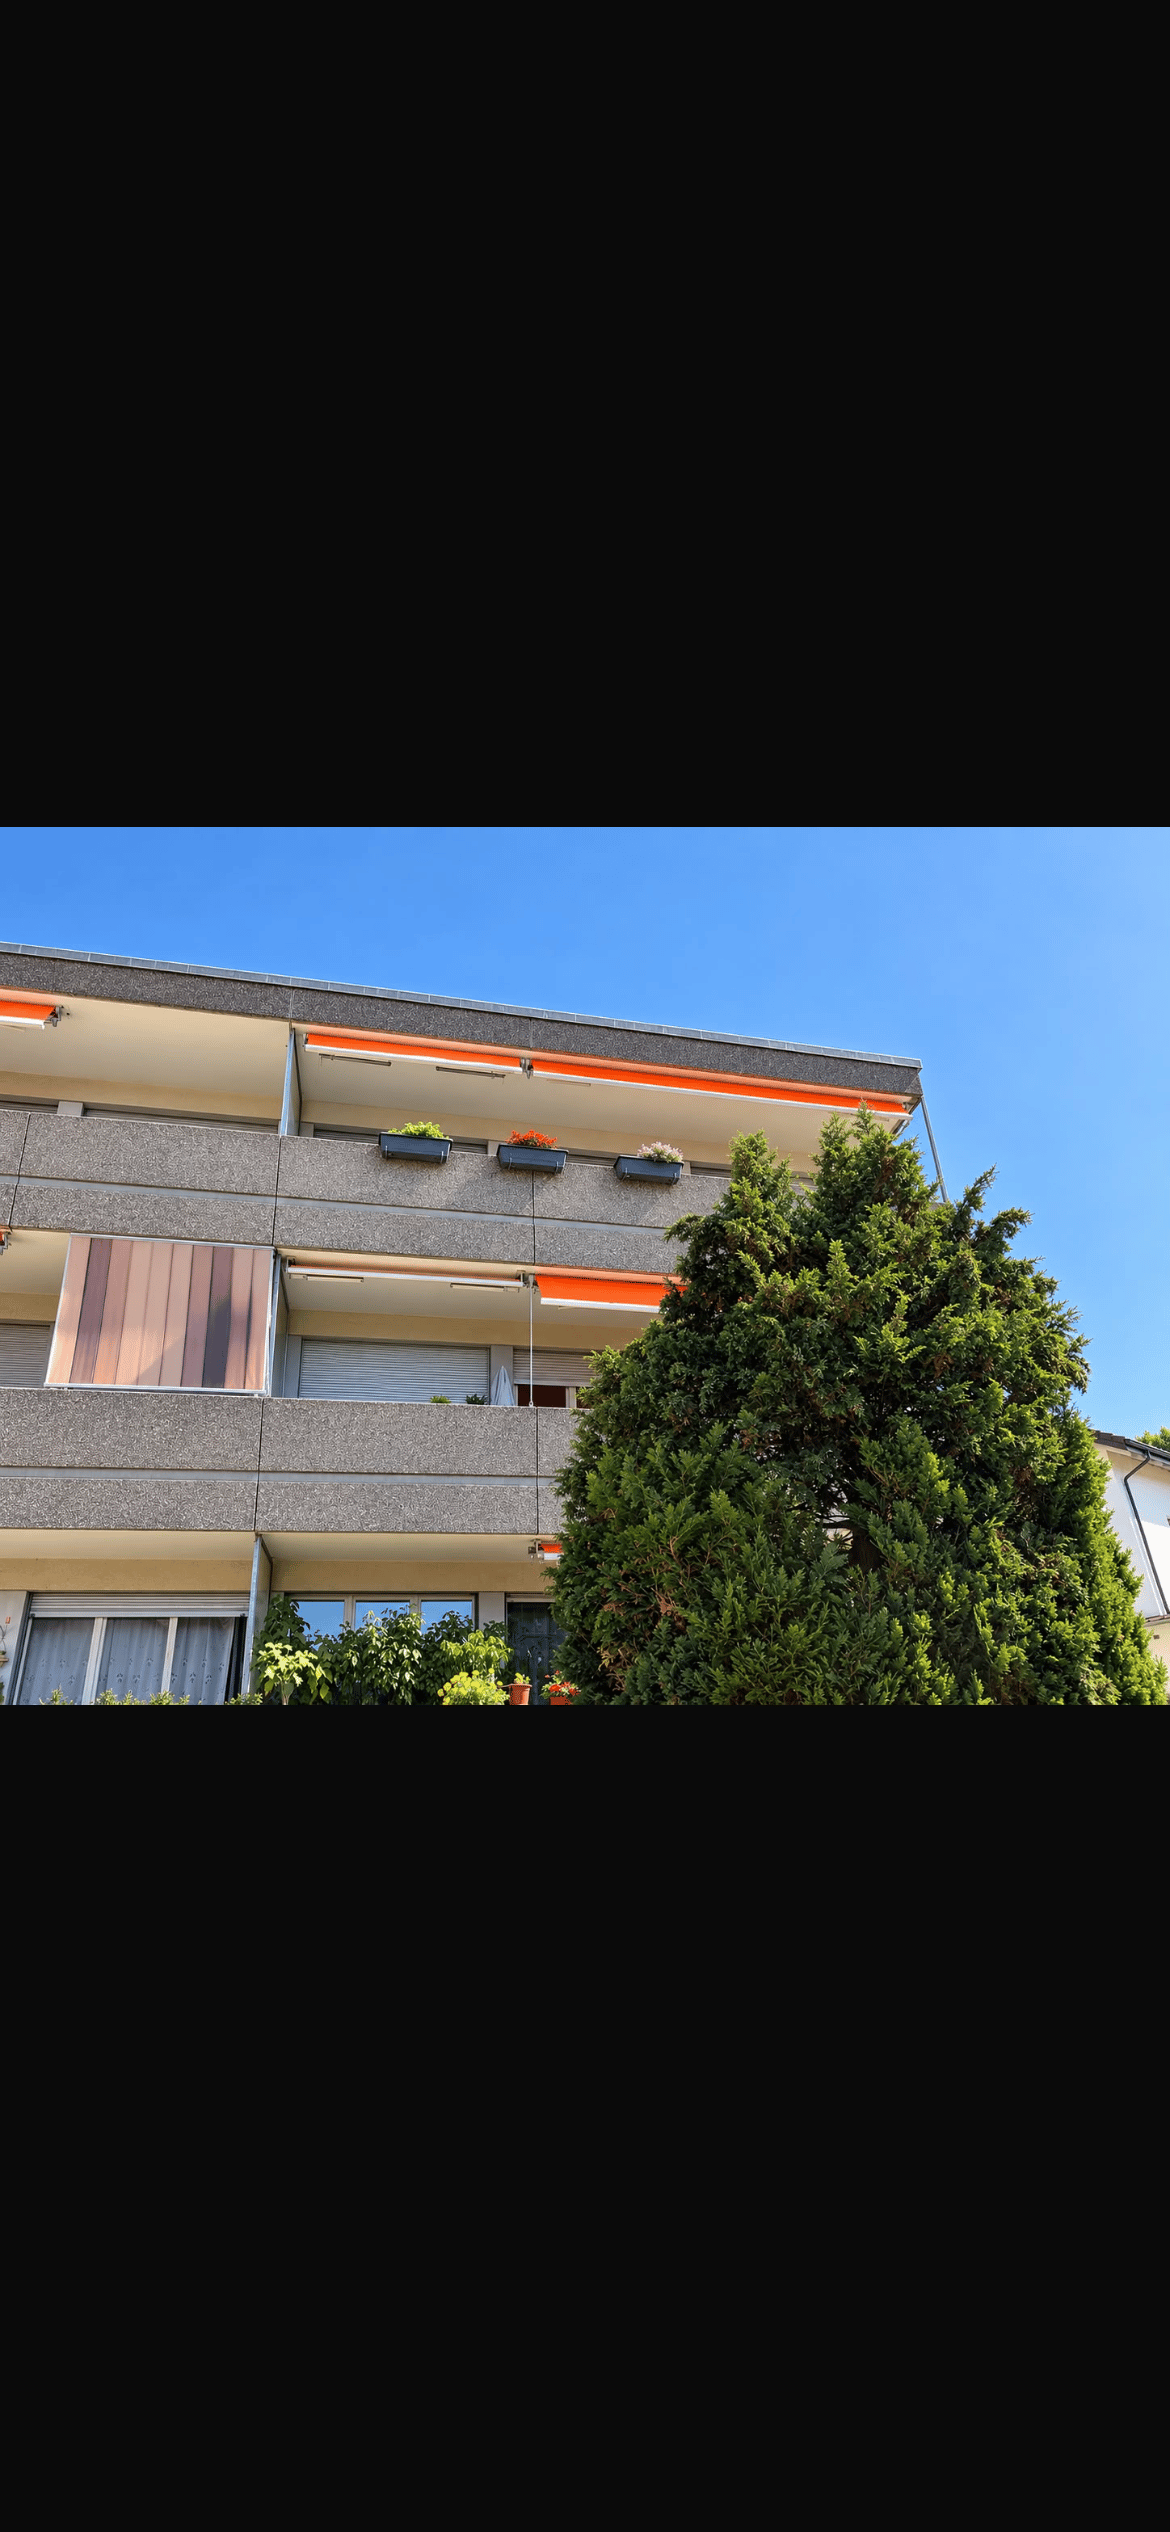
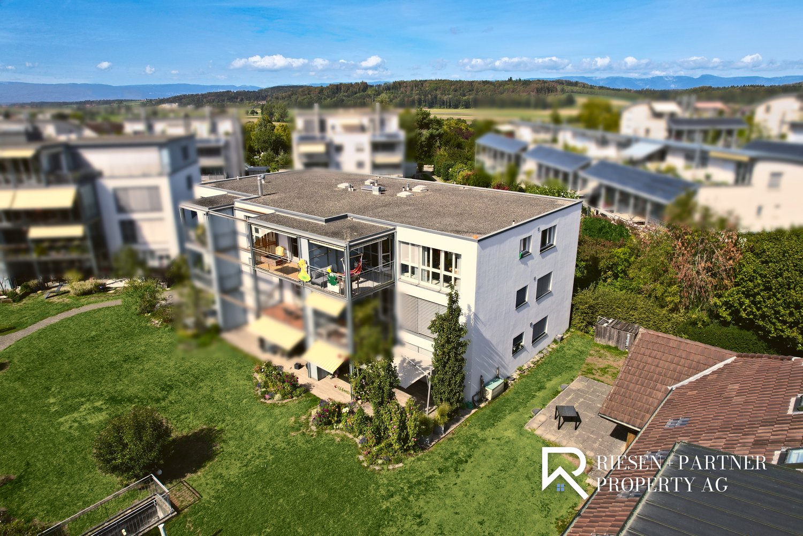
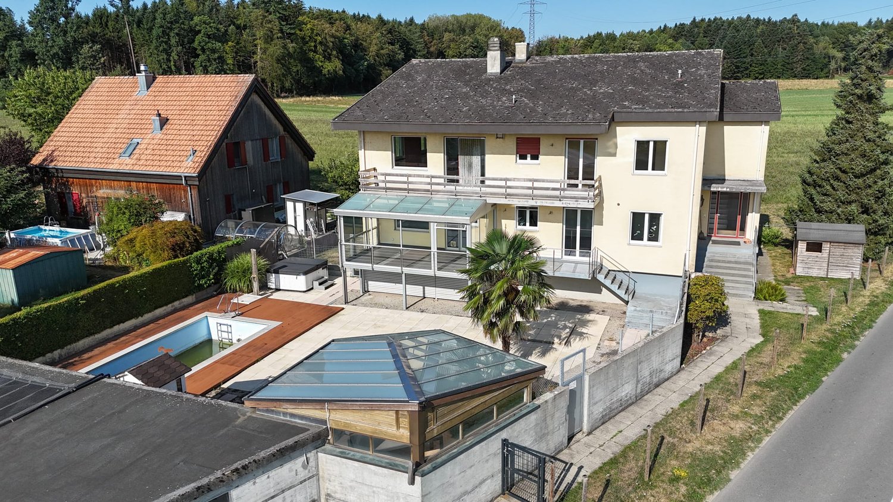
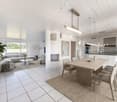
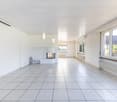
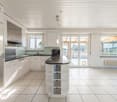
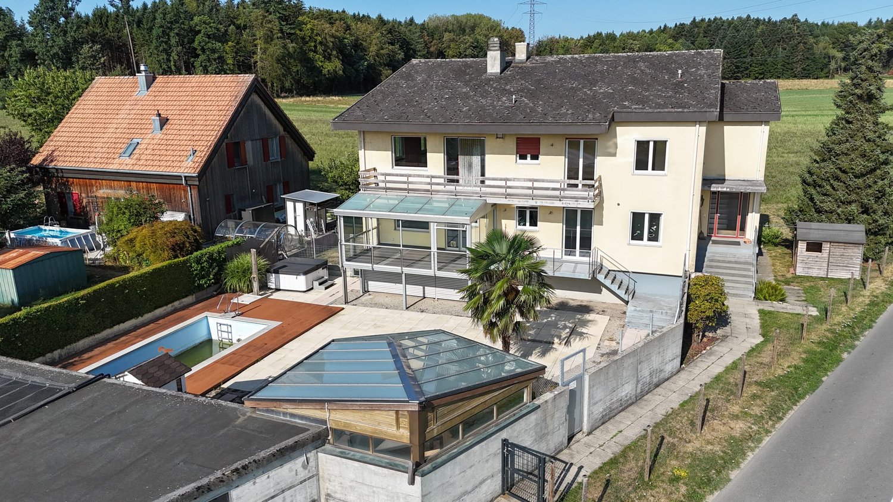
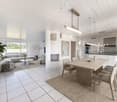
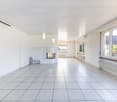
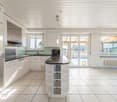
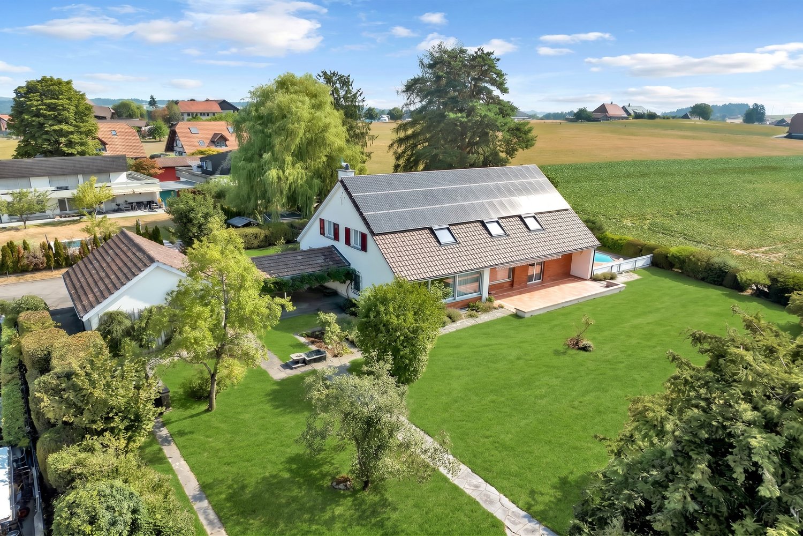
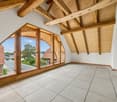
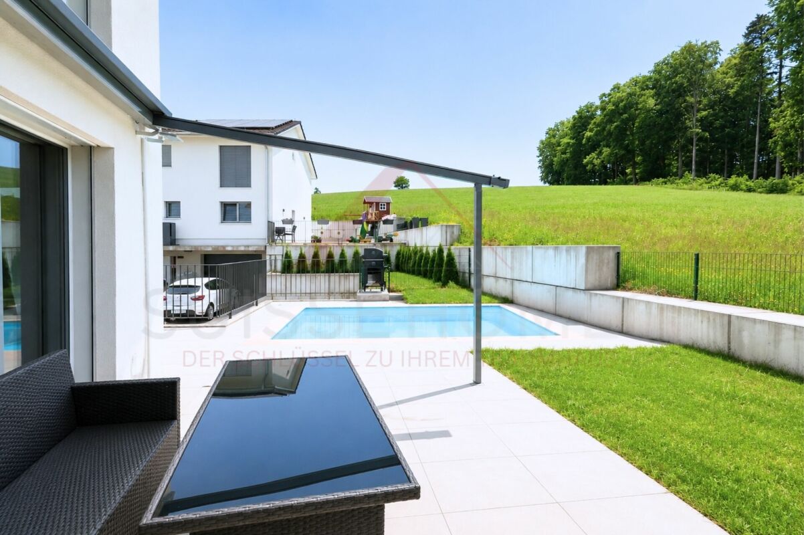
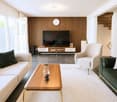
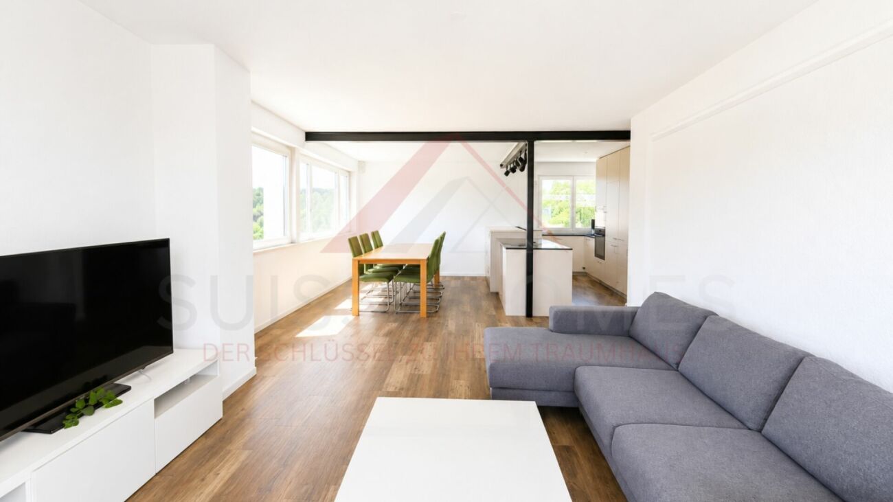
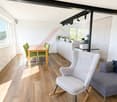
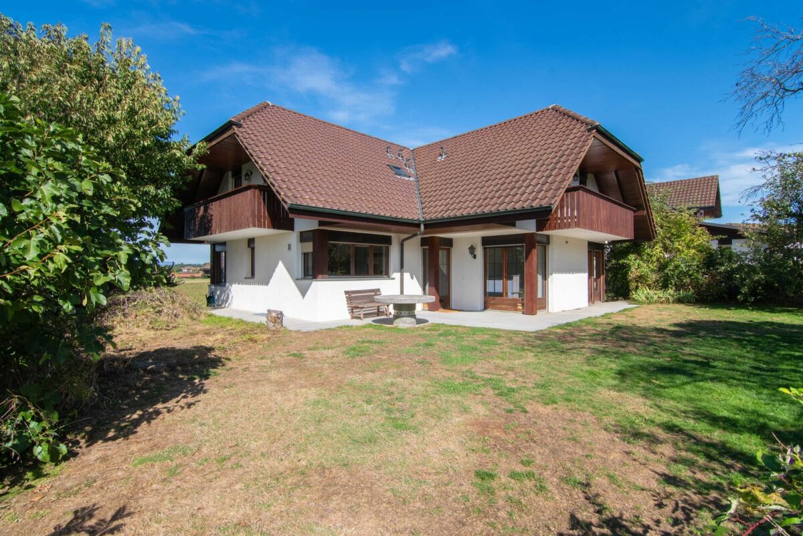
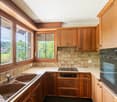
This 5.5-room apartment in the idyllic Wahlendorf delights with 133 m² of living space and spacious rooms. The modern, bright kitchen invites you to cook together. On the large terrace, you can enjoy relaxed hours with a view of the green surroundings. Thanks to sustainable pellet heating and solar collectors, you benefit from low ancillary costs. Ideal for families or couples with space requirements. Two parking spaces and a large hobby room can be purchased separately.This BETTERHOMES offer is characterized by the following advantages:- spacious rooms- modern, bright kitchen- large terrace with a view of the green surroundings- washing machine in the apartment- sustainable pellet heating and solar collectors for low ancillary costs- two parking spaces can be purchased separately- a large hobby room can also be purchased separately- and, and, and ...Interested? Contact us for a non-binding viewing!Not found anything suitable? Over 2,000 more offers at: www.betterhomes.ch - the real estate fair mediatorDo you want to market a property yourself?Take advantage of our know-how: https://www.betterhomes.ch/de/profitierenDo you want to have a property valued?Find out its value now through our free valuation, immediately and non-binding!https://www.betterhomes.ch/de/knowledge/estimationMore detailsLocation: quiet location in the green and yet only 14km from the city of BernCondition: the apartment has been continuously maintained and is in good conditionBathrooms / wet cells: 2 (1x shower / sink / toilet, 1x bathtub / sink / toilet)Heating system: pellet heatingPublic transport: bus stop, 550 mSchools: primary school, 550 mShops: village shop, 100 m / Volg, 2.8 km

  • Parking space
  • Balcony / Terrace
More objects in your automatically expanded search area
20 results - Radius: + 10km
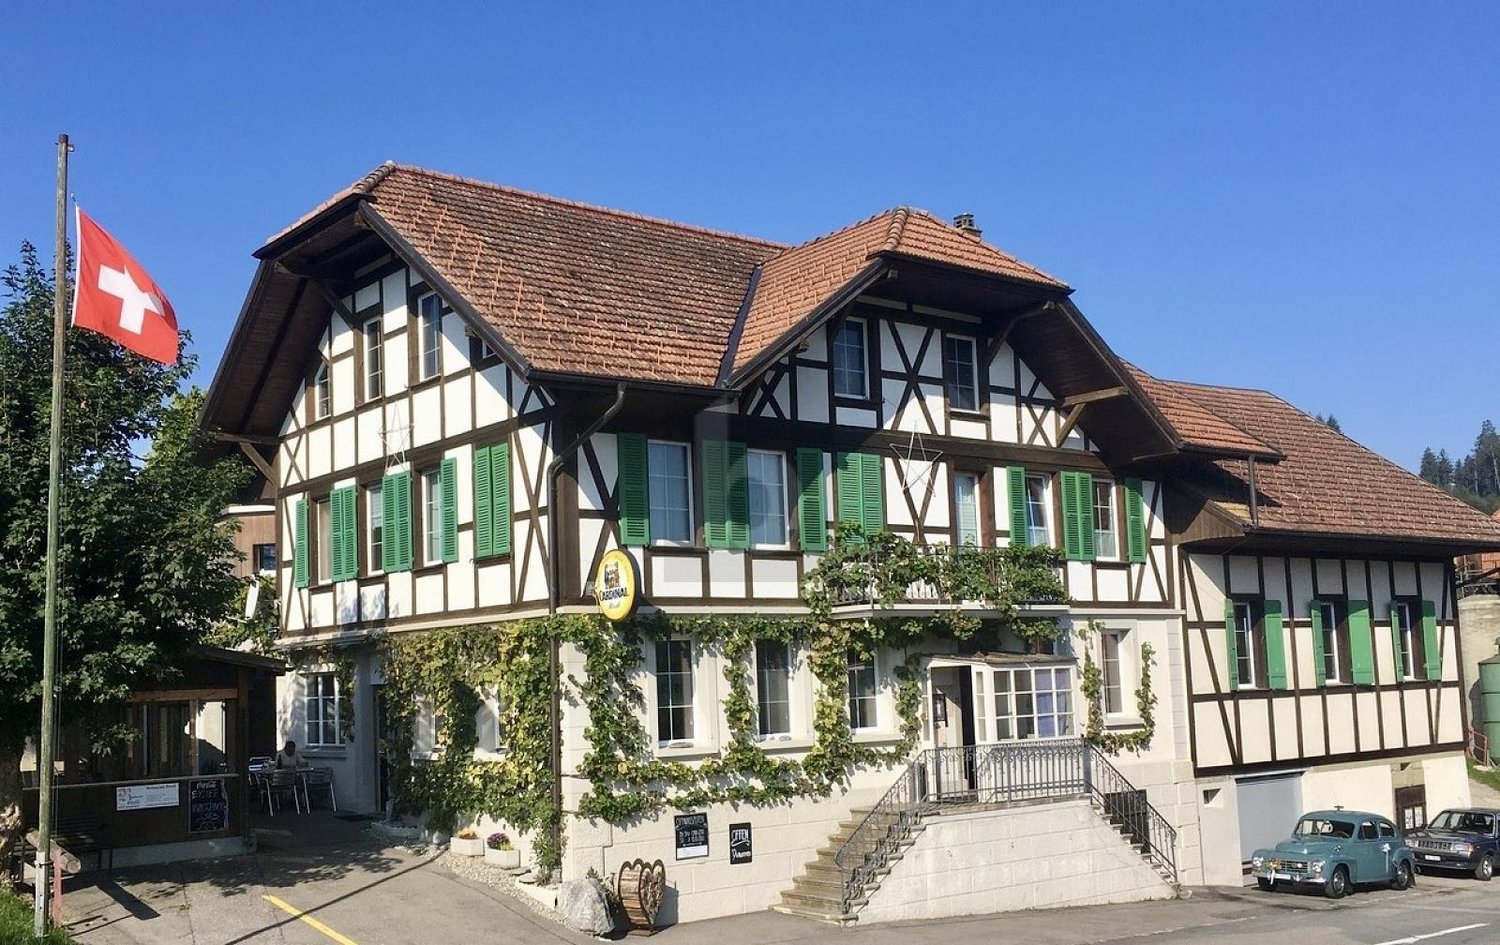
  • 2 story house, white and brown color, red shutters, balcony, fenced yard, red rooftop
  • Aerial view of the building, located on the corner of the street, surrounded by other houses, and green grass, white windows
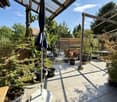
  • A view from a rooftop showing a small shed, a tree, and a paved area with a grassy lawn in the background.
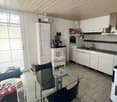
  • White cabinets, black countertops, hanging lamp, stainless steel sink, faucet, black chair, wooden table
  • Modern kitchen with white cabinets, dark countertops, a wine rack, a stool, and a range hood.
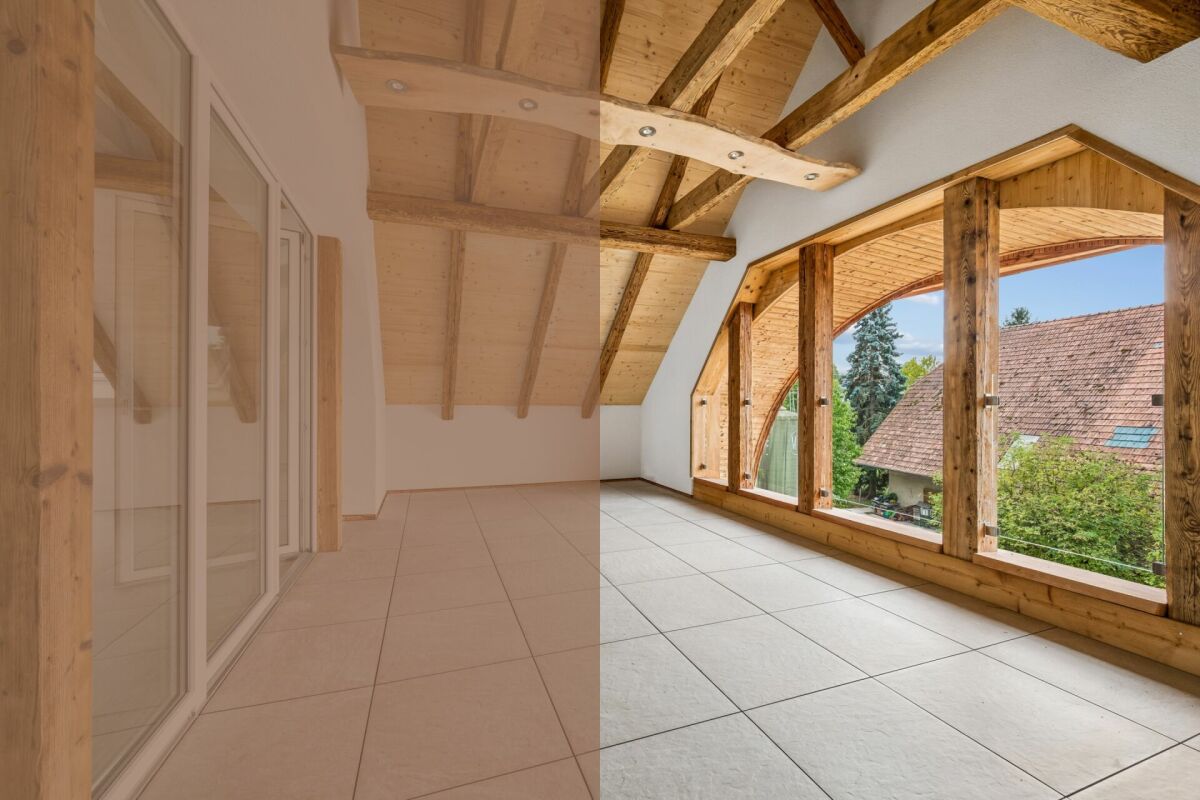
  • Wooden ceiling, white potted plants, large windows, hardwood floor
1 / 6
Aerial view of the building, located on the corner of the street, surrounded by other houses, and green grass, white windows
A view from a rooftop showing a small shed, a tree, and a paved area with a grassy lawn in the background.
White cabinets, black countertops, hanging lamp, stainless steel sink, faucet, black chair, wooden table
8 rooms, 477m², CHF 1,443,000.–
Premium
Fabrikstrasse, 3292 Busswil BE

Attractive multi-family house with commercial space

The property for sale is a detached, well-maintained residential and commercial property that combines attractive living space, flexible usage options, and sustainable potential for value growth in a quiet and yet excellently connected location in Busswil (Lyss municipality, Bern canton).The building comprises two independent apartments and a separately accessible commercial space, making it suitable for buyers who want to combine living and working under one roof, as well as a profitable capital investment.Thanks to the existing room structure, the available parking options, and the good connection to public transport and the supraregional road network, the property offers a variety of usage options. Whether for (partial) own use, as a fully rented rental property, or as a long-term investment – this multi-family house convinces with its flexibility and development potential.Special features at a glance• Two separate residential units: 3.5-room apartment on the ground floor (with windbreak, reduit, and balcony) and 3.5-room duplex apartment on the upper floor (with balcony)• Separately accessible commercial space with WC incl. garage• Attractive combination of residential and commercial use (mixed zone)• Robust building substance and continuously maintained property• Spacious ancillary rooms and cellar• Two garages and additional outdoor parking spaces, one of which is covered• Quiet residential location on the outskirts of the village (access to 30-zone and yet well-connected) with garden incl. garden house and seating area• Traffic-friendly location: only 3 minutes' walk to Busswil train station and good transport connections to Lyss, Biel, and Bern• Shopping opportunities in the village of Busswil and Lyss• Interesting capital investment with stable rental and development potential• Connection to the Busswil heat network (possible; planned expansion in spring 2027)

Travel time
-
Lukas Bart

Lukas Bart

1 / 15
Lukas Bart

Lukas Bart

  • Parking space
  • Balcony / Terrace
  • Garage
  • +3
8.5 rooms, 364m², CHF 2,200,000.–
Top
Sämelismatt 69, 3208 Gurbrü

8.5-room villa full of possibilities

This exclusive 8.5-room residence in Gurbrü combines rural tranquility, modern architecture, and generous living comfort at the highest level. Surrounded by fields, forests, and gentle hills, the residence impresses with open space design, stylish interior design, and a dreamy outdoor area with pool, outdoor kitchen, and manicured garden. The bright living rooms, a separate office, several bedrooms, and a developed attic create space for family, retreat, and inspiration. A generous plot of land (1,170 m²), 13 parking spaces, and refined details such as natural stone façade, gallery, or integrated bar in the basement make this property a true rarity in the Bernese Seeland.Further highlights of the property • Private garden with swimming pool, outdoor kitchen, and various seating areas • Representative architecture with natural stone façade and airy gallery • Bright living and dining area with stylish kitchen • Large office on the ground floor, ideal for home office • Master bedroom with en-suite bathroom and access to the sun terrace • Attic with loggia - perfect for creativity or retreat • Two separate garage areas, one with integrated bar • Quiet, natural location with views and high quality of life • 13 parking spaces (7 in garage), ideal for guests and families Request our detailed sales documentation for more interesting information.Haven't found the right thing yet? The IMMOSEEKER team is happy to help.

  • Parking space
  • Balcony / Terrace
  • Garage
  • +3
Travel time
-
  • Modern multi-story house with a raised ground floor, two balconies, garden, and covered terrace.
  • multiple story apartment building, large terrace on the roof, small shrubs and trees surrounding
  • Open plan kitchen and living room, black sofa, central island, TV, sliding door, balcony
  • modern kitchen with an island, white cupboards, wooden floors, large windows with balcony
  • modern balcony, view of the nature, outdoor table with 2 chairs, potted plants, grey sofa, wooden deck, grey couch with cushions
  • White walls, wooden floor, white desk, chair, printer, large painting, white curtains, round ceiling lamp
  • wooden floor, large mirror, picture frame on wall, gray cushion, round ceiling lamp
  • minimalist desk setup with two monitors, office chair, file cabinet, wood flooring, wall art
  • room with two double beds, bed linens, night lamp, wall with painting, white curtains
  • modern bathroom, double vanity with sinks, toilet, walk-in shower, glass door, wooden cabinets, tiled floor
  • large mirror, ceiling light, modern fixtures, white tiles, dark flooring, open shower, wall mounted pictures
  • Entrée, living/dining room, kitchen, 2 bedrooms, 1 bathroom, terrace
  • Main entrance, hallway, living room, 2 bedrooms, bathroom, kitchen, washing room, lift, storage, technical room
1 / 13
5.5 rooms, 155m², CHF 1,180,000.–
Top
Heilbachrain 29, 3250 Lyss

«Im Rossi Lyss» – Exclusive residential dream in a quiet location

The «Im Rossi Lyss» settlement is an exclusive development, designed and realized by the renowned ramseier + stucki architekten ag. The house was built in 2018 and contains a total of 5 apartments. It was built and certified to the Minergie standard.The modern apartment impresses with its well-thought-out floor plan. Floor-to-ceiling windows make living an experience. The spacious, bright living area opens up to the attractive outdoor area with glazed sliding fronts. The indoor and outdoor living areas merge into a unique living zone – all on one level. The spacious kitchen is state-of-the-art and leaves no wishes unfulfilled. Noble materials and fittings as well as Geberit shower toilets underline the luxurious character of the bathroom and toilet. Additionally, the apartment includes two large cellar rooms.MunicipalityLyss has retained the sympathetic charm of a manageable Seeland municipality despite its growth. Even if agriculture is hardly found in Lyss, nature still dominates the landscape with gentle hills, green meadows, and forests. And in the immediate vicinity, the Three Lakes Region with Lake Biel, Lake Murten, and Lake Neuchâtel, as well as the Jura, beckon as extended recreational areas.Transport connectionTwo direct motorway connections and the excellent connection in the public transport sector with six hourly train connections to Bern and Biel make Lyss the «transport hub».Viewing / ContactWould you like more information or a non-binding viewing of this exclusive residential dream? And are you interested in the detailed sales documentation? Then please fill out the adjacent form and contact the seller.The sale of the apartment is carried out directly by the owners. Inquiries from real estate agents are not desired.

Travel time
-
  • Two-story house with a raised ground floor, white and brown exterior, multiple windows, and a balcony on the upper level.
  • Open-plan living and dining area with wooden flooring, large windows, grey sectional sofa, coffee table, dining table with chairs, and a cat tree.
  • Bright living room with wooden beams, exposed ceiling, large windows offering a scenic view, a fireplace, a sofa, coffee table, television, and a small loft area accessible by a wooden ladder.
1 / 3
7 rooms, 202m², CHF 1,290,000.–
Top
Steingrüebliweg 1, 3267 Seedorf

Spacious single-family house with additional loft apartment and grandiose view in Seedorf

Welcome to Steingrüebliweg 1 in Seedorf (3267) in an unobstructed location with breathtaking views! This detached house offers, in addition to the spacious 5.5-room apartment, a loft-like attic apartment and a living area of around 202 m² on a 732 m² large plot. The like-new condition of the lower apartment is due to a total renovation in 2013. The attic apartment was installed in 2001 and, thanks to careful maintenance, is also in excellent condition.The house presents itself with a well-maintained facade, large windows, and skillfully distributed outdoor seating areas (balcony, terraces). Inside, you can expect open living and dining areas with wooden floors and large window openings, which provide plenty of light and a pleasant atmosphere.The house offers, among other things: • 5.5 main apartment on 2 floors and a living area of 145 m² • Loft-like attic apartment with gallery • Balcony/terrace(s) with beautiful views • Luxurious interior design (kitchen, flooring, materials...) • Beautiful views with impressive sunsets • Energy-efficient building envelope for low heating costs • Garage and carport for convenient parking of vehicles • Two outdoor parking spaces on the neighboring property can be purchased for 30,000 francs • Swedish stove for cozy evenings • Child-friendly environment – ideal for families • Immediate availability In the summer, the house benefits from plenty of sunlight, and at night, the location is pleasantly quiet – perfect for restful nights in the idyllic Bernese countryside.Location and infrastructure: The Baggwil bus stop is just a 5-minute walk away. Families with children appreciate the proximity to the Baggwil/Seedorf schoolhouse, which is within walking distance.This house offers a rare combination of spacious space, breathtaking views, and family-friendly infrastructure. Take the opportunity and secure this attractive home!For more information, please refer to the sales documentation or visit www.obe-use.ch/steigi

Travel time
-
1 / 7
5.5 rooms, 209m², CHF 845,000.–
Top
Auf Anfrage 1, 3268 Seedorf BE

Modern Maisonette with plenty of space and comfort

This spacious maisonette apartment combines stylish living with high quality of life in a quiet location.The high-quality finish and the new interior design create an elegant, modern ambiance with clear lines and harmonious materials. Light-filled rooms provide an open, pleasant living feeling and underline the generous architecture.The extensive balcony extends the living space outdoors and offers an ideal place for relaxed hours, enjoyable moments, and inspiring views. The quiet surroundings support a relaxing atmosphere and convey a tangible sense of balance and comfort.The open room design enables smooth transitions between living, eating, and cooking and creates an inviting environment for shared life and enjoyment. The modern kitchen blends harmoniously into the overall concept and impresses with contemporary design and generous workspaces.This ImmoSky offer includes the following *additional benefits*:+ Well-thought-out and open floor plan+ Renovated in 2004+ Preparation for a Swedish stove available+ Two separate bathrooms+ Optional with EHP for CHF 30,000.-+ Optional with outdoor parking for CHF 20,000.-+ Laundry tower in the apartmentAnd much more...The sufficient parking options round off this attractive offer and provide additional comfort in everyday life.This unique residential jewel appeals to people who appreciate generosity, quality, and a stylish living experience. A personal visit provides the best impression of this special property and allows the effect of space, light, and atmosphere to be experienced immediately.(The sales dossier will be sent to you within a maximum of 24 hours, please also check your SPAM folder.)

  • Modern two-story building with dark wooden facade, large windows, and a raised ground floor. Features a balcony and a covered entrance area.
  • Modern two-story house with dark wooden exterior, large balcony on the upper floor, and a raised ground floor.
  • Modern kitchen with grey cabinets, black countertop, built-in oven, and open shelving unit. Exposed wooden beams on the ceiling and large windows provide natural light.
  • Modern bathroom with a bathtub, sink, and shower area. Features wooden paneling on the walls and ceiling, black tiles in the shower area, and a sleek, minimalist design.
  • Floor Plan. Floor plan showing a staircase, technical room, and a cellar.
  • Floor Plan. Floor plan showing ground floor layout with carport, entrance, living room, kitchen, dining area, hallway, bathroom, and terrace.
  • Floor Plan. Floor plan of the upper floor of Haus 33a, including a bathroom, a staircase, a study, a hallway, a corridor, a bedroom, a bedroom, a bedroom, and a hallway.
  • Floor Plan. Architectural floor plan showing four elevations of a modern house with dark grey siding, large windows, and a garage. Includes views from the north, south, east, and west sides.
1 / 8
6.5 rooms, 165m², CHF 1,650,000.–
Top
Buchstrasse 33, 3205 Gümmenen

Single-family house with spacious surroundings / Buchstrasse 33, 3205 Gümmenen (Mühleberg municipality)

For sale is a modern, newly built single-family house in an attractive, rural, and quiet environment, which at the same time offers comfortable accessibility (10 minutes from Westside/Bern) to the nearby infrastructure (kindergarten, primary to secondary school, and sports center Allenlüften). The high-quality wooden element construction convinces with contemporary architecture, carefully selected materials, and energy-efficient construction. A well-thought-out room concept with bright living areas ensures a pleasant living feeling and high comfort – ideal for families who want to combine natural and modern living.In the basement, there is a cellar/hobby room and the technical room. On the ground floor, there is the entrance area with a separate toilet, a spacious living area, an intermediate room for an optional fireplace or library, a practical housekeeping room, as well as an open kitchen and dining area with direct access to the terrace. On the upper floor, you will find a stylishly designed bathroom and two spacious rooms, a quiet study, and another bedroom with a dressing room.The outdoor area includes a carport for two parking spaces with an outdoor storage room, the aforementioned terrace, and a well-maintained garden.The house is sold exclusively privately (no brokerage desired), turnkey, with a high-quality finish, and in clean condition.Contact us for more information and/or a viewing appointment.

Travel time
-
1 / 8
5.5 rooms, 129m², CHF 1,590,000.–
Top
Kilchbergerweg 15, 3052 Zollikofen

A home. Lots of greenery. A view that stays.

Welcome to this well-maintained and family-friendly single-family home at Kilchbergerweg 15 in Zollikofen. The house, built in 1965 and continuously renovated, impresses with a spacious living area, a huge terrace, and offers everything your heart desires.The house offers the following highlights: • Panoramic view: Enjoy a breathtaking view of the snow-capped Alps, surrounded by dense green forests and open green spaces. • Bright kitchen: Modernly equipped with a cozy dining area with large windows. • Bathroom: Comfortable and stylish for the whole family. • Guest toilet: On the living floor - practical and ideal. • Winter garden/Terrace: Large terrace for relaxation and enjoyment of the magnificent view. Spend cozy hours in the winter garden. • Garage & parking spaces: Practical storage facilities directly at the house. • Quiet location: The house is located in a very quiet environment – ideal for families and all those seeking relaxation. Location & surroundings: • Bus stop Erlachplatz: Only 5 minutes' walk away – excellent connection to public transport. • Primary and secondary school I Zollikofen: Can be reached in just 10 minutes' walk – perfect for families with school-age children. This sunny single-family home in Zollikofen combines quiet living with excellent infrastructure. Whether for families or nature lovers – here you will find your new home with a wide view and high quality of life.

Travel time
-
Nicolas Riesen

Nicolas Riesen

1 / 33
Nicolas Riesen

Nicolas Riesen

  • Parking space
  • Balcony / Terrace
  • Garage
  • +3
7 rooms, 149m², CHF 1,090,000.–
Schaalweg 3, 3053 Münchenbuchsee

Two apartments in one: 7 rooms, sauna and two balconies facing south

Where two apartments used to be, a family now lives on approximately 149 m². In the top floor of a well-maintained multi-family house with nine apartments, a 4.5-room and a 2.5-room apartment were combined into a spacious home with seven rooms. This much space is usually only offered by a single-family house.Living and CookingThe open living and dining area is the center of the apartment with approximately 35 m². The large window front brings in a lot of light and leads directly to the balcony facing south. The kitchen island is where meals are prepared, conversations are had, and food is tasted, and the family table by the window front has enough space for everyone. Plate floors and underfloor heating provide comfort throughout the year.Rooms and BathroomsThree bright rooms with approximately 15.5, 10, and 9 m² are located along a corridor with built-in closets, whether as children's rooms, guest rooms, or offices. Additionally, there is the main bathroom with a bathtub, vanity, and illuminated mirror cabinet, as well as a shower room with a glass shower and wall-mounted toilet.The Second Living AreaThe former 2.5-room apartment forms its own quiet area: a large bedroom with direct access to the second balcony, another room, a separate kitchen with a washing machine and dryer, and the sauna. The bathtub, vanity, and toilet are still present in the sauna room, and it is possible to convert it back into a third bathroom with little effort. This living area is suitable for teenagers, parents, guests, or a quiet office.Two Apartments in OneAccording to the justification of the floor ownership, the apartment consists of two floor units, each with its own value quota, own entrance from the staircase, own kitchen, and own bathroom. The connection can be reversed with little effort: for two generations under one roof, for renting, or for a later separate sale.Basement and Parking GarageThe apartment includes a basement compartment, a separate laundry room, and a locked auxiliary room with a window, which is currently used as a workshop. There is also a communal laundry room. In the house's own parking garage, two parking spaces are available. Both are optional: one can be purchased for CHF 35,000, and the second, currently rented space can also be purchased upon request. The pre-installation for a wall box has already been done.Your Highlights✓ Seven rooms on approximately 149 m², two units combined into one apartment✓ Can be separated again into a 4.5-room and a 2.5-room apartment, each with its own entrance, kitchen, and bathroom✓ Open kitchen with a kitchen island directly at the living and dining area✓ Separate sauna, which can be used as a third bathroom if needed✓ Two balconies facing south with sun blinds✓ Two parking spaces in the house, available for purchase upon request, pre-installation for a wall box already done✓ Workshop with a window, separate laundry room, and basement compartment✓ Top floor in a well-maintained house with nine apartments, very quiet location✓ Kindergarten and daycare center right next door✓ Train station within approximately 7 minutes' walking distance, 11 minutes to Bern by S-BahnThe house was built in 2000. The kitchen, bathrooms, and sauna were renovated in 2022. The apartment is available for move-in by arrangement.LocationThe house is located in a very quiet residential area of Münchenbuchsee. Kindergarten and daycare center are right next door, primary school, secondary school, and the Hofwil gymnasium are within walking distance. The train station is approximately 7 minutes away on foot, and the S-Bahn (S3, S31) takes 11 minutes to Bern. Migros and Denner are approximately 10 minutes away on foot, and the A6 highway access is approximately 5 minutes away by car. In the summer, the Hirzi outdoor pool with a 50-meter pool and the Moossee beach are inviting.The virtual 360° tour is linked in the ad, and we will gladly send you the detailed sales documentation. We look forward to your inquiry.Riesen + Partner Property AG

  • Parking space
  • Balcony / Terrace
  • Garage
  • +3
Travel time
-
1 / 13
12 rooms, 300m², CHF 1,790,000.–
Säriswilstrasse 65, 3043 Uettligen

Two residential units, countless possibilities - your new home with private wellness oasis

This 12-room two-family house in Uettligen combines spacious living space, versatile usage options, and an exceptional outdoor area. The quiet, natural location next to the agricultural zone offers a beautiful, unobstructed view into the greenery and creates a special atmosphere with high living and recreational value.With two spacious apartments, the property in stock ownership offers ideal conditions for families, multiple generations, or the combination of living and working. The light-flooded rooms and generous outdoor areas create a home with special living comfort.Your advantages at a glance:4.5-room apartment on the ground floor:- Spacious, open living and dining area with chimney stove and plenty of daylight thanks to numerous windows- Open kitchen with direct connection to the dining area- Adjacent, heated winter garden as an attractive additional living and recreational area with versatile usage options- Two versatile rooms, one with a practical dressing area and direct access to the balcony- Large bathroom with whirlpool bathtub, walk-in shower, toilet, and sink- Additional guest toilet for more comfort- Practical réduit for additional storage space- Direct access to the garden5.5-room apartment on the upper floor:- Spacious, open living and dining area with cozy chimney stove and large window fronts, which provide a bright and inviting living atmosphere- Open kitchen with direct connection to the dining area – ideal for social hours and everyday life- Direct balcony access from the living area- Four individually usable rooms that can be flexibly designed as bedrooms, children's rooms, guest rooms, or home offices- One of the rooms has an en-suite bathroom with shower, toilet, and sink- Additional guest toilet- Attic in the roof area as practical additional storage spaceSurroundings and ancillary rooms:- Two heated rooms with daylight in the basement, versatilely usable as office, guest, hobby, or retreat room- One of the rooms with its own bathroom with shower, toilet, and sink- Pool with environmentally friendly heating through solar energy- Whirlpool for relaxing moments- Infrared sauna for two people as an additional retreat- Pavilion for social hours in the shade- Generous garden area with versatile usage options- Quiet, natural location with a beautiful view into the greenery- Five garage parking spaces and two outdoor parking spaces provide sufficient space for your vehiclesThis versatile two-family house offers space for individual living concepts and combines spacious living with an exceptional leisure and garden offer. Would you like more information? Order the detailed sales documents now using the contact form – we look forward to your contact!


Travel time
-
1 / 13
12 rooms, 300m², CHF 1,790,000.–
Säriswilstrasse 65, 3043 Uettligen

Two residential units, countless possibilities - your new home with private wellness oasis

This 12-room two-family house in Uettligen combines spacious living space, versatile usage possibilities, and an exceptional outdoor area. The quiet, natural location next to the agricultural zone offers a beautiful, unobstructable view into the green and creates a special atmosphere with high living and recreational value. With two spacious apartments, the property in stock ownership offers ideal conditions for families, multiple generations, or the combination of living and working. The light-flooded rooms and spacious outdoor areas create a home with special living comfort. Your advantages at a glance: 4.5-room apartment on the ground floor:- Spacious, open living and dining area with chimney oven and plenty of daylight thanks to numerous windows- Open kitchen with direct connection to the dining area- Adjacent, heated winter garden as an attractive additional living and recreation area with versatile usage possibilities- Two versatile rooms, one with a practical dressing area and direct access to the balcony- Large bathroom with whirlpool bathtub, walk-in shower, toilet, and sink- Additional guest toilet for more comfort- Practical réduit for additional storage space- Direct access to the garden 5.5-room apartment on the upper floor:- Spacious, open living and dining area with cozy chimney oven and large window fronts, which provide a bright and inviting living atmosphere- Open kitchen with direct connection to the dining area – ideal for social hours and everyday life- Direct balcony access from the living area- Four individually usable rooms that can be flexibly designed as bedrooms, children's rooms, guest rooms, or home offices- One of the rooms has an en-suite bathroom with shower, toilet, and sink- Additional guest toilet- Attic in the roof area as practical additional storage space Surroundings and ancillary rooms:- Two heated rooms with daylight in the basement, versatile usable as office, guest, hobby, or retreat room- One of the rooms with its own bathroom with shower, toilet, and sink- Pool with environmentally friendly heating through solar energy- Whirlpool for relaxing moments- Infrared sauna for two people as an additional retreat- Pavilion for social hours in the shade- Spacious garden area with versatile usage possibilities- Quiet, natural location with a beautiful view into the green- Five garage spaces and two outdoor parking spaces offer sufficient space for your vehicles This versatile two-family house offers space for individual living concepts and combines spacious living with an exceptional leisure and garden offer. Would you like more information? Order the detailed sales documents now with the contact form – we look forward to your contact!

Travel time
-
1 / 13
7.5 rooms, 281m², CHF 2,540,000.–
Gässlimatte 11, 3202 Frauenkappelen

Spacious living with unobstructed views - Family residence with pool in Frauenkappelen

Spacious family residence with pool, plenty of privacy, and unobstructed viewsIn a quiet location in Frauenkappelen, directly adjacent to the agricultural zone, this detached 7.5-room single-family house with exceptionally spacious rooms and high living quality awaits you. The property was built in 1960, comprehensively renovated in 1989, and continuously renewed between 2010 and 2015. On three floors, approximately 281 m² of net living space and spacious ancillary areas are available.The ground floor features a spacious living and dining area, large window fronts, and a fireplace. The inviting kitchen creates the ideal center for family life. Two lockable rooms can be flexibly used as an office, library, guest room, or retreat. On the upper floor, four more air-conditioned rooms are available. A second bathroom with a bathtub and toilet, as well as a separate toilet, complement the room offer.The approximately 1,704 m² large surrounding area offers plenty of privacy and a wide view to the pre-Alps and Alps. The outdoor pool, the covered pergola, and the seating area with a sunshade make the outdoor area a special place for relaxed summer days and social hours.The house also convinces technically with modern renovations: • Ground probe heat pump with two drillings à 150 m • Photovoltaic system with approximately 14 kWp and a solar panel area of around 70 m² • Renovated windows, electric shutters, and air conditioning in the upper floor • Sauna and fitness area in the basement • 2024 renewed pool technology For vehicles, a double garage and around three outdoor parking spaces are available. This provides space for around five vehicles. Frauenkappelen combines natural living with proximity to the city of Bern. The Wohlensee, the Bremgartenwald, the Westside, and the highway are quickly accessible. A versatile home for families and for all who appreciate peace, spacious interior and exterior spaces, and sustainable house technology. We look forward to your inquiry.

Travel time
-
Bastian Forster

Bastian Forster

1 / 14
Bastian Forster

Bastian Forster

  • Parking space
  • Balcony / Terrace
  • Tumble dryer
  • +1
5.5 rooms, 106m², CHF 890,000.–
Fräschelsgasse 28, 3210 Kerzers

Characterful 5.5-room attic apartment with loggia

The property at Fräschelsgasse 28 presents itself as a well-maintained and easily accessible multi-family house in an attractive location. The access is conveniently via the main street, with private parking directly at the property guaranteed. Two garage parking spaces and an additional storage space are available, offering comfortable parking options.From the parking lot, the building is easily accessible on a short walk. The entrance leads directly into the stairwell, which accesses the individual floors of the property. Via this stairwell, you finally reach the attic.There, a spacious 5.5-room apartment awaits you, which impresses with its special architecture and individual character. Variable room heights, high ceiling sections, and visible wooden beams create an inspiring atmosphere with a lot of personality. The well-thought-out floor plan offers a variety of flexible usage options. The heart of the apartment is the spacious living, dining, and kitchen area, which is particularly inviting due to the natural light.A special highlight is the spacious loggia, which harmoniously extends the living area to the outside. In a protected environment, it offers space for relaxed hours and creates an additional living area.The total of four closed rooms can be flexibly used as bedrooms, offices, or children's rooms. The bathroom is equipped with a bathtub and shower and is supplemented by a separate toilet with timeless materialization.The attic apartment, which was renovated in 2026, presents itself in a nearly new condition. Modern windows with high-quality glazing provide plenty of daylight and good thermal insulation. The apartment is efficiently heated via an air-water heat pump and underfloor heating, which provides pleasant warmth in all rooms. High-quality vinyl floors and the visible wooden beams under the high ceilings underscore the special character of the rooms.Additional storage space is offered by the apartment's internal storage room with a washing tower and the private basement room on the ground floor.The combination of spacious areas, exceptional spatial effect, and characteristic architectural details makes this attic apartment a special home. It offers plenty of space for individual living ideas and is aimed at people who value aesthetics, quality, and a living ambiance with personality.Request our detailed sales documentation for more interesting information.Not found the right one yet? The team from IMMOSEEKER is happy to help.

  • Parking space
  • Balcony / Terrace
  • Tumble dryer
  • +1
Travel time
-
1 / 22
  • Parking space
  • Balcony / Terrace
  • Garage
  • +5
5.5 rooms, 126m², CHF 1,300,000.–
Auf Anfrage 1, 3202 Frauenkappelen

New 5.5-room row house with pool and garden in Frauenkappelen

Move in and enjoy: This new 5.5-room row house in Frauenkappelen combines modern living comfort with a lot of privacy, a spacious garden, and a private swimming pool.The house, built in 2022, offers around 126 m² of living space and stands on a spacious plot of 577 m². The well-thought-out room layout, large window areas, and bright living atmosphere create ideal conditions for families and couples with increased space requirements.The heart of the house is the open living and dining area. Large window areas provide plenty of natural light and create a harmonious transition to the sunny garden. Private pool and spacious garden A special highlight is the private swimming pool. Together with the sunny garden, an attractive outdoor area is created, which in the summer months provides a special holiday feeling in your own home.Whether it's relaxed hours by the pool, joint evenings with family and friends, or ample space for the kids - the outdoor area offers a variety of possibilities and a high level of privacy.The total of 5.5 rooms can be flexibly used as bedrooms, children's rooms, guest rooms, workrooms, or hobby rooms.Two bathrooms and a separate guest toilet provide additional comfort. Underfloor heating in combination with a heat pump creates a pleasant room climate. A washing machine and dryer are also available.Additional storage space is offered by the approximately 25 m² large cellar. The highlights at a glance • new 5.5-room row house, built in 2022 • approx. 126 m² living space • spacious plot with 577 m² • private swimming pool • sunny garden with a lot of privacy • bright living and dining area with large window areas • two bathrooms and separate guest toilet • underfloor heating with heat pump • preparation for a solar system • cellar with approx. 25 m² • washing machine and dryer available • garage and two outdoor parking spaces included • two additional outdoor parking spaces optionally available • quiet and child-friendly residential area • available immediately Location and surroundings Frauenkappelen offers an attractive combination of quiet and natural living as well as proximity to the city of Bern.Schools, kindergartens, shopping facilities, and public transport are within short distances. The Westside with numerous shopping, gastronomy, and leisure facilities is also easily accessible.The proximity to Bern makes the location particularly interesting for families and working people who want to enjoy a quiet living environment without having to sacrifice good accessibility to the city. Have we sparked your interest? This row house combines modern living, a spacious garden, a private swimming pool, and plenty of space for the whole family into an attractive overall package.We would be happy to send you the complete sales documentation and are available for further information or to arrange a personal viewing appointment.Contact us today - we look forward to presenting this special home in Frauenkappelen to you in person.Suisse Homes - personal. professional. successful.

  • Parking space
  • Balcony / Terrace
  • Garage
  • +5
Travel time
-
1 / 17
  • Parking space
  • Balcony / Terrace
  • Garage
  • +6
5.5 rooms, 109m², CHF 830,000.–
Auf Anfrage 1, 3052 Zollikofen

5.5 rooms for CHF 830,000.- | modernized, elevator & immediately available

5.5 rooms for CHF 830,000.- | modernized, elevator & immediately available Plenty of space, excellent infrastructure, and proximity to the city of Bern - at an attractive sales price of CHF 830,000.-.This spacious 5.5-room apartment in Steinibach near Zollikofen offers approximately 109 m² of living space, a sunny balcony, and a practical room layout for families, couples with space requirements, or home offices.The apartment is located on the 3rd floor of a well-maintained multi-family house with only eight residential units and is easily accessible by elevator.Particularly attractive: The apartment was modernized in 2025 and is immediately available.Spacious and flexibleThe bright living and dining area forms the center of the apartment and leads directly to the sunny balcony.The 5.5 rooms can be flexibly used as bedrooms, children's rooms, guest rooms, or workrooms.A bathroom and a separate toilet provide additional comfort. The washing machine and dryer are located directly in the apartment.The highlights- 5.5 rooms- approx. 109 m² living space- sales price CHF 830,000.-- modernization 2025- immediately available- elevator- sunny balcony- bathroom and separate toilet- washing machine and dryer in the apartment- ceiling heating- quiet and child-friendly residential area- multi-family house with only 8 residential units- double garage available for CHF 40,000.-Central and yet quietPublic transportation, shopping facilities, schools, and the Oberzollikofen train station are within short distance.The city of Bern is also quickly accessible. This makes the apartment ideal for buyers who want to live close to the city and at the same time benefit from a quiet residential area.Attractive price-performance ratio109 m² living space, 5.5 rooms, elevator, balcony, modernized condition, and immediate availability for CHF 830,000.- make this apartment an interesting opportunity in Zollikofen.We would be happy to send you the complete sales documentation and floor plan or arrange a personal viewing appointment with you.Suisse Homes - personal. professional. successful.

  • Parking space
  • Balcony / Terrace
  • Garage
  • +6
Travel time
-
Beat Niggli

Beat Niggli

1 / 11
Beat Niggli

Beat Niggli

  • Balcony / Terrace
  • Garage
  • Child-friendly
5.5 rooms, 130m², CHF 780,000.–
Kappelenring 30c, 3032 Hinterkappelen

5.5-Room Ground-Floor Apartment with EHP in Hinterkappelen

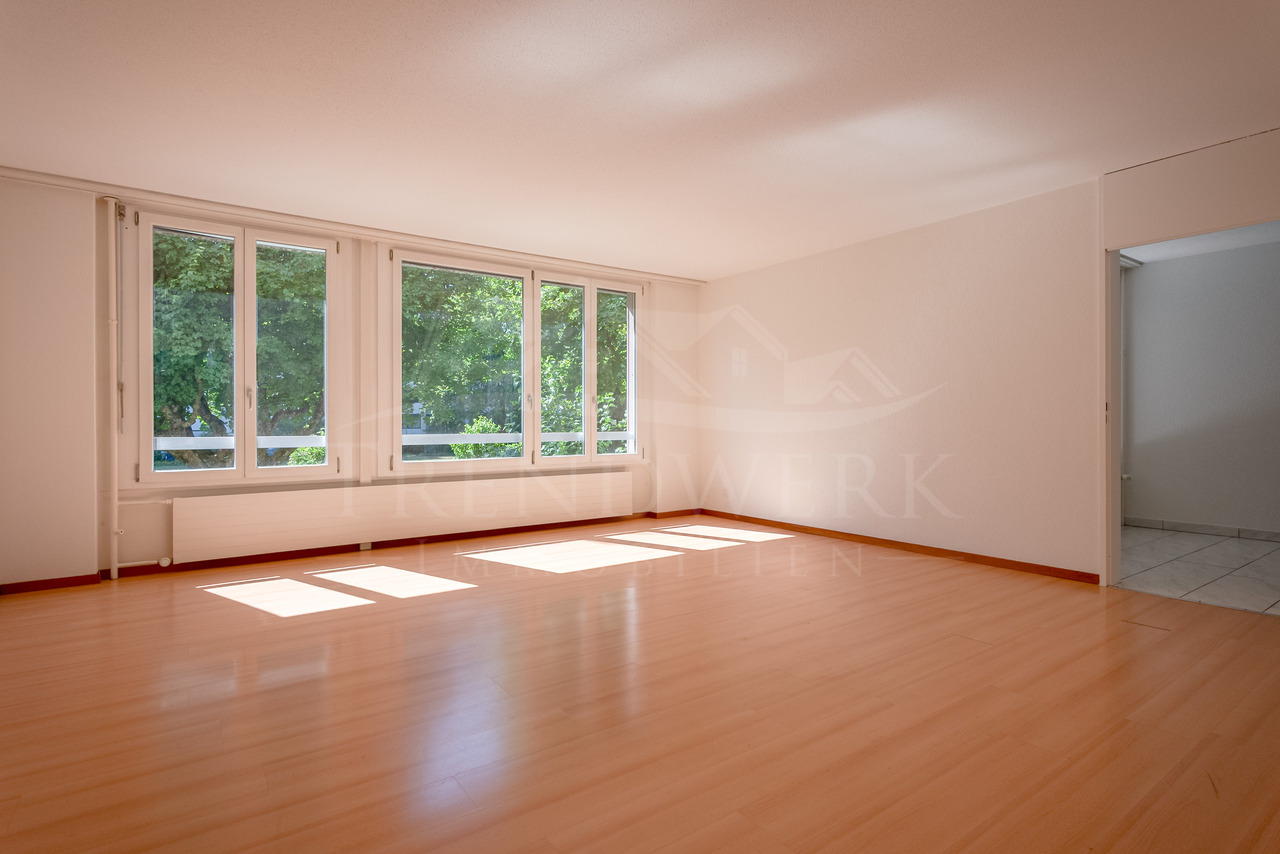
This spacious 5.5-room owner-occupied apartment in Hinterkappelen offers plenty of space, light, and living comfort on approximately 130 m² of living space. The bright living area with wide windows creates a pleasant atmosphere and opens up the view to the green surroundings. This is where a place is created where you can arrive, breathe, and leave your daily routine behind. The kitchen blends harmoniously into the living feel and is turned into a cozy meeting point by the bar counter. Whether for the first coffee in the morning, a relaxed breakfast, or conversations with guests while cooking, this area brings life and warmth into everyday life. In addition to the living area, four more rooms are available, which can be individually designed according to your needs. Whether as a bedroom, children's room, guest room, office, or hobby room, this apartment adapts to your life. The bathroom is equipped with a bathtub and shower, and an additional separate toilet is available. For additional comfort, the property offers a communally usable sauna that allows for valuable moments of relaxation after a long day. A private basement compartment and a parking space round off this attractive offer. The quiet and green location in Hinterkappelen as well as the good accessibility of the city of Bern make this apartment a home for people who want to combine spacious living, relaxation, and nature-related quality of life. The nearby Aare also offers beautiful opportunities for walks, relaxation by the water, and relaxed moments in nature.The most important things at a glance: • 5.5 rooms • 130 m² net living space • Living kitchen • Bathroom with bathtub and shower • Separate toilet • A parking space is included in the price • Communal sauna in the property • Private basement room Have we piqued your interest? Do not hesitate to arrange a non-binding viewing appointment. Contact us at 058 510 84 00 or send an email to info@trendwerk.ch.

  • Balcony / Terrace
  • Garage
  • Child-friendly
Travel time
-
1 / 15
9 rooms, 201m², CHF 1,390,000.–
Wydackerweg 10, 3054 Schüpfen

Detached two-family house with versatile space and studio

Two-family house with studio The 1981 solid construction property convinces with independent architecture in the country house style and a versatile space offer. Two residential units on two living floors offer a lot of leeway - if required, the property can be converted into a spacious single-family house with manageable effort.Multi-generation living, living with rental income, or your own apartment for your children: the second residential unit creates many possibilities. In addition, there is the studio in the annex with its own entrance - perfect for a home office, practice, yoga, creative work, or as a hobby room.A house for people who are looking for a lot of space and freedom for different phases of life. • spacious: A total of 201 m² of net living space: 125 m² in the 5.5-room main apartment, 54 m² in the separate 2.5-room apartment, and a 21 m² studio in the annex with a separate entrance. • comprehensive: A versatile basement with a utility room including a laundry room, natural cellar, shelter, technical/heating room, and workshop - plenty of space for hobbies, storage, and even more storage space. • comfortable: The 5.5-room apartment has a bathroom/WC on the ground floor and a shower/WC on the upper floor. The 2.5-room apartment has a bathroom/WC. In the studio, the connections for an additional bathroom or WC are already installed. • sustainable: The property is heated via a geothermal probe, without fossil fuels. The heat pump was completely replaced by a new, modern system in 2025. • cozy: 604 m² of even garden and surrounding area with fruit tree population, various seating areas, terrace, and space for garden beds. Two balconies - one per apartment - complement the versatile outdoor areas. • practical: A spacious carport with additional storage space for bicycles, motorcycles, or strollers, as well as at least three outdoor parking spaces directly at the property. Has this special property sparked your interest? We look forward to presenting it to you in person.

Travel time
-

Suggested properties for you based on search results

Other interesting objects