"Spacious single-family house with additional loft apartment and grandiose view in Seedorf"
Address
Steingrüebliweg 1, 3267 SeedorfTravel time
- 59 min.Station: Suberg-Grossaffoltern
Surrounding information
School
7 min.Schulhaus Baggwil/SeedorfSupermarket
15 min.VolgPublic Transport
5 min.Baggwil
Times refer to the route on foot.
Price
- Purchase price:
- CHF 1,290,000.–
Main information
- Availability:
- By agreement
- Type:
- Single house
- No. of rooms:
- 7
- Number of floors:
- 3
- Surface living:
- 202 m2
- Floor space:
- 430 m2
- Land area:
- 732 m2
- Volume:
- 998 m3
- Last refurbishment:
- 2013
- Year built:
- 1966
Characteristics
Balcony / Terrace
Fireplace
View
Child-friendly
Parking space
Garage
Documents (1)
Description
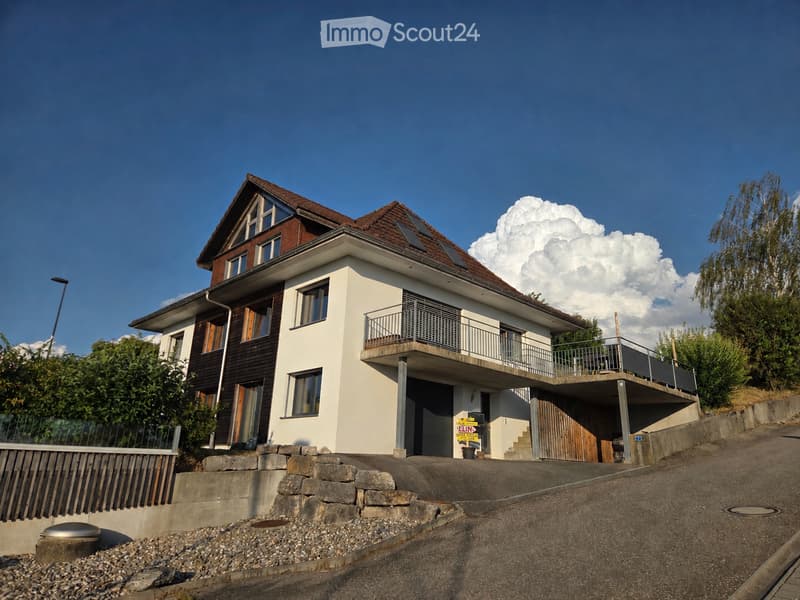
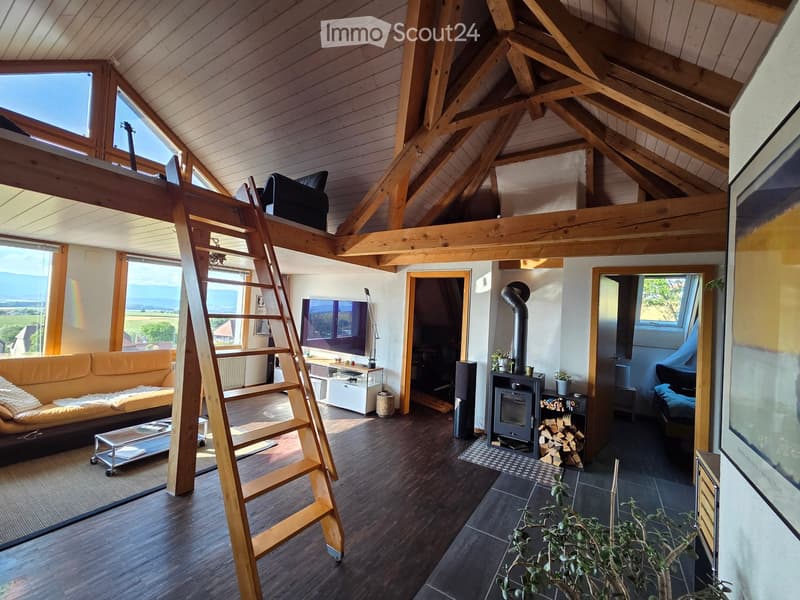
Welcome to Steingrüebliweg 1 in Seedorf (3267) in an unobstructed location with breathtaking views! This detached house offers, in addition to the spacious 5.5-room apartment, a loft-like attic apartment and a living area of around 202 m² on a 732 m² large plot. The like-new condition of the lower apartment is due to a total renovation in 2013. The attic apartment was installed in 2001 and, thanks to careful maintenance, is also in excellent condition.
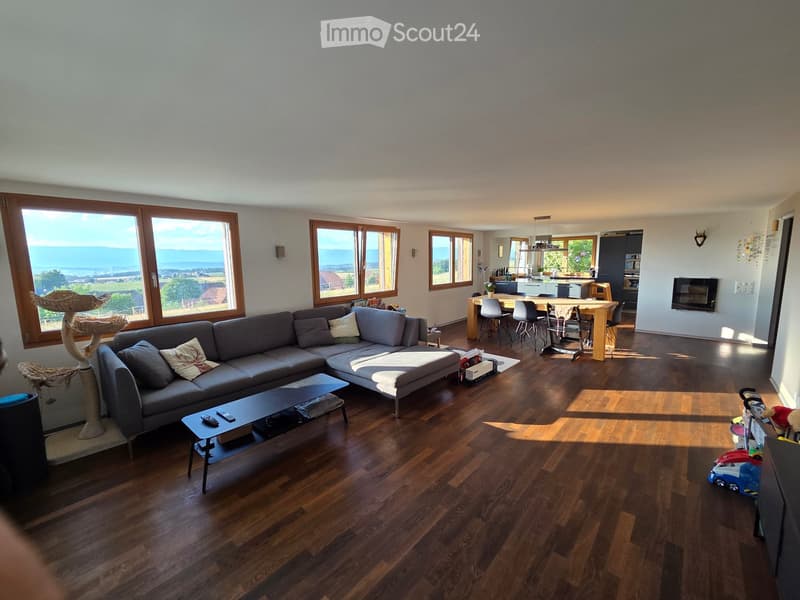
The house presents itself with a well-maintained facade, large windows, and skillfully distributed outdoor seating areas (balcony, terraces). Inside, you can expect open living and dining areas with wooden floors and large window openings, which provide plenty of light and a pleasant atmosphere.
The house offers, among other things:
5.5 main apartment on 2 floors and a living area of 145 m²
Loft-like attic apartment with gallery
Balcony/terrace(s) with beautiful views
Luxurious interior design (kitchen, flooring, materials...)
Beautiful views with impressive sunsets
Energy-efficient building envelope for low heating costs
Garage and carport for convenient parking of vehicles
Two outdoor parking spaces on the neighboring property can be purchased for 30,000 francs
Swedish stove for cozy evenings
Child-friendly environment – ideal for families
Immediate availability
In the summer, the house benefits from plenty of sunlight, and at night, the location is pleasantly quiet – perfect for restful nights in the idyllic Bernese countryside.
Location and infrastructure: The Baggwil bus stop is just a 5-minute walk away. Families with children appreciate the proximity to the Baggwil/Seedorf schoolhouse, which is within walking distance.
This house offers a rare combination of spacious space, breathtaking views, and family-friendly infrastructure. Take the opportunity and secure this attractive home!
For more information, please refer to the sales documentation or visit www.obe-use.ch/steigi
Mortgage Calculator
From dream house to home ownership: the mortgage calculator can help you estimate the affordability of this property.

Create an account for more options
Create your account to manage your favorites across all devices, keep track of your search alerts, and never miss an update. Everything you need for your home search, all in one place!
Contact
Franz Iseli
- Listing ID
- 4003391572
- Object ref.
- 1yzdp.1c866