33 results - Properties for sale: Vandoeuvres

1 / 1
  • Balcony / Terrace
  • Elevator
  • Swimming pool
5 rooms, 251m², Price on request
1253 Vandoeuvres

Vandoeuvres, l'esprit d'une villa, le confort d'une résidence

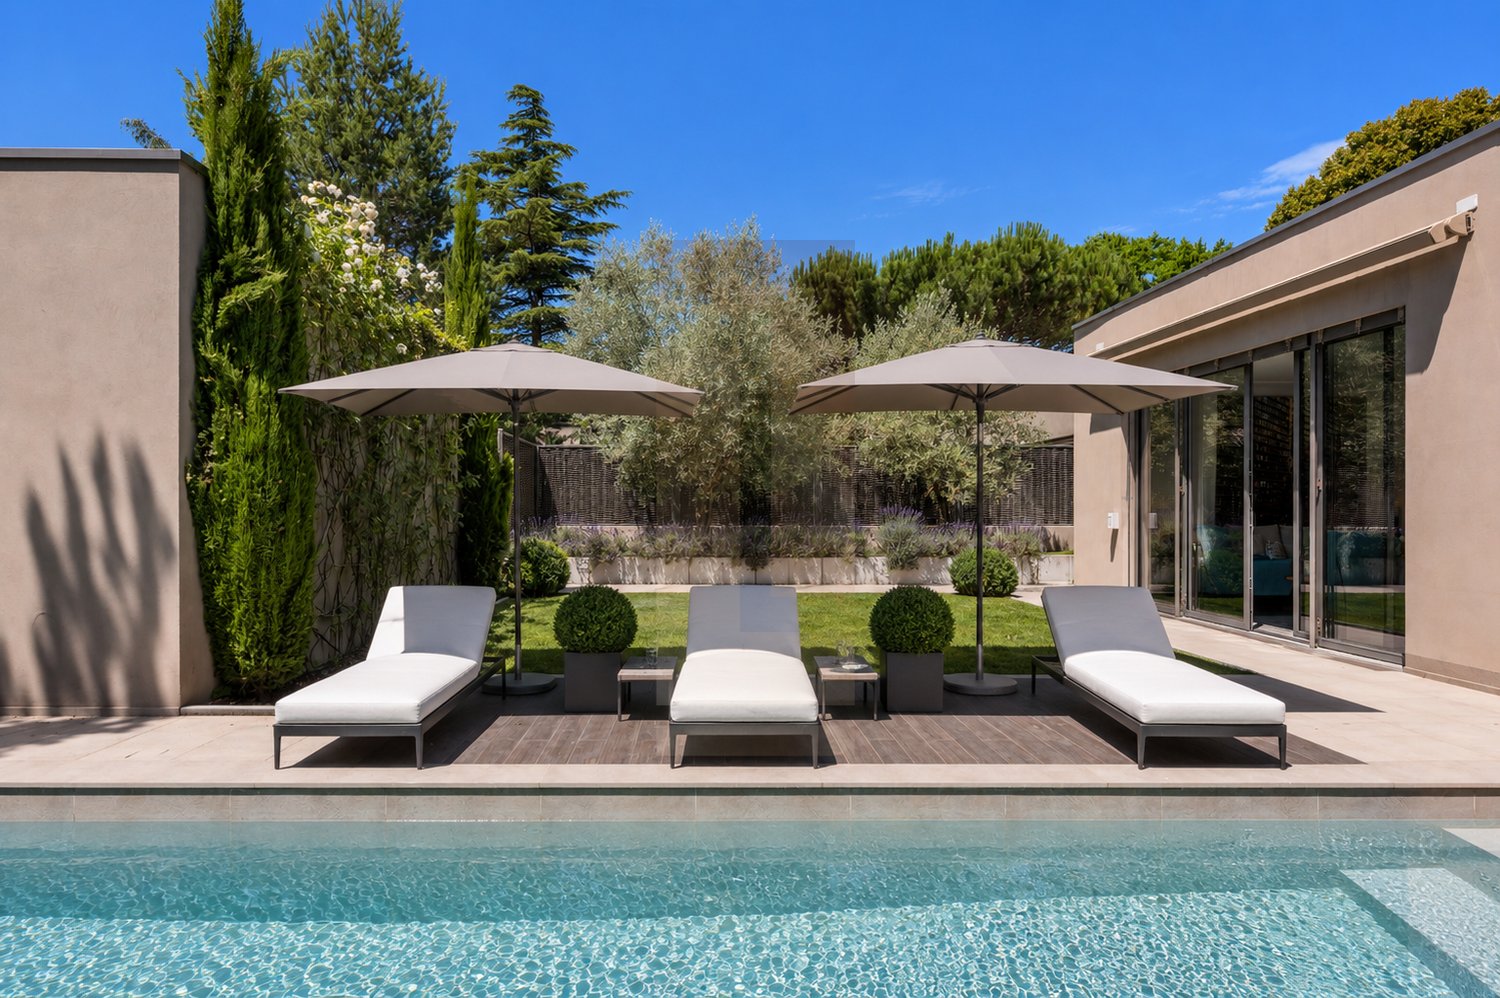
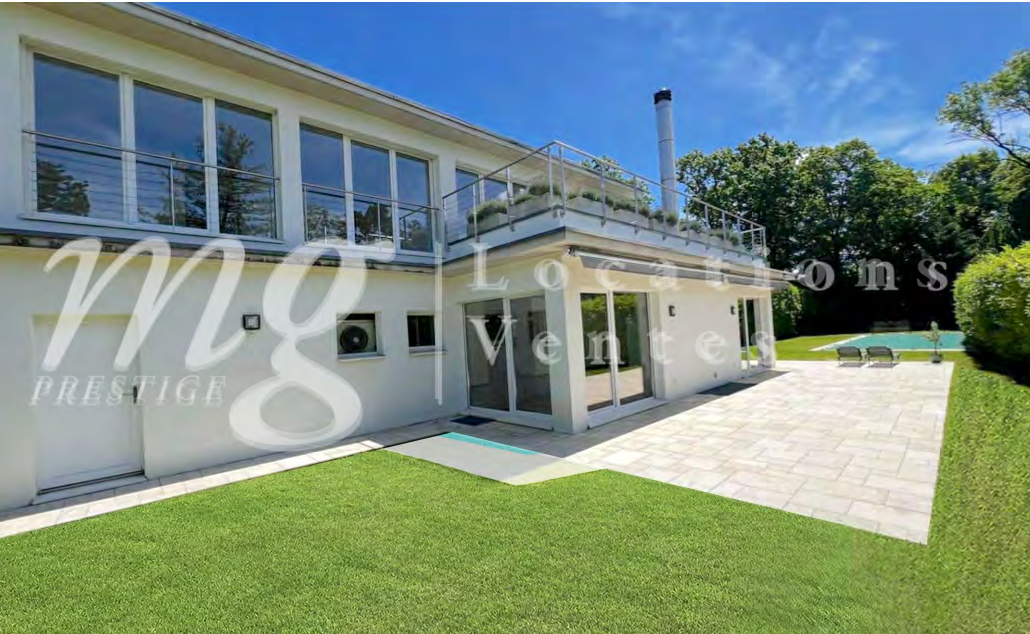
À Vandoeuvres, il y a ceux qui cherchent une villa et ceux qui cherchent un appartement. Ce bien s'adresse aux deux! : 250 m2 de plain pied avec une terrasse de 250 m2 et près de 1000 m2 de jardin clos, arboré et à l'abri des regards. L'accès est sécurisé et la résidence profite d'une piscine intérieure et d'un parc.Depuis le hall d'entrée avec vestiaire et toilettes visiteurs, la partie jour propose en enfilade un salon aux proportions dignes d'une villa, une salle à manger distincte et une cuisine entièrement équipée. Chaque pièce ouvre directement sur la terrasse; le jardin d'hiver assure la transition en toute saison. La partie nuit réunit une suite parentale avec dressing et salle de bains privative, trois chambres et deux salle de bains ainsi que de nombreux rangements. Une buanderie indépendante complète cet espace.À l'extérieur la terrasse de 250 m2 ceinture l'appartement et le prolonge sur tous ses côtés. Le jardin est planté d'arbres matures qui garantissent l'intimité.Cette copropriété de standing édifiée en 1996 comprend 3 niveaux desservis par ascenseur. Les parties communes sont soignées. L'accès à l'appartement se fait de plain-pied, sans la moindre marche.Le coeur du village à pied. Le golf de Cologny et les écoles internationales à quelques minutes. Les rives du lac juste en contrebas, le centre de Genève à un quart d'heure. La campagne genevoise, sans l'éloignement constitue un immense privilège.In Vandoeuvres, some people are looking for a villa, while others are looking for an apartment. This property is perfect for both! : 250 sqm on one level with a 250 sqm of terrace and nearly 1,000 sqm of enclosed, tree-lined, and secluded garden. Access is secure, and the residence features an indoor pool and a park.From the entry hall, which features a coat closet and guest restroom, the living area flows seamlessly into a living room with dimensions befitting a villa, a separate dining room, and a fully equipped kitchen. Each room opens directly onto the terrace; the sunroom provides a seamless transition in any season. The sleeping area includes a master suite with a walk-in closet and private bathroom, three bedrooms, two bathrooms, and ample storage space. A separate laundry room completes this area.Outside, the 250 sqm terrace surrounds the apartment and extends it on all sides. The garden is planted with mature trees that ensure privacy.This luxury condominium, built in 1996, comprises three levels served by an elevator. The common areas are well-maintained. Access to the apartment is at ground level, with no steps whatsoever.The heart of the village is within walking distance. The Cologny Golf Course and international schools are just a few minutes away. The lakefront lies just below, and downtown Geneva is a quarter of an hour away. The Geneva countryside, without the inconvenience of being far from the city, is a tremendous privilege.

  • Balcony / Terrace
  • Elevator
  • Swimming pool
1 / 13
10 rooms, 735m², Price on request
1253 Vandoeuvres

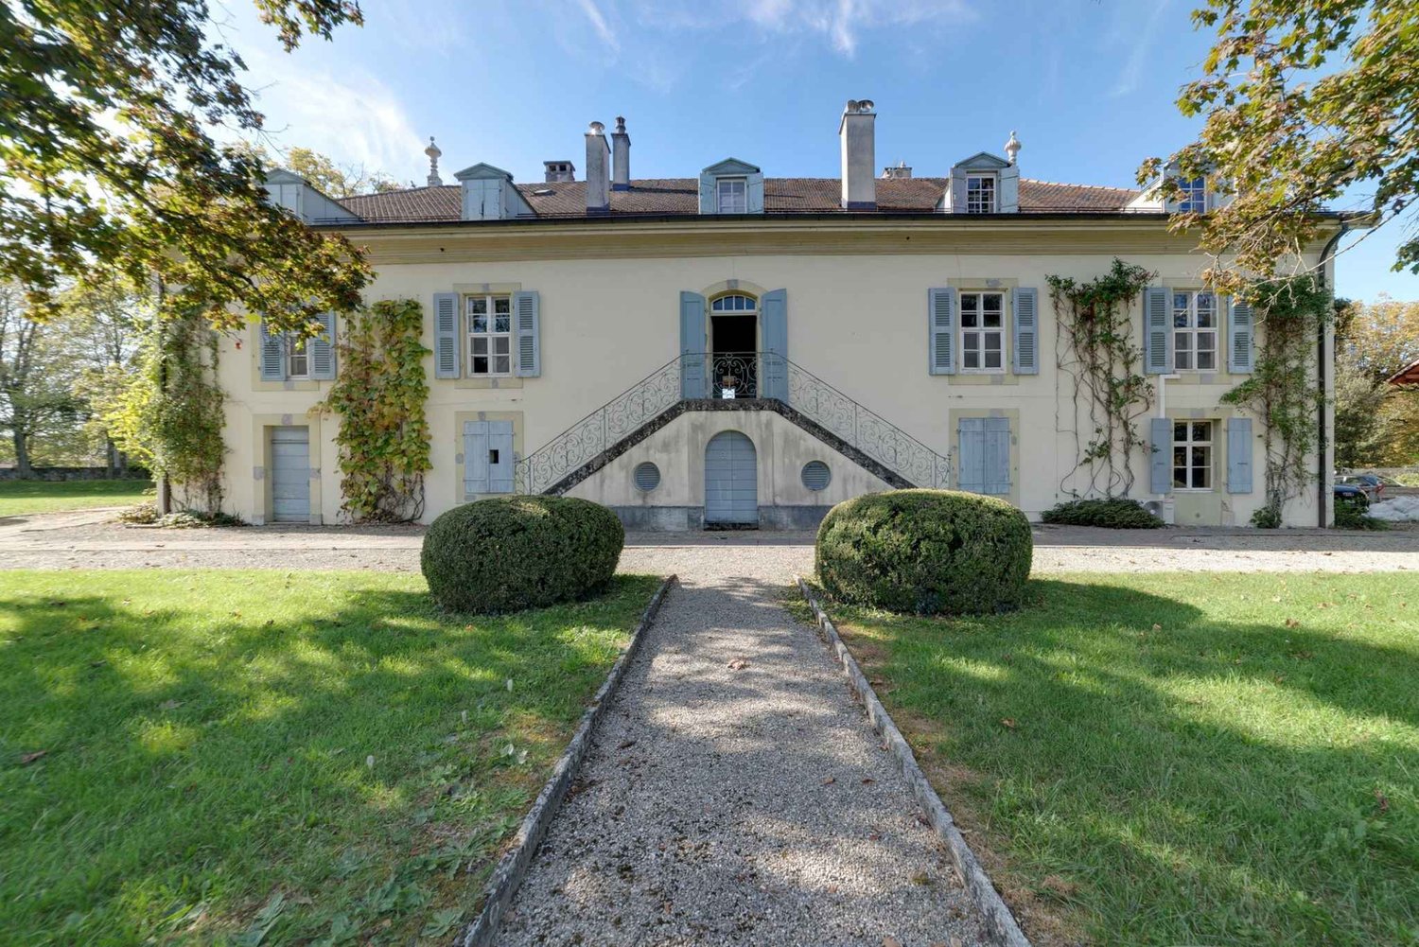
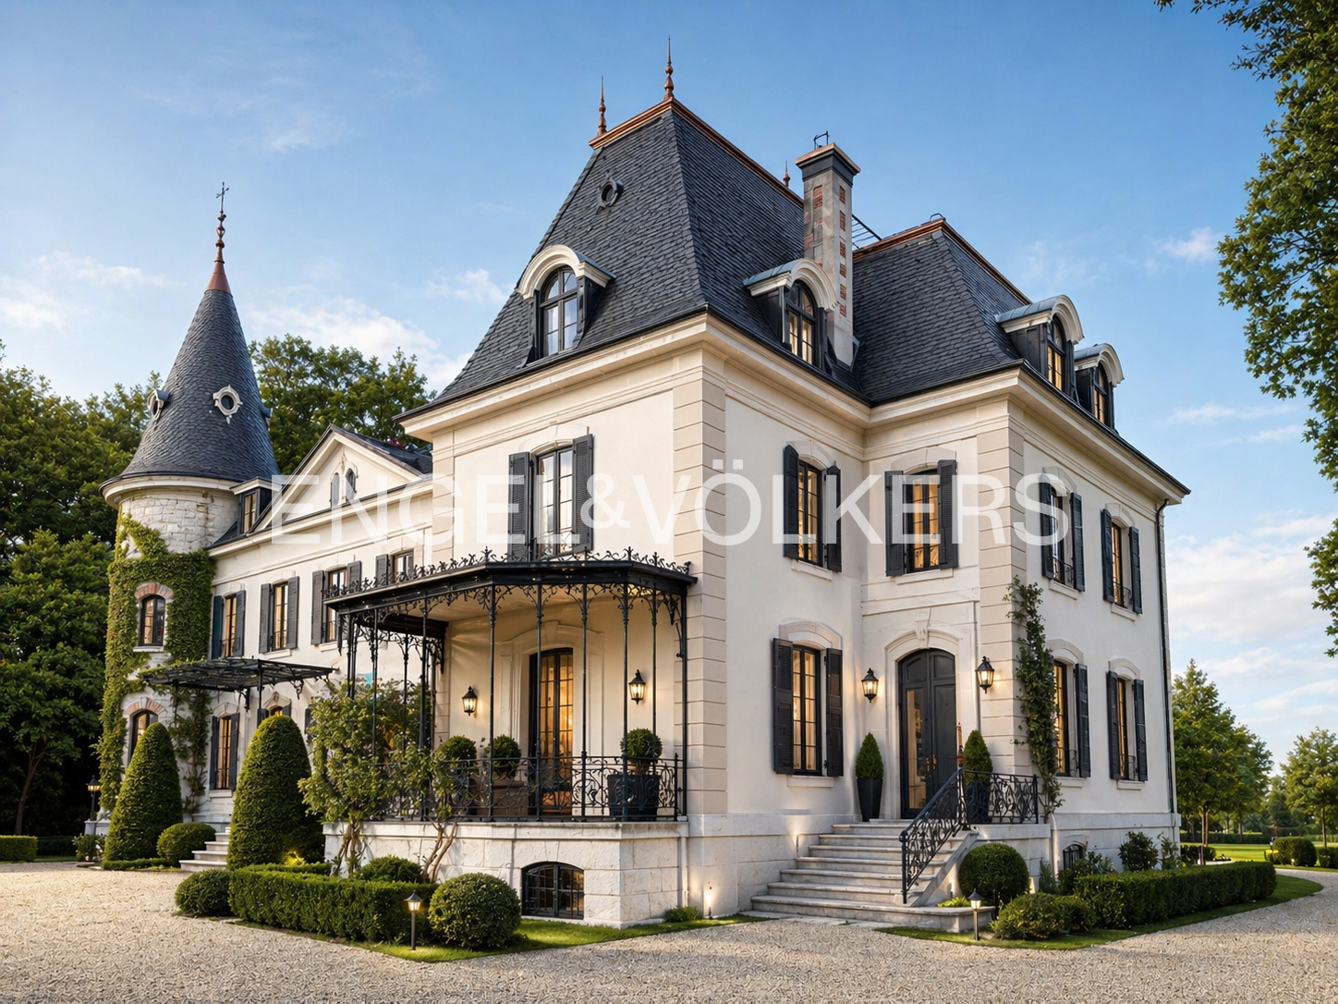
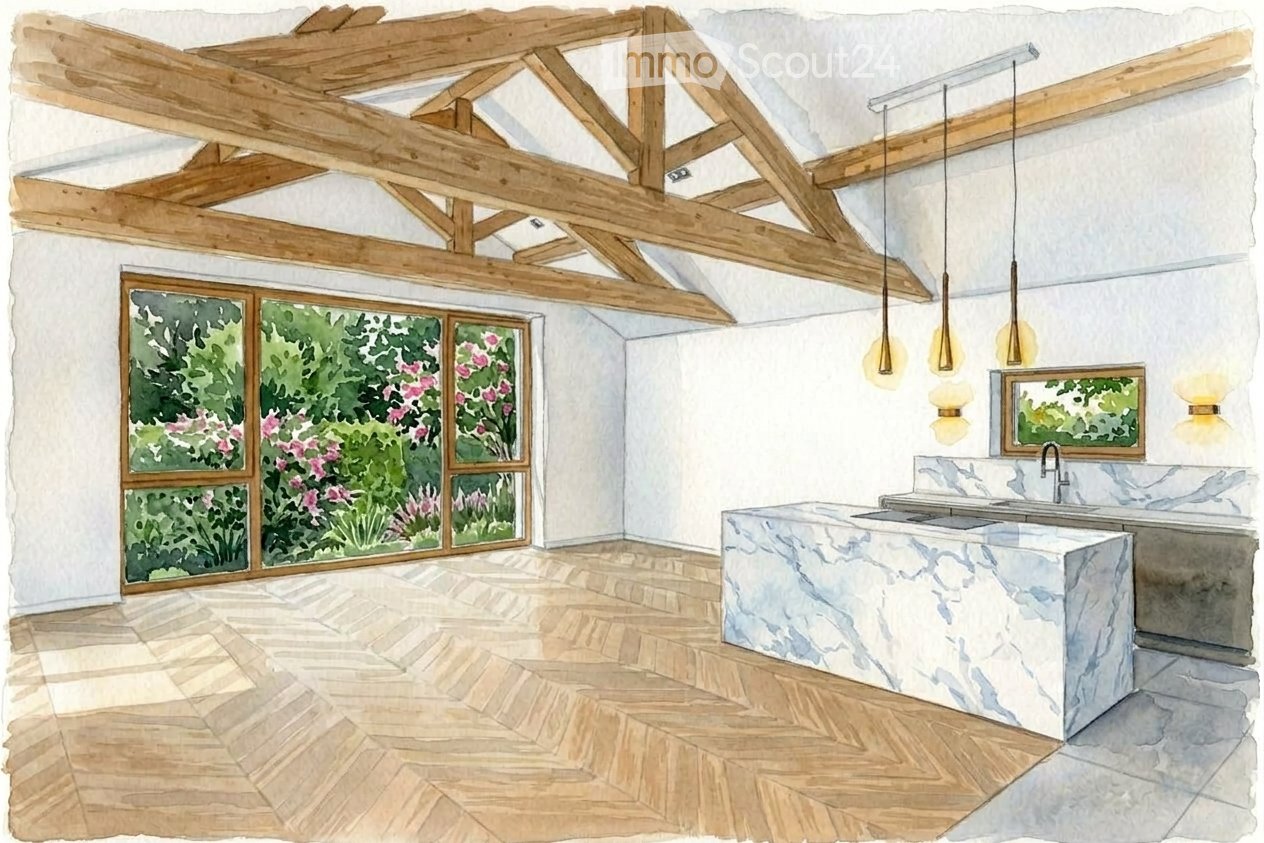
Magnifique et spacieuse propriété rénovée du XVIIIᵉ siècle, parcelle de 3 136 m², piscine intérieure


Située dans la commune très prisée de Vandoeuvres, sur une parcelle de plus de 3100 m², cette splendide propriété du XVIIIᵉ siècle alliant le charme et la modernité offre un cadre de vie exceptionnel, agrémenté de prestations de luxe.Entièrement transformée en 2012 et rénovée en 2025 avec des matériaux haut de gamme et des finitions d’une grande qualité, elle s’étend sur une surface habitable d’environ 700 m² répartis sur quatre niveaux, soigneusement agencés.Rez-de-chausséeUn majestueux hall d’entrée accueille les visiteurs, avec un superbe escalier conçu par l’architecte italien Pierre Lissoni. Le vaste salon offre une vue imprenable sur la piscine intérieure. La salle à manger, dotée d’une cheminée, et la grande cuisine équipée d’appareils haut de gamme, avec son espace repas, complètent cet espace de vie convivial. Deux chambres, chacune avec son dressing et sa salle de bain attenante, ainsi qu’une troisième chambre, équipée d’une kitchenette et d’une salle de bain, viennent parfaire ce niveau.Premier étageUne magnifique suite parentale en suite avec dressing et deux salles de bain. Lumineuse, elle bénéficie de grandes baies ouvertes sur le jardin.Deuxième étageUn bureau avec espace bibliothèque, deux chambres avec rangements et une spacieuse salle de bain viennent agrémenter l’espace.Sous-solUne salle de gym, un sauna, une buanderie, ainsi que des locaux techniques et de rangement.ExtérieursUn magnifique jardin paysager et très privatif invite à la détente. Une superbe terrasse, dotée d’un bassin extérieur, ainsi qu’un barbecue et un four à pizza, ajoutent encore à l’attrait de la propriété.Enfin, un couvert à voitures pouvant accueillir jusqu’à cinq voitures, accompagné de cinq places de parking extérieures, complète cette propriété d’exception.Pour plus d'information ou visite: Alexia Hauser +41'79 2973337 - Gaia Prost +41'76 288 7323-------------------------------------------------------Located in the prestigious commune of Vandoeuvres, on a plot of over 3,100 sqm, this splendid 18th-century property seamlessly combines charm and modernity, offering an exceptional living environment.Completely transformed in 2012 and renovated in 2025 with high-end materials and top-quality finishes, it offers about 700 sqm of living space spread across four carefully designed levels.Ground FloorA majestic entrance hall featurs a stunning staircase designed by Italian architect Pierre Lissoni. The spacious living room offers a breathtaking view of the indoor pool. The dining room, adorned with a fireplace, and the large kitchen, equipped with top-of-the-line appliances and a dining area, complete the living space. This level comprises also two bedrooms, each with a walk-in closet and en-suite bathroom, along with a third bedroom equipped with a kitchenette and bathroom.First FloorA spacious master suite with a walk-in closet and two en-suite bathrooms. Bathed in natural light, it enjoys large floor to ceiling windows opening onto the garden.Second FloorThis floor comprises a study with a library area, two bedrooms with closets, and a spacious bathroom.BasementA gym, a sauna, a laundry room, as well as technical and storage rooms.Outdoor SpacesThe property offers a beautifully landscaped and protected from prying eyes garden. A terrace, featuring an outdoor pool, along with a barbecue and a pizza oven.Finally, a covered carport accommodating up to five vehicles, along with five additional outdoor parking spaces, complete this exceptional property.For more information or visit: Alexia Hauser +41'79 2973337 - Gaia Prost +41'76 288 7323Afin de sublimer l’acquisition de votre nouvelle propriété, nous avons le plaisir de vous proposer une mise en relation exclusive avec un cabinet d’architecture d’intérieur d’exception, basé à Genève :Une signature PRIMEDESIGN.architecture – l’excellence au cœur de Genève.Du concept à la modélisation 3D, jusqu’à la réalisation du chantier, notre studio vous accompagne avec rigueur, créativité et passion.🔗 www.primedesign.studioTo elevate the experience of acquiring your new property, we are pleased to offer you an exclusive introduction to a renowned interior architecture firm based in Geneva:A PRIMEDESIGN.architecture signature – Excellence at the heart of Geneva.From initial concept and 3D modelling to the full execution of the project, our studio supports you with precision, creativity, and passion every step of the way.🔗 www.primedesign.studio

1 / 13
10 rooms, 730m², CHF 11,000,000.–
1253 Vandoeuvres

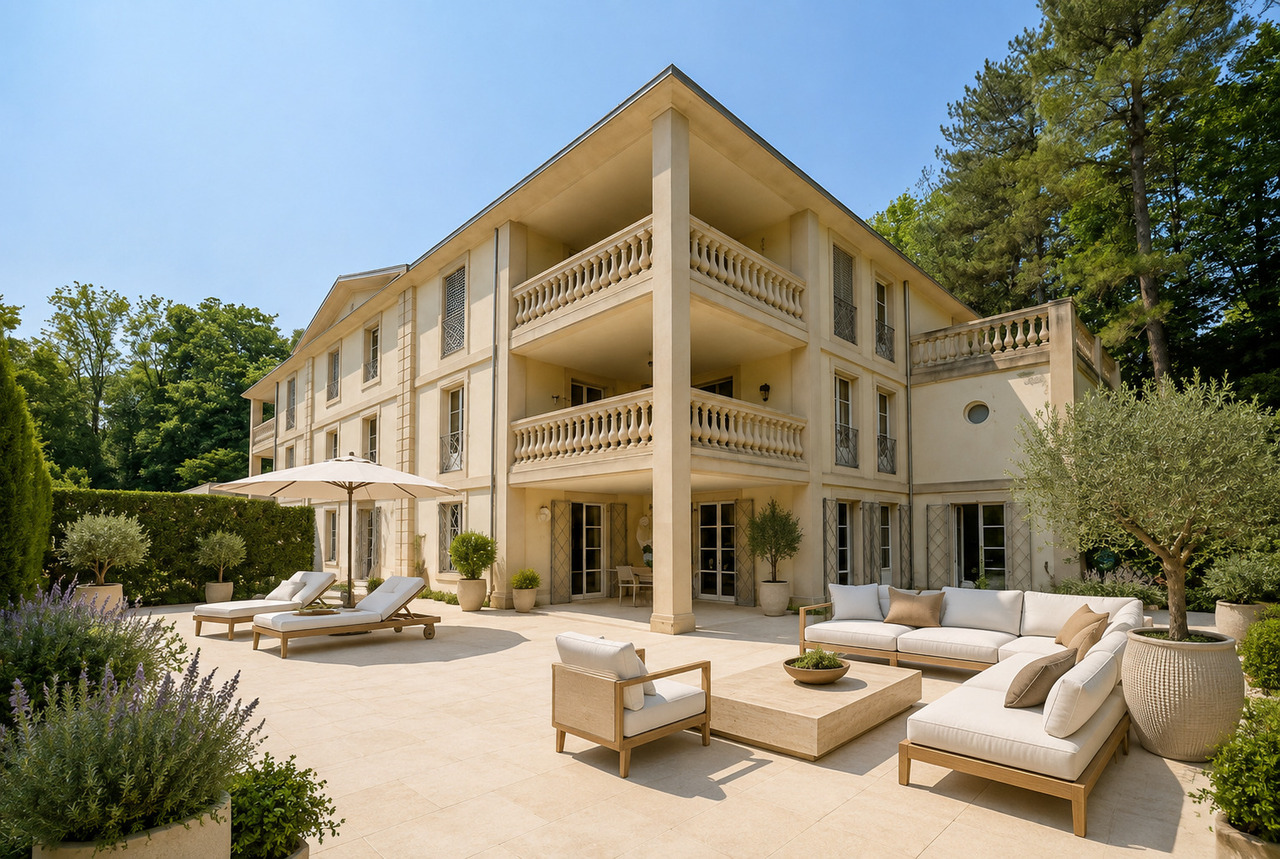
Beautiful character property, indoor pool, Vandoeuvres

Located in the sought-after commune of Vandoeuvres, on the left bank, this remarkable 19th-century property is situated in a particularly sought-after residential area. Built on a plot of over 3'100 m², it benefits from a green setting, perfectly preserved. Its contemporary reinterpretation highlights the volumes, luminosity, and architectural lines, while respecting the soul and character of the historic building. Combining the charm of the old with modern comfort, the property offers approximately 730 m² of living space and 850 m² of usable space, spread over three levels, complemented by a basement. The ground floor is organized around a generous entrance hall sublimated by a staircase designed by the renowned Italian architect Pierre Lissoni. The reception rooms are seduced by their generous volumes and the presence of the indoor pool, harmoniously integrated into the architecture of the house. A dining room with a fireplace and a large, fully equipped kitchen with a dining area and cellar form a convivial and harmonious ensemble. The kitchen opens onto a vast terrace, creating a natural transition between indoors and outdoors. This level also includes three bedrooms with en-suite bathrooms, two of which have a dressing room, as well as a guest toilet. The first floor accommodates a beautiful open mezzanine, ideal for an office, a private living room, or a reading area. A superb master suite completes this level and offers two dressing rooms and two bathrooms. Bathed in light, it opens onto the garden through large windows. On the second floor are a space that can serve as an office and library, as well as two bedrooms with storage and a spacious bathroom. The basement houses a wellness area including a fitness room, sauna, shower, and WC, as well as a laundry room and several technical rooms. The exteriors reveal a very private landscaped garden, complemented by a large covered terrace, a barbecue area, and a pizza oven, offering an ideal setting for relaxation and conviviality. A carport that can accommodate up to five vehicles, complemented by numerous outdoor parking spaces, finalizes this rare property.

1 / 13
10 rooms, 730m², CHF 11,000,000.–
1253 Vandoeuvres

Beautiful character property, indoor pool, Vandoeuvres

Located in the sought-after commune of Vandoeuvres, on the left bank, this remarkable 19th-century property is part of a particularly sought-after residential environment. Built on a plot of over 3'100 m², it benefits from a green setting, perfectly preserved. Its contemporary reinterpretation highlights the volumes, luminosity, and architectural lines, while respecting the soul and character of the historic building. The property elegantly combines the charm of the old with modern comfort and has undergone a complete transformation and renovation, using high-quality materials and careful finishes. The property offers approximately 730 m² of living space and 850 m² of useful space, spread over three levels, complemented by a basement. The ground floor is organized around a generous entrance hall sublimated by a staircase designed by the renowned Italian architect Pierre Lissoni. The reception rooms seduce with their generous volumes and the presence of the indoor pool, harmoniously integrated into the architecture of the house. A dining room with a fireplace and a large, fully equipped kitchen with a dining area and cellar form a convivial and harmonious ensemble. The kitchen opens onto a vast terrace, creating a natural transition between indoors and outdoors. This level also includes three bedrooms with en-suite bathrooms, two of which have a dressing room, as well as a guest toilet. The first floor accommodates a beautiful open mezzanine, ideal for an office, a private living room, or a reading area. A superb master suite completes this level and offers two dressing rooms and two bathrooms. Bathed in light, it opens onto the garden through large windows. On the second floor are a space that can serve as an office and library, as well as two bedrooms with storage and a spacious bathroom. The basement houses a wellness area including a fitness room, sauna, shower, and WC, as well as a laundry room and several technical rooms. The exteriors reveal a very private landscaped garden, equipped with a large covered terrace, a barbecue area, and a pizza oven, offering an ideal setting for relaxation and conviviality. A carport that can accommodate up to five vehicles, complemented by numerous outdoor parking spaces, finalizes this rare property.

1 / 11
4 rooms, 110m², CHF 1,990,000.–
1253 Vandoeuvres

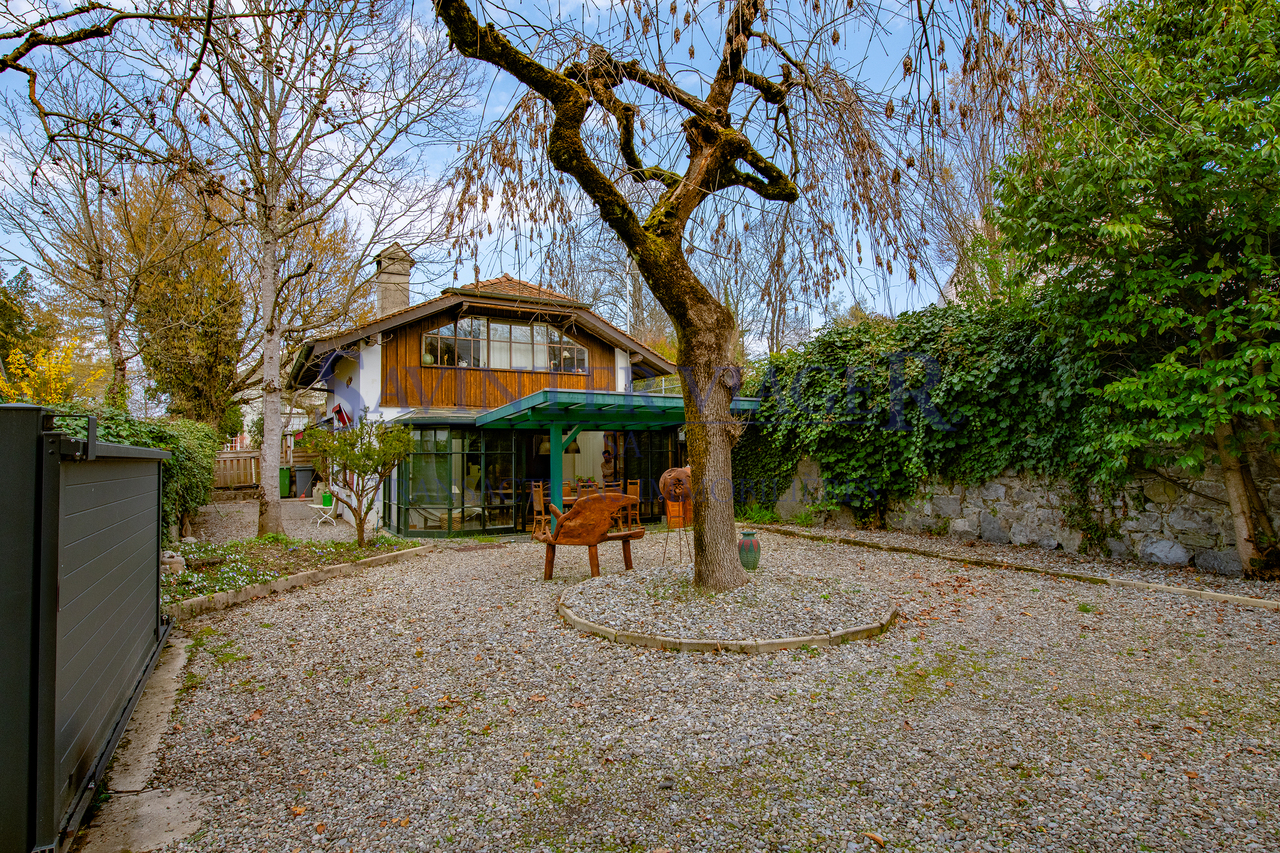
Charmante maison entre Vandoeuvres et Cologny

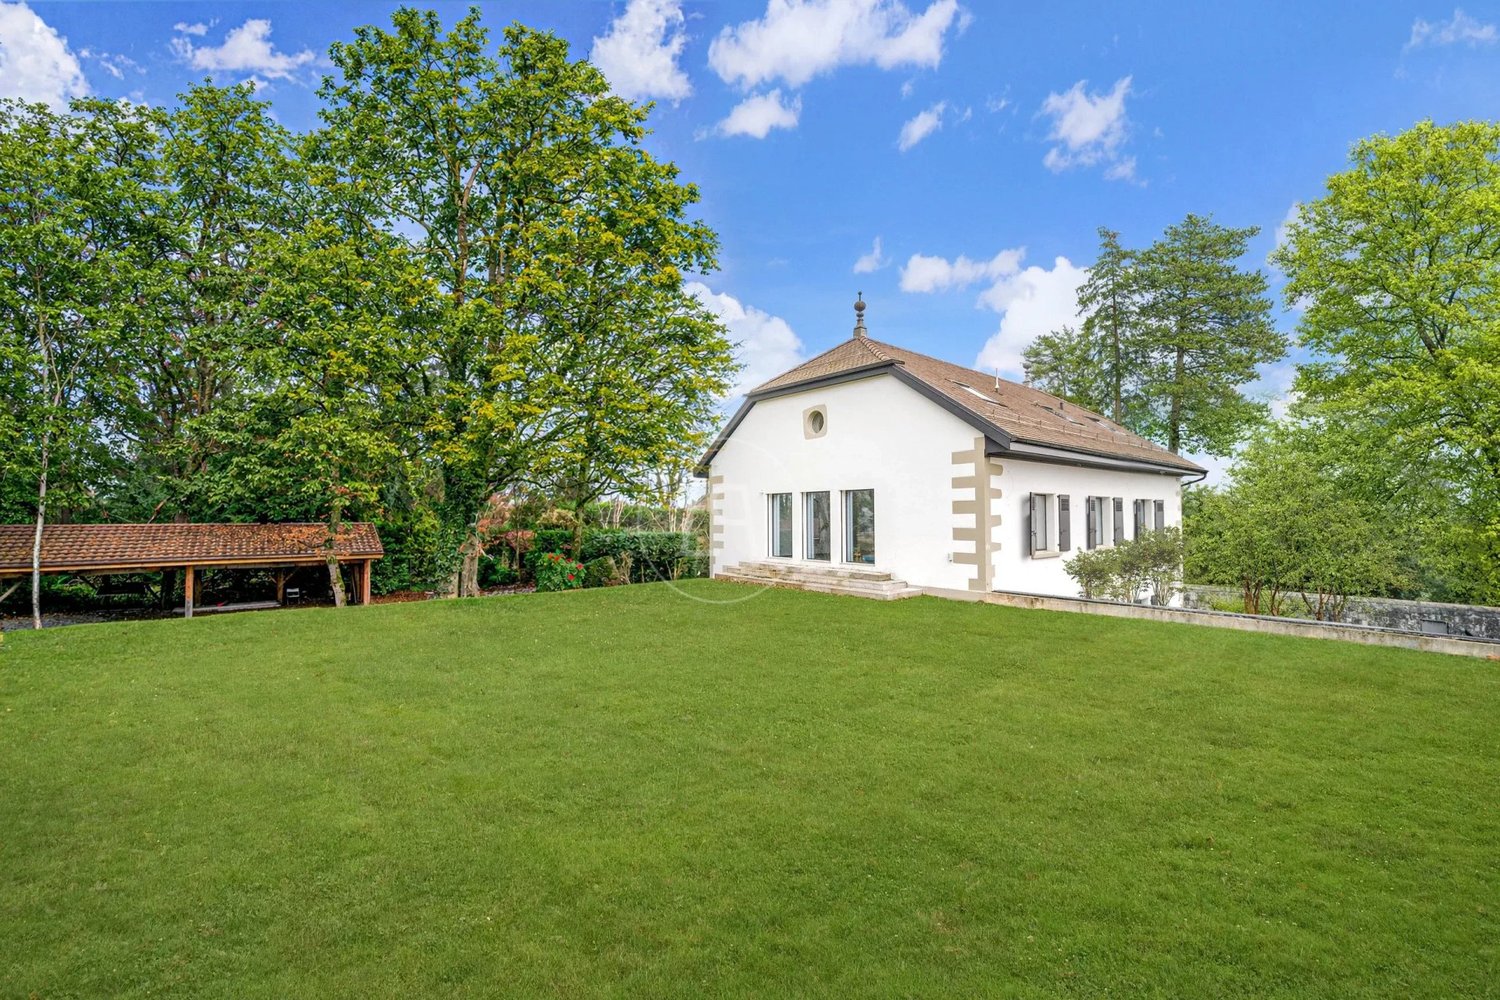
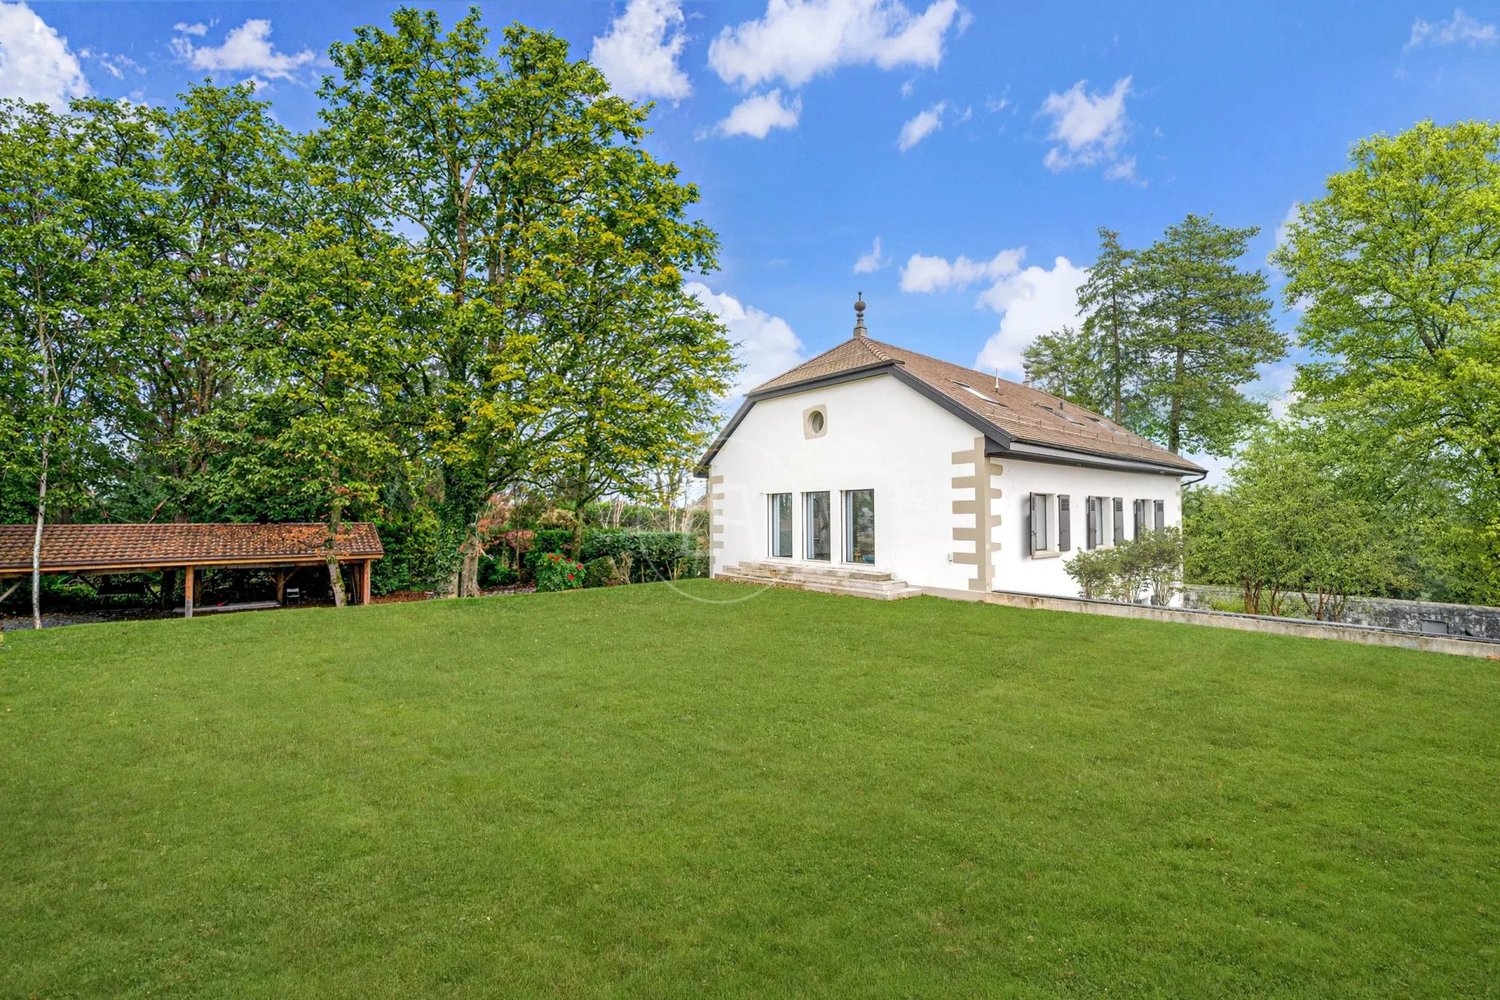
Idéalement située, cette maison de 110 m2 rénovée, offre quelques atouts:Le quartier est calme et protégé de la circulation.La surface est parfaitement optimisée.RDC- Salon - Cuisine- Toilette- Chambre avec une salle de bain et un dressing- Veranda - Salle à manger1er étage- Un bel escalier en bois pour monter du RDC- Belle pièce à vivre, très lumineuse- Chambre - Salle de bain - WC- Terrasse- Jardin - 2 places de parkingValeur du bien : CHF.2'070'000Vente à terme (négociable) à 2 ans, décote de CHF.80'000Soit une valeur nette de CHF.1'990'000En cas de départ anticipé, le droit d'habitation non consommé sera remboursé et calculé au prorata temporis.Dieses renovierte, 110 m² große Haus befindet sich in idealer Lage und bietet einige Vorzüge:Die Gegend ist ruhig und vom Straßenverkehr abgeschirmt.Die Wohnfläche ist perfekt genutzt.Erdgeschoss- Wohnzimmer - Küche- Gäste-WC- Schlafzimmer mit Bad und Ankleidezimmer- Veranda - Esszimmer1. Stock- Eine schöne Holztreppe führt vom Erdgeschoss nach oben- Schöner, sehr heller Wohnbereich- Schlafzimmer - Badezimmer - WC- Terrasse- Garten - 2 ParkplätzeImmobilienwert: CHF 2'070'000Verkauf auf Termin (verhandelbar) in 2 Jahren, Preisnachlass von CHF 80'000Das ergibt einen Nettowert von CHF 1'990'000Bei vorzeitigem Auszug wird das nicht in Anspruch genommene Wohnrecht zurückerstattet und zeitanteilig berechnet.Ideally located, this renovated 110 m² home offers several advantages:The neighborhood is quiet and sheltered from traffic.The floor plan is perfectly optimized.Ground Floor- Living room - Kitchen- Half-bath- Bedroom with an en suite bathroom and a walk-in closet- Veranda - Dining roomFirst Floor- A beautiful wooden staircase leading up from the ground floor- Beautiful, very bright living area- Bedroom - Bathroom - Toilet- Terrace- Garden - 2 parking spacesProperty value: CHF 2,070,000Deferred sale (negotiable) in 2 years, discount of CHF 80,000For a net value of CHF 1'090,000In the event of early departure, the unused right of occupancy will be refunded and calculated on a pro rata basis.

1 / 8
6.5 rooms, 200m², CHF 4,950,000.–
1253 Vandoeuvres

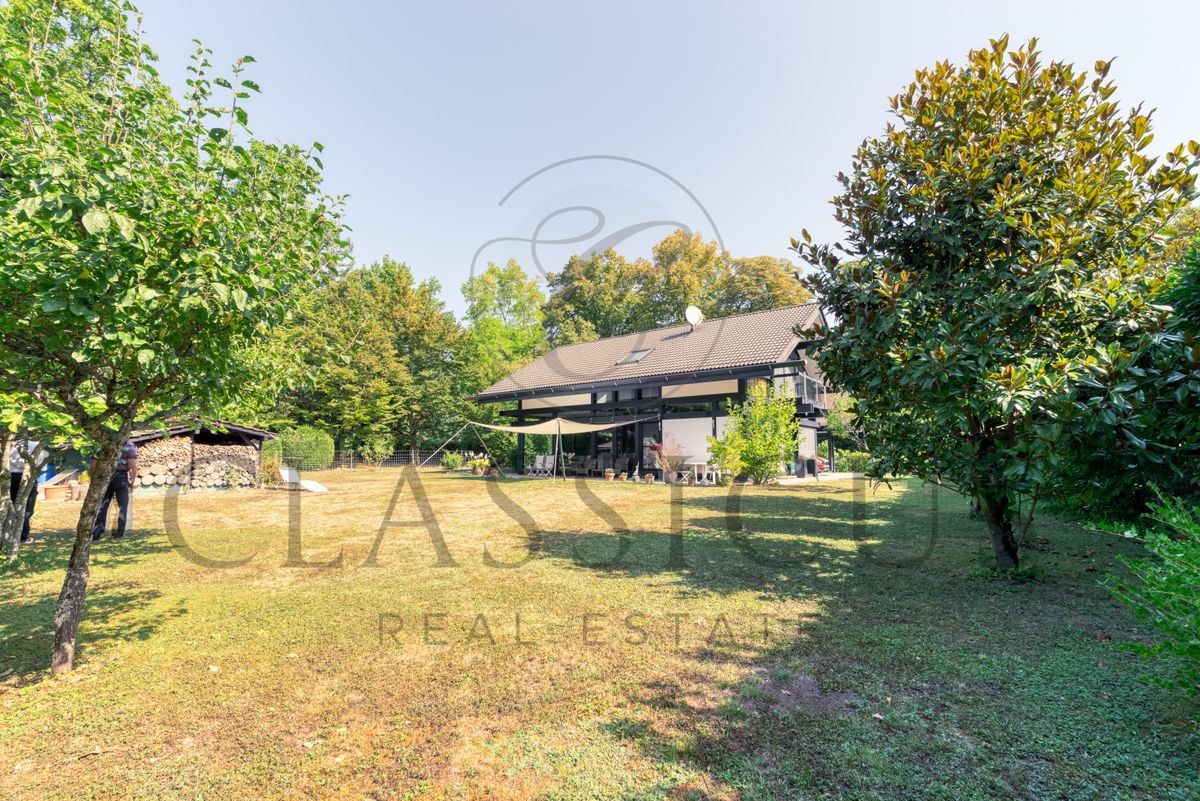
Bright and modern villa with tree-lined garden, on the edge of Geneva Golf Course

Nestled in a green oasis, in the heart of the prestigious commune of Vandoeuvres, this magnificent individual villa built in 2005 benefits from a rare location, just a few steps from the village center and directly on the reputed Geneva Golf Club. Tucked away at the end of a cul-de-sac on a 1,100 m² plot, it offers its occupants a peaceful living environment, green and intimate, ideal for combining comfort, serenity, and proximity to Geneva.Main features • Living area : 200 m² • Usable area : 321 m² • Land : 1,100 m² • Number of rooms : 6.5 • Bedrooms : 3 (with possibility of arranging a 4th bedroom) • Year of construction : 2005 A unique living experience • Spacious volumes and omnipresent light : The large windows flood each room with natural light. Welcoming entrance hall, modular office, modern semi-open kitchen, and vast living room with dining room opening onto the terrace and garden, creating a fluid and convivial living space. • Modern comfort : All the shutters in the house are electric, ensuring simple and optimal light and intimacy management. • Functional basement : Two storage rooms with stairs, laundry room, and boiler room, offering a practical and well-organized space. An idyllic exterior • Tree-lined and poolable garden : A carefully maintained green area, ideal for relaxing or receiving in complete intimacy, with optimal sunlight throughout the day. • Parking : Carport for one car, with the possibility of building a garage for additional comfort. Untapped potential • Additional building rights : Possibility of expanding the villa or creating new spaces, offering a unique potential to personalize the property according to your needs and desires. Why choose Vandoeuvres?The highly sought-after commune on the left bank of Lake Geneva, Vandoeuvres, seduces with its preserved natural setting, tranquility, and immediate proximity to Geneva. Located just a stone's throw from the village center and the Golf Club, this villa benefits from a rare and exceptional location on the market.

1 / 1
180m², CHF 3,180,000.–
1253 Vandoeuvres

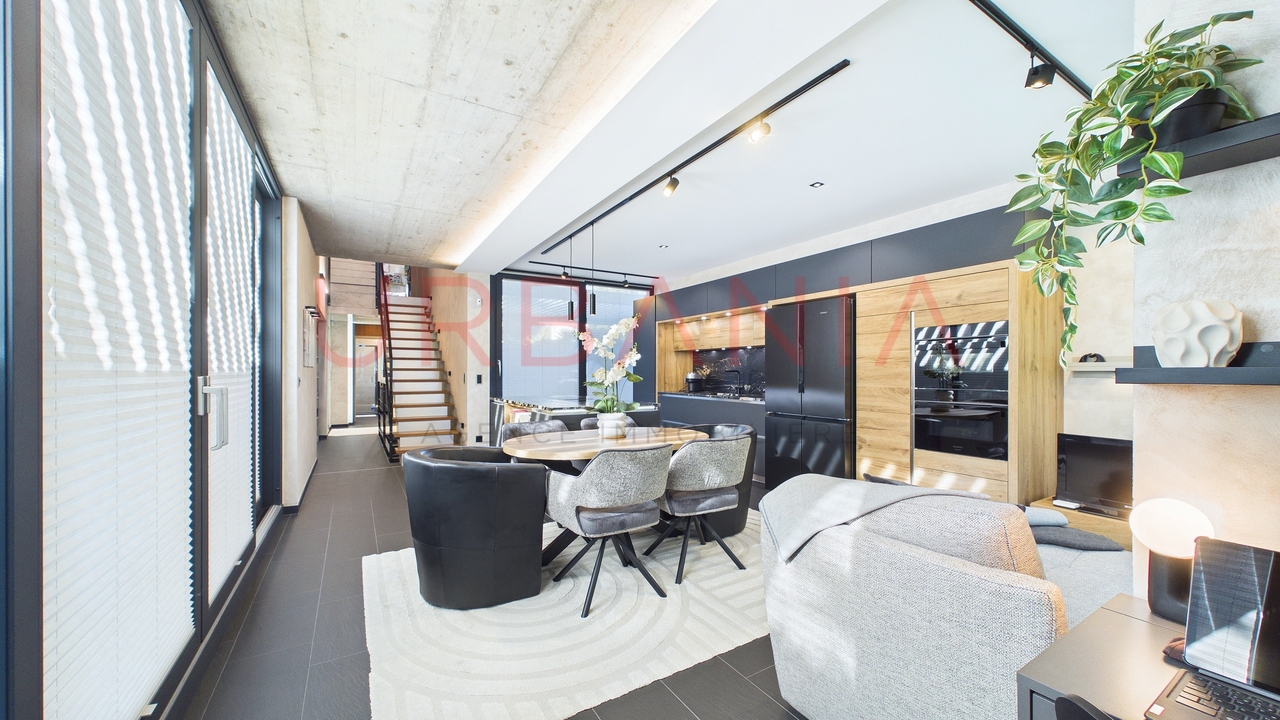
À vendre, Maison individuelle, 1253 Vandoeuvres, Réf 311.m

Villa d'architecte contemporaine - Aucun travaux à prévoirDécouvrez cette magnifique villa individuelle de style architecte, conçue avec beaucoup de goût, de soin et des matériaux de grande qualité.Répartie sur plusieurs niveaux, cette propriété offre de beaux volumes et des espaces parfaitement pensés pour le confort et la vie quotidienne.La villa bénéficie notamment de : • Triple vitrage • Pompe à chaleur • Panneaux photovoltaïques • Construction et finitions de qualité • Plusieurs salles d'eau et WC • Villa individuelle et sécurisée • Prestations soignées et matériaux haut de gamme • Aucun travaux à prévoir Une propriété rare, alliant architecture contemporaine, confort, sécurité et performance énergétique.Pour obtenir davantage d'informations, découvrir tous les détails de la maison ou organiser une visite, merci de me contacter directement.Contemporary Architect-Designed Villa - No Renovations NeededDiscover this magnificent, architect-designed single-family villa, crafted with great taste, attention to detail, and high-quality materials.Spanning several levels, this property offers spacious rooms and areas perfectly designed for comfort and everyday living.The villa features, among other things: • Triple-pane windows • Heat pump • Solar panels • High-quality construction and finishes • Multiple bathrooms and half-baths • Detached and secure villa • Meticulous craftsmanship and high-end materials • No renovations needed A rare property combining contemporary architecture, comfort, security, and energy efficiency.For more information, to learn all the details about the home, or to schedule a tour, please contact me directly.

Suggested properties for you based on search results

Other interesting objects