32 results - Properties for sale: Porza

1 / 8
  • Parking space
  • Garage
  • View
  • +3
5.5 rooms115m²CHF 1,450,000.–
6948 Porza

THE VIEW LIVES HERE

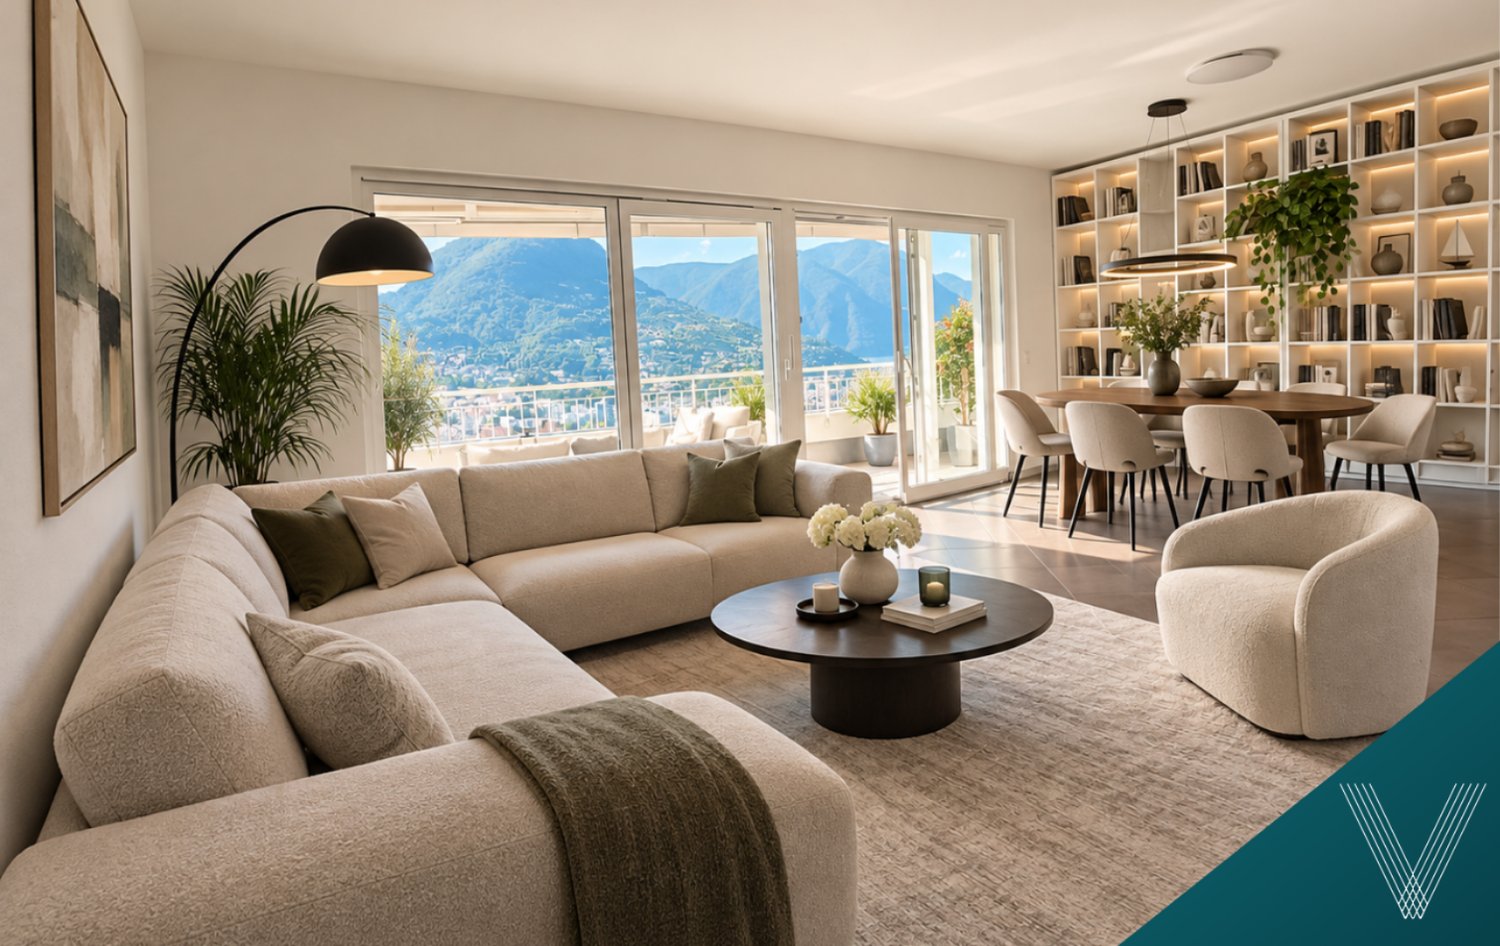
In sunny location of Porza awaits you this attractive 5.5-room detached house with impressive far-reaching views over the region of Lugano.The combination of bright living ambience, generous outdoor spaces and targeted investments creates a home that impresses both functionally and atmospherically .The light-flooded living and dining area forms the heart of the house. A fireplace provides a warm, inviting atmosphere, while the direct access to the two spacious sun terraces with a total of 34 m² extends living to the outside . From here you enjoy an impressive view over the rooftops of Lugano to the surrounding hilly landscape.The property is also technically up to a contemporary standard: an air/water heat pump, solar panels and new windows have been installed.The comfort is complemented by an air conditioning in the dining and bedroom, which also ensures pleasant temperatures on warm days .In 2024 further investments were made, including new kitchen appliances, electrical installations and a washing machine. Thus the house presents in a well-kept and well maintained condition.The location in Porza impresses with tranquillity and at the same time quick accessibility to the city of Lugano. In addition the municipality is one of the more attractive residential locations in Ticino from a tax perspective.The offer is rounded off by a garage box and an additional outdoor parking space.In sunny location of Porza awaits you this attractive 5.5-room detached house with impressive far-reaching views over the region of Lugano.The combination of bright living ambience, generous outdoor spaces and targeted investments creates a home that impresses both functionally and atmospherically .The light-flooded living and dining area forms the heart of the house. A fireplace provides a warm, inviting atmosphere, while the direct access to the two spacious sun terraces with a total of 34 m² extends living to the outside . From here you enjoy an impressive view over the rooftops of Lugano to the surrounding hilly landscape.The property is also technically up to a contemporary standard: an air/water heat pump, solar panels and new windows have been installed.The comfort is complemented by an air conditioning in the dining and bedroom, which also ensures pleasant temperatures on warm days .In 2024 further investments were made, including new kitchen appliances, electrical installations and a washing machine. Thus the house presents in a well-kept and well maintained condition.The location in Porza impresses with tranquillity and at the same time quick accessibility to the city of Lugano. In addition the municipality is one of the more attractive residential locations in Ticino from a tax perspective.The offer is rounded off by a garage box and an additional outdoor parking space.Interested? Further information, pictures and a virtual tour as well as viewing options can be found at: propertyowner.ch/en/real-estate/26-00022 Determine property value free of charge. See exclusive listings first. As a member of the Swiss Property Owners Association, you benefit from a free property valuation and gain access to exclusive listings on propertyowner.ch before they are published publicly.

  • Parking space
  • Garage
  • View
  • +3
1 / 13
17 rooms990m²Price on request
6948 Porza

Villa Sissi | Una proprietà esclusiva sulle colline di Porza

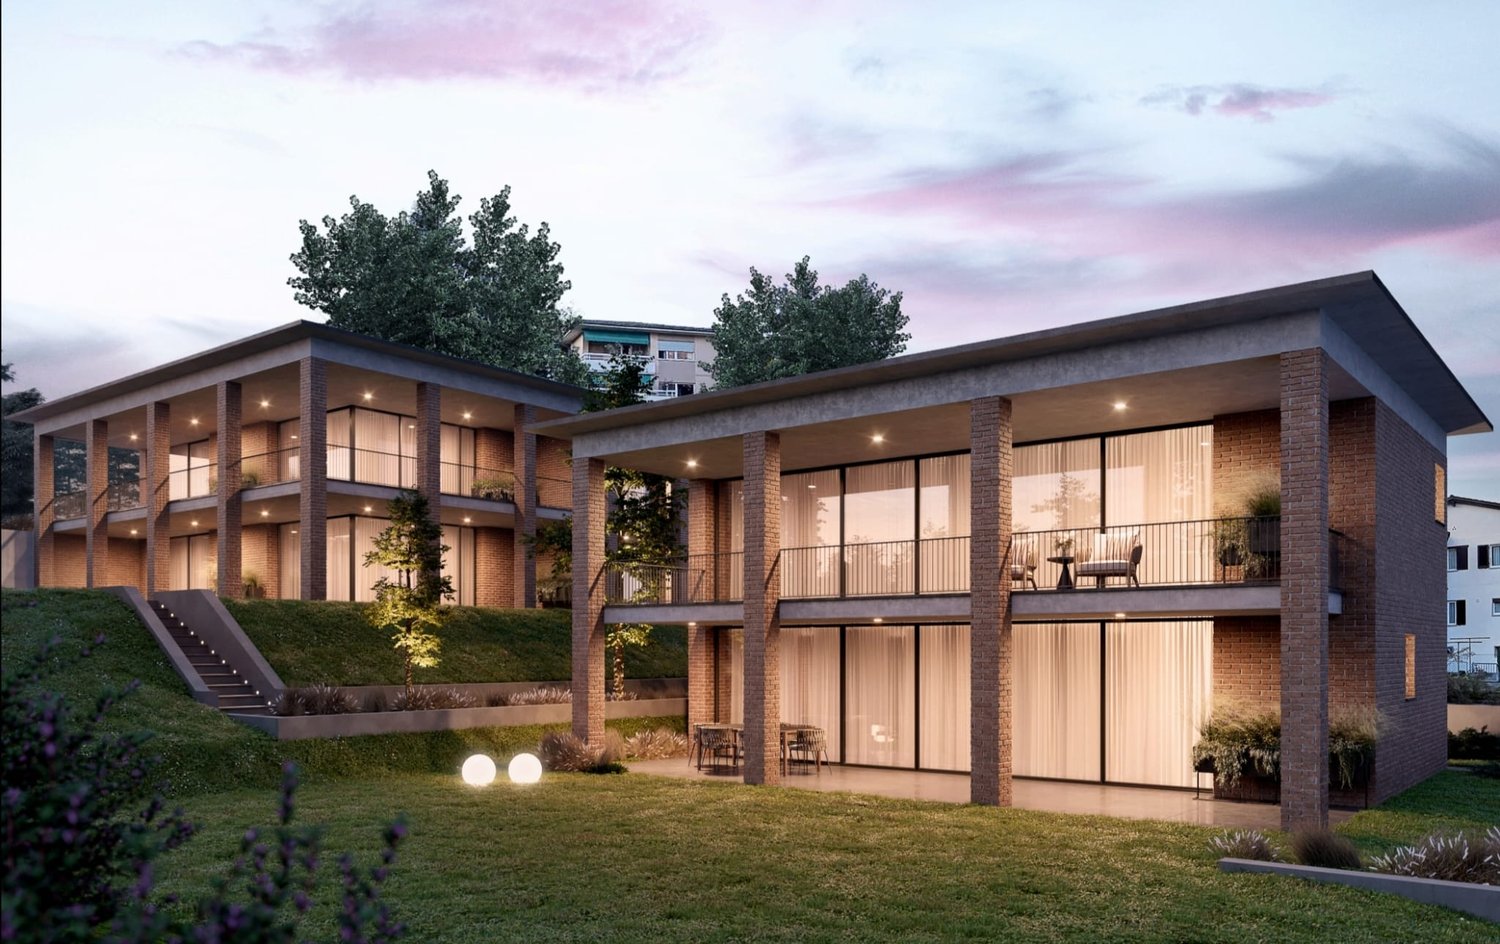
Adagiata sulla collina di Porza, sul versante che guarda il Lago di Lugano e il Monte San Salvatore, Villa Sissi sorge in un ampio parco privato di 3'096 mq, dal quale la vista si estende dalle colline della Capriasca fino al lago, in un contesto residenziale tra i più riservati del Luganese.La proprietà riunisce due edifici, entrambi costruiti nel 2013, che condividono il parco e il perimetro pur restando completamente indipendenti l'uno dall'altro.La villa principale si distribuisce su tre livelli serviti da ascensore, per 659 mq complessivi. Al piano terra un atrio in marmo introduce al soggiorno, aperto sulle vetrate che danno sul portico e sul giardino, e alla zona camino, dominata da un imponente focolare in pietra scolpita; sullo stesso livello si trovano la sala da pranzo, una cucina in legno massello e pietra naturale, uno studio e un bagno ospiti. Al 1piano la zona notte riunisce la suite padronale e tre ulteriori camere, ciascuna dotata di bagno privato, che si aprono tutte sulla terrazza panoramica estesa lungo l'intero fronte della casa. Il livello inferiore è dedicato al benessere e accoglie una piscina Biodesign a forma libera, chiusa da vetrate a tutta altezza che la affacciano sul prato, accanto a un bagno turco, una doccia emozionale e una palestra. Completano il piano la lavanderia, i locali tecnici e una camera con bagno privato, predisposta per un utilizzo indipendente.La dependance, 331 mq distribuiti su tre livelli, riunisce due appartamenti autonomi di tre e due camere, ciascuno con il proprio ingresso, la propria cucina e i propri spazi esterni, per accogliere ospiti, personale o più nuclei familiari in totale indipendenza. Completano la proprietà un orto, uno stagno ornamentale e un'autorimessa coperta, oltre a numerosi posti auto esterni. Esiste la possibilità di aumentare ulteriormente il volume abitativo. Acquisto come residenza secondaria consentito (cittadini svizzeri e titolari di permesso B).A pochi minuti dal centro di Lugano, Villa Sissi offre una misura difficilmente replicabile in città: totale indipendenza, spazi generosi e il lago costantemente all'orizzonte.An den Hang von Porza geschmiegt, auf der Seite mit Blick auf den Luganersee und den Monte San Salvatore, erhebt sich Villa Sissi in einem weitläufigen Privatpark von 3'096 Quadratmetern, von dem aus die Sicht von den Hügeln der Capriasca bis zum See reicht, in einer der diskretesten Wohnlagen des Luganese.Die Liegenschaft vereint zwei Gebäude, beide im Jahr 2013 erbaut, die sich Park und Perimeter teilen und dabei vollständig voneinander unabhängig bleiben.Das Haupthaus verteilt sich über drei Geschosse mit Lift auf insgesamt 659 Quadratmeter. Im Erdgeschoss führt eine Eingangshalle in Marmor ins Wohnzimmer, das sich über raumhohe Fensterfronten zum Portikus und zum Garten öffnet, sowie in den Cheminéebereich mit einem imposanten Kamin aus behauenem Stein; auf derselben Ebene befinden sich das Esszimmer, eine Küche in Massivholz und Naturstein, ein Büro und ein Gäste-WC.Im Obergeschoss vereint der Schlafbereich die Elternsuite und drei weitere Zimmer, jedes mit eigenem Bad, die sich alle zur Panoramaterrasse über die gesamte Hausfront öffnen.Das Untergeschoss ist dem Wellness gewidmet und beherbergt ein Hallenbad Biodesign in freier Form, raumhoch verglast zur Rasenfläche hin, daneben ein Dampfbad, eine Erlebnisdusche und einen Fitnessraum. Waschküche, technische Räume sowie ein Zimmer mit eigenem Bad vervollständigen die Ebene.Das Nebengebäude, 331 Quadratmeter auf drei Geschossen, vereint zwei eigenständige Wohnungen mit drei und zwei Zimmern, jede mit eigenem Eingang, eigener Küche und eigenem Aussenbereich, für Gäste, Personal oder mehrere Familienkerne in vollständiger Unabhängigkeit. Die Liegenschaft kann als Zweitwohnsitz von Schweizer Staatsangehörigen sowie von Inhabern einer Schweizer Aufenthaltsbewilligung B erworben werden.Der teilweise terrassierte Park...

1 / 9
7 rooms259m²CHF 3,100,000.–
6948 Porza

Single-family villa with pool

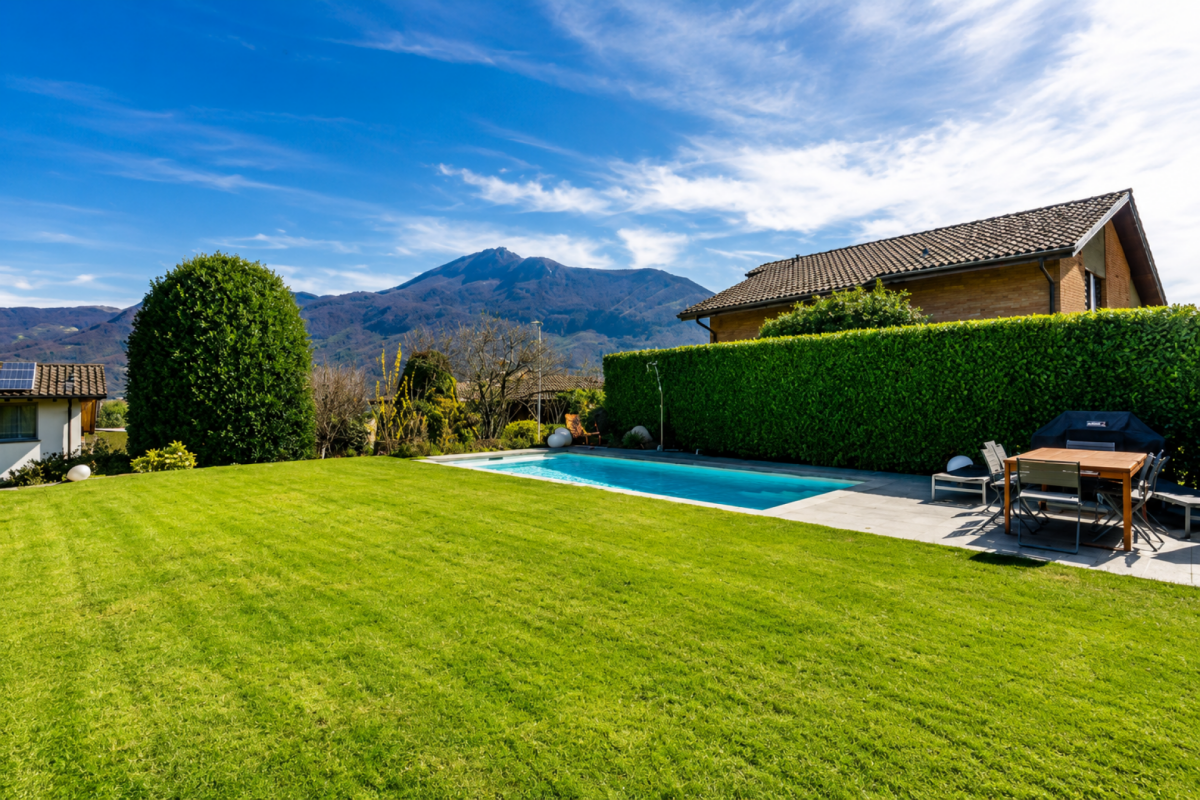
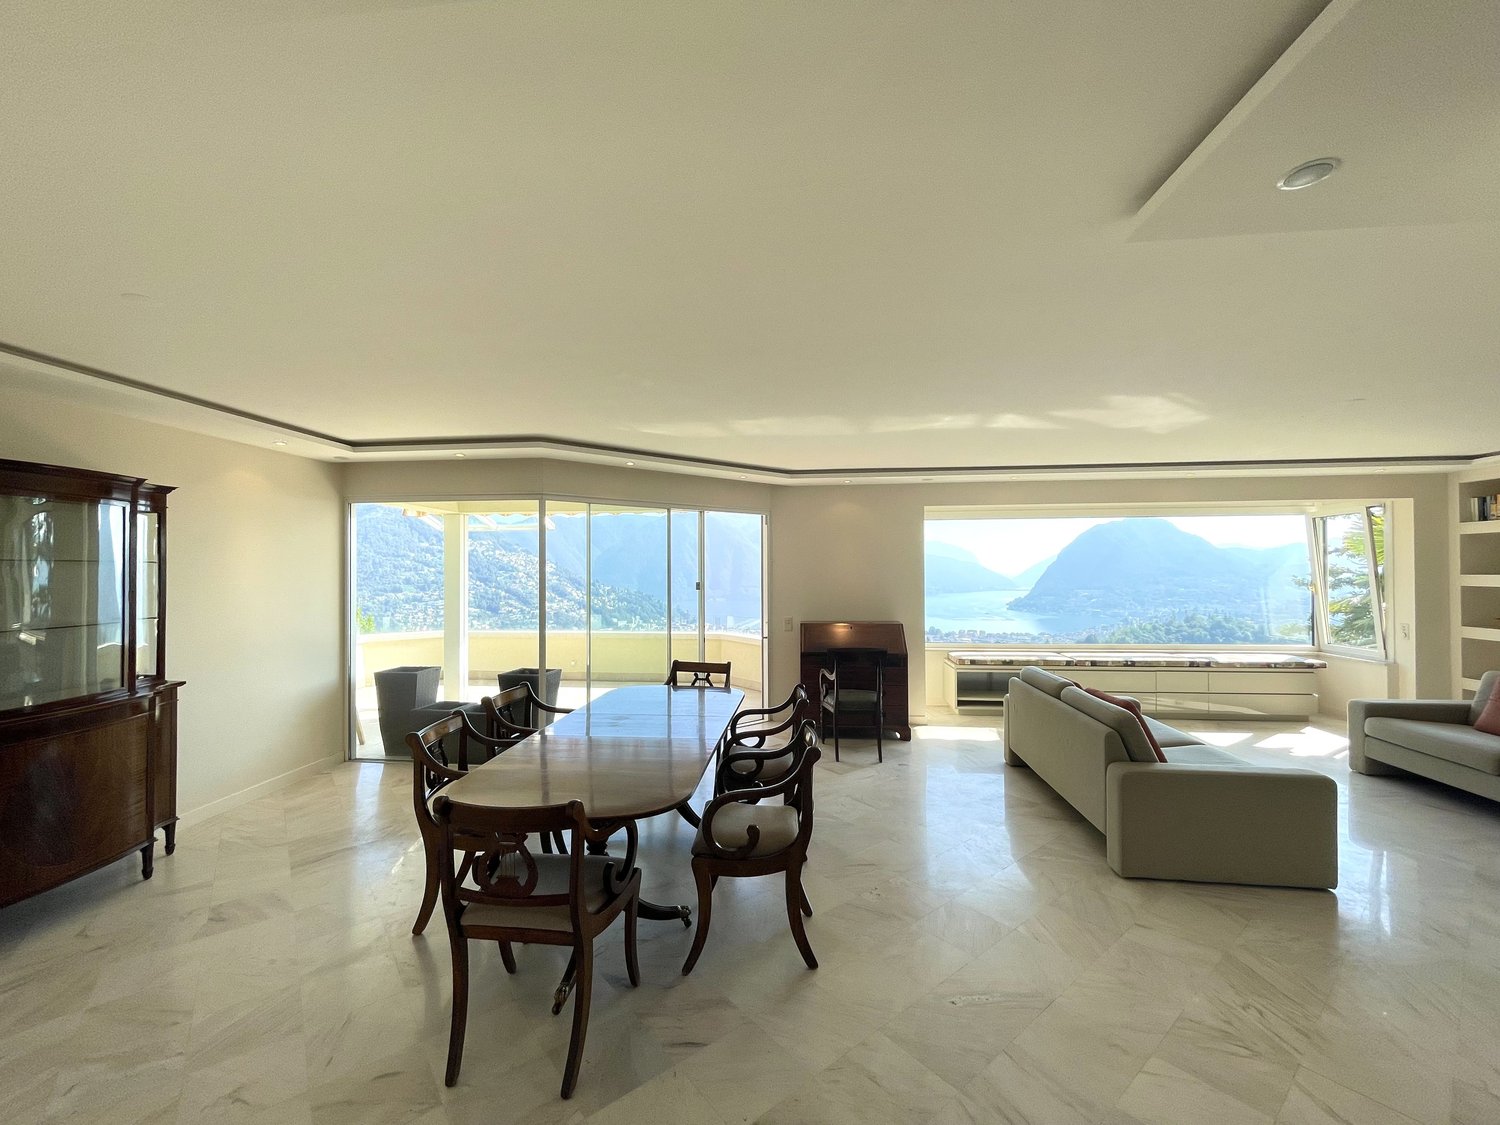
PORZA - STUNNING SINGLE-FAMILY HOME WITH TWO APARTMENTS AND A POOL In the heart of Porza, in a quiet, sunny, and well-served residential area, we are pleased to offer for sale a beautiful detached house consisting of two apartments, set on a generous 863 m² plot with a private swimming pool.The property has recently undergone extensive renovations carried out with great attention to detail, incorporating significant technological and energy-efficiency improvements, including a modern heat pump system and solar panels installed on the roof. In addition, the property still benefits from approximately 80 m² of residual building potential, offering attractive possibilities for future extensions or customization.Every room has been carefully designed to ensure comfort, functionality, and a welcoming atmosphere, enhanced by numerous high-quality details that are best appreciated during a private viewing.LayoutUpper Floor - Direct access to the garden and swimming poolThe living area opens onto a spacious and bright living room featuring an elegant fireplace, creating a warm and inviting atmosphere. Adjacent to it are the dining area and a modern fully equipped open-plan kitchen, ideal for everyday living and entertaining guests.From this level, there is direct access to the magnificent private garden with swimming pool, as well as a pleasant covered outdoor area, perfect for al fresco dining and relaxing throughout the warmer months.The sleeping area comprises four spacious bedrooms, all equipped with built-in wardrobes. The property is currently vacant and ready to be personalized according to the future owner's preferences. The bathroom areas have already been prepared, allowing the new owners complete freedom to create modern, tailor-made bathrooms with their preferred finishes, materials, and sanitary fittings.This represents an added value, offering the opportunity to complete the property according to individual tastes without the need for any demolition or preparatory work.Lower FloorThe lower floor hosts a second apartment featuring a cozy living area with fireplace, dining room, separate kitchen, master bedroom, and spaces prepared for the creation of a bathroom according to the owner's needs.A practical storage room completes this level.Also located on this floor are the main entrance hall, a spacious garage, cellar, laundry room, technical room, and shelter. The garage is particularly generous in size and can comfortably accommodate a large vehicle, as well as scooters, bicycles, and storage cabinets.Thanks to its configuration, the property is ideal for large families but also offers the possibility of completely separating the lower apartment, creating an independent unit perfect for guests, family members, or rental income.An exclusive property that combines privacy, tranquility, modern comfort, and a strategic location just minutes from the center of Lugano.For further information or to discover all the details of this remarkable property, we would be delighted to arrange a private viewing.

1 / 1
5.5 roomsCHF 4,200,000.–
6948 Porza

Mehrfamilienhaus mit Seesicht / Casa plurifamiliare con vista lago


Renditeobjekt, Wohnprojekt oder langfristige Investition – diese Liegenschaft an attraktiver Aussichtslage in Porza eröffnet aussergewöhnlich vielseitige Möglichkeiten.Das im Jahr 2007 erstellte Mehrfamilienhaus befindet sich in einer begehrten Wohnlage oberhalb von Lugano und überzeugt mit einem schönen Blick auf den Luganersee sowie einer interessanten Kombination aus bestehenden Mieterträgen und weiterem Entwicklungspotenzial.Die Liegenschaft umfasst aktuell vier vermietete 2½-Zimmerwohnungen und generiert damit bereits laufende Mieteinnahmen. Gleichzeitig bietet die Gebäudestruktur interessante Optionen für eine zukünftige Neupositionierung.Je nach Anlagestrategie und persönlichen Vorstellungen kann die Liegenschaft beispielsweise als bestehendes Renditeobjekt weitergeführt, in Stockwerkeigentum aufgeteilt und verkauft werden oder durch die Zusammenlegung der Wohnungen pro Etage neu konzipiert werden. Auch das Grundstück selbst bietet Potenzial für eine zukünftige Neubebauung.Die wichtigsten Vorzüge auf einen Blick: • Attraktive und ruhige Aussichtslage in Porza • Bestehende und laufende Mieteinnahmen • Flexible Nutzungs- und Entwicklungsmöglichkeiten • Nutzung als Zweitwohnungen möglich • Vier Garagenplätze sowie vier Aussenparkplätze Porza gehört zu den gefragten Wohngemeinden im Raum Lugano. Die erhöhte Lage, die Nähe zur Stadt Lugano und die hohe Wohn- und Lebensqualität machen die Gemeinde sowohl für Eigennutzer als auch für langfristig orientierte Investoren interessant.Damit vereint diese Liegenschaft Eigenschaften, die in dieser Kombination nur selten angeboten werden: Seesicht, bestehende Erträge, grosszügige Parkplatzverhältnisse und verschiedene Perspektiven für eine zukünftige Wertentwicklung.Detaillierte Verkaufsunterlagen mit weiterführenden Objektinformationen und Angaben zu den bestehenden Mietverhältnissen stellen wir Ihnen gerne auf Anfrage zur Verfügung.Entdecken Sie das Potenzial dieser besonderen Liegenschaft in Porza. Wir freuen uns auf Ihre Kontaktaufnahme.Immobile a reddito, progetto residenziale o investimento a lungo termine – questa proprietà, situata in una splendida posizione panoramica a Porza, offre possibilità di utilizzo e sviluppo straordinariamente versatili.La casa plurifamiliare, costruita nel 2007, si trova in una ricercata zona residenziale sopra Lugano e gode di una bella vista sul Lago di Lugano. La proprietà offre inoltre un’interessante combinazione tra redditi locativi esistenti e ulteriore potenziale di sviluppo.Attualmente l’immobile comprende quattro appartamenti di 2½ locali, tutti locati, generando così già un reddito da locazione regolare. Al tempo stesso, la struttura dell’edificio offre interessanti possibilità per un futuro riposizionamento della proprietà.A seconda della strategia d’investimento e delle esigenze personali, la proprietà può ad esempio essere mantenuta come immobile a reddito, suddivisa in proprietà per piani e successivamente venduta, oppure riconfigurata mediante l’unione degli appartamenti presenti su ciascun piano. Anche il terreno stesso offre un interessante potenziale per una futura nuova edificazione.I principali vantaggi in sintesi: • Posizione panoramica, tranquilla e attrattiva a Porza • Redditi locativi esistenti e regolari • Flessibili possibilità di utilizzo e sviluppo • Possibilità di utilizzo come residenza secondaria • Quattro posti auto in autorimessa e quattro posti auto esterni Porza è uno dei comuni residenziali più apprezzati della regione di Lugano. La posizione sopraelevata, la vicinanza alla città di Lugano e l’elevata qualità abitativa e di vita rendono il comune interessante sia per chi desidera utilizzare personalmente la proprietà sia per gli investitori orientati al lungo termine.Questa proprietà riunisce quindi caratteristiche che raramente vengono offerte in questa combinazione: vista lago, redditi esistenti, un’ampia disponibilità di parcheggi e diverse prospettive di futura valorizzazione.Saremo lieti di mettere a vostra disposizione, su richiesta, la documentazione di vendita dettagliata, comprensiva di ulteriori informazioni sulla proprietà e sui contratti di locazione esistenti.Scoprite il potenziale di questa particolare proprietà a Porza. Saremo lieti di ricevere la vostra richiesta di contatto.

1 / 2
9 rooms650m²Price on request
6948 Porza

Elegante villa mediterranea con grande giardino

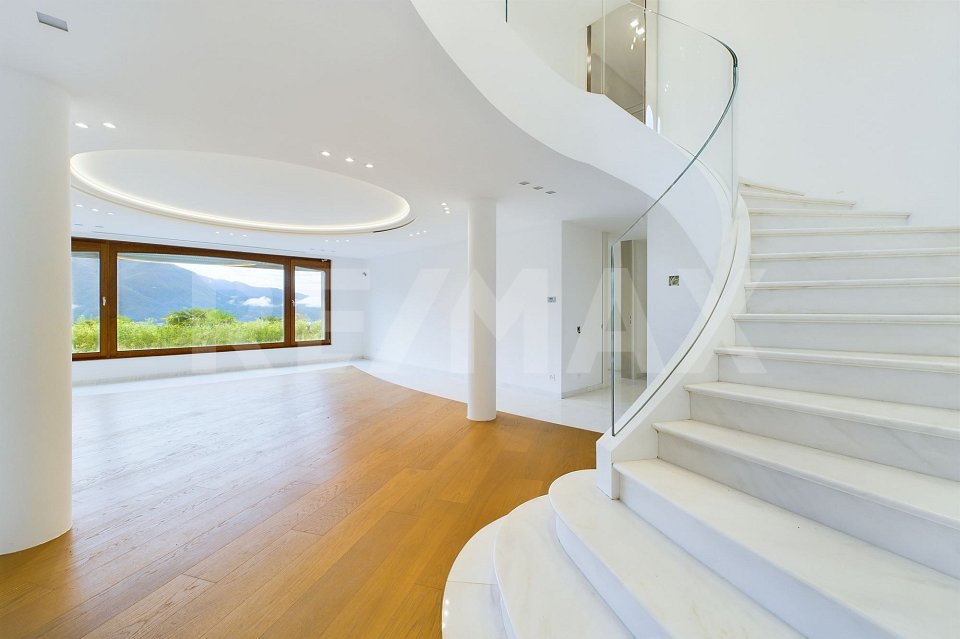
Elegante villa signorile con splendido parco e situata in zona residenziale molto tranquilla, gode di una spettacolare vista lago e di un ottima esposizione solare.La proprietà è disposta su due livelli, oltre il piano seminterrato, così composti:Pianterreno Atrio centrale con scala scenografica che conduce al piano superiore, cucina moderna super accessoriata con accesso al portico dotato di camino-barbecue e al giardino, sala da pranzo, locale guardaroba, bagno, atrio che conduce allo studio / camera con bagno con vasca, grande salone illuminato da grandi vetrate con accesso allo splendido giardino.Primo piano Camera padronale con balcone privato, con bagno en-suite con vasca decorata con mosaico e locale guardaroba, due camere da letto ciascuna con il proprio bagno con vasca e con accesso al balcone.Piano interrato- Atrio daccesso, rifugio, cucina di servizio, lavanderia, locali tecnici, corridoio con armadi, eventuale camera per personale con bagno.Due posteggi in autorimessa collegata con la villa e numerosi posteggi esterni.La villa è in fase di completamento e diversi dettagli devono essere ancora completati.Dispone inoltre di un grande terreno edificabile, sottostante la proprietà, dove possono ancora essere edificate per esempio due ville.-*** Alle Immobilien und Fotos auf www.remax.ch und www.newhome.ch ****** Tutti gli immobili e foto su www.remax.ch e su www.newhome.ch ***Elegante Villa mit schönem Park und hervorragender Sonneneinstrahlung, in einer sehr ruhigen Wohngegend gelegen, welche einen spektakulären Blick auf den See geniesst.Das Anwesen wurde/wird auf zwei Ebenen erbaut, inklusive einem Keller, und ist wie folgt angeordnet:Erdgeschoss - Zentrales Atrium mit Panoramatreppe zum Obergeschoss, eine grosszügig ausgestattete moderne Küche mit Zugang zur Veranda, mit Kamin-Grill, und zum Garten, einem Esszimmer, einer Garderobe und einem Bad. Ebenfalls befindet sich hier das Atrium zum Arbeits-/Schlafzimmer mit einem Bad und einer Badewanne, einem grossen Wohnzimmer mit grossen Fenstern und einem Zugang zum schönen Garten.Obergeschoss Hier befindet sich das Hauptschlafzimmer mit eigenem Balkon, einem Bad mit Mosaikbadewanne und einem Ankleideraum sowie zwei Schlafzimmer mit jeweils eigenem Bad mit Badewanne und einem Zugang zum Balkon.Untergeschoss Das Untergeschoss offeriert eine Eingangshalle, eine Serviceküche, eine Waschküche, technische Räume, einen Korridor mit Schränken, ein mögliches Personalzimmer mit Bad und ein Luftschutzkeller.Dazu kommen zwei Stellplätze, in der mit der Villa verbundenen Garage, und zahlreiche Aussenstellplätze.Die Villa befindet sich in der Fertigstellungsphase - einige Details müssen noch ergänzt werden.Sie verfügt ausserdem über ein grosses Baugrundstück unterhalb des Grundstücks, auf dem z.B. noch zwei Villen gebaut werden können.-*** Tutti gli immobili e foto su www.remax.ch e su www.newhome.ch ****** Alle Immobilien und Fotos auf www.remax.ch und www.newhome.ch ***Elegant villa with beautiful park and excellent sun exposure, located in a very quiet residential area, which enjoys spectacular lake views.The property was/is built on two levels, including a cellar, and is arranged as follows:Ground floor - Central atrium with panoramic staircase to the upper floor, a generously equipped modern kitchen with access to the veranda, with fireplace and barbecue, and to the garden, a dining room, a wardrobe and a bathroom. Also located here is the atrium to the study/bedroom with a bathroom and a bathtub, a large living room with large windows and access to the beautiful garden.Upper floor - Here you will find the master bedroom with its own balcony, a bathroom with mosaic bathtub and a wardrobe as well as two bedrooms, each with its own bathroom with bathtub and access to the balcony.Basement - The basement offers an entrance hall, a service kitchen, a laundry room, technical rooms, a corridor with
Suggested properties for you based on search results

Other interesting objects