18 results - Properties for sale with Elevator: Porza

1 / 16
4.5 rooms120m²CHF 990,000.–
6948 Porza

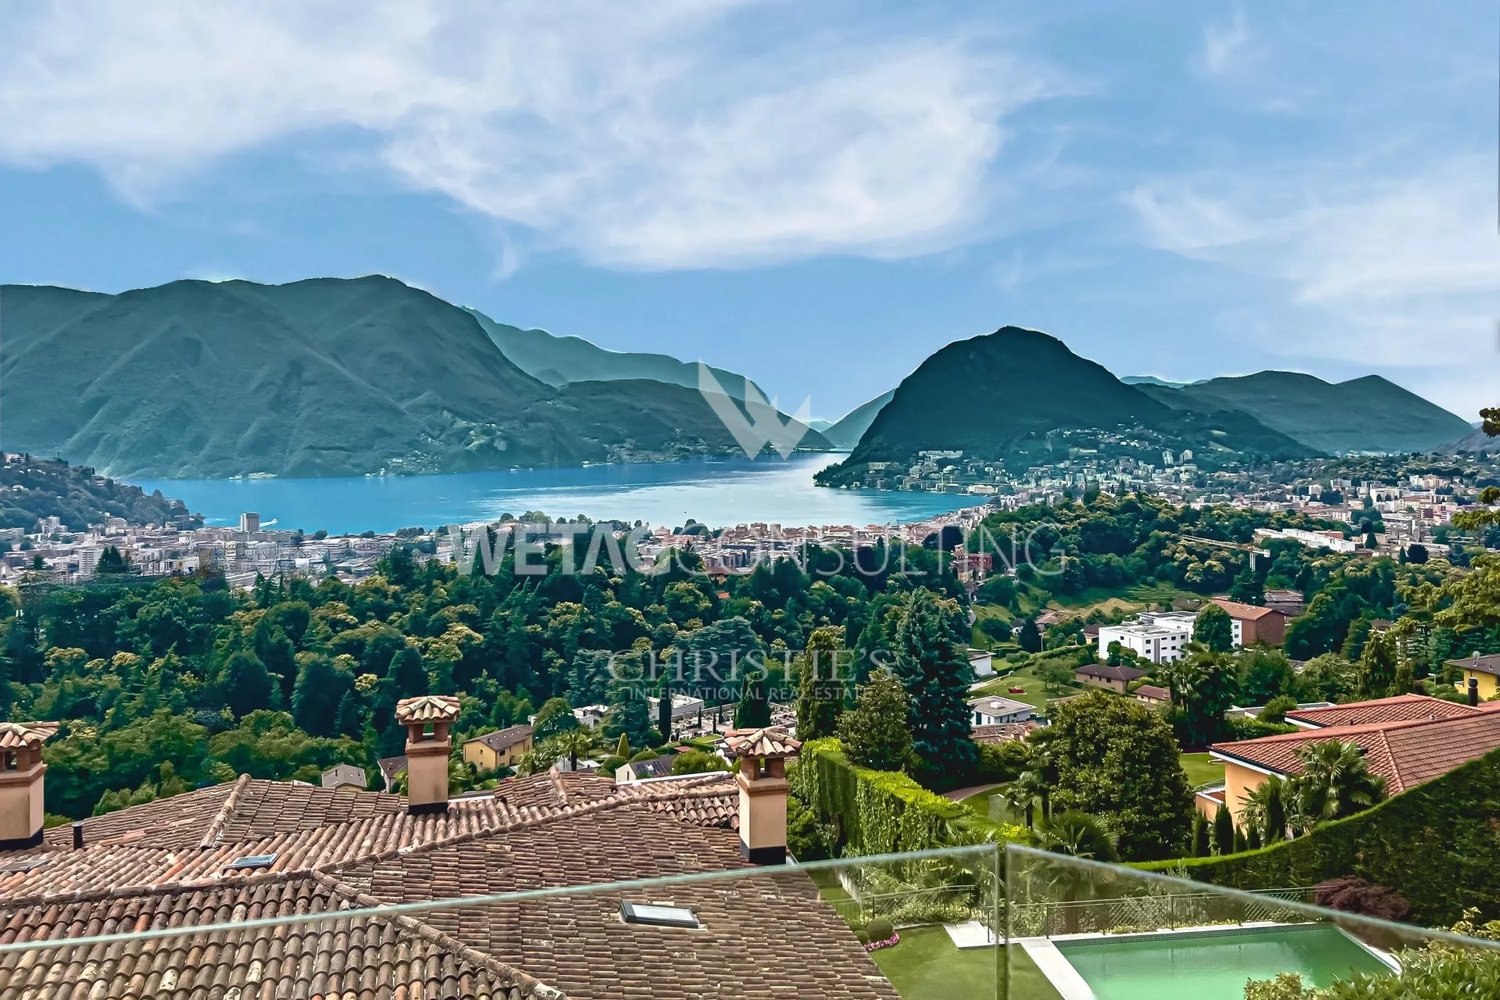
Living with a view of Lake Lugano

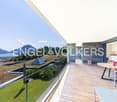
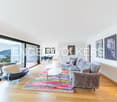
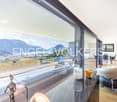
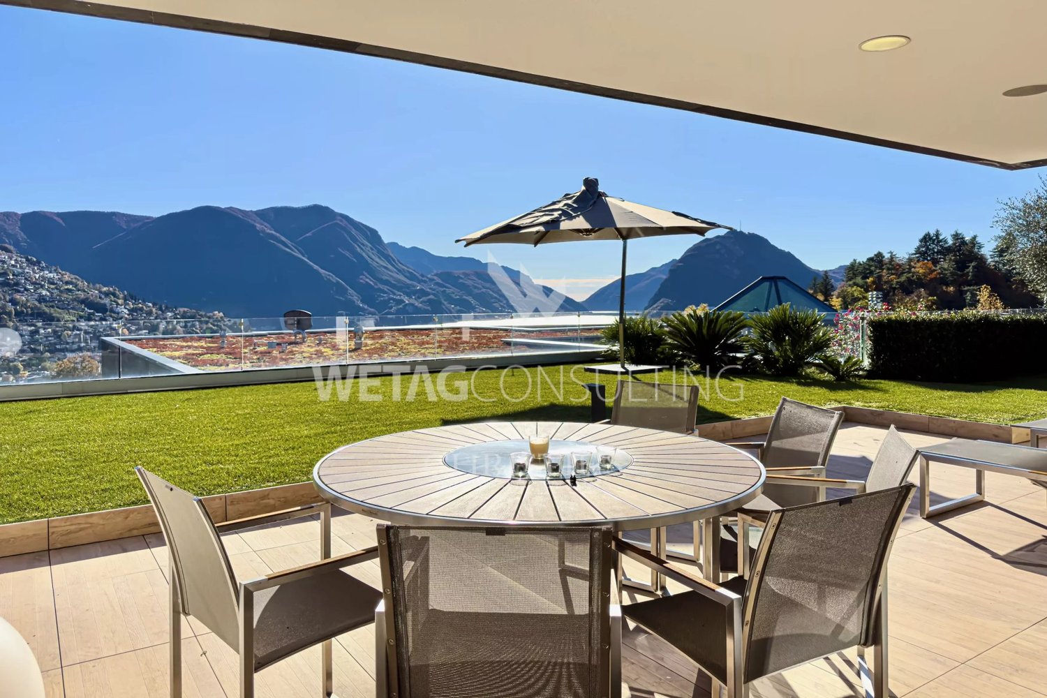
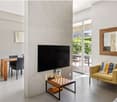
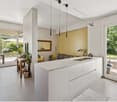
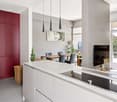
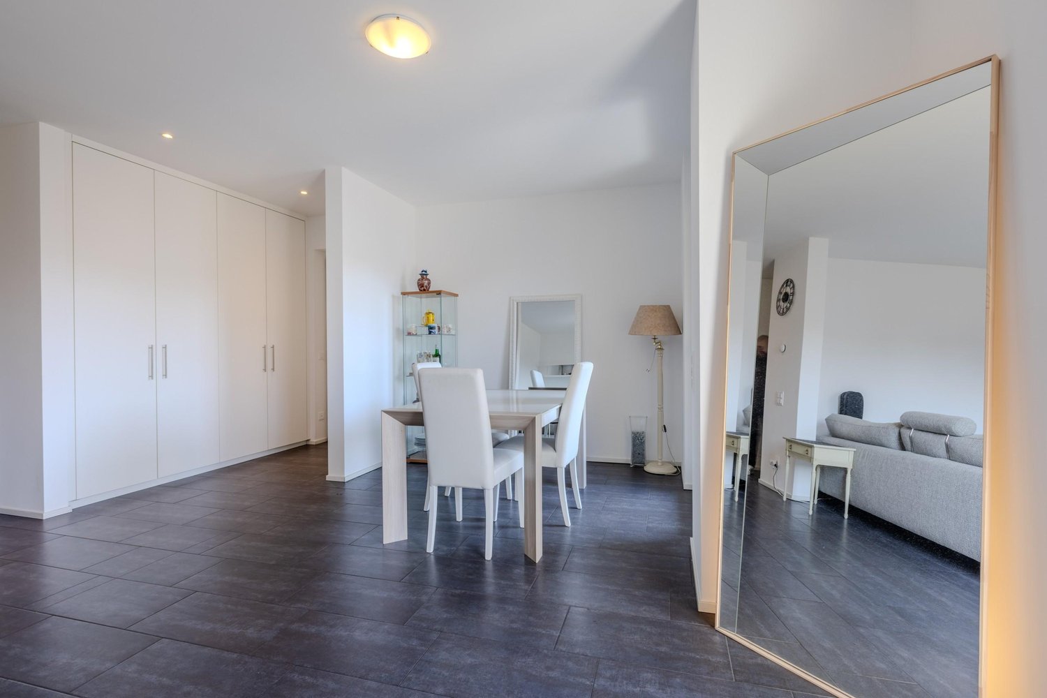
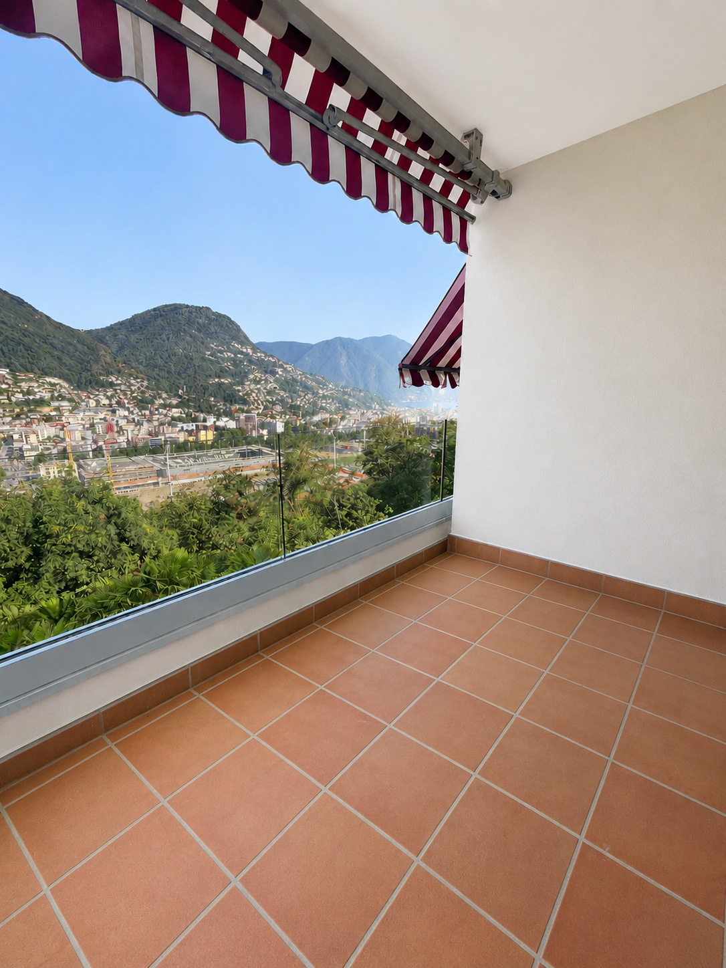
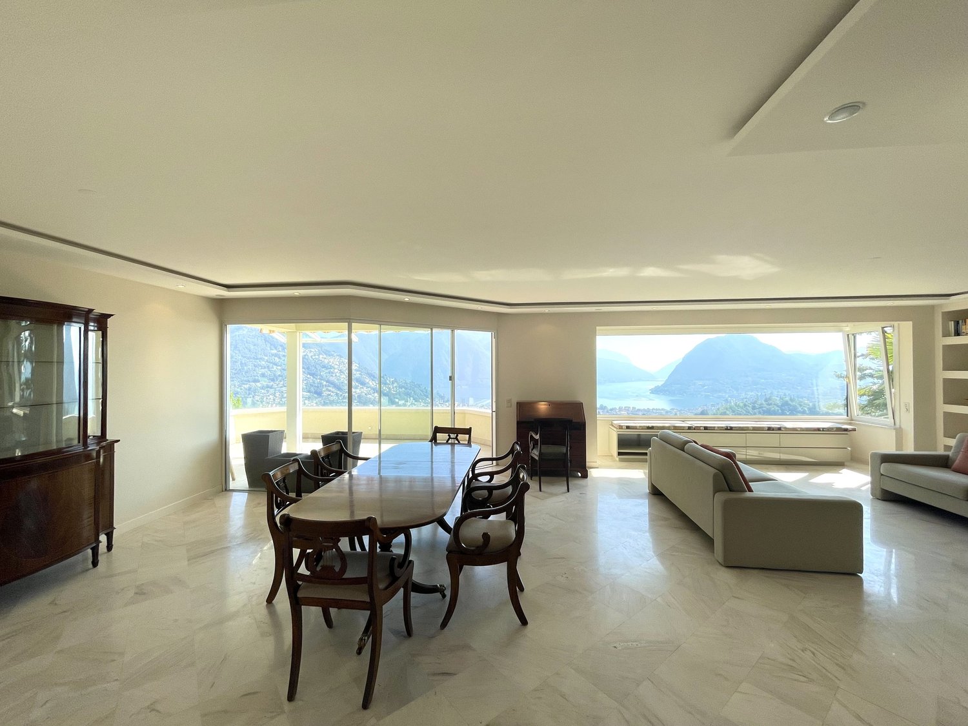
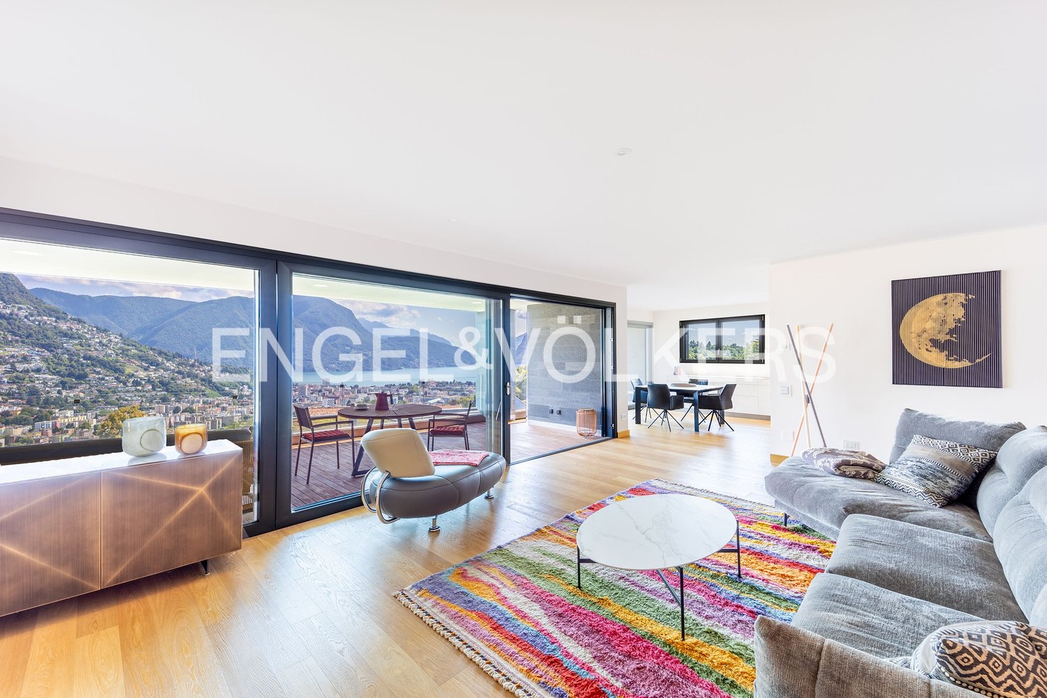
Spacious terraces, bright rooms, and an exclusive location above Lugano. Exclusive 4.5-room apartment with panoramic views and lake viewsIn a privileged residential area in Porza, just a few minutes from the center of Lugano, this stylish and bright 4.5-room apartment awaits you on the second and top floor of a well-maintained residence with only eight residential units.The apartment convinces with its generous room layout, plenty of daylight, and a beautiful view over the city of Lugano to the lake. Two covered terraces harmoniously extend the living area outdoors and create the perfect setting to enjoy the peace and the impressive view.With a living area of around 120 m², the property offers a comfortable living concept for families, couples, or individuals with space requirements. The heart of the apartment is the spacious living and dining area with direct access to the terraces. The modern kitchen was completely renovated in 2025 and presents itself in timeless design with high-quality materials.The apartment has three bedrooms and two bathrooms, one of which has its own washing machine. The room offer is complemented by a private laundry room and a cellar compartment.The property, built in 1983, has been continuously maintained and extensively modernized in recent years. The roof, the heating system, and the glass balustrades of the terraces have been renewed, providing additional living comfort and value retention. The monthly ancillary costs are around CHF 500.-.Double garage for an additional CHF 100,000.-. Visitor parking spaces are also available.Porza is one of the most sought-after residential areas in the Lugano region and combines high quality of life, attractive tax conditions, and excellent infrastructure with proximity to the city.An ideal opportunity for all those who appreciate spacious living, privacy, and a first-class view in an exclusive residential environment.We would be happy to provide you with the detailed sales documentation or arrange a personal viewing appointment.

1 / 13
7.5 rooms240m²CHF 1,970,000.–
6948 Porza

Attic above the roofs of Lugano

Porza Elevated LivingExclusive 7.5-room attic apartment with panoramic terraces and lake viewIn a privileged location in Porza, just a few minutes from the center of Lugano, an exceptional opportunity arises: Two fully renovated apartments on the top floor of a well-maintained residence can be combined into an impressive attic apartment with approximately 240 m² of living space.The property is located on the second and top floor of a multi-family house with only eight residential units and impresses with its spectacular view over the city of Lugano to the lake. Several spacious, covered terraces extend the living space outdoors and create a unique living experience with plenty of light, privacy, and a far-reaching view.Current configurationThe two units each have approximately 120 m² of living space and were renovated in 2025 to a high standard. Currently, they consist of a 3.5-room and a 4.5-room apartment, which can be used separately or combined into a spacious attic residence.Each unit has:Spacious living and dining area with direct access to the terracesModern, fully equipped kitchenBedrooms with optimal room layoutFully equipped bathroomsPrivate laundry room with washing towerBasement compartmentThe intelligent floor plan design maximizes natural lighting and allows for an impressive view from almost all living areas.The potential - A unique attic residenceBy combining the two apartments, an exclusive 7.5-room attic apartment with approximately 240 m² of living space and various usage possibilities is created.Possible highlights of the combined residence:Representative living and dining area with several panoramic terracesSeparate guest, office, or hobby areaTwo independent sleeping areas for maximum privacyFlexible room design with a total of 7.5 roomsPanoramic view over Lugano and partial lake view from all terracesLiving on an entire floor with exceptional spaciousnessThe estimated costs for combining the two units are approximately CHF 80,000.-.Building and locationThe building was constructed in 1983 and has been continuously modernized in recent years. Among other things, the roof, heating system, and glass railings of the terraces have been renewed.Porza is one of the most sought-after residential areas in the Lugano region. The municipality combines tranquility, privacy, and high quality of life with excellent connections to the city center, international schools, shopping opportunities, and major traffic axes. The low tax rate of only 56% is also particularly attractive. 1 double garage CHF 100,000.-1 single garage CHF 50,000.-1 outdoor parking space CHF 30,000.-A rare opportunity above LuganoThis property is aimed at buyers looking for an exceptional main residence or an exclusive holiday home in one of the most sought-after residential areas of Lugano. The combination of spacious living space, modern equipment, flexible use, several terraces, and impressive views makes this offer a unique opportunity on the Ticino real estate market.We would be happy to send you the detailed sales documentation or arrange a personal viewing appointment.

1 / 12
3.5 rooms120m²CHF 980,000.–
6948 Porza

Attico Panoramico Vista Lago

Appartamento - Porza Porza Elevated Living Ampio 3.5 locali con terrazze, vista panoramica e possibilità 4.5 localiIn posizione panoramica a Porza, a pochi minuti dal centro di Lugano, si propone in vendita un appartamento ampio, luminoso e recentemente rinnovato, situato al secondo e ultimo piano di una residenza composta da sole otto unità.La proprietà gode di una splendida vista aperta sulla città e scorci sul lago, ben fruibile dalle due terrazze coperte che ampliano armoniosamente la zona giorno verso lesterno.Lappartamento, originariamente concepito come 4.5 locali, è stato trasformato in un raffinato 3.5 locali, offrendo oggi spazi più ariosi e vivibili. La struttura consente tuttavia un semplice ripristino della configurazione originaria.La superficie abitabile di circa 120 m² comprende unampia zona giorno con accesso diretto alle terrazze, cucina moderna (rinnovata nel 2025), due camere da letto, due bagni uno dei quali con colonna lavasciuga oltre a lavanderia e cantina private. Completano la proprietà un box singolo da aggiungere al prezzo d'acquisto totale CHF 80'000.-. Sono inoltre disponibili posteggi per ospiti.La palazzina, costruita nel 1983, è stata oggetto di importanti interventi negli ultimi anni: tetto, caldaia e parapetti delle terrazze sono nuovi. Le spese condominiali ammontano a circa CHF 500 al mese.Il comune di Porza è noto per la sua qualità residenziale e per unimposizione fiscale interessante, con un moltiplicatore pari al 56%.Elevated Living rappresenta una scelta ideale per chi desidera una residenza principale o una seconda casa sopra Lugano, in una posizione riservata ma perfettamente connessa con i servizi della città.Per ricevere la documentazione completa o concordare una visita riservata, restiamo volentieri a Sua disposizione.Porza Elevated Living Grosszügige 3.5-Zimmer-Wohnung mit Terrassen, Panoramasicht und 4.5-Zimmer-PotenzialAn panoramischer Lage in Porza, nur wenige Minuten vom Zentrum Luganos entfernt, steht eine helle, grosszügige und kürzlich renovierte Wohnung zum Verkauf. Sie befindet sich im zweiten und obersten Stockwerk eines gepflegten Mehrfamilienhauses mit lediglich acht Wohneinheiten.Die Liegenschaft besticht durch eine offene Weitsicht auf die Stadt sowie Teilblick auf den See, die sich wunderbar von den beiden gedeckten Terrassen geniessen lässt diese erweitern den Wohnraum elegant nach aussen.Die Wohnung wurde ursprünglich als 4.5-Zimmer-Wohnung konzipiert und ist heute als grosszügige 3.5-Zimmer-Wohnung ausgebaut, wodurch ein besonders luftiges Wohngefühl entsteht. Die ursprüngliche Raumaufteilung kann bei Bedarf problemlos wiederhergestellt werden.Die Wohnfläche von ca. 120 m² umfasst einen grossen Wohn- und Essbereich mit direktem Zugang zu beiden Terrassen, eine moderne Küche (erneuert im Jahr 2025), zwei Schlafzimmer, zwei Badezimmer eines davon mit eigener Waschsäule sowie eine private Waschküche und ein Kellerabteil. Besucherparkplätze sind vorhanden.Das Gebäude wurde 1983 erbaut und in den letzten Jahren umfassend instand gehalten: Dach, Heizanlage sowie Glasbrüstungen der Terrassen wurden erneuert. Die monatlichen Nebenkosten belaufen sich auf ca. CHF 500.Zur Wohnung gehören ein Einzelbox-Garagenplatz sowie ein Aussenparkplatz CHF 80'000.-Die Gemeinde Porza ist bekannt für ihre hohe Wohnqualität und eine attraktive Steuerbelastung der Steuerfuss beträgt lediglich 56 %.Elevated Living ist die ideale Wahl für Personen, die eine stilvolle Hauptresidenz oder ein ruhiges Feriendomizil oberhalb von Lugano suchen in exklusiver Lage, mit optimaler Anbindung an die Stadt.Gerne senden wir Ihnen die ausführliche Dokumentation oder vereinbaren einen persönlichen Besichtigungstermin.

1 / 13
17 rooms990m²Price on request
6948 Porza

Villa Sissi | Una proprietà esclusiva sulle colline di Porza

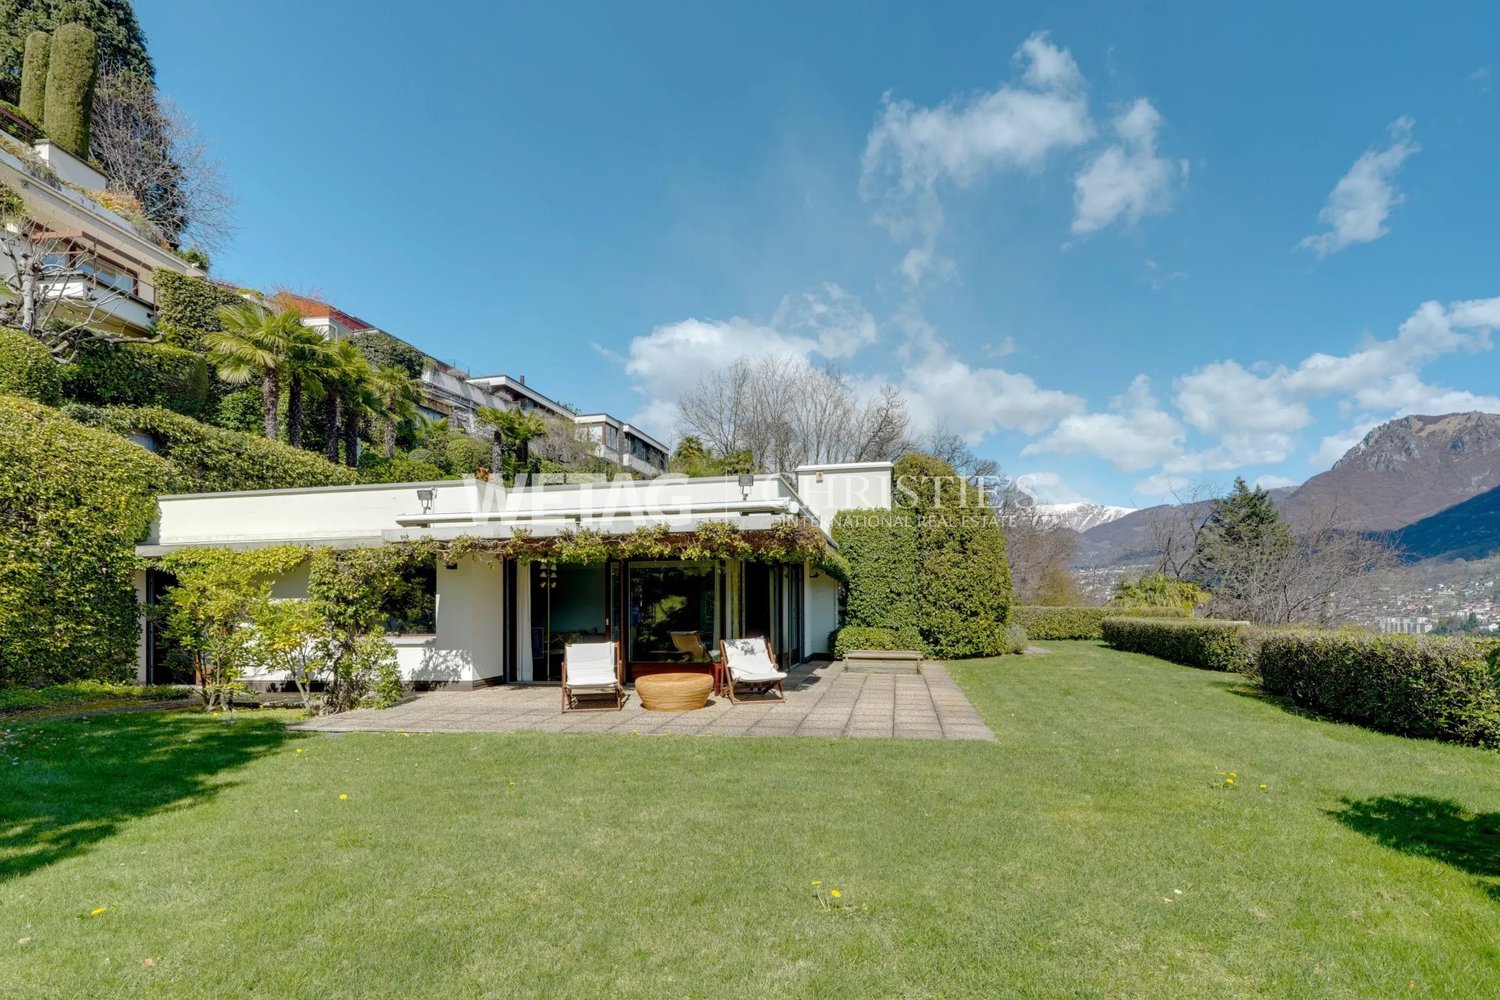
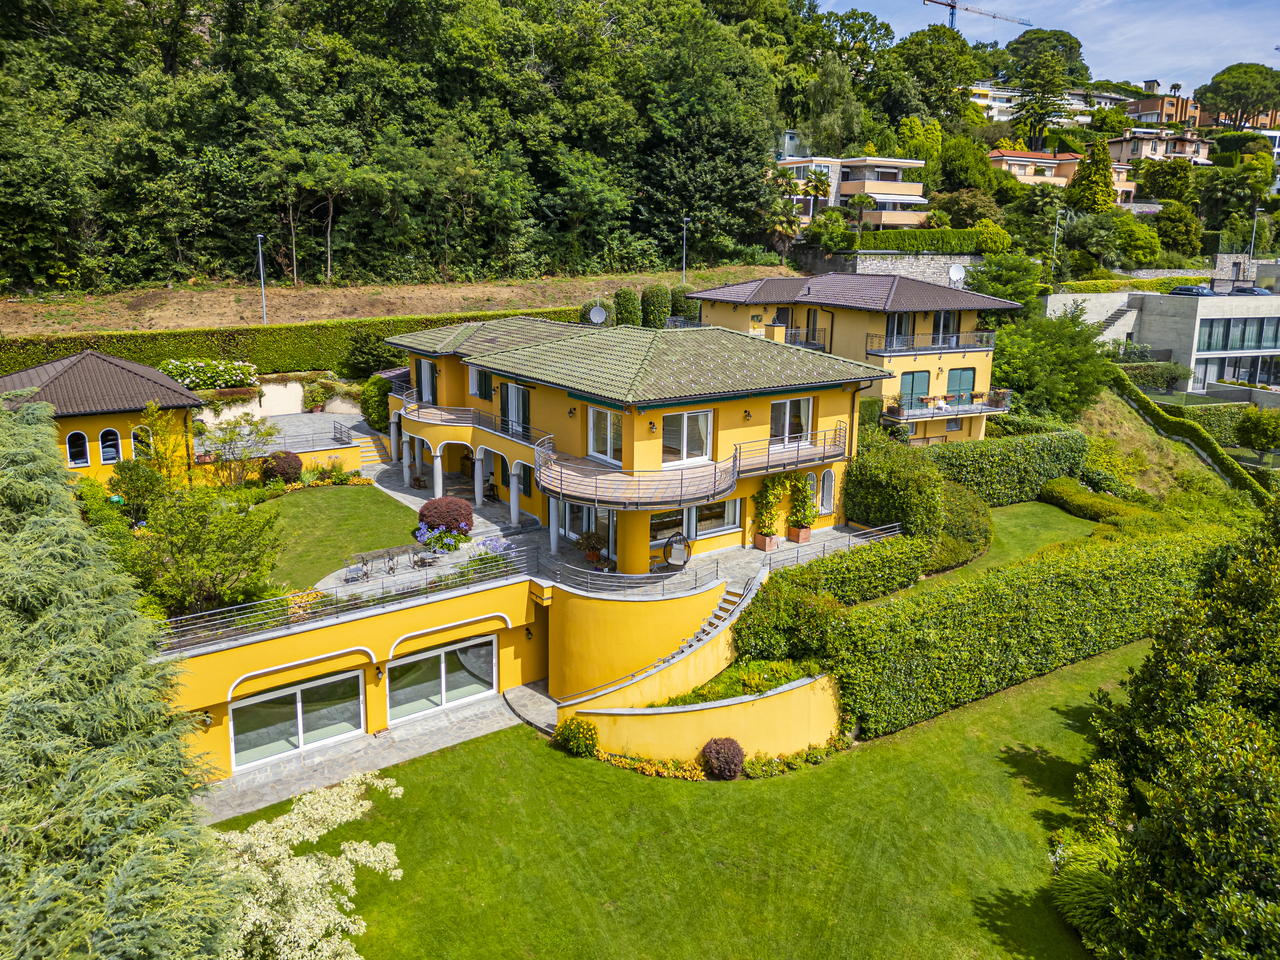
Adagiata sulla collina di Porza, sul versante che guarda il Lago di Lugano e il Monte San Salvatore, Villa Sissi sorge in un ampio parco privato di 3'096 mq, dal quale la vista si estende dalle colline della Capriasca fino al lago, in un contesto residenziale tra i più riservati del Luganese.La proprietà riunisce due edifici, entrambi costruiti nel 2013, che condividono il parco e il perimetro pur restando completamente indipendenti l'uno dall'altro.La villa principale si distribuisce su tre livelli serviti da ascensore, per 659 mq complessivi. Al piano terra un atrio in marmo introduce al soggiorno, aperto sulle vetrate che danno sul portico e sul giardino, e alla zona camino, dominata da un imponente focolare in pietra scolpita; sullo stesso livello si trovano la sala da pranzo, una cucina in legno massello e pietra naturale, uno studio e un bagno ospiti. Al 1piano la zona notte riunisce la suite padronale e tre ulteriori camere, ciascuna dotata di bagno privato, che si aprono tutte sulla terrazza panoramica estesa lungo l'intero fronte della casa. Il livello inferiore è dedicato al benessere e accoglie una piscina Biodesign a forma libera, chiusa da vetrate a tutta altezza che la affacciano sul prato, accanto a un bagno turco, una doccia emozionale e una palestra. Completano il piano la lavanderia, i locali tecnici e una camera con bagno privato, predisposta per un utilizzo indipendente.La dependance, 331 mq distribuiti su tre livelli, riunisce due appartamenti autonomi di tre e due camere, ciascuno con il proprio ingresso, la propria cucina e i propri spazi esterni, per accogliere ospiti, personale o più nuclei familiari in totale indipendenza. Completano la proprietà un orto, uno stagno ornamentale e un'autorimessa coperta, oltre a numerosi posti auto esterni. Esiste la possibilità di aumentare ulteriormente il volume abitativo. Acquisto come residenza secondaria consentito (cittadini svizzeri e titolari di permesso B).A pochi minuti dal centro di Lugano, Villa Sissi offre una misura difficilmente replicabile in città: totale indipendenza, spazi generosi e il lago costantemente all'orizzonte.An den Hang von Porza geschmiegt, auf der Seite mit Blick auf den Luganersee und den Monte San Salvatore, erhebt sich Villa Sissi in einem weitläufigen Privatpark von 3'096 Quadratmetern, von dem aus die Sicht von den Hügeln der Capriasca bis zum See reicht, in einer der diskretesten Wohnlagen des Luganese.Die Liegenschaft vereint zwei Gebäude, beide im Jahr 2013 erbaut, die sich Park und Perimeter teilen und dabei vollständig voneinander unabhängig bleiben.Das Haupthaus verteilt sich über drei Geschosse mit Lift auf insgesamt 659 Quadratmeter. Im Erdgeschoss führt eine Eingangshalle in Marmor ins Wohnzimmer, das sich über raumhohe Fensterfronten zum Portikus und zum Garten öffnet, sowie in den Cheminéebereich mit einem imposanten Kamin aus behauenem Stein; auf derselben Ebene befinden sich das Esszimmer, eine Küche in Massivholz und Naturstein, ein Büro und ein Gäste-WC.Im Obergeschoss vereint der Schlafbereich die Elternsuite und drei weitere Zimmer, jedes mit eigenem Bad, die sich alle zur Panoramaterrasse über die gesamte Hausfront öffnen.Das Untergeschoss ist dem Wellness gewidmet und beherbergt ein Hallenbad Biodesign in freier Form, raumhoch verglast zur Rasenfläche hin, daneben ein Dampfbad, eine Erlebnisdusche und einen Fitnessraum. Waschküche, technische Räume sowie ein Zimmer mit eigenem Bad vervollständigen die Ebene.Das Nebengebäude, 331 Quadratmeter auf drei Geschossen, vereint zwei eigenständige Wohnungen mit drei und zwei Zimmern, jede mit eigenem Eingang, eigener Küche und eigenem Aussenbereich, für Gäste, Personal oder mehrere Familienkerne in vollständiger Unabhängigkeit. Die Liegenschaft kann als Zweitwohnsitz von Schweizer Staatsangehörigen sowie von Inhabern einer Schweizer Aufenthaltsbewilligung B erworben werden.Der teilweise terrassierte Park...
Suggested properties for you based on search results

Other interesting objects