802 results - Properties for sale: Lugano

1 / 14
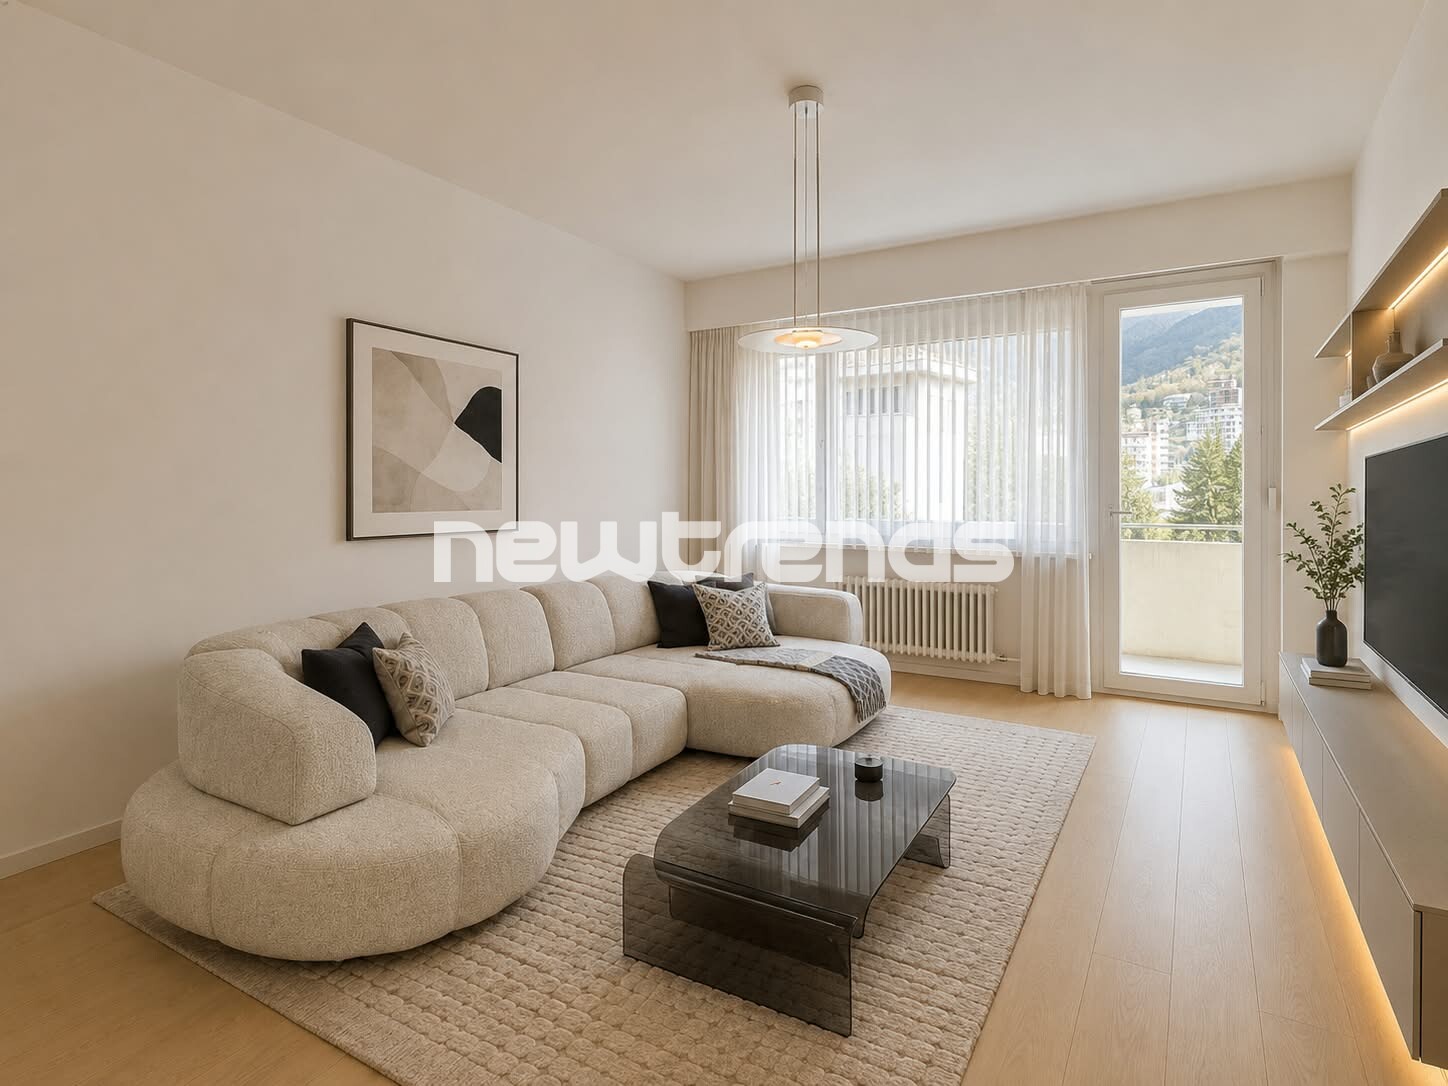
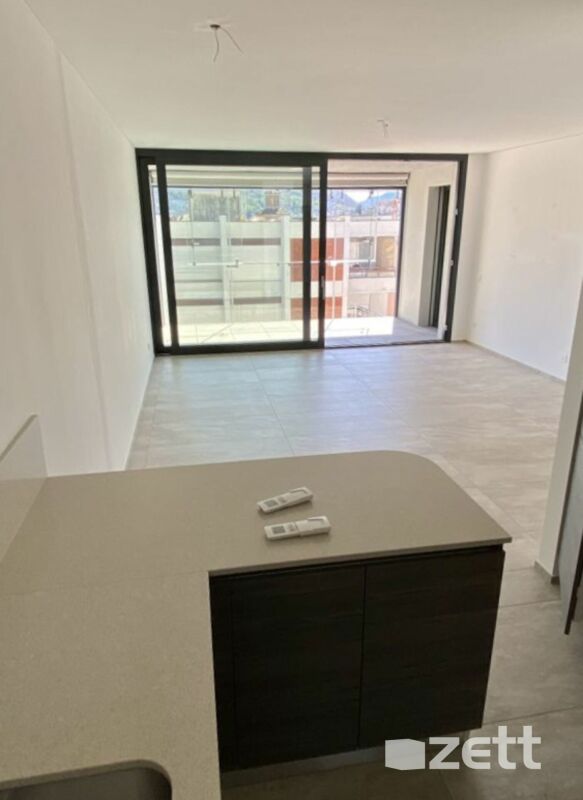
3.5 rooms78m²CHF 850,000.–
6900 Lugano

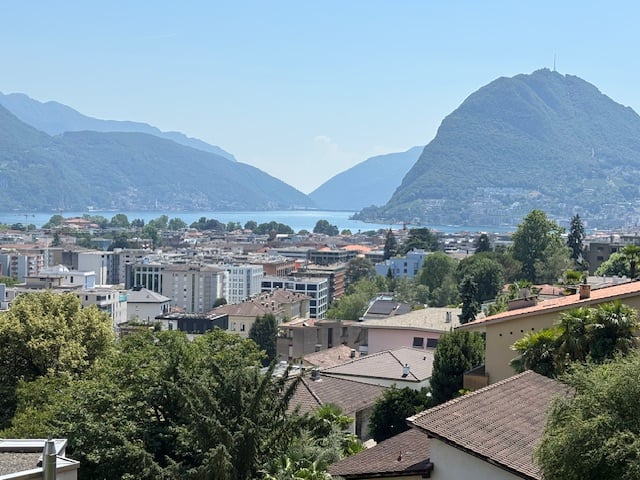
Rif 2026 - IN ALTA COLLINA - RESIDENZA SECONDARIA CON BELLA VISTA LAGO

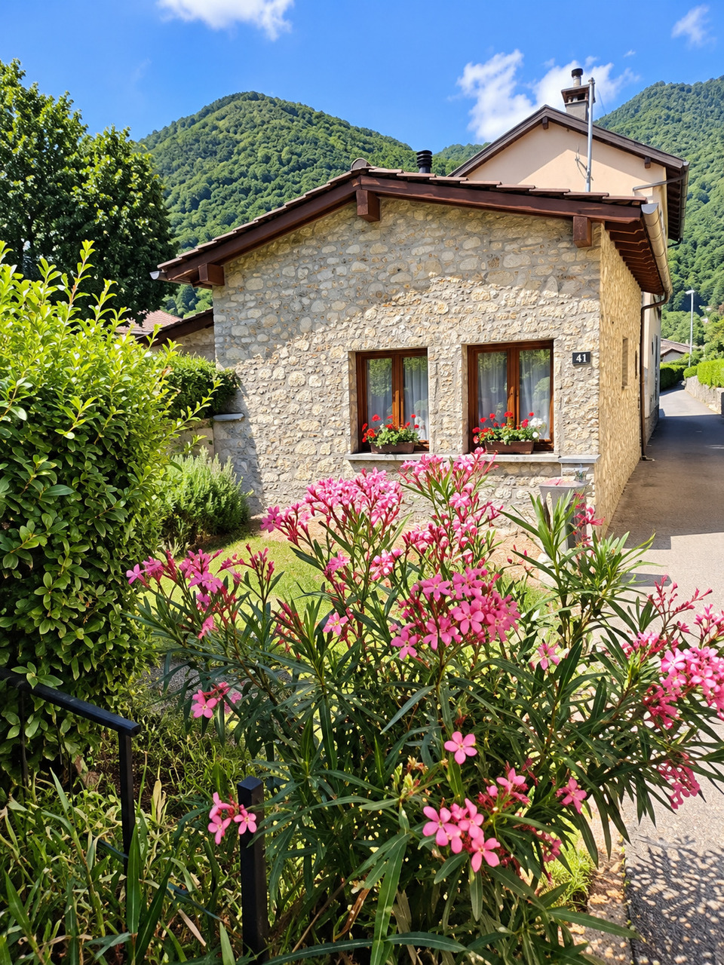
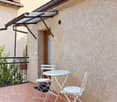
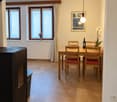
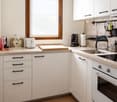
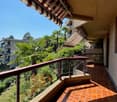
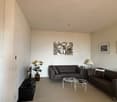
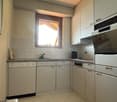
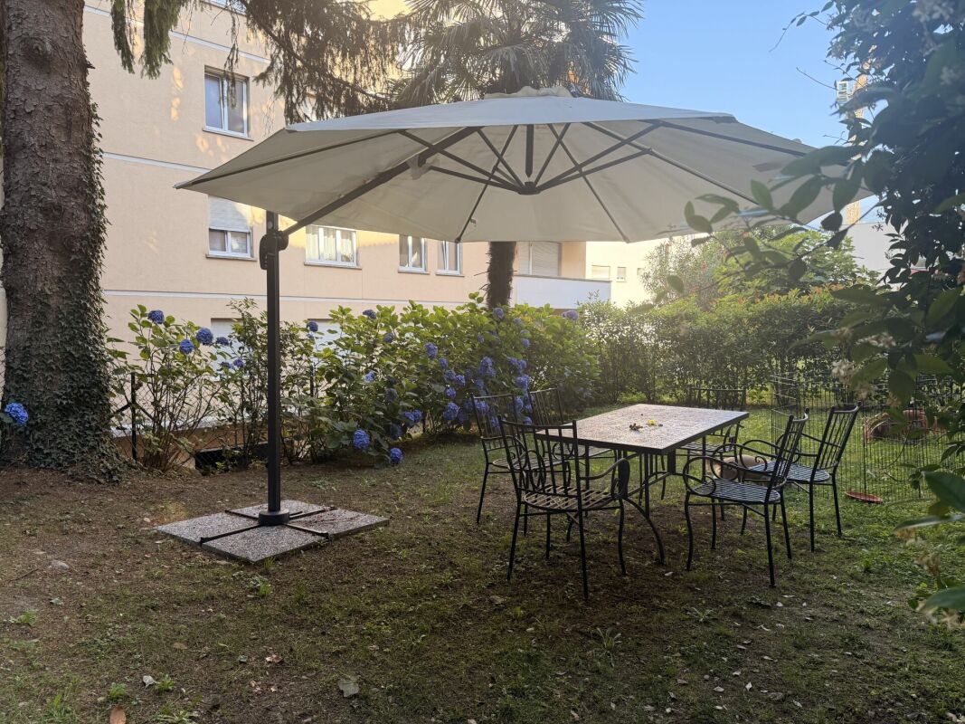
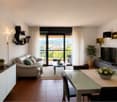
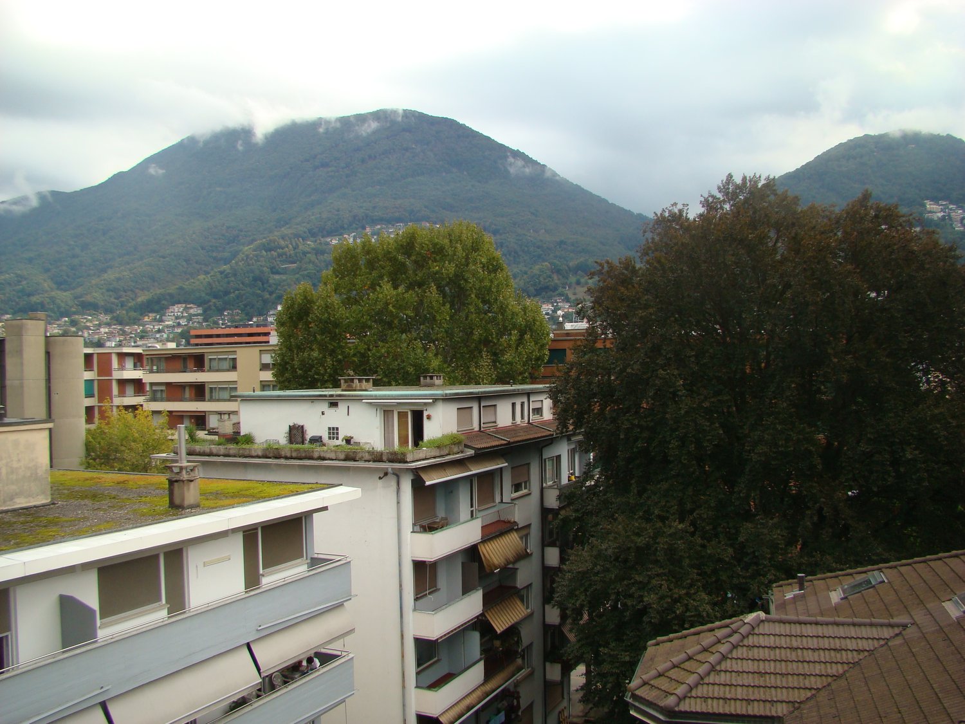
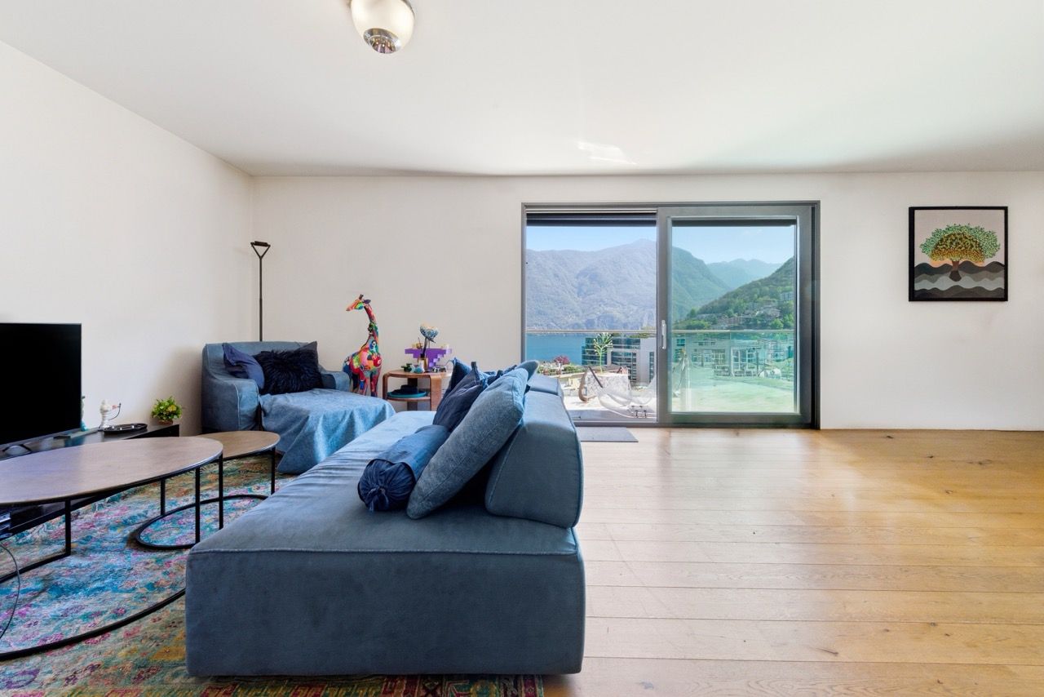
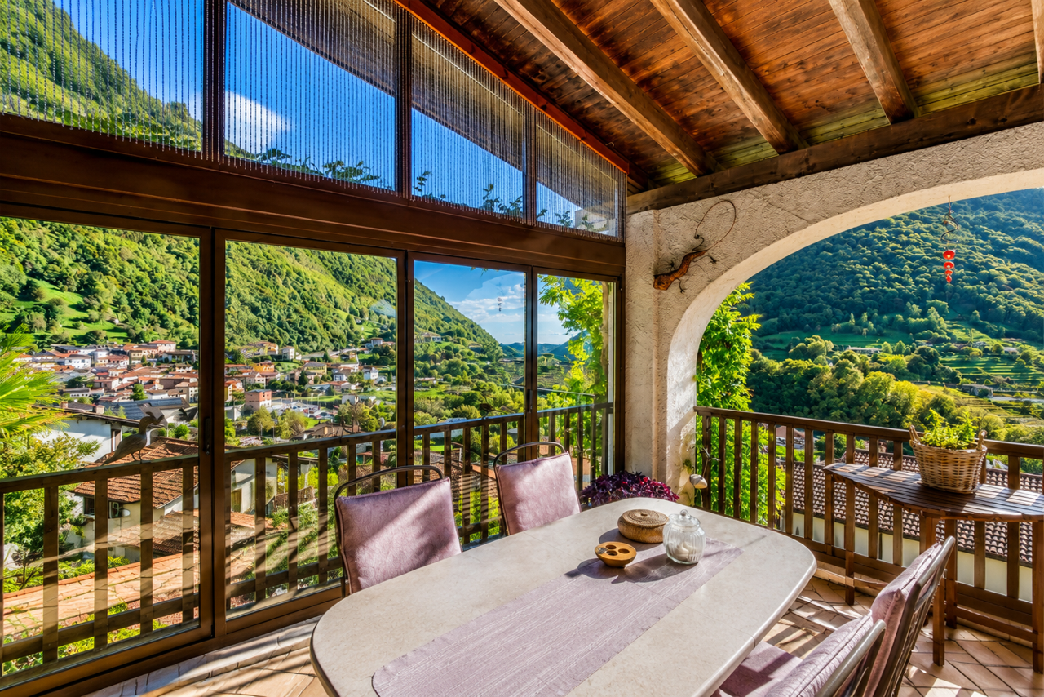
Deutsch - Italiano - EnglischText-.-.-.-.-.-.-.-.-.-.-.-.-…-Wir teilen unseren geschätzten Kunden mit, dass Anfragen, die mit Ihrer Mobil telefonummer eingehen, vorrangig beantwortet werden.Avvisiamo la stimata clientela che verrà fornita priorità di risposta alle richieste pervenute complete di vostro recapito telefonico mobile.-.-.-.-.-.-.-.-.-.-.-.-.-.-.Lugano – Hoch in den Hügeln3.5-Ferienvilla mit Garten und Panoramablick auf den Seemit Projekt zur Erweiterung auf 4,5 Zimmer Erst- oder ZweitwohnsitzPläne in der Beilage !Auf den Hügeln von Lugano gelegen, an wunderschöner Lage, mit spektakulärem Seeblick, absoluter Ruhe, Privatsphäre und ganzjährigem Sonnenschein.Ein Projekt kann durch Hinzufügen eines Raums und möglicherweise einer Dienstleistung erweitert werden.Die kleine Villa, derzeit 3,5 Zimmer, komplett renoviert im Jahr 2017 mit viel Geschmack besteht aus:Wohnzimmer mit SeeblickOffene Küche, Essbereich mit direktem Zugang zum Garten und große Terrasse / Pergola.Schlafzimmer mit großem Panoramafenster mit herrlichem Blick auf den Garten und den SeeEin Raum, welcher als begehbarer Kleiderschrank genutzt wirdModernes Badezimmer mit DuscheHeizungs-Waschküche2 ParkplätzeWohnfläche qm 78, erweiterbar auf 90 m2Grundstücksfläche 340 m2Projekt verfügbar, um ein Zimmer hinzuzufügen Verkaufspreis CHF 850'000.Immobiliare Tettamantiinfo@immobiliaretettamanti.ch .-.-.-.-.-.-.-.-.-.-.-.-.-.-.-.-.-.-.-.-.-.-.-.-.-.-.-..-.--..-.-ITALIANOAbitazione primaria o secondaria Situata sulla collina di Lugano, in una posizione meravigliosa, vista lago spettacolare, tranquillità assoluta, privacy e sole tutto l’anno.A disposizione progetto per l’ingrandimento aggiungendo una camera ed eventualmente un servizio.La villetta, attualmente di 3.5 locali, completamente ristrutturata nel 2017 con molto gustoA disposizione progetto per l’ingrandimento fino a 4.5 localiPlanimetrie allegateAttualmente così composta :Soggiorno con vista lagoSala da pranzo-cucina open space con accesso diretto al giardino e all’ampia terrazza/pergola.Camera da letto con grande finestra panoramica con magnifica vista sul giardino e sul lagoAmpio locale usato come cabina-armadioBagno moderno con docciaLocale riscaldamento-lavanderia2 posti autoSuperficie abitabile mq 78, estendibile fino a mq 90Superficie parcella mq 340Progetto a disposizione per l’aggiunta di una camera Prezzo di vendita CHF 850'000.-Contatta Immobiliare Tettamanti Saglinfo@immobiliaretettamanti.ch.-.-.-.-.-.-.-.-.-.-.-.-.-.-.-.-.-.-.-.-.-.-.-.-.-.-.-.-.-.-.-.-.-.-.-.-.-.ENGLISHLugano - Beautiful 3.5-room holiday villa with garden and panoramic lake view, with project for extension to 4.5 roomsFloor Plans attachedPrimary or secondary residence Situated on the hillside of Lugano, in a wonderful location, spectacular lake view, absolute tranquillity, privacy and sunshine all year round.Available project for enlargement by adding a room and possibly a service.The small villa, currently 3.5 rooms, completely renovated in 2017 with much taste consists of:Living room with lake viewOpen plan kitchen-dining room with direct access to the garden and large terrace/pergola.Bedroom with large panoramic window with magnificent view of the garden and lakeLarge room used as a walk-in wardrobeModern bathroom with showerHeating-laundry roomTwo parking spacesLiving area sqm 78, extendable up to sqm 90Plot area sqm 340Project available to add a room Selling price CHF 850'000.-Real Estate Tettamantiinfo@immobiliaretettamanti.ch

1 / 19
6.5 rooms250m²CHF 1,510,000.–
6900 Lugano

3787 CONFORT ABITATIVO & TRANQUILLITÀ RESIDENZIALE NEL GIUSTO EQUILIBRIO

...Avvisiamo la stimata clientela che sarà garantita priorità di risposta alle richieste d’informazioni pervenute complete di recapito telefonico mobile..-.-.-.-.-.-.-.-.-.-.-.--.-.-.-.-.-.-.-.-.-.-.-.-.-.-.-.-.-.-.-.-.-.-.-.-.-.-.-.-English Description to follow A 10 minuti dal centro di Lugano, in zona residenziale tranquilla e soleggiata.Ubicazione ben servita dai mezzi pubblici con scuole, negozi, infrastrutture comodamente raggiungibili.Appartamento in posizione rialzata, abbinato ad un giardino privato e bella terrazza coperta.Un confort ideale per chi cerca ampi spazi abitabili, contatto diretto con il verde, vista panoramica sulle colline di Lugano. L’appartamento ha la seguente superficie abitabileAppartamento: 210 m2Terrazzo coperto: 30 m2Giardino privato pianeggiante: 100 m22 cantine: 15 m2 totaliTotale superficie di vendita/commerciale: 250 m2 Composizione internaGeneroso atrio d’ingresso con doppio armadio a muroAmpia lavanderia, combinata con il locale tecnico e dispensa separata ca. 20 m2 totali.Spazioso soggiorno ca. 40 m2 con saletta pranzo separata ca. 20 m2uscita sul terrazzo coperto 30 m2Cucina moderna con isola ca. 10 m21 camera matrimoniale con guardaroba ca. 28 m21 Studio ca. 20 m2 collegato alla camera padronale con uscita sul giardino privato1 Servizio padronale en suite con ampia doccia ca. 8 m22 camere da letto 10 m2 /cadauna1 Servizio con vasca/doccia ca. 7 m2 SITUAZIONE ESTERNA & POSTI AUTOGiardino di 100 m2 con accesso dalla terrazza principale, dalla camera secondaria e dallo studio.2 spaziosi posti auto in autorimessa con cantina adiacente di 10 m2venduti in blocco a + CHF 140'000.- Prezzo totale di vendita: CHF 1'650’000 PARTICOLARITÀ Recente Edificazione – Buono lo stato di manutenzioneResidenza di soli 7 appartamenti5 posteggi ospiti esterniPratico accesso veicolare da due strade secondarie.Appartamento/ Previsione Spese condominiali 2026 :ca. CHF 5'500.- + CHF 600.- di quota al fondo rinnovamentoRiscaldamento indipendente a gas con propria centrale termica nell’appartamento. Diffusione del calore tramite serpentine a pavimento.Altezza locali interni 2.50 h-.-.-.-.-.-.-.-.-.-.-.--.-.-.-.-.-.-.-.-.-.-.-.-.-.-.-.-.-.-.-.-.-.-.-.-.--.-.-.-We would like to inform our valued customers that priority will be given to responding to enquiries that include a mobile phone number..-.-.-.-.-.-.-.-.-.-.-.--.-.-.-.-.-.-.-.-.-.-.-.-.-.-.-.-.-.-.-.-.-.-.-.-.-.-.-.- 10 minutes from the centre of Lugano, in a quiet and sunny residential area.The location is well served by public transport, with schools, shops and amenities within easy reach. The flat is situated on a raised level, featuring a private garden and a lovely covered terrace.Ideal comfort for those seeking spacious living areas, direct contact with nature, and panoramic views of the hills and the city of Lugano. The flat has the following living areaApartment: 210 m²Covered terrace: 30 m²Flat private garden: 100 m²2 cellars: 15 m²Total retail/commercial floor area: 250 m² Internal layout Spacious entrance hall with double built-in wardrobesLarge utility room, combined with the plant room and separate pantry approx. 20 m²Spacious living room approx. 40 m² with separate dining area approx. 20 m²access to the covered terrace 30 m²Modern kitchen with island approx. 10 m²1 master bedroom with walk-in wardrobe approx. 28 m²1 study approx. 20 m² adjoining the master bedroom with access to the private garden1 master en-suite bathroom with large shower approx. 8 m²2 bedrooms 10 m² each1 bathroom with bath/shower approx. 7 m² Outdoor area / Parking spaces 100 m² garden with access from the main terrace, the secondary bedroom and the study.2 spacious parking spaces in the garage with a convenient adjacent cellar, sold as a package for an additional CHF 140’000 Total sale price: CHF 1'650'000 SPECIAL FEATURES Recent costruction – Well maintainedResidence comprising just 7 apartments5 external guest parking spacesConvenient vehicle access from a side road.Apartment/Estimated service charges for 2026:approx. CHF 5’500 + CHF 600 contribution to the renovation fundIndependent gas heating with its own boiler room within the apartment. Heat distributed via underfloor heating coils.Internal room height 2.50 m
1 / 6
2.5 rooms48m²CHF 500,000.–
6900 Lugano

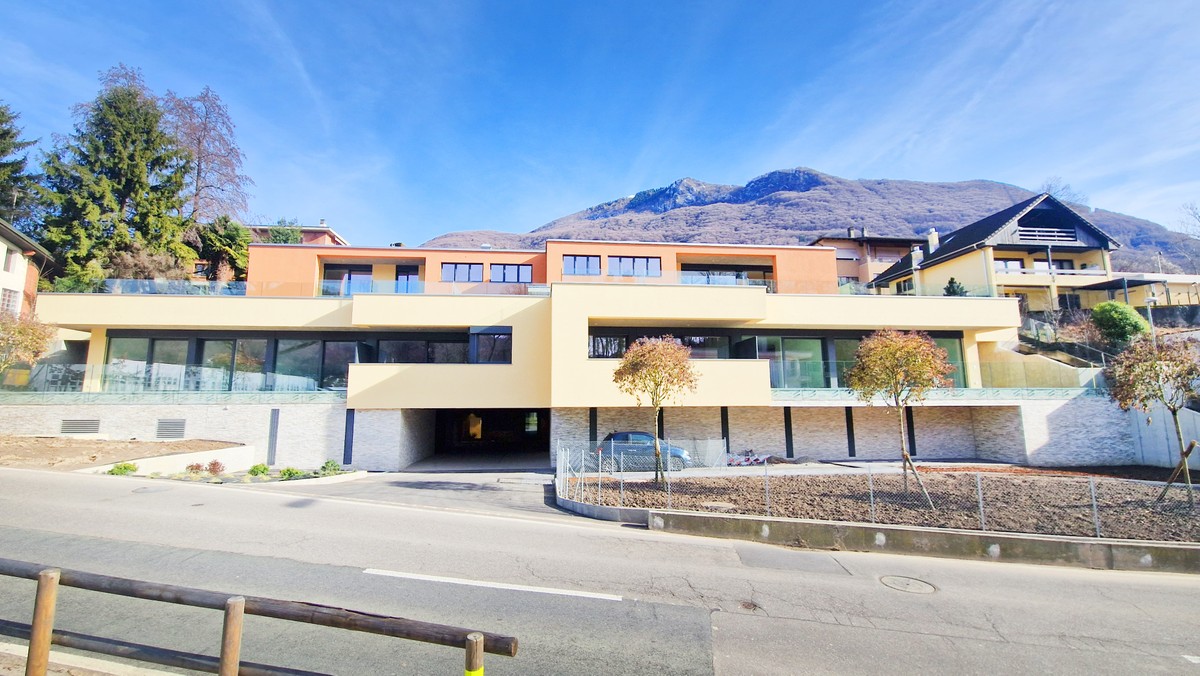
Elegant new 2.5-room apartment with high standards and private garden.

In Davesco, a pleasant fraction of Lugano that combines quiet and practicality in a landscape that opens up to wide and airy views, we propose a beautiful 2.5-room apartment for sale.The property is located within the prestigious "Residenza Ponte di Valle" in a stunning panoramic position, just 5 minutes from the center of Lugano and near the Lugano Nord highway exit. The context, calm and sunny, offers multiple services in the immediate vicinity, including schools and public transportation.The apartment is located on the second floor and, with a rare and pleasant choice for an elevated apartment, enjoys a wonderful private garden of 71 m² with a terrace, perfect for organizing cheerful barbecues in company or cultivating one's favorite hobbies.The property, brand new and recently completed, stands out for its superior standing and the beauty of the finishes, where every detail has been carefully designed. It is precisely the details, measured and precise, that make the difference.The construction, certified CECE of the latest generation, is able to offer high performance and reduced consumption for a green heart and significant savings on the bill.The heating is provided by an efficient centralized system with heat pump and serpent distribution, helped by excellent windows with PVC interiors and elegant aluminum exteriors and impenetrable triple glazing. The flooring is porcellanato-Gres for the entire surface.The apartment, located on the second floor of three, is connected to the ground floor by a comfortable lift.A laundry room is available in the basement for washing.The apartment consists of a living room with open kitchen and access to the terrace and garden, a double bedroom with sliding door, which also has access to the garden and terrace, and a bathroom with shower.Two parking spaces in the common garage at CHF 50,000.-- each and the owner's cellar with laundry space included in the price complete this interesting offer.A TRULY CAREFUL APARTMENT!!

1 / 17
3.5 rooms98m²CHF 725,000.–
6900 Lugano

Rif. 3784 A SOLI 2 KM DAL CENTRO DI LUGANO - MODERNO APPARTAMENTO CON VISTA PANORAMICA

DESCRIZIONE ITALIANO - DEUTSCH - ENGLISH DESCRIPTION .-.-.-.-..-.-.-.-.-.-.-..-.-.-.-.-.-.-.-.-..-.-.-.-.-.-.-.-.-.-.-.-.-.-..-.-.-.-.-.-.Avvisiamo la stimata clientela che verrà fornita priorità di risposta alle richieste pervenute complete di vostro recapito telefonico mobile. Grazie .-.-.-.-.-.-.-..-.--.-.-.-.-.-.-.-.-.-.-..--.-.-.-.-.-.-.-.-.-.-.-..-.-.--..--..-.-.-A Cadempino comune di 1'500 abitanti del distretto di Lugano.VENDIAMOSplendido appartamento con vista estesa sulle colline, in contestocondominiale tranquillo e riservato di recente costruzione.Superfici nette abitazione 3.5 locali : Atrio/ Corridoio 12.30 m2 Soggiorno/Pranzo/Cucina 31.40 m2Servizio wc / lavanderia 3.10 m2Servizio padronale doccia 5.15 m2Camera 1 13.30 m2Camera 2 16.75 m2 Totale Superficie netta: 82 m2Totale Superficie lorda SUL 98 m2+ Superficie Terrazza coperta di 11.33 m2 con deposito esterno+ Superficie Cantina di 7 m2 1 Posteggio auto in autorimessa con Wallboxa ulteriori CHF 40'000.—Ulteriori posteggi auto esterni in zona blu disponibili per i residenti a 250 mPrezzo totale di vendita CHF 765'000.— ParticolaritàResidenza primaria o secondaria –Blocco abitativo di sole 9 unità abitativeRecente costruzione 2021 - vista libera ed estesa.Riscaldamento tramite termo-pompa con raffrescamento estivoa pavimentoAltezza locali interni 2.50 hSpese condominiali contenute ca. CHF 250 /meseApparecchi cucina compresa cantinetta vini ( Siemens- Liebherr-Bosch )Pavimentazione in grès porcellanato – Serramenti in PWCPredisposizione per lavatrice/asciugatriceTenda da sole elettrica in terrazza , frangisole a pacchetto zona giorno/notte1 comodo posto auto interno con Wallbox privata 4 Posteggi ospiti esterniZone comuni esterne curate con parco giochiMoltiplicatore fiscale comunale Cadempino 70 % Nelle vicinanze150 m - Fermata mezzo pubblico Linea No.5 - TPL1000 m Stazione FFS Lamone- Cadempino1000 m Supermercato Manor Vezia1200 m Scuole elementari Lamone-Cadempino1000 m International School Ticino a Cadempino4000 m Centro di Lugano Maggiori informazioni: www.immobiliaretettamanti.chinfo@immobiliaretettamanti.ch.-.-.-.-.-.-.-.-.-.-.-.-.-.-.-.-.-.-.-.-.-.-.-.-.-.-.-.-.-.-.-.-.-.-.-.-.-.-.-.-.-.-.-.-.-..-.-.-.-..-.-.-.-.-.-.-..-.-.-.-.-.-.-.-.-..-.-.-.-.-.-.-.-.-.-.-.-.-.-..-.-.-.-.-.-.Wir weisen unsere geschätzten Kunden darauf hin, dass Anfragen, die Ihre Handynummer enthalten, vorrangig bearbeitet werden. Vielen Dank.-.-.-.-.-.-.-..-.- -.-.-.-.-.-.-.-.-.-.-..--.-.-.-.-.-.-.-.-.-.-.-..-.-.--..--..-.-.-In Cadempino, einer Gemeinde mit 1.500 Einwohnern im Bezirk Lugano.ZU VERKAUFENWunderschöne Wohnung mit weitem Blick auf die Hügel, in einerruhigen und abgeschiedenen Wohnanlage, die erst kürzlich erbaut wurde.Netto-Wohnfläche der 3,5-Zimmer-Wohnung:Eingangsbereich/Flur 12,30 m²Wohn-/Esszimmer/Küche 31,40 m²Gäste-WC / Waschküche 3,10 m²Hauptbadezimmer mit Dusche 5,15 m²Schlafzimmer 1 13,30 m²Schlafzimmer 2 16,75 m²Netto-Gesamtfläche: 82 m²Brutto-Gesamtfläche SUL 98 m²+ Überdachte Terrasse von 11,33 m² mit Außenabstellraum+ Kellerfläche von 7 m²1 Stellplatz in der Tiefgarage mit Wallbox für weitere CHF 40'000.—Weitere Außenstellplätze in der blauen Zone für Anwohner in 250 m Entfernung verfügbarGesamtverkaufspreis CHF 765'000.—BesonderheitenHaupt- oder Zweitwohnsitz –Wohnblock mit nur 9 WohneinheitenNeubau aus dem Jahr 2021 – freier und weitreichender Ausblick.Heizung über Wärmepumpe mit SommerkühlungFußbodenheizungRaumhöhe 2,50 hGeringe Hausnebenkosten ca. CHF 250/MonatKüchengeräte inklusive Weinkühlschrank (Siemens, Liebherr, Bosch)Bodenbelag aus Feinsteinzeug – Fenster und Türen aus PVCVorinstallation für Waschmaschine/TrocknerElektrische Markise auf der Terrasse, Faltrollos im Wohn- und Schlafbereich1 bequemer Innenparkplatz mit eigener Wallbox4 Außenparkplätze für GästeGepflegte Außenanlagen mit SpielplatzKommunaler Steuermultiplikator Cadempino 70 %In der Nähe150 m – Haltestelle der öffentlichen Verkehrslinie Nr. 5 – TPL1000 m SBB-Bahnhof Lamone-Cadempino1000 m Manor-Supermarkt Vezia1'200 m Grundschulen Lamone-Cadempino1'000 m International School Ticino in Cadempino4'000 m Zentrum von LuganoWeitere Informationen: www.immobiliaretettamanti.chinfo@immobiliaretettamanti.ch.-.-.-.-.-.-.-.-.-.-.-.-.-.-.-.-.-.-.-.-.-.-.-.-.-.-.-.-.-.-.-.-.-.-.-.-.-.-.-.-.-.-.-.-.-.Beautiful flat with extensive views of the hills, in a quiet and private,recently built condominium. Net living area 3.5 rooms: Entrance hall/corridor 12.30 m²Living room/dining room/kitchen 31.40 m²Toilet/laundry room 3.10 m²En-suite shower room 5.15 m²Bedroom 1 13.30 m²Bedroom 2 16.75 m² Total net floor space: 82 m²Total gross floor space 98 m² + Covered terrace area of 11.33 m² with outdoor storage + Cellar area of 7 m² 1 parking space in garage with Wallbox for an additional CHF 40’000 Additional outdoor parking spaces in the blue zone are available for residents 250 metres awayTotal sale price CHF 765’000 Special featuresPrimary or secondary residence – Residential block with only 9 unitsRecently built in 2021 – unobstructed and extensive views.Underfloor heating via heat pump with summer coolingLow condominium fees approx. CHF 250/monthKitchen appliances including wine cooler (Siemens-Liebherr-Bosch)Porcelain stoneware flooring – PVC windowsPre-installation for washing machine/dryerElectric awning on the terrace, roller blinds in living/sleeping areas1 convenient indoor parking space with private wallbox 4 outdoor guest parking spacesWell-maintained outdoor common areas with playgroundCadempino municipal tax multiplier 70% Nearby150 m - Public transport stop Line No. 5 - TPL1000 m Lamone-Cadempino railway station1000 m Manor Vezia supermarket1200 m Lamone-Cadempino primary schools1000 m International School Ticino in Cadempino4000 m Lugano city centre Further information: www.immobiliaretettamanti.chinfo@immobiliaretettamanti.ch.-.-.-.-.-.-.-.-.-.-.-.-.-.-.-.-.-.-.-.-.-.-.-.-.-.-.-.-.-.-.-.-.-.-.-.-.-.-.-.-.-.-.-.-.-.

1 / 22
3.5 rooms90m²CHF 280,000.–
6900 Lugano

Affascinante Appartamento in villa storica, Alta Valle Intelvi, Italia

Affascinante Appartamento in villa storica, Alta Valle Intelvi, ItaliaBenvenuti nel comune italiano di Alta Valle Intelvi, in questo incantevole appartamento di 3.5 locali di circa 90 mq al secondo piano della pregiata Villa Poletti, un'elegante dimora risalente all’inizio del ventesimo secolo, progettata da uno dei più importanti esponenti dello stile liberty italiano, l’architetto Giuseppe Sommaruga.Un perfetto connubio tra fascino architettonico e bellezze naturali, questa soluzione offre un'esperienza abitativa esclusiva, immersa in un contesto di rara bellezza storica e paesaggistica, circondata da un curatissimo parco privato di quasi 7'000 mq nel cuore di Lanzo D'Intelvi, una pittoresca località a 900m slm in provincia di Como, a solo 1.5 km dal confine svizzero.La villa, finemente restaurata nel 2005 e suddivisa in appartamenti singoli, è stata dotata di un comodo lift.Questo alloggio, curato nei dettagli e arredato con un gusto raffinato, offre una combinazione perfetta di comfort, tranquillità e fascino tradizionale, ideale sia per chi cerca una dimora permanente o per una fuga dalla frenesia della vita quotidiana.Con 3.5 locali l'appartamento offre ampio spazio per vivere e rilassarsi, diviso come segue:ingresso, corridoio, ampio soggiorno con balcone, cucina separata abitabile, camera padronale con bagno, cameretta, bagno finestrato con doccia, spazioso e pratico sgabuzzino al piano, ad uso lavanderia privata.Nell’appartamento sono state mantenute in gran parte le finiture originali del 1913-1915, dalla graniglia nei corridoi ai pavimenti in parquet; il pavimento nella cucina e nel bagno è in gres. Il riscaldamento a gas è autonomo.Un garage privato e un posto auto esterno sono compresi nella proposta, così come l’arredamento presente.Disponibile per l'acquisto immediato, questo appartamento rappresenta un'opportunità unica per chi desidera vivere in una delle zone più affascinanti della Lombardia, con facile accesso ai servizi essenziali e immerso nella bellezza naturale di Lanzo D'Intelvi, a solo ½ ora di distanza dal lago di Como e dal lago di Lugano.Non perdete l'occasione di fare di questo splendido appartamento la vostra nuova casa! Bezaubernde Wohnung in einer historischen Villa, Alta Valle Intelvi, ItalienWillkommen in der italienischen Gemeinde Alta Valle Intelvi, in dieser bezaubernden 3,5-Zimmer-Wohnung mit einer Fläche von ca. 90 m² im zweiten Stock der prestigeträchtigen Villa Poletti, einem eleganten Anwesen aus dem frühen 20. Jahrhundert, das von einem der bedeutendsten Vertreter des italienischen Jugendstils, dem Architekten Giuseppe Sommaruga, entworfen wurde.Eine perfekte Verbindung von architektonischem Charme und natürlicher Schönheit – diese Immobilie bietet ein exklusives Wohnerlebnis inmitten einer Umgebung von seltener historischer und landschaftlicher Schönheit, umgeben von einem gepflegten, fast 7.000 m² großen Privatpark im Herzen von Lanzo D’Intelvi, einem malerischen Ort auf 900 m über dem Meeresspiegel in der Provinz Como, nur 1,5 km von der Schweizer Grenze entfernt.Die Villa, die 2005 sorgfältig restauriert und in einzelne Wohnungen unterteilt wurde, verfügt über einen bequemen Aufzug.Diese bis ins Detail gepflegte und mit raffiniertem Geschmack eingerichtete Unterkunft bietet eine perfekte Kombination aus Komfort, Ruhe und traditionellem Charme – ideal sowohl für diejenigen, die einen dauerhaften Wohnsitz suchen, als auch für einen Rückzugsort vom Trubel des Alltags.Mit 3,5 Zimmern bietet die Wohnung reichlich Platz zum Wohnen und Entspannen und ist wie folgt aufgeteilt:Eingangsbereich, Flur, großes Wohnzimmer mit Balkon, separate Wohnküche, Hauptschlafzimmer mit Bad, kleines Schlafzimmer, Badezimmer mit Fenster und Dusche, geräumiger und praktischer Abstellraum auf derselben Etage, der als private Waschküche genutzt werden kann.In der Wohnung sind die ursprünglichen Ausstattungselemente aus den Jahren 1913–1915 weitgehend erhalten geblieben, vom Terrazzo in den Fluren bis hin zu den Parkettböden; der Boden in der Küche und im Bad besteht aus Feinsteinzeug. Die Gasheizung ist eigenständig.Eine private Garage und ein Außenparkplatz sind im Angebot enthalten, ebenso wie die vorhandene Einrichtung.Diese Wohnung steht zum sofortigen Kauf bereit und stellt eine einzigartige Gelegenheit für alle dar, die in einer der reizvollsten Gegenden der Lombardei leben möchten – mit guter Anbindung an alle wichtigen Einrichtungen und inmitten der natürlichen Schönheit von Lanzo D’Intelvi, nur eine halbe Stunde vom Comer See und vom Luganer See entfernt.Verpassen Sie nicht die Gelegenheit, diese wunderschöne Wohnung zu Ihrem neuen Zuhause zu machen! Charming flat in a historic villa, Alta Valle Intelvi, Italy AV099Welcome to the Italian municipality of Alta Valle Intelvi, to this enchanting 3.5-room flat of approximately 90 square metres on the second floor of the prestigious Villa Poletti, an elegant residence dating from the early 20th century, designed by one of the leading figures of the Italian Art Nouveau style, the architect Giuseppe Sommaruga.A perfect blend of architectural charm and natural beauty, this property offers an exclusive living experience, set amidst a setting of rare historical and scenic beauty, surrounded by a meticulously maintained private park of almost 7,000 square metres in the heart of Lanzo D’Intelvi, a picturesque village at 900 metres above sea level in the province of Como, just 1.5 km from the Swiss border.The villa, tastefully restored in 2005 and divided into individual flats, has been fitted with a convenient lift.This property, with its attention to detail and refined décor, offers a perfect combination of comfort, tranquillity and traditional charm, ideal both for those seeking a permanent home and for a retreat from the hustle and bustle of everyday life.With 3.5 rooms, the flat offers ample space for living and relaxing, laid out as follows:entrance hall, corridor, spacious living room with balcony, separate kitchen-diner, master bedroom with en-suite bathroom, small bedroom, bathroom with window and shower, and a spacious and practical storage room on the same floor, used as a private laundry room.The flat has largely retained its original 1913–1915 finishes, from the terrazzo flooring in the corridors to the parquet floors; the flooring in the kitchen and bathroom is stoneware. It has independent gas heating.A private garage and an outdoor parking space are included in the offer, as is the existing furniture.Available for immediate purchase, this flat represents a unique opportunity for those wishing to live in one of Lombardy’s most charming areas, with easy access to essential amenities and surrounded by the natural beauty of Lanzo D’Intelvi, just half an hour’s drive from Lake Como and Lake Lugano.Don’t miss the chance to make this splendid flat your new home!

1 / 9
2.5 rooms60m²CHF 400,000.–
Parco Campestro, 6900 Lugano

2.5 locali con AMPIA TERRAZZA - 2.5 Zimmer Wohnung mit GROSSER TERRASSE !!

Vendesi in posizione rialzata, con bella vista aperta, immerso nella natura, appartamento 2.5 locali con accesso indipendente. Il condominio si trova nella zona collinare del Luganese immerso nel verde e ai margini del bosco. È splendidamente posizionato, in zona molto soleggiata e tranquilla. L'interessante architettura a terrazzata conferisce a tutti gli appartamenti assoluta privacy e indipendenza, come vivere in una casa monofamiliare. L'accesso all'appartamento avviene direttamente dall'esterno. Suddivisione: Dal posteggio (garage box privato), dove si trovano anche numerosi posteggi esterni liberi e per ospiti, si accede direttamente alla proprietà. Internamente troviamo l'atrio, un ampio salotto con uscita sulla grande terrazza da dove si gode di una splendida vista aperta sulle colline circostanti e sulla vallata di Figino, cucina, ampia camera da letto divisa in due, bagno. Splendida proprietà, molta privacy, molto soleggiato. Il condominio offre una magnifica zona relax con piscina esterna e molti posteggi per ospiti.Superficie appartamento ca. 60 m2Superficie terrazza ca. 40 m2Prezzo di vendita di Fr. 400'000.-- incluso grande box auto privato e posteggio esterno---Zu verkaufen an erhöhter Lage, mit schöner, offener Aussicht, umgeben von der Natur, 2.5 Zimmer-Wohnung mit unabhängigem Zugang. Das Kondominium befindet sich eingebettet im Grünen und am Waldrand. Die Liegenschaft befindet sich an wunderschöner, sonniger und ruhiger Lage. Vom Kondominium aus ist der Dorfkern zu Fuss über eine bequeme Fussgängerzone erreichbar, oder man begibt sich unmittelbar in den Wald und beschreitet die unzähligen Wanderwege des Monte San Salvatore. Die interessante Terrassenarchitektur verleiht allen Wohnungen absolute Privatsphäre und Unabhängigkeit, als ob man in einem Einfamilienhaus leben würde. Der Zugang zur Wohnung erfolgt direkt von aussen. Unterteilung: Vom Parkplatz (private Garage und Aussenparkplatz) hat man direkten Zugang zur Wohnung. Im Innenbereich befinden sich ein geräumiges Wohnzimmer mit Ausgang zur Terrasse, von der aus man einen herrlichen Blick auf die umliegenden Hügel und die Talebene von Figino geniesst, die grosse Küche, grosses Schlafzimmer in zwei unterteilt und ein Bad. Eine prächtige Liegenschaft, viel Privatsphäre, sehr sonnig. Das Kondominium bietet einen herrlichen Erholungsbereich mit Aussenschwimmbad und vielen Gästeparkplätzen.Fläche Wohnung ca. 60 m2 + Terrasse ca. 40 m2Verkaufspreis Fr. 400'000.-- inlusiv Privat Garage und Aussenparkplatz.

1 / 9
3.5 rooms96m²CHF 930,000.–
Via Tassino, 6924 Sorengo

Brand-new 3.5 room apartment with covered terrace in Lugano

New 3.5-room apartment with spacious terrace in Lugano - Residenza Tassino Set in one of Lugano's most sought-after residential neighbourhoods, Residenza Tassino is an exclusive new development offering the perfect balance between tranquillity, greenery and urban convenience. Ideally located in a quiet cul-de-sac, the residence is just minutes from Lugano railway station, the Loreto district, Clinica Sant'Anna, and all essential amenities.This elegant 3.5-room apartment, located on the first floor, offers 95.7 sqm of living space, thoughtfully designed to maximise natural light, comfort and functionality.The heart of the home is the bright open-plan living and dining area with a modern kitchen, seamlessly extending onto a large covered terrace?an ideal space for outdoor dining, entertaining or simply relaxing throughout the year.The sleeping area comprises a spacious master bedroom, a second bedroom, and a modern bathroom, providing an ideal layout for couples, small families or professionals seeking a contemporary home in Lugano.Built according to the latest standards in energy efficiency and sustainable construction, the residence offers: • Photovoltaic solar panels • Battery energy storage system • Heat pump heating system • High energy efficiency • Low running costs • Outstanding year-round living comfort Apartment features • Entrance hall • Bright open-plan living and dining area with kitchen • Large covered terrace • Master bedroom • Second bedroom • Bathroom • Private cellar A parking space in the underground garage is available for CHF 60,000, in addition to the purchase price of the apartment.Whether you are looking for a primary residence, a holiday home, or a long-term investment, this apartment represents an exceptional opportunity to own a contemporary property in one of Lugano's most desirable residential locations.

Travel time
-
1 / 14
4.5 rooms127m²CHF 1,200,000.–
6900 Lugano

Appartamento 4.5 locali con vista aperta su lago e montagne

In posizione collinare tranquilla e ben servita, proponiamo in vendita un appartamento di 4.5 locali con vista aperta sul lago, sulle montagne e sulla città, con un’esposizione ideale a est–sud–ovest.L’immobile si trova all’interno di un piccolo e curato complesso residenziale di sole 5 unità, edificato nel 1998 e immerso nel verde. La posizione è comoda, a breve distanza dalla fermata del bus e dai principali servizi.L’appartamento, comodamente raggiungibile tramite lift dal garage, è situato al primo piano.🏡 Distribuzione interna • atrio d’ingresso • soggiorno–pranzo open space con accesso all’esterno • cucina • corridoio • 3 camere da letto • 2 bagni • guardaroba • terrazza e piccolo giardino • cantina 📐 Caratteristiche principali • superficie appartamento: ca. 120 m² • balcone: ca. 13 m² • riscaldamento centralizzato a gas con serpentine a pavimento 💰 Prezzo • appartamento: CHF 1'200’000 • 2 posti auto: CHF 70'000 ciascuno (acquistabili separatamente) • prezzo totale: CHF 1'340’000 ℹ️ Informazioni aggiuntiveL’immobile necessita di alcuni lavori di sistemazione ed è attualmente locato fino al 30 settembre. Si presta sia come abitazione principale sia come investimento a reddito o residenza secondaria (non sono consentite locazioni brevi).Spese condominiali: ca. CHF 500 / mese📞 ContattiPer maggiori informazioni o per fissare una visita: Paola, Veronica, Monika Tel. / WhatsApp: +41 79 877 35 44 AV098 – 4.5-room apartment with open views over lake and mountainsIn a hillside location that is both quiet and well connected, we are offering for sale a 4.5-room apartment with open views over the lake, mountains and the city, benefiting from a favourable east–south–west exposure.The property is part of a small and well-maintained residential complex of only 5 units, built in 1998 and surrounded by greenery. The location is convenient, within short distance of the bus stop and main services.The apartment is located on the first floor and can be comfortably accessed by lift directly from the garage.🏡 Layout • entrance hall • open-plan living and dining area with access to the outdoor space • separate kitchen • corridor • 3 bedrooms • 2 bathrooms • wardrobe/storage • terrace with small garden • cellar 📐 Key features • apartment surface: approx. 120 sqm • balcony: approx. 13 sqm • central gas heating with underfloor distribution 💰 Price • apartment: CHF 1,200,000 • 2 parking spaces: CHF 70,000 each (purchasable separately) • total price: CHF 1,340,000 ℹ️ Additional informationThe property requires some refurbishment work and is currently rented until September 30.Suitable both as a primary residence and as an investment property or second home (short-term rentals are not permitted).Condominium fees: approx. CHF 500 / month📞 ContactFor further information or to arrange a viewing: Paola, Veronica, Monika Tel. / WhatsApp: +41 79 877 35 44AV098 – 4.5-Zimmer-Wohnung mit freier Sicht auf See und BergeIn ruhiger und dennoch gut angebundener Hanglage bieten wir eine 4.5-Zimmer-Wohnung mit freier Sicht auf den See, die Berge und die Stadt zum Verkauf an. Die Ausrichtung nach Ost–Süd–West sorgt für eine angenehme Nutzung der Räume.Die Liegenschaft befindet sich in einer kleinen und gepflegten Wohnanlage mit nur 5 Einheiten, erbaut im Jahr 1998 und umgeben von Grünflächen. Die Lage ist praktisch, nur wenige Schritte von der Bushaltestelle und den wichtigsten Dienstleistungen entfernt.Die Wohnung liegt im ersten Obergeschoss und ist bequem per Lift direkt von der Garage aus erreichbar.🏡 Raumaufteilung • Eingangsbereich • Wohn- und Essbereich mit Zugang zum Außenbereich • separate Küche • Korridor • 3 Schlafzimmer • 2 Badezimmer • Garderobe • Terrasse mit kleinem Gartenanteil • Keller 📐 Eckdaten • Wohnfläche: ca. 120 m² • Balkonfläche: ca. 13 m² • zentrale Gasheizung mit Bodenheizung 💰 Preis • Wohnung: CHF 1'200'000 • 2 Parkplätze: CHF 70'000 pro Platz (separat erwerbbar) • Gesamtpreis: CHF 1'340'000 ℹ️ Weitere InformationenDie Wohnung benötigt einige Renovationsarbeiten und ist aktuell bis zum 30. September vermietet.Geeignet sowohl als Hauptwohnsitz als auch als Renditeobjekt oder Zweitwohnsitz (Kurzzeitvermietung nicht erlaubt).Nebenkosten: ca. CHF 500 / Monat📞 KontaktFür weitere Informationen oder eine Besichtigung: Paola, Veronica, Monika Tel. / WhatsApp: +41 79 877 35 44

1 / 21
4.5 rooms139m²CHF 1,100,000.–
6900 Lugano

Splendido 4.5 locali con stupenda vista mozzafiato, VERNATE

In soleggiata posizione collinare, nel nucleo di Vernate, un idilliaco comune nel Malcantone, immerso nel verde e nella tranquillità, situato al secondo piano di un piccolo condominio ben tenuto, vendiamo uno splendido appartamento di 4.5 locali dagli spazi generosi (122 mq + grande terrazza 34 mq), completamente ristrutturato nel 2012 con gusto raffinato e moderni materiali di pregio, così composto:· ampio atrio-ingresso con guardaroba· soggiorno-pranzo open space· grande terrazza con vista spettacolare· cucina moderna perfettamente attrezzata· camera padronale con bagno en-suite· 2 camere· bagno con doccia· cantina· posto auto esterno copertoIl riscaldamento a gasolio (nuovo 2013) e panelli solari avviene con serpentine a pavimento.Il condominio, dotato di lift (nuovo 2010), dispone inoltre di una favolosa zona wellness (rinnovata nel 2013) con sauna, piscina coperta riscaldata, un grande giardino, un locale hobby e un ampio locale lavanderia.L’unità di complessivi 139 mq commerciali viene proposto al prezzo interessante di CHF 1’100'000.Un buon investimento, dato che a Vernate è difficile trovare una residenza secondaria/ di vacanze. Non perda l’opportunità di visitare questa splendida proposta.Contatti Paola, Veronica o Monika per e-mail, telefono e whatsapp:079-877.35.44 Wunderschöne 4,5-Zimmer-Wohnung mit atemberaubender AussichtIn sonniger Hanglage, im Ortskern von Vernate, einer idyllischen Gemeinde im Malcantone, umgeben von viel Grün und Ruhe, im zweiten Stock eines kleinen, gepflegten Mehrfamilienhauses, verkaufen wir eine wunderschöne 4,5-Zimmer-Wohnung mit grosszügigen Räumlichkeiten (122 m² + grosse Terrasse 34 m²), die 2012 mit viel Geschmack und hochwertigen modernen Materialien komplett renoviert wurde und wie folgt aufgeteilt ist:· grosser Eingangsbereich mit Garderobe· offener Wohn- und Essbereich· große Terrasse mit spektakulärem Ausblick· moderne, perfekt ausgestattete Küche· Hauptschlafzimmer mit en-suite Bad· 2 Schlafzimmer· Badezimmer mit Dusche· Keller· überdachter AußenparkplatzDie Fußbodenheizung wird über eine zentrale Ölheizung (neu 2013) und Solarpaneele betrieben.Die Wohnanlage verfügt über einen Aufzug (neu 2010) und bietet zudem einen fantastischen Wellnessbereich (2013 renoviert) mit Sauna, beheiztem Hallenbad, einen großen Garten, einen Hobbyraum und einen geräumigen Waschraum.Die kommerziell 139 m² große Einheit wird zum attraktiven Preis von CHF 1'100'000 angeboten.Eine gute Investition, da es in Vernate schwierig ist, eine Zweit- oder Ferienwohnung zu finden. Verpassen Sie nicht die Gelegenheit, dieses wunderschöne Objekt zu besichtigen.Kontaktieren Sie Paola, Veronica oder Monika per E-Mail, Telefon oderWhatsApp: 079-877.35.44 Stunning 4.5-room apartment with breathtaking viewsIn a sunny hillside location, in the heart of Vernate, an idyllic village in Malcantone, surrounded by greenery and tranquillity, situated on the second floor of a small, well-maintained block of flats, we are selling a splendid 4.5-room apartment with generous spaces (122 sqm + large 34 sqm terrace), completely renovated in 2012 with refined taste and high-quality modern materials, comprising:· spacious entrance hall with cloakroom· open-plan living and dining area· large terrace with spectacular views· modern, fully fitted kitchen· master bedroom with en-suite bathroom· 2 bedrooms· bathroom with shower· cellar· covered outdoor parking spaceHeating is provided by diesel (new in 2013) and solar panels, with underfloor coils.The building, equipped with a lift (new in 2010), also features a fabulous wellness area (renovated in 2013) with a sauna, a heated indoor swimming pool, a large garden, a hobby room and a spacious laundry room.The property, with a commercial floor area of 139 sqm, is offered at the attractive price of CHF 1,100,000.A sound investment, given that it is difficult to find a second home or holiday residence in Vernate. Don’t miss the opportunity to view this splendid property.Contact Paola, Veronica or Monika by email, phone orWhatsApp: 079-877.35.44

1 / 23
7.5 rooms250m²CHF 1,500,000.–
6900 Lugano

Villa with two apartments and private park in Figino

In the green of Figino, in a residential and sunny position, we propose a villa composed of two residential units (2.5 rooms and 4.5 rooms) immersed in a large private park bordering a pleasant wood, with a nice open view of the surrounding hills.The property is ideal as:Main residence / secondary residence / two-family home / investment with independent apartmentDISTRIBUTION OF THE PROPERTY:Ground floor (approx. 150 m²):Potential independent apartment of 2.5 rooms with direct access to the garden• Entrance hall• Large bathroom• Bedroom• Living room• Room prepared for kitchen (currently used as a study)• Direct access to the gardenAccessory spaces on the floor:• Double garage• Hobby room• Boiler room• Laundry room• ShelterA perfect solution for guests, adult children, parents, or for rental income.First floor (approx. 150 m²)• 3 bedrooms• 2 bathrooms (one with shower, one with bathtub)• Large living area with open kitchen• Balcony with open view of the surroundingsBright, well-exposed rooms with an airy and reserved atmosphere.EXTERNAL AREAS• Private park bordering a pleasant wood, with possibility of garden and outdoor activities• Large terraced area with barbecue• Flat front garden• Open view of the hills• Quiet and residential context• Lake within walking distancePARKING SPACES:• 2 spaces in the garage + 5 external spacesTECHNOLOGY & SUSTAINABILITY• Heating with heat pump• Thermal solar system• Photovoltaic systemA house attentive to energy efficiency and management costs.MAIN DATA• Land area: 995 m²• Area per floor: approx. 150 m²• Total living area: approx. 250 m²• Price: CHF 1’500’000.–Quick contact via WhatsApp at 079 554 92 00.Disclaimer: The information provided is for informational purposes only and does not constitute a contractual offer. The data may not be accurate.

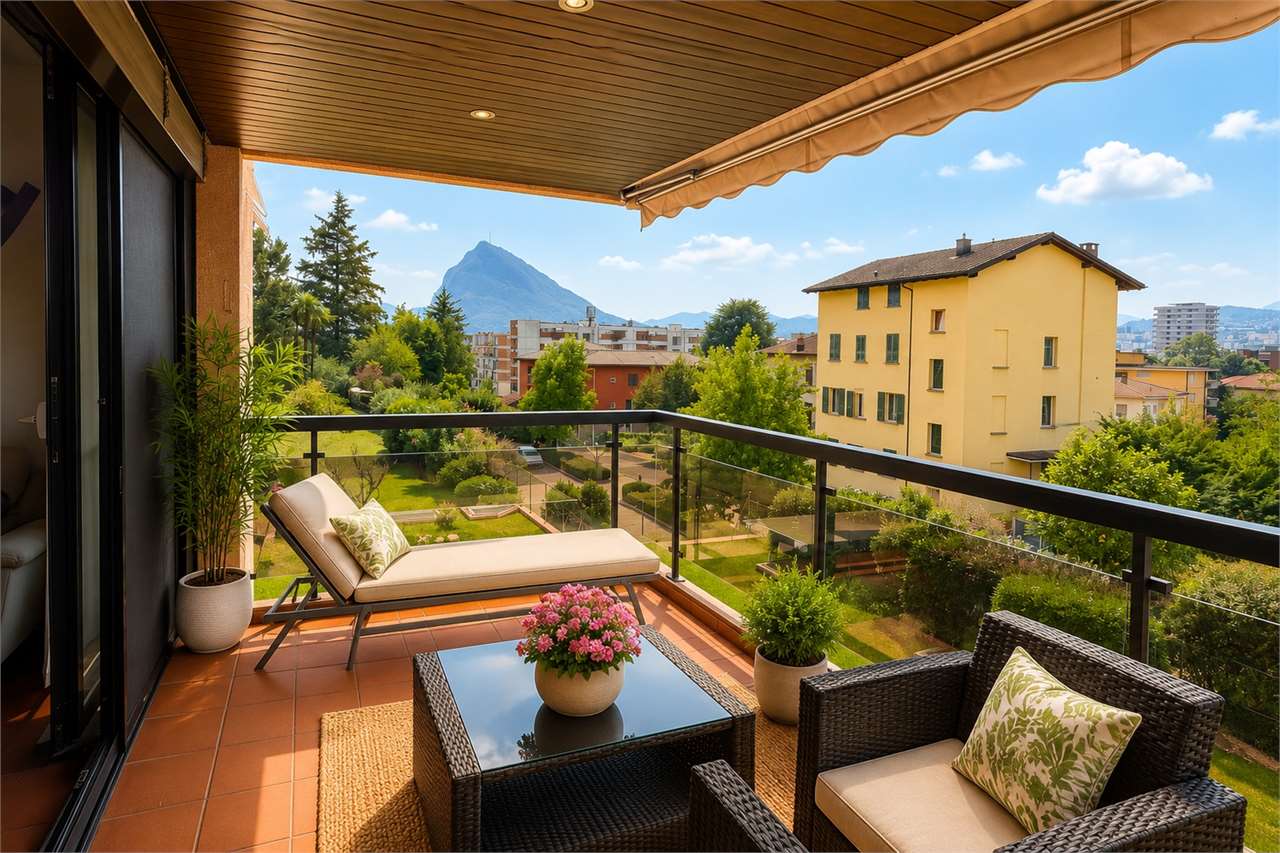
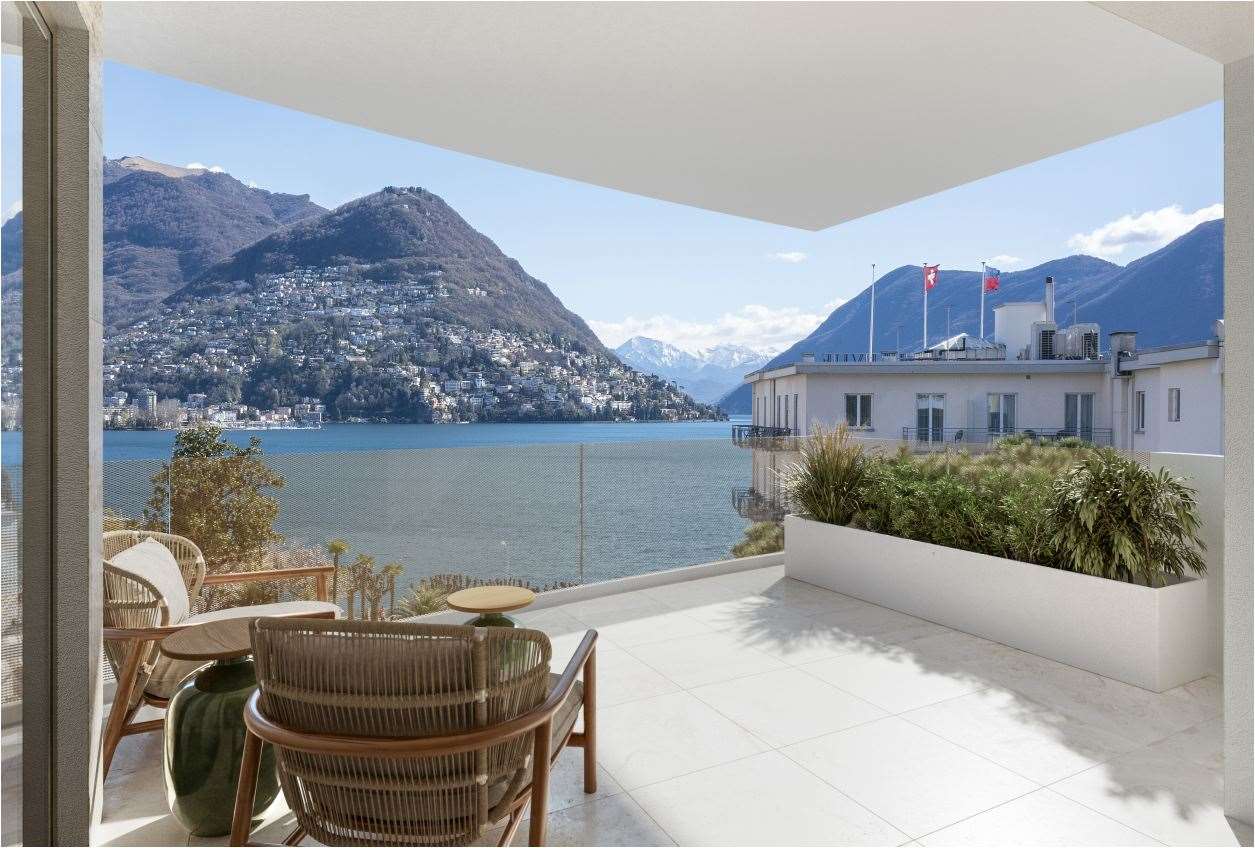
  • Balcony overlooking a scenic lake surrounded by mountains, with a well-maintained garden featuring colorful flowers and shrubs, and a paved walkway leading down to the lakefront properties
  • The image shows a balcony or terrace with a stunning view of a lake surrounded by lush, green mountains. The balcony has a glass railing and is adorned with blooming flowers, adding to the scenic beauty. The lake appears calm and serene, reflecting the mo
  • The image shows a large window or glass wall with a stunning view of a mountainous landscape. The mountains appear to be covered in lush vegetation and the water in the foreground is a vibrant turquoise color. The interior space has a tiled floor and appe
  • Modern commercial building with a brick facade, large glass windows, and a balcony or terrace on the upper level.
  • A modern multi-story building with a brick facade, large windows, and a balcony overlooking a mountainous landscape with a clear blue sky.
  • Long, well-lit hallway with brick walls, a tiled floor, and multiple doors leading to other rooms or areas. The ceiling has a series of parallel beams running across it, providing a modern and industrial aesthetic.
  • Brick building, wooden fence, garden with plants and flowers, mulch covering the ground
  • Concrete stairs with white walls, leading up to a higher level
  • The image shows a hallway with white walls, a black door at the end, and a tiled floor. The hallway appears to be part of a larger residential or commercial space.
  • Modern, open-concept kitchen with white and black cabinets, marble countertops, and track lighting. The kitchen features a large island with a built-in dishwasher.
1 / 34
6.5 rooms302m²CHF 4,800,000.–
6900 Lugano

VILLA or DUPLEX APARTMENT CHARMING LAKE VIEW

We can also follow up your requests in your language English German, French ItalianWe advise the esteemed clientele that priority response will be given to inquiries received complete with your mobile phone number.Avvisiamo la stimata clientela che verrà fornita priorità di risposta alle richieste d’informazioni pervenute complete di vostro recapito telefonico mobile.Wir möchten unsere geschätzten Kunden darauf hinweisen, dass wir Ihre Anfragen, die mit einer Mobiltelefonnummer versehen sind, vorrangig beantworten werden.Nell'esclusiva Lugano Castagnola , nuovo complesso residenziale con spettacolare vista lago, a 10 minuti dal centro città. Lussuose ville unifamiliari su 4 livelli con ascensore interno privato.POSSIBILITÀ DI PERSONALIZZAZIONI INTERNE DELLE VILLETEMPI d’ingresso nella villa da concordare. Il confine dell'edificio, a valle del complesso residenziale, vieta future realizzazioni, preservando la bellissima vista lago e la cornice verde del parco naturale sottostante. Il complesso è composto da singoli volumi residenziali, completamente indipendenti tra loro, con accesso esclusivo direttamente dal garage..I materiali armoniosi dell'espressione architettonica sono segno di eleganza e di indiscutibile sicurezza nel tempo. .La struttura portante è in cemento armato ed è progettata su base "open space" per garantire la personalizzazione degli spazi interni. Sezioni strutturali per ogni casa per la protezione dalle trasmissioni foniche.LDisposizioni delle villeSuperficie piano giornoCA 150 m2Soggiorno con cucina1 servizio wc ospiti1 studioterrazzo esterno di 100 m2 Ascensore privato per i 4 livelli Superficie piano notteca. 150 m23 camere da letto2 servizi bagno docciaTerrazza con vista lagolivello Garage PTingresso villa con 3 parcheggi interni livello - 1 :Hobby/Benessere/Area Fitness di ca.120 mq.1 sala hobby1 servizio doccia1 cantina1 lavanderia Particolarità della villa Possibilità di jacuzzi sul terrazzo3 posti auto in garage e deposito per ogni villaascensore privatoAria condizionatavista lagoprivacy PREZZO DI VENDITA VILLA indipendente:Superficie totale di 510 m2 CHF 5’200’000 + CHF 300'000( 3 POSTI AUTO ) PREZZI DI VENDITA - APPARTAMENTO 5.5 LOCALI DUPLEX Superficie totale di 320 m2 CHF 4’800’000I Posteggi in autorimessa non sono inclusi nei prezzi indicati . Dettagli - video riprese e visiteImmobiliare Tettamanti - Sacha Tettamanti - Call. +41 79 953 99 59WWW.IMMOBILIARETETTAMANTI.CHinfo@immobiliaretettamanti.ch

1 / 17
CHF 7,850,000.–
6900 Lugano

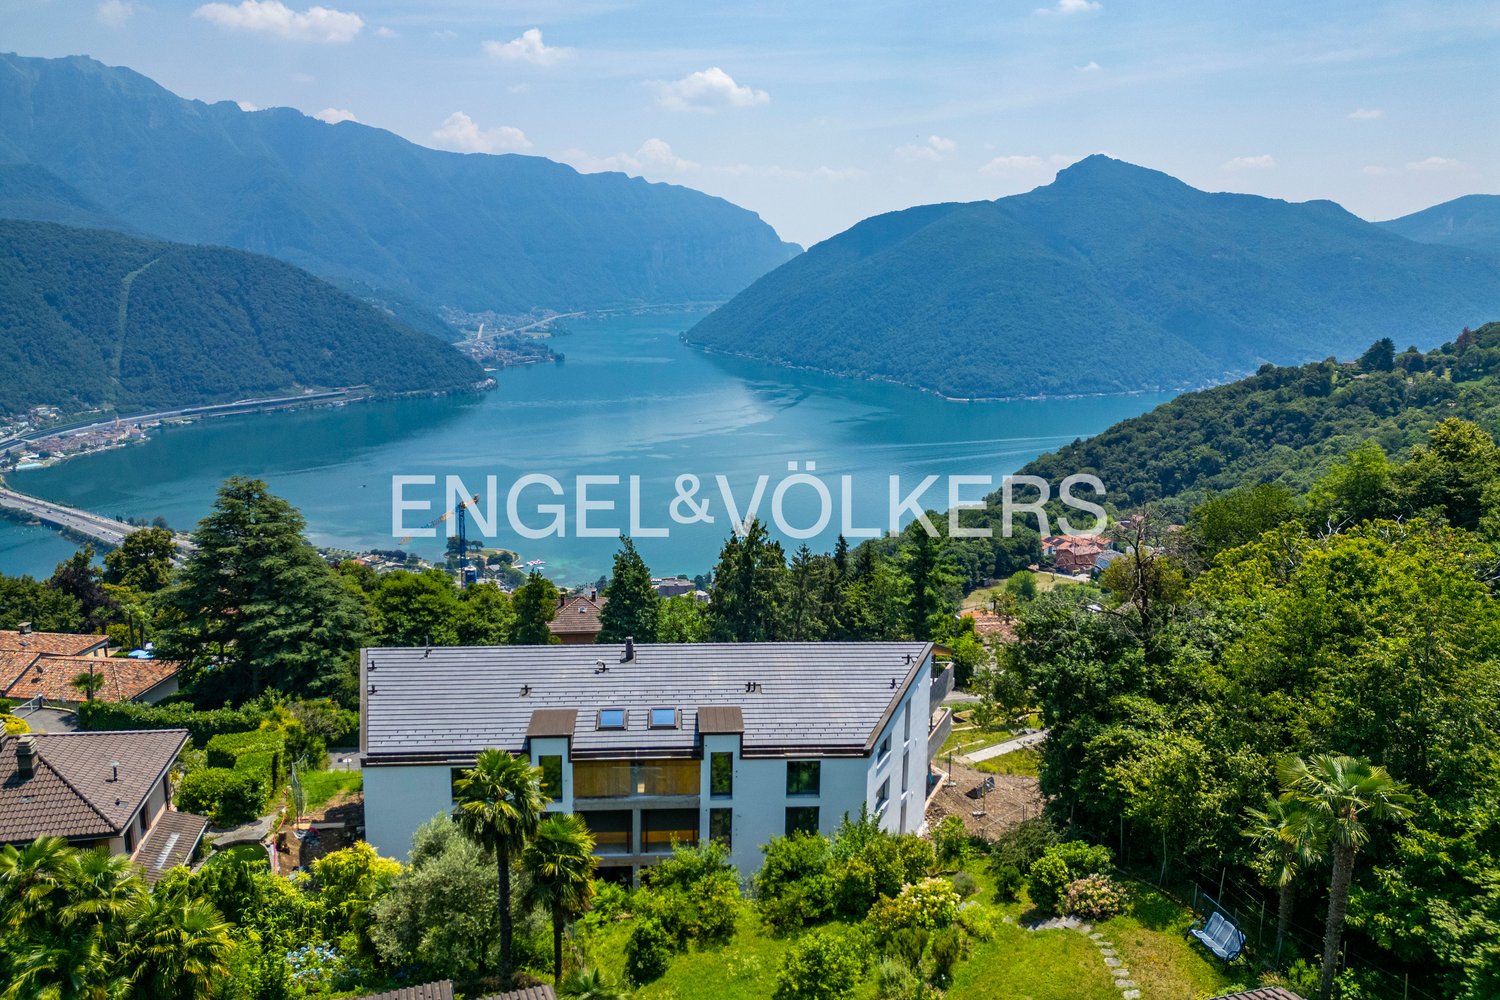
EXCLUSIVE VILLA WITH POOL AND SPECTACULAR LAKE VIEW

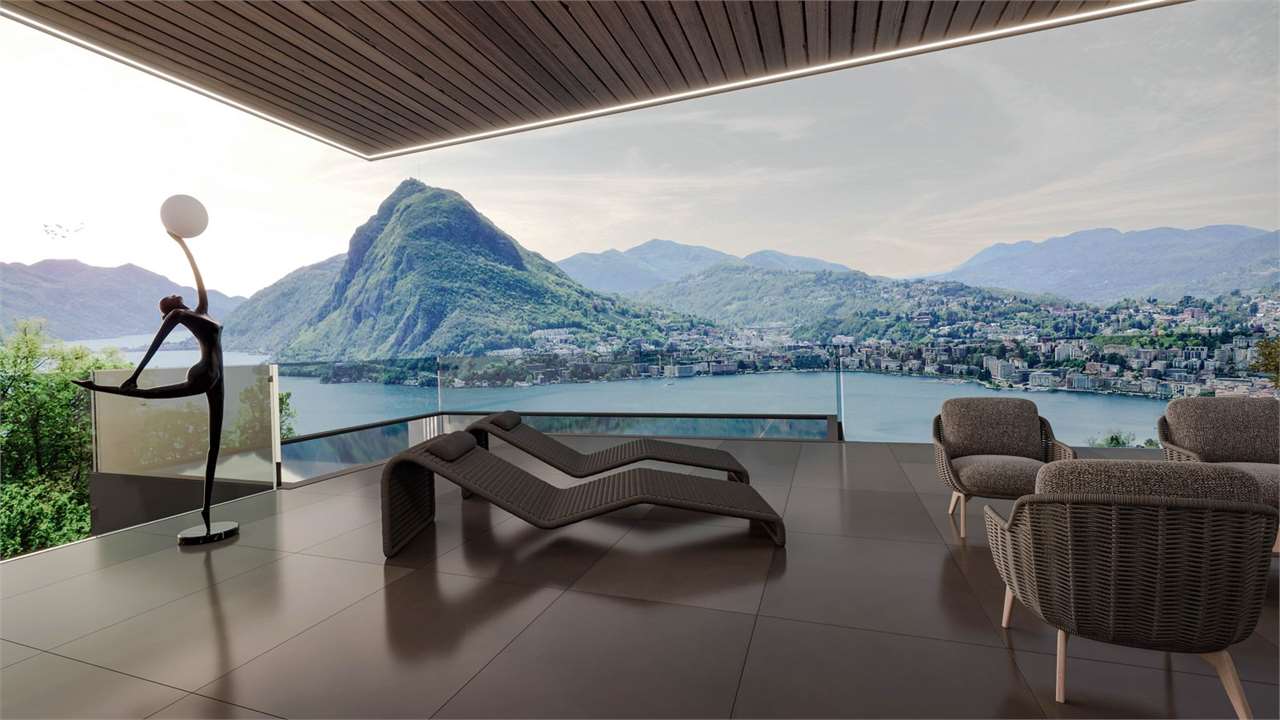
Overview In Lugano, in a hillside and residential area but very close to the Lugano south highway exit, we propose for sale an exclusive triplex inserted within a refined condominium of few units, designed to guarantee privacy and comfort.With a large surface area distributed over the last three floors, connected by a private internal elevator and a scenic staircase, the villa stands out for the splendid lake view that can be enjoyed from every room and for a functional and harmonious distribution of spaces.Upon entering the house, one immediately perceives the volumes and architectural details that distinguish it. On this level, numerous service rooms and accessory rooms find space.The heart of the villa develops on the main floor, where a large and bright living area takes shape, valued by large windows from floor to ceiling that put the indoor spaces in direct relation with the outdoor ones.The living area hosts the living room, the dining area, and the design kitchen with a central island, from which one can directly access the panoramic outdoor area, in natural continuity with the view of the city and the lake. The pool fits harmoniously into this context, completing the outdoor area and reinforcing the exclusive character of the property.Two large lake-view rooms, two bathrooms, and a complete gym complete this level.The upper floor is entirely dedicated to the sleeping area, where we find a large master area composed of a bedroom, a large walk-in closet, and a bathroom equipped with a shower and a freestanding tub, positioned in front of the large windows to fully enjoy the panorama. On the same floor, we find three other bedrooms, two bathrooms, and a large wardrobe area.Three parking spaces in the garage and a cellar complete the property.The high-level finishes and the generosity of the spaces make this property a perfect residence for those seeking privacy, elegance, and a panoramic location of absolute value.

Suggested properties for you based on search results

Other interesting objects