"Viale Cassarate New Domus Adriana Residence"
Address
Viale Cassarate 6A, 6900 LuganoTravel time
- 16 min.Station: Lugano FLP
Surrounding information
School
2 min.15Pharmacy
4 min.Farmacia del ParcoSupermarket
5 min.FrutorPublic Transport
1 min.Lugano
Times refer to the route on foot.
Price
- Purchase price:
- CHF 1,470,000.–
- Notify on price drop
Main information
- Availability:
- Immediately
- Type:
- Apartment
- No. of rooms:
- 4.5
- Floor:
- 1
- Surface living:
- 120 m2
- Room height:
- 2.85 m
- Year built:
- 2026
Characteristics
Balcony / Terrace
Dishwasher
Wheelchair access
Quiet neighborhood
Child-friendly
Parking space
Garage
Elevator
Documents (0)
Description
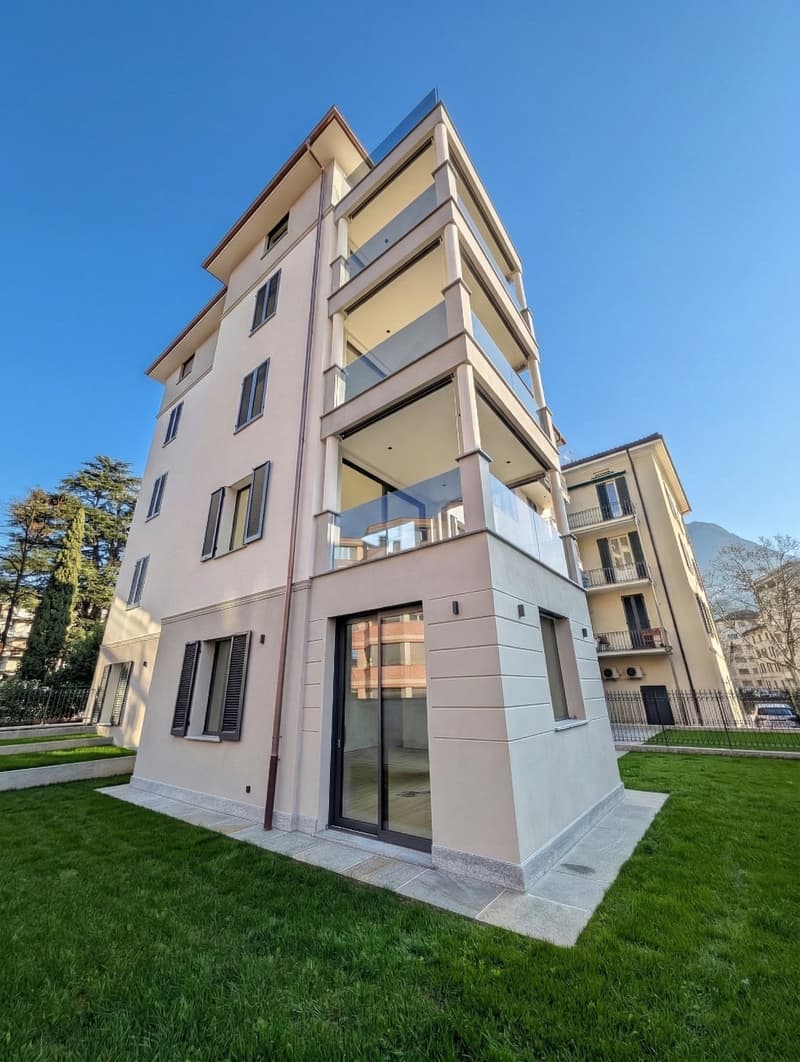
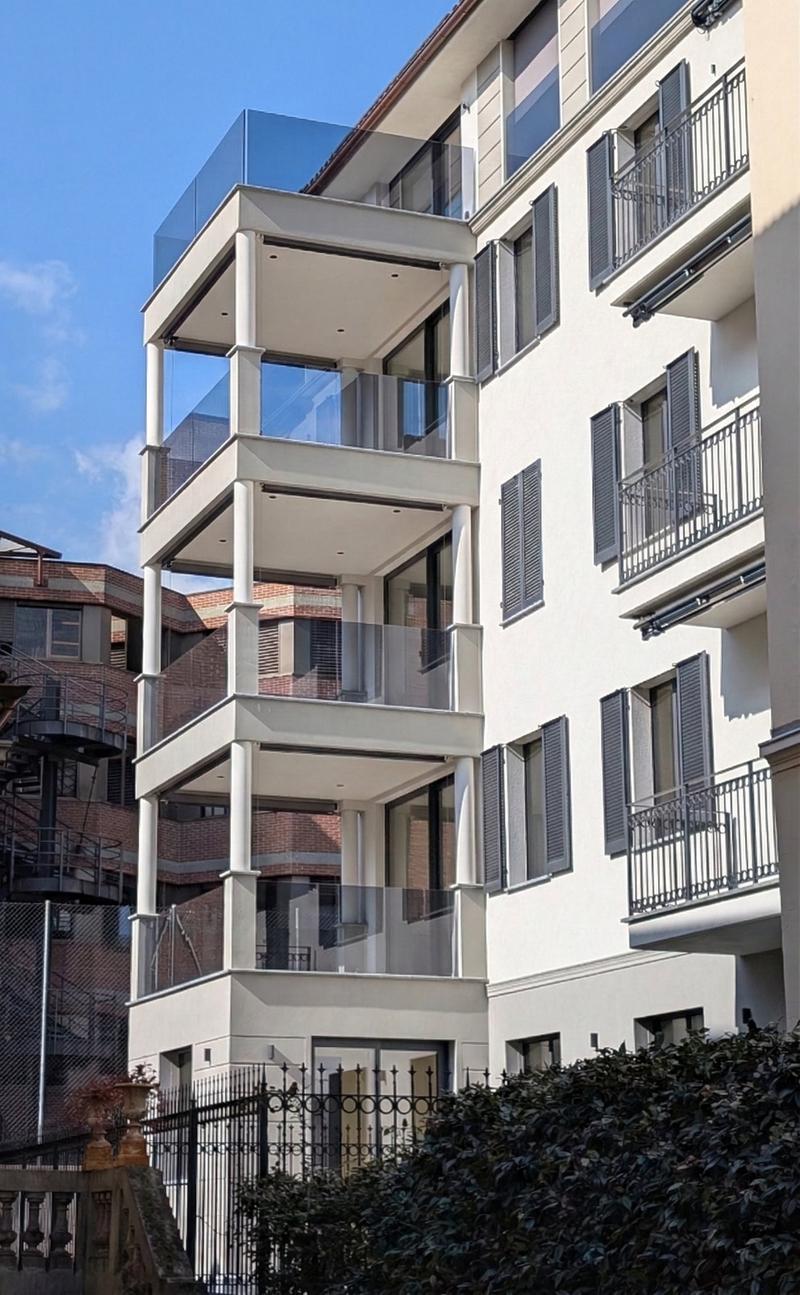
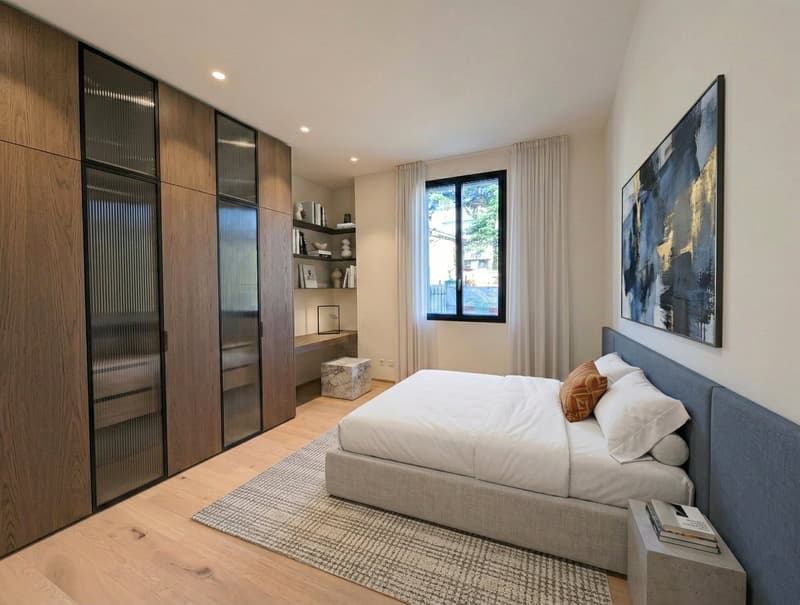
Elegant residence in one of the most sought-after areas of the city of Lugano, with services and leisure facilities just a few steps away.
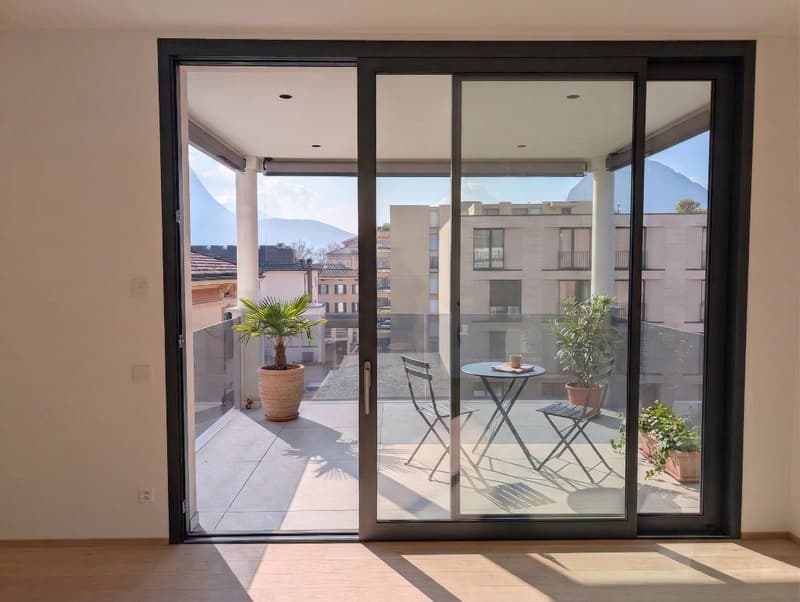
We offer 4.5-room apartments for sale, with comfortable loggias or private gardens, in a building with only 9 residential units.
The project includes a garage on the lower floor, with parking spaces and cellars. The parking spaces are equipped with facilities for charging electric vehicles.
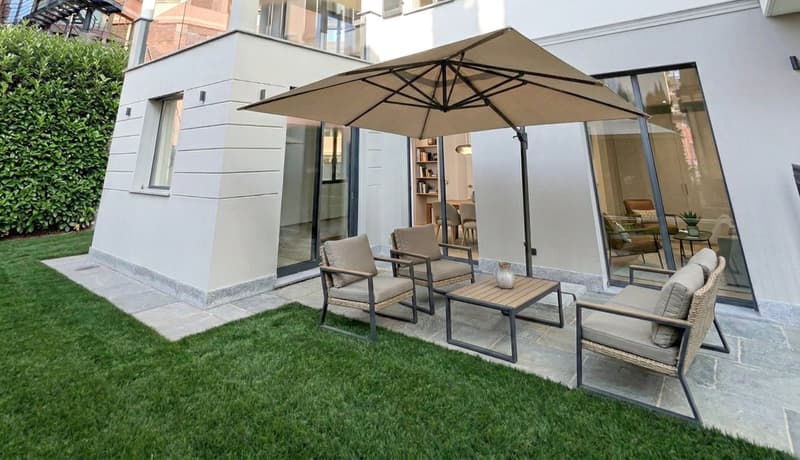
The apartment on the ground floor has a private garden, the apartments on the upper floors are equipped with loggias.
Some units can be sold as secondary residences.
The attention paid to the structural, constructive and architectural aspects, as well as the high sustainable quality, make it a unique project of its kind.
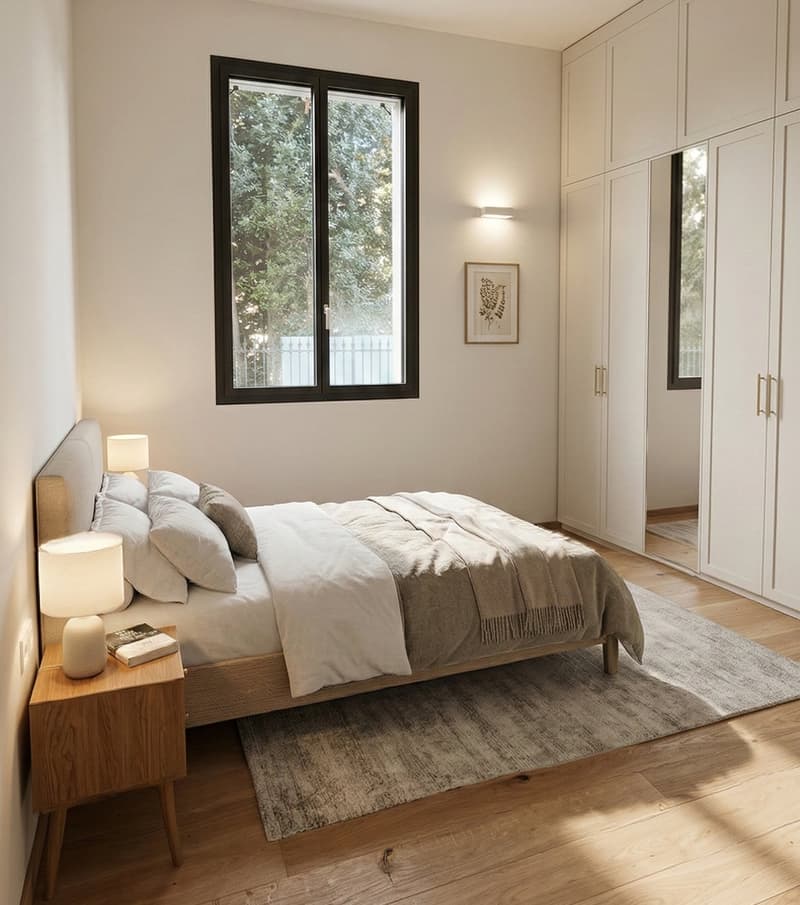
Modern and technological interior design, domotic system.
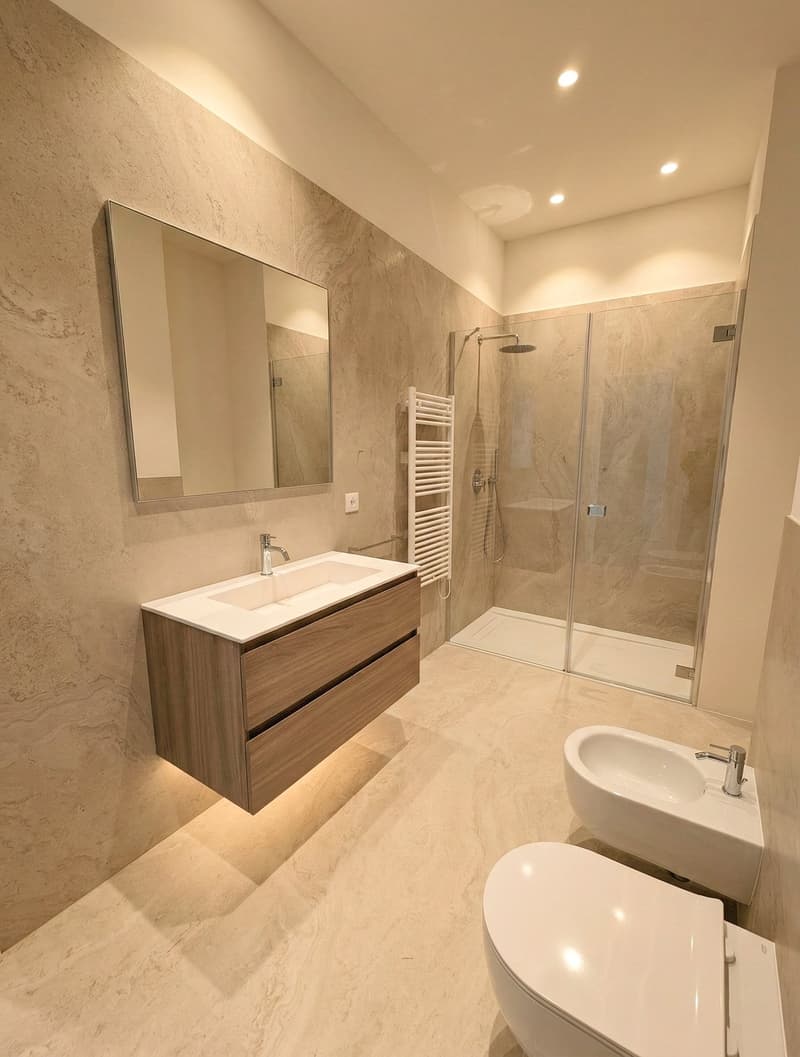
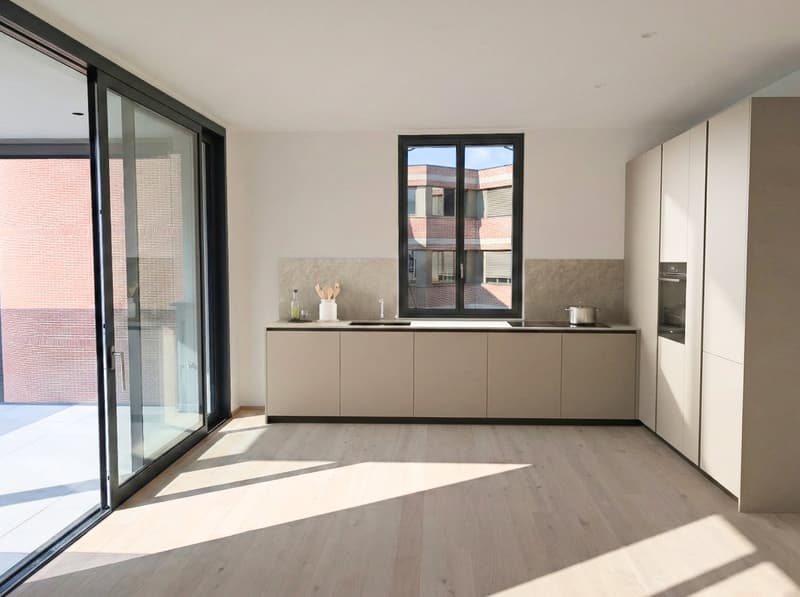
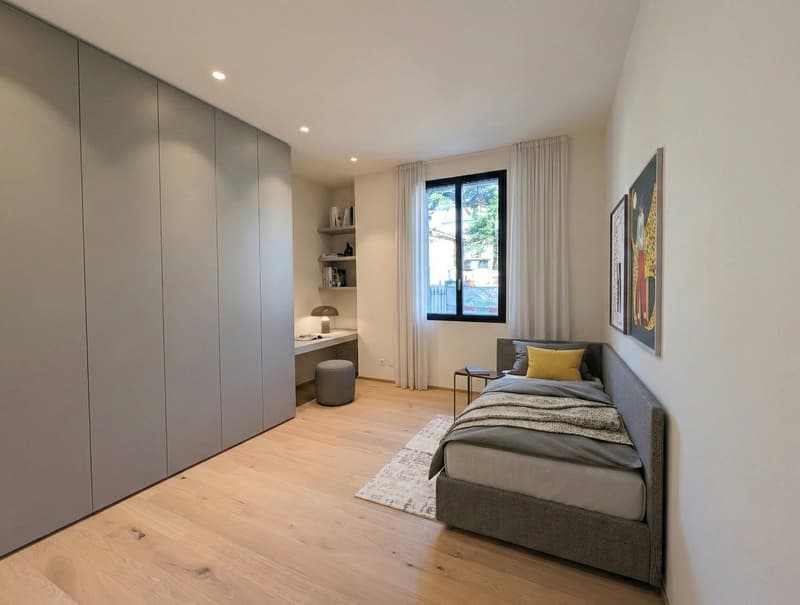
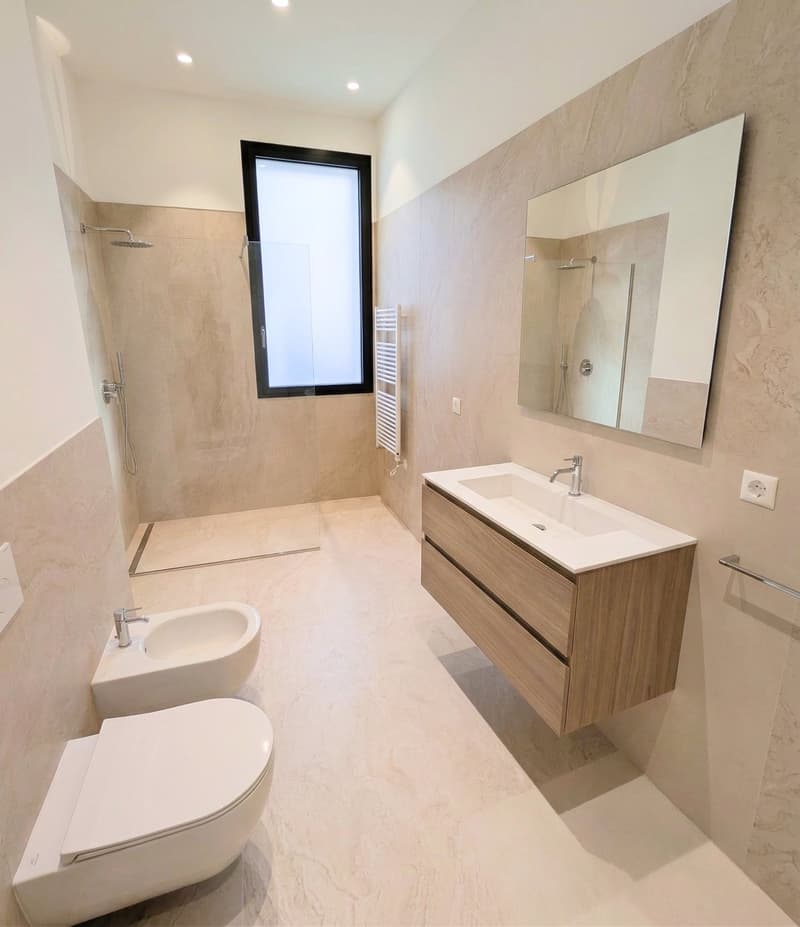
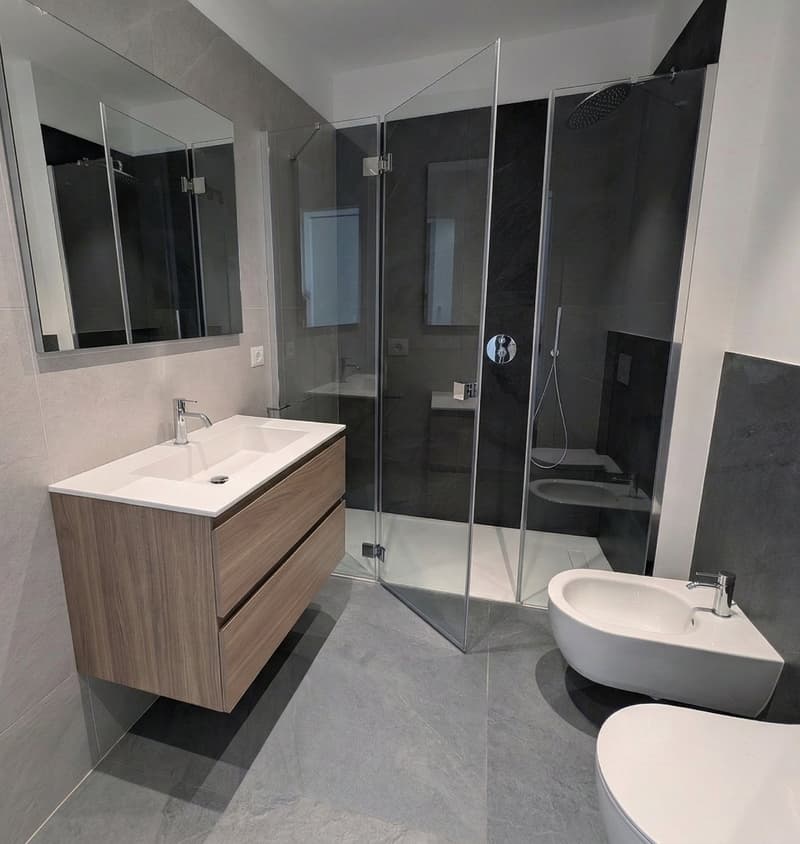
Attention to detail and high-quality materials. Parquet flooring in precious wood, large ceramic formats for bathroom cladding, sliding interior doors, armored doors, alarm system preparation, high-performance thermal and acoustic windows, electric blinds and sunshades. Heating and cooling system with underfloor heating and heat pump. Dehumidification system. Photovoltaic system. Electrified system with badge for regulating common accesses.
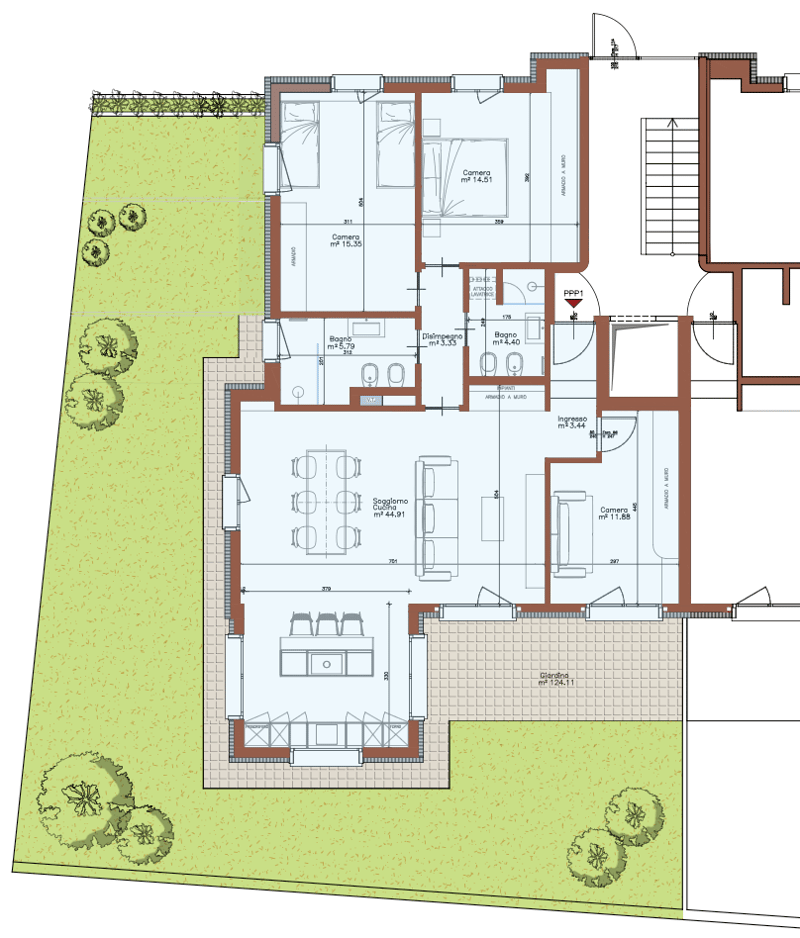
Ground floor, 4.5-room apartment, 123.00 m², garden 124.00 m²
Total commercial area 141.60 m²
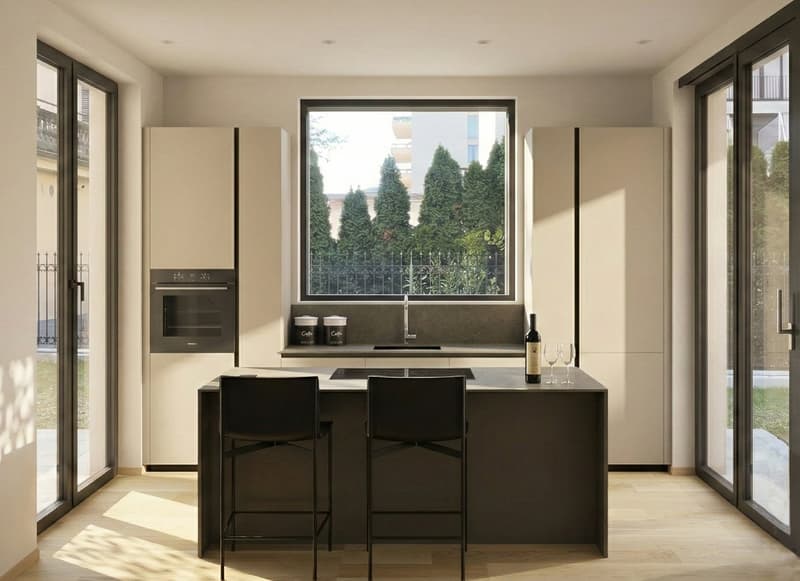
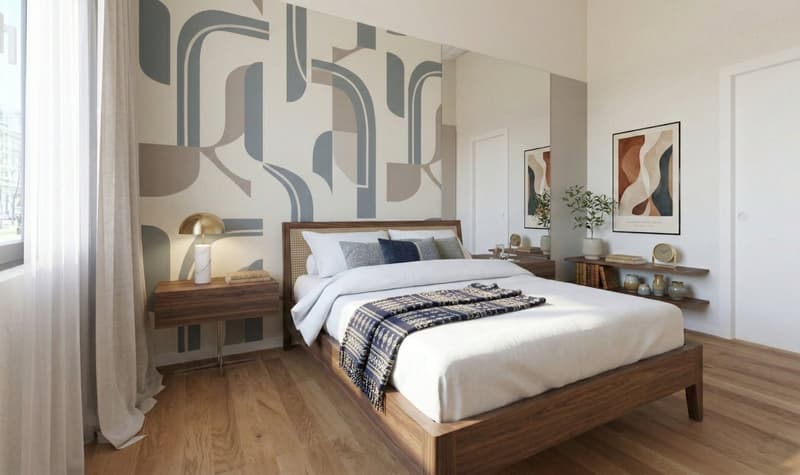
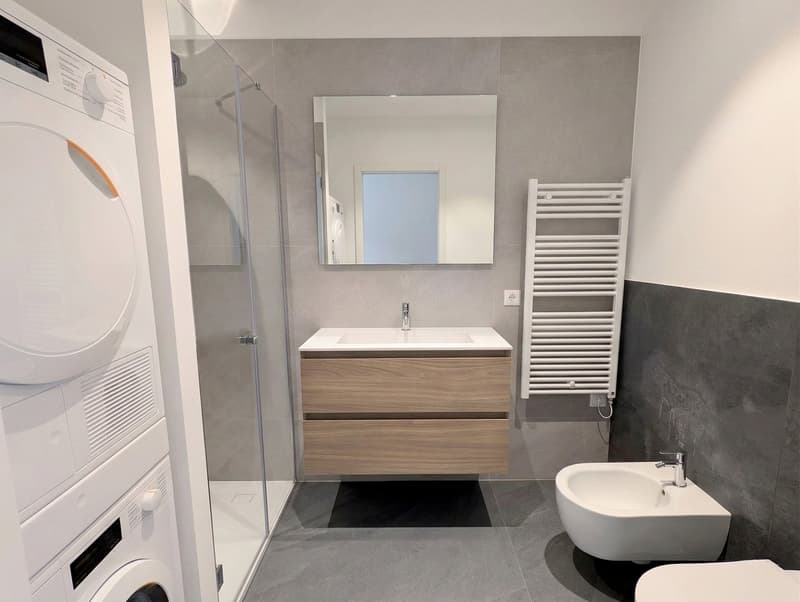
Comprising entrance with wardrobe, living room with open kitchen and access to the private garden. One bedroom or study. Corridor, master bedroom, third bedroom, bathroom with shower, second bathroom with shower and washing machine. Garden
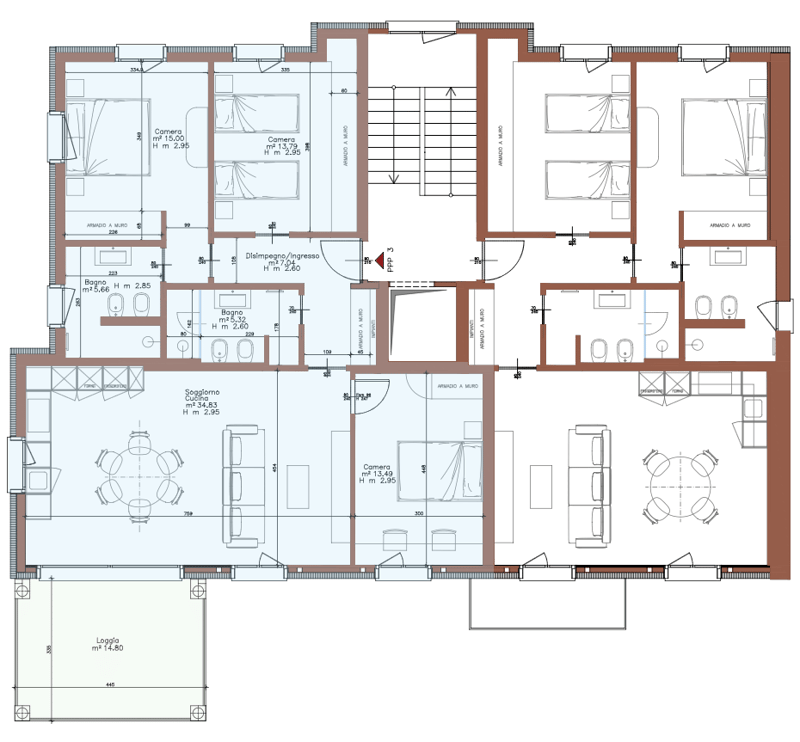
1st-2nd-3rd floor, 4.5-room apartments, 112.00 m², loggia 14.80 m²
Total commercial area 119.40 m²
Comprising entrance with wardrobe, living room with open kitchen and direct access to the large loggia. One bedroom or study, bathroom with shower and washing machine, corridor, master bedroom with private bathroom and shower, third bedroom.
The offer of the apartments is completed by a private cellar, the kitchen furniture, the bathroom equipment, the wardrobe and the washing machine and dryer.
Parking space in the garage CHF 125,000
Website https://domus46.ch/
Mortgage Calculator
From dream house to home ownership: the mortgage calculator can help you estimate the affordability of this property.

Create an account for more options
Create your account to manage your favorites across all devices, keep track of your search alerts, and never miss an update. Everything you need for your home search, all in one place!

Contact
Domus 46
- Listing ID
- 4003313806
- Object ref.
- hhn4g.uhx6j