Rooms
6.5
Living space
360 m2
Selling price
CHF 5,500,000.–
Notify on price drop
"Lugano Albonago, modern villa with pool and lake view"
Address
via albonago 34, 6900 LuganoTravel time
- 41 min.Station: Lugano FLP
Surrounding information
Supermarket
15 min.Chiosco la ChiesaSchool
13 min.Via Sotto SalaPharmacy
10 min.Farmacia Contrada dei PatriziPublic Transport
2 min.Sentiero Castagni
Times refer to the route on foot.
Price
- Purchase price:
- CHF 5,500,000.–
- Notify on price drop
Main information
- Availability:
- By agreement
- Type:
- Furnished dwelling
- No. of rooms:
- 6.5
- Surface living:
- 360 m2
- Year built:
- 2020
Characteristics
Parking space
Garage
Elevator
Swimming pool
Documents (0)
Description
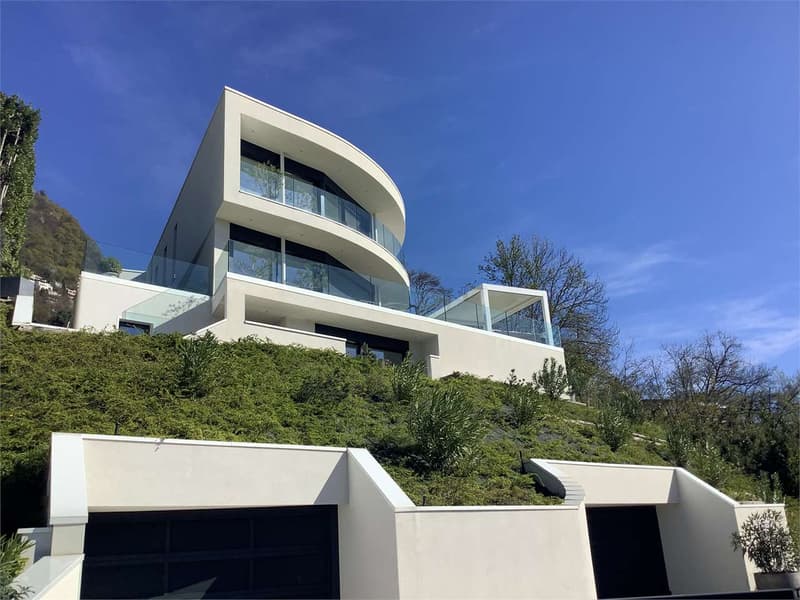
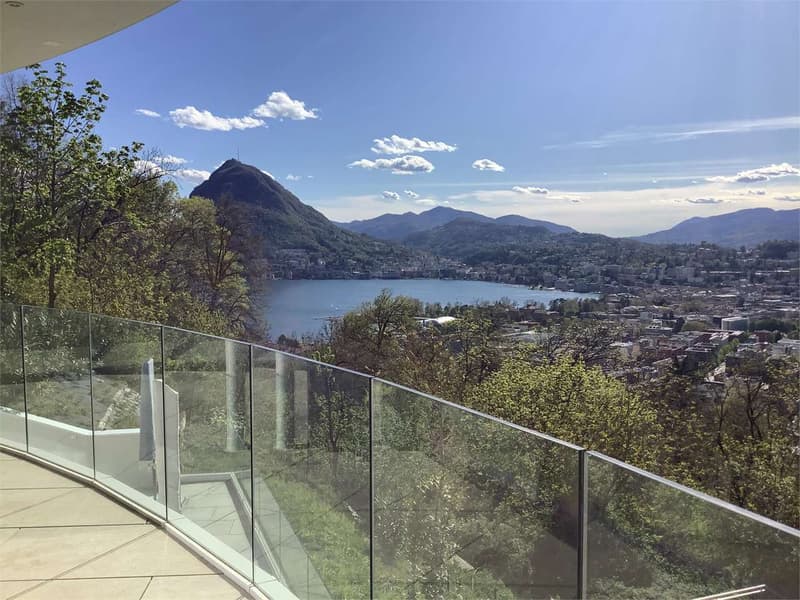
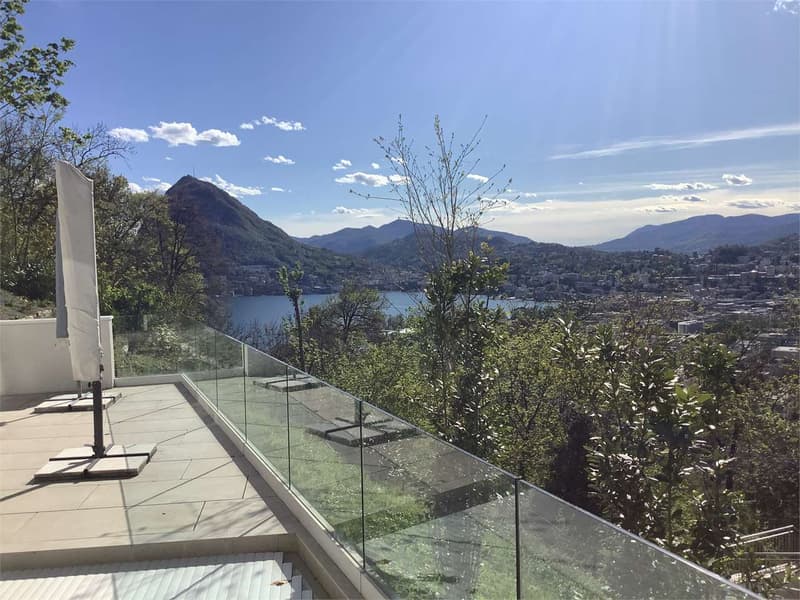
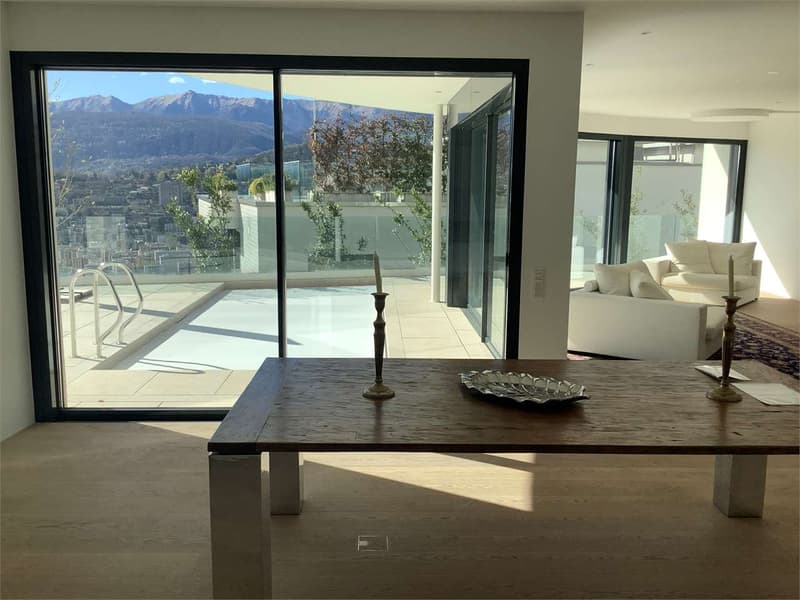
In an exclusive and reserved position in Albonago, surrounded by tranquility and with a splendid panoramic view of the Gulf of Lugano, we propose for sale a prestigious single villa of modern conception with a pool.
Built in 2020, the property develops on two residential levels in addition to the basement and quadruple garage, for a total area of approximately 360 square meters.
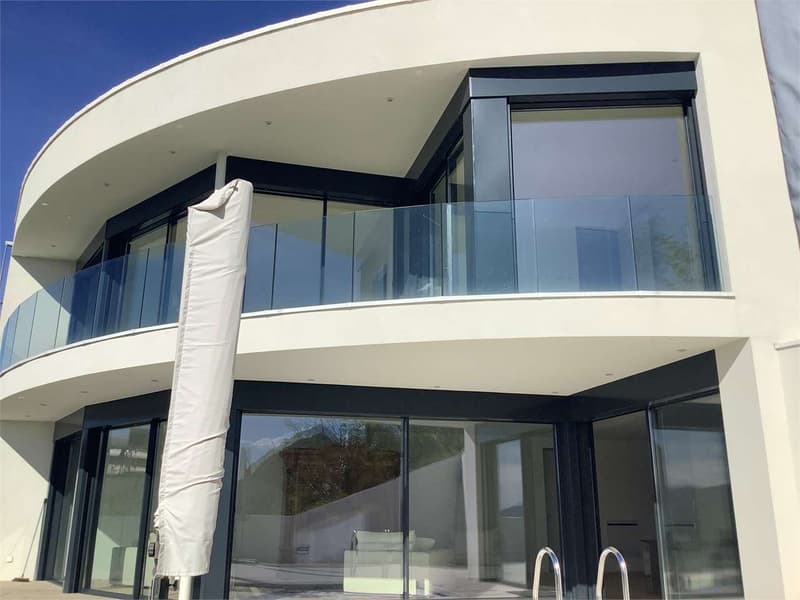
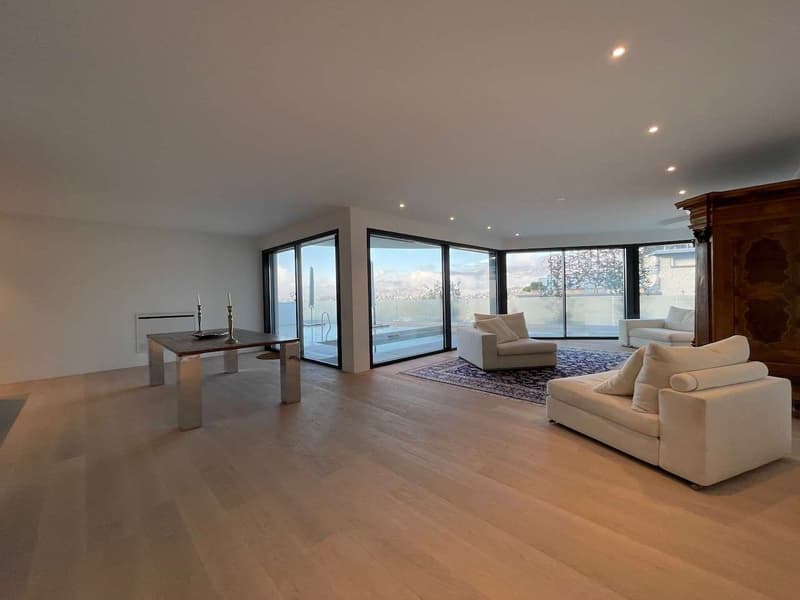
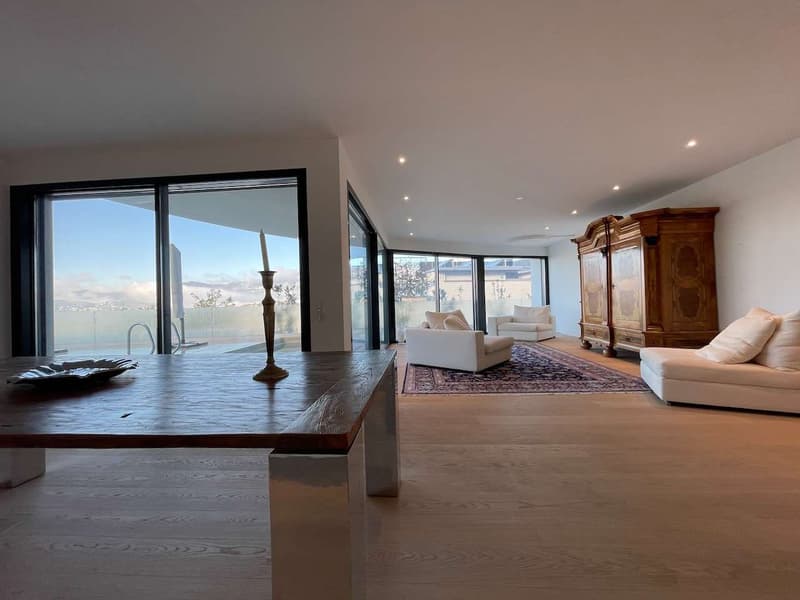
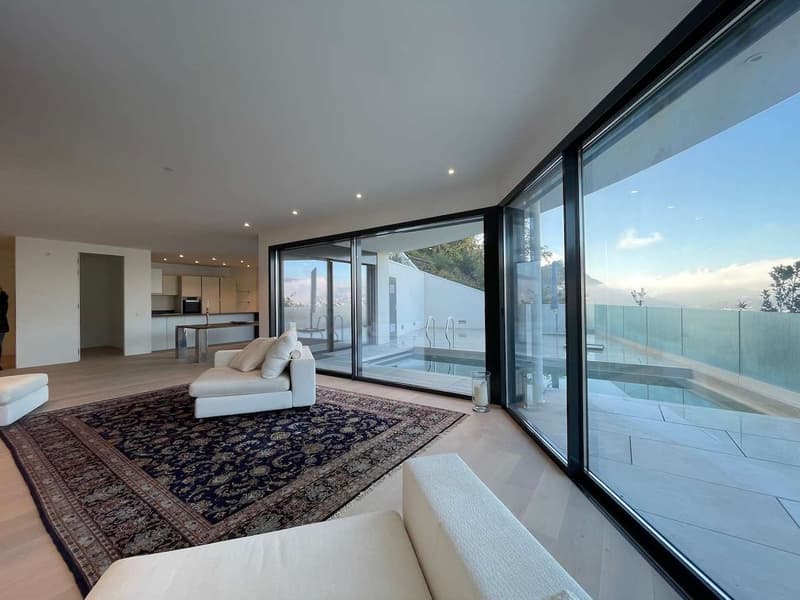
The internal environments, characterized by great brightness thanks to the large glass surfaces, offer elegant and functional spaces.
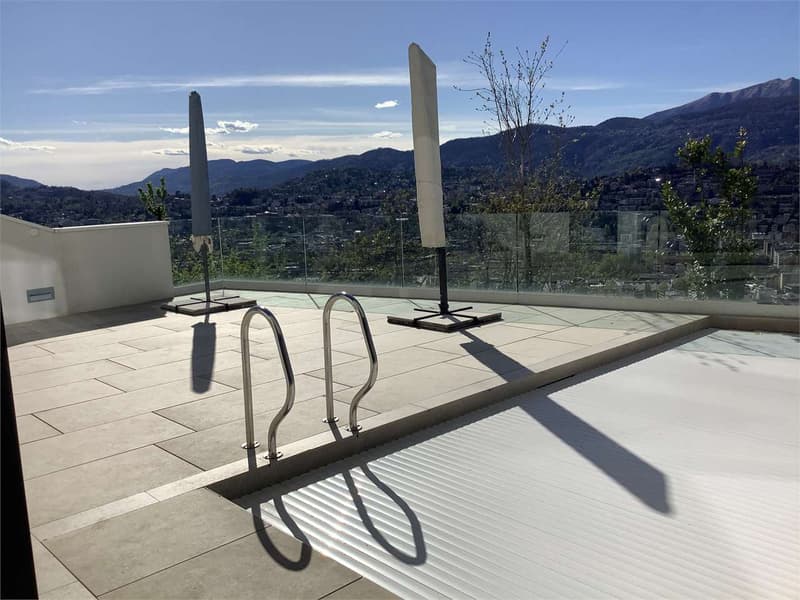
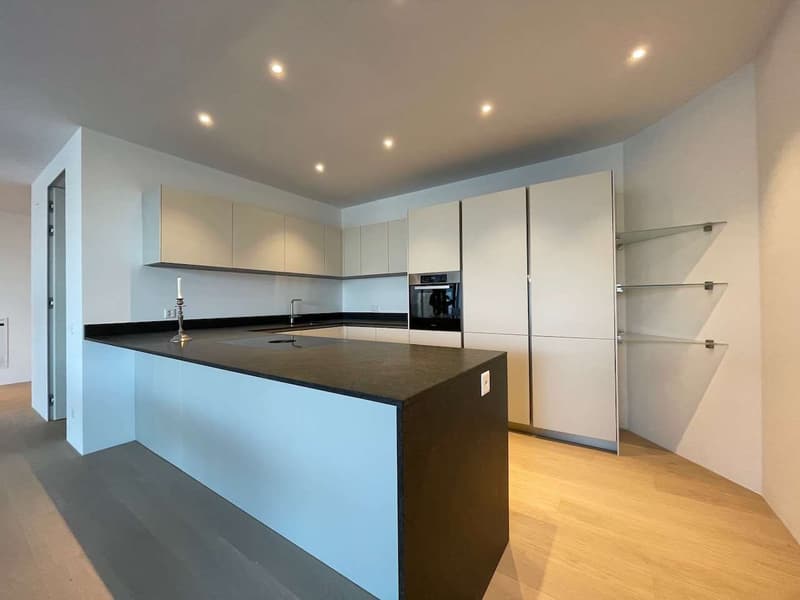
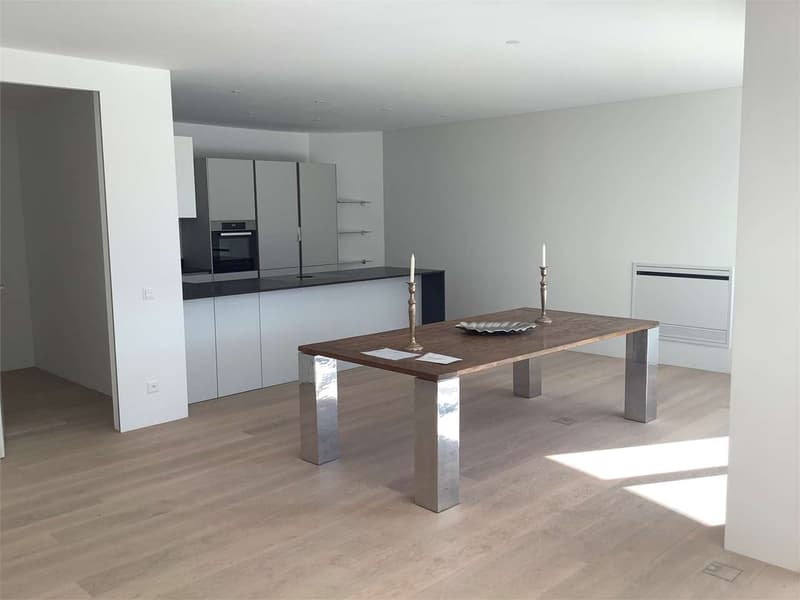
The main entrance leads to the refined living area composed of a large living room with large sliding windows that allow direct access to the panoramic terrace with a pool. The floor is completed by a modern kitchen with peninsula, wine cellar/storage room, hobby/fitness/study room, storage room, and guest bathroom with shower. The villa is also served by an internal elevator.
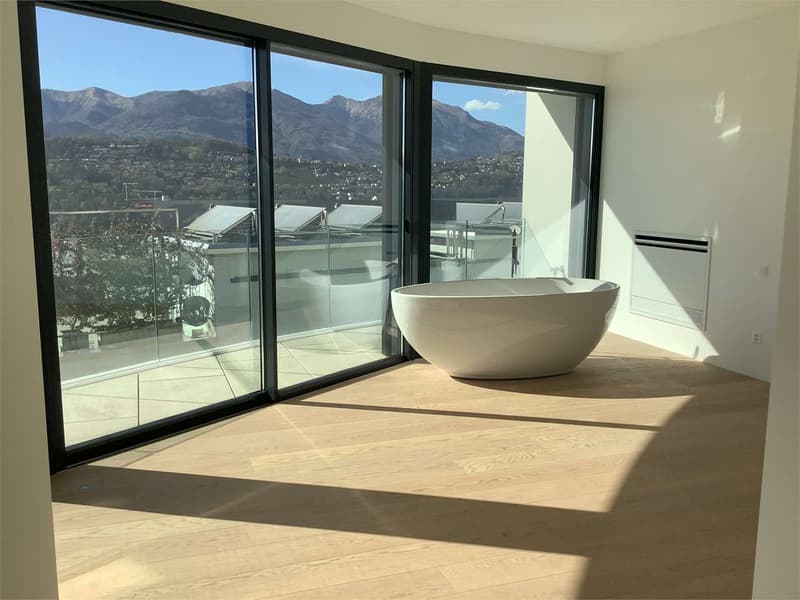
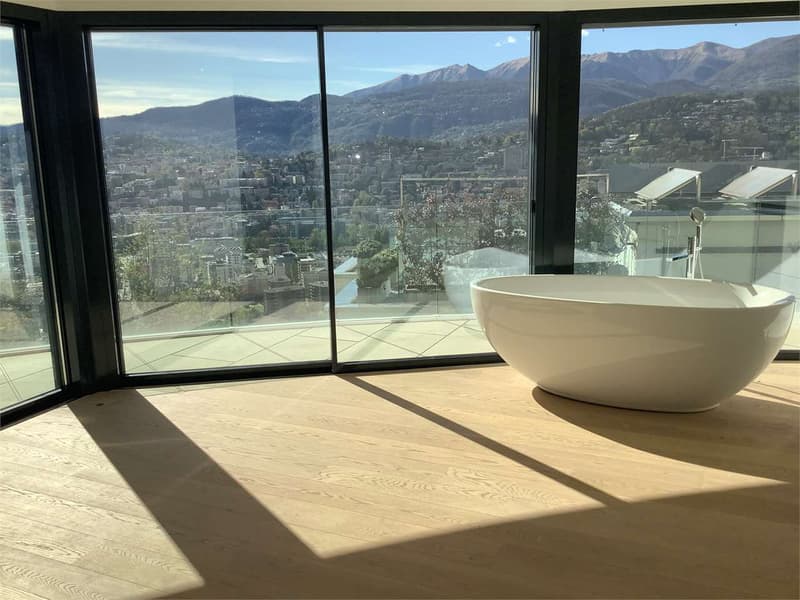
The night area, located on the upper floor, includes a storage room, laundry room, two bathrooms with shower, three double bedrooms, and a splendid master bedroom equipped with a walk-in closet, en-suite bathroom, and panoramic tub with a lake view.
The privileged position, the extraordinary brightness of the environments, the high-standing finishes, the care of the details, and the use of materials and construction technologies of the latest generation guarantee maximum living comfort and confer uniqueness and elegance to the property.
The property is completed by a large basement with a technical room, quadruple garage, and external parking spaces.
Built in 2020, the property develops on two residential levels in addition to the basement and quadruple garage, for a total area of approximately 360 square meters.
The internal environments, characterized by great brightness thanks to the large glass surfaces, offer elegant and functional spaces.
The main entrance leads to the refined living area composed of a large living room with large sliding windows that allow direct access to the panoramic terrace with a pool. The floor is completed by a modern kitchen with peninsula, wine cellar/storage room, hobby/fitness/study room, storage room, and guest bathroom with shower. The villa is also served by an internal elevator.
The night area, located on the upper floor, includes a storage room, laundry room, two bathrooms with shower, three double bedrooms, and a splendid master bedroom equipped with a walk-in closet, en-suite bathroom, and panoramic tub with a lake view.
The privileged position, the extraordinary brightness of the environments, the high-standing finishes, the care of the details, and the use of materials and construction technologies of the latest generation guarantee maximum living comfort and confer uniqueness and elegance to the property.
The property is completed by a large basement with a technical room, quadruple garage, and external parking spaces.
Mortgage Calculator
From dream house to home ownership: the mortgage calculator can help you estimate the affordability of this property.

Free
Create an account for more options
Create your account to manage your favorites across all devices, keep track of your search alerts, and never miss an update. Everything you need for your home search, all in one place!
Advertiser

Studio Wullschleger Sagl
Via Trevano, 85
6900Lugano
Contact
Casati Alessandro
- Listing ID
- 4003176891
- Object ref.
- Albonago Villa