Quick Filters for your search

Quick-filters

We show you quick-filters based on the most used filters by location.

By using these, you can enhance your search experience by finding new and interesting properties to your likings.

1 result - Properties for sale: Eschert

More objects in your automatically expanded search area
20 results - Radius: + 10km
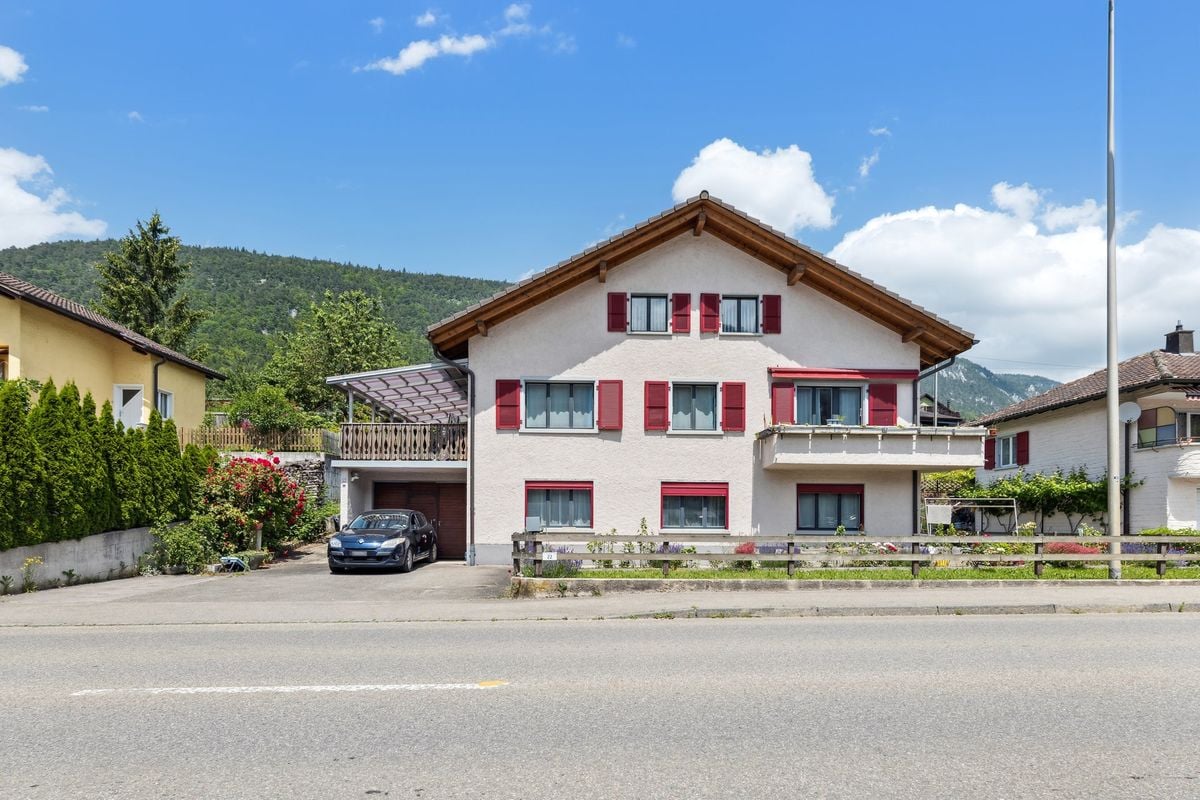
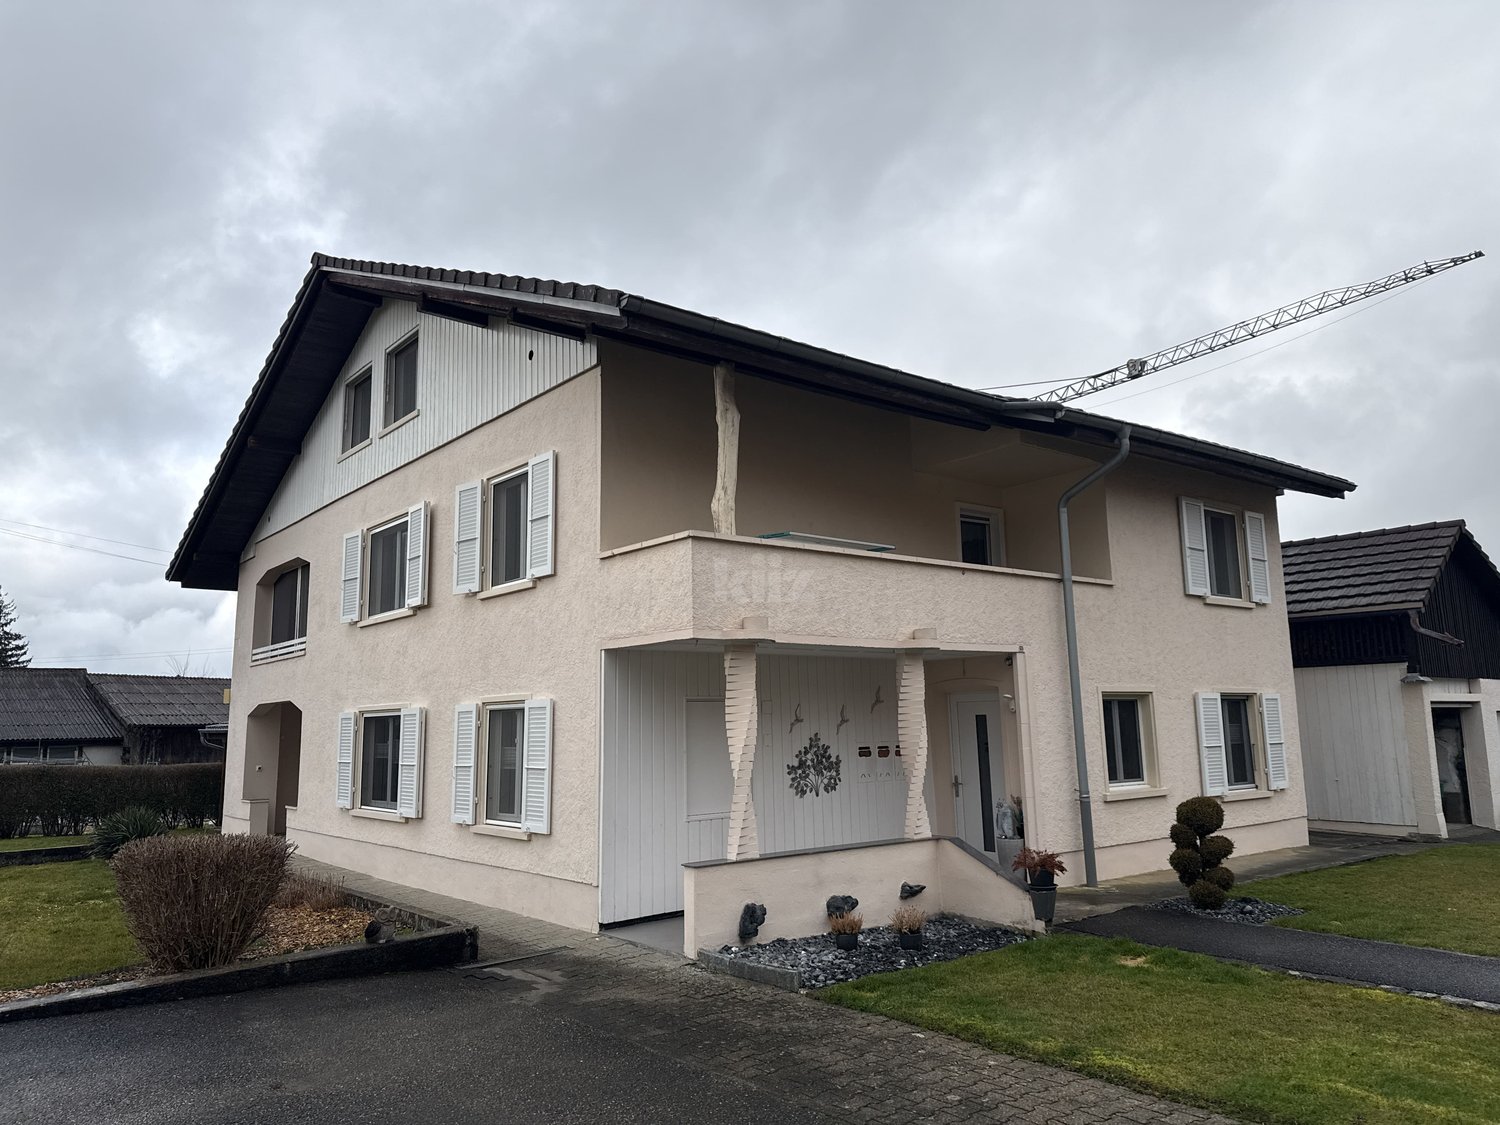
  • Modern multi-story building with beige facade, large windows with blinds, and a small balcony on the top floor.
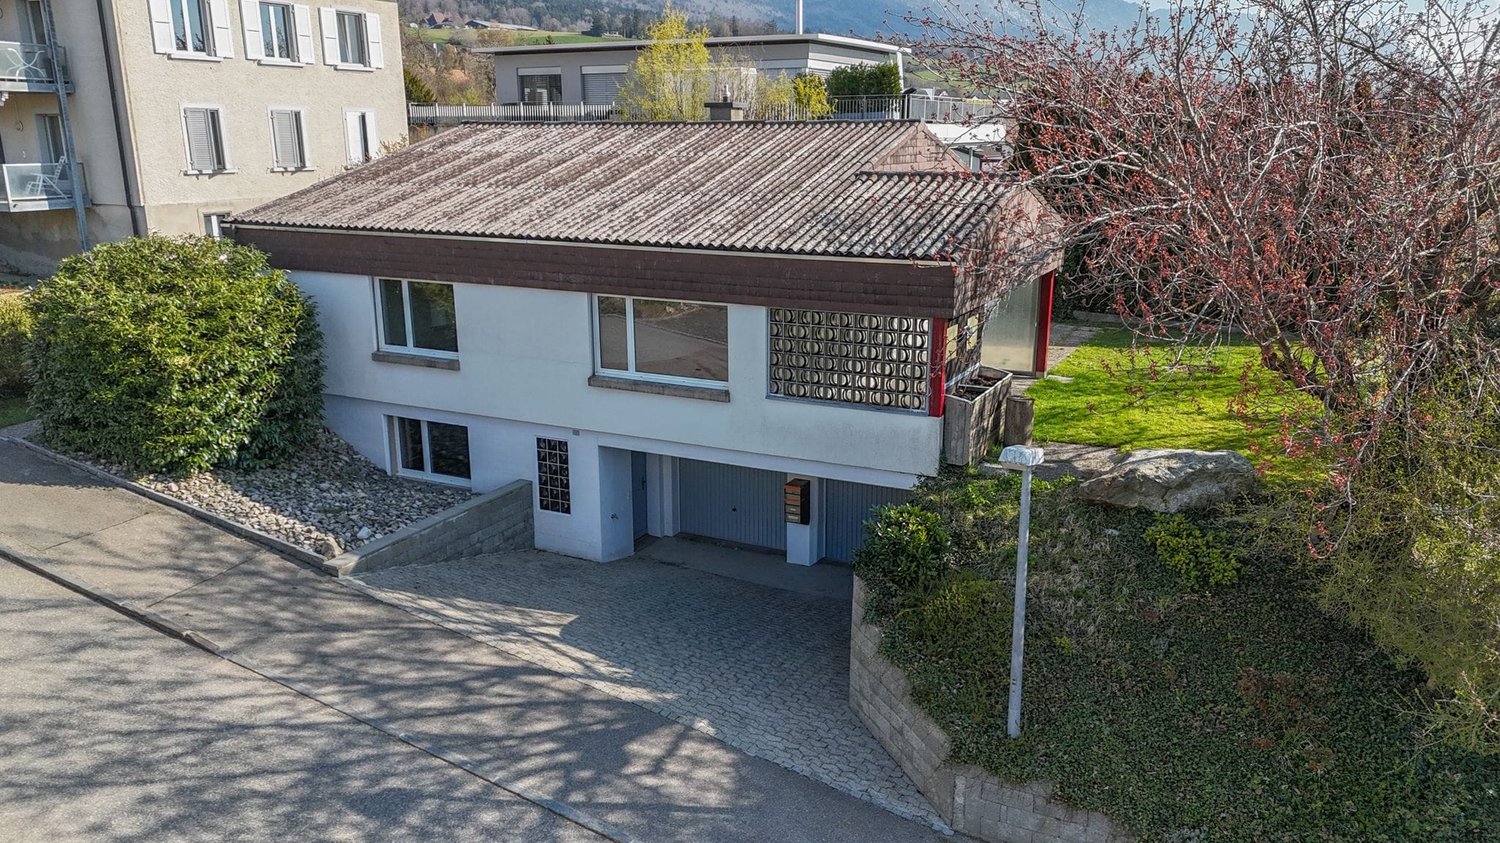
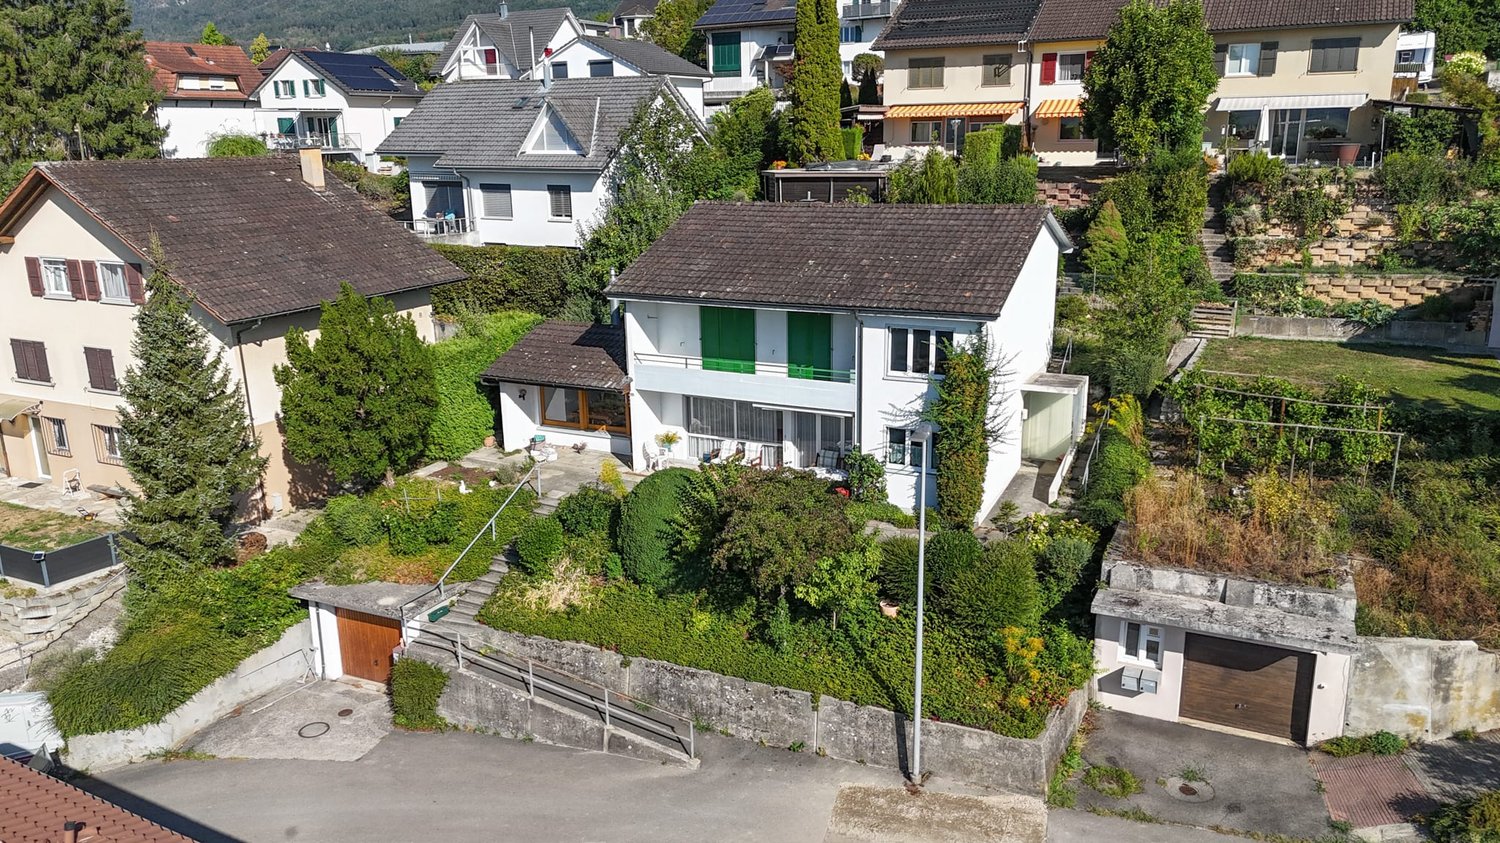
  • Modern two-story building with white brick facade and large windows, situated on a grassy slope with surrounding greenery and distant hills.
  • A modern two-story building with beige walls and brown shutters, situated on a grassy hillside with surrounding trees and mountains in the background.
  • Modern three-story apartment building with balconies, orange awnings, and a Swiss flag. The building is surrounded by a well-maintained lawn and features outdoor furniture and a barbecue area.
  • Two cars parked in a driveway next to a modern building with a concrete facade and wooden paneling. The driveway is bordered by greenery and a small pathway leads to the building.
  • Staircase with white steps and a metal railing, wooden wall-mounted sculptures, and a partially visible room at the top.
  • Staircase leading to an upper level with a white railing, a small landing area, and a closet with a hanging decoration.
  • Balcony with a view of a green valley, mountains, and houses. Features a wooden chair and an awning.
  • Modern bathroom with double sink, bathtub, large mirror, and neatly arranged shelves holding toiletries and towels.
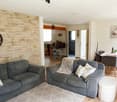
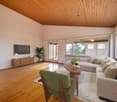
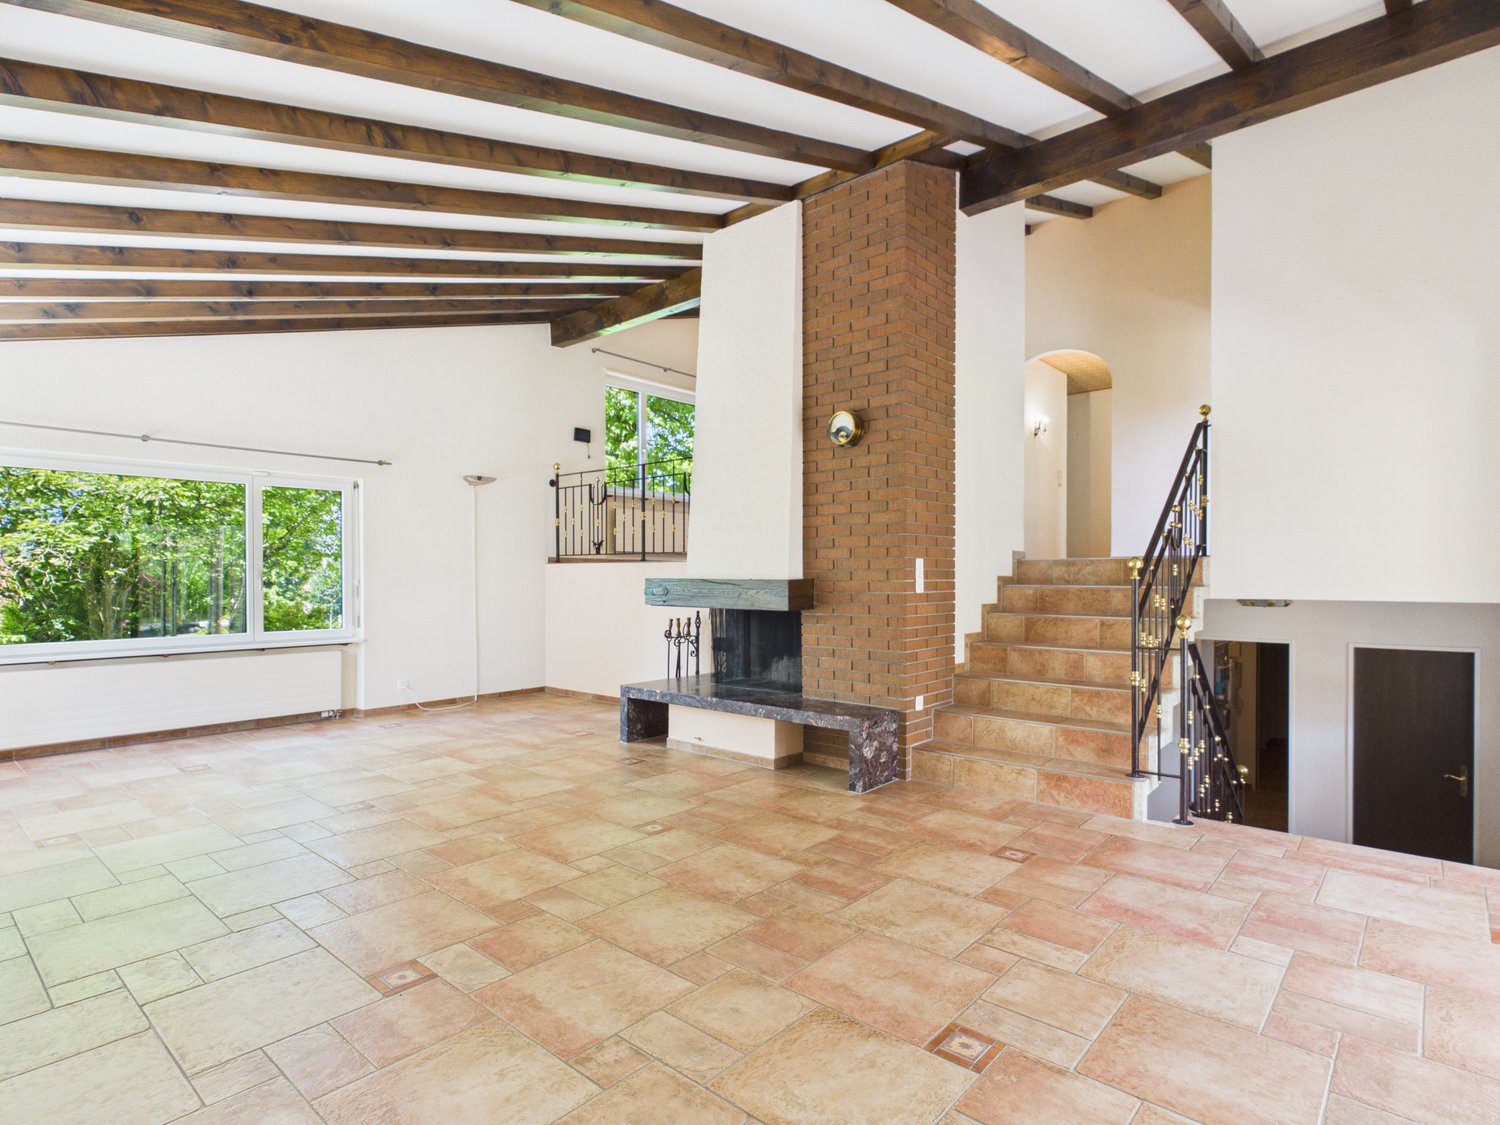
  • Bright living room with white tiled flooring, white walls, and a white sofa. Features include a large window with blinds, potted plants, a television, and a small table with a chair.
  • Empty room with light wooden flooring, white walls, large windows with a view of a green area, and radiators on the walls.
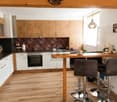
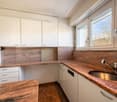
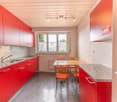
  • Bright, modern kitchen with white cabinets, wooden flooring, and a large window overlooking a green field. The kitchen features a sink, oven, refrigerator, and a small dining area with a table and chairs.
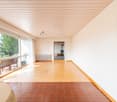
  • Empty room with white walls, wooden flooring, and large windows overlooking a grassy area.
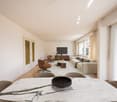
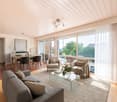
  • Open-plan living and dining area with a dark blue sofa, wooden coffee table, dining table with chairs, and a TV screen on a white cabinet.
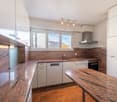
  • Modern kitchen with white cabinets, stainless steel appliances, and a tiled floor.
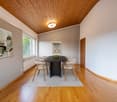
  • Bright dining area with a wooden dining table and six black chairs, surrounded by potted plants and a modern kitchen area with white cabinets and an oven.
1 / 16
20 rooms408m²CHF 1,340,000.–
Top
Le Botat 32, 2735 Valbirse

Umfassend saniertes Mehrfamilienhaus mit attraktivem Renditepotenzial

An ruhiger und sonniger Wohnlage in Bévilard präsentiert sich dieses umfassend renovierte Mehrfamilienhaus als attraktive Investitionsmöglichkeit mit nachhaltigem Wertsteigerungs- und Renditepotenzial.Die Liegenschaft wurde im Jahr 2026 umfassend renoviert und befindet sich in einem ausgezeichneten baulichen und technischen Zustand. Im Rahmen der Sanierung wurden unter anderem vier Wohnungen renoviert und in sehr gutem Zustand gesetzt, die Fassade instand gestellt, sämtliche Sonnenstoren komplett neu ersetzt sowie zahlreiche weitere Unterhalts- und Instandstellungsarbeiten ausgeführt.Zusätzlich werden bis zur Übergabe die gesamte elektrische Gebäudeinstallation, eine moderne Luft-Wasser-Wärmepumpe sowie eine Photovoltaikanlage mit Speicherbatterie vollständig installiert. Dadurch präsentiert sich die Liegenschaft technisch und ökonomisch auf einem zeitgemässen Stand.Das ursprünglich als Mehrfamilienhaus mit sechs Eigentumswohnungen konzipierte Gebäude umfasst heute vier grosszügige Wohneinheiten und bietet attraktive Nutzungsmöglichkeiten sowie weiteres Entwicklungspotenzial.Highlights✔ Wohnfläche ca. 408 m² ✔ 4 Wohneinheiten (ursprünglich 6 Wohnungen) ✔ 5.5% Bruttorendite ✔ Umfassend Saniert und Renoviert (2026) ✔ Vier Wohnungen renoviert ✔ Neue Fassadenbeschichtung & sämtliche Sonnenstoren komplett neu ersetzt ✔ Neue Luft-Wasser-Wärmepumpe ✔ Photovoltaikanlage mit Speicherbatterie ✔ Komplette Erneuerung der elektrischen Gebäudeinstallation ✔ Attraktive Kapitalanlage mit langfristigem WertsteigerungspotenzialDie Kombination aus solider Massivbauweise, umfangreichen Investitionen, moderner Gebäudetechnik und stabilen Mieterträgen macht diese Liegenschaft zu einer seltenen Gelegenheit für Investoren, welche ein nahezu schlüsselfertiges Renditeobjekt mit geringem künftigem Investitionsbedarf erwerben möchten.Übernahme möglich ab 1. Oktober 2026.Immeuble de rendement entièrement rénové avec un fort potentiel de valorisationSitué dans un quartier calme et ensoleillé de Bévilard, cet immeuble locatif entièrement rénové représente une excellente opportunité d'investissement offrant un potentiel durable de valorisation et de rendement.L'immeuble a fait l'objet d'une rénovation complète en 2026 et se présente aujourd'hui dans un excellent état tant sur le plan technique que constructif. Dans le cadre de ces travaux, quatre appartements ont été rénovés et remis en excellent état, la façade a été entièrement remise en état, tous les stores ont été remplacés à neuf et de nombreux autres travaux d'entretien et de rénovation ont été réalisés.En outre, d'ici la remise de l'immeuble, l'installation électrique complète sera entièrement renouvelée, une pompe à chaleur air-eau de dernière génération sera installée ainsi qu'une installation photovoltaïque avec batterie de stockage. L'immeuble bénéficiera ainsi d'un équipement technique moderne, performant et économe en énergie.Construit à l'origine comme un immeuble comprenant six appartements en propriété, le bâtiment se compose aujourd'hui de quatre logements spacieux, offrant des possibilités d'utilisation attractives ainsi qu'un intéressant potentiel de développement.Points forts✔ Surface habitable d'env. 408 m² ✔ 4 logements (à l'origine 6 appartements) ✔ Rendement brut de 5.5 % ✔ Entièrement rénové (2026) ✔ Quatre appartements entièrement rénovés ✔ Façade rénovée et tous les stores remplacés à neuf ✔ Nouvelle pompe à chaleur air-eau ✔ Installation photovoltaïque avec batterie de stockage ✔ Renouvellement complet de l'installation électrique ✔ Investissement attractif offrant un potentiel durable de valorisationLa combinaison d'une construction massive de qualité, d'investissements importants, d'une technique du bâtiment moderne et de revenus locatifs stables fait de cette propriété une opportunité rare pour les investisseurs souhaitant acquérir un immeuble de rendement quasiment clé en main avec de faibles besoins d'investissement à long terme.Remise possible dès le 1er octobre 2026.

Travel time
-
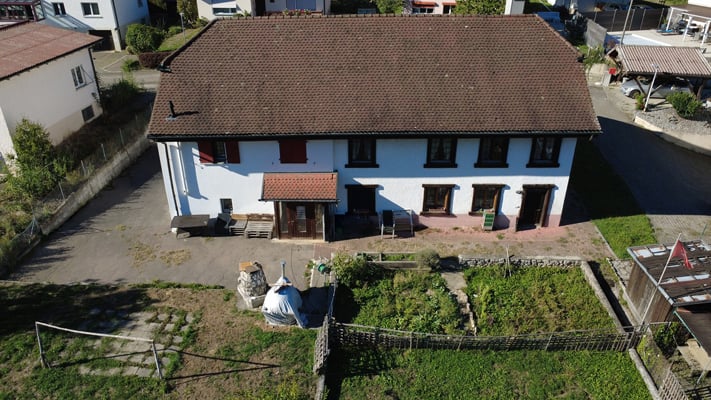
  • Aerial view of a rural residential area with multiple houses, barns, and open fields. The highlighted area outlines a specific property boundary.
  • A rural house with a solar panel roof, surrounded by greenery and trees, with a gravel pathway leading to the entrance.
  • A rural property with a two-story house, wooden barn, and surrounding greenery. A white ATV is parked near the house, and there are outdoor seating areas and trees.
  • Lush garden with a two-story house in the background, featuring a well-maintained lawn, colorful flowers, and a wooden pergola with outdoor seating.
  • Two-story house with white exterior, brown shutters, and a balcony. The house is surrounded by a wooden fence, a small garden, and a parking area with a car and tractor.
  • A rustic wooden building with a large barn-like structure, a smaller attached building with a sign, and a parked van in front.
  • A large wooden barn with a covered entrance, surrounded by a gravel driveway and parked vehicles, with a scenic rural backdrop.
  • Large wooden barn with an open garage area, several parked cars including a grey sedan, a blue van, and a white car, surrounded by a gravel driveway and rural landscape.
  • A narrow, rustic corridor with wooden doors, concrete walls, and a small window. The floor is concrete, and there are a few scattered items like a bucket and a motorcycle in the background.
  • The image shows an unfinished attic or storage space with exposed wooden beams and a high, slanted wooden ceiling. The floor is concrete, and the area is filled with various construction materials, tools, and storage items, including wooden planks, plasti
  • A well-maintained garden with a wooden deck, outdoor furniture, potted plants, and a small table with chairs. The area is surrounded by lush greenery and features a string of lights for ambiance.
  • Bright, open living and dining area with wooden floors, large windows, and modern decor. Features a red sofa, wooden dining table with chairs, hanging pendant lights, and various plants.
  • A cozy living room with wooden flooring, large windows, and a mix of modern and bohemian decor. Features include a sectional sofa, coffee table, ottoman, hanging pendant lights, and several potted plants.
  • Bright kitchen with wooden cabinets, a central dining table with chairs, and various appliances including a refrigerator, microwave, and oven. A large window provides natural light, and a potted plant adds a touch of greenery.
  • Staircase leading to an upper level, with wooden railings, a large potted plant in the foreground, and decorative items on shelves along the wall.
  • Cozy living room with a grey sofa, a cat bed, a small table, a fan, a mirror, a lamp, and a stool. The room features wooden flooring, large windows with curtains, and a view of greenery outside.
  • Bathroom with a bathtub, sink, mirror, and shelves. Features a large potted plant, a wooden bench, and various towels and rugs.
  • A well-lit bedroom with wooden flooring, a bed with a patterned duvet, a desk with a chair, shelves, and a fan. The room features large windows with blinds and a cozy atmosphere.
  • The image shows a basement utility room with a washing machine, dryer, furnace, and various storage items. There are also a few stools, a small table, and a basket visible.
  • The image shows a basement or utility room with various items including an exercise bike, a large blue exercise ball, a small wooden stool, a refrigerator, a bicycle, and several cardboard boxes stacked around the room.
  • Wine cellar with multiple wooden racks filled with wine bottles, cardboard boxes, and a pink handbag on top of one rack.
  • Floor plan showing multiple plots with area measurements in square meters, labeled with plot numbers 3566 to 3570.
1 / 22
9 rooms259m²Price on request
Top
Route de Recolaine 27, 2824 Vicques

Single-family house in Vicques

Renovated old farm, with barn & great potential – 1’479 m² plot (1’479 + 524 m² in shared ownership). Location: Route de Recolaine 27, 2824 Vicques – Val Terbi municipality ✨ Rare object with charm. Renovated living areas, immediately habitable. Possibilities for further development of the remaining building, not classified. The house is situated in a pleasant environment, this old farm from 1932 has been renovated over the years and today offers an authentic, comfortable and charming living space as well as great development potential. The main living area, spread over two levels, offers a living space of approximately 170 m² + a semi-basement of 90 m². It has undergone numerous works in recent years. The existing volumes on the third level also allow for the future development of an additional attic, ideal for expanding the living space. 🏠 Interior distribution• • Semi-basement: Technical room (pellet heating). Equipped storage space (cupboard + freezer). Workshop / playroom. Wine cellar (earth floor) • Ground floor: Kitchen. Living / dining room. Office. WC video -> https://photos.app.goo.gl/qkmidskzW2u9wFBYA • 1st floor: 3 bedrooms. Bathroom with washing machine and dryer. • Attic: Potential for development into an attic. Technical: - Pellet heating, 15-ton silo. - Electricity brought up to standard, including new electrical panel. 🏗️ Outbuildings & potential North of the house, several large outbuildings offer numerous possibilities: Barn / Workshop / Animal boxes / Large covered area that can accommodate several vehicles. 👉 Ideal for artisanal project, transformation, storage or real estate development. 🌳 Exteriors & situation: South-facing garden. Large interior courtyard with magnificent lime tree. Through passage (south ↔ north) 🚍 Public transport approx. 300 m away 🎓 Village schools approx. 600 m away Precisions on the objects for sale, reference to the cadastral plan: • Plot no. 3568 (full ownership) House, garden, outbuildings: Area: 1’749 m² • Plot no. 3569 (co-ownership with plot 3570) Access, interior courtyard, passage, north access: Area: 524 m² (subject to usage regulations) ⚠️ Plot no. 3570 and building no. 27A are not part of the sale. 📅 Important information: • 📄 Sales dossier available on request only by email to the address below, indicating your name, first name and address. 📧 romain.lambert@bluewin.ch • 🗝️ Availability of the property: Spring 2027 (possibility of arrangement according to needs) • 📩 Contact Interested? Information like m², price, etc. only through the sales dossier!

Travel time
-
1 / 12
6.5 rooms180m²CHF 1,290,000.–
Top
2823 Courcelon

À Courcelon villa of 6.5 rooms on a 1'170 m² plot for sale

Ideal location in the heart of the countryside with indoor poolDiscover this magnificent villa located in a calm and green setting very much appreciated by families and nature lovers.The spacious and sunny living rooms as well as the modern and functional kitchen provide a high quality of life. Upstairs, the four bright and peaceful bedrooms invite you to rest.Moreover, the house has an indoor pool opening onto the veranda and the terrace thanks to large windows.Outside, the large garden has a tool shed and a charming caravan by the river bringing a bohemian charm inviting to serenity and tranquility.Basement: • 1 hall of 7.93 m² • 1 available room of 7.60 m² • 1 other room like fitness or similar of about 25 m² • 1 tank room of 9.32 m² • 1 heating/laundry room of 12.20 m² • 1 distribution corridor of 9.88 m² • 1 PC shelter of 6.11 m² TOTAL of about 78.04 m²Ground floor: • 1 entrance hall/sas of 4.32 m² • 1 living/dining room with stove of 34 m² • 1 fitted and habitable kitchen of 12.87 m² • 1 small room like office of 7 m² • 1 guest toilet of 3.12 m² TOTAL 61.31 m²Garden level: • 1 large heated indoor pool with large windows • 1 technical room for the pool • 1 shower with toilet and sink • 1 stone fireplace TOTAL about 60 m²1st floor: • 1 distribution hall/mezzanine of 15.66 m² • 1 room facing southwest of 15 m² • 1 room facing southeast of 14.5 m² • 1 parental bedroom facing north of 20 m² • 1 bathroom to refresh with shower/bathtub/toilet/sink and window of 5.62 m² TOTAL 70.78 m²

1 / 13
5 rooms140m²CHF 1,115,000.–
Fichtenweg 18, 4514 Lommiswil

Modern single-family house in a quiet location – Lommiswil - the opportunity!

Welcome to this well-maintained and modern single-family house in the idyllic municipality of Lommiswil. The house, built in 2013, has a lot to offer.The house offers the following highlights: • Spacious living area: 140 m² spread over 5 rooms – ideal for families. • Garden/surroundings: Enjoy the sunny days in your own outdoor area. • Garage & parking: Comfortable parking for your vehicle directly at the house. • Child-friendly: Perfectly suitable for families with children. • Quiet location: Enjoy the peace – the house is located in a very quiet environment, away from disturbing noise. Location & surroundings:Lommiswil is a charming municipality in the canton of Solothurn, nestled in the hilly landscape of the Swiss Plateau. The location offers a perfect combination of rural peace and good accessibility. • Bus stop Lommiswil: Only 5 minutes' walk away – ideal for the daily commute. • Train stop Im Holz: Can be reached in about 10 minutes on foot. • Lommiswil train station: Can be reached in about 13 minutes on foot. • Schule Sportplatzweg: Only 7 minutes' walk away – perfect for families with school-age children. This modern single-family house combines modern living with a quiet, natural environment and excellent infrastructure. A rare opportunity for all those who want the best of both city and country.This single-family house is being auctioned by the bankruptcy or debt enforcement office. The official estimated value is CHF 1'115'000.00. The selling price of an auctioned property can be significantly lower than the market price. Detailed information (address, property details, usually appraisal report, photos, and information on the upcoming auction and contact point) can be found on www.zimmo.swiss. The objects can usually be viewed in advance (and there's more information about that in the registered area). Further information on this and over 100 other interesting properties can be found at:
Travel time
-
1 / 13
  • Parking space
  • Balcony / Terrace
  • Garage
  • +2
5.5 rooms185m²CHF 895,000.–
Champs-Colnats 31, 2745 Grandval

Gepflegtes 5,5-Zimmer Einfamilienhaus mit Pool und grossem Garten

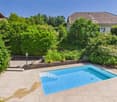
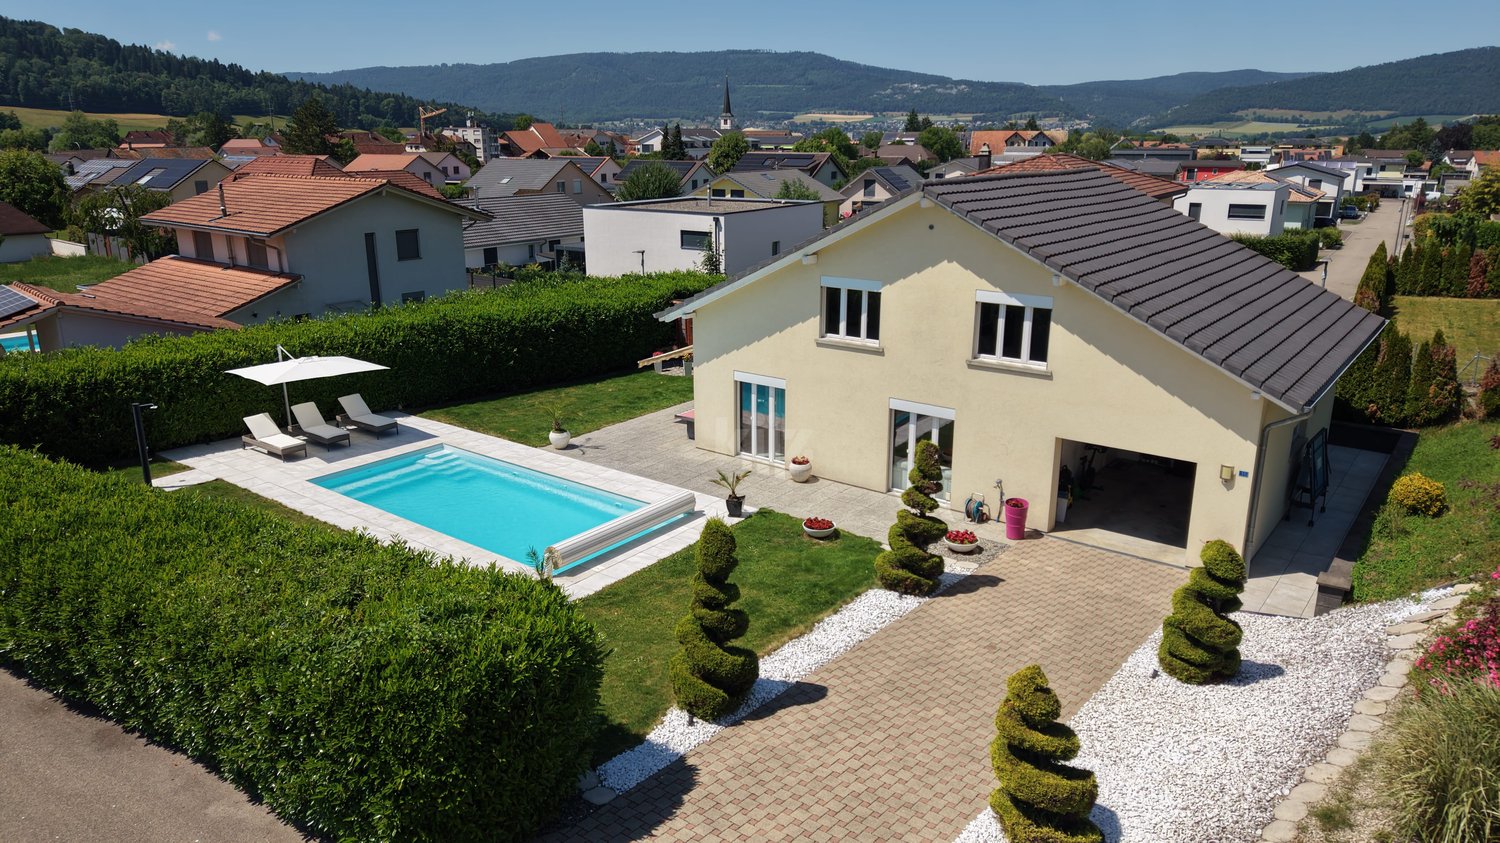
Dieses charmante 5.5-Zimmer-Einfamilienhausbietet alles, was man sich für komfortables Wohnen wünscht: Ein gepflegtes Haus mit grosszügigem Garten, verschiedenen Sitzplätzen und einem top unterhaltenen Swimmingpool - ideal für Familien, Naturfreunde oder alle, die Wert auf Raum und Lebensqualität legen.Highlights & Ausstattung • Komplettsanierung 2014 inkl. Swimmingpool • Grosser, gepflegter Garten mit Rasenfläche, mehreren Sitzplätzen und gedeckter Terrasse mit Aussencheminée • Swimmingpool mit ausziehbarem Schutzdach • Laufend gepflegte Liegenschaft mit regelmässigen Auffrischungen bis heute • Brenner der Heizung Baujahr 1996, regelmässig kontrolliert und gewartet (zuletzt 2025) RaumaufteilungUntergeschoss • Grosszügige Kellerräume / Abstellräume • Heizungsraum • Luftschutzraum • Grosse, beheizte Waschküche mit Waschmaschine & Tumbler • Separates Badezimmer mit Dusche Erdgeschoss • Grosszügiger Eingangsbereich mit Einbauschränken und Platz für Garderobe • Helles Wohn- / Esszimmer mit Cheminée • Gut ausgestattete Küche mit direktem Zugang zum Aussenbereich • Gedeckte Terrasse mit Aussencheminée • Zusätzliches Büro • Gäste-WC • Garage Obergeschoss • Badezimmer mit Badewanne und Dusche • 3 grosse Schlafzimmer, eines davon mit angeschlossener Ankleide AussenbereichDer Aussenbereich bietet eine grosszügige Gartenanlage mit viel Grünfläche, mehreren Sitzplätzen und dem überdachten Swimmingpool mit ausziehbarem Schutzdach - perfekt für Sommerabende und gesellige Stunden mit Familie und Freunden.Dieses Einfamilienhaus vereint gepflegte Wohnqualität, grosszügige Platzverhältnisse und einen wunderschönen Garten mit Pool an ruhiger Lage in Grandval.Überzeugen Sie sich selbst und vereinbaren Sie noch heute Ihren Besichtigungstermin.Wir freuen uns auf Ihre Kontaktaufnahme!Cette charmante maison individuelle de 5,5 pièces offre tout ce dont vous pouvez rêver pour vivre confortablement : une maison bien entretenue avec un grand jardin, plusieurs coins salon et une piscine parfaitement entretenue - idéale pour les familles, les amoureux de la nature ou tous ceux qui accordent de l'importance à l'espace et à la qualité de vie.Points forts et équipement • Rénovation complète en 2014, y compris la piscine. • Grand jardin bien entretenu avec pelouse, plusieurs coins salon et terrasse couverte avec cheminée extérieure. • Piscine avec toit coulissant • Propriété entretenue en permanence avec des rénovations régulières jusqu'à aujourd'hui. • Brûleur du chauffage construit en 1996, contrôlé et entretenu régulièrement (dernière intervention en 2025) Répartition des piècesSous-sol • Caves / débarras spacieux • Chaufferie • Abri anti-aérien • Grande buanderie chauffée avec lave-linge et sèche-linge • Salle de bains séparée avec douche Rez-de-chaussée • Entrée spacieuse avec placards intégrés et espace pour penderie • Salon/salle à manger lumineux...

  • Parking space
  • Balcony / Terrace
  • Garage
  • +2
Travel time
-
1 / 25
7.5 rooms236m²CHF 1,490,000.–
Nelkenweg 14, 3296 Arch

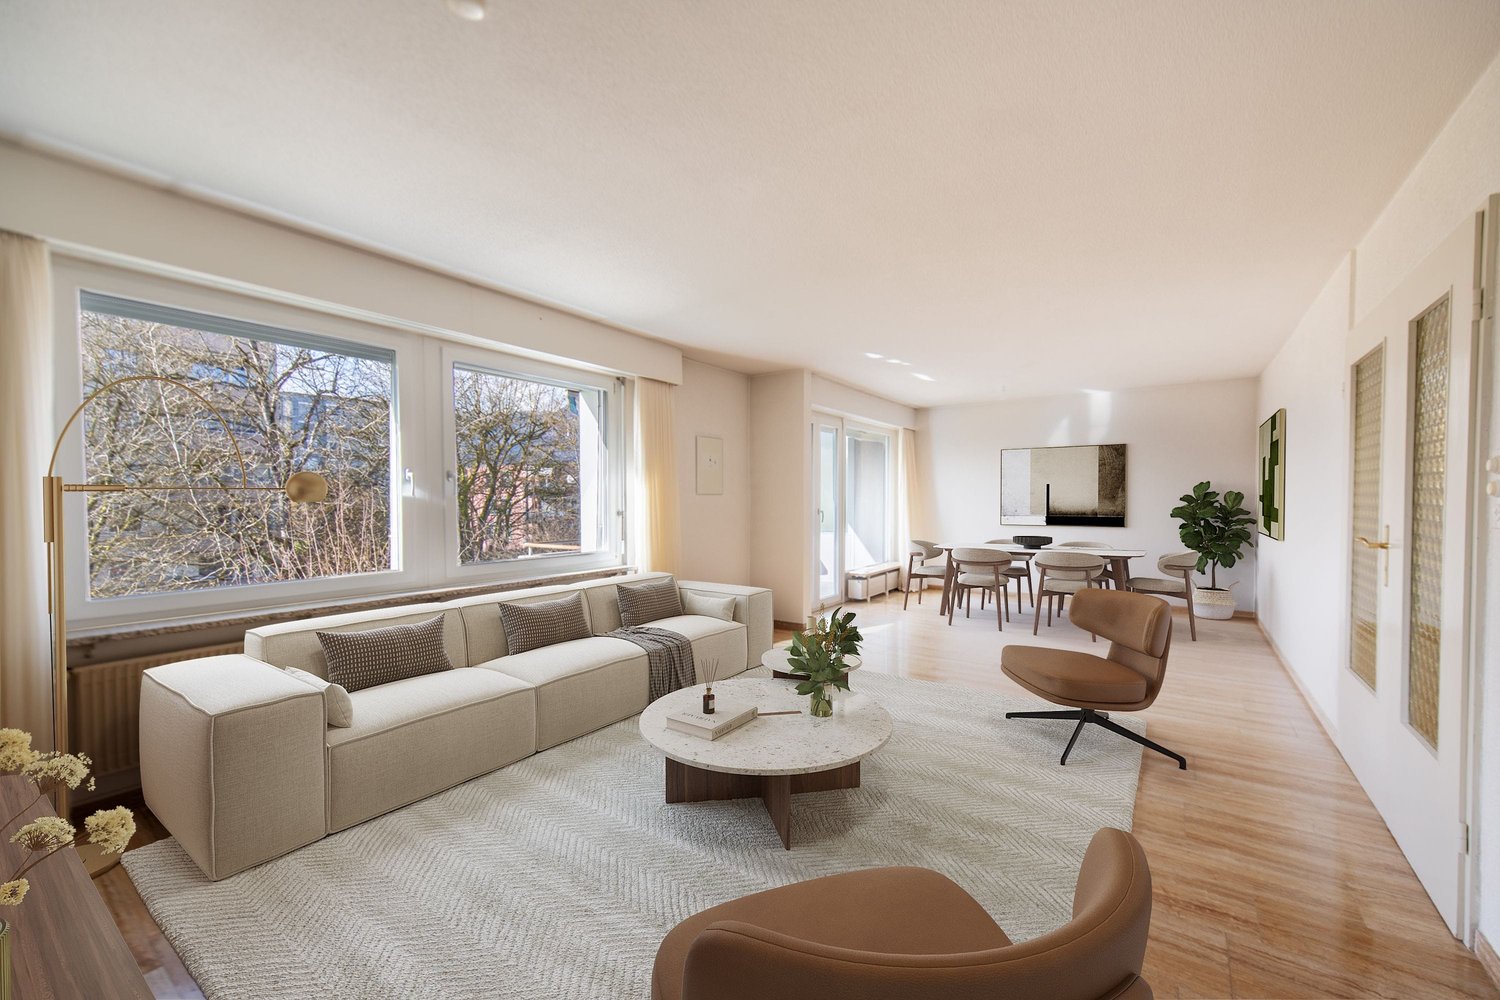
Exclusive 7.5-room single-family house with pool, winter garden, and plenty of privacy in Arch BE

On the quiet Nelkenweg in Arch, a property awaits you that convinces with its character, generosity, and special architecture. The detached single-family house combines high-quality materials, well-thought-out room structures, and a beautifully designed garden to create a home with a special living feel.The unique split-level architecture, generous ceiling heights, and the bright living area with a fireplace create a living atmosphere that exudes warmth, security, and individuality. The winter garden with an integrated fireplace ideally extends the living space and offers a place to stay at any time of the year.Another highlight is the well-maintained garden with a heated swimming pool, electric cover, and numerous seating and retreat options. Thanks to the grown-in vegetation, you can enjoy a high level of privacy here.With approximately 236 m² of living space, additional 60 m² of usable space, and a 962 m² large plot of land, this property offers ideal conditions for families or people who appreciate spacious living in a quiet environment.Highlights • 7.5-room single-family house • Approx. 236 m² living space • Approx. 60 m² usable space • 962 m² plot size • Unique split-level architecture • Heated swimming pool with electric cover • Winter garden with fireplace • Spacious living area with high room effect • Beautifully grown-in garden with high privacy • Electric entrance gate • Burglar alarm system available • Double garage with additional storage space • Garden irrigation and water softening system • Continuously renovated and maintained • Family-friendly living location Have we sparked your interest?Properties with this combination of privacy, living quality, and character are rare.Request the detailed sales documentation today or arrange a personal viewing appointment. We would be happy to show you this special home on site.We look forward to your inquiry.

Travel time
-
1 / 27
5.5 rooms105m²CHF 570,000.–
Hubelackerstrasse 2b, 4513 Langendorf

A house with history, ready for a new chapter

In a quiet and family-friendly residential area in Langendorf SO, this charming 5.5-room single-family house with a lot of character, a solid foundation, and attractive development potential awaits you. The free-standing property offers ideal conditions for buyers who want to design a home according to their own ideas.The house, built in 1930, is located on a 478 m² large plot of land and has approximately 105 m² of living space and an additional 92 m² of usable space. A mature garden, two balconies with a beautiful view of the Bernese Alps, and the quiet location in the second row of houses ensure a high quality of living and a lot of privacy.The existing property requires renovation and thus offers a wide range of possibilities for modernization and individual design. The spacious attic offers additional interesting potential for expansion - subject to building permits. Thanks to the W2 residential zone, there are attractive development opportunities that need to be examined by the buyer within the framework of the applicable building regulations.Langendorf is one of the most sought-after residential communities at the foot of the Jura and convinces with its immediate proximity to the city of Solothurn. Shopping facilities, schools, public transport, and a variety of leisure and recreational areas are located at a short distance. The connection to the A5 and A1 highways also ensures excellent accessibility to the centers of Bern, Biel, Basel, and Zurich.Highlights✓ Free-standing 5.5-room single-family house✓ 478 m² plot of land✓ Approx. 105 m² living space / 92 m² usable space✓ Quiet residential area in the second row of houses✓ Mature garden with a lot of privacy✓ Two balconies with a view of the Bernese Alps✓ Solid foundation with individual design potential✓ Attic with possible expansion potential (subject to approval)We would be happy to provide you with the detailed sales documentation or arrange a personal viewing appointment with you. We look forward to your contact.

Travel time
-
1 / 13
8 rooms210m²CHF 1,480,000.–
Rebe 155, 4574 Nennigkofen

Architecture meets nature: Your retreat with a far-reaching view

In Nennigkofen, a unique residential object awaits you - embedded in idyllic nature and surrounded by peace and quiet. With its special architecture, light-filled rooms, and generous living space, this house offers the highest living comfort. Several terraces and a large garden area create a harmonious connection between indoors and outdoors - a home with unique charm.Key data & highlights- Net living area: 210 m², spread over 8 rooms- Open entrance area with adjacent kitchen- Comfortable kitchen with access to the south terrace and the large terrace and garden (north side) - ideal for enjoyable moments while cooking and social gatherings- Large dining room, perfect for family and guests- Practical guest toilet with shower- Bright, spacious room with a far-reaching view - ideal as a study or guest room- Long, narrow living room with high ceiling, panoramic windows, and direct garden access- Generous bathroom with bathtub and small integrated tea kitchen- Another room with built-in wardrobe and a wonderful view of the Weissenstein- Light-filled room with a far-reaching view and direct access to the terrace- Corner room with large windows and access to the large terrace- Generous attic room with panoramic windows and large skylight- Room with additional bathroom (shower, toilet) in the basement and direct access to the garden - ideal as a hobby, work, or craft room- Basement room with built-in sauna - wellness and relaxation in your own home- Air raid shelter as an additional basement room with various uses- Quiet location, plenty of green space around the house with a fireplace for cozy evenings- Including a garage and outdoor parking space- The gravel pit will be filled in the next few years and a nature reserve will be createdDon't miss the opportunity to experience this dream home! Would you like more information? Order the detailed sales documentation now using the contact form - we look forward to your contact!

Travel time
-
1 / 13
5.5 rooms100m²CHF 698,000.–
Brunngrabenstrasse 24, 4500 Solothurn

Solothurn: Apartment with interesting financing option

Do you dream of a bright apartment near the city of Solothurn with good public transport connections and yet in a quiet, child-friendly location? In the popular Weststadtquartier, your dream could soon come true. In a beautiful location, close to recreational areas, public transport, and shopping facilities, this attractive 5.5-room ownership apartment with two balconies and a well-thought-out floor plan awaits you.Let yourself be convinced by the following advantages:- Bright 5.5-room ownership apartment with 100 m² of net living space- Inviting entrance area with practical wardrobe and réduit- Spacious living and dining area with direct access to the balcony- Closed, well-equipped kitchen with plenty of storage space and work surface- Internal staircase to the upper area with corridor and additional built-in cabinets- Three flexibly usable rooms - ideal as bedrooms, children's or study rooms- Another room with built-in wardrobe and access to the cozy balcony with a view towards the city- Bathroom with bathtub, sink, and toilet- Additional guest toilet with integrated washing machine- Bright rooms thanks to optimal orientation and good sunlight- Elevator from the basement to the apartment floor- Craft room in the basement with built-in cabinets- Two separate cellar rooms for additional storage space- An outdoor parking space can be rented for CHF 15.- per month- Several visitor parking spaces are available- Quiet and yet central location with quick connections to the city center- Running mortgage CHF 212'000.00 term 31.12.2030, interest 1.4% which can be taken overDon't miss the opportunity to experience this dream home! Would you like more information? Order the detailed sales documentation now using the contact form - we look forward to your contact!

Travel time
-
1 / 24
7.5 rooms208m²CHF 1,000,000.–
Juraweg 7, 2542 Pieterlen

Living with a wide view, two-family house in a prime hillside location

A follow-up property with many advantages This charming gem delights with its excellently sunny hillside location in a preferred, quiet residential area. Here you can enjoy a lot of privacy, a wonderful view and sunshine all day - a home to arrive and feel good. • Two-family house with 5.5 and 2.5 room apartments • Heated winter garden 21 m2 • Excellent sunny hillside location • Very quiet, preferred residential area • Swedish stove for cozy hours • Spacious terrace and south-facing balcony • Low-maintenance garden with privacy • Two garages • Two additional outdoor parking spaces • Completely basement with plenty of storage space • Additional attic rooms The property comprises two apartments and offers versatile usage options, ideal for multi-generational living, partial rental or as a spacious single-family home with a separate area.On the ground floor, four well-cut, bright rooms await you. A special highlight is the fifth room: a heated annex with a spacious window front and a cozy Swedish stove. The window front can be opened and creates a smooth transition to the well-kept garden - a wonderful place for relaxed hours in the green.The open, spacious living room offers direct access to the sunny terrace and invites you to social moments with family and friends.The functional, modern kitchen blends harmoniously into the living concept. A wet room with WC and bathtub completes this floor.On the upper floor, there are two spacious, light-flooded rooms, both with access to the south-facing balcony. Here you can enjoy sunshine and views equally.The spacious kitchen offers plenty of space and potential for individual design, but is in need of renovation. A bathroom with WC and bathtub is also available on this floor.Two attic rooms provide additional practical storage space.The property is completely basement and also offers plenty of space and versatile usage options here.Two garages and two outdoor parking spaces in front of the garages round off this attractive offer perfectly. Welcome to PieterlenPieterlen combines rural tranquility with a beautiful environment. The proximity to the Jura, forests and recreational areas offers ideal conditions for walks, jogging rounds or family outings - right in front of the door.The municipality of Pieterlen has around 5,300 inhabitants. The emerging municipality is constantly expanding its infrastructure for its inhabitants, so you can find everything you need for life in the village.Pieterlen has an upper and lower stage, day school, kindergarten and a Kita for the little ones. The diversity of over 40 clubs also leaves no wishes open for leisure activities.The municipality is excellently connected to the transport network, for example Pieterlen has its own motorway access, which allows you to reach the nearest centers such as Solothurn and Biel in about 10 minutes. With public transport (bus or train) you can reach Grenchen in 7 minutes, Biel in 12 minutes and Solothurn in 16 minutes.In short, Pieterlen offers you everything you need to live, work and feel good. You live here quietly, sunny and yet well connected.

Travel time
-
1 / 13
8 roomsCHF 780,000.–
Hermesbühlstrasse 73, 4500 Solothurn

Single-family house on Hermesbühlstrasse in Solothurn

Welcome to this timeless single-family house from 1912, which convinces with its historic charm and generous room layout. The well-maintained property at Hermesbühlstrasse 73 in Solothurn offers a total of approximately 8 rooms on several floors – ideal for families looking for space, character, and an excellent location.House overview: • Year of construction 1912: Historic building substance with characteristic flair and timeless style. • 8 spacious rooms: Plenty of space for the whole family or for individual uses. • Sunny location: The house benefits from plenty of sunlight – both in summer and winter. • Quiet surroundings: There is a pleasant silence during the day and at night – perfect for relaxing and feeling good. Location and infrastructure:The property is located in a very well-connected and yet quiet residential area in Solothurn. The most important facilities for daily needs are within walking distance: • Migros (supermarket): only 3 walking minutes away • Bus stop Gibelinstrasse: only 2 walking minutes away • Stop Solothurn Allmend: reachable in 7 walking minutes • Solothurn West train station: reachable in 9 walking minutes • Hermesbühlschulhaus (school): only 6 walking minutes away – ideal for families with children • Body and Mind Center (pharmacy): reachable in 5 walking minutes • Landisteg (ferry terminal): reachable in 12 walking minutes This charming house combines historic elegance with modern living comfort and an unbeatable location in the heart of Solothurn. A rare opportunity for all those looking for a home with history and soul – don't miss out on this special offer!This property is being auctioned. The official estimated value is Fr. 780,000, whereas the award price may be lower or higher depending on the offer at the auction.Find all further information about this auction and nationwide all other auctions with location, date, time, photos, land register information, official publication, and partially market estimates for the property on our daily updated, new platform Immo-Robinhood.ch, the most modern platform in Switzerland for forced auctions. You will also receive the latest available issue of the ISV (Immobilien-Steigerungs-Verzeichnis) free of charge as a PDF. It contains over 100 properties that will be auctioned soon. Issue Fr. 22.--/without subscription.Now order the ISV (Immobilien-Steigerungs-Verzeichnis) with access to Immo-Robinhood.ch with all information: www.isv-verlag.chSince 2012, the leading magazine for all current auctions in Switzerland, editorially checked, up-to-date, and independent.Tipp: Scroll all the way down, click: "All objects from this provider".

Travel time
-
1 / 13
12 roomsCHF 1,000,000.–
Zuchwilerstrasse 2, 4500 Solothurn

Apartment building on Zuchwilerstrasse in Solothurn

Welcome to Zuchwilerstrasse 2 in the picturesque city of Solothurn! This spacious apartment building with impressive approx. 12 rooms offers a unique opportunity for investors or large families looking for a versatile residential property.The property convinces with: • Spacious room layout: With a total of 12 rooms, the house offers ample space for different living concepts and uses. • Sunny location: The house benefits from plenty of sunlight, especially in summer, and thus provides a bright and pleasant living climate. • Quiet surroundings: Despite its central location, the surroundings are pleasantly quiet both during the day and at night – ideal for relaxing living. Location and infrastructure: • Public transport: The Solothurn West stop is just a 3-minute walk away, and the Solothurn train station is a 15-minute walk away. • Shopping: A Denner supermarket is just a 3-minute walk away – daily errands are thus easily possible. • Health: The Ambassador pharmacy is also just a 3-minute walk away. • Education: The Hermesbühlschulhaus is a 5-minute walk away – ideal for families with children. • Leisure: The Landisteg ferry terminal is just a 6-minute walk away and invites you to take trips along the Aare. • Bus stop: The Zentralbibliothek stop is just a 4-minute walk away. This apartment building combines a quiet, sunny living location with excellent infrastructure in the heart of Solothurn. A rare purchase opportunity that leaves no wishes unfulfilled – whether as a rental property or as a home for several generations under one roof.This property is being auctioned. The official estimated value is Fr. xxxxx, whereas the award price may be lower or higher depending on the offer at the auction.For more information about this auction and all other auctions in Switzerland, including location, date, time, photos, land register information, official publication, and sometimes market estimates for the property, please visit our daily updated platform Immo-Robinhood.ch, the most modern platform in Switzerland for forced auctions. You will also receive the latest available issue of the ISV (Immobilien-Steigerungs-Verzeichnis) free of charge as a PDF. It contains over 100 properties that will be auctioned soon. Issue Fr. 22.--/without subscription.Now order the ISV (Immobilien-Steigerungs-Verzeichnis) with access to Immo-Robinhood.ch with all the information: www.isv-verlag.chSince 2012, the leading magazine for all current auctions in Switzerland, editorially reviewed, up-to-date, and independent.Tipp: Scroll all the way down, click: "All objects from this provider".

Travel time
-
1 / 13
  • Balcony / Terrace
  • Child-friendly
  • Quiet neighborhood
5.5 rooms135m²CHF 1,150,000.–
Eschenrain 62, 2540 Grenchen

Newly valued semi-detached house with plenty of light and spacious outdoor areas

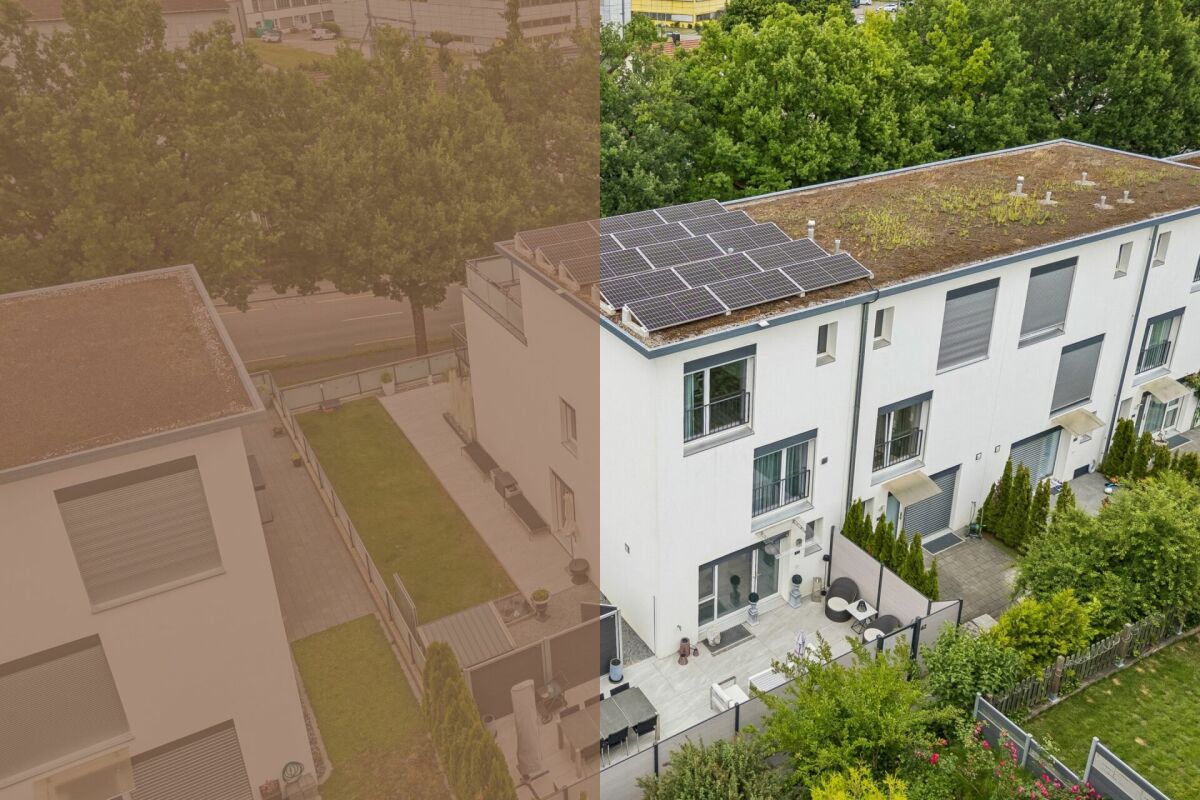
This modern semi-detached house in Grenchen convinces with a well-thought-out room layout, versatile usage options, and spacious outdoor areas. The property, built in 2017, presents itself in a well-maintained condition and offers a living concept that harmoniously combines functionality and comfort. Bright rooms, an open design, and additional spaces in the attic create a pleasant living atmosphere for families, couples, or individuals with space requirements.Particularly attractive are the various levels, which offer flexible usage options and space for individual living ideas. The offer is complemented by practical secondary rooms, air conditioning in the attic, and two covered carport parking spaces directly at the house. A home that combines modern living with a pleasant living location and high everyday practicality.Further highlights of the property • Spacious terrace with direct access to the well-maintained garden • Additional balcony with a view of the quarter and pleasant privacy • Expanded attic with versatile usage options • Two wet cells (1x with bathtub / 1x with shower) and a separate toilet • Direct access from the outside to the ground floor via an additional house entrance • Family-friendly living environment in a well-maintained quarter • Two covered carport parking spaces immediately in front of the property • Attractive combination of indoor and outdoor spaces for every season • Sustainable PV system with battery • E-car charging station Request our detailed sales documentation for further interesting information.Haven't found the right thing yet? The IMMOSEEKER team is happy to help.

  • Balcony / Terrace
  • Child-friendly
  • Quiet neighborhood
Lisa Kälin

Lisa Kälin

Immobilienvermarktung

Travel time
-
1 / 16
6.5 rooms210m²CHF 1,250,000.–
Zellweg 7, 3296 Arch

Living and working perfectly combined

Modern family paradise with two entrancesThis spacious single-family house fascinates from the moment you enter it, with a perfectly thought-out room concept and uncompromisingly high-quality equipment. The entire living area impresses with noble, large-format ceramic floors, which not only radiate optical elegance but also provide a pleasant room climate. The heart of the house is the modern designer kitchen, which makes culinary dreams come true thanks to an integrated food center - a stylish ambiance that delights both family and guests.On cooler days, the cozy chimney with an innovative recirculation system promises comfortable hours and warm comfort, while a highly efficient heat pump provides a perfect energetic balance in the background.Everyday comfort is also not neglected here: The spacious double garage has a direct house entrance, so you can always enter your home with dry feet. In the outdoor area, a private oasis awaits you: The extensive, completely fenced garden offers a perfect retreat for relaxed hours outdoors with its elegant louvered pergola - a true paradise for nature lovers and pets. Thanks to two separate entrances, the property also offers maximum flexibility: Whether an exclusive home office or a quiet business under your own roof - here, life and work can be perfectly and representatively connected.This VELOR real estate offer is characterized by the following highlights: • First-class ambiance • Modern kitchen • Spacious floor plan • Double garage with direct access to the house • Energy-efficient heat pump • Fenced, large garden with an elegant louvered pergola • Two separate entrances - ideal for quiet business or home office • Ideal for families, discerning couples, and pet lovers Discover more attractive real estate offers on our website at www.velor-immobilien.ch

Travel time
-
1 / 13
12 rooms235m²CHF 790,000.–
Les Oeuches 10, 2827 Mervelier

Charming house with 3 apartments, garden and pool

Located in a calm and residential environment, this charming property features three carefully maintained and renovated apartments, two of which are currently rented. A large shared garden and a pool complete the ensemble harmoniously and give the property a particularly pleasant living space.The spaces are distributed as follows:Ground floor: 3.5-room apartment (occupied by the current owners)- Entrance hall- Living/dining room - Fully equipped kitchen with access to the terrace and garden- Shower with WC and connection for washing machine- Two bedrooms, one with access to the garden- Technical room - Storage space with access to the basementFirst floor: 4.5-room apartment (rented CHF 885.- + CHF 250.- charges / month)- Living/dining room- Fully equipped open kitchen- Two bedrooms, one with access to the balcony- Shower with WC and connection for washing machine- Storage space- Bathroom with WC- Second balconyAttic: 3.5-room apartment with independent access (rented 1000.- / month, including charges)- Living room with fireplace- Fully equipped open kitchen- Two bedrooms- Bathroom with WC- Storage room with connection for washing machineOutdoor areas:- One garage- One carport- Several parking spaces- Garden shedGood to know:- All apartments have access to the shared garden. The part of the garden with the pool is exclusively for the use of the ground floor apartment.

Silvio Izzo

Silvio Izzo

Courtier Jura/Jura bernois

Travel time
-

Suggested properties for you based on search results

Other interesting objects