Quick Filters for your search

Quick-filters

We show you quick-filters based on the most used filters by location.

By using these, you can enhance your search experience by finding new and interesting properties to your likings.

1 result - Properties for sale: Nods

More objects in your automatically expanded search area
20 results - Radius: + 10km
1 / 13
  • View
  • Elevator
  • Wheelchair access
4.5 rooms88m²CHF 825,000.–
Premium
Les Condémines 4, 2525 Le Landeron

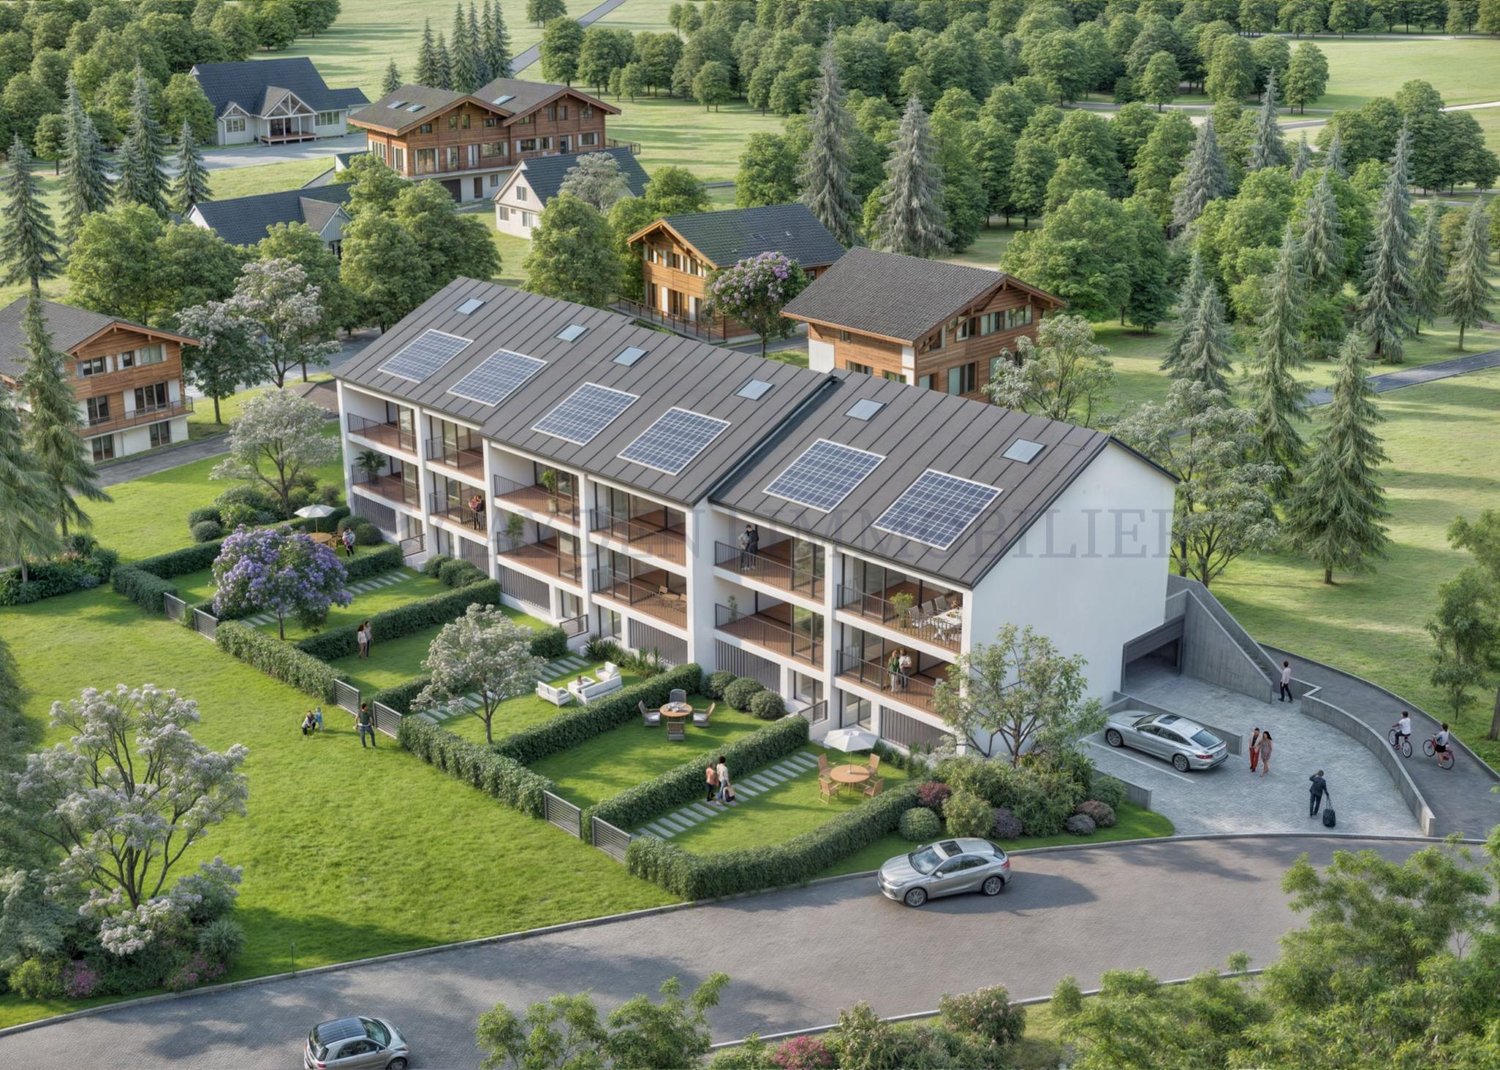
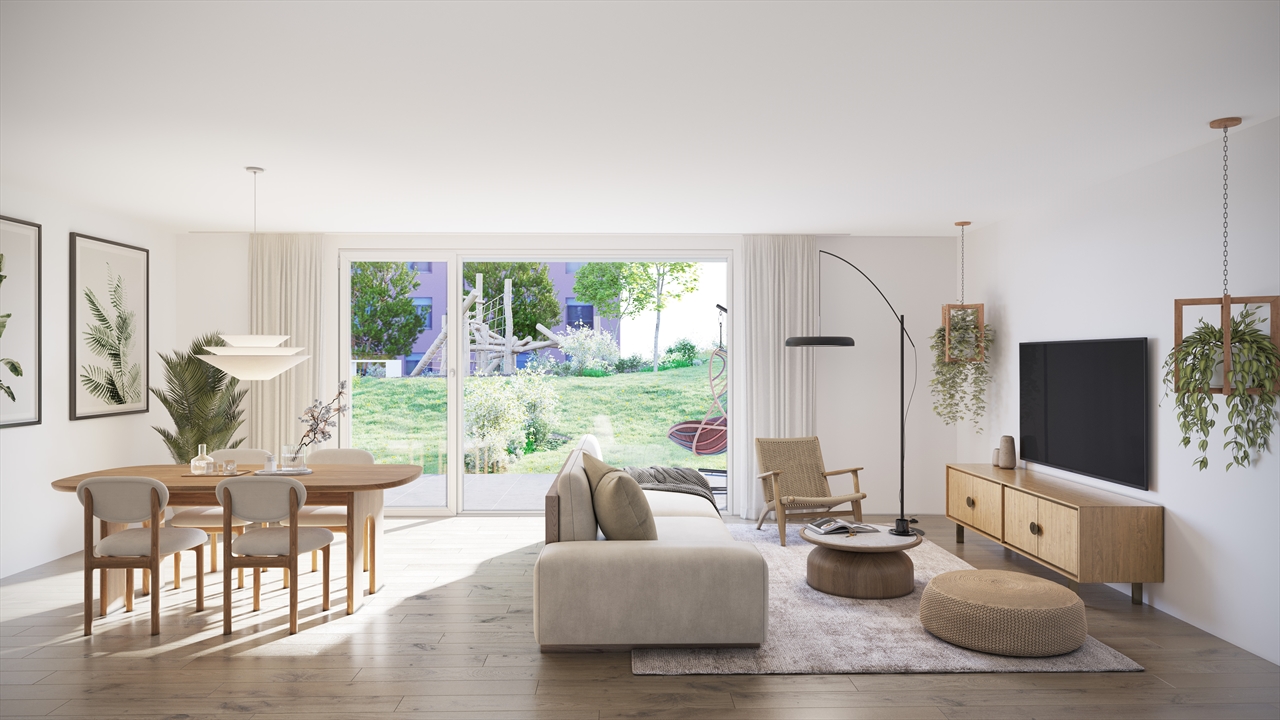
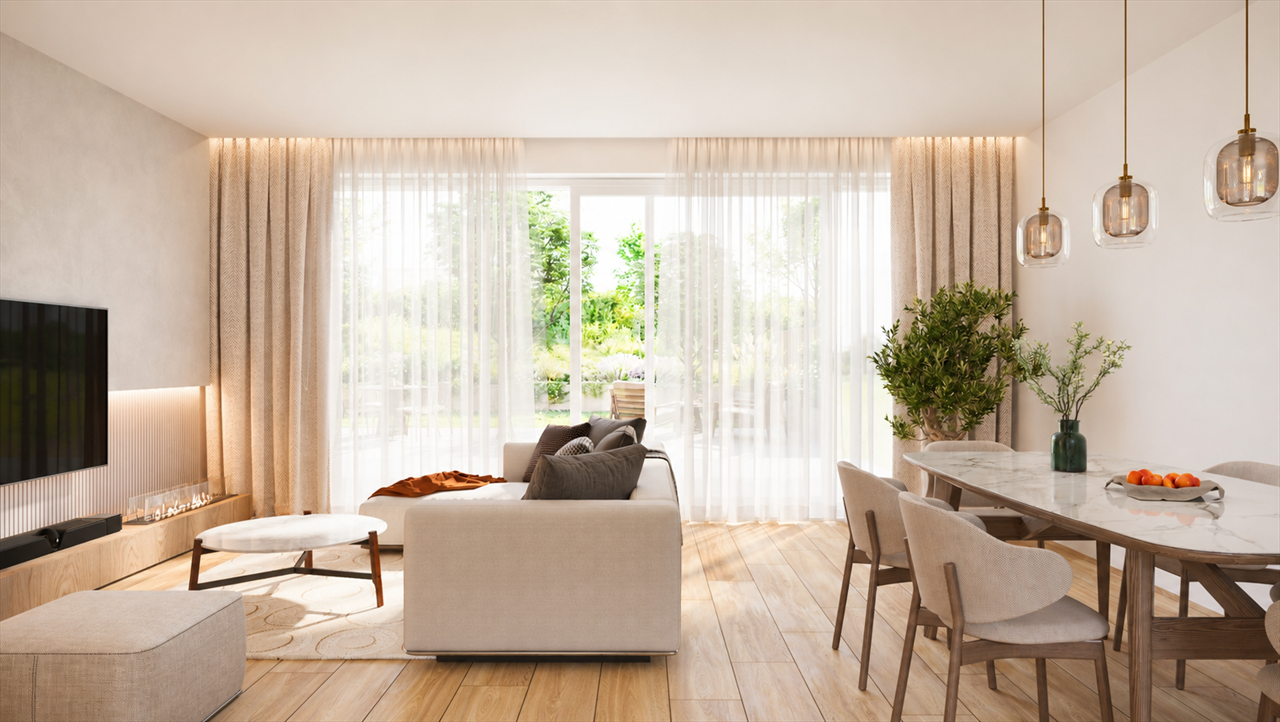
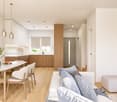
Beautiful ground-floor apartment in a contemporary building with pure lines!

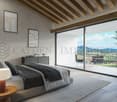
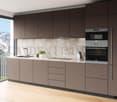
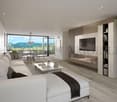
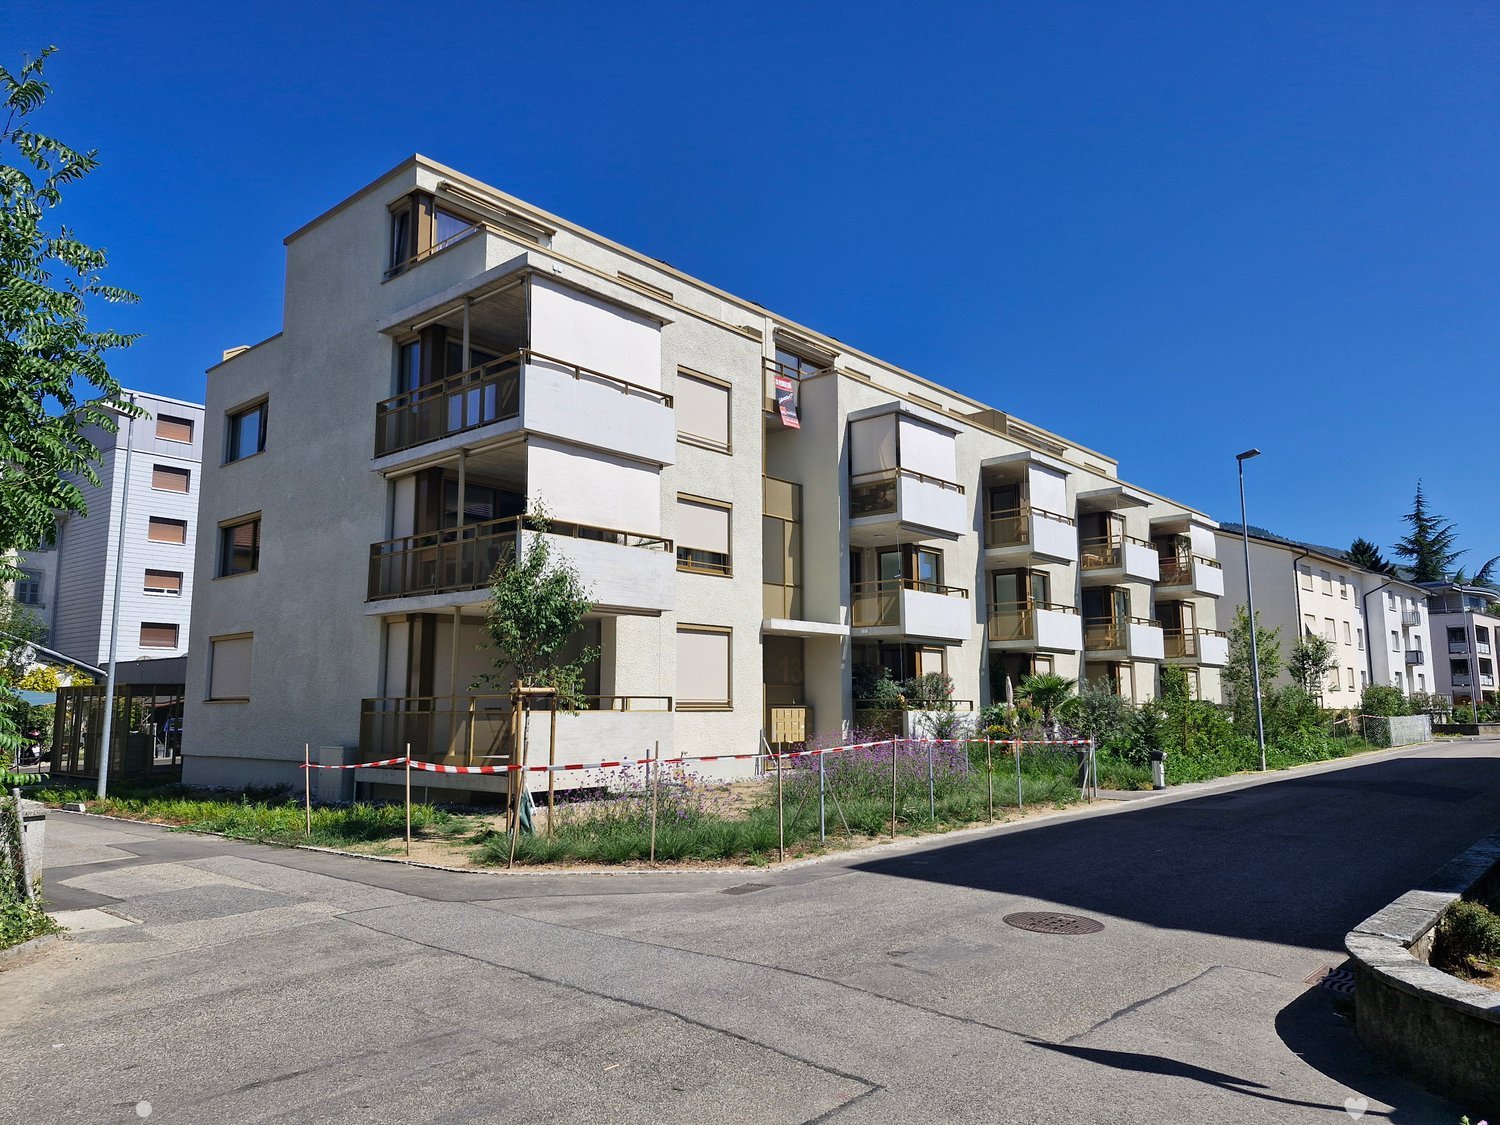
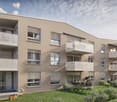
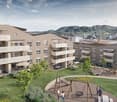
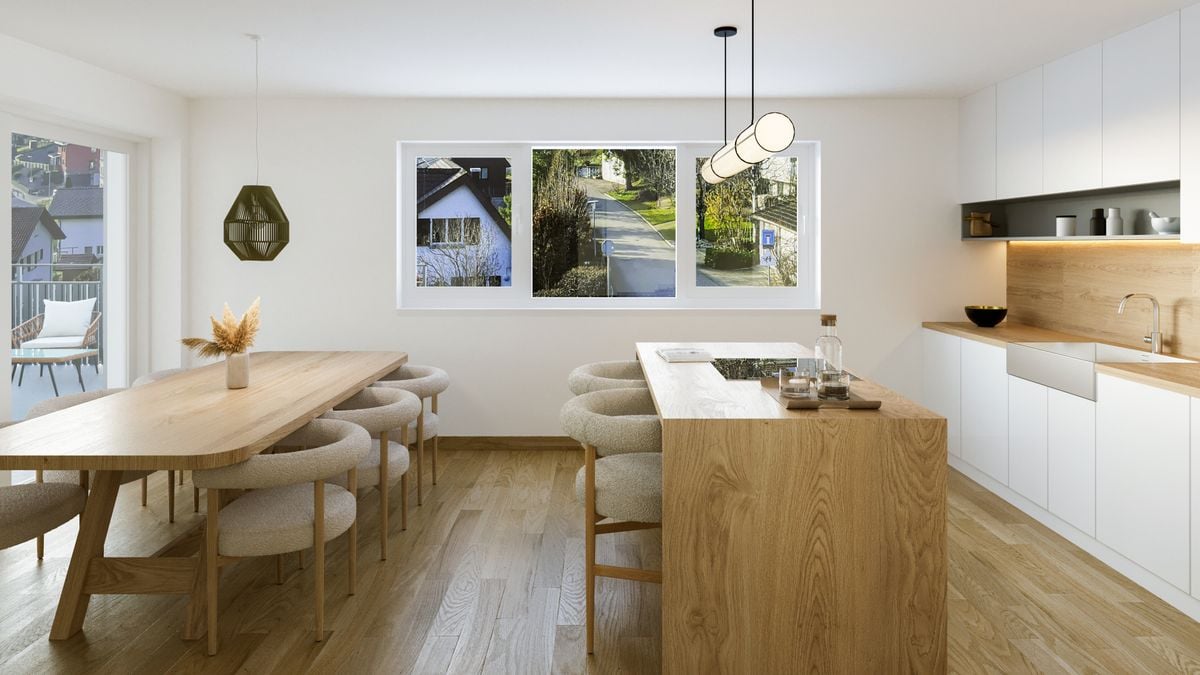
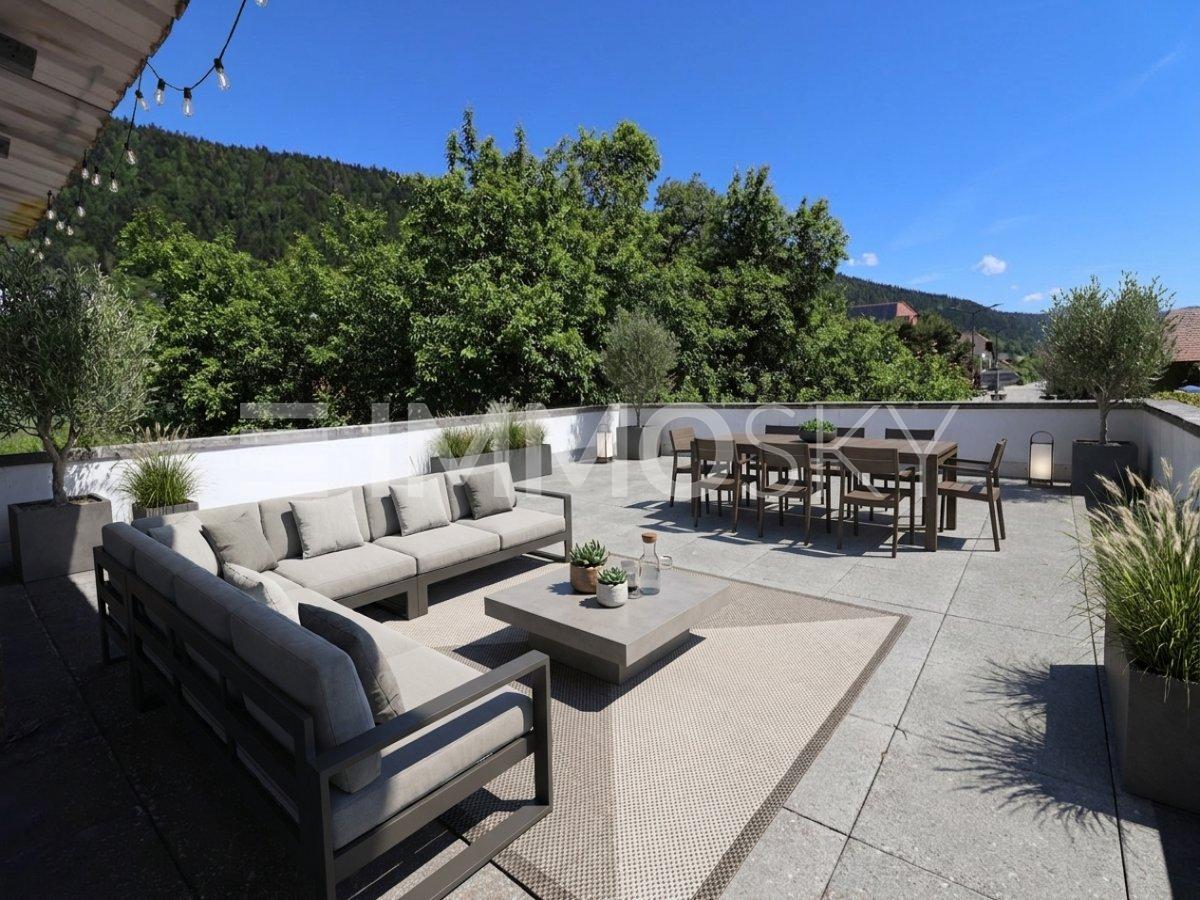
The project has made good progress! Rarely is there something that appeals to both families and lovers of refined architecture. The "A l'Ombre du Tilleul" residence offers a magnificent apartment with 4.5 rooms on the ground floor with a terrace and garden in a modern building designed to provide a living environment that combines aesthetics, modernity, and absolute comfort. On a plot of 938 m², this small, exclusive building rises over 4 floors and houses 7 apartments. Located near the lake, shops, and schools, this residence embodies a new way of living and offers its inhabitants more than just a home ... a true way of life. The "A l'Ombre du Tilleul" residence consists of: 3 apartments with 3.5 rooms 3 apartments with 4.5 rooms 1 exceptional penthouse on the top floor This apartment offers a beautiful living area where the open kitchen is harmoniously integrated into the living room. Large windows flood the spaces with natural light and extend the living area onto the balcony. The master bedroom with its own shower room guarantees comfort and intimacy, while the high-quality finishes bring elegance and serenity to every room. Additionally, the apartment benefits from a private herb garden on the roof of the parking garage, a true invitation to cultivate, share, and enjoy. A common meeting area has also been designed on the suspended terraces around a centuries-old lime tree. The apartment presents itself as follows: - 1 entrance hall with built-in wardrobe of ~7 m² - 1 living area with open kitchen of ~30.5 m² - 1 master bedroom with shower room of ~20 m² - 2 bedrooms of ~11 and ~10 m² - 1 shower room of ~5 m² - 1 cellar of ~6.5 m² - 1 covered outdoor parking space - 1 terrace of ~40 m² - 1 garden ~145.5 m² - 1 private herb garden Price: CHF 825,000.-- In addition, covered outdoor parking space: CHF 25,000.-- Highlights: - Exclusive building in human scale - Modern architecture - High-quality materials - Finishes chosen by the buyer - Bright, open spaces with outdoor views - Master bedroom with private bathroom - Elevator - Private herb garden - Common area on the terraces - Covered outdoor parking space - Outdoor bicycle parking with 27 spaces - Preparation for electric charging stations - Close to all amenities and public transport Nestled on the border between the cantons of Neuchâtel and Bern, Le Landeron is the only Neuchâtel commune located on the shores of Lake Biel. The medieval village is a carefully maintained architectural jewel. Its paved streets, colorful arcades, and fountains make it an unparalleled location. Living in Le Landeron means finding the perfect balance between nature, authenticity, and urban proximity. A peaceful, inspiring, and warm retreat, ideal for families or retirees seeking calm and quality of life. The nearest important centers are: - Neuchâtel: 13 min./15km - Biel: 16 min./18km - Murten: 20 min./24km - La Chaux-de-Fonds: 26 min./34km - Bern: 42 min./50km Request the sales brochure, where you will find more information and photos. Don't miss this opportunity! Contact: Florence Delay, Tel: +41 (0)78 624 38 94 Florence DELAY
  • View
  • Elevator
  • Wheelchair access
Florence DELAY

Florence DELAY

Agent immobilier qualifiée USPI

Travel time
-
1 / 23
  • Parking space
  • Balcony / Terrace
  • Garage
  • +8
8.5 rooms215m²CHF 1,885,000.–
Top
Auf Anfrage 1, 2575 Gerolfingen

Exclusive single-family house with pool, sauna, lake view, and 1,443 m² plot in Gerolfingen

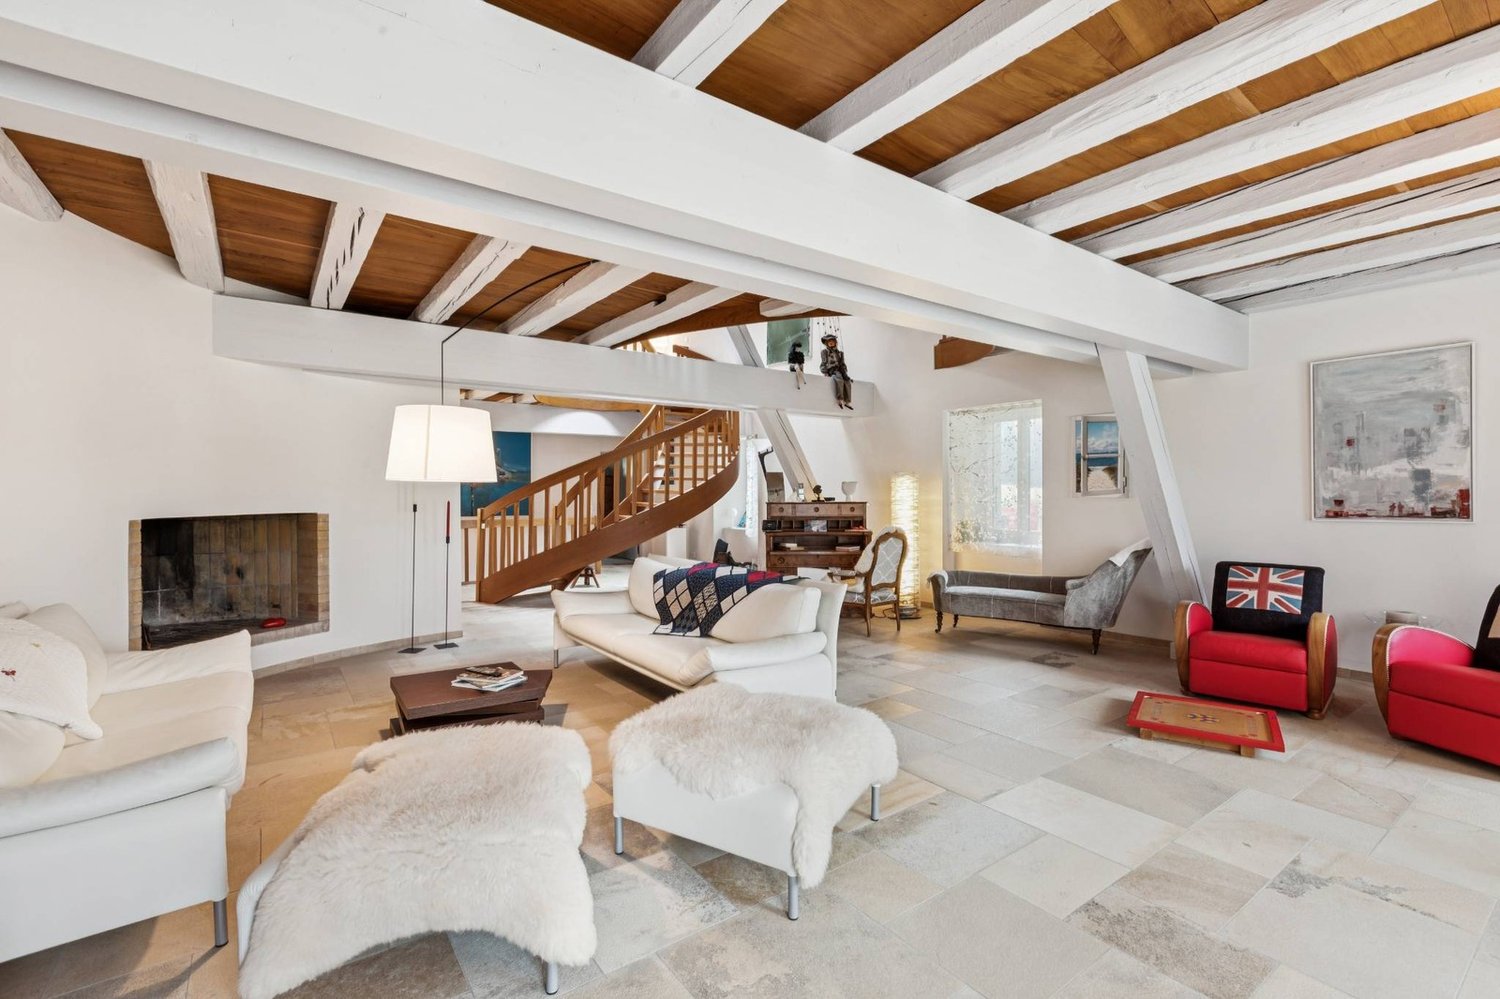
Exclusive single-family house with pool, sauna, and lake view in Gerolfingen In a quiet and sunny location in Gerolfingen, this spacious 8.5-room single-family house awaits you with a breathtaking view of Lake Biel and the surrounding mountain landscape. The property offers approximately 215 m² of living space on an exceptionally large plot of 1,443 m² and convinces with plenty of space, privacy, and great development potential.The heart of the house is the spacious living room with an open gallery, chimney, and impressive room height. The total of 8.5 rooms offer versatile possibilities for families, home offices, guests, hobby rooms, or multi-generational living. A special highlight is the private wellness and leisure area with a swimming pool and its own sauna. The extensive garden with around 1,185 m² also offers plenty of space for children, garden lovers, and relaxed hours outdoors. The property is in a renovation-requiring condition and thus offers the ideal basis for realizing an individual dream house in a rare location on Lake Biel. Highlights - 8.5-room single-family house- Approximately 215 m² of living space- Plot with 1,443 m²- Garden area of around 1,185 m²- Breathtaking lake and mountain view- Living room with gallery and chimney- Private swimming pool- Own sauna- 3 garage boxes included- Additional parking spaces on the property- Quiet and sunny living location- Barrier-free construction- Great potential for modernization and individual design Gerolfingen convinces with its attractive location on Lake Biel, its proximity to nature, and its good accessibility to Biel, Bern, and Neuchâtel. Shopping facilities, schools, and public transport are within short distance. A property with this plot size, this view, and this potential is a rare opportunity. Contact us for the complete sales documentation or to arrange a viewing appointment.

  • Parking space
  • Balcony / Terrace
  • Garage
  • +8
Travel time
-
1 / 11
4.5 rooms110m²CHF 485,000.–
Top
Rue de l'Envers 2, 2606 Corgémont

BRIGHT 4.5 ROOM FAMILY APARTMENT WITH VERANDA AND PRIVATE GARDEN

Highlights • Bright and well-arranged apartment • Spacious veranda • Beautiful private outdoor space • Calm and pleasant atmosphere • Beautiful openings favoring natural light BRIGHT FAMILY APARTMENT WITH VERANDA AND PRIVATE GARDEN This spacious and harmoniously arranged apartment seduces with the quality of its layout and the balance of its volumes. The daytime area offers a vast living room bathed in light, open to a convivial dining room, providing an ideal setting for family sharing or with friends. The veranda, a true extension of the living space, adds a touch of extra charm and allows you to fully enjoy the brightness throughout the year, with direct access to the private garden, a true haven of peace to relax, receive or let children play in complete tranquility.The independent kitchen, functional and carefully arranged, offers all the necessary comfort for everyday life. Its practical layout and generous storage spaces make it a pleasant and convivial place, perfectly adapted to the needs of a family.The night area, well distinct from the living rooms, consists of three comfortable bedrooms, offering each one a preserved rest space. The apartment also has two bathrooms, one equipped with a shower, ideal for daily use, and the other with a bathtub, perfect for relaxation moments. This configuration provides additional comfort and perfectly meets the requirements of modern family life.

Travel time
-
1 / 11
6.5 roomsCHF 1,195,000.–
Top
Pianostrasse 32, 2503 Biel/Bienne

Grand appartement lumineux de 6.5-pièces

Highlights Deutsch: • Kleine Stockwerkeigentümergemeinschaft • Ruhige Lage im Herzen von Biel • Moderne Ausstattung • Hochwertige Ausführung • Tiefgaragenparkplatz • Grosszügiger Balkon • Grosser Gemeinschaftsgarten Français: • Petite PPE • Situation calme au coeur de Bienne • Équipements contemporains • Finitions qualitatives • Parking souterrain • Balcon généreux • Grand jardin commun Un cadre de vie spacieux, lumineux et bien agencé Deutsch: In ruhiger Lage im Herzen von Biel/Bienne gelegen, überzeugt diese grosszügige Wohnung durch ihre helle Atmosphäre, den harmonischen Grundriss sowie ihre moderne und hochwertige Ausstattung.Der Eingangsbereich führt in eine moderne offene Küche, die sich perfekt in den großzügigen Wohnbereich integriert. Dank zahlreicher Fenster ist der Raum lichtdurchflutet. Sowohl von der Küche als auch vom Wohnzimmer aus besteht direkter Zugang zum Balkon, der zum Entspannen oder zum Empfangen von Gästen einlädt.Der Schlafbereich umfasst insgesamt fünf Zimmer: Ein erstes Zimmer befindet sich direkt beim Eingang und eignet sich ideal als Büro oder Gästezimmer. Hinzu kommen vier weitere angrenzende Zimmer, die ein komfortables und gut strukturiertes Wohnumfeld für eine Familie bieten.Die Wohnung verfügt zudem über zwei Badezimmer - eines mit Badewanne und eines mit Dusche und bietet damit optimalen Komfort im Alltag.Ein gemeinschaftlicher Garten, eine Tiefgarage sowie die unmittelbare Nähe zu Einkaufsmöglichkeiten und öffentlichen Verkehrsmitteln runden dieses attraktive Angebot perfekt ab und sorgen für eine hohe Lebensqualität mitten im Stadtzentrum.Français: Situé dans un environnement calme au coeur de Bienne, ce spacieux appartement séduit par sa grande luminosité, son agencement harmonieux et ses équipements contemporains de qualité.L'entrée s'ouvre sur une cuisine ouverte moderne, parfaitement intégrée à un vaste séjour baigné de lumière naturelle grâce à de nombreuses fenêtres. Depuis la cuisine ainsi que le salon, un accès direct au balcon permet de profiter agréablement de l'extérieur, que ce soit pour se détendre ou recevoir.L'espace nuit comprend cinq chambres au total : une première chambre située à l'entrée, idéale comme bureau ou chambre d'amis, suivie de quatre chambres attenantes, offrant un cadre confortable et bien structuré pour une famille.L'appartement dispose également de deux salles de bains, l'une avec baignoire et l'autre avec douche, assurant un confort optimal au quotidien.Un jardin commun, un parking souterrain ainsi que la proximité immédiate des commodités et des transports complètent parfaitement ce bien attractif, offrant une qualité de vie appréciable en plein centre-ville.

Travel time
-
1 / 13
  • View
12 rooms213m²CHF 565,000.–
Top
2516 Lamboing

Beautiful house in viager occupied without rent

BEAUTIFUL HOUSE IN VIAGER OCCUPIED WITHOUT RENTValue of the property: 1'000'000.-You only pay:Bouquet: 565'000.-Rent: withoutOwner: F: 82 yearsLocated in the heart of the charming village of Lamboing, this magnificent property of 1'548 m² offers a peaceful and green living space, ideal for families seeking tranquility while remaining close to amenities. Just a few minutes' walk away, you will find a school, a grocery store, a bus stop, as well as various local services that facilitate daily life. The commune benefits from good public transport links, allowing easy access to Bienne, La Neuveville or Neuchâtel. By car, you can quickly reach the motorway axes, while enjoying a preserved and bucolic environment.The house is spread over several levels, offering generous volumes and numerous possibilities for layout.On the lower ground floor, you will discover a closed kitchen with direct access to the garden, a spacious living room opening onto a large, sunny terrace, and a dining room with a fireplace, creating a warm and convivial atmosphere. This level also includes a cellar, a laundry room, and a guest toilet, bringing comfort and functionality to everyday life.On the upper floor, a vast, bright suite awaits you, consisting of a spacious bedroom, a private bathroom, and a study with a fireplace, forming a true haven of well-being. Additionally, there is a large office, a workshop, and an attic, which can be easily converted into additional bedrooms, playrooms, or living rooms.The third level accommodates an independent 5.5-room apartment, ideal for a large family or to accommodate close relatives. It consists of a functional kitchen, a bright living room with a fireplace, three comfortable bedrooms, an office, and two bathrooms, guaranteeing comfort, privacy, and space for each occupant.On the top level, a large attic offers additional space, perfect for a storage room, a walk-in closet, or a future room to be designed according to your projects.The basement houses a large, vaulted wine cellar made of rammed earth, ideal for storing your wines in an authentic setting or for creating a character room.In terms of parking, a large, closed garage that can accommodate two vehicles provides direct access to the house. Several outdoor parking spaces complete this property, facilitating family life or the accommodation of visitors.Some photos have been slightly optimized to better visualize the volumes and are non-contractual.

  • View
1 / 13
  • View
5.5 rooms160m²CHF 570,000.–
Top
2300 La Cibourg

Large family house in viager occupied without rent limited to 5 years

House in viager occupied without rent limited to 5 yearsValue of the property: 700'000.-You only pay:The bouquet: 570'000.-H: 76 years and F: 74 years but limited to 5 yearsLocated in a peaceful and green setting, this charming single-family house in viager occupied limited to 5 years offers an ideal living space in La Cibourg. It is spread over several levels and offers many functional and well-maintained spaces.The lower ground floor, accessible directly from the courtyard, houses a large garage, a spacious workshop, a laundry room, a heating system, and a system for storing electricity (batteries) produced by the solar panels.A corridor leads to a bedroom, a living room, and a water point, forming an autonomous and versatile space.The upper ground floor is accessible through an independent entrance. It offers a bright living area with an open kitchen leading to the living room (with fireplace)/dining room, creating a convivial and warm space.This level also includes:A bedroom with an adjacent bathroom, a second bedroom, an office, ideal for teleworking.An interior staircase leads to the converted attic, where an additional bedroom and expansion potential are located, to be exploited according to your needs or future projects.From this level, you can directly access a pleasant, tree-lined garden and a vegetable garden, perfect for nature lovers.The garden also includes three outbuildings:An independent garage, a storage space, and an outdoor kitchen, ideal for summer meals.Amenities and transportation:The house benefits from a calm environment while remaining close to local amenities (schools, shops, services).It is well served by public transportation with connections to neighboring towns, notably La Chaux-de-Fonds, accessible in a few minutes by car or public transportation.

  • View
  • Elegant living room with white leather sofa, cowhide throw, glass coffee table, bookshelf, floor lamp, and chandelier.
  • Two-story pink house with white trim, multiple windows, and a decorative wrought-iron gate leading to a cobblestone driveway.
  • A covered patio area with a stone-paved floor, large potted plants, and a view of a well-maintained lawn and garden with trees and outdoor furniture.
  • Bright kitchen with wooden flooring, dark cabinets, and a central island. A round dining table with six chairs is placed in the foreground, and a white table with a decorative item is visible. The kitchen features a refrigerator, oven, sink, and various a
  • Bright dining area with wooden flooring, large glass doors leading to a balcony, and a round dining table surrounded by chairs.
  • Elegant living room with white leather sofa, glass coffee table, decorative lamps, television, and artwork on the walls.
  • Empty room with wooden herringbone flooring, dark brown accent wall, white curtains, and large windows with views of greenery.
  • Bright room with wooden flooring, large windows, a chest of drawers, framed pictures, and a decorative chandelier.
  • A well-lit bedroom with a wooden floor, a large bed with a floral duvet, a nightstand with a table lamp, and sheer curtains on the windows.
  • Empty room with wooden flooring, grey walls, large window with white curtains, and a modern hanging light fixture.
  • Bathroom with a toilet, sink, small table with vase, and a trash can. The room has dark tiled flooring and white walls.
  • Spiral staircase with white balusters and wooden handrail, decorative masks on wall, wooden floor, framed picture on wall, small table with vase and flowers near entrance door.
  • Spacious hallway with wooden stairs, white balustrade, pendant lights, and a small console table with a vase of flowers. A doorway leads to another room with a visible chair and coat rack.
  • Modern bathroom with white tiles, a sink on a black stand, a toilet, a mirror, and a window with frosted glass. The room features a decorative tile floor and a wall-mounted light fixture.
  • Office space with wooden flooring, large windows, a desk with office supplies, a chair, a cabinet, a small table with a framed picture, and a radiator under the window.
  • A spacious hallway with dark tiled flooring, white walls, and several hanging pendant lights. The hallway features an open staircase leading upwards, with visible rooms on either side, including a bathroom and a living area.
  • Empty room with wooden flooring, large window with curtains, and a small table in the corner.
  • Empty room with wooden walls, ceiling, and floor, featuring a small window letting in natural light.
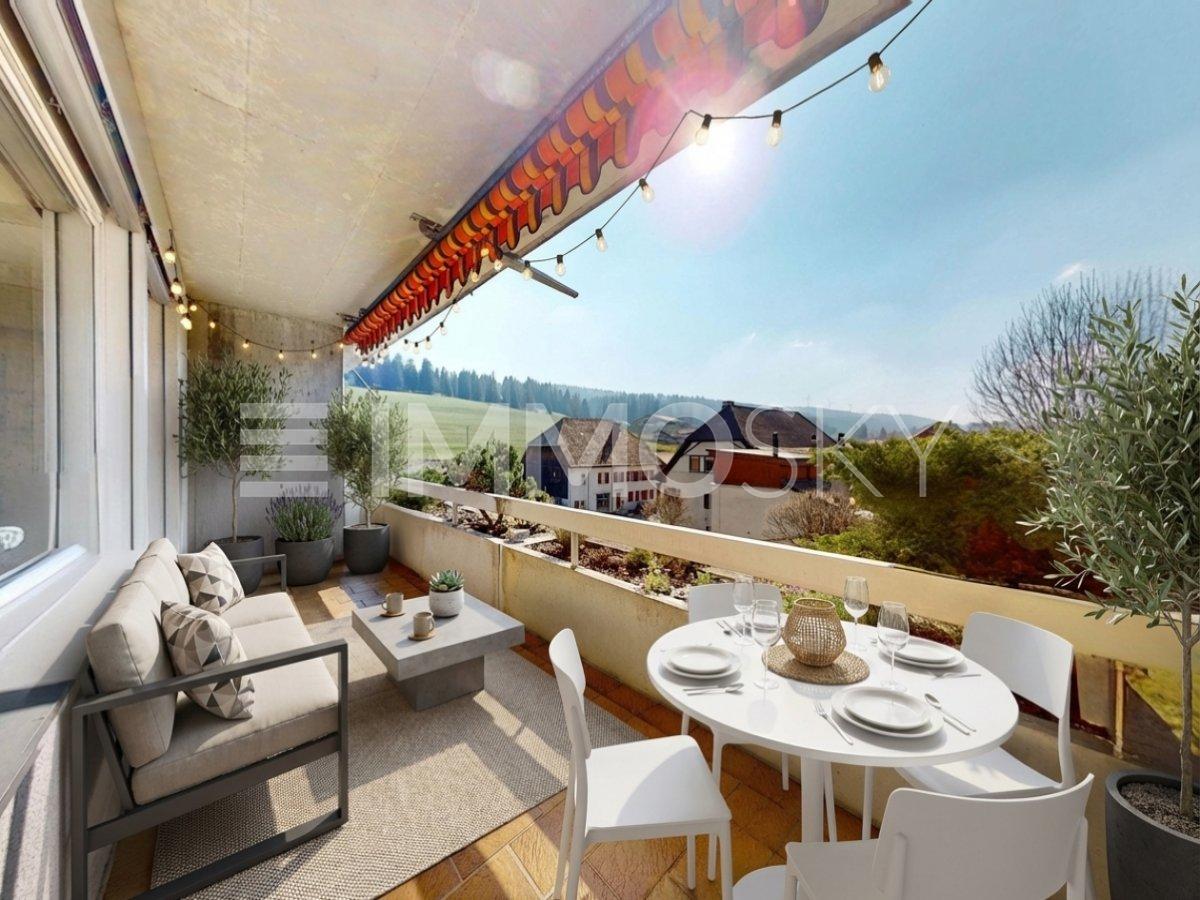
  • Covered balcony with tiled floor, white curtains, and large windows offering a view of a green landscape.
1 / 19
12 rooms350m²CHF 1,300,000.–
Top
Les Brues 11, 2606 Corgémont

Beautiful master house, 12 rooms, 350 m2, plot 1545 m2, garage 75 m2, tree-lined garden

Beautiful master house with 12 rooms, combining historic charm and modern comfort in the picturesque village of Corgémont. Built in 1904, renovated and regularly maintained, this property offers an ideal living space for a large family and the possibility of including a professional activity (offices, guest rooms)Privileged environment: Located in a residential area, on a 1545 m2 plot, this property benefits from a calm and sunny environment. In the immediate vicinity of the village center, on foot: all food shops, schools, doctors, physiotherapists, garages, cafes, restaurant, post office and the train station is 2 minutes away. The supermarkets COOP, Migros, Aldi, Denner are 4 and 8 minutes by car. Biel is 16 km awayMain featuresSouth-facing, this property is fully fenced. It is well-treed and offers beautiful shaded areas for the hot summer months. The area around the house is paved and offers large areas to park vehicles within the property. Before the entrance, which is equipped with a beautiful wrought-iron gate, there are 3 private parking spaces.Spacious rooms: 12 rooms on 3 levelsLarge basement with laundry room, MIELE washing machine, sauna, tank room, several storage rooms, all with windows, access to the outside.Ground floor: Entrance with furniture, direct access to the large garage. Distribution hall with a 57 m2 kitchen, fully equipped, with central island, plenty of storage and large workspaces, dining area and living room, window fronts and a balcony leading to the garden. On the other side, a large living room of 37 m2, guest toilet, a bedroom, an office of 17.4 m2 with private access to the outside.1st floor: An office or playroom, 3 bedrooms, two of which have a balcony, bathroom with storage, access to a 25 m2 veranda, many closets in the hallway2nd floor: 3 bedrooms, two of which have built-in closets, 1 living room and gallery with fireplace, shower with storageOutdoor area: On the south side, a flat, well-treed garden for the summer months, with fruit trees, a large beech tree, a shed for tools, a covered terrace with storage, bar and grill, a garden salon, Stewi, a ping-pong table by Kettler and 4 rainwater collectors.Garage with a second door leading to the garden, 75 m2 with an equipped workshop areaThis character house is perfectly suited for a family with children, possibility of offices and guest rooms. Beautiful opportunity to acquire a house in the countryside that offers the advantages of the city.Availability by agreement. We ask agencies to refrain from contacting us.

Travel time
-
  • 2 story white house, garage, parking place
  • White modern house with garage, solar panels on the roof, green lawn
  • contemporary living room, large windows, hardwood floor, sliding glass doors, balcony with table and chairs, minimalist couch, geometric rug, pendant lights, coffee table
  • Glass dining table, white chairs, kitchen island with counter seats, kitchen appliances, living room couch, coffee table, TV, carpet, pendant lights, open area
  • Bedroom with a bed, nightstands, lamps, rug, vase, and a doorway leading to a bathroom.
  • Modern bathroom, glass shower, wooden vanity, two sinks, bathtub, large window, built-in lights
  • 2 story house, white exterior, raised ground floor, large windows, balconies, solar panels, well-kept lawn, umbrellas
1 / 7
5.5 rooms155m²CHF 900,000.–
Top
Rue de Beuchemaitin, 2605 Sonceboz-Sombeval

3 Modern New 5.5-Room Villas in Sonceboz-Sombeval

3D tour available on request or at www.3m-promotion.ch/properties/villa-1In the heart of the new residential project "Les Jardins de la Couronne" in Sonceboz-Sombeval, discover 3 magnificent villas in a contemporary style with 5.5 rooms (Houses A, B, and C), new and bright, in a quiet and ideally sunny environment.Each villa develops approximately 155 m² of living space on two levels, on a private plot of around 420 to 550 m² depending on the house. Designed to combine comfort, aesthetics, and construction quality, it seduces with its generous volumes, airy spaces, and harmonious integration into a privileged residential area.LAYOUT: • 3 bedrooms, including a parental suite with dressing room • Office (convertible into 4th bedroom according to variant) • Open kitchen • Spacious and bright living and dining room • 2 or 3 bathrooms depending on the variant • Carport and individual garage • Terrace and/or private garden Heating by heat pump (PAC) and solar panels on the roof. Several adaptations are possible during the planning phase (layout, number of bathrooms, optional flat roof construction), subject to possible additional costs. Exclusive collaboration with regional artisans located within 20 km, guarantee of execution quality and short supply chains.Ideal situation: • Sonceboz-Sombeval train station at 15 minutes on foot (Biel in 13 minutes by train) • Primary school at 10 minutes on foot • Shops / Coop at 6 minutes on foot • Biel at 15 minutes by car Positive project from the authorities. Construction start in 2026.Perfect for a family looking for modern comfort in a preserved natural setting, this new villa offers all the advantages of contemporary construction with careful finishes.Reservations are open: contact us to finalize your project.Texts, photos, videos, and 3D tours are non-contractual.

Travel time
-
  • Two-story house with white exterior, multiple windows with shutters, and a well-maintained garden in front.
  • Single-story house with white shutters, gravel driveway, outdoor seating area, and scenic mountain backdrop.
  • Modern kitchen with white cabinets, a dark countertop, a bar table with two stools, and a sink. The backsplash is light blue, and the floor is wooden.
  • Open-plan living and dining area with wooden flooring, white walls, and large windows. Includes a small dining table with two stools and a modern kitchen area with a sink and cabinets.
  • Modern bathroom with dark grey tiles, a bathtub, toilet, sink, and a red patterned rug.
  • Empty room with wooden flooring, white walls, a window with purple curtains, and a radiator below the window.
  • Empty room with wooden flooring, a single window, radiator, and a small wooden stool.
  • Empty hallway with wooden flooring, white walls, and a staircase leading upwards. Features include a hanging light fixture, a small skylight, and windows with pink curtains.
  • Empty attic room with wooden flooring, white walls, and a slanted ceiling. Features a window with pink curtains and a radiator below it.
1 / 9
5.5 rooms180m²CHF 765,000.–
Top
Route de Sonvilier 14, 2610 Saint-Imier

Detached house with 5.5 rooms in Saint-Imier

Discover this magnificent detached house with 5.5 rooms on 3 levels, ideally located in Saint-Imier (2610), in the canton of Bern. Available immediately, this renovated property from 2018 combines charm and modernity in a peaceful and sunny setting.The house offers you: • Modern kitchen: Fully equipped with taupe-colored cabinets, a dark worktop, a light turquoise splashback, and a wooden floor. A bar table with two stools completes this convivial and functional space. • Well-maintained exterior: Elegant white facade with shutters, gravel path, outdoor relaxation area, and a well-maintained garden, all with a superb view of the surrounding mountains. • Terrace: An additional outdoor space to enjoy the exceptional natural surroundings. • Garage and parking: In addition to the garage, two parking spaces are included for your comfort. Environment: The house benefits from generous sunlight in summer and beautiful brightness in winter. The neighborhood is quiet, both day and night, offering appreciable tranquility for the whole family. The mountainous setting of the Saint-Imier region provides a natural and rejuvenating environment.This house represents a rare opportunity to acquire a high-quality property in a privileged living environment. Whether you are a family looking for space or simply seeking a haven of peace, this property will meet all your expectations.

Travel time
-
New building
1 / 7
  • View
  • Elevator
  • Lake view
  • +6
5.5 rooms173m²CHF 1,130,000.–
Top
2575 Gerolfingen

Last available 5.5-room apartment in the new TRIS building—free parking space included (valid through July 10, 2026)

172 m² gross floor area, 145 m² net living space, a 24 m² large terrace and an architectural concept without compromise: This project consciously focuses on space, quality and design. The entrance to the apartment already makes the claim tangible - an elaborately designed entrance area with vertical garden installation creates a strong first impression and combines architecture with nature.The consistent, clear architectural image runs through the entire project. Generous room proportions, plenty of light and an exceptionally high budget for the interior form the basis for a home that can be individually designed and furnished to a high standard.Materials, surfaces and fittings can be chosen according to personal ideas - with the aim of creating living space that will impress in the long term.The terrace extends the living space to the outside and offers space for retreat, enjoyment and far-reaching views. Complementing the architectural concept is a location, which in this form is rare : Only a few minutes from the lake, close to the train station and center, with direct connections to Biel. Living on Lake Biel - quiet, but excellently developed.All project information can be found at tris-gerolfingen.ch..This exclusive new-construction apartment in Gerolfingen combines uncompromising architecture with exceptional living quality in one of the most attractive locations on Lake Biel. With a gross floor area of 172 m² or approximately 145 m² of net living space, it offers a spacious feel that meets the highest standards. The distinctive architectural style runs consistently throughout the entire project and gives the apartment a modern, timeless appeal.Even the entryway makes a strong statement: An elaborately designed vertical garden installation creates a special first impression and underscores the exclusive character of this property. Inside, the generous budget for interior design opens up theopportunity to customize materials, finishes, and design details according to your own preferences. This creates a home that not only impresses architecturally but can also be personally tailored to your wishes.Another highlight is the 24 m² terrace, which elegantly extends the living space elegantly extends outward and provides the ideal setting for relaxing hours, social evenings, or quiet moments with a view of the unique surroundings.The location is also truly inspiring: the swimming area on Lake Biel, the train station with a direct connection to Biel in just about 15 minutes, as well as the city center, are all within easy reach. Living here you’ll live in a stylish, modern setting with excellent transportation connections.All project information can be foundat tris-gerolfingen.ch.Interested? For more information, photos, a virtual tour, and viewing opportunities, visit: propertyowner.ch/de/immobilien/26-00084 Get a free property valuation. Be the first to see exclusive listings. As a member of the Swiss Landowners’ Association, you benefit from a free property valuation and gain access to exclusive listings on propertyowner.ch before they are made public.

  • View
  • Elevator
  • Lake view
  • +6

Suggested properties for you based on search results

Other interesting objects