Quick Filters for your search

Quick-filters

We show you quick-filters based on the most used filters by location.

By using these, you can enhance your search experience by finding new and interesting properties to your likings.

2 results - Properties for sale: Bévilard

1 / 13
10 rooms200m²CHF 685,000.–
Vélé 5.5, 2735 Bévilard

Rental House with 3 Apartments

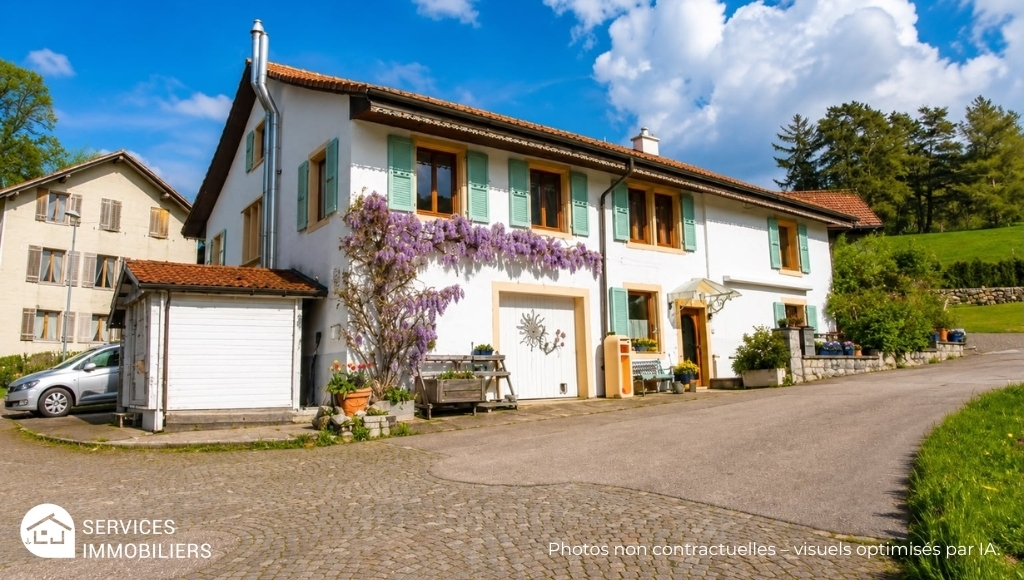
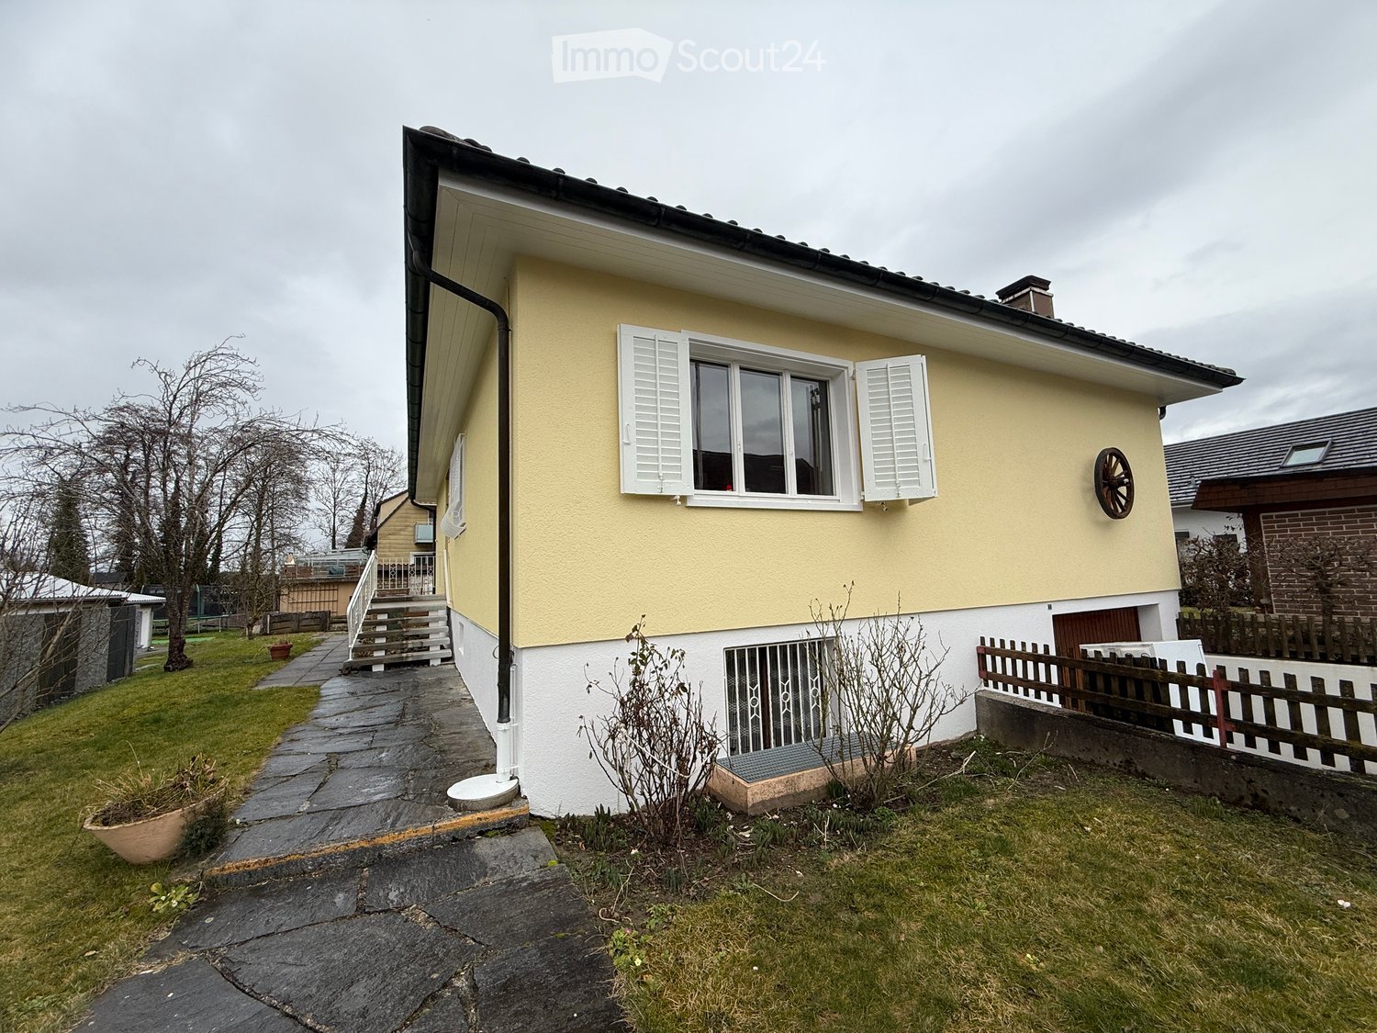
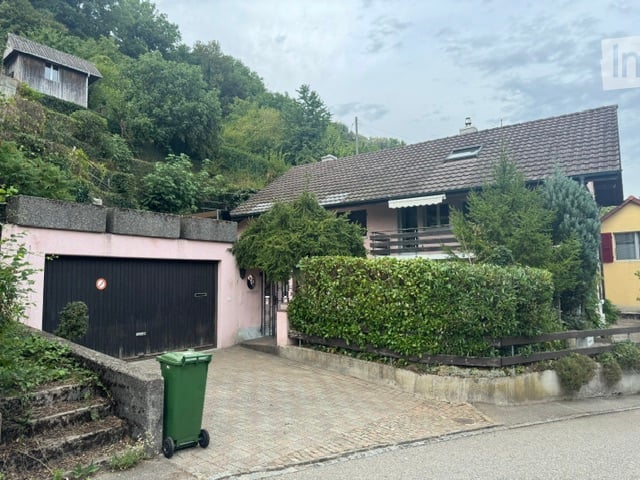
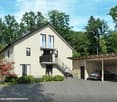
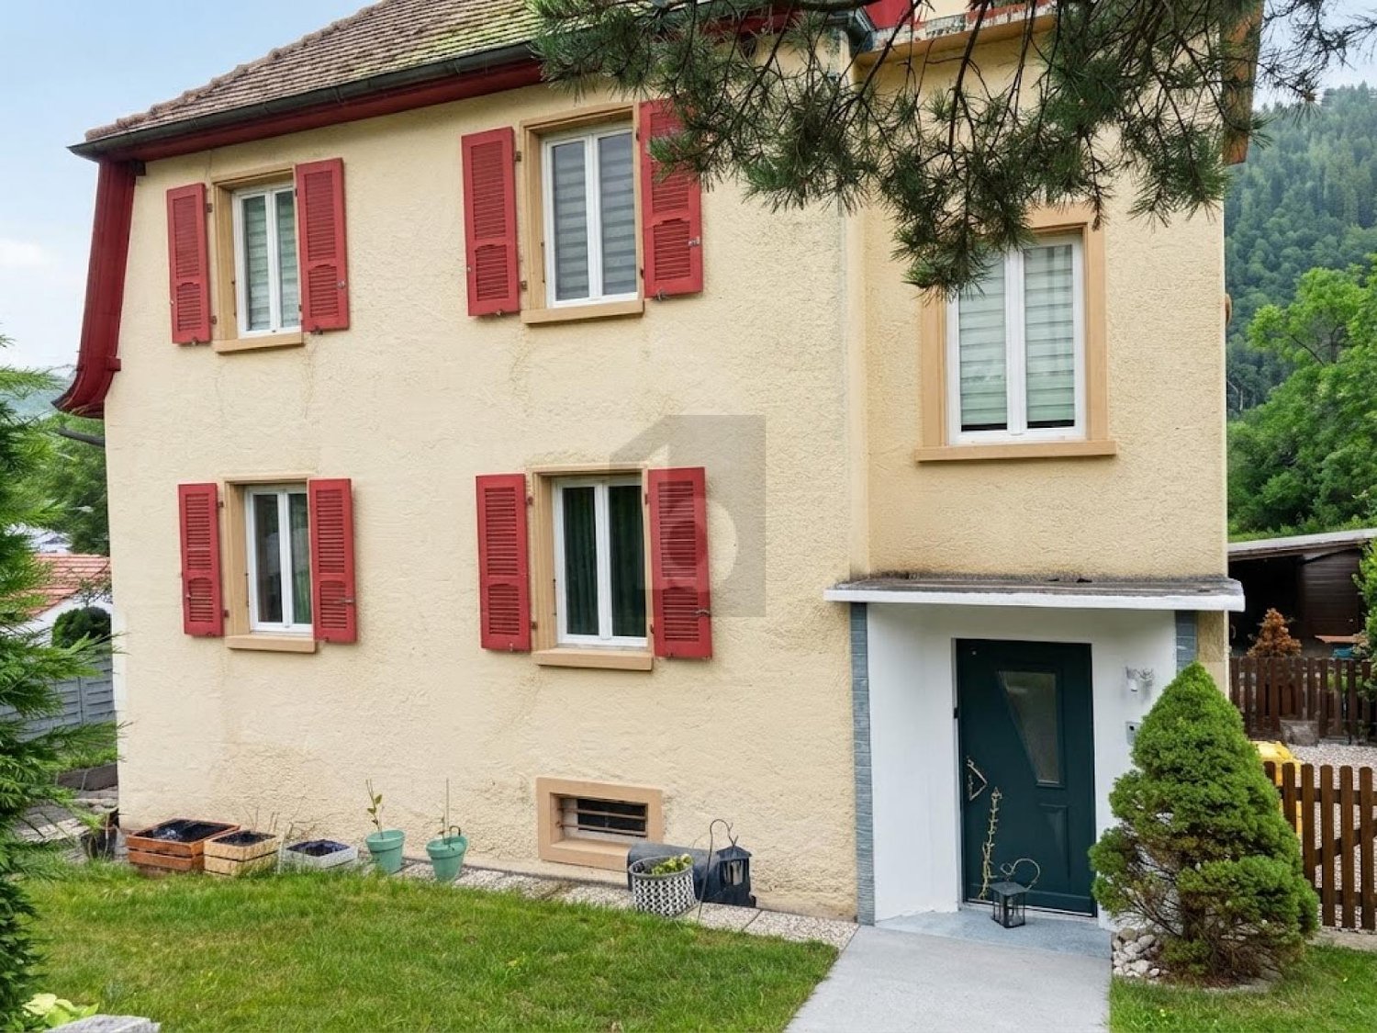
In the heart of the Bernese Jura, in the charming village of Bévilard, discover a rental income property that offers an ideal balance between quality of life and sustainable investment.The building consists of 3 fully rented apartments, which are functional and well-appointed, and perfectly meet the daily needs and provide a appreciated level of comfort for the tenants1 Apartment with 5.5 rooms, 84 m21 Apartment with 3.5 rooms, 68 m21 Apartment with 2.5 rooms, 45 m2Thanks to its configuration, its general condition and its sought-after location, this property meets the investors who want to enhance their assets in a dynamic and attractive region.Whether you are looking for a permanent investment or a property with high potential, this property represents a unique opportunity.Located in a green and peaceful environment, this property benefits from a privileged location, appreciated for its tranquility and its proximity to the main communication axes.Apartment with 5.5 rooms on the 1st floor, ideal for a small family.Living area of 84 m², including garage in the price.Entrance hallLiving kitchenLiving room with Swedish stoveDining room or office3 bedroomsBathroom with WC, sink, bathtubRent of CHF 1040.-/month + CHF 220.-/month charges.Apartment with 3.5 rooms on the 1st floor, ideal for a couple.Living area of 68 m², including garage in the price.Entrance hallLiving kitchenLiving room2 bedroomsBathroom with WC, sink, showerRent of CHF 900.-/month + CHF 190.-/month charges.Apartment with 2.5 rooms on the ground floorLiving area of 45 m², including garage in the price.Living kitchenLiving room with access to the outdoor patio with pond and fishBathroom with sink, WC, shower and corner bathtubRent of 650,-/month + CHF 100,-/month chargesAnnexes:Laundry room, technical rooms, storage rooms for wood, and attic enrich the services of the building and offer a potential for its operation.Spacious attic, visible roof structure, beautiful volumeCommon, fully equipped laundry room3 GaragesWorkshop-shed and wood storagePlace for waste sortingMixed heating wood/oilA charming spot close to nature and well located in relation to the village center

More objects in your automatically expanded search area
20 results - Radius: + 10km
New building
1 / 14
3.5 rooms83m²CHF 650,000.–
Premium
Alpenblick 7, 2543 Lengnau BE

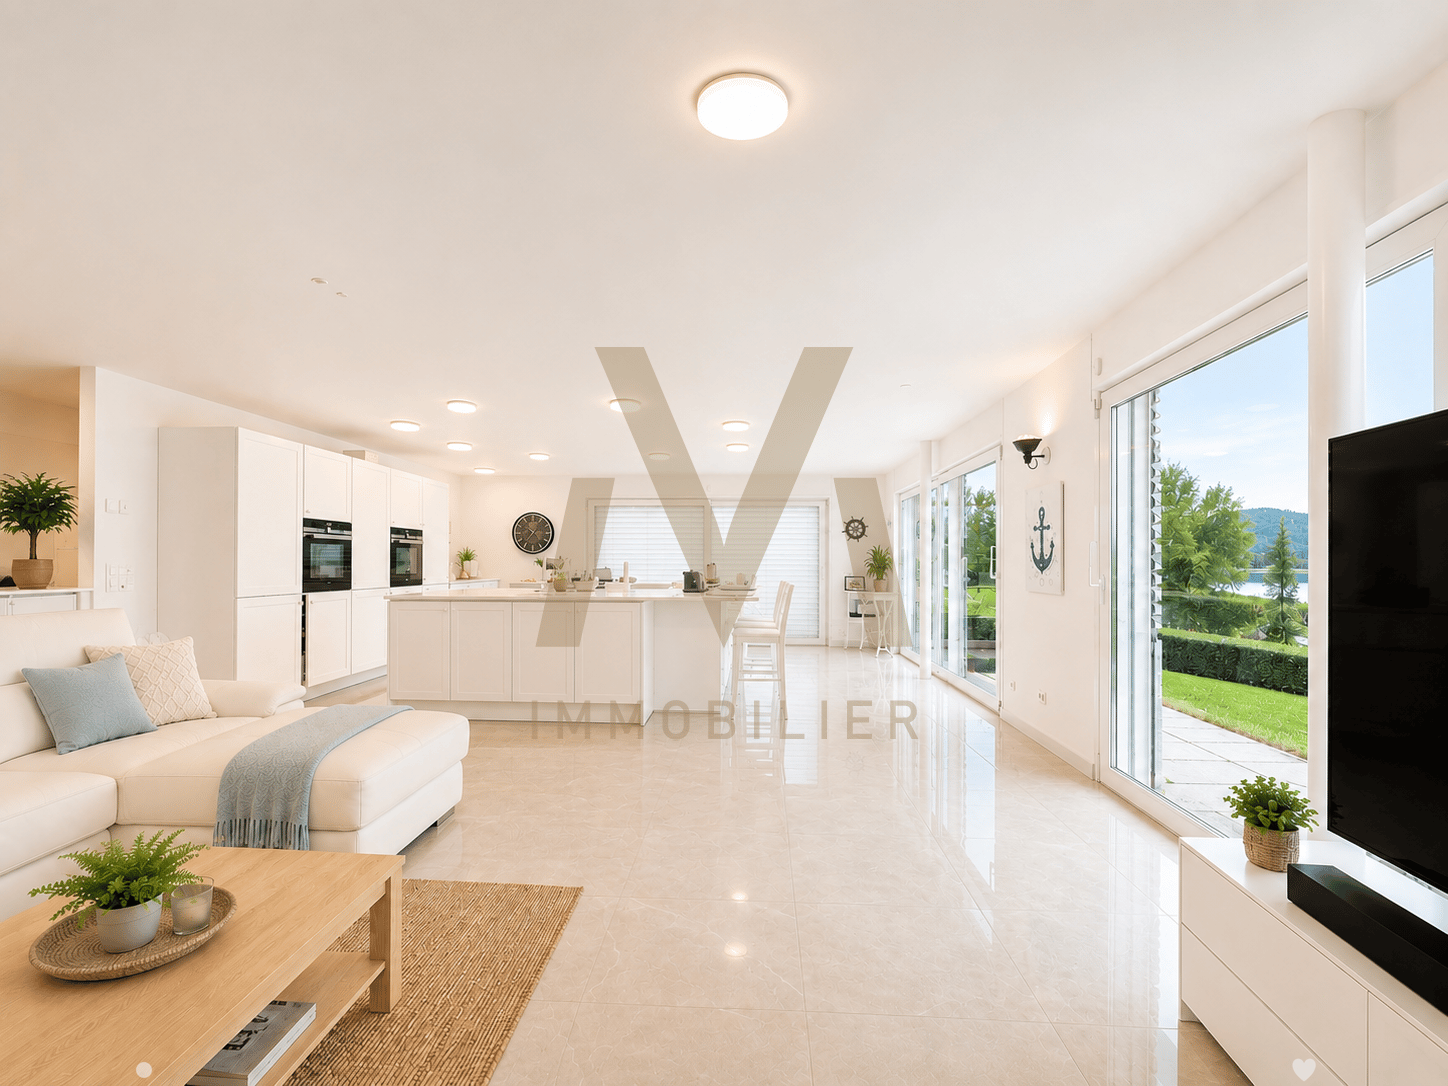
Newly built 3.5-room apartment with a distant view

Living on the sunny slope of Lengnau On Alpenblickstrasse 7, 7a, and 7c in Lengnau BE, a modern multi-family house with five stylish condominiums is being built - four 3.5-room apartments and one spacious 4.5-room apartment. The construction start is planned for 2026 and the move-in date for the newly built apartments in autumn 2027.The 3.5-room apartment on the 1st floor (WHG A11) offers every comfort of modern living on approximately 83m2 of net living space. With a spacious living-dining area of 40m2, two bedrooms, a bathroom, and a separate toilet, as well as a practical storage room, the apartment leaves nothing to be desired. The outdoor area with a total of 43.5m2 of terrace space, of which around 21m2 is covered, is also perfect for living outdoors.Nestled in a quiet residential area with a rural charm, the project offers a rare combination of natural and urban living. The unobstructable view of the Alps gives each apartment a touch of exclusivity. Light-filled rooms, spacious floor plans, and high-quality furnishings, combined with a room height of 2.6 to 2.9 meters, which conveys a special feeling of luxury and generosity, ensure a harmonious living experience that combines functionality and design. The architecture convinces with clear lines, an open design, and well-thought-out details that enrich everyday life.The apartments offer a variety of possibilities for individual design - perfect for all those who want to realize their personal dream home. The quiet location in close proximity to recreational areas, schools, and shopping facilities creates ideal conditions for families, couples, or professionals. Whether you're having breakfast with a view of the mountains or a cozy evening on your own balcony - you can enjoy every moment to the fullest here. The well-thought-out orientation and the natural surroundings make this new building a real gem in Lengnau - modern, comfortable, and with a touch of vacation feeling, day after day.The pictures shown serve as inspiration for the various available apartments. For a more detailed overview, please visit the virtual tour in this online ad or the project website at https://alpenblick-lengnau.ch/

Travel time
-
New building
1 / 11
3.5 rooms92m²CHF 715,000.–
Premium
Alpenblick 7, 2543 Lengnau BE

Newly built 3.5-room apartment with large terrace

Living on the sunny side of Lengnau At Alpenblickstrasse 7, 7a, and 7c in Lengnau BE, a modern multi-family house with five stylish condominiums is being built - four 3.5-room apartments and one spacious 4.5-room apartment. The construction start is planned for 2026 and the move-in date for the newly built apartments is 2027.In the 1st floor of the building, this 3.5-room apartment (WHG A12) offers a spacious living and dining area of 50m2, two spacious rooms, bathroom, and separate toilet on approximately 92m2 of net living space. The terrace area also makes outdoor living a highlight: almost 50m2 of terrace space (of which 20m2 is covered) invite you to linger with family and friends!Nestled in a quiet residential area with rural charm, the project offers a rare combination of natural living and urban accessibility. The unobstructed view of the Alps gives each apartment a touch of exclusivity. Light-flooded rooms, spacious floor plans, and high-quality furnishings, combined with a room height of 2.6 to 2.9 meters, which conveys a special feeling of luxury and generosity, ensure a harmonious living feeling that combines functionality and design. The architecture convinces with clear lines, an open design, and well-thought-out details that enrich everyday life.The apartments offer a variety of possibilities for individual design - perfect for all those who want to realize their personal dream home. The quiet location in close proximity to recreational areas, schools, and shopping facilities creates ideal conditions for families, couples, or professionals. Whether you're having breakfast with a view of the mountains or a cozy evening on your own balcony - here you can enjoy every moment to the fullest. The well-thought-out orientation and the natural surroundings make this new building a true residential gem in Lengnau - modern, comfortable, and with a touch of vacation feeling, day by day.The pictures shown serve as inspiration for the various available apartments. For a more detailed overview, please visit the virtual tour in this online ad or the project website at https://alpenblick-lengnau.ch/

Travel time
-
1 / 12
  • Parking space
  • Balcony / Terrace
  • Garage
  • +1
9 rooms329m²CHF 1,690,000.–
Premium
Brügg BE, 2555 Brügg BE

Large multi-generation house with winter garden and garden paradise

Three floors full of possibilities or a home with perspective for generations and investors alike? In a quiet south-facing location in Brügg BE, this well-maintained single-family house with an annex and 329 m² of living space on an 801 m² plot awaits you. The property convinces with its solid massive construction with double-shell masonry, ongoing modernizations, and a well-thought-out room layout over three floors. Whether as a multi-generation house, a combination of living and renting, or as an attractive investment object with development potential, diverse perspectives open up here. In the basement, there are two rooms with direct access to the winter garden or the outdoor area, a bathroom with shower and toilet, the technical room with oil heating and combination storage, a laundry room, and a cellar room. Additionally, a garage is available, which can also be used as a hobby room or workshop. The ground floor welcomes you with a spacious entrance area. The modern kitchen with oven and steamer flows into the dining area. The bright living room with access to the approximately 25 m² large winter garden and the garden creates a pleasant living atmosphere. This floor is complemented by a separate room, a guest toilet, a bathroom with shower and bathtub, and a large bedroom. On the upper floor, there is another modern kitchen, a living room with balcony access, a bathroom, a parental bedroom with direct access to the spacious terrace of around 30 m², and two additional rooms. The extensive and well-maintained garden with an area of around 636 m², a seating area, and a water connection invites you to linger. The southern orientation ensures optimal sunlight and a pleasant living climate. A garage and two outdoor parking spaces round out the offer. This house combines urban living with peace and privacy and offers both families and investors a value-stable opportunity in a well-connected location.Exact address available after registration on neho.ch.INTERESTED IN A VIEWING? PLEASE REGISTER: https://neho.ch/b/2555-26-2

  • Parking space
  • Balcony / Terrace
  • Garage
  • +1
Elisa Krebs

Elisa Krebs

Immobilienmaklerin

New building
1 / 18
4.5 rooms135m²CHF 1,050,000.–
Premium
Alpenblick 7, 2543 Lengnau BE

New building 4.5 EG with 135m2 living space and a fantastic view

Spacious living with a far-reaching view At Alpenblickstrasse 7, 7a, and 7c in Lengnau BE, a modern multi-family house with five stylish condominiums is being built - four 3.5-room apartments and one spacious 4.5-room apartment. The construction start is planned for 2026 and the move-in date for the newly built apartment in autumn 2027.The 4.5-room apartment (WHG A02) impresses with its modern floor plan and 135m2 of net living space, as well as 20m2 of covered seating area and an additional 28m2 of seating area, offering everything your heart desires. Nestled in a quiet residential neighborhood with a rural charm, the project offers a rare combination of natural and urban living. The unobstructed view of the Alps gives each apartment a touch of exclusivity. Light-filled rooms, spacious floor plans, and high-quality equipment, combined with a room height of 2.6 to 2.9 meters, create a special feeling of luxury and spaciousness, ensuring a harmonious living experience that combines functionality and design. The architecture convinces with clear lines, an open design, and well-thought-out details that enrich everyday life.The apartments offer a variety of possibilities for individual design - perfect for all those who want to realize their personal dream home. The quiet location in close proximity to recreational areas, schools, and shopping facilities creates ideal conditions for families, couples, or working professionals. Whether you're having breakfast with a view of the mountains or a cozy evening on your own balcony - here you can enjoy every moment to the fullest. The well-thought-out orientation and the natural surroundings make this new building a true residential gem in Lengnau - modern, comfortable, and with a touch of vacation feeling, day after day.The pictures shown serve as inspiration for the various available apartments. For a more detailed overview, please visit the virtual tour in this online ad or the project website at https://alpenblick-lengnau.ch/

Travel time
-
1 / 11
4.5 rooms131m²CHF 870,000.–
Premium
Bassbeltweg 9a, 2542 Pieterlen

Schönes 4.5-Zimmer-Wohnung mit Balkon

Highlights Deutsch: • Sehr gut gepflegt • Hochwertige Fertigstellung • Nahe an Biel und den Hauptverkehrsachsen • Ruhiges Dorf • Tiefgarage • Grosse Terrasse mit Mückennetz • Fahrradraum Français: • Très bien entretenu • Finitions de qualité • Proche de Bienne et des grands axes routiers • Village calme • Parking souterrain • Grande terrasse avec moustiquaires • Local à vélo Schöne 4.5-Zimmer-Wohnung in der Nähe von Biel Deutsch:Gelegen in einem familienfreundlichen Mehrfamilienhaus im Herzen des Dorfes Pieterlen, vereint diese 4.5-Zimmer-Wohnung modernen Komfort mit einem ruhigen Wohnumfeld, in unmittelbarer Nähe zu Biel und den wichtigsten Verkehrsachsen.Mit einer gut durchdachten und helle Raumaufteilung besteht die Wohnung aus drei Schlafzimmern, einem Badezimmer, einem separaten WC sowie einer offenen Küche, die in den Wohnbereich übergeht. Dieser öffnet sich zu einer grosszügigen Terrasse von 20 m², der ideal ist, um die schönen Tage in Ruhe zu geniessen.Die Ausstattung ist hochwertig und die Wohnung befindet sich in einem ausgezeichneten Pflegezustand. Ein gemeinsamer Veloraum steht ebenfalls zur Verfügung. Schliesslich ist ein Tiefgaragenparkplatz gegen einen Aufpreis (CHF 30'000.-) erhältlich.Dank der ruhigen Umgebung und des durchdachten Grundrisses bietet diese Wohnung die ideale Gelegenheit für Familien oder Paare, die das Leben in einem charmanten Dorf geniessen möchten, ohne dabei auf die Nähe zu städtischen Vorteilen verzichten zu müssen.Besichtigung? Sehr gerne! Allerdings müssen wir beim ersten Kontakt Ihre Kaufmöglichkeiten prüfen. Dieses unverbindliche Treffen ermöglicht es Ihnen, alle wichtigen Informationen zur Finanzierung Ihres zukünftigen Eigenheims zu erhalten.***Français : Situé dans un immeuble familial au coeur du village de Pieterlen, cet appartement de 4.5 pièces allie confort moderne et cadre de vie paisible, à proximité immédiate de Bienne et des principaux axes routiers.Avec une surface bien agencée et lumineuse, il se compose de trois chambres, d'une salle de bain, d'un WC séparé, ainsi que d'une cuisine ouverte sur le séjour. Ce dernier s'ouvre sur une généreuse terrasse de 20 m², idéal pour profiter des beaux jours en toute tranquillité.Les finitions sont de qualité et l'appartement est en excellent état d'entretien. Un local à vélos commun est également accessible. Pour finir, une place de parking en sous-sol est disponible en sus du prix de vente (CHF 30'000.-).Grâce à son environnement calme et son agencement fonctionnel, cet appartement représente une opportunité idéale pour une famille ou un couple souhaitant s'installer dans un village agréable tout en restant proche des commodités urbaines.Une visite ? Avec grand plaisir, mais nous devons lors d'un premier contact valider votre potentiel d'achat. Ce rendez-vous, sans obligation, vous permettra d'obtenir toutes les précieuses informations nécessaires au financement de votre future acquisition.



Travel time
-
New building
1 / 9
139m²CHF 980,000.–
Premium
2543 Lengnau

Fehr Real Estate - Exclusive 4.5 - 5.5-room terrace villas for co-ownership

First-class living with a far-reaching view!LaVue in Lengnau - 14 stylish terrace villasOn Rohrweg in Lengnau BE, an exclusive terrace villa settlement with underground parking, comfortable elevators, and an exciting play and garden area with a fireplace is being built.Discover these 14 stylish terrace villas in modern architecture, combining comfort, generosity, and tranquility in a unique, natural environment. Experience an unparalleled living feeling!Opt for quality and well-being to enjoy every moment to the fullest!Light-flooded living worldsThe 14 spacious and bright 4.5- and 5.5-room apartments from CHF 980,000.00 offer over 139m2 to 164m2 of living space and are each located on a single level, promising a lot of living quality in the exclusive hillside location.Each apartment is designed to provide an undisturbed and comfortable living space. The generous window fronts create a bright and airy atmosphere and offer an unobstructed view of the impressive nature and surroundings.Modern architecture and the careful selection of high-quality materials give the exceptional rooms elegance and refinement.Terraces with a panoramic view - When dreams come trueOn the spacious sun terraces, you can enjoy the beautiful surroundings in absolute peace and privacy. Your gaze wanders over the landscape and recognizes the gentle hills of the Jura Südfuss in the wonderful panorama. The convincing LaVue project was planned with great care and attention to detail in harmony with nature, giving top priority to a high utility and feel-good factor for the future residents. For those who like it even greener, several apartments even have their own garden!Whether for families with children or childless couples, whether for younger or older connoisseurs, the terrace villas cater to different target groups. The focus of this project with its fantastic terraces and garden areas is on the feel-good atmosphere and the direct connection to nature.Love for detail - Well-planned infrastructureNear the forest, there is a large community area dedicated to gardening and social gatherings. Young and old spend unforgettable moments here in contact with nature or on a summer evening with friends by the fire. Sustainable materials and technologies are used: a proud 200m2 of photovoltaic panels produce green electricity for your car, your e-bike, and the settlement's heat pump. The settlement has numerous secondary rooms such as workshops and hobby rooms, spacious cellars, garden and tool rooms, and even an extra cellar for your car's winter tires, etc., which sensibly complement your equipment.

1 / 11
6.5 roomsCHF 1,195,000.–
Top
Pianostrasse 32, 2503 Biel/Bienne

Grand appartement lumineux de 6.5-pièces

Highlights Deutsch: • Kleine Stockwerkeigentümergemeinschaft • Ruhige Lage im Herzen von Biel • Moderne Ausstattung • Hochwertige Ausführung • Tiefgaragenparkplatz • Grosszügiger Balkon • Grosser Gemeinschaftsgarten Français: • Petite PPE • Situation calme au coeur de Bienne • Équipements contemporains • Finitions qualitatives • Parking souterrain • Balcon généreux • Grand jardin commun Un cadre de vie spacieux, lumineux et bien agencé Deutsch: In ruhiger Lage im Herzen von Biel/Bienne gelegen, überzeugt diese grosszügige Wohnung durch ihre helle Atmosphäre, den harmonischen Grundriss sowie ihre moderne und hochwertige Ausstattung.Der Eingangsbereich führt in eine moderne offene Küche, die sich perfekt in den großzügigen Wohnbereich integriert. Dank zahlreicher Fenster ist der Raum lichtdurchflutet. Sowohl von der Küche als auch vom Wohnzimmer aus besteht direkter Zugang zum Balkon, der zum Entspannen oder zum Empfangen von Gästen einlädt.Der Schlafbereich umfasst insgesamt fünf Zimmer: Ein erstes Zimmer befindet sich direkt beim Eingang und eignet sich ideal als Büro oder Gästezimmer. Hinzu kommen vier weitere angrenzende Zimmer, die ein komfortables und gut strukturiertes Wohnumfeld für eine Familie bieten.Die Wohnung verfügt zudem über zwei Badezimmer - eines mit Badewanne und eines mit Dusche und bietet damit optimalen Komfort im Alltag.Ein gemeinschaftlicher Garten, eine Tiefgarage sowie die unmittelbare Nähe zu Einkaufsmöglichkeiten und öffentlichen Verkehrsmitteln runden dieses attraktive Angebot perfekt ab und sorgen für eine hohe Lebensqualität mitten im Stadtzentrum.Français: Situé dans un environnement calme au coeur de Bienne, ce spacieux appartement séduit par sa grande luminosité, son agencement harmonieux et ses équipements contemporains de qualité.L'entrée s'ouvre sur une cuisine ouverte moderne, parfaitement intégrée à un vaste séjour baigné de lumière naturelle grâce à de nombreuses fenêtres. Depuis la cuisine ainsi que le salon, un accès direct au balcon permet de profiter agréablement de l'extérieur, que ce soit pour se détendre ou recevoir.L'espace nuit comprend cinq chambres au total : une première chambre située à l'entrée, idéale comme bureau ou chambre d'amis, suivie de quatre chambres attenantes, offrant un cadre confortable et bien structuré pour une famille.L'appartement dispose également de deux salles de bains, l'une avec baignoire et l'autre avec douche, assurant un confort optimal au quotidien.Un jardin commun, un parking souterrain ainsi que la proximité immédiate des commodités et des transports complètent parfaitement ce bien attractif, offrant une qualité de vie appréciable en plein centre-ville.

Travel time
-
1 / 10
3.5 rooms75m²CHF 662,500.–
Top
Kleinfeldstrasse 3, 2543 Lengnau BE

Stylish and modern attic apartment

Highlights • In close proximity to Biel and Solothurn • Attic apartment with large terrace • Unobstructed view • Quiet location • New building • Very well-maintained • Elevator available • Underground parking 3.5-room attic apartment This modern attic apartment is located in a new building in the heart of the village of Lengnau and combines modern living comfort with a quiet living environment - in close proximity to Biel and Solothurn.On approximately 75 m² of living space, you will find two bedrooms, one bathroom, a shower, and an open kitchen with living and dining area. The spacious living room leads to a dreamy corner terrace of 35 m² - perfect for enjoying sunny days in a relaxed atmosphere.The finishes are high-quality and the apartment is in excellent condition.An underground parking space is optionally available and not included in the sales price (CHF 35,000.-).Thanks to the quiet location and functional room layout, this property is ideal for a small family or a couple who appreciates the charm of village life without wanting to sacrifice proximity to urban infrastructure.Interested in a viewing?Very gladly! Beforehand, we check your purchasing potential in a first, non-binding conversation. This exchange also gives you all the important information about financing your future property.French version available in the sales brochure

Travel time
-
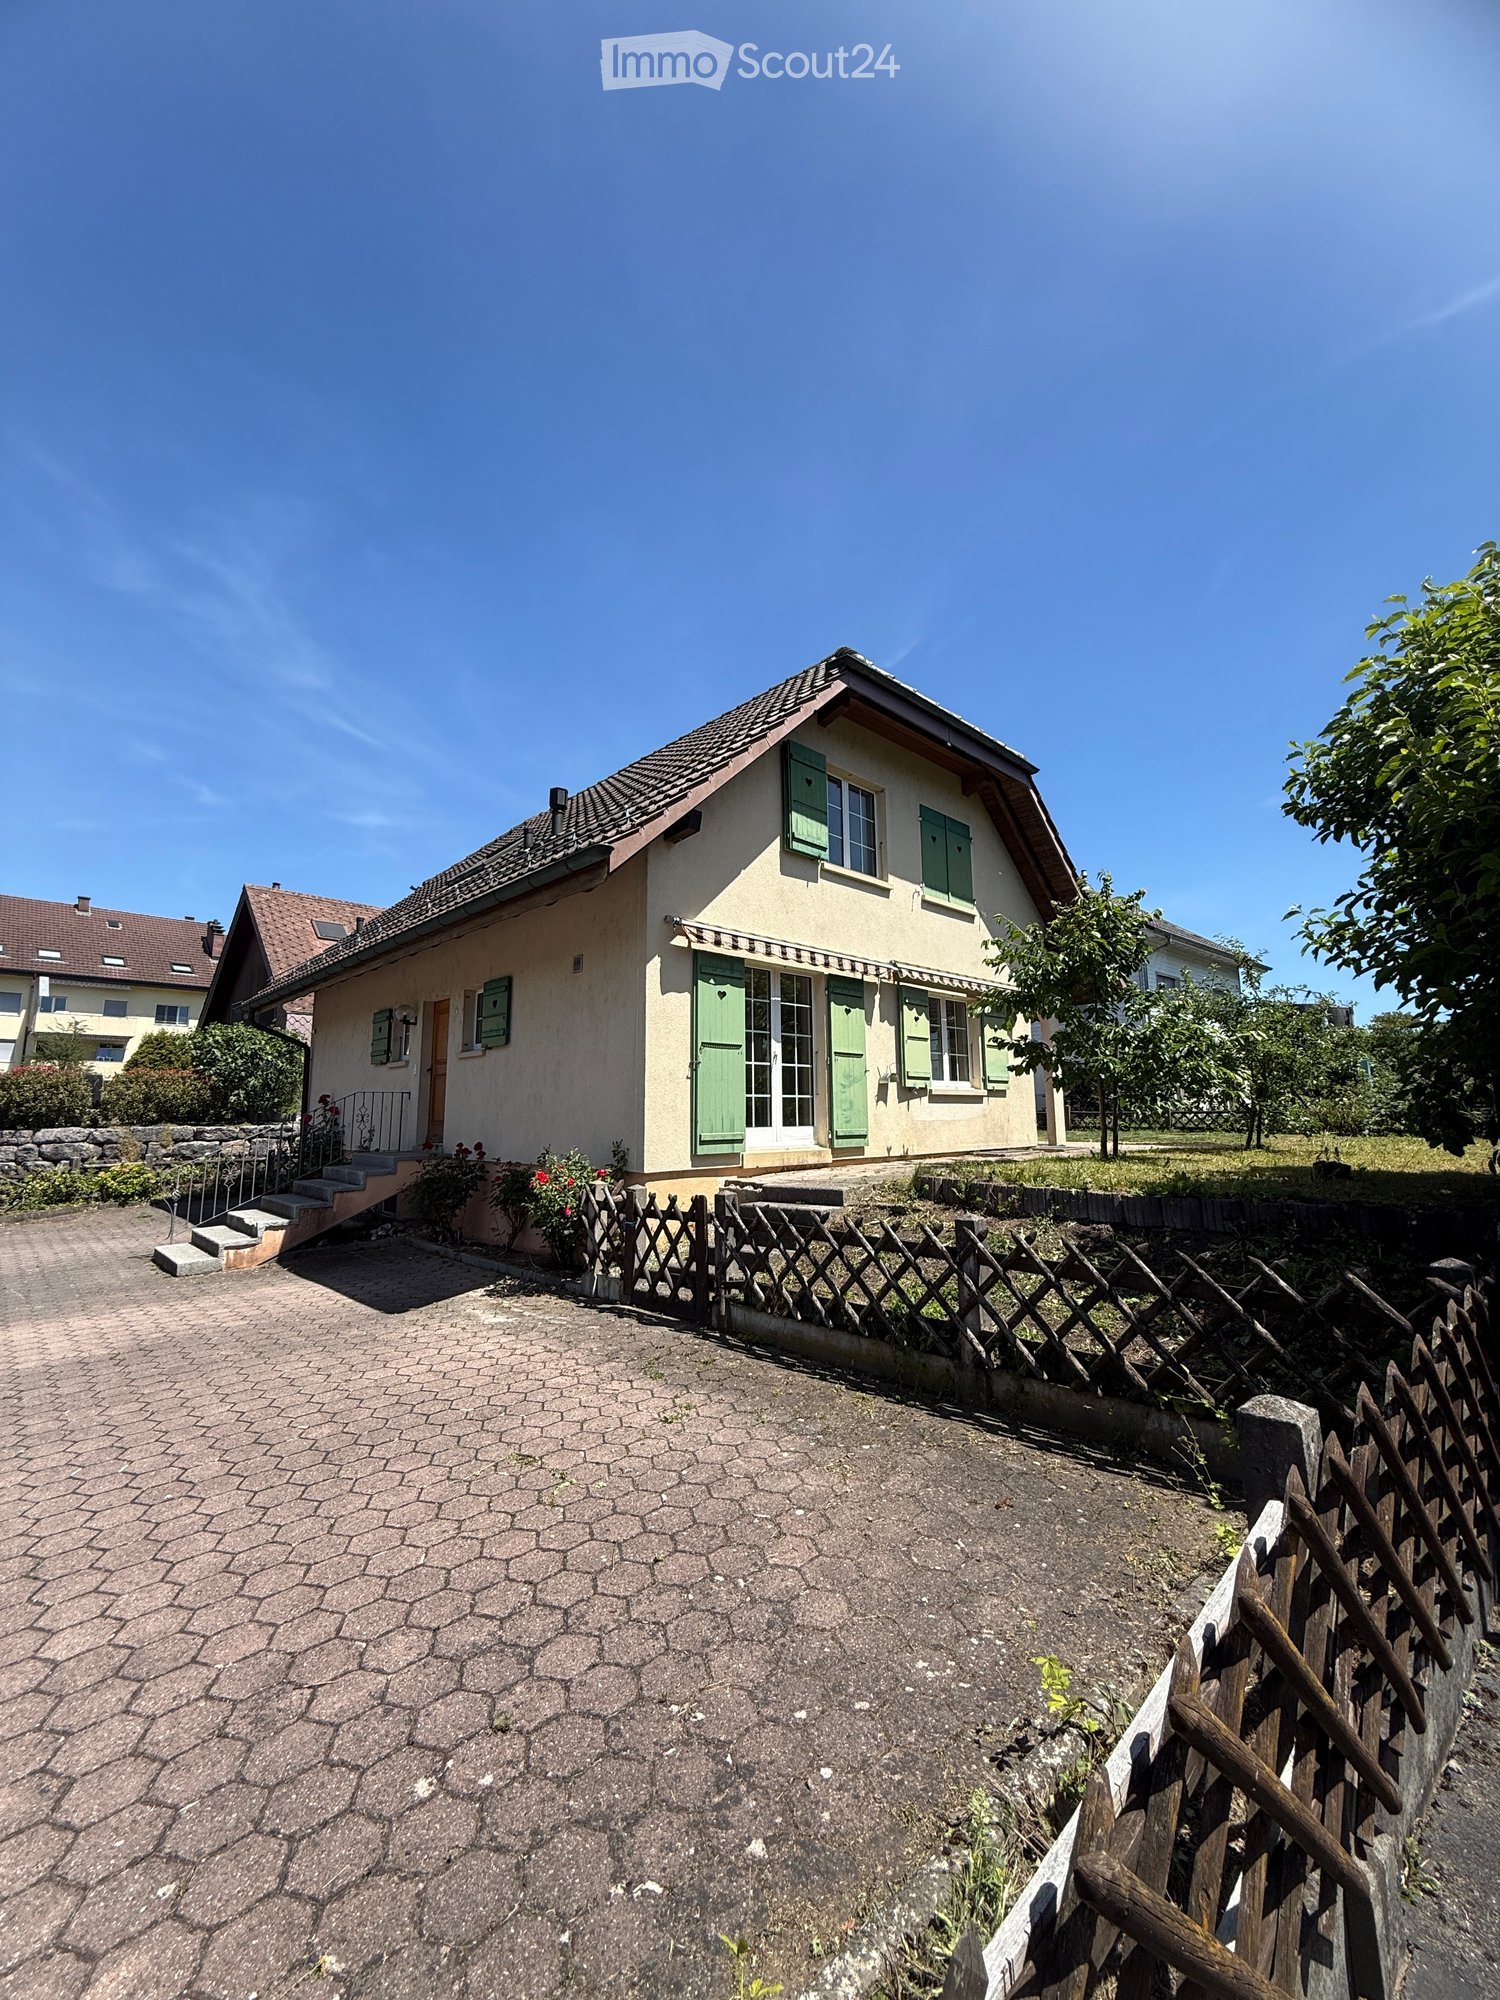
  • Single-story house with beige siding, green shutters, and a wooden front door. The roof is tiled, and there is a small staircase leading to the entrance. The house is surrounded by a low fence and some flowering plants.
  • Two-story house with beige walls, green shutters, and a tiled roof. The house has a small front porch with steps leading up to the entrance, surrounded by a wooden fence and some greenery.
  • Two-story house with beige walls, green shutters, and a sloped roof. The entrance has steps leading up to a door with glass panels, flanked by green shutters. There is a small garden area with a wooden fence and some plants.
  • A narrow concrete staircase leading up from a paved area, with a metal railing on one side and a wooden fence on the other. The staircase is bordered by a beige building wall on the left and a small garden area on the right.
  • Residential street with houses, parked cars, and greenery. Road markings indicate a 30 km/h zone.
  • Two-story house with a brown tiled roof, surrounded by greenery and a driveway with a parked car.
  • Empty hallway with tiled floor, white walls, staircase with metal railing, and a door leading to an outdoor area with glass doors.
  • Empty hallway with tiled floor, white walls, and wooden doors leading to other rooms. A staircase is visible on the right side.
  • Bathroom with beige tiled walls and floor, featuring a toilet with a beach-themed seat cover, a sink, and a mirror.
  • Bright kitchen with wooden cabinets, granite countertop, built-in oven, dishwasher, and sink. Large window provides natural light.
  • Well-lit kitchen with light wooden cabinets, granite countertop, built-in oven, dishwasher, and range hood.
  • Empty room with tiled floor and white walls, featuring large glass doors leading to an outdoor area.
  • Empty room with tiled floor, large windows, and sliding glass doors leading to an outdoor area.
  • A well-maintained garden area with a paved pathway leading to a house with green shutters and a striped awning. The house has a tiled roof and is surrounded by other residential buildings. There is a wooden garage and a small stone staircase leading up to
  • Empty room with tiled floor, beige walls, and a window with a view of greenery outside.
  • Wooden staircase with tiled walls and a small window at the bottom, illuminated by a wall-mounted light fixture.
  • Staircase with wooden handrail, stone steps, and a skylight above, leading to a windowed area with a view of the outside.
  • Staircase with wooden ceiling, skylight window, metal railing, and tiled floor leading to a room with a visible door and window.
  • Empty room with wooden slanted ceiling, carpeted floor, and a window with white frame and glass panes.
  • A narrow hallway with wooden doors, tiled floor, and a wooden ceiling. The hallway leads to another room with a visible staircase and railing.
  • Empty room with wooden ceiling, carpeted floor, and large windows including a skylight, allowing natural light to enter.
  • Empty attic room with wooden slatted ceiling, white walls, carpeted floor, and a single window with white frame and multiple panes.
  • Bathroom with a wooden slanted ceiling, tiled walls and floor, bathtub, toilet, and double sink.
  • Staircase with beige tiled steps and walls, small window at the top, and a wall-mounted light fixture on the right side.
  • A narrow hallway with tiled flooring, white walls, and a staircase leading upwards. There is a door on the left and a window on the right.
  • Empty room with tiled floor, white walls, and a small staircase leading to an upper level. There is a window at the top of the stairs and a door on the right side.
  • Empty hallway with tiled floor, white walls, and a green utility box with pipes and gauges on the left side.
  • Empty hallway with tiled floor, white walls, and a textured ceiling. A small room with a green machine is visible through an open doorway.
  • Empty room with wooden walls, tiled floor, and a single window letting in natural light. A ceiling light fixture is visible.
  • Empty room with tiled floor, white walls, and two windows. There are two doors and a stack of boxes in the corner.
  • Empty room with tiled flooring, white brick wall, and a window with metal bars. A door leads to another room.
  • Bathroom with beige tiled walls and floor, featuring a toilet, a washing machine, and a bathtub.
  • Bathroom with tiled walls and floor, featuring a sink, bathtub, toilet, and showerhead.
  • Empty hallway with tiled floor, staircase leading upwards, and a closed door on the right side.
  • Close-up of vibrant yellow sunflowers with a bee on one of the flower heads, surrounded by green leaves.
  • Floor plan showing a house layout with labeled rooms including living room, dining room, bedrooms, bathroom, laundry room, storage, and heating room.
  • Floor plan showing multiple plots and parcel numbers, with highlighted parcel 184 in yellow.
1 / 50
5.5 rooms149m²CHF 1,080,000.–
Top
Schwalbenweg 18, 2556 Schwadernau

Charming 5.5-room single-family house in Schwadernau – available immediately!

Welcome to this well-maintained 5.5-room single-family house at Schwalbenweg 18 in Schwadernau (2556). The two-story house with beige facades, green shutters, and a tiled roof convinces with its charming character and offers spacious rooms for the whole family on 149 m² of living space. The house is located in a quiet residential street with a 30 km/h zone and is available immediately.The house offers, among other things: • Top location: Quietly and sunny located, surrounded by green spaces and plantings, with direct access to the recreational area on the Aare. • Well-maintained condition: The 36-year-old house has always been well maintained. In 2004, a modern kitchen with granite countertops and new wooden metal windows with insulation glazing and mullions were installed. • Several bathrooms: Beige-tiled bathrooms with bathtub, shower, toilet, and sink, a guest toilet on the ground floor, and a shower and toilet in the basement. • Attic rooms: Cozy rooms with wooden beam ceilings and skylights that let in plenty of natural light. • Laundry room: Practical housekeeping room with washing machine, water heater, and tile floor. • Terrace & outdoor area: The fenced property offers space for relaxation, gardening, or play opportunities for children. • Parking: Private parking for 4 cars available. • Beautiful view: The house offers an attractive view into the greenery.The room layout (approx. 150 m²) offers a well-thought-out structure, ideal for families or couples who appreciate spacious living.- Ground floor: entrance - vestibule - open kitchen - living, dining area with various access to the garden seating area - guest room/office - guest toilet- Upper floor: 3 bedrooms - bathroom with bathtub, shower, toilet, and double sink - gallery- Basement: tank room, oil heating with 2 oil tanks of 2000 liters - wine cellar with natural floor - vegetable cellar - storage room - large hobby room approx. 23.5 m² with plate floor - laundry room with toilet and shower - large vestibule with staircase- Outside: 4 car parking spaces Key data • Living space: 149 m² • Plot area: 458 m² • Cubage: 702 m³ • Year of construction: 1989, last renovation: 2003 • Number of rooms: 5.5 • Floors: 2 • Child-friendly: Yes Location & surroundings: The house is located in a quiet residential area in Schwadernau. The bus stop Chrumenacher can be reached in just 1 walking minute. The school Schüracher is about 13 walking minutes away on foot – ideal for families with children.

Travel time
-
  • 2 story white house, garage, parking place
  • White modern house with garage, solar panels on the roof, green lawn
  • contemporary living room, large windows, hardwood floor, sliding glass doors, balcony with table and chairs, minimalist couch, geometric rug, pendant lights, coffee table
  • Glass dining table, white chairs, kitchen island with counter seats, kitchen appliances, living room couch, coffee table, TV, carpet, pendant lights, open area
  • Bedroom with a bed, nightstands, lamps, rug, vase, and a doorway leading to a bathroom.
  • Modern bathroom, glass shower, wooden vanity, two sinks, bathtub, large window, built-in lights
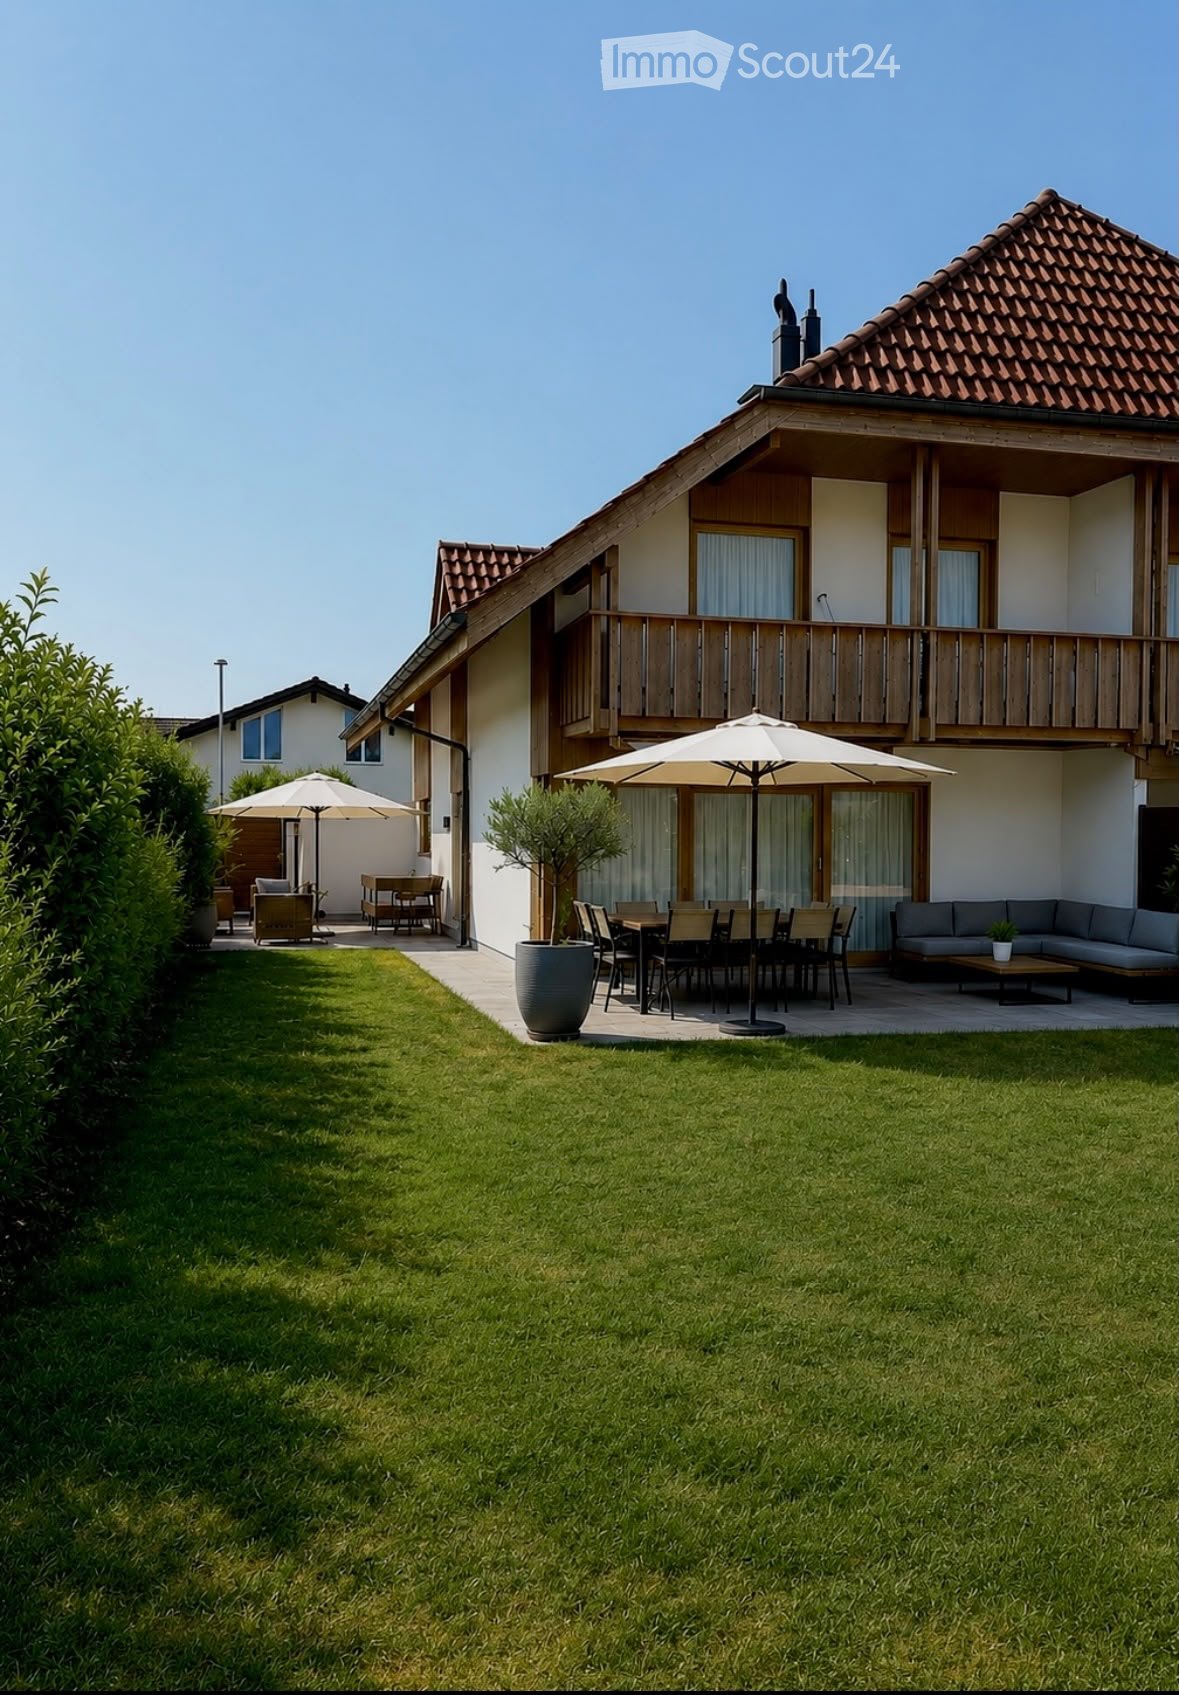
  • 2 story house, white exterior, raised ground floor, large windows, balconies, solar panels, well-kept lawn, umbrellas
1 / 7
5.5 rooms155m²CHF 900,000.–
Top
Rue de Beuchemaitin, 2605 Sonceboz-Sombeval

3 Modern New 5.5-Room Villas in Sonceboz-Sombeval

3D tour available on request or at www.3m-promotion.ch/properties/villa-1In the heart of the new residential project "Les Jardins de la Couronne" in Sonceboz-Sombeval, discover 3 magnificent villas in a contemporary style with 5.5 rooms (Houses A, B, and C), new and bright, in a quiet and ideally sunny environment.Each villa develops approximately 155 m² of living space on two levels, on a private plot of around 420 to 550 m² depending on the house. Designed to combine comfort, aesthetics, and construction quality, it seduces with its generous volumes, airy spaces, and harmonious integration into a privileged residential area.LAYOUT: • 3 bedrooms, including a parental suite with dressing room • Office (convertible into 4th bedroom according to variant) • Open kitchen • Spacious and bright living and dining room • 2 or 3 bathrooms depending on the variant • Carport and individual garage • Terrace and/or private garden Heating by heat pump (PAC) and solar panels on the roof. Several adaptations are possible during the planning phase (layout, number of bathrooms, optional flat roof construction), subject to possible additional costs. Exclusive collaboration with regional artisans located within 20 km, guarantee of execution quality and short supply chains.Ideal situation: • Sonceboz-Sombeval train station at 15 minutes on foot (Biel in 13 minutes by train) • Primary school at 10 minutes on foot • Shops / Coop at 6 minutes on foot • Biel at 15 minutes by car Positive project from the authorities. Construction start in 2026.Perfect for a family looking for modern comfort in a preserved natural setting, this new villa offers all the advantages of contemporary construction with careful finishes.Reservations are open: contact us to finalize your project.Texts, photos, videos, and 3D tours are non-contractual.

Travel time
-
1 / 10
3.5 rooms75m²CHF 662,500.–
Top
2540 Grenchen

Stilvolle und moderne Attikawohnung in Lengnau / Bel appartement moderne en attique à Lengnau

Highlights • In unmittelbarer Nähe zu Biel und Solothurn • Attikawohnung mit grosser Terrasse • Unverbaubare Aussicht • Ruhige Lage • Neubau • Sehr gepflegt • Lift vorhanden • Tiefgarage 3.5-Zimmer-Attikawohnung Diese moderne Attikawohnung befindet sich in einem Neubau im Herzen des Dorfes Lengnau und verbindet zeitgemässen Wohnkomfort mit einem ruhigen Lebensumfeld - in unmittelbarer Nähe zu Biel und Solothurn.Auf rund 75 m² Wohnfläche erwarten Sie zwei Schlafzimmer, ein Badezimmer, eine Dusche sowie eine offene Küche mit Wohn- und Essbereich. Der grosszügige Wohnraum führt auf eine traumhafte Eckterrasse von 35 m² - perfekt, um die sonnigen Tage in entspannter Atmosphäre zu geniessen.Die Ausführungen sind hochwertig und die Wohnung befindet sich in einem ausgezeichneten Unterhaltszustand.Ein Tiefgaragenparkplatz ist optional verfügbar und nicht im Verkaufspreis inbegriffen (CHF 35'000.-).Dank der ruhigen Lage und der funktionalen Raumaufteilung eignet sich dieses Objekt ideal für eine kleine Familie oder ein Paar, das den Charme des Dorflebens schätzt, ohne auf die Nähe zu urbaner Infrastruktur verzichten zu wollen.Interesse an einer Besichtigung?Sehr gerne! Vorab prüfen wir in einem ersten, unverbindlichen Gespräch gemeinsam Ihr Kaufpotenzial. Dieser Austausch gibt Ihnen zudem alle wichtigen Informationen zur Finanzierung Ihrer künftigen Immobilie.Version en français disponible dans la brochure de vente

1 / 6
  • Parking space
  • Balcony / Terrace
10 rooms174m²CHF 745,000.–
Top
2732 Reconvilier

SPACIOUS, CALM, SURROUNDED BY GREENERY

This individual house located in Reconvilier offers a total of 10 rooms and 174 m² of living space, with various possibilities of use. In addition to the main accommodation, it includes an independent 4-room apartment - ideal for intergenerational housing or to generate rental income. The 596 m² plot of land benefits from a beautiful view and offers a pleasant outdoor space. A terrace and a winter garden extend the living space, while two separate gardens with fireplaces as well as a garden shed complete the set. The shops and the train station are accessible in a few minutes.This offer from BETTERHOMES is characterized by the following advantages: - individual house with independent 4-room apartment- flexible use (family, generations, rental)- beautiful situation with unobstructed view- terrace and winter garden- two gardens with fireplaces- garden shed- laundry room and cellar- 2 parking spaces- generous volumes- good accessibility to shops and train station- etc., etc., etc. ...Interested? Contact us for a free visit!Not what you're looking for? You'll find over 2,000 other properties on: www.betterhomes.ch - The Swiss specialist in real estate transactions.Do you have a property to market?Take advantage of our expertise: https://www.betterhomes.ch/en/take-advantageDo you want to know the value of your property?Discover its value now with our free, immediate and non-binding estimate!https://www.betterhomes.ch/en/knowledge/estimationMore detailsLocation: residential areaBuilding condition: to be refreshedBathrooms: 4 (1x shower / WC / sink, 2x bathtub / WC / sink, 1x WC / sink)Heating system: oilPublic transport: train station, 1 kmSchool: kindergarten, 550 m / primary school, 550 m / secondary school, 550 mShops: coop, 2 km

  • Parking space
  • Balcony / Terrace
  • Open-plan living room with a brown leather couch, glass coffee table, and a dining area with chairs around a table.
  • Spacious room with wooden floor, dining table, chairs, couch, rug, television, plant, clock, shelves, flowers, and plant pot.
  • A hallway with wooden flooring, a large vase with flowers, a potted plant, a mirror, and picture frames on the wall. There is a table and chairs in the distance, along with some toys on the floor.
  • Spacious bedroom with a bed, crib, and a wardrobe. The room has a white ceiling, wooden floor, and white walls. There is a lamp on the ceiling and a crib in the corner.
  • Modern bathroom with marble walls, glass shower enclosure, white toilet, white sink, and vanity cabinet. Two pink rugs on the floor.
  • Outdoor balcony with a swing, a couch, and a coffee table.
  • Floor plan showing living room, kitchen, 4 bedrooms, 2 bathrooms, and a balcony.
1 / 8
4.5 rooms95m²CHF 625,000.–
Top
Oelirain 1A, 2540 Grenchen

Modern 4.5 (5.5)-room apartment in Grenchen with 24 m² terrace & top equipment

This attractive and stylishly constructed 4.5-room apartment with approximately 95 m² of living space impresses with a modern living concept, bright rooms, and high-quality materials.A special advantage: The apartment was originally designed as a 5.5-room apartment and can be easily converted back to its original floor plan with minimal effort. This provides additional flexibility - ideal for families or individual living needs.Already when entering the apartment, the inviting entrance area with noble wooden floor and stylish design elements catches the eye. The spacious living and dining area with open kitchen forms the heart of the apartment and offers plenty of space for cozy living and social gatherings. The modern kitchen is functionally equipped and blends harmoniously into the living space.The apartment features: • two modern bathrooms with contemporary equipment and elegant tiles • a private washing machine and dryer directly in the apartment • high-quality flooring and a consistent, modern design concept • two parking spaces in the underground garage A special highlight is the spacious, approximately 24 m² covered terrace, which offers additional living space outdoors and invites relaxation.The property is also equipped with a solar system, which underlines the sustainable character of the property.Sales price apartment: CHF 625,000.– Parking spaces: CHF 25,000.– each (2 spaces available)The apartment is suitable for both personal use and as an interesting investment.

Travel time
-
1 / 13
  • Parking space
  • Balcony / Terrace
  • View
  • +1
4.5 rooms95m²CHF 325,000.–
Chemin des Jonquilles 34, 2534 Les Prés-d'Orvin

Charming 4.5-room apartment with fireplace and Alpine view

This well-maintained 4.5-room apartment is located in a characterful property with a total of seven units and impresses with its attractive location and beautiful view of the Alps. The quiet surroundings and immediate proximity to the Grillon restaurant and the ski lift make this apartment particularly interesting for both personal use and as a holiday home.The property originally dates back to 1905 and was extensively renovated and converted into a multi-family house with seven apartments in 1973. Since then, ongoing maintenance work has been carried out, including a roof renovation in 2015 and the renovation of all dormer windows between 2022 and 2024. The apartment itself has also been renovated with great attention to detail in recent years (kitchen, flooring, fireplace/chimney, painting, and windows).The apartment is located on the 1st floor, with access via the ground floor on the south side.Room layoutGround floor (entrance level) • Entrance area • Adjacent laundry room with washing machine • Internal staircase to the upper floor Upper floor (living area) • Spacious and bright living room with cozy fireplace • Direct access to the balcony (approx. 8 m²) with stunning Alpine and panoramic views • Open, modern, and well-equipped kitchen • Three spacious bedrooms • Bathroom with shower Outdoor area & general • Communal garden for shared use • Barbecue area available • Opportunity to use a vegetable garden • Garden maintenance is organized by the owner (for a fee) Parking • 2 external parking spaces for sole use, included in the sales price This apartment combines Alpine charm, a well-maintained property, and an attractive location with versatile usage options - ideal as a primary residence, holiday home, or a combination of both.Convince yourself and arrange a viewing appointment today.We look forward to your contact!

  • Parking space
  • Balcony / Terrace
  • View
  • +1
Yannis Simon

Yannis Simon

Partner | Immobilienmakler

Travel time
-
1 / 13
  • View
  • Child-friendly
5.5 rooms124m²CHF 825,000.–
Chemin du Coteau 6, 2533 Evilard

Exklusive 5.5-Zimmer-Erdgeschosswohnung mit traumhafter Aussicht

Willkommen an der Chemin du Coteau 6 in Evilard - an erhöhter und begehrter Wohnlage oberhalb von Biel/Bienne, wo Ruhe, Natur und ein wunderschönes Panorama aufeinandertreffen. Inmitten einer gepflegten Umgebung mit viel Sonne, grüner Nachbarschaft und herrlicher Aussicht auf die umliegende Berglandschaft darf ich mich vorstellen: eine grosszügige und stilvolle 5.5-Zimmer-Erdgeschosswohnung mit besonderem Wohnkomfort und viel Charme.Seit meinem Baujahr 1985 wurde ich laufend gepflegt und mit viel Sorgfalt modernisiert, sodass ich mich heute in einem hervorragenden Zustand präsentieren darf. Auf grosszügigen 124 m² Brutto-Wohnfläche, ergänzt durch meinen beheizten Wintergarten, biete ich Ihnen ein Wohngefühl, das Weite, Komfort und Gemütlichkeit perfekt vereint.Schon beim Betreten empfange ich Sie mit einer hellen und freundlichen Atmosphäre. Mein grosszügiger Wohn- und Essbereich wird von Tageslicht durchflutet und schafft mit meinem stilvollen Cheminée eine besonders warme und behagliche Stimmung - der ideale Ort für entspannte Abende und gesellige Stunden mit Familie und Freunden.Meine moderne Küche begeistert mit zeitgemässem Komfort, um kulinarische Ideen mit Freude umzusetzen. Auch meine Zimmer überzeugen durch ihre angenehme Helligkeit und schaffen ein wohnliches Ambiente zum Wohlfühlen und Entspannen.Ein ganz besonderes Highlight ist mein grosszügiger Wintergarten, der das ganze Jahr über zusätzlichen Wohnraum bietet und Ihnen einen wunderbaren Ort zum Zurücklehnen, Geniessen und Entspannen schafft - unabhängig von Wetter und Jahreszeit.Mein Aussenbereich lädt ebenso zum Verweilen ein: Mit meiner schönen Terrasse, der privaten Gartenfläche und der sonnigen Lage geniessen Sie hier zahlreiche Stunden im Freien mit traumhafter Aussicht und viel Privatsphäre.Meine Highlights auf einen Blick • Grosszügige 5.5-Zimmer-Erdgeschosswohnung mit 124 m² Brutto-Wohnfläche • Zusätzlicher Wintergarten für ganzjährigen Wohnkomfort • Attraktive und ruhige Lage in beliebtem Evilard • Wunderschöne Aussicht auf die umliegende Berglandschaft • Sonnige Terrasse mit eigener Gartenfläche • Heller Wohn- und Essbereich mit stilvollem Cheminée • Moderne Küche mit zeitgemässer Ausstattung • Zwei gepflegte Badezimmer mit jeweils Dusche • Private Waschküche mit Waschmaschine, Tumbler und Entkalkungsanlage • Praktischer Keller für zusätzlichen Stauraum • Lift im Gebäude für maximalen Komfort • Bodenheizung mit individuellem Sensor pro Zimmer • Sehr gepflegter und laufend renovierter Zustand • 2x Garagenparkplätze können für CHF 35'000.- pro Parkplatz dazugekauft werden Auch meine Umgebung weiss zu überzeugen: Evilard zählt zu den gefragtesten Wohnlagen der Region Biel und bietet eine einmalige Kombination aus naturnahem Wohnen, wunderschöner Aussicht und hervorragender Erreichbarkeit. Einkaufsmöglichkeiten, Schulen, Restaurants sowie öffentliche Verkehrsmittel befinden sich in angenehmer Distanz, während Naherholungsgebiete und Spazierwege praktisch direkt vor Ihrer Haustüre beginnen.Ich bin ein Zuhause für Menschen, die Grosszügigkeit, Komfort und Lebensqualität in harmonischer Umgebung zu schätzen wissen.Ich freue mich darauf, schon bald meine Türen für Sie zu öffnen und vielleicht Ihr neues Zuhause zu werden.Überzeugen Sie sich selbst und vereinbaren Sie noch heute Ihren Besichtigungstermin. Wir freuen uns auf Ihre Kontaktaufnahme!Bienvenue au Chemin du Coteau 6 à Evilard - dans un emplacement résidentiel surélevé et très recherché au-dessus de Bienne, où calme, nature et panorama exceptionnel se rencontrent. Nichée dans un environnement soigné, baigné de soleil, avec un voisinage verdoyant et une vue splendide sur...

  • View
  • Child-friendly
Patrick Geissbühler

Patrick Geissbühler

Geschäftsführer | Inhaber

Travel time
-
1 / 13
  • Parking space
  • Balcony / Terrace
  • Garage
  • +2
5.5 rooms195m²CHF 635,000.–
Alte Landstrasse 29, 2542 Pieterlen

Living and working combined - 5.5-room house with commercial space

This property, located in the central area of Pieterlen, offers a rare combination of spacious living and integrated commercial space. Thanks to the excellent infrastructure within walking distance, flexible usage options, and solid construction, the property is ideal for families, self-employed individuals, or investors who want to combine living and working in a meaningful way.The property offers plenty of room for individual ideas and allows for optimal coordination of living, working, and storage spaces. At the same time, it offers attractive development potential through targeted renovations.Room program & usageGround floor (commercial & work)The ground floor features a spacious workshop area with an office and additional storage space. This area is ideal for crafts, services, or quiet commercial use and enables short distances between work and living areas.Upper and attic floors (living)The 5.5-room apartment spans the upper and attic floors, offering a spacious room layout for families. The clear separation between living and working areas ensures living comfort and privacy.BasementThe basement features a double garage, heating system, tank room, and various secondary rooms, including a laundry room and cellar spaces with practical storage.Construction & structureThe building impresses with its massive construction: • Basement made of concrete • Cellar ceilings as Hurdis ceilings • Floors in the upper floors in concrete and beam construction • Interior and exterior walls in brick • Plastered facade with simple corner pilasters • Window frames made of artificial stone • Gabled roof with tile roofing on the residential building • Southern annex with flat roof, metal roofing, and built-up wooden terrace • Painted wooden windows • Oil heating, hot water preparation via electric boiler Condition & renovation needsThe property is in a solid basic condition but has short- to medium-term renovation needs, particularly in the following areas: • Facade • Interior design • Energy supply This offers you attractive opportunities to modernize the property according to your own ideas and energetically upgrade it.Location & development potentialThe property is located in the core quarter of Pieterlen, a mixed quarter with single- and multi-family houses as well as commercial uses. The zone allows two-story uses and thus offers versatile development potential.Thanks to the central location, good accessibility, and flexible usability, this property is particularly interesting for buyers who want to combine living and working in the long term or think anew.Convince yourself and schedule a viewing appointment today.We look forward to your contact!

  • Parking space
  • Balcony / Terrace
  • Garage
  • +2
Simon Schweizerhof

Simon Schweizerhof

Immobilienmakler

Travel time
-

Suggested properties for you based on search results

Other interesting objects