

















Quick Filters for your search

Quick-filters

We show you quick-filters based on the most used filters by location.

By using these, you can enhance your search experience by finding new and interesting properties to your likings.

1 result - Properties for sale: Pontenet

1 / 13
4.5 rooms120m²CHF 450,000.–
Rue de la Monte 3, 2733 Pontenet

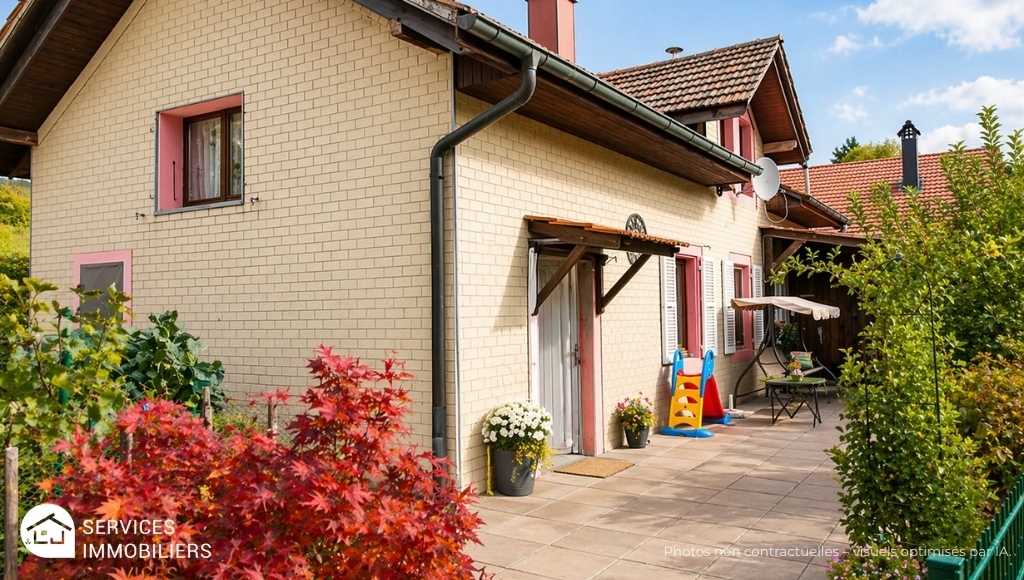
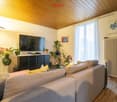
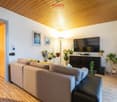
Family house with terrace, garage, outbuildings, rare!

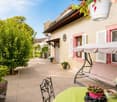
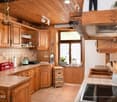
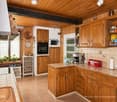
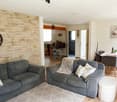
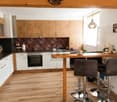
Are you looking for a warm, functional, and ready-to-live-in house?Discover this charming property, ideally designed for a comfortable family life.The advantages that make the difference: • Beautiful outdoor space: terrace, ideal for summer meals and relaxation • Bright and pleasant courtyard, with a calm environment • Summer kitchen/covered barbecue area for receiving in all seasons • Large closed garage + workshop/storage • Practical outbuildings offering many possibilities (DIY, storage, future development) • Modern and functional bathroom • Well-maintained house with great potential A house designed for everyday lifeThe interior offers functional and bright spaces, perfect for a family or a comfortable residence project.Outside, you enjoy a real additional living space, between terrace, relaxation area, and practical amenities. Living environmentLocated in a pleasant environment, this house combines tranquility and proximity to amenities. Ideal for:A familyA first homeOr anyone looking for a property with outdoor space + outbuildings + potential The highlightA complete property with real outdoor spaces and outbuildings, offering comfort, conviviality, and development possibilities. => To visit without delay - Complete file on request!Condensing boiler from 2018 with oil, heating by radiatorsWooden windows, double glazing Insulated tile roofPeripherical insulationRenovation 2017: Electrical system, terraceRenovation 2018: New boiler, insulation of exterior wall and ceiling of lower bedroomRenovation 2019: Upper garage, new electric garage door, floor of laundry roomRenovation 2020:Insulation of winter garden and new wood stoveNo direct neighbor, no vis-à-vis, close to the Birse and nature.Ground floor:Entrance with access to the upper floorEquipped kitchen with plenty of storage, semi-open to dining room1 bedroom1 bathroom, sink, WC, showerUpper floor:Reading areaLarge, very charming living room under the roof with fireplace1 bedroomBasement:WC with sinkMany ancillary roomsTechnical room and laundry roomStorage roomWorkshopsFitness room or other roomLarge garage with electric doorOutdoor area:Winter garden with wood stoveTerrace and balcony with oven and grillExternal wooden garageFront courtyard with treesVegetable gardenPrivate parking for 3 carsSome visual representations have been enhanced by artificial intelligence to showcase the property's potential, without contractual character.More information in the sales folder.Information and visit at the Me Jaumotte - Real Estate Services agency

Travel time
-
More objects in your automatically expanded search area
20 results - Radius: + 10km
  • Single-story house with a sloped roof, surrounded by a well-maintained lawn and trees, with a scenic mountain view in the background.
  • Two-story house with a modern design, featuring a covered patio area with a lounge chair, surrounded by a well-maintained lawn and trees.
  • A picturesque rural landscape with a house, lush green fields, and a church in the distance, surrounded by trees and hills.
  • A lush green garden with well-maintained grass, bushes, and trees, surrounded by houses and a scenic mountain backdrop.
  • A well-maintained garden with a lawn, a patio area, and a lounge chair near the house entrance.
  • Two-story house with a modern design, featuring a garage, multiple windows, and a well-maintained garden with shrubs and lavender plants.
  • A well-maintained garden with a trimmed hedge, several trees, and a house in the background.
  • Empty garage with concrete floor, metal shelving unit, and a small window showing greenery outside.
  • The image shows an unfinished basement or storage area with exposed concrete walls, metal shelving units, wooden crates, and a small window. The floor is covered with a dark blue protective mat, and there are some wooden planks and construction materials
  • Carpeted hallway with a staircase leading upwards, a door on the left, and a small black doormat with a sunflower design near the stairs.
  • Clean, well-lit hallway with beige walls, carpeted floor, and white ceiling lights. Features a staircase on the left and a door to a room on the right, with visible electrical outlets and a small mat near the staircase.
  • A clean, modern bathroom with a washing machine, a sink, a towel, and a detergent box. The space features white walls, a tiled backsplash, and a window with a view of greenery.
  • Utility room with a water heater, pressure gauge, electrical panel, and various valves and pipes.
  • Empty room with white walls, carpeted floor, large window, radiator, built-in closet, and wooden wardrobe.
  • Hallway with wooden ceiling, white walls, carpeted floor, radiator, shelf, and exercise bike in the corner.
  • Carpeted hallway with wooden ceiling, white walls, and a small cabinet with drawers at the end. A baby chair is placed on the left side.
  • A narrow hallway with light wooden ceiling, white walls, carpeted floor, built-in white cabinets, and a wooden bench with drawers on the right side.
  • Empty room with light wooden flooring, white and yellow walls, a large window with white curtains, a radiator, and a decorative wall hanging. No furniture or equipment is present.
  • A furnished room with a large wooden cabinet, a picture frame on the wall, a radiator, and a wooden bed frame visible in the foreground.
  • Two adjacent bathrooms with light blue tiled walls, mosaic tiled floors, bathtubs, sinks, and toilets. Both have handrails and floral curtains.
  • Small bathroom with beige tiled walls, a toilet, a toilet paper holder, and a red bath mat on the floor.
  • A well-lit kitchen with light-colored cabinets, a wooden countertop, a sink with a faucet, an oven, and a dishwasher. The backsplash is tiled, and there are potted plants on the counters.
  • Brightly lit kitchen with wooden ceiling, tiled floor, and large windows. Includes a dining table with four chairs, radiator, and a hanging wooden pendant light.
  • Dining room with wooden table, red upholstered chairs, radiator, and large windows with curtains. A red lounge chair is visible outside the sliding glass doors.
  • A well-furnished room with a dining area, living area, and fireplace. Features include a patterned sofa, coffee table, dining table with chairs, wooden cabinets, and a chandelier.
  • Cozy living room with a fireplace, patterned sofas, coffee table, armchair, and wooden shelves.
  • Dining room with a round table, six chairs, a side table, a wooden cabinet, and a mirror on the wall.
  • Empty attic space with exposed wooden beams, wooden flooring, insulation, and visible structural supports.
1 / 28
Two-story house with a modern design, featuring a covered patio area with a lounge chair, surrounded by a well-maintained lawn and trees.
A picturesque rural landscape with a house, lush green fields, and a church in the distance, surrounded by trees and hills.
A lush green garden with well-maintained grass, bushes, and trees, surrounded by houses and a scenic mountain backdrop.
4.5 rooms95m²CHF 550,000.–
Premium
Rue de Fleurs 12, 2738 Court

Charming individual house with 4.5 rooms in Court, built in 1962

This residential property is being sold as part of an inheritance.Discover this beautiful individual house with 4.5 rooms located in the peaceful village of Court, in the canton of Bern. Built in 1962 and facade renovated in 2011, this 95 m² property offers an ideal living space on a generous plot of 1115 m².The house offers : • A spacious living room with fireplace : a cozy living space with fireplace, perfect for winter evenings, with a reading corner with built-in bookshelves and custom-made furniture • A convivial dining room : with its custom-made wooden furniture and a solid wood table, it creates an authentic and welcoming atmosphere • An equipped kitchen : functional with dishwasher and all necessary appliances • Two comfortable bedrooms : resting spaces of beautiful size • A complete bathroom : with bathtub and WC, with white tiling and careful finishing • A separate WC • A practical laundry room : with private washing machine and storage space • Heating: with oil, regularly monitored, from 2006. 5000-liter tank • Attic: over the entire surface of the house Advantages : • A spacious garage : for parking and storage, with electric gate • A large cellar : with earth floor (same temperature all year round) • Office/workshop : on the lower floor, nice size, possible to convert into an additional bedroom • Windows : all double-glazed windows are made of PVC with key • Terrace with view : offering a beautiful perspective on the surroundings, west-facing • Fiber optic : installed • Generous plot : 1115 m² with lawn, trees, and stone garden with a sundial (potential for expansion). The surroundings have been regularly maintained by a landscaper. Small ornamental pond with water lilies. • Accessibility : house suitable for people with reduced mobility • Quiet environment : peaceful residential area, ideal for families. If you want to know more about the village of Court, visit www.court.ch. • Unobstructed view : panorama of the surrounding mountains and hills • Less than 20 minutes from Biel and Delémont via the A16 This property benefits from a sunny environment in summer and a particularly quiet atmosphere, away from noise pollution. With its 680 m³ volume and total living area of 310 m², it offers many possibilities for development and storage, especially in the attic and cellar.Perfect for a family looking for the peace of the Bernese countryside while maintaining easy access to amenities, this house represents a rare opportunity in a preferred sector. Available immediately to the first person who makes an offer, we are very reactive.The house has been evaluated by a local architect. We are at your disposal for any questions or visits.The price can be slightly negotiated.

Travel time
-
New building
1 / 5
4.5 rooms100m²CHF 595,000.–
Premium
Rue de Pierre-Pertuis 24, 2605 Sonceboz-Sombeval

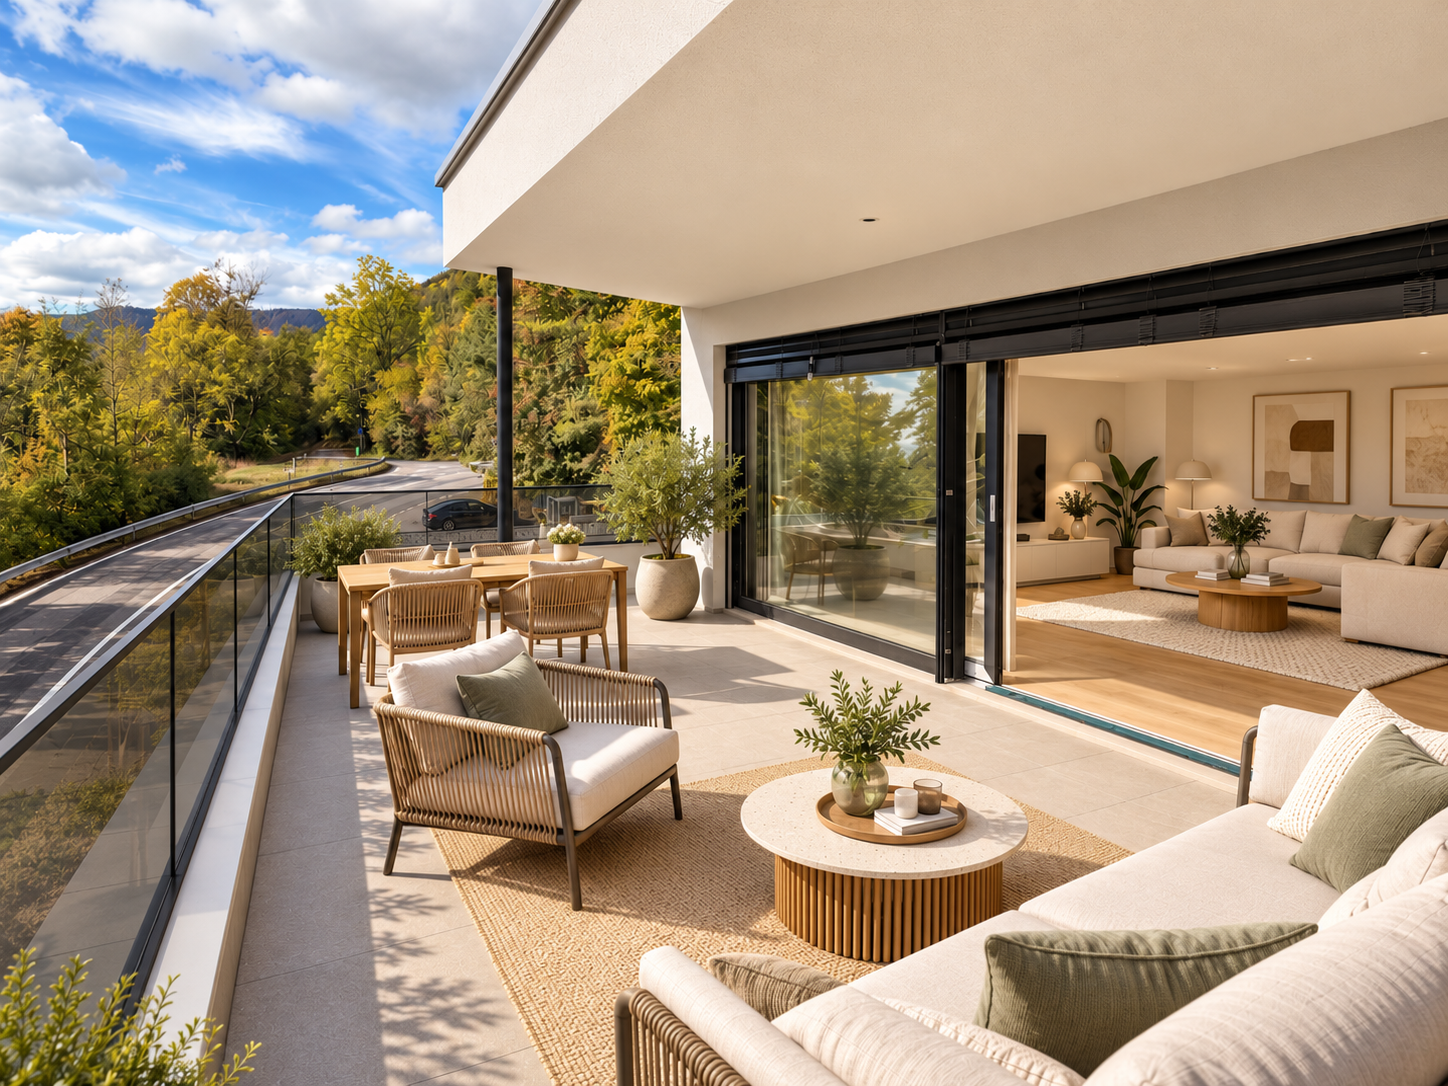
Bright 4.5-room apartment on the edge of the forest

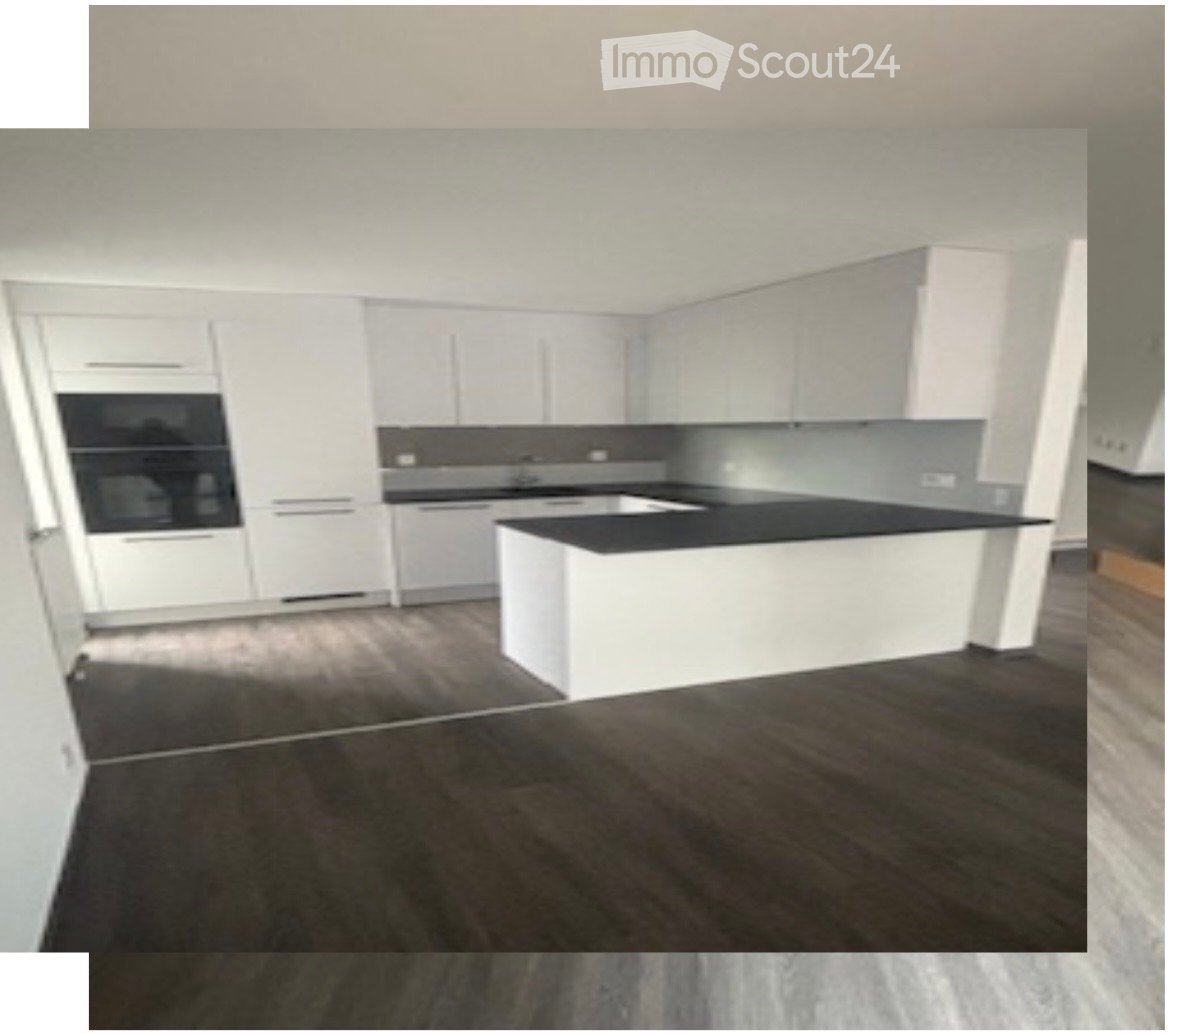
Discover this superb 4.5-room apartment located on the 1st floor of a new construction in Sonceboz-Sombeval. With its 100.3 m² of living space and a beautiful covered terrace of 12.5 m², this modern property combines comfort, brightness, and a privileged living environment.The apartment consists of: • Entrance hall of 11 m² • South-facing room of 12.5 m² • Large parental bedroom of 16 m² with adjacent bathroom • Separate WC with shower • Fully equipped kitchen opening onto a bright living room of approximately 40 m² • Through terrace of 56 m² A cellar as well as an elevator serving the floors complete this property.*Outdoor parking spaces are available at an additional cost of CHF 10,000.-, as well as individual garages at a price of CHF 25,000.-.Location and projectAlthough located on the edge of the road, the building benefits from a particularly pleasant environment, on the edge of the forest and with an unobstructed view of the surroundings. Its south-facing orientation and large openings offer beautiful brightness throughout the day.This rare property will suit both a family and individuals looking for a comfortable and easily accessible home. It represents a great opportunity to acquire a new apartment in a calm and green environment.With the main construction work now completed, the work is progressing according to the planned schedule for delivery in spring/summer 2027. The choice of materials for a large part of the finishes is still possible, allowing future buyers to personalize their apartment according to their tastes and desires.We are at your disposal for any additional information or to organize a visit on site.

Travel time
-
  • 2 story white house, garage, parking place
  • White modern house with garage, solar panels on the roof, green lawn
  • contemporary living room, large windows, hardwood floor, sliding glass doors, balcony with table and chairs, minimalist couch, geometric rug, pendant lights, coffee table
  • Glass dining table, white chairs, kitchen island with counter seats, kitchen appliances, living room couch, coffee table, TV, carpet, pendant lights, open area
  • Bedroom with a bed, nightstands, lamps, rug, vase, and a doorway leading to a bathroom.
  • Modern bathroom, glass shower, wooden vanity, two sinks, bathtub, large window, built-in lights
  • 2 story house, white exterior, raised ground floor, large windows, balconies, solar panels, well-kept lawn, umbrellas
1 / 7
5.5 rooms155m²CHF 900,000.–
Top
Rue de Beuchemaitin, 2605 Sonceboz-Sombeval

3 Modern New 5.5-Room Villas in Sonceboz-Sombeval

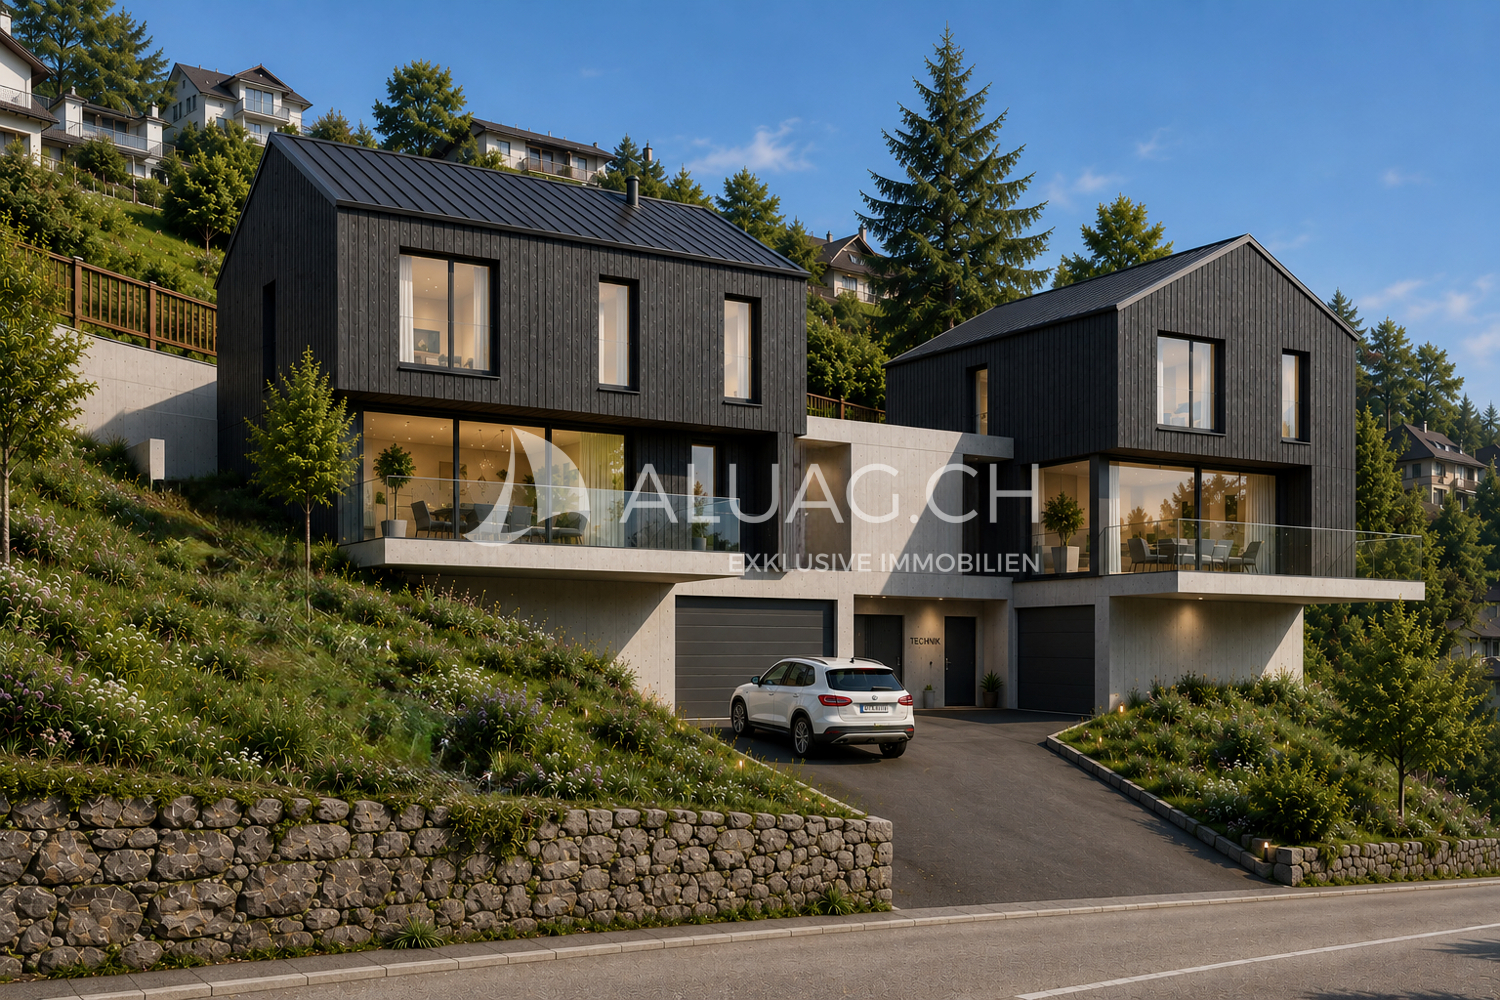
3D tour available on request or at www.3m-promotion.ch/properties/villa-1In the heart of the new residential project "Les Jardins de la Couronne" in Sonceboz-Sombeval, discover 3 magnificent villas in a contemporary style with 5.5 rooms (Houses A, B, and C), new and bright, in a quiet and ideally sunny environment.Each villa develops approximately 155 m² of living space on two levels, on a private plot of around 420 to 550 m² depending on the house. Designed to combine comfort, aesthetics, and construction quality, it seduces with its generous volumes, airy spaces, and harmonious integration into a privileged residential area.LAYOUT: • 3 bedrooms, including a parental suite with dressing room • Office (convertible into 4th bedroom according to variant) • Open kitchen • Spacious and bright living and dining room • 2 or 3 bathrooms depending on the variant • Carport and individual garage • Terrace and/or private garden Heating by heat pump (PAC) and solar panels on the roof. Several adaptations are possible during the planning phase (layout, number of bathrooms, optional flat roof construction), subject to possible additional costs. Exclusive collaboration with regional artisans located within 20 km, guarantee of execution quality and short supply chains.Ideal situation: • Sonceboz-Sombeval train station at 15 minutes on foot (Biel in 13 minutes by train) • Primary school at 10 minutes on foot • Shops / Coop at 6 minutes on foot • Biel at 15 minutes by car Positive project from the authorities. Construction start in 2026.Perfect for a family looking for modern comfort in a preserved natural setting, this new villa offers all the advantages of contemporary construction with careful finishes.Reservations are open: contact us to finalize your project.Texts, photos, videos, and 3D tours are non-contractual.

Travel time
-
1 / 13
  • Parking space
  • Balcony / Terrace
  • Garage
  • +2
5.5 rooms195m²CHF 635,000.–
Alte Landstrasse 29, 2542 Pieterlen

Living and working combined - 5.5-room house with commercial space

This property, located in the central area of Pieterlen, offers a rare combination of spacious living and integrated commercial space. Thanks to the excellent infrastructure within walking distance, flexible usage options, and solid construction, the property is ideal for families, self-employed individuals, or investors who want to combine living and working in a meaningful way.The property offers plenty of room for individual ideas and allows for optimal coordination of living, working, and storage spaces. At the same time, it offers attractive development potential through targeted renovations.Room program & usageGround floor (commercial & work)The ground floor features a spacious workshop area with an office and additional storage space. This area is ideal for crafts, services, or quiet commercial use and enables short distances between work and living areas.Upper and attic floors (living)The 5.5-room apartment spans the upper and attic floors, offering a spacious room layout for families. The clear separation between living and working areas ensures living comfort and privacy.BasementThe basement features a double garage, heating system, tank room, and various secondary rooms, including a laundry room and cellar spaces with practical storage.Construction & structureThe building impresses with its massive construction: • Basement made of concrete • Cellar ceilings as Hurdis ceilings • Floors in the upper floors in concrete and beam construction • Interior and exterior walls in brick • Plastered facade with simple corner pilasters • Window frames made of artificial stone • Gabled roof with tile roofing on the residential building • Southern annex with flat roof, metal roofing, and built-up wooden terrace • Painted wooden windows • Oil heating, hot water preparation via electric boiler Condition & renovation needsThe property is in a solid basic condition but has short- to medium-term renovation needs, particularly in the following areas: • Facade • Interior design • Energy supply This offers you attractive opportunities to modernize the property according to your own ideas and energetically upgrade it.Location & development potentialThe property is located in the core quarter of Pieterlen, a mixed quarter with single- and multi-family houses as well as commercial uses. The zone allows two-story uses and thus offers versatile development potential.Thanks to the central location, good accessibility, and flexible usability, this property is particularly interesting for buyers who want to combine living and working in the long term or think anew.Convince yourself and schedule a viewing appointment today.We look forward to your contact!

  • Parking space
  • Balcony / Terrace
  • Garage
  • +2
Simon Schweizerhof

Simon Schweizerhof

Immobilienmakler

Travel time
-
1 / 13
  • Parking space
  • Balcony / Terrace
  • View
  • +1
9.5 rooms327m²CHF 1,395,000.–
Hermann-Lienhard-Strasse 16, 2504 Biel/Bienne

Unique multi-family house with 3 residential units and dream view

This characterful multi-family house in south-facing location combines breathtaking views, spacious outdoor areas, and an excellent location. With three residential units that are completely free of rental contracts, the property is suitable as both an investment object and for personal use.The house was completely renovated in 2002-2003 and partially refreshed/modernized in 2021. It offers bright rooms, a unique rustic style with visible stone walls, and charming details like massive fireplaces. The sunny and family-friendly environment as well as the excellent infrastructure within walking distance round off this special offer.Apartment & Highlights1.5-room apartment on the ground floor (70.87 m², net living area) • Spacious floor plan with plenty of charm • Rustic style with visible natural stone walls for a unique ambiance • Massive fireplace as the heart of the apartment • Spacious bedroom • Modern kitchen • Bathroom with shower • Direct access to the laundry room with washing machine & dryer • Direct access from the living room to the idyllic garden seating area 3.5-room apartment on the 1st floor (59.22 m², net living area) • Bright and well-thought-out floor plan • Spacious living room with access to the huge terrace (53 m²) • Spectacular view over Biel and the Alps • Modern kitchen • Bathroom with shower • Two spacious bedrooms 4.5-room maisonette apartment on the 2nd and 3rd floors (154.63 m², net living area) • Large, bright living and dining area • Open, modern, and well-equipped kitchen • Rustic ambiance with visible stone walls • Massive fireplace serves as the heart of the apartment • Bathroom with bathtub • Beautiful tile floor on the 2nd floor, parquet floor on the 3rd floor • Direct access from the living area to the spacious balcony (16 m²) with stunning views • 3 bedrooms on the 3rd floor • Bathroom with shower as well as a practical laundry room with washing machine & dryer Outdoor areas & infrastructure • Garden area on the side of the house • Huge terrace (53 m²) & balcony (16 m²) with spectacular views • Sunny location in a family-friendly neighborhood • Infrastructure, schools, shopping opportunities, and public transportation within walking distance This multi-family house combines modern living comfort with rustic charm and unique views. Whether as an investment or for personal use, this property is a rare find.

  • Parking space
  • Balcony / Terrace
  • View
  • +1
Simon Schweizerhof

Simon Schweizerhof

Immobilienmakler

Travel time
-
1 / 13
303m²CHF 1,169,000.–
Cagreu 1B, 2742 Perrefitte

Character property with 3 apartments and building land in Perrefitte

Located in the charming village of Perrefitte, this character property built in 1890 benefits from an exceptional setting, in the heart of a wooded park and set back from the cantonal road, offering calm, nature, and intimacy.The 3 plots have a total area of almost 8,000 m2. The house is distinguished by its L-shaped architecture and generous volumes. The building develops approximately 303 m² of living space (378 m² useful) and currently consists of three apartments, as well as a large space on two levels that can be arranged according to the needs of the future owner.The apartment on the first floor offers a spacious accommodation including a living room with exposed beams and fireplace, an equipped kitchen, a bathroom, and a visitor toilet. It also benefits from an independent access directly to the park located at the back of the property.On the ground floor, two other apartments complete the set: • an apartment with 4.5 rooms with equipped kitchen, bathroom, and visitor toilet. • an apartment with 3.5 rooms to be renovated. The property is surrounded by a large green area consisting of garden, fields, and pastures, offering magnificent unobstructed views of the surrounding nature and a particularly pleasant environment for families or lovers of tranquility.In addition, the sale also includes a second buildable plot (No 90) located on the edge of the cantonal road, offering additional development potential.With its three residential units, large volumes, and generous land, this property represents a rare opportunity for an investor or a real estate project combining housing and income.Contact us to obtain more information or organize a visit to discover the full potential of this unique property.

Travel time
-
1 / 24
7.5 rooms208m²CHF 1,000,000.–
Juraweg 7, 2542 Pieterlen

Living with a wide view, two-family house in a prime hillside location

A follow-up property with many advantages This charming gem delights with its excellently sunny hillside location in a preferred, quiet residential area. Here you can enjoy a lot of privacy, a wonderful view and sunshine all day - a home to arrive and feel good. • Two-family house with 5.5 and 2.5 room apartments • Heated winter garden 21 m2 • Excellent sunny hillside location • Very quiet, preferred residential area • Swedish stove for cozy hours • Spacious terrace and south-facing balcony • Low-maintenance garden with privacy • Two garages • Two additional outdoor parking spaces • Completely basement with plenty of storage space • Additional attic rooms The property comprises two apartments and offers versatile usage options, ideal for multi-generational living, partial rental or as a spacious single-family home with a separate area.On the ground floor, four well-cut, bright rooms await you. A special highlight is the fifth room: a heated annex with a spacious window front and a cozy Swedish stove. The window front can be opened and creates a smooth transition to the well-kept garden - a wonderful place for relaxed hours in the green.The open, spacious living room offers direct access to the sunny terrace and invites you to social moments with family and friends.The functional, modern kitchen blends harmoniously into the living concept. A wet room with WC and bathtub completes this floor.On the upper floor, there are two spacious, light-flooded rooms, both with access to the south-facing balcony. Here you can enjoy sunshine and views equally.The spacious kitchen offers plenty of space and potential for individual design, but is in need of renovation. A bathroom with WC and bathtub is also available on this floor.Two attic rooms provide additional practical storage space.The property is completely basement and also offers plenty of space and versatile usage options here.Two garages and two outdoor parking spaces in front of the garages round off this attractive offer perfectly. Welcome to PieterlenPieterlen combines rural tranquility with a beautiful environment. The proximity to the Jura, forests and recreational areas offers ideal conditions for walks, jogging rounds or family outings - right in front of the door.The municipality of Pieterlen has around 5,300 inhabitants. The emerging municipality is constantly expanding its infrastructure for its inhabitants, so you can find everything you need for life in the village.Pieterlen has an upper and lower stage, day school, kindergarten and a Kita for the little ones. The diversity of over 40 clubs also leaves no wishes open for leisure activities.The municipality is excellently connected to the transport network, for example Pieterlen has its own motorway access, which allows you to reach the nearest centers such as Solothurn and Biel in about 10 minutes. With public transport (bus or train) you can reach Grenchen in 7 minutes, Biel in 12 minutes and Solothurn in 16 minutes.In short, Pieterlen offers you everything you need to live, work and feel good. You live here quietly, sunny and yet well connected.

Travel time
-
1 / 13
7 rooms170m²CHF 350,000.–
Rue de la Ribe 5, 2854 Bassecourt

Detached house to renovate close to all amenities

Located in the center of the village of Bassecourt, just a stone's throw from all amenities, this detached house built in 1927 benefits from a very interesting location: central, while being preserved from the nuisances related to traffic, trains, or other amenities. Situated on a flat, fenced, and sunny plot of 467 m², it offers a pleasant living space and great development potential.With a living area of approximately 170 m² and a useful area of 235 m², this property lends itself to a renovation project for a family home as well as a transformation into two separate apartments, depending on your needs and ambitions.Interior layoutBasementThe basement includes a workshop, a wine cellar, a laundry room, and a technical room, with direct access to the outside.Ground floorThe ground floor offers an entrance hall, a living room, a dining room, a separate kitchen, a bathroom, and a separate toilet.1st floorThe floor has an entrance hall, a separate kitchen, three bedrooms, and a bathroom.2nd floorThe top floor includes an existing bedroom and an attic to be converted, allowing you to increase the living space according to your needs.ExteriorThe property benefits from a fully fenced, flat, and well-oriented plot, ideal for enjoying a sunny outdoor space. There are sufficient non-covered outdoor parking spaces available.A property with great potentialThis house requires a complete renovation but represents an opportunity thanks to its central location, calm, and possibilities for development. Whether for a main residence, a transformation project into several dwellings, or an investment, it constitutes a solid basis for a development project.Contact us today to organize a visit and discover the full potential of this ideally located property in Bassecourt.Virtual visitUpon request, we can proceed with a virtual visit of the property to allow you to project yourself without moving.

Travel time
-
New building
1 / 14
3.5 rooms83m²CHF 650,000.–
Alpenblick 7, 2543 Lengnau BE

Newly built 3.5-room apartment with a distant view

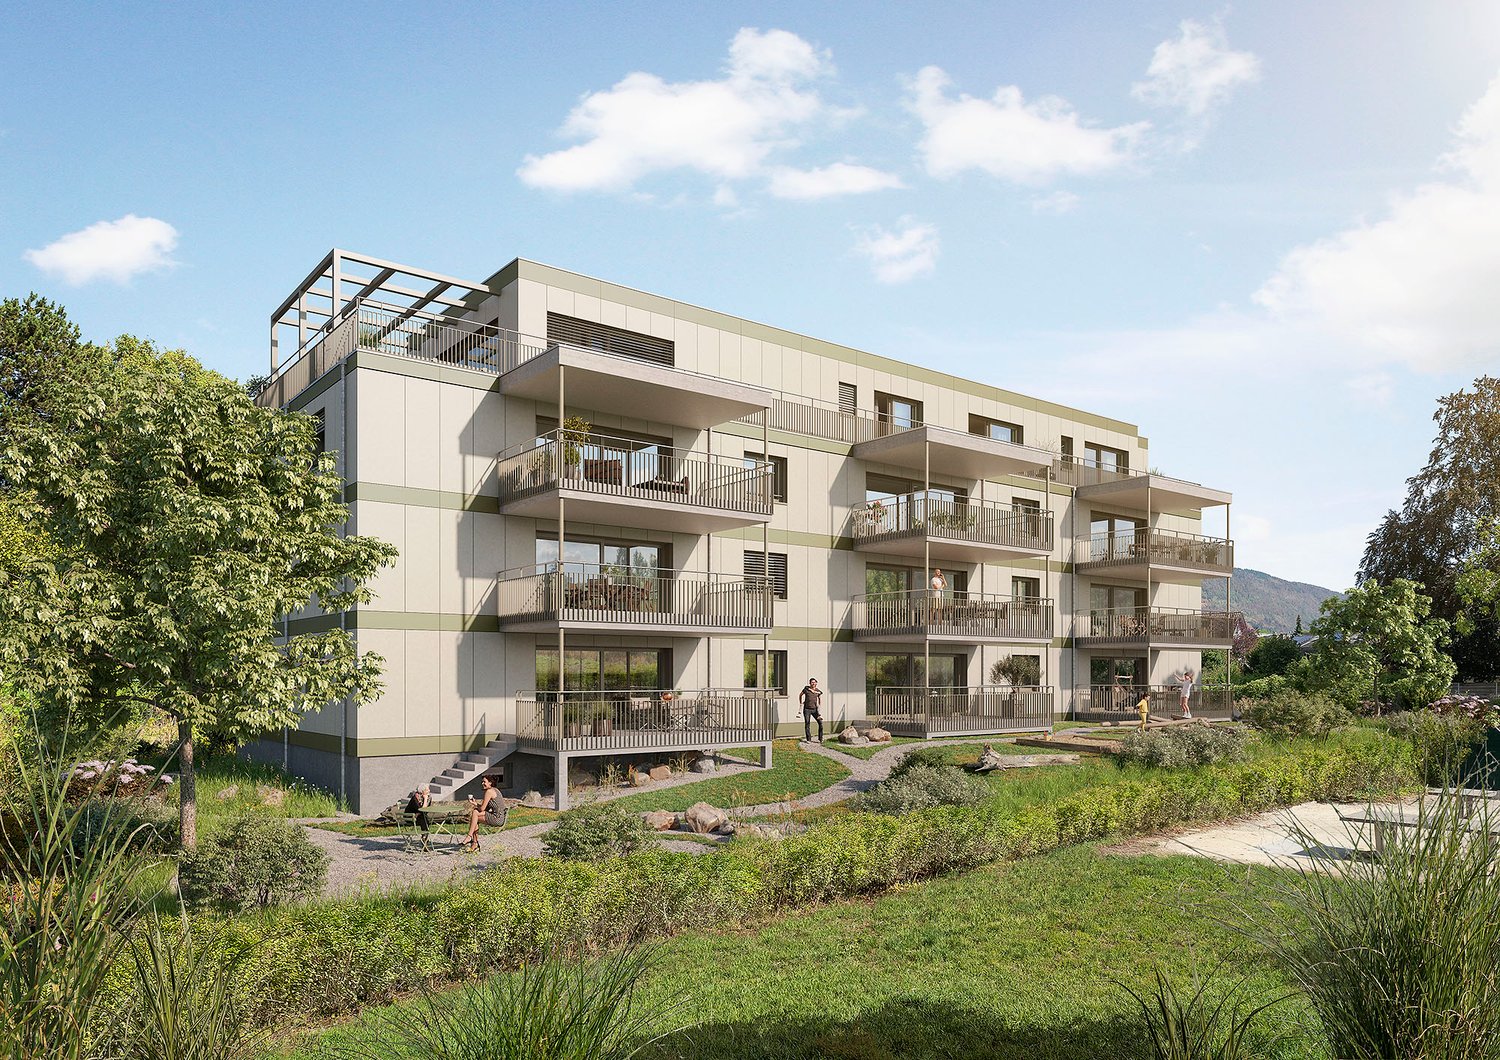
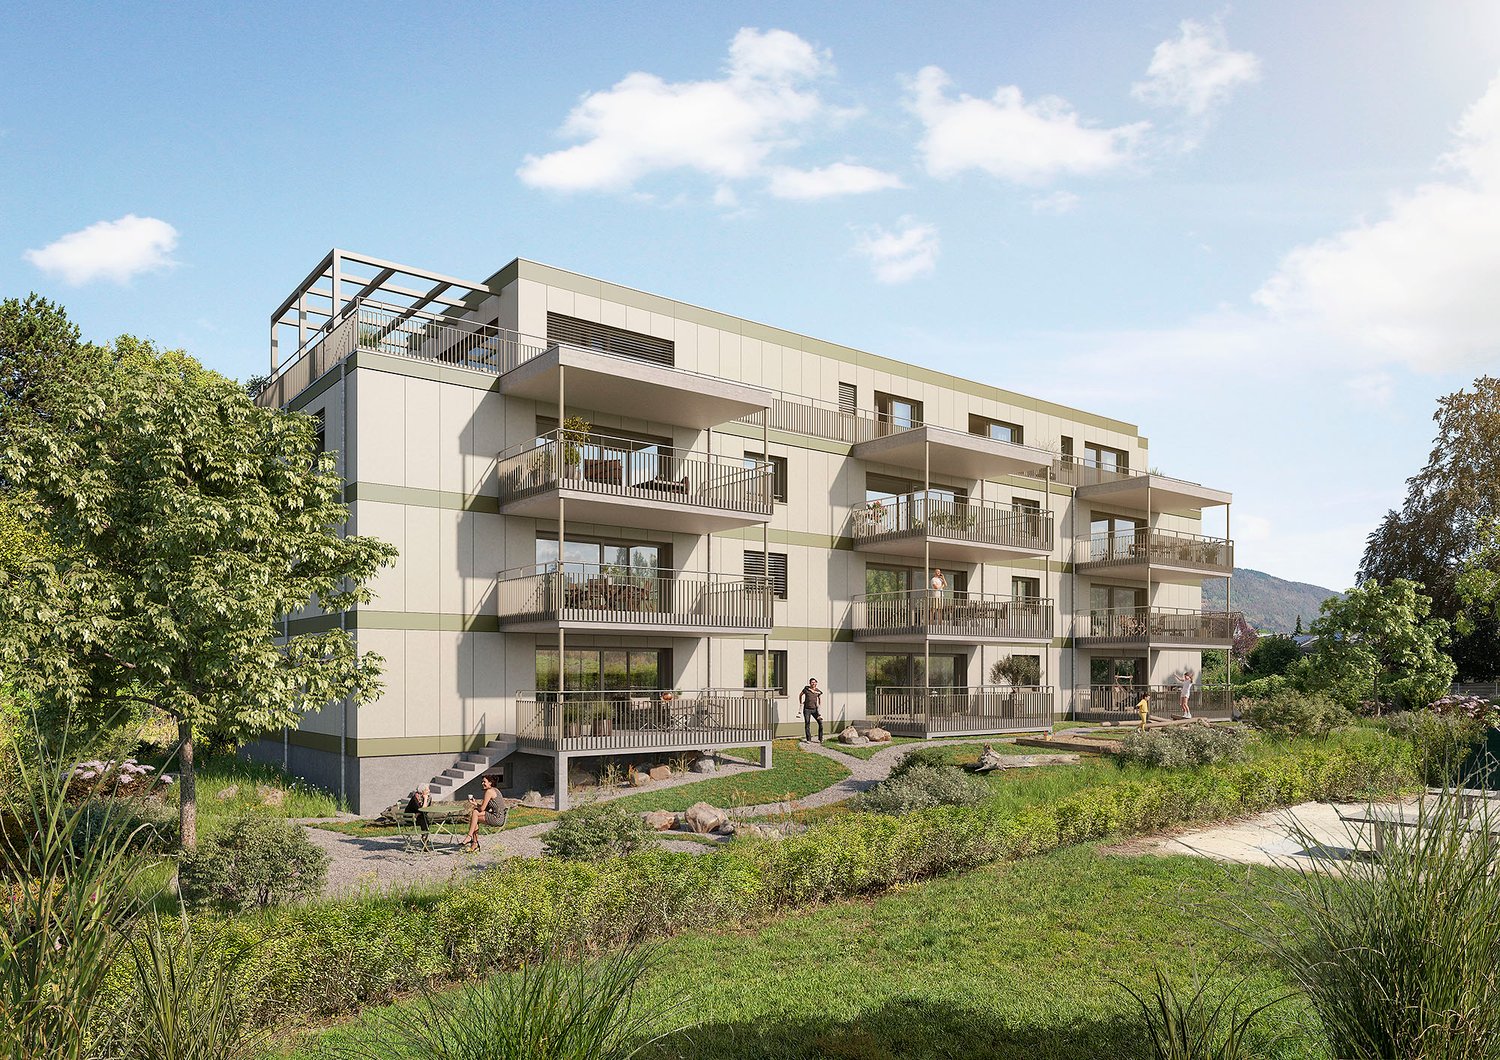
Living on the sunny slope of Lengnau On Alpenblickstrasse 7, 7a, and 7c in Lengnau BE, a modern multi-family house with five stylish condominiums is being built - four 3.5-room apartments and one spacious 4.5-room apartment. The construction start is planned for 2026 and the move-in date for the newly built apartments in autumn 2027.The 3.5-room apartment on the 1st floor (WHG A11) offers every comfort of modern living on approximately 83m2 of net living space. With a spacious living-dining area of 40m2, two bedrooms, a bathroom, and a separate toilet, as well as a practical storage room, the apartment leaves nothing to be desired. The outdoor area with a total of 43.5m2 of terrace space, of which around 21m2 is covered, is also perfect for living outdoors.Nestled in a quiet residential area with a rural charm, the project offers a rare combination of natural and urban living. The unobstructable view of the Alps gives each apartment a touch of exclusivity. Light-filled rooms, spacious floor plans, and high-quality furnishings, combined with a room height of 2.6 to 2.9 meters, which conveys a special feeling of luxury and generosity, ensure a harmonious living experience that combines functionality and design. The architecture convinces with clear lines, an open design, and well-thought-out details that enrich everyday life.The apartments offer a variety of possibilities for individual design - perfect for all those who want to realize their personal dream home. The quiet location in close proximity to recreational areas, schools, and shopping facilities creates ideal conditions for families, couples, or professionals. Whether you're having breakfast with a view of the mountains or a cozy evening on your own balcony - you can enjoy every moment to the fullest here. The well-thought-out orientation and the natural surroundings make this new building a real gem in Lengnau - modern, comfortable, and with a touch of vacation feeling, day after day.The pictures shown serve as inspiration for the various available apartments. For a more detailed overview, please visit the virtual tour in this online ad or the project website at https://alpenblick-lengnau.ch/

Travel time
-
1 / 13
  • Balcony / Terrace
  • Garage
  • Child-friendly
  • +1
5.5 rooms136m²CHF 910,000.–
Zollhausstrasse 26, 2504 Biel/Bienne

Gepflegtes Reiheneckhaus mit viel Freiraum

DEDieses moderne 5.5-Zimmer-Reiheneckhaus überzeugt durch seine grosszügige Raumaufteilung, lichtdurchflutete Wohnbereiche und ein durchdachtes Wohnkonzept über mehrere Etagen. Die im Jahr 2010 erstellte Liegenschaft präsentiert sich in gepflegtem Zustand und verbindet zeitgemässe Architektur mit einem angenehmen Wohnambiente. Grosszügige Fensterfronten eröffnen eine schöne Weitsicht und lassen viel Tageslicht in die Räume, während die verschiedenen Wohnebenen vielseitige Nutzungsmöglichkeiten für Familien oder Paare mit Platzbedarf bieten.Ein besonderes Wohngefühl entsteht durch die gelungene Verbindung von Innen- und Aussenbereich. Die weitläufige Terrasse, die gepflegte Gartenanlage und die attraktive Attika schaffen zu jeder Tageszeit den passenden Ort zum Entspannen oder Zusammensein. Ein Zuhause, das Komfort, Funktionalität und Wohnqualität auf harmonische Weise vereint.Weitere Highlights • Reiheneckhaus mit zusätzlicher Privatsphäre und grosszügigem Grundstück von 443 m² • Attraktive Attika mit vielseitigen Nutzungsmöglichkeiten und schöner Weitsicht • Rund 60 m² grosse Terrasse sowie gepflegte Grünfläche mit Gartenhaus und Feuerstelle • Drei Nasszellen, jeweils mit Dusche ausgestattet • Zwei Garagenparkplätze direkt im Haus integriert • Praktischer Keller sowie zusätzliche Nebenflächen mit viel Stauraum • Ruhige Wohnlage mit partieller Bergsicht • Ideale Kombination aus grosszügigen Aussenflächen und urbanem Wohnen Verlangen Sie unsere ausführliche Verkaufsdokumentation für weitere interessante Informationen.Noch nicht das Richtige gefunden? Das Team von IMMOSEEKER steht Ihnen gerne zur Seite.---FRCette maison mitoyenne d'angle moderne de 5.5 pièces séduit par sa généreuse distribution des espaces, ses pièces de vie baignées de lumière et son concept d'habitation soigneusement pensé sur plusieurs niveaux. Construite en 2010, la propriété se présente dans un excellent état d'entretien et allie une architecture contemporaine à une atmosphère de vie chaleureuse. Les grandes baies vitrées offrent une belle vue dégagée et laissent entrer une abondante lumière naturelle, tandis que les différents niveaux d'habitation proposent des possibilités d'aménagement variées, idéales pour les familles ou les couples recherchant davantage d'espace.Un cadre de vie unique naît de l'harmonie entre les espaces intérieurs et extérieurs. La vaste terrasse, le jardin soigneusement aménagé ainsi que le niveau en attique créent, à tout moment de la journée, un lieu idéal pour se détendre ou partager des moments en famille et entre amis. Une maison qui réunit confort, fonctionnalité et qualité de vie dans un ensemble harmonieux.Points forts • Maison mitoyenne d'angle offrant davantage d'intimité sur une parcelle généreuse de 443 m² • Attique attrayant offrant de nombreuses possibilités d'utilisation et une belle vue dégagée • Terrasse d'environ 60 m² ainsi qu'un jardin soigneusement entretenu avec cabanon et foyer extérieur • Trois salles d'eau, chacune équipée d'une douche • Deux places de parc dans un garage intégré à la maison • Cave pratique ainsi que des surfaces annexes offrant de nombreux espaces de rangement • Quartier résidentiel calme avec vue partielle sur les montagnes • Alliance idéale entre de généreux espaces extérieurs et les avantages de la vie urbaine Demandez notre documentation de vente détaillée pour découvrir toutes les informations complémentaires sur cette propriété.Vous n'avez pas encore trouvé le bien qui vous correspond? L'équipe IMMOSEEKER se tient à votre entière disposition.

  • Balcony / Terrace
  • Garage
  • Child-friendly
  • +1
Flavio Frutig

Flavio Frutig

Filialleiter Jurasüdfuss

Travel time
-
1 / 13
  • Parking space
  • Balcony / Terrace
  • View
  • +2
3.5 rooms92m²CHF 400,000.–
Rue de l'Avenir 7, 2852 Courtételle

Charming Ground Floor Apartment with 3.5 Rooms in Courtételle – New

Discover this new real estate project in the heart of Courtételle, in a quiet, green and ideally served environment.This large modern house comprises only 4 apartments with 3.5 rooms, distributed over two levels: 2 apartments on the ground floor and 2 apartments on the 1st floor.Currently, it is for sale on the plan, these new apartments offer a comfortable, bright and functional living space, with a planned delivery for end of 2027.Each apartment benefits from a careful design, thought out to meet the needs of daily life, whether for a family, a couple or a quality real estate investment.The apartments consist of:A pleasant 3.5-room apartment, ideally laid out, with a bright living area, a equipped kitchen with dishwasher, a modern bathroom and two comfortable bedrooms.Each apartment also has a private technical room, offering an additional practical space for storage, laundry or technical installations.A rare advantage: approximately 80 m² of private garden will be allocated to each apartment, allowing you to fully enjoy a pleasant outdoor space, ideal for family meals, relaxation or children's play.The apartments on the ground floor benefit from a practical access to the outside, while those on the 1st floor offer a beautiful brightness and a clear view of the surroundings.Highlights of the project: • Sale on the plan • Small residence with only 4 apartments • New 3.5-room apartments • 2 apartments on the ground floor and 2 apartments on the 1st floor • Approximately 80 m² of private garden per apartment • Private technical room per apartment • Equipped kitchen with dishwasher • Modern bathroom • Cable TV planned • Parking space available (15'000.-) • Quiet and green environment • Delivery planned for end of 2027 Ideal location in CourtételleThe residence benefits from a practical and sought-after location, in close proximity to shops and public transport.You will find within a few minutes' walk: • Courtételle train station, about 2 minutes • Courtételle Gare bus stop, about 3 minutes • Volg supermarket, about 3 minutes • L’Etamine Sàrl drugstore, about 5 minutes • River and natural areas in close proximity This project offers an excellent balance between tranquility, nature and accessibility. The neighborhood is quiet, pleasant and family-friendly, while remaining close to daily essentials.These apartments represent a great opportunity to acquire a new, modern and comfortable home in a small, human-scale residence.Reserve your future apartment in Courtételle now and enjoy a new home with a private garden in a privileged living environment.

  • Parking space
  • Balcony / Terrace
  • View
  • +2
Courtier Groupe JR

Courtier Groupe JR

Courtier

Travel time
-
1 / 13
  • Parking space
  • Balcony / Terrace
  • View
  • +2
3.5 rooms92m²CHF 420,000.–
Rue de l'Avenir 7, 2852 Courtételle

Charming 3.5-room apartment on the 1st floor in Courtételle – New

Discover this new real estate project in the heart of Courtételle, in a calm, green and ideally connected environment.This large modern house comprises only 4 apartments with 3.5 rooms, spread over two levels: 2 apartments on the ground floor and 2 apartments on the 1st floor.Currently, it is for sale on plan, these new apartments will offer a comfortable, bright and functional living space, with a planned delivery for end of 2027.Each apartment benefits from a careful design, intended to meet the needs of everyday life, whether for a family, a couple or a high-quality real estate investment.The apartments consist of:A pleasant 3.5-room apartment, ideally laid out, with a bright living area, a fitted kitchen with dishwasher, a modern bathroom and two comfortable bedrooms.Each apartment also has a private technical room, offering an additional practical space for storage, laundry or technical installations.A rare advantage: approximately 80 m² of private garden will be allocated to each apartment, allowing you to fully enjoy a pleasant outdoor space, ideal for family meals, relaxation or children's play.The apartments on the ground floor benefit from a practical access to the outside, while those on the 1st floor offer a beautiful brightness and a clear view of the surroundings.Highlights of the project: • Sale on plan • Small residence with only 4 apartments • New 3.5-room apartments • 2 apartments on the ground floor and 2 apartments on the 1st floor • Approximately 80 m² of private garden per apartment • Private technical room per apartment • Fitted kitchen with dishwasher • Modern bathroom • Cable TV planned • Parking space available (15,000.-) • Quiet and green environment • Delivery planned for end of 2027 Ideal location in CourtételleThe residence benefits from a practical and sought-after location, in close proximity to amenities and public transport.You will find within a few minutes' walk: • Courtételle train station, about 2 minutes • Courtételle Gare bus stop, about 3 minutes • Volg supermarket, about 3 minutes • L’Etamine Sàrl drugstore, about 5 minutes • River and natural areas in close proximity This project offers an excellent balance between calmness, nature and accessibility. The area is quiet, pleasant and family-friendly, while remaining close to daily services.These apartments represent a great opportunity to acquire a new, modern and comfortable home in a small, human-scale residence.Book your future apartment in Courtételle now and enjoy a new home with a private garden in a privileged living environment.

  • Parking space
  • Balcony / Terrace
  • View
  • +2
Courtier Groupe JR

Courtier Groupe JR

Courtier

Travel time
-
1 / 13
  • Parking space
  • Balcony / Terrace
  • View
  • +2
3.5 rooms92m²CHF 420,000.–
Rue de l'Avenir 7, 2852 Courtételle

Charming 1st floor apartment with 3.5 rooms in Courtételle – New

Discover this new real estate project in the heart of Courtételle, in a calm, green, and ideally served environment. This large modern house comprises only 4 apartments with 3.5 rooms, spread over two levels: 2 apartments on the ground floor and 2 apartments on the 1st floor.Currently, it is for sale on plan, these new apartments will offer a comfortable, bright, and functional living space, with a planned delivery for end of 2027.Each apartment benefits from a careful design, thought to meet the needs of daily life, whether for a family, a couple, or a quality real estate investment.The apartments consist of:A pleasant apartment with 3.5 rooms, ideally laid out, with a bright living area, a equipped kitchen with dishwasher, a modern bathroom, as well as two comfortable bedrooms.Each apartment also has a private technical room, offering an additional practical space for storage, laundry, or technical installations.A rare advantage: approximately 80 m² of private garden will be allocated to each apartment, allowing you to fully enjoy a pleasant outdoor space, ideal for family meals, relaxation, or children's games.The apartments on the ground floor benefit from a practical access to the outside, while those on the 1st floor offer a beautiful brightness and a clear view of the surroundings.Highlights of the project: • Sale on plan • Small residence with only 4 apartments • New apartments with 3.5 rooms • 2 apartments on the ground floor and 2 apartments on the 1st floor • Approximately 80 m² of private garden per apartment • Private technical room per apartment • Equipped kitchen with dishwasher • Modern bathroom • Cable TV planned • Parking space available (15'000.-) • Quiet and green environment • Delivery planned for end of 2027 Ideal location in CourtételleThe residence benefits from a practical and sought-after location, in immediate proximity to amenities and public transport.You will find within a few minutes' walk: • Courtételle train station, about 2 minutes • Courtételle Gare bus stop, about 3 minutes • Volg supermarket, about 3 minutes • L’Etamine Sàrl drugstore, about 5 minutes • River and natural areas in immediate proximity This project offers an excellent balance between calm, nature, and accessibility. The neighborhood is quiet, pleasant, and family-friendly, while remaining close to daily services.These apartments represent a beautiful opportunity to acquire a new, modern, and comfortable home in a small, human-scale residence.Reserve your future apartment in Courtételle now and enjoy a new home with a private garden in a privileged environment.

  • Parking space
  • Balcony / Terrace
  • View
  • +2
Courtier Groupe JR

Courtier Groupe JR

Courtier

Travel time
-
1 / 13
12 rooms500m²CHF 1,600,000.–
Route de Tramelan 1, 2710 Tavannes

Rental property ideally located in the village center

Located in a strategic position, this rental property represents a rare opportunity for investors looking for a property offering stable and long-term rental income. Composed of six apartments as well as a pharmacy established for many years, this property benefits from an excellent occupancy rate.The spaces are divided as follows:Ground floor:- Pharmacy established for many years- Storage rooms- WC1st floor: 5-room apartment- Entrance hall- 2 fully equipped kitchens- Living/dining room- 4 bedrooms- 1 bathroom with WC- 1 bathroom with WC and connection for washing machine3-room apartment:- Entrance hall- Bathroom- Separate WC- 2 bedrooms- Living/dining room- Fully equipped kitchen4-room apartment:- Entrance hall- Living/dining room- Fully equipped kitchen- 3 bedrooms- Bathroom with WC and connection for washing machine2nd floor: 6.5-room duplex apartment with large balcony (currently occupied by the owners)- Entrance hall- Dining room- Living room- Fully equipped kitchen- 4 bedrooms- Mezzanine for reading and office space- Bathroom/WC- Laundry room with WC4-room apartment:- Entrance hall- Fully equipped kitchen- Living room- Dining room- 2 bedrooms- Bathroom/WC- 1 separate WC (additional)1.5-room apartment:- Fully equipped kitchen- Living area- Bathroom/WCBasement:- Cellars- Laundry room- Heating- 1 storage roomAll apartments have a cellar and an atticOutdoor areas:- 3 garages- 1 covered parking space- 1 parking space under coverGood to know:- The annual net rental income is CHF 93'830.- and the tenants have been in the property for many years.- The roof is equipped with photovoltaic panels for electricity generation.

Silvio Izzo

Silvio Izzo

Courtier Jura/Jura bernois

Travel time
-
1 / 11
4.5 rooms110m²CHF 485,000.–
Rue de l'Envers 2, 2606 Corgémont

Family Apartment with 4.5 Rooms, Veranda, and Private Garden

Highlights • Bright and well-arranged apartment • Spacious veranda • Beautiful private outdoor space • Calm and pleasant atmosphere • Beautiful openings favoring natural light BRIGHT FAMILY APARTMENT WITH VERANDA AND PRIVATE GARDEN This spacious and harmoniously arranged apartment seduces with the quality of its distribution and the balance of its volumes. The daytime area offers a vast living room bathed in light, open to a convivial dining room, providing an ideal setting for family or friendly sharing moments. The veranda, a true extension of the living space, adds a touch of charm and allows you to fully enjoy the brightness throughout the year, with direct access to the private garden, a true haven of peace to relax, receive or let children play in complete tranquility.The independent kitchen, functional and carefully arranged, offers all the necessary comfort for daily life. Its practical arrangement and generous storage spaces make it a pleasant and convivial place, perfectly adapted to the needs of a family.The nighttime area, well distinct from the living rooms, consists of three comfortable bedrooms, offering each one a preserved rest space. The apartment also has two bathrooms, one equipped with a shower, ideal for daily use, and the other with a bathtub, perfect for relaxation moments. This configuration provides additional comfort and perfectly meets the requirements of modern family life.

Travel time
-
New building
1 / 11
3.5 rooms92m²CHF 715,000.–
Alpenblick 7, 2543 Lengnau BE

Newly built 3.5-room apartment with large terrace

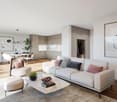
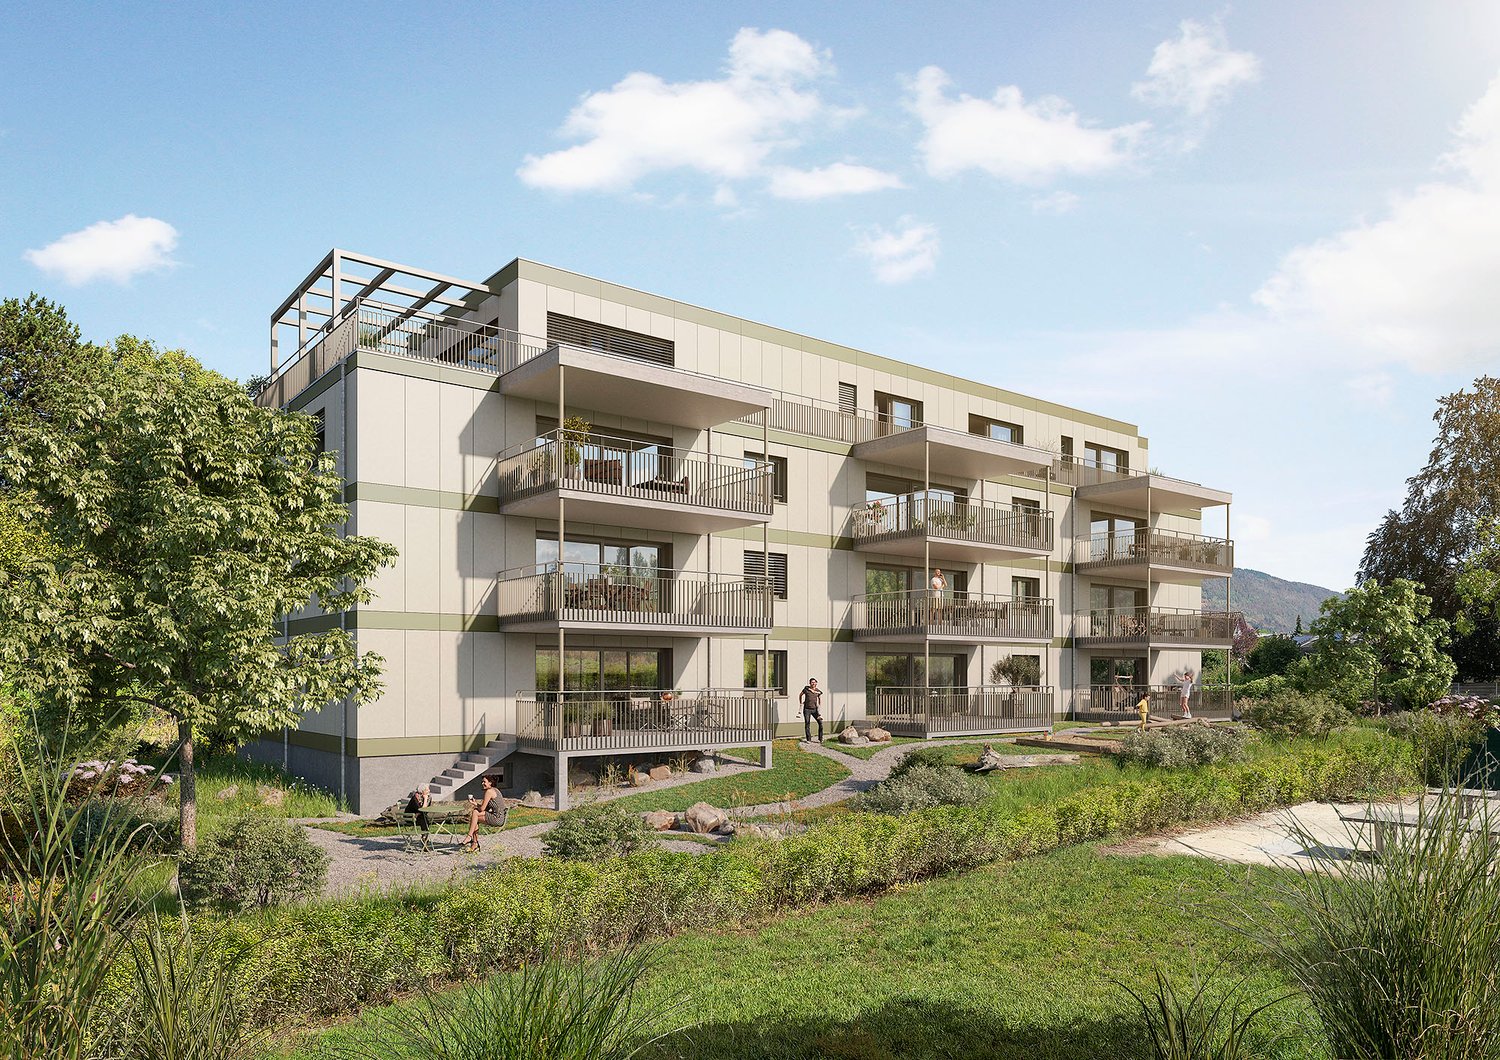
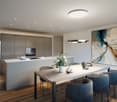
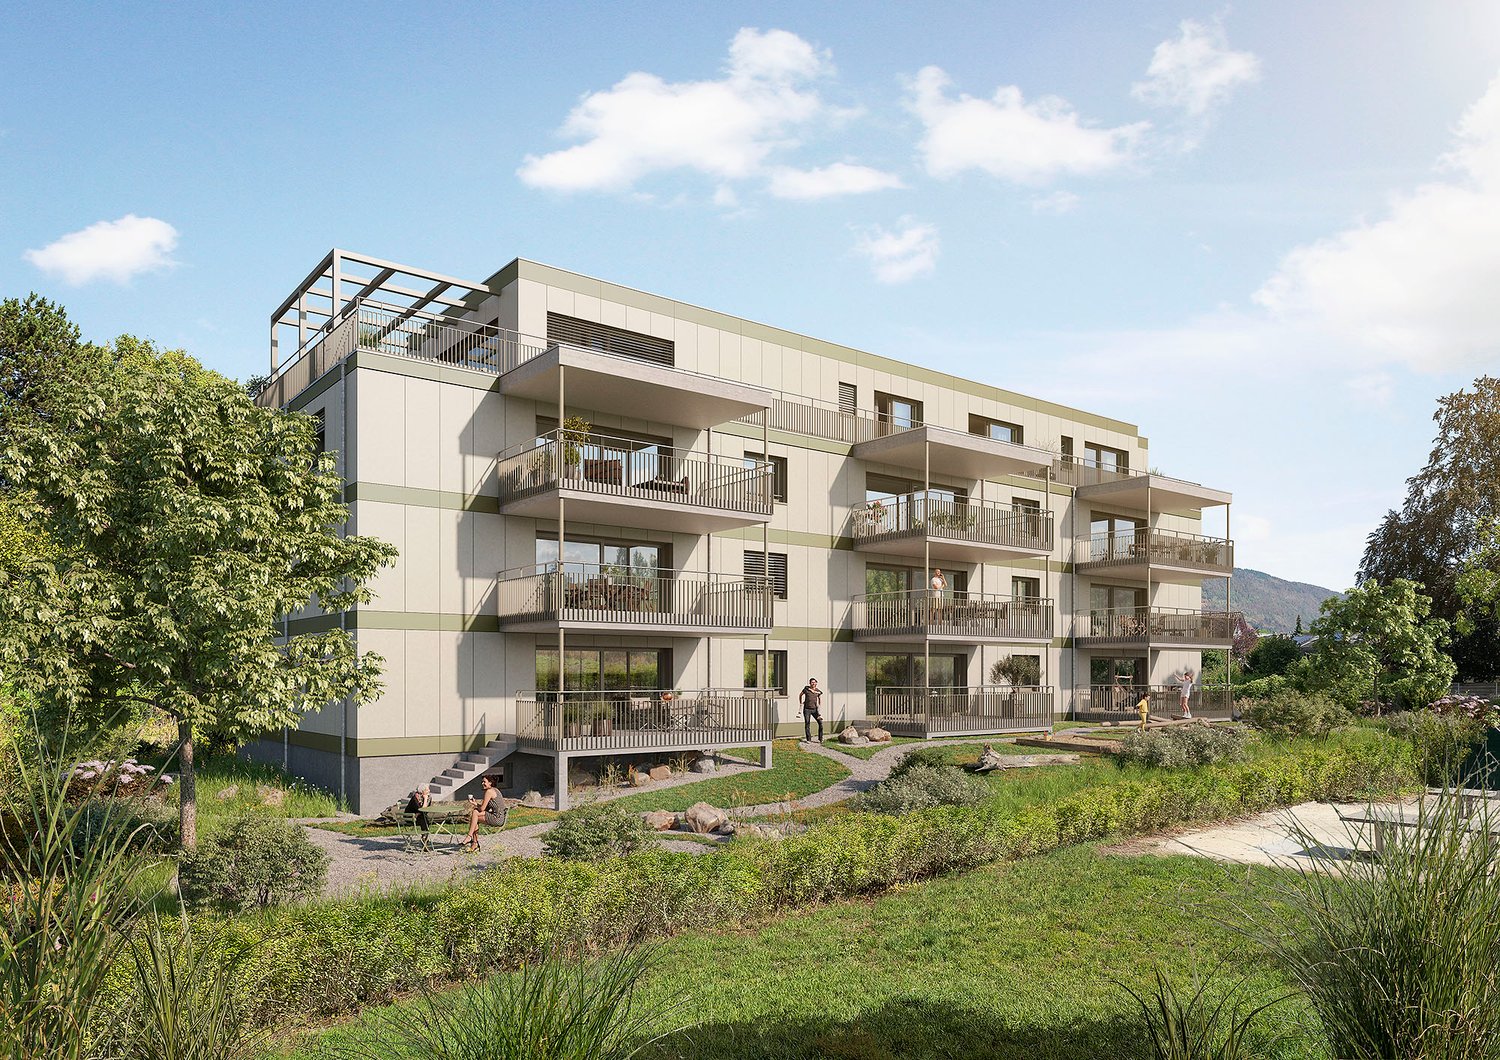
Living on the sunny side of Lengnau At Alpenblickstrasse 7, 7a, and 7c in Lengnau BE, a modern multi-family house with five stylish condominiums is being built - four 3.5-room apartments and one spacious 4.5-room apartment. The construction start is planned for 2026 and the move-in date for the newly built apartments is 2027.In the 1st floor of the building, this 3.5-room apartment (WHG A12) offers a spacious living and dining area of 50m2, two spacious rooms, bathroom, and separate toilet on approximately 92m2 of net living space. The terrace area also makes outdoor living a highlight: almost 50m2 of terrace space (of which 20m2 is covered) invite you to linger with family and friends!Nestled in a quiet residential area with rural charm, the project offers a rare combination of natural living and urban accessibility. The unobstructed view of the Alps gives each apartment a touch of exclusivity. Light-flooded rooms, spacious floor plans, and high-quality furnishings, combined with a room height of 2.6 to 2.9 meters, which conveys a special feeling of luxury and generosity, ensure a harmonious living feeling that combines functionality and design. The architecture convinces with clear lines, an open design, and well-thought-out details that enrich everyday life.The apartments offer a variety of possibilities for individual design - perfect for all those who want to realize their personal dream home. The quiet location in close proximity to recreational areas, schools, and shopping facilities creates ideal conditions for families, couples, or professionals. Whether you're having breakfast with a view of the mountains or a cozy evening on your own balcony - here you can enjoy every moment to the fullest. The well-thought-out orientation and the natural surroundings make this new building a true residential gem in Lengnau - modern, comfortable, and with a touch of vacation feeling, day by day.The pictures shown serve as inspiration for the various available apartments. For a more detailed overview, please visit the virtual tour in this online ad or the project website at https://alpenblick-lengnau.ch/

Travel time
-

Suggested properties for you based on search results

Other interesting objects