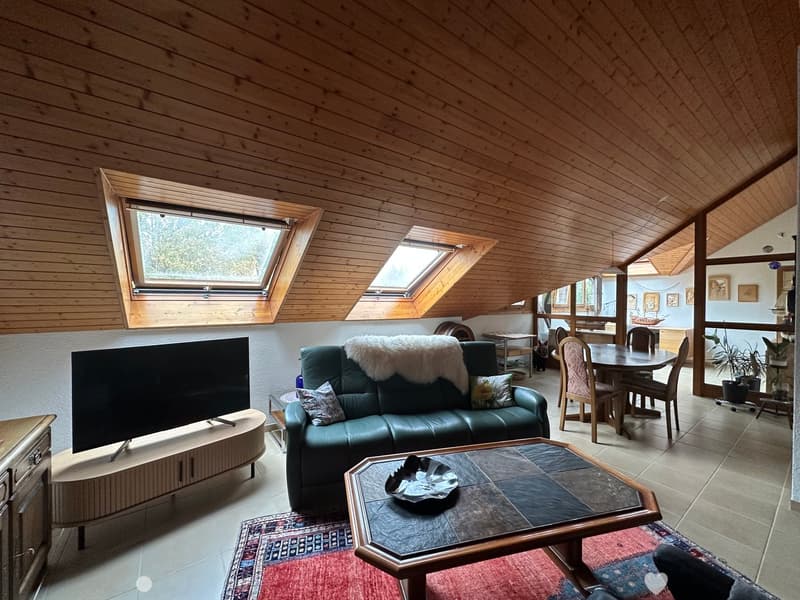
• A cozy living room with a green leather sofa, coffee table, television, dining area with chairs and table, and large skylights.
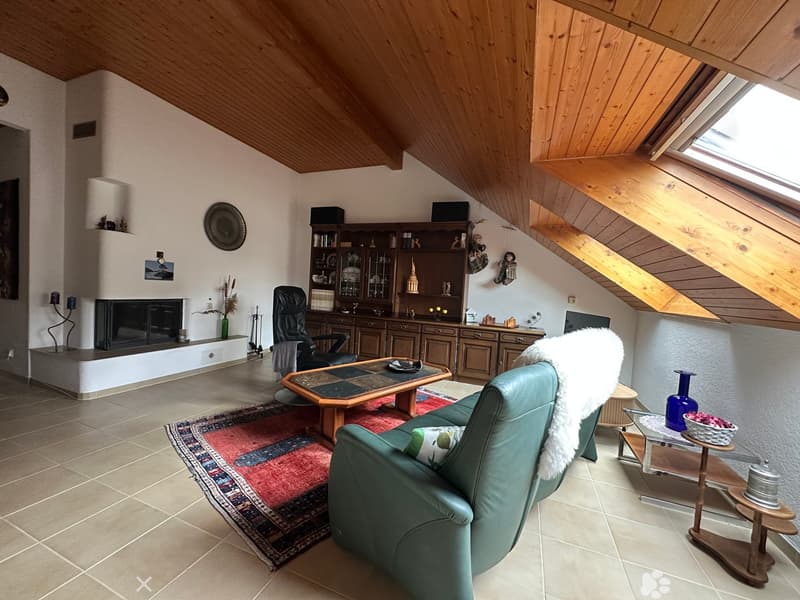
  • Living room with a slanted wooden ceiling, fireplace, sofa, armchair, coffee table, bookshelf, and decorative items.
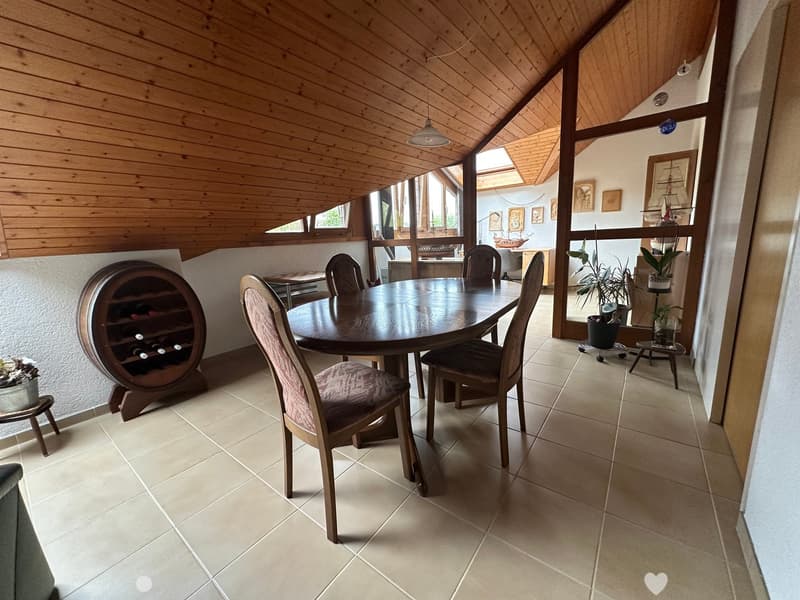
  • Dining area with a round wooden table, six chairs, a wine rack, and potted plants. The room has a slanted wooden ceiling and large windows.
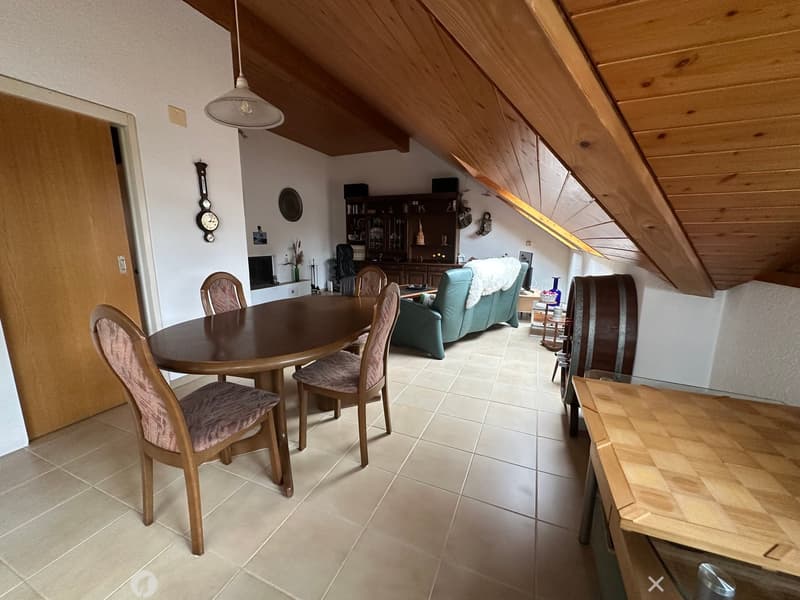
  • Cozy attic room with slanted wooden ceilings, dining table with chairs, green sofa, bookshelf, barrel, and clock on the wall.
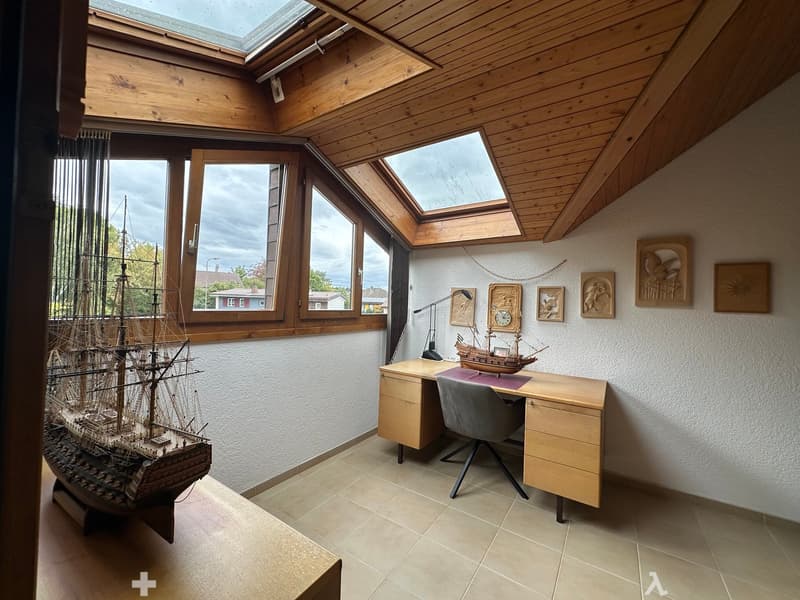
  • Brightly lit room with wooden ceiling, large windows, model ship on display, desk with chair, lamp, and decorative picture frames on the wall.
  • {"type": "Furnished Room", "objects": ["chair", "table", "cupboard", "cupboard", "cupboard", "cupboard", "cupboard", "cupboard", "cupboard", "cupboard", "cupboard", "cupboard", "cupboard", "cupboard", "cupboard", "cupboard", "cupboard", "cupboard", "cupbo
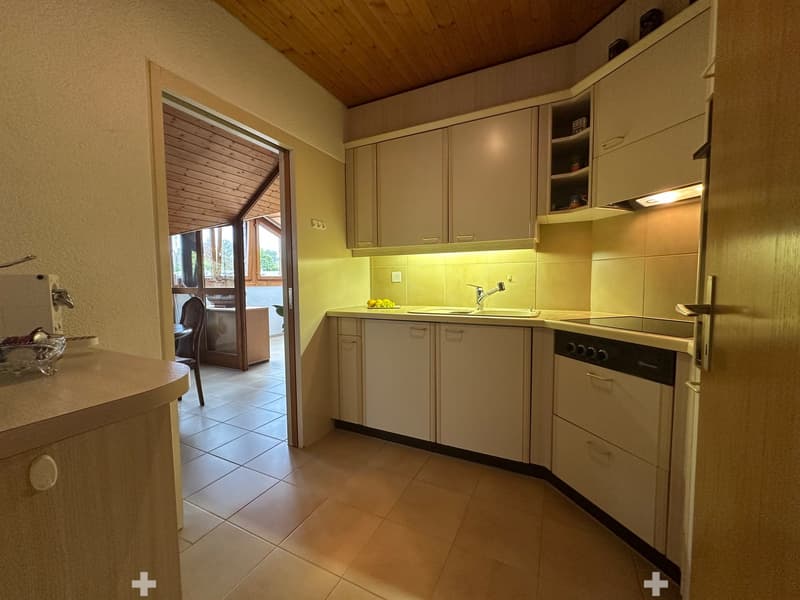
  • Modern kitchen with light-colored cabinets, a sink, a dishwasher, and a small table with a chair in the adjacent area. The kitchen has a tiled floor and a view to a balcony or terrace through an open doorway.
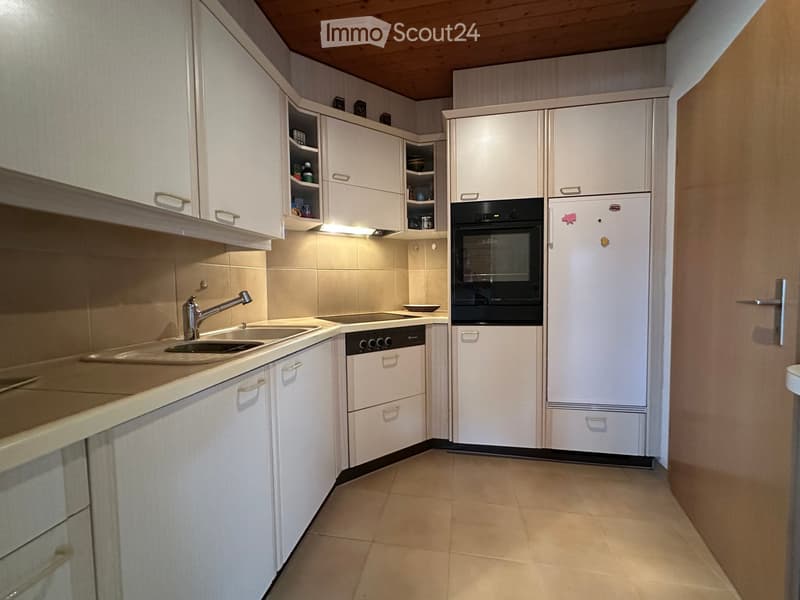
  • Modern kitchen with white cabinets, stainless steel appliances, and a light-colored tiled floor.
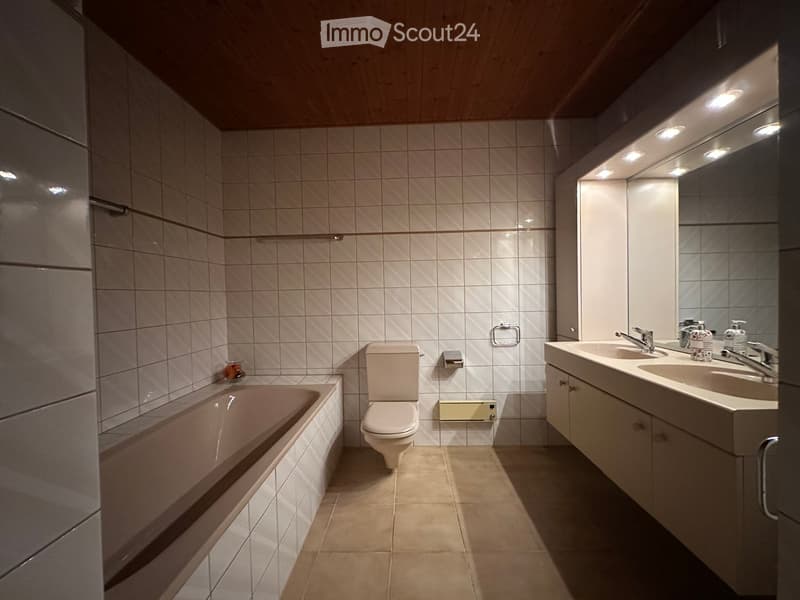
  • Modern bathroom with a bathtub, toilet, sink, and mirror. Features tiled walls and a wooden ceiling.
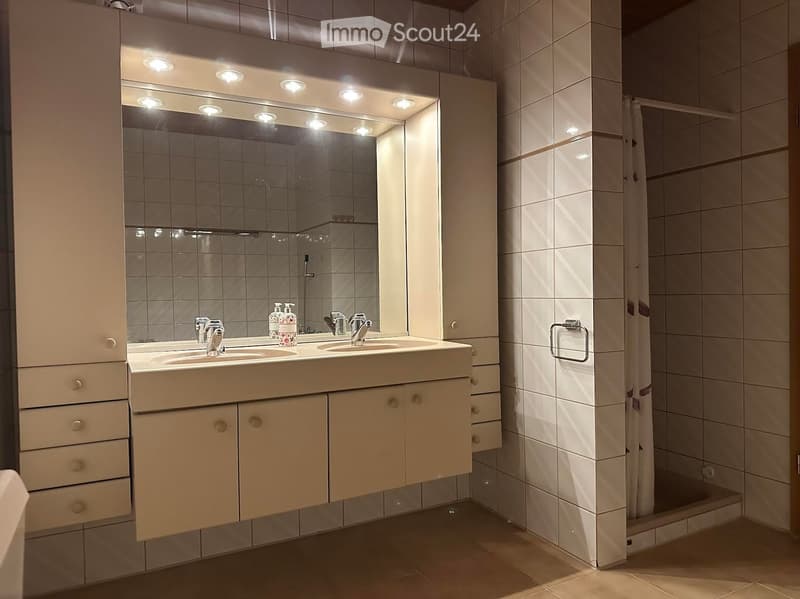
  • Modern bathroom with double sink, large mirror with integrated lighting, tiled walls, and a separate shower area.
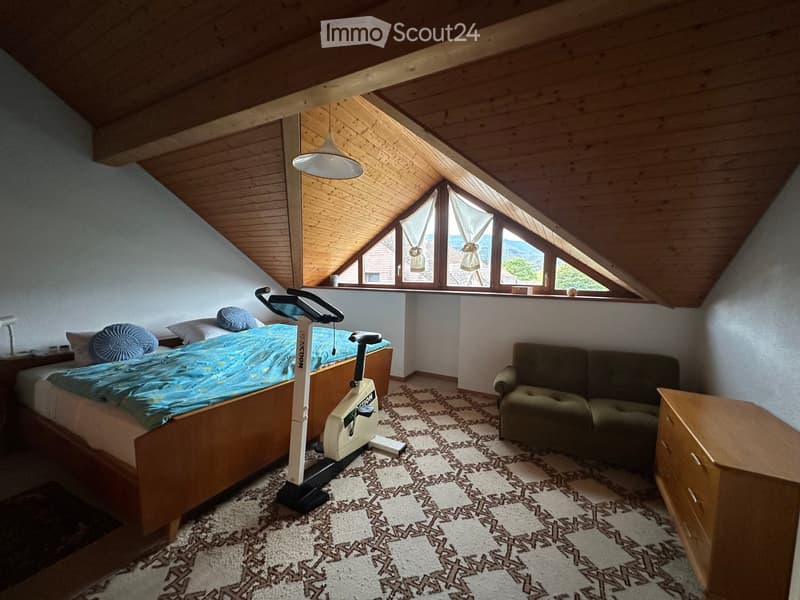
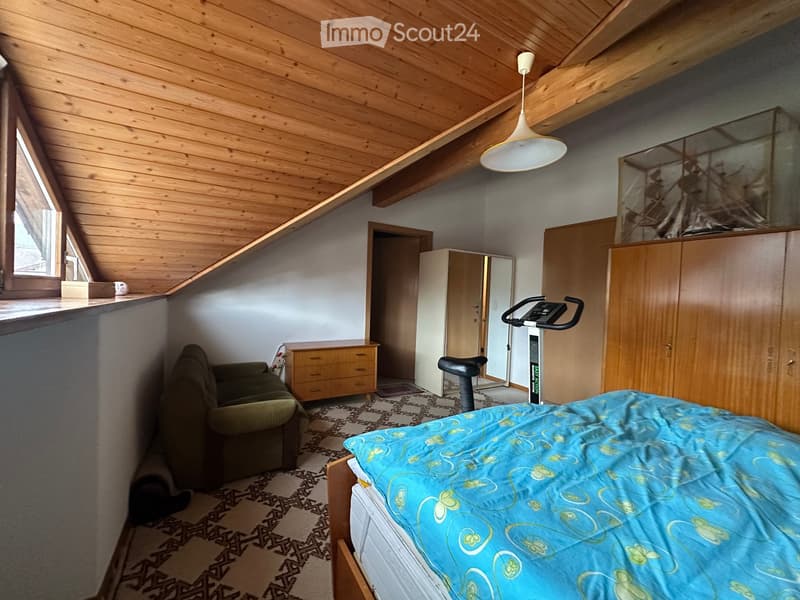
  • Cozy attic bedroom with wooden beams, large windows, a bed with blue bedding, a sofa, an exercise bike, and a nightstand with a lamp.
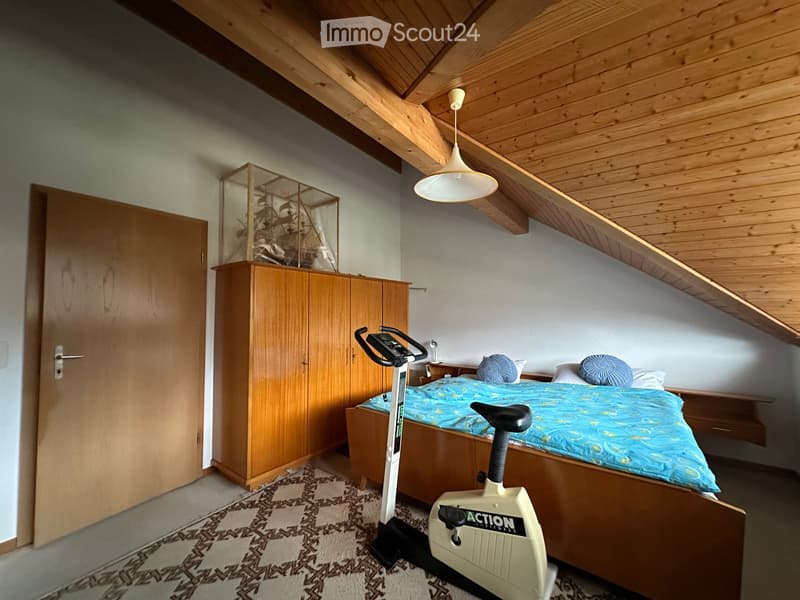
  • Cozy bedroom with wooden slanted ceiling, bed with blue bedding, exercise bike, wardrobe, nightstand, and mirror.
  • Cozy attic bedroom with wooden ceiling beams, a bed with blue bedding, a small sofa, an exercise bike, and built-in wooden wardrobes.
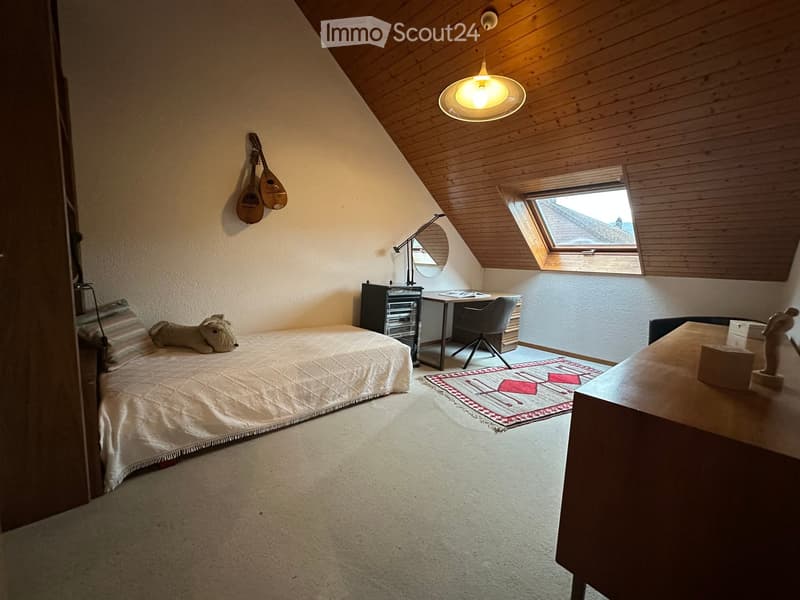
  • Cozy attic bedroom with slanted wooden ceiling, bed, desk, chair, mirror, and decorative guitar on wall.
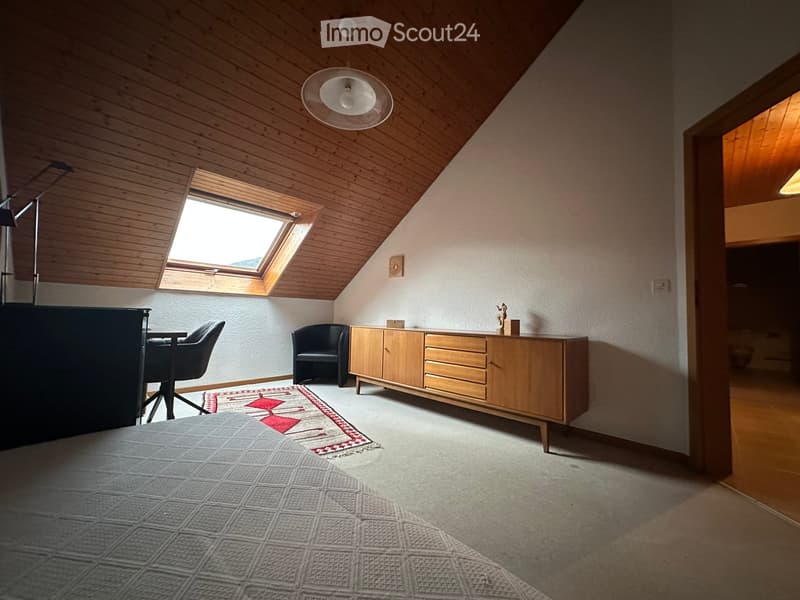
  • Cozy attic bedroom with wooden slanted ceilings, skylight window, and modern furniture including a bed, chairs, a table, and a wooden cabinet.
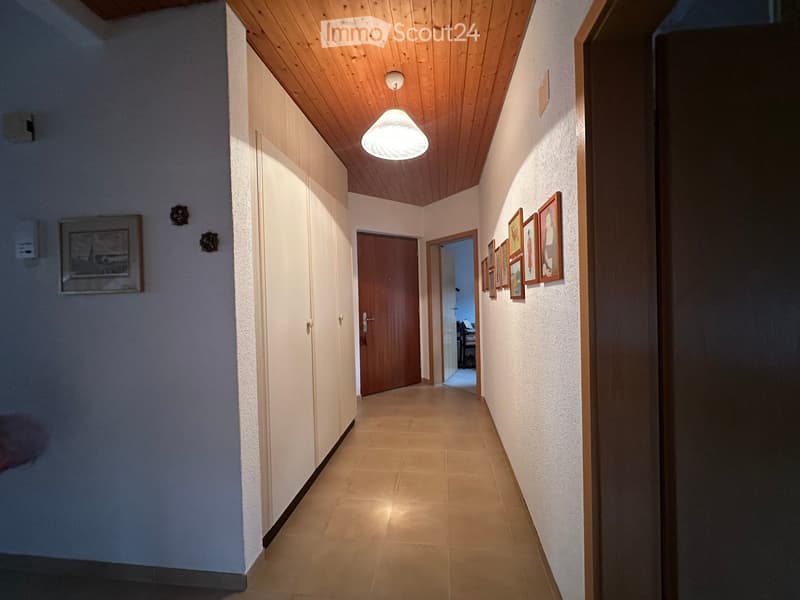
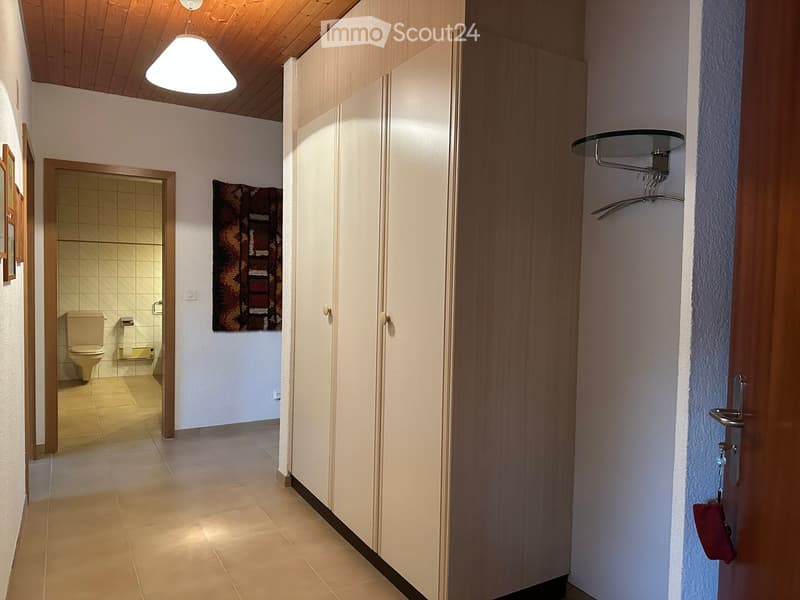
  • A narrow hallway with beige tiled flooring, white walls, and a wooden ceiling. Features include built-in white closet doors, framed artwork, and a hanging light fixture. A wooden door leads to another room.
  • A narrow hallway with tiled flooring, white walls, and a wooden ceiling. A coat rack is mounted on the right wall, and a bathroom is visible to the left with a toilet and tiled walls.
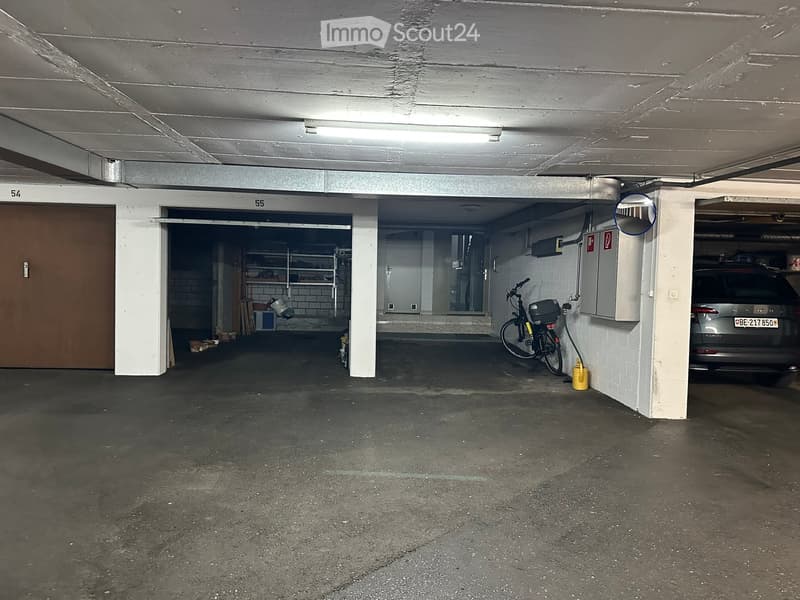
  • Underground parking area with concrete floors and walls, featuring numbered parking spaces, a bicycle, and a car parked in one of the spaces.
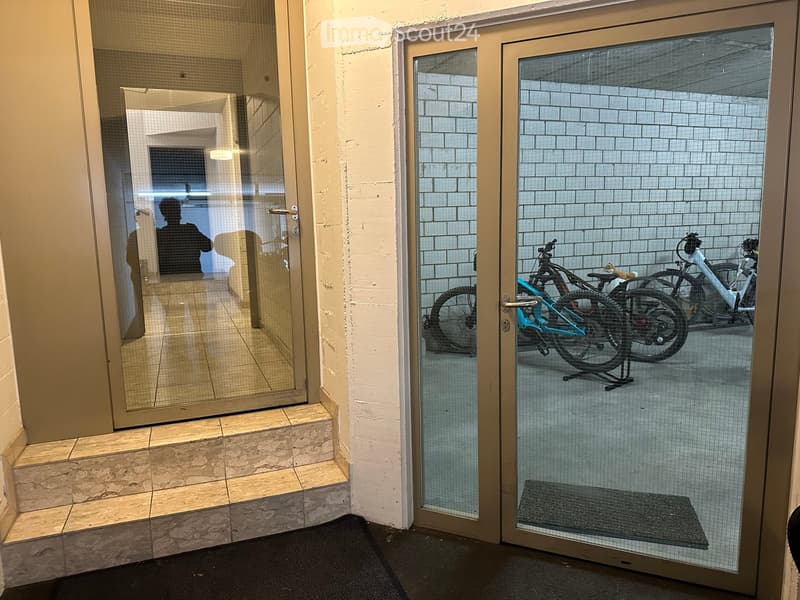
  • Hallway with glass doors leading to a bicycle storage area, featuring tiled floors and white brick walls.
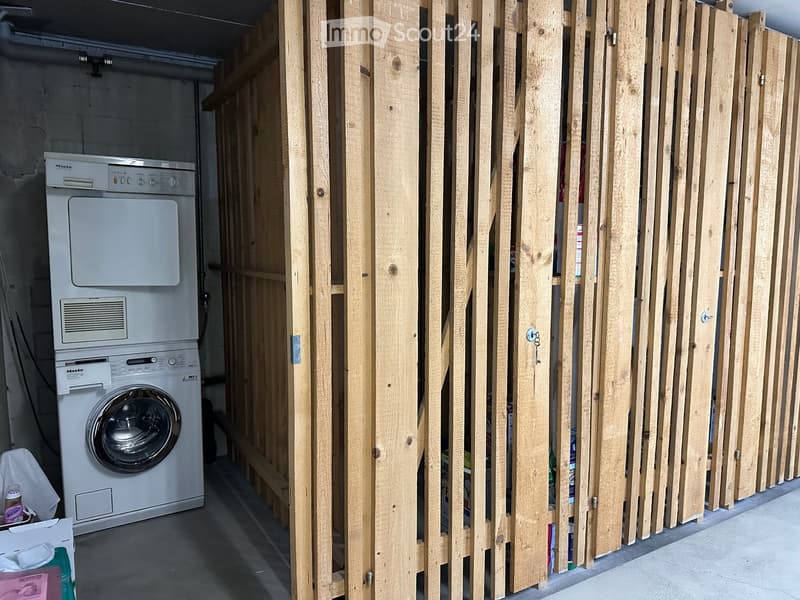
  • Bathroom with a white washing machine and dryer unit, wooden paneling, and a partially constructed wooden wall.
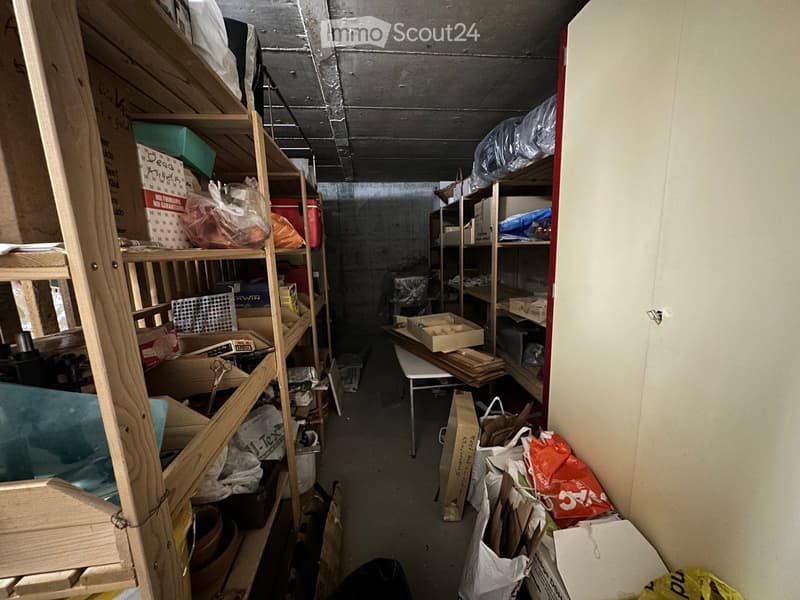
  • A cluttered storage area with wooden shelves filled with various items, including cardboard boxes, plastic bags, and wooden planks. A small table is positioned in the center, and the space has a concrete ceiling and walls.
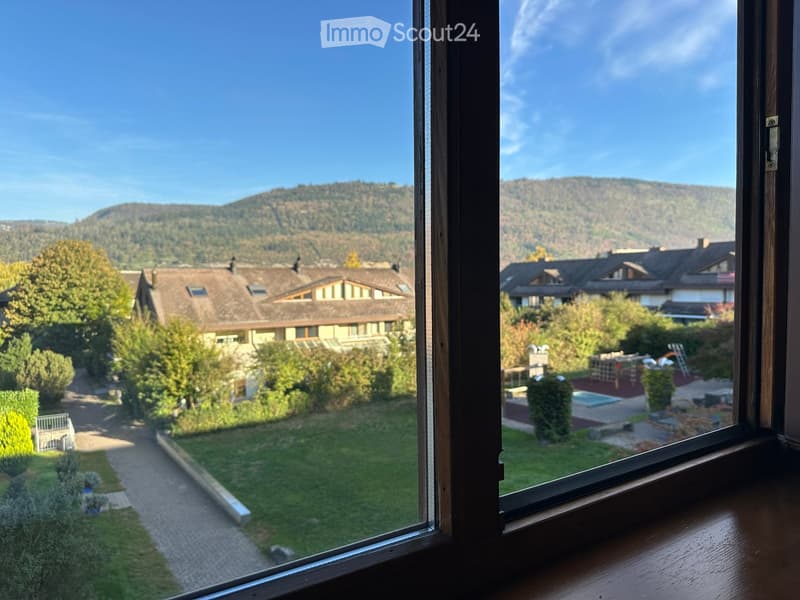
  • View from a window showing a well-maintained garden with a paved pathway, trees, and neighboring houses in the background, with a mountain range visible in the distance.
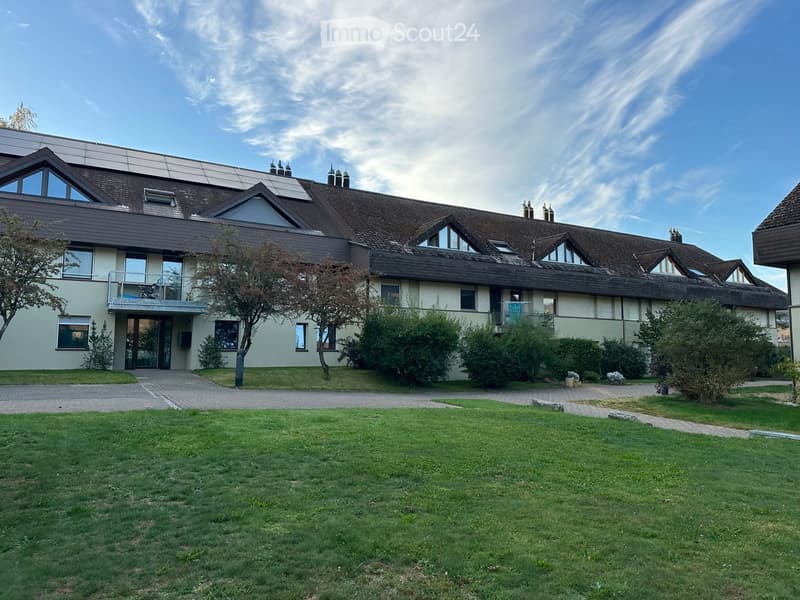
  • Two-story residential building with a modern design, featuring a combination of beige and brown exterior walls, multiple windows, and a well-maintained lawn in front.
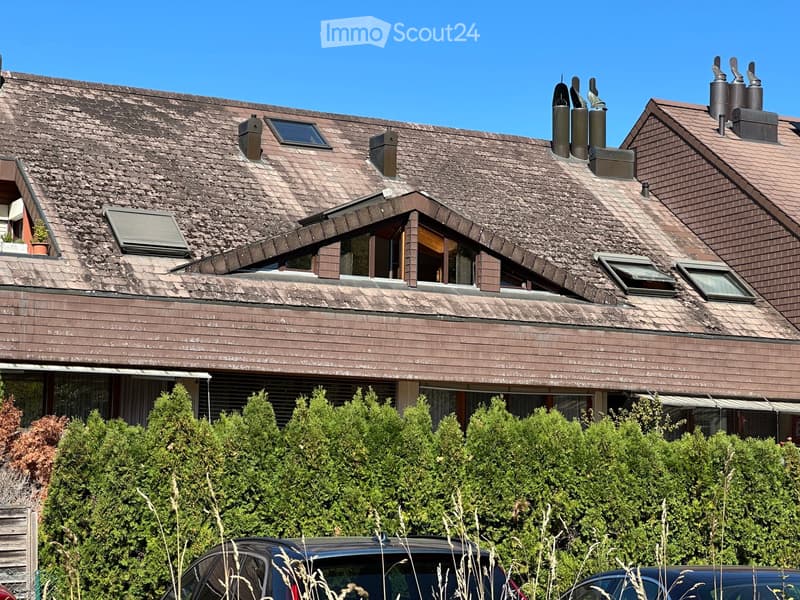
  • Two-story house with a brown tiled roof, multiple chimneys, dormer windows, and a well-maintained garden with shrubs and a parked car.
  • Get full property details

    Contact the advertiser for the exact address, floor plans and additional documents.

1 / 25
Rooms
3.5
Living space
97 m2
Selling price
CHF 635,000.–

"3.5 room attic apartment in a preferred residential area with a single garage box, lockable"

Find the right mortgage for your new home

Address

Bischofkänelweg 3, 2504 Biel/Bienne

Travel time

  • 18 min.Station: Biel Mett/Bienne Mâche

Surrounding information

Source of this data

The data displayed is provided by one of our third-party suppliers.

Please note that the locations displayed may not be up to date and there may be some deviations.

  • Pharmacy

    13 min.RegioPharm
  • School

    11 min.Rue Jakob / Jakob-Strasse
  • Supermarket

    5 min.Coop
  • Public Transport

    4 min.Dunantstrasse/Rue Dunant

Times refer to the route on foot.

Price

Purchase price:
CHF 635,000.–

Main information

Availability:
01.12.2026
Type:
Roof flat
No. of rooms:
3.5
Floor:
2
Surface living:
97 m2
Year built:
1988

Characteristics

  • View

  • Child-friendly

  • Garage

Documents (0)

Description

The attic apartment impresses with its room height in the living area. It offers a view of the Jura and is located in the popular Büttenberg quarter in Mett. The quarter is characterized by family-friendliness, good living quality, and excellent infrastructure.

Schools, public transport, a Coop, Voi, pharmacy, drugstore, and a butcher's shop, as well as gastronomy, are located in the immediate vicinity. The connection to public transport is very good. Two bus lines ensure a quick connection to the city center and the train station. The Orpund motorway access can be reached in 2 minutes.

The apartment with character is suitable for all those who like to live quietly and in a green environment, and yet want to get everywhere quickly.

A spacious living room with a chimney that can also be used for heating.

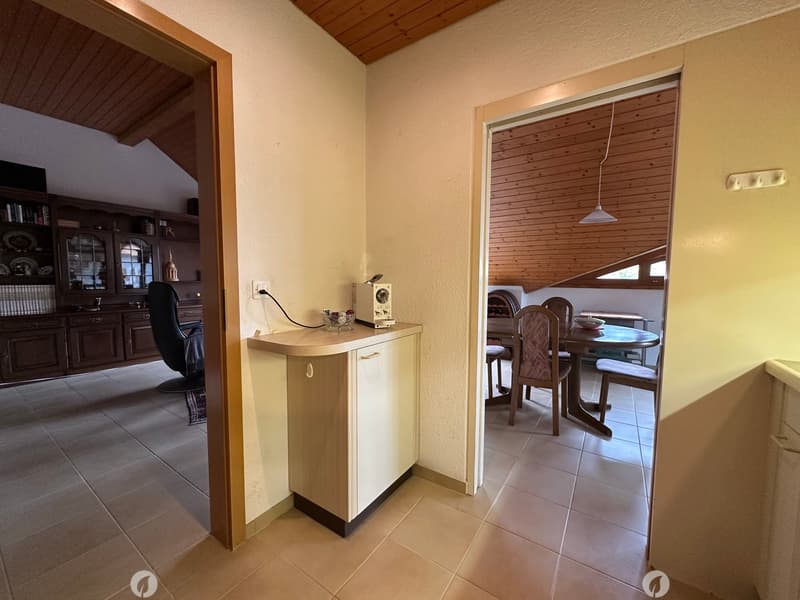
The dining area is adjacent to the winter garden, which could be fully utilized for room expansion.

The kitchen is functionally equipped and has two doors, one to the dining area and one to the living area.

The bathroom is equipped with a bathtub, an additional separate shower, toilet, and two sinks.

In the hallway, there are wall cabinets that offer good storage space.

The bedroom with a skylight has a spacious floor plan and can be furnished to a high standard. Adjacent to it is a retreat.

The 3rd room has enough space for a children's room or an office.

A private laundry room in a lockable room and a cellar are located on the lower floor.

The garage box in the entrance hall is equipped with a gate that can be closed.

Thanks to the quiet residential area, the proximity to the Büttenbergwald recreational area, schools, public transport, and shopping facilities, the demand for residential property in this quarter is correspondingly high.

Sales documents are available and can be requested upon interest. Viewing by appointment.

Mortgage Calculator

From dream house to home ownership: the mortgage calculator can help you estimate the affordability of this property.

Purchase price
Household income

Annual gross income of all persons applying for the mortgage (including 13th month salary or bonus payment).

The mortgage is affordable if the living costs do not exceed one third (33%) of your income.

Equity capital

You must finance at least 20% of the property value with your own funds. This includes savings, advance inheritance, gifts, all retirement assets (3a, 3b) and pension fund assets. You may withdraw a maximum of 10% of the purchase price from the pension fund.

Create your account
Free

Create an account for more options

Create your account to manage your favorites across all devices, keep track of your search alerts, and never miss an update. Everything you need for your home search, all in one place!

Listing ID
4003544160
Object ref.
btfx5.qbhbd

Contact the advertiser

Equity capital (optional)

By continuing, I declare that I accept the GTC and acknowledge the privacy policy, and that personal aggregated data related to my interests may be shared with the advertiser.

* By selecting “Yes”, I agree that ImmoScout24 may process this information as described here.

Similar properties which might be interesting for you

Fraud prevention: a few useful tips

  • Never transfer money in advance
  • Be careful if the price appears too low
  • Never share personal data such as bank details or copies of ID upfront
  • Do not sign a contract before you have visited the property

Tips and services