Quick Filters for your search

Quick-filters

We show you quick-filters based on the most used filters by location.

By using these, you can enhance your search experience by finding new and interesting properties to your likings.

1 result - Properties for sale: Eschert

More objects in your automatically expanded search area
20 results - Radius: + 10km
New building
1 / 14
3.5 rooms83m²CHF 650,000.–
Premium
Alpenblick 7, 2543 Lengnau BE

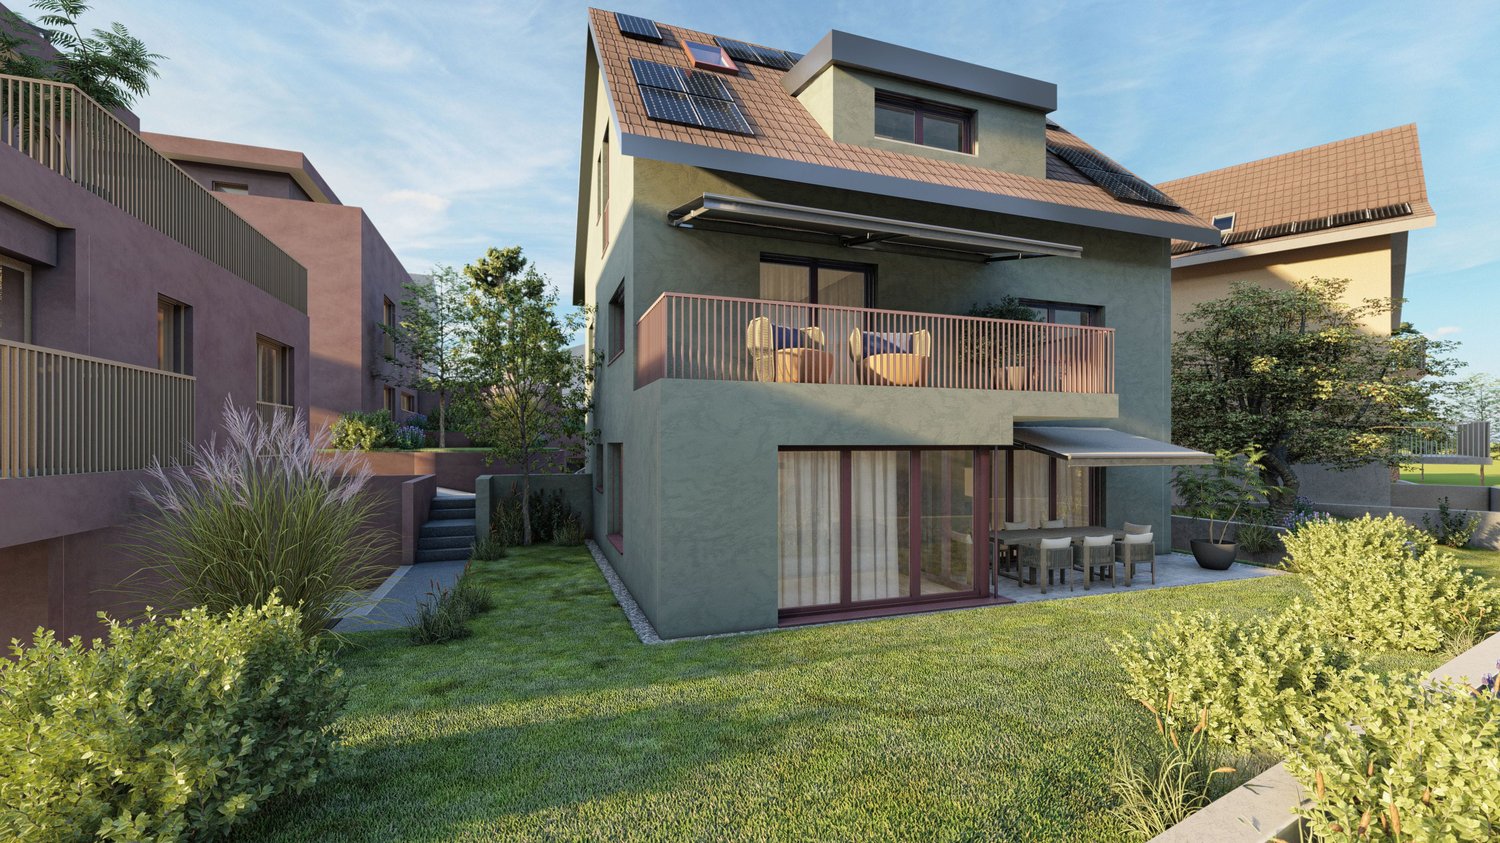
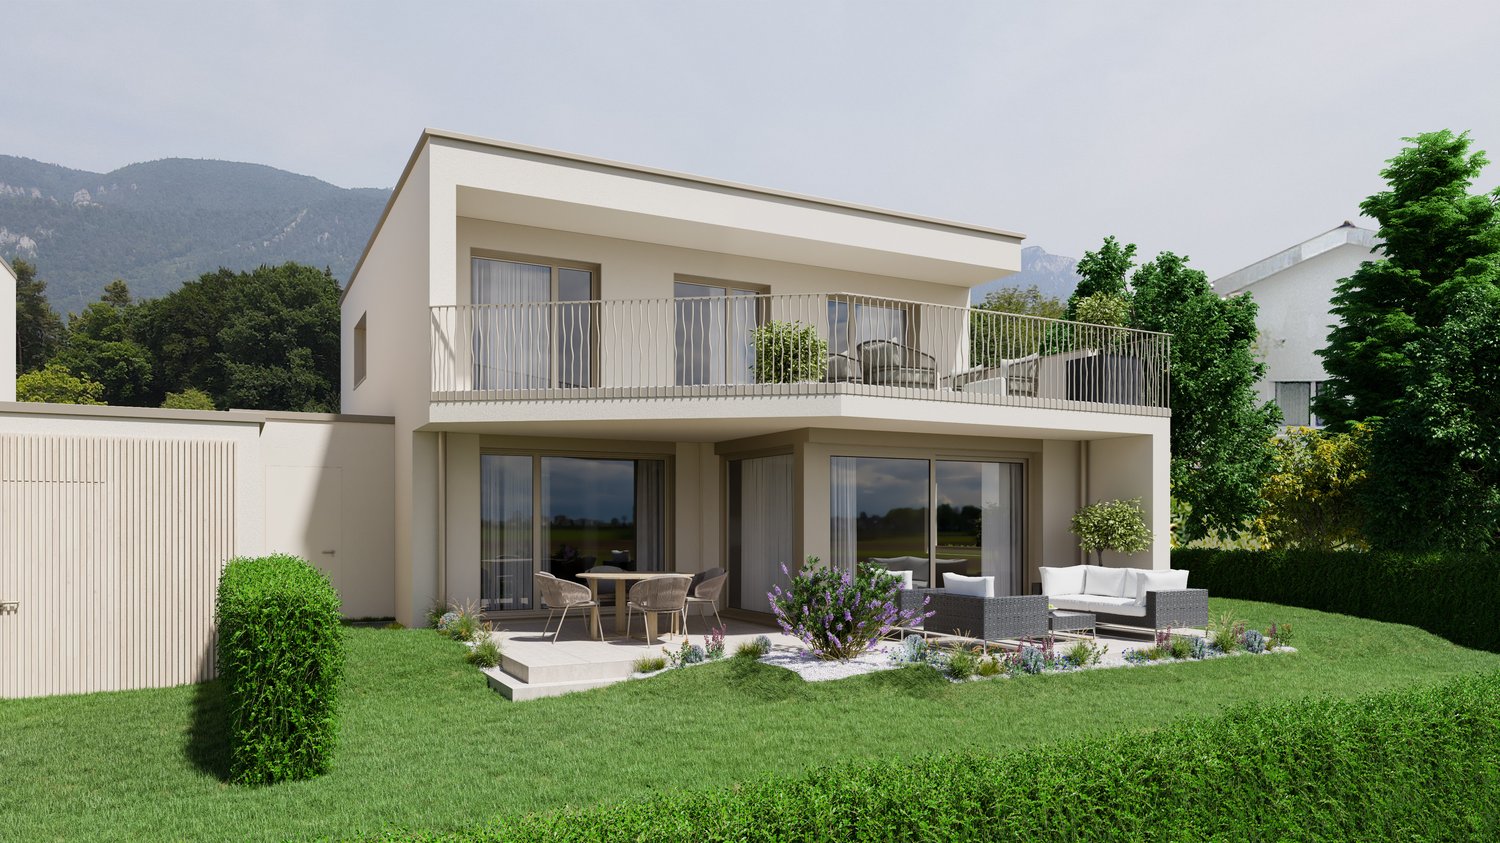
Newly built 3.5-room apartment with a distant view

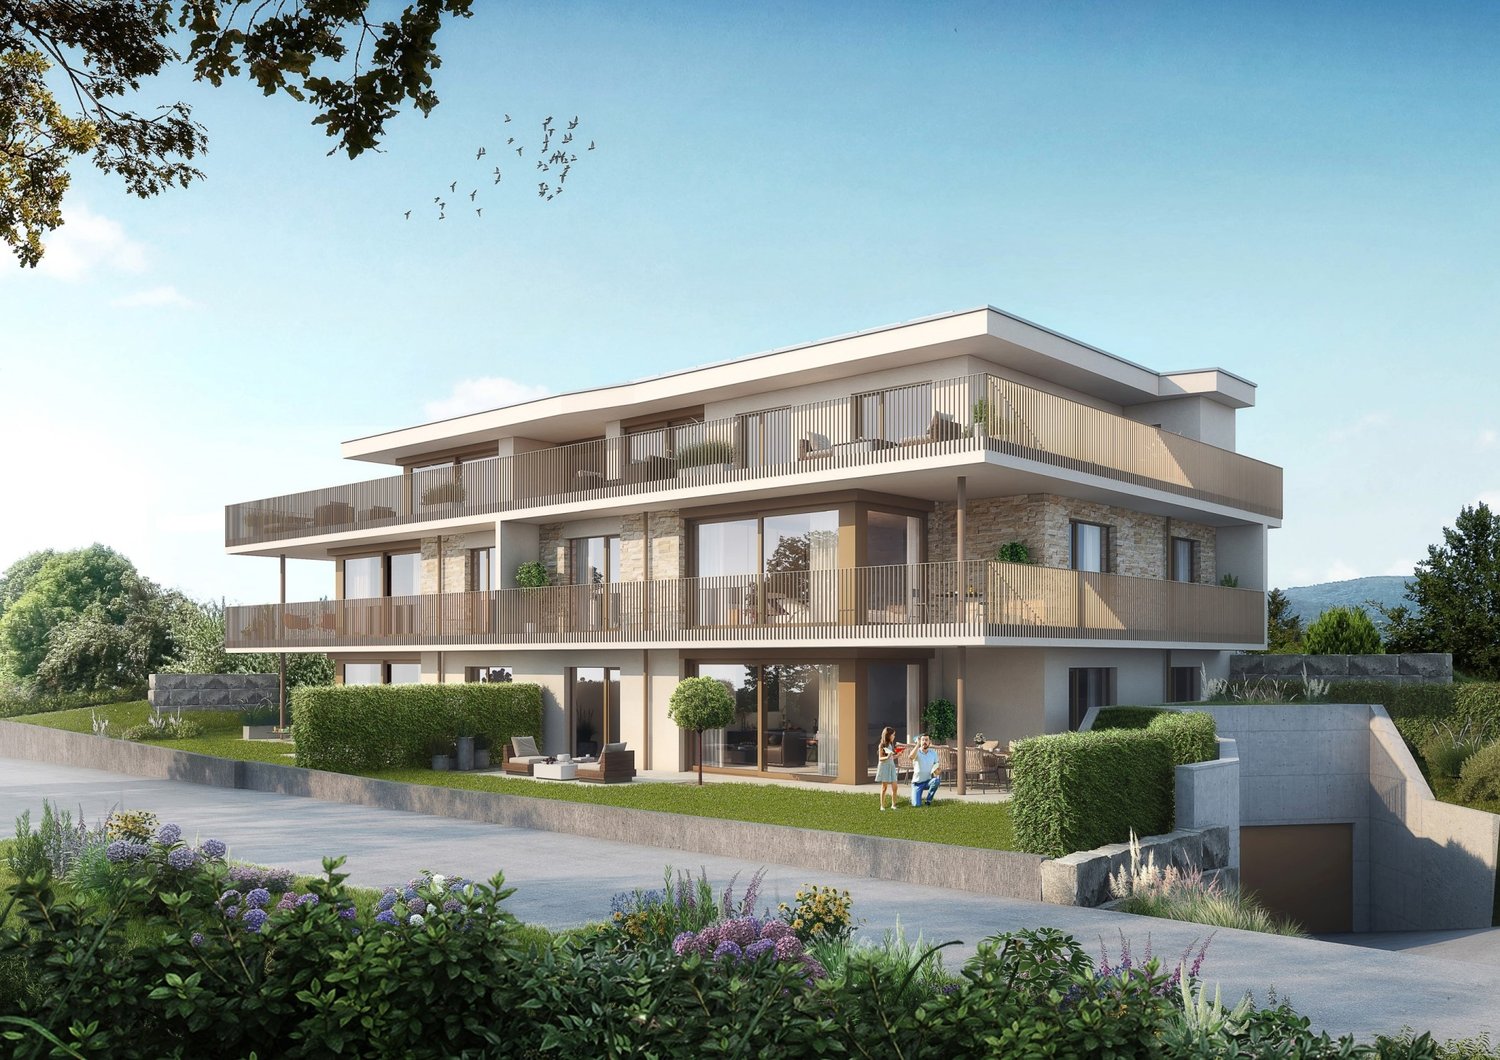
Living on the sunny slope of Lengnau On Alpenblickstrasse 7, 7a, and 7c in Lengnau BE, a modern multi-family house with five stylish condominiums is being built - four 3.5-room apartments and one spacious 4.5-room apartment. The construction start is planned for 2026 and the move-in date for the newly built apartments in autumn 2027.The 3.5-room apartment on the 1st floor (WHG A11) offers every comfort of modern living on approximately 83m2 of net living space. With a spacious living-dining area of 40m2, two bedrooms, a bathroom, and a separate toilet, as well as a practical storage room, the apartment leaves nothing to be desired. The outdoor area with a total of 43.5m2 of terrace space, of which around 21m2 is covered, is also perfect for living outdoors.Nestled in a quiet residential area with a rural charm, the project offers a rare combination of natural and urban living. The unobstructable view of the Alps gives each apartment a touch of exclusivity. Light-filled rooms, spacious floor plans, and high-quality furnishings, combined with a room height of 2.6 to 2.9 meters, which conveys a special feeling of luxury and generosity, ensure a harmonious living experience that combines functionality and design. The architecture convinces with clear lines, an open design, and well-thought-out details that enrich everyday life.The apartments offer a variety of possibilities for individual design - perfect for all those who want to realize their personal dream home. The quiet location in close proximity to recreational areas, schools, and shopping facilities creates ideal conditions for families, couples, or professionals. Whether you're having breakfast with a view of the mountains or a cozy evening on your own balcony - you can enjoy every moment to the fullest here. The well-thought-out orientation and the natural surroundings make this new building a real gem in Lengnau - modern, comfortable, and with a touch of vacation feeling, day after day.The pictures shown serve as inspiration for the various available apartments. For a more detailed overview, please visit the virtual tour in this online ad or the project website at https://alpenblick-lengnau.ch/

Travel time
-
New building
1 / 11
3.5 rooms92m²CHF 715,000.–
Premium
Alpenblick 7, 2543 Lengnau BE

Newly built 3.5-room apartment with large terrace

Living on the sunny side of Lengnau At Alpenblickstrasse 7, 7a, and 7c in Lengnau BE, a modern multi-family house with five stylish condominiums is being built - four 3.5-room apartments and one spacious 4.5-room apartment. The construction start is planned for 2026 and the move-in date for the newly built apartments is 2027.In the 1st floor of the building, this 3.5-room apartment (WHG A12) offers a spacious living and dining area of 50m2, two spacious rooms, bathroom, and separate toilet on approximately 92m2 of net living space. The terrace area also makes outdoor living a highlight: almost 50m2 of terrace space (of which 20m2 is covered) invite you to linger with family and friends!Nestled in a quiet residential area with rural charm, the project offers a rare combination of natural living and urban accessibility. The unobstructed view of the Alps gives each apartment a touch of exclusivity. Light-flooded rooms, spacious floor plans, and high-quality furnishings, combined with a room height of 2.6 to 2.9 meters, which conveys a special feeling of luxury and generosity, ensure a harmonious living feeling that combines functionality and design. The architecture convinces with clear lines, an open design, and well-thought-out details that enrich everyday life.The apartments offer a variety of possibilities for individual design - perfect for all those who want to realize their personal dream home. The quiet location in close proximity to recreational areas, schools, and shopping facilities creates ideal conditions for families, couples, or professionals. Whether you're having breakfast with a view of the mountains or a cozy evening on your own balcony - here you can enjoy every moment to the fullest. The well-thought-out orientation and the natural surroundings make this new building a true residential gem in Lengnau - modern, comfortable, and with a touch of vacation feeling, day by day.The pictures shown serve as inspiration for the various available apartments. For a more detailed overview, please visit the virtual tour in this online ad or the project website at https://alpenblick-lengnau.ch/

Travel time
-
New building
1 / 16
4.5 rooms134m²CHF 887,000.–
Premium
Aebnitstrasse 3, 3296 Arch

Exclusive 4.5 room garden apartments in Arch

Your new home in Arch; – spacious living with a single-family house feelingIn a quiet, sunny, and idyllic location on Aebnitstrasse 3 in Arch, two modern multi-family houses are being built, which perfectly combine contemporary living with rural quality of life.Here, you're not just getting an apartment; - but a home to arrive, feel good, and stay.The attractive 4.5-room apartments convince with spacious floor plans, bright rooms, and high-quality interior design.Particularly, multi-family house B provides a living feeling reminiscent of a modern single-family house thanks to its well-thought-out architecture.Apartment AE2 – 4.5 rooms on the ground floor, MFH A • Spacious living area with approximately 134 m² BGF plus auxiliary rooms • Entire floor plan with a special living feeling and plenty of privacy • Covered terrace with 36 m² and private green space • Bright, sun-drenched rooms that invite you to linger • Exclusive carpentry kitchen with plenty of storage space, noble materials, and V-ZUG built-in appliances; - perfect for connoisseurs • Master bedroom with its own bathroom; - your personal retreat • Separate household room with its own washing machine directly in the apartment • Interior design according to your wishes; - you design your home • Private basement room per apartment • Direct access to the parking garage via elevator and staircase • Sustainable photovoltaic system on the roof • High-quality solid construction; – durable and value-stable • Lovingly designed surroundings with plenty of greenery and recreational quality Additionally, spacious parking garage spaces can be purchased from CHF 36,000.In the basement of MFH B, hobby and craft rooms are also available, which can be purchased from CHF 29,000.Other available 4.5 room apartments:Multi-family house A; - modern living with a feel-good character • 4.5-room ground floor apartment east with terrace & private garden – from CHF 887,000 • 4.5-room apartment on the upper floor east – from CHF 867,000 Multi-family house B; - living like in a single-family house • 4.5-room ground floor apartment with terrace & private garden – from CHF 927,000 Would you like more detailed information about the project? ; - contact us, we'll be happy to introduce you to the project.Your new home – within reach: The building application was submitted in February 2026, with a planned move-in date in spring/summer 2028.The modern and clever floor plans leave no wishes unfulfilled – and the best part: you can contribute your own ideas from the start.We look forward to hearing from you.bauatelier-fuhrer.ag

Travel time
-
New building
1 / 13
4.5 rooms132m²CHF 867,000.–
Premium
Aebnitstrasse 3, 3296 Arch

Spacious 4.5-room apartments in Arch

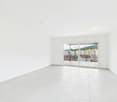
Your new home in Arch – stylish living, arriving and feeling goodIn a quiet, sunny and idyllic location on Aebnitstrasse 3 in Arch, two modern multi-family houses are being built, which perfectly combine modern living with rural quality of life.Here you can expect not just an apartment, but a home to arrive, feel good and stay.The spacious 4.5-room apartments convince with well-thought-out floor plans, bright rooms and high-quality interior design. Whether as a retreat for the family, a stylish home for couples or as a long-term investment, you can enjoy high-quality living here.4.5-room apartments • Spacious living areas with approximately 132-142 m² BGF plus ancillary rooms • Sunny, covered balcony with 26 m² or terrace with 36 m² • Bright, sunny rooms that invite you to linger • Exclusive carpentry kitchen with plenty of storage space, noble materials and V-ZUG built-in appliances; perfect for connoisseurs • Master bedroom with its own bathroom; your personal retreat • Separate household room with its own washing machine directly in the apartment • Interior design according to your wishes; you design your home • Private basement room per apartment • Direct access to the parking garage via lift and staircase • Sustainable photovoltaic system on the roof • High-quality solid construction; durable and value-stable • Lovingly designed surroundings with plenty of greenery and recreational quality Additionally, spacious parking garage spaces can be purchased from CHF 36,000.Other available 4.5-room apartments:Multi-family house A; modern living with a feel-good character • 4.5-room ground-floor apartment east with terrace and private garden – from CHF 887,000 Multi-family house B; living with a single-family house character • 4.5-room ground-floor apartment with 46 m² terrace and garden – from CHF 927,000 Would you like more information about the project? ; please contact us, we will be happy to introduce you to the project in more detail.Your new home – within reach: The building application was submitted in February 2026, with a planned move-in date in spring/summer 2028.The modern and clever floor plans leave no wishes unfulfilled – and the best part: you can contribute your own ideas from the start.We look forward to hearing from you.bauatelier-fuhrer.ag
Travel time
-
New building
1 / 14
3.5 rooms108m²CHF 717,000.–
Premium
Aebnitstrasse 3, 3296 Arch

HIGHLIGHT; - 3.5 room attic apartments in Arch

Your new home in Arch – modern living in a relaxed environmentIn a quiet, sunny, and idyllic location on Aebnitstrasse 3 in Arch, two modern multi-family houses are being built, which perfectly combine contemporary living with rural quality of life.Here, you can expect not just an apartment, but a home to arrive, feel good, and stay.The attractive 3.5-room attic apartments impress with generous space concepts, plenty of daylight, and a high-quality finish. Whether for couples, singles with space requirements, or as a value-stable investment, you will experience living comfort in a stylish and pleasant environment.Apartment AD6 – 3.5 rooms in the attic, MFH A • Generous living area with approx. 108 m² BGF plus ancillary rooms • Covered loggia with 16m2 and Reduit • Bright and open living rooms with an inviting atmosphere • Exclusive carpenter's kitchen with plenty of storage space, noble materials, and V-ZUG built-in appliances; perfect for connoisseurs • Master bedroom with private bathroom; your personal retreat • Separate household room with its own washing machine directly in the apartment • Interior design according to your wishes; you design your home • Private basement room per apartment • Direct access to the parking garage via lift and staircase • Sustainable photovoltaic system on the roof • High-quality solid construction; durable and value-stable • Lovingly designed surroundings with plenty of greenery and recreational quality Additionally, spacious parking garage spaces can be purchased from CHF 36,000.Other available 3.5 room apartments:Multifamily house A; - modern living with a feel-good character • 3.5-room attic apartment west with covered loggia – from CHF 777,000 Multifamily house B; - living with a single-family house character • 3.5-room apartment attic with loggia – from CHF 747,000 Would you like more information about the project? ; - please contact us, we will be happy to introduce you to the project in more detail.Your new home – within reach: The building application was submitted in February 2026, with a planned move-in date in spring/summer 2028.The modern and clever floor plans leave no wishes unfulfilled – and the best part: you can contribute your own ideas from the start.We look forward to you.bauatelier-fuhrer.ag

Travel time
-
New building
1 / 18
4.5 rooms135m²CHF 1,050,000.–
Premium
Alpenblick 7, 2543 Lengnau BE

New building 4.5 EG with 135m2 living space and a fantastic view

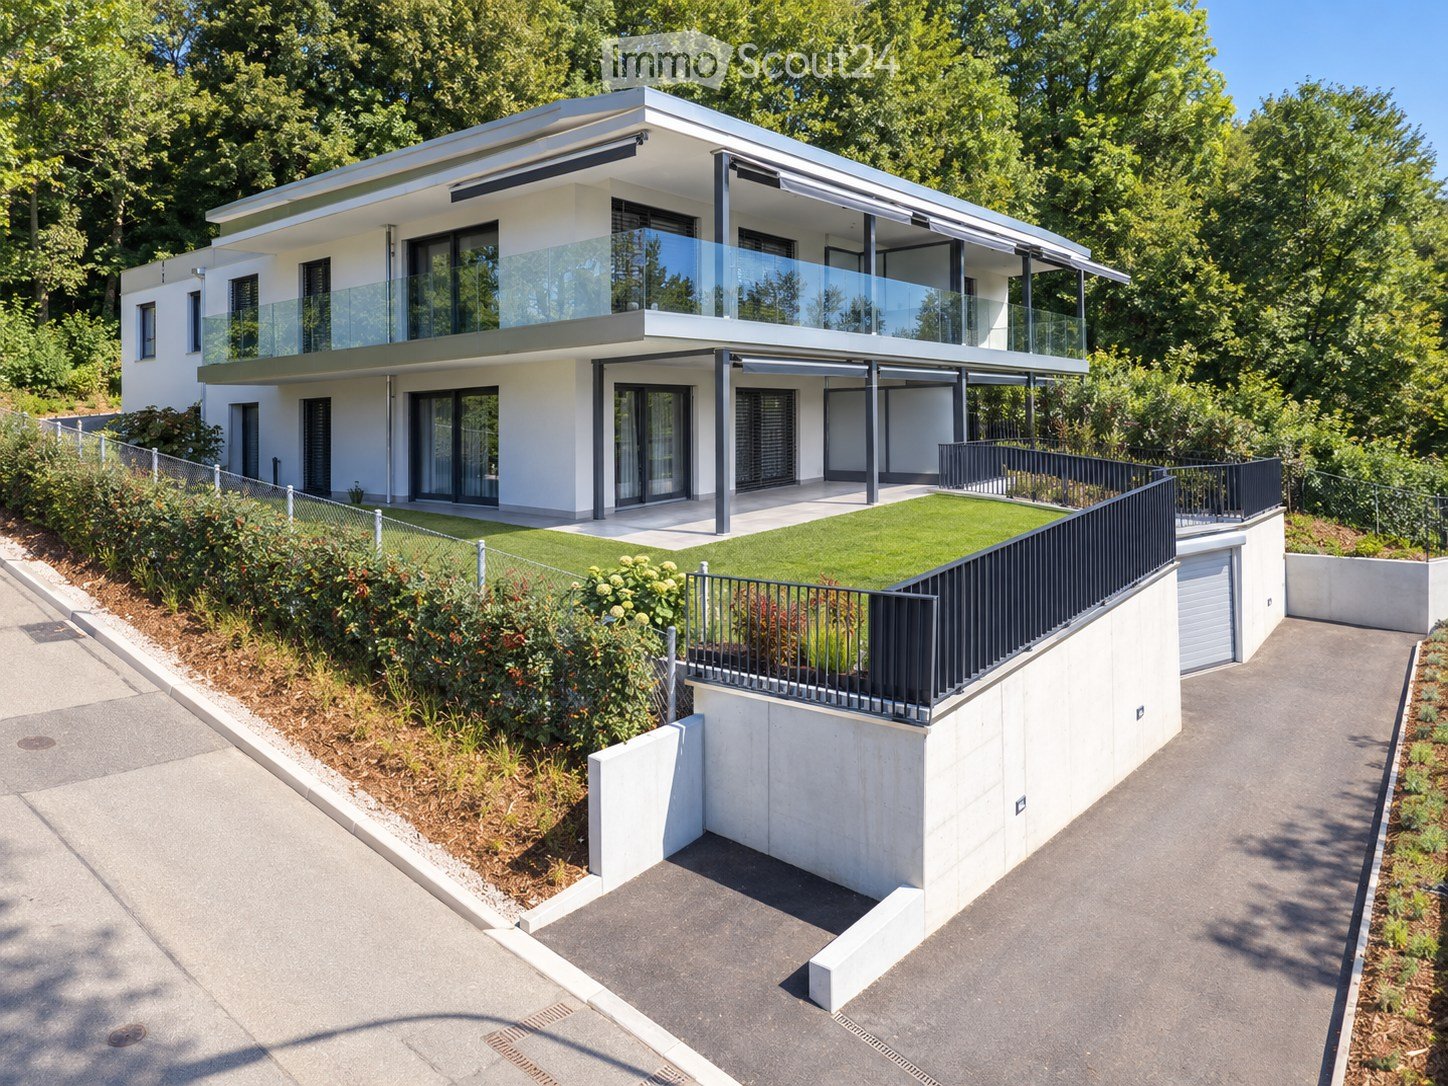
Spacious living with a far-reaching view At Alpenblickstrasse 7, 7a, and 7c in Lengnau BE, a modern multi-family house with five stylish condominiums is being built - four 3.5-room apartments and one spacious 4.5-room apartment. The construction start is planned for 2026 and the move-in date for the newly built apartment in autumn 2027.The 4.5-room apartment (WHG A02) impresses with its modern floor plan and 135m2 of net living space, as well as 20m2 of covered seating area and an additional 28m2 of seating area, offering everything your heart desires. Nestled in a quiet residential neighborhood with a rural charm, the project offers a rare combination of natural and urban living. The unobstructed view of the Alps gives each apartment a touch of exclusivity. Light-filled rooms, spacious floor plans, and high-quality equipment, combined with a room height of 2.6 to 2.9 meters, create a special feeling of luxury and spaciousness, ensuring a harmonious living experience that combines functionality and design. The architecture convinces with clear lines, an open design, and well-thought-out details that enrich everyday life.The apartments offer a variety of possibilities for individual design - perfect for all those who want to realize their personal dream home. The quiet location in close proximity to recreational areas, schools, and shopping facilities creates ideal conditions for families, couples, or working professionals. Whether you're having breakfast with a view of the mountains or a cozy evening on your own balcony - here you can enjoy every moment to the fullest. The well-thought-out orientation and the natural surroundings make this new building a true residential gem in Lengnau - modern, comfortable, and with a touch of vacation feeling, day after day.The pictures shown serve as inspiration for the various available apartments. For a more detailed overview, please visit the virtual tour in this online ad or the project website at https://alpenblick-lengnau.ch/
Travel time
-
1 / 11
4.5 rooms131m²CHF 870,000.–
Premium
Bassbeltweg 9a, 2542 Pieterlen

Schönes 4.5-Zimmer-Wohnung mit Balkon

Highlights Deutsch: • Sehr gut gepflegt • Hochwertige Fertigstellung • Nahe an Biel und den Hauptverkehrsachsen • Ruhiges Dorf • Tiefgarage • Grosse Terrasse mit Mückennetz • Fahrradraum Français: • Très bien entretenu • Finitions de qualité • Proche de Bienne et des grands axes routiers • Village calme • Parking souterrain • Grande terrasse avec moustiquaires • Local à vélo Schöne 4.5-Zimmer-Wohnung in der Nähe von Biel Deutsch:Gelegen in einem familienfreundlichen Mehrfamilienhaus im Herzen des Dorfes Pieterlen, vereint diese 4.5-Zimmer-Wohnung modernen Komfort mit einem ruhigen Wohnumfeld, in unmittelbarer Nähe zu Biel und den wichtigsten Verkehrsachsen.Mit einer gut durchdachten und helle Raumaufteilung besteht die Wohnung aus drei Schlafzimmern, einem Badezimmer, einem separaten WC sowie einer offenen Küche, die in den Wohnbereich übergeht. Dieser öffnet sich zu einer grosszügigen Terrasse von 20 m², der ideal ist, um die schönen Tage in Ruhe zu geniessen.Die Ausstattung ist hochwertig und die Wohnung befindet sich in einem ausgezeichneten Pflegezustand. Ein gemeinsamer Veloraum steht ebenfalls zur Verfügung. Schliesslich ist ein Tiefgaragenparkplatz gegen einen Aufpreis (CHF 30'000.-) erhältlich.Dank der ruhigen Umgebung und des durchdachten Grundrisses bietet diese Wohnung die ideale Gelegenheit für Familien oder Paare, die das Leben in einem charmanten Dorf geniessen möchten, ohne dabei auf die Nähe zu städtischen Vorteilen verzichten zu müssen.Besichtigung? Sehr gerne! Allerdings müssen wir beim ersten Kontakt Ihre Kaufmöglichkeiten prüfen. Dieses unverbindliche Treffen ermöglicht es Ihnen, alle wichtigen Informationen zur Finanzierung Ihres zukünftigen Eigenheims zu erhalten.***Français : Situé dans un immeuble familial au coeur du village de Pieterlen, cet appartement de 4.5 pièces allie confort moderne et cadre de vie paisible, à proximité immédiate de Bienne et des principaux axes routiers.Avec une surface bien agencée et lumineuse, il se compose de trois chambres, d'une salle de bain, d'un WC séparé, ainsi que d'une cuisine ouverte sur le séjour. Ce dernier s'ouvre sur une généreuse terrasse de 20 m², idéal pour profiter des beaux jours en toute tranquillité.Les finitions sont de qualité et l'appartement est en excellent état d'entretien. Un local à vélos commun est également accessible. Pour finir, une place de parking en sous-sol est disponible en sus du prix de vente (CHF 30'000.-).Grâce à son environnement calme et son agencement fonctionnel, cet appartement représente une opportunité idéale pour une famille ou un couple souhaitant s'installer dans un village agréable tout en restant proche des commodités urbaines.Une visite ? Avec grand plaisir, mais nous devons lors d'un premier contact valider votre potentiel d'achat. Ce rendez-vous, sans obligation, vous permettra d'obtenir toutes les précieuses informations nécessaires au financement de votre future acquisition.


Travel time
-
1 / 13
  • Balcony / Terrace
  • Garage
  • View
  • +1
Price on request
Premium
2800 Delémont

Building in Delémont

!!! EXCLUSIVITY BERRA IMMOBILIER !!!1 rental building in the heart of Delémont ALREADY RENTED !!!!Located in the immediate vicinity of the city center, in a green oasis, this new ecological district of Delémont rises.Intergenerational and mixed, this new ecological district includes residential units for ownership and rental, shops, a senior residence with supervision and relaxation areas. A place of life and activity placed under the sign of sustainability.An ideal location in the heart of Delémont, the project benefits from an ideal situation in the heart of the capital of the Jura canton.RENTAL INCOME AND CURRENT SITUATIONWe are selling 1 rental building that is already well rented and inhabited (QR)Currently, a GROSS RENTAL INCOME of 3.7% is achieved. The rental status is in our possession. Do not hesitate to contact us for more information.AN ECOLOGICAL NEIGHBORHOODThe buildings of the ecological neighborhood are labeled Minergie Plus and have the 2000 Watts certification, guaranteeing optimal energy performance. Thanks to the bioclimatic design of the buildings, high thermal insulation, and perfect airtightness, significant energy savings are achieved. Particular attention has been paid to the choice of construction materials, favoring local and renewable products with a low carbon footprint.Photovoltaic panels ensure the production of energy throughout the year for the homes and the charging stations for electric vehicles. A high-performance and ecological heating system regulates the temperatures in summer and winter. ADVANTAGES AND QUALITY SERVICESWith generous balconies and unobstructed views, as well as large windows and favorable orientation, the apartments enjoy optimal brightness.In addition to these advantages, which also offer natural heating (passive energy), each apartment benefits from high-quality finishes and services:- Green and privileged living environment- Central location- Many shops and schools nearby- Large balconies with views- High-quality kitchen with granite countertops- Built-in closets in the entrances and rooms- Oak parquet of first quality in the rooms- Very high thermal insulation- Double flow ventilation in the living areas- Photovoltaic panels- Minergie Plus label- Double flow ventilation- Elevator with access for people with disabilities- Great importance given to soft mobility- Over 700 places for bicycles- Garage with electric charging stations and bicycle spacesCOMFORT - LOCATIONFurthermore, these future apartments benefit from numerous amenities, which are just a few steps away. The center of Delémont and the main points of interest can be reached on foot:- The A16 Bienne-Porrentruy highway is only 3 minutes away by car.- City center: 5 minutes on foot- Primary school: 50 meters- Middle school: 200 meters- Train station: 10 minutes on foot- Shops: 200 metersBrochure and other documents only on request!With us, curiosity is a nice fault! Do not hesitate to contact me for more information at 079 913 86 16!!!! FIND ALL OUR PROPERTIES FOR SALE ON WWW.BERRA-IMMOBILIER.CH !!!

  • Balcony / Terrace
  • Garage
  • View
  • +1
New building
1 / 6
5.5 rooms140m²CHF 895,000.–
Premium
Rue Georges-Bajol 10a, 2800 Delémont

Villa neuve de 5.5 pièces

Points forts Français • Situé proche de la gare et du futur hôpital du Jura • Ecole primaire, terrain de foot, terrain de basket et place de jeux en face de la villa • Construction par des entreprises locales reconnues • Nouvelle construction avec permis en force et finitions à choix • Projet clé-en-main • Frais de notaire réduits • Grand espace de rangement • Jardin privatif • Panneaux solaires photovoltaïques • Chauffage par pompe à chaleur Deutsch • Gelegen in der Nähe des Bahnhofs und des zukünftigen Jura-Krankenhauses • Grundschule, Fussballplatz, Basketballplatz und Spielplatz gegenüber der Villa • Bau durch anerkannte lokale Unternehmen • Neubau mit gültiger Baugenehmigung und wählbaren Ausführungen • Schlüsselfertiges Projekt • Reduzierte Notarkosten • Grosser Stauraum • Privater Garten • Photovoltaik-Solarmodule • Heizung durch Wärmepumpe Villa neuve familiale proche gare de 5.5 pièces, Projet clé-en-main FrançaisSituée dans un secteur résidentiel recherché de Delémont, cette villa individuelle neuve offre un cadre de vie idéal pour les familles souhaitant conjuguer tranquillité, modernité et proximité des infrastructures essentielles.À seulement quelques minutes à pied de la gare, ce projet représente une opportunité rare d'acquérir un bien neuf, personnalisable et construit par des entreprises locales reconnues. Pensée selon les standards énergétiques actuels, la maison proposera des espaces lumineux, fonctionnels et bien agencés, avec des matériaux de qualité et une conception durable orientée vers le confort au quotidien.La maison est indépendante avec un espace de rangement séparant les deux nouvelles habitations de ce projet, garantissant davantage d'intimité et de confort. En sus du prix de vente, une place de parc est obligatoire au prix de CHF 15'000. Un carport est proposé en option au prix de CHF 30'000, ainsi qu'une pergola en option au prix de CHF 25'000.La construction débutera rapidement après la vente et la durée des travaux est estimée à environ 12 mois. Vérification de votre potentiel d'achat nécessaire avant toute visite DeutschGelegen in einem begehrten Wohnviertel von Delémont bietet diese neue freistehende Villa ein ideales Lebensumfeld für Familien, die Ruhe, Modernität und die Nähe zu wichtigen Infrastrukturen verbinden möchten.Nur wenige Gehminuten vom Bahnhof entfernt stellt dieses Projekt eine seltene Gelegenheit dar, eine neue, individuell gestaltbare Immobilie zu erwerben, die von anerkannten lokalen Unternehmen gebaut wird. Nach aktuellen Energiestandards konzipiert, bietet das Haus helle, funktionale und gut durchdachte Räume mit hochwertigen Materialien und einer nachhaltigen Bauweise, die auf täglichen Komfort ausgerichtet ist.Das Haus ist freistehend und verfügt über einen separaten Abstellraum, der die beiden neuen Wohneinheiten dieses Projekts voneinander trennt und somit zusätzliche Privatsphäre und Komfort gewährleistet. Zusätzlich zum Verkaufspreis ist ein Parkplatz zum Preis von CHF 15'000 obligatorisch. Ein Carport wird optional für CHF 30'000 angeboten, ebenso eine Pergola als Option für CHF 25'000.Der Baubeginn erfolgt kurz nach dem Verkauf, und die Bauzeit wird auf etwa 12 Monate geschätzt.** Eine Überprüfung Ihrer Kaufkraft ist vor jeder Besichtigung erforderlich **

Travel time
-
New building
1 / 9
139m²CHF 980,000.–
Premium
2543 Lengnau

Fehr Real Estate - Exclusive 4.5 - 5.5-room terrace villas for co-ownership

First-class living with a far-reaching view!LaVue in Lengnau - 14 stylish terrace villasOn Rohrweg in Lengnau BE, an exclusive terrace villa settlement with underground parking, comfortable elevators, and an exciting play and garden area with a fireplace is being built.Discover these 14 stylish terrace villas in modern architecture, combining comfort, generosity, and tranquility in a unique, natural environment. Experience an unparalleled living feeling!Opt for quality and well-being to enjoy every moment to the fullest!Light-flooded living worldsThe 14 spacious and bright 4.5- and 5.5-room apartments from CHF 980,000.00 offer over 139m2 to 164m2 of living space and are each located on a single level, promising a lot of living quality in the exclusive hillside location.Each apartment is designed to provide an undisturbed and comfortable living space. The generous window fronts create a bright and airy atmosphere and offer an unobstructed view of the impressive nature and surroundings.Modern architecture and the careful selection of high-quality materials give the exceptional rooms elegance and refinement.Terraces with a panoramic view - When dreams come trueOn the spacious sun terraces, you can enjoy the beautiful surroundings in absolute peace and privacy. Your gaze wanders over the landscape and recognizes the gentle hills of the Jura Südfuss in the wonderful panorama. The convincing LaVue project was planned with great care and attention to detail in harmony with nature, giving top priority to a high utility and feel-good factor for the future residents. For those who like it even greener, several apartments even have their own garden!Whether for families with children or childless couples, whether for younger or older connoisseurs, the terrace villas cater to different target groups. The focus of this project with its fantastic terraces and garden areas is on the feel-good atmosphere and the direct connection to nature.Love for detail - Well-planned infrastructureNear the forest, there is a large community area dedicated to gardening and social gatherings. Young and old spend unforgettable moments here in contact with nature or on a summer evening with friends by the fire. Sustainable materials and technologies are used: a proud 200m2 of photovoltaic panels produce green electricity for your car, your e-bike, and the settlement's heat pump. The settlement has numerous secondary rooms such as workshops and hobby rooms, spacious cellars, garden and tool rooms, and even an extra cellar for your car's winter tires, etc., which sensibly complement your equipment.

1 / 10
3.5 rooms75m²CHF 662,500.–
Top
Kleinfeldstrasse 3, 2543 Lengnau BE

Stylish and modern attic apartment

Highlights • In close proximity to Biel and Solothurn • Attic apartment with large terrace • Unobstructed view • Quiet location • New building • Very well-maintained • Elevator available • Underground parking 3.5-room attic apartment This modern attic apartment is located in a new building in the heart of the village of Lengnau and combines modern living comfort with a quiet living environment - in close proximity to Biel and Solothurn.On approximately 75 m² of living space, you will find two bedrooms, one bathroom, a shower, and an open kitchen with living and dining area. The spacious living room leads to a dreamy corner terrace of 35 m² - perfect for enjoying sunny days in a relaxed atmosphere.The finishes are high-quality and the apartment is in excellent condition.An underground parking space is optionally available and not included in the sales price (CHF 35,000.-).Thanks to the quiet location and functional room layout, this property is ideal for a small family or a couple who appreciates the charm of village life without wanting to sacrifice proximity to urban infrastructure.Interested in a viewing?Very gladly! Beforehand, we check your purchasing potential in a first, non-binding conversation. This exchange also gives you all the important information about financing your future property.French version available in the sales brochure

Travel time
-
  • A modern, multi-story residential building with a light beige facade, multiple windows, and a central entrance. The building is surrounded by greenery and has a paved driveway with a parked car.
  • Multi-story residential building with multiple balconies, surrounded by green lawn and bushes.
  • A well-lit living room with a large window covered by sheer curtains, a patterned red and blue rug, a wooden sofa, a wicker chair with cushions, a small wooden table, and a dining table with chairs.
  • A well-lit bedroom with a bed, a wooden chair, a small table with a cloth, and two rugs on the carpeted floor. The room features large windows with sheer curtains and a framed picture on the wall.
  • A small, carpeted room with a wooden door, a small table with a chair, an ironing board, and a hanging lamp.
  • The kitchen features white cabinets, a tiled floor, and a window with a view of greenery. A sink, oven, and dishwasher are visible, along with a small table and various kitchen items.
  • View of a residential area with a grassy lawn, benches, and surrounding buildings.
1 / 7
3.5 rooms80m²CHF 440,000.–
Top
Postweg 10, 2545 Selzach

Bright 3.5-room apartment with balcony in Selzach

Welcome to this well-maintained 3.5-room apartment on the 1st floor of a well-kept multi-family house at Postweg 10 in Selzach (2545). The apartment convinces with its practical room layout and a sunny location – an ideal home for couples, small families or people who place special value on comfort and barrier-free access.The apartment offers the following highlights: • Living area: Spacious 79.5 m² on one floor, optimally divided for comfortable living. • Balcony: Approximately 9 m² large balcony facing south. • Elevator: The building has an elevator, • Heating: The property has a new and energy-efficient heat pump heating system with ground probes. • Wheelchair accessibility: The apartment is barrier-free and perfectly suitable for people with limited mobility. • Garage: A garage space in the entrance hall is available. • Year of construction 1988: Solid building substance with proven quality. Location and surroundings: The apartment benefits from a quiet location – both during the day and at night, there is pleasant silence. In summer, you can enjoy plenty of sunlight. The SBB train station is about a 5-minute walk away and provides good access to public transportation. Shopping facilities in the village: bakery, butcher, Coop. The charming village of Selzach in the canton of Solothurn offers an idyllic environment with all the necessary amenities of daily life. This attractive apartment combines comfort, peace and quiet, and a practical infrastructure – an excellent opportunity to settle in Selzach. We look forward to your contact!

Travel time
-
1 / 10
3.5 rooms75m²CHF 662,500.–
Top
2540 Grenchen

Stilvolle und moderne Attikawohnung in Lengnau / Bel appartement moderne en attique à Lengnau

Highlights • In unmittelbarer Nähe zu Biel und Solothurn • Attikawohnung mit grosser Terrasse • Unverbaubare Aussicht • Ruhige Lage • Neubau • Sehr gepflegt • Lift vorhanden • Tiefgarage 3.5-Zimmer-Attikawohnung Diese moderne Attikawohnung befindet sich in einem Neubau im Herzen des Dorfes Lengnau und verbindet zeitgemässen Wohnkomfort mit einem ruhigen Lebensumfeld - in unmittelbarer Nähe zu Biel und Solothurn.Auf rund 75 m² Wohnfläche erwarten Sie zwei Schlafzimmer, ein Badezimmer, eine Dusche sowie eine offene Küche mit Wohn- und Essbereich. Der grosszügige Wohnraum führt auf eine traumhafte Eckterrasse von 35 m² - perfekt, um die sonnigen Tage in entspannter Atmosphäre zu geniessen.Die Ausführungen sind hochwertig und die Wohnung befindet sich in einem ausgezeichneten Unterhaltszustand.Ein Tiefgaragenparkplatz ist optional verfügbar und nicht im Verkaufspreis inbegriffen (CHF 35'000.-).Dank der ruhigen Lage und der funktionalen Raumaufteilung eignet sich dieses Objekt ideal für eine kleine Familie oder ein Paar, das den Charme des Dorflebens schätzt, ohne auf die Nähe zu urbaner Infrastruktur verzichten zu wollen.Interesse an einer Besichtigung?Sehr gerne! Vorab prüfen wir in einem ersten, unverbindlichen Gespräch gemeinsam Ihr Kaufpotenzial. Dieser Austausch gibt Ihnen zudem alle wichtigen Informationen zur Finanzierung Ihrer künftigen Immobilie.Version en français disponible dans la brochure de vente

1 / 8
5.5 rooms102m²CHF 460,000.–
Top
Höhenweg 340, 4716 Welschenrohr

Create your new family paradise here

The detached 5.5-room single-family house presents itself on an extensive plot of land in a beautiful, elevated location with a great view. The quiet, sun-kissed, and nature-loving location proves to be an ideal living space for happy children and relaxed adults.The property from 1955 offers enough space to realize your creative ideas and innovative expansion plans. Here you can set up your unique living paradise with a corresponding renovation budget for you and your family. In addition to the cozy living and dining room, the house on the ground floor also has a nice entrance with a practical wardrobe. The guest toilet provides privacy. The kitchen is the meeting point for the whole family, as it invites you to cook, bake, and snack together. An additional room for guests or as a workspace complements the floor.On the upper floor, you will find three more rooms and the bathroom with a bathtub. You can catch fresh air on the panoramic south balcony. The basement includes two cellar rooms, the house technology, and the laundry room, which has daylight due to the slope. Just like the adjacent third cellar room, which can also score with the adjacent winter garden. Here you can also enjoy the relaxing view of your well-kept garden and the fantastic view of the surrounding forests, hills, and over the village in the transitional period. The carport completes the unique offer in an ideal way - perfect for you and your family!Convince yourself with a non-binding visit. I look forward to your contact.

Travel time
-
  • Open-plan living room with a brown leather couch, glass coffee table, and a dining area with chairs around a table.
  • Spacious room with wooden floor, dining table, chairs, couch, rug, television, plant, clock, shelves, flowers, and plant pot.
  • A hallway with wooden flooring, a large vase with flowers, a potted plant, a mirror, and picture frames on the wall. There is a table and chairs in the distance, along with some toys on the floor.
  • Spacious bedroom with a bed, crib, and a wardrobe. The room has a white ceiling, wooden floor, and white walls. There is a lamp on the ceiling and a crib in the corner.
  • Modern bathroom with marble walls, glass shower enclosure, white toilet, white sink, and vanity cabinet. Two pink rugs on the floor.
  • Outdoor balcony with a swing, a couch, and a coffee table.
  • Floor plan showing living room, kitchen, 4 bedrooms, 2 bathrooms, and a balcony.
1 / 8
4.5 rooms95m²CHF 625,000.–
Top
Oelirain 1A, 2540 Grenchen

Modern 4.5 (5.5)-room apartment in Grenchen with 24 m² terrace & top equipment

This attractive and stylishly constructed 4.5-room apartment with approximately 95 m² of living space impresses with a modern living concept, bright rooms, and high-quality materials.A special advantage: The apartment was originally designed as a 5.5-room apartment and can be easily converted back to its original floor plan with minimal effort. This provides additional flexibility - ideal for families or individual living needs.Already when entering the apartment, the inviting entrance area with noble wooden floor and stylish design elements catches the eye. The spacious living and dining area with open kitchen forms the heart of the apartment and offers plenty of space for cozy living and social gatherings. The modern kitchen is functionally equipped and blends harmoniously into the living space.The apartment features: • two modern bathrooms with contemporary equipment and elegant tiles • a private washing machine and dryer directly in the apartment • high-quality flooring and a consistent, modern design concept • two parking spaces in the underground garage A special highlight is the spacious, approximately 24 m² covered terrace, which offers additional living space outdoors and invites relaxation.The property is also equipped with a solar system, which underlines the sustainable character of the property.Sales price apartment: CHF 625,000.– Parking spaces: CHF 25,000.– each (2 spaces available)The apartment is suitable for both personal use and as an interesting investment.

Travel time
-
1 / 12
6.5 rooms180m²CHF 1,290,000.–
Top
2823 Courcelon

À Courcelon villa of 6.5 rooms on a 1'170 m² plot for sale

Ideal location in the heart of the countryside with indoor poolDiscover this magnificent villa located in a calm and green setting very much appreciated by families and nature lovers.The spacious and sunny living rooms as well as the modern and functional kitchen provide a high quality of life. Upstairs, the four bright and peaceful bedrooms invite you to rest.Moreover, the house has an indoor pool opening onto the veranda and the terrace thanks to large windows.Outside, the large garden has a tool shed and a charming caravan by the river bringing a bohemian charm inviting to serenity and tranquility.Basement: • 1 hall of 7.93 m² • 1 available room of 7.60 m² • 1 other room like fitness or similar of about 25 m² • 1 tank room of 9.32 m² • 1 heating/laundry room of 12.20 m² • 1 distribution corridor of 9.88 m² • 1 PC shelter of 6.11 m² TOTAL of about 78.04 m²Ground floor: • 1 entrance hall/sas of 4.32 m² • 1 living/dining room with stove of 34 m² • 1 fitted and habitable kitchen of 12.87 m² • 1 small room like office of 7 m² • 1 guest toilet of 3.12 m² TOTAL 61.31 m²Garden level: • 1 large heated indoor pool with large windows • 1 technical room for the pool • 1 shower with toilet and sink • 1 stone fireplace TOTAL about 60 m²1st floor: • 1 distribution hall/mezzanine of 15.66 m² • 1 room facing southwest of 15 m² • 1 room facing southeast of 14.5 m² • 1 parental bedroom facing north of 20 m² • 1 bathroom to refresh with shower/bathtub/toilet/sink and window of 5.62 m² TOTAL 70.78 m²

1 / 13
6.5 rooms150m²CHF 800,000.–
Rue de la Colline 3, 2830 Courrendlin

Family house with 6.5 rooms, spacious volumes, and large garden in Courrendlin

Located in a quiet and sought-after residential area of Courrendlin, this individual house charms with its spacious volumes, its excellent potential for evolution, and its green surroundings. Built on a 910 m² plot, it offers an ideal living space for a family looking for space, tranquility, and a solid base to personalize according to their desires.The house develops approximately 150 m² of living space, with a functional and fluid distribution. The spacious and bright living room, equipped with a fireplace, constitutes a true central living space, conducive to family moments or with friends. The kitchen of beautiful dimension, open to the living spaces, allows for easy modernization while maintaining a healthy and robust base.The five bedrooms offer great flexibility in use: family rooms, office, hobby space, or guest room. The two bathrooms perfectly meet the needs of an active household. The annexed surfaces and numerous storage spaces reinforce daily comfort.Outside, the large flat garden is a real asset, rare on the local market. It offers multiple possibilities: relaxation area, children's playground, vegetable garden, or landscaping. The covered terraces allow you to enjoy the outdoors in all seasons, in a peaceful and private setting.The property benefits from heating by heat pump with underfloor distribution, ensuring good thermal comfort and a sustainable energy solution. A double garage as well as two outdoor parking spaces complete this property and ensure excellent practicality in everyday life.This property represents an ideal opportunity for a family wishing to settle permanently or for buyers looking for a spacious house offering high potential for valorization in a sought-after sector.Technical data • Type: Individual house • Rooms: 6.5 • Bedrooms: 5 • Bathrooms: 2 • Living area: approx. 150 m² • Land area: 910 m² • Year of construction: 1982 • Heating: Heat pump, underfloor heating • Parking: Double garage + 2 outdoor parking spaces

Travel time
-
1 / 13
  • Child-friendly
4.5 rooms176m²CHF 845,000.–
Moränenweg 1, 4522 Rüttenen

Well-maintained 4.5-room single-family house with pool and Alpine view

My year of construction is 1973, but over the years I have been constantly maintained, modernized and carefully maintained. Today, I present myself as a charming home for families who value spacious living, a beautiful outdoor area and a high quality of life.I am particularly proud of my true garden paradise. Here you can expect a heated pool, a well-kept garden house, several cozy seating areas, a garden chimney and plenty of green space for playing, relaxing and enjoying. Whether it's a family celebration, a barbecue evening or a quiet afternoon by the pool - my outdoor area offers the perfect spot for every occasion.As soon as you enter my ground floor, I welcome you with a spacious entrance area. On this level, I also have a spacious workshop or commercial space with an adjacent toilet. This area is versatile and is ideal for hobby craftsmen, self-employed people or as additional storage space. This floor is complemented by a spacious laundry room including a washing machine and dryer, an air raid shelter and a heating and storage room.One floor higher is my actual living area. Here you can expect a spacious and bright living and dining room with a cozy fireplace as the heart of the room. The large window areas provide plenty of daylight and offer a beautiful view of the Alps. Directly adjacent is my spacious, heated winter garden, which offers additional living space in every season and also delights with a magnificent view.My modern and well-equipped kitchen is separate from the living and dining area and offers plenty of space for cooking and enjoying. I also have three spacious bedrooms, a guest toilet and a bathroom with a shower.In recent years, I have continued to invest in my maintenance: • 2010: Painting work in the living room, winter garden shutters and various work • 2011: New flat roof on the garden house, new windows in the workshop and further renovations • 2012: Parking lot floor renewed, gas heating installed, new boiler, new garden house door • 2013: Bathroom and toilet facilities renewed • 2015: New devices for washing and drying • 2016: Insulation and ceiling renovation in the attic • 2017: New ceilings and walls in the living area, new kitchen, new lighting and new doors • 2018: New roof underside • 2020: Sight protection walls on the north side replaced • 2021: Sight protection walls on the east side replaced • 2022: Painting work on the garden house • 2023: House facade newly painted and metalwork on the building • 2024: Painting work in the corridor and laundry room • 2024: New pool pump For your vehicles, you have two garage parking spaces and up to three outdoor parking spaces at your disposal, which are already included in the sales price.It is worth noting that I am in a building right. The current term runs until December 30, 2070, and the annual building right rent is CHF 2,630.Convince yourself and arrange your viewing appointment today.We look forward to your contact!

  • Child-friendly
Simon Schweizerhof

Simon Schweizerhof

Immobilienmakler

Travel time
-

Suggested properties for you based on search results

Other interesting objects