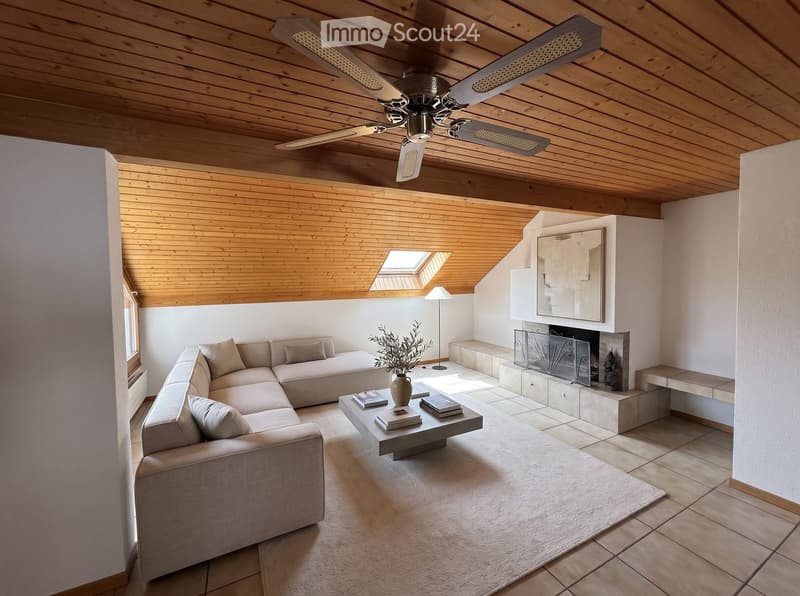

• Modern living room with a sectional sofa, coffee table, fireplace, and skylight. Features wooden ceiling beams and a ceiling fan.
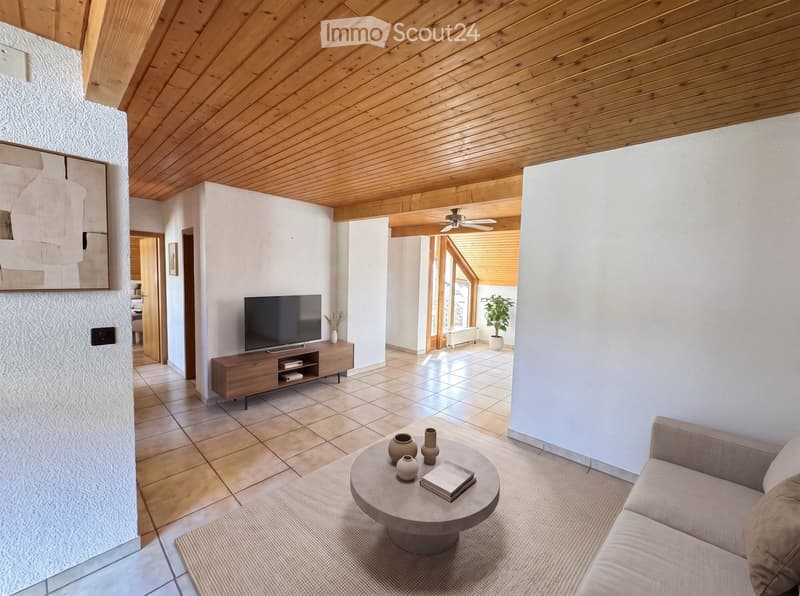
  • Modern living room with a wooden ceiling, tiled floor, and large windows. Features a sofa, coffee table, TV stand, and decorative vases.
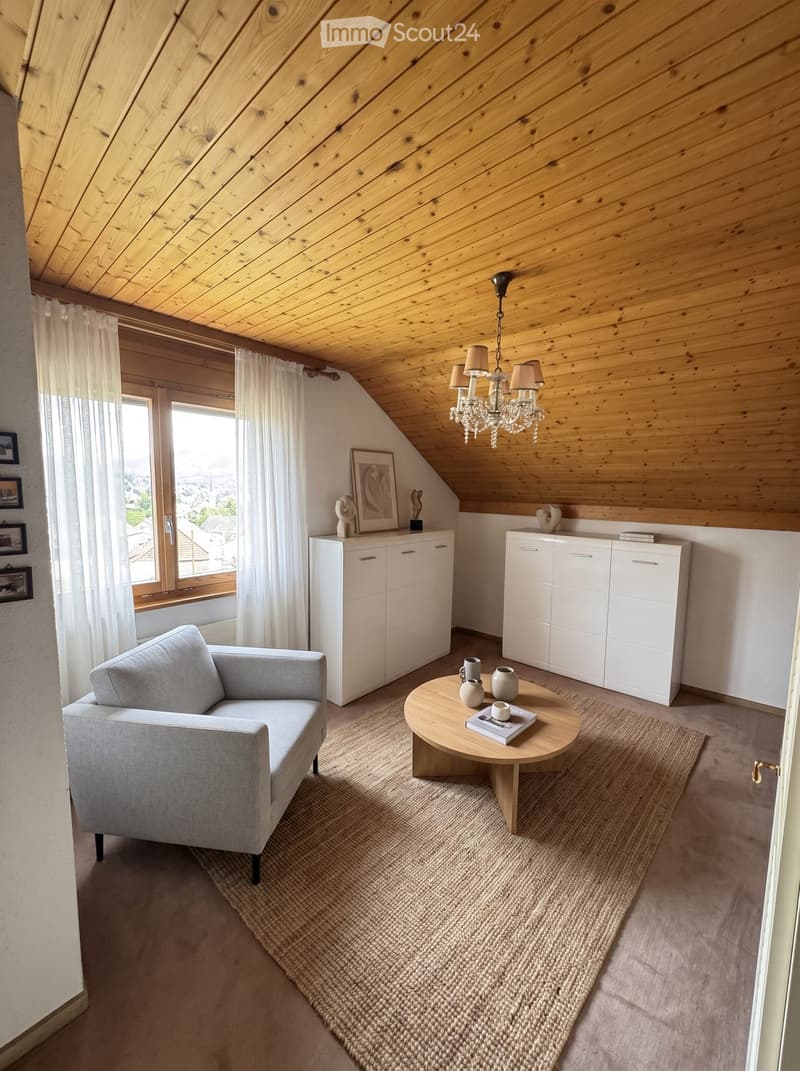
  • Modern living room with wooden slanted ceiling, large window with white curtains, grey sofa, round wooden coffee table, white cabinets, chandelier, and decorative items.
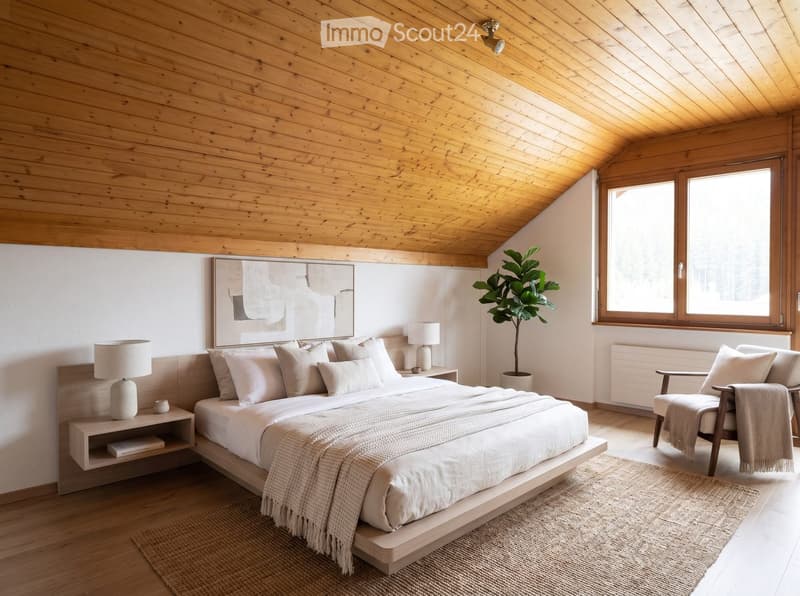
  • Modern bedroom with wooden ceiling and walls, large bed with white bedding, nightstands with lamps, a chair with a throw, a potted plant, and a large mirror above the bed.
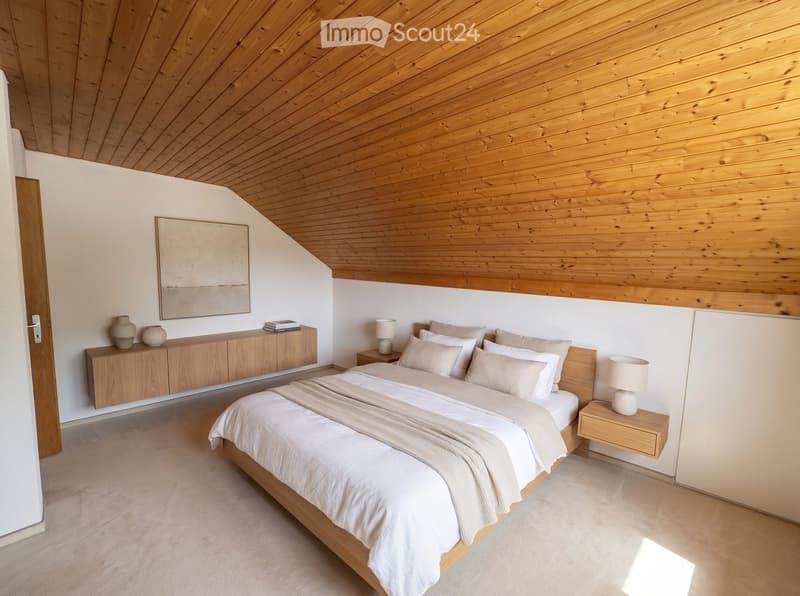
  • Modern bedroom with a wooden slanted ceiling, a large bed with white linens, nightstands with lamps, a wooden cabinet with vases, and a picture frame on the wall.
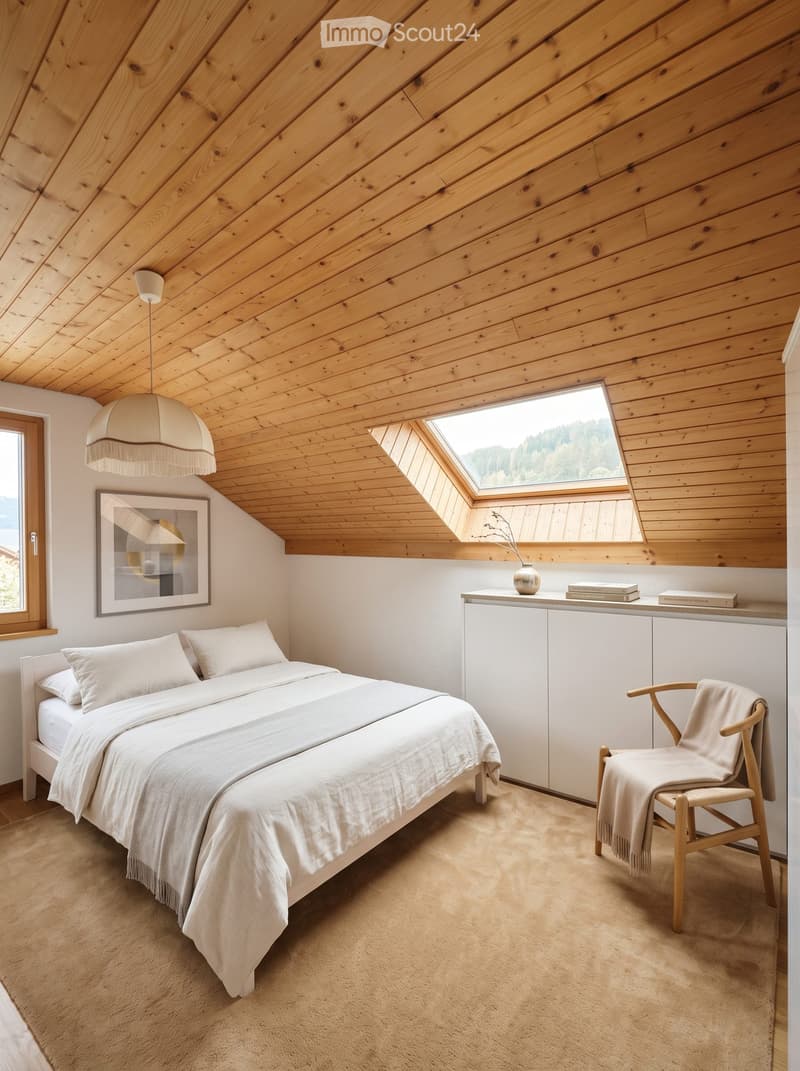
  • Cozy attic bedroom with wooden slanted ceilings, skylight windows, a neatly made bed, a wooden chair with a blanket, a white cabinet, and a small table with books and a vase.
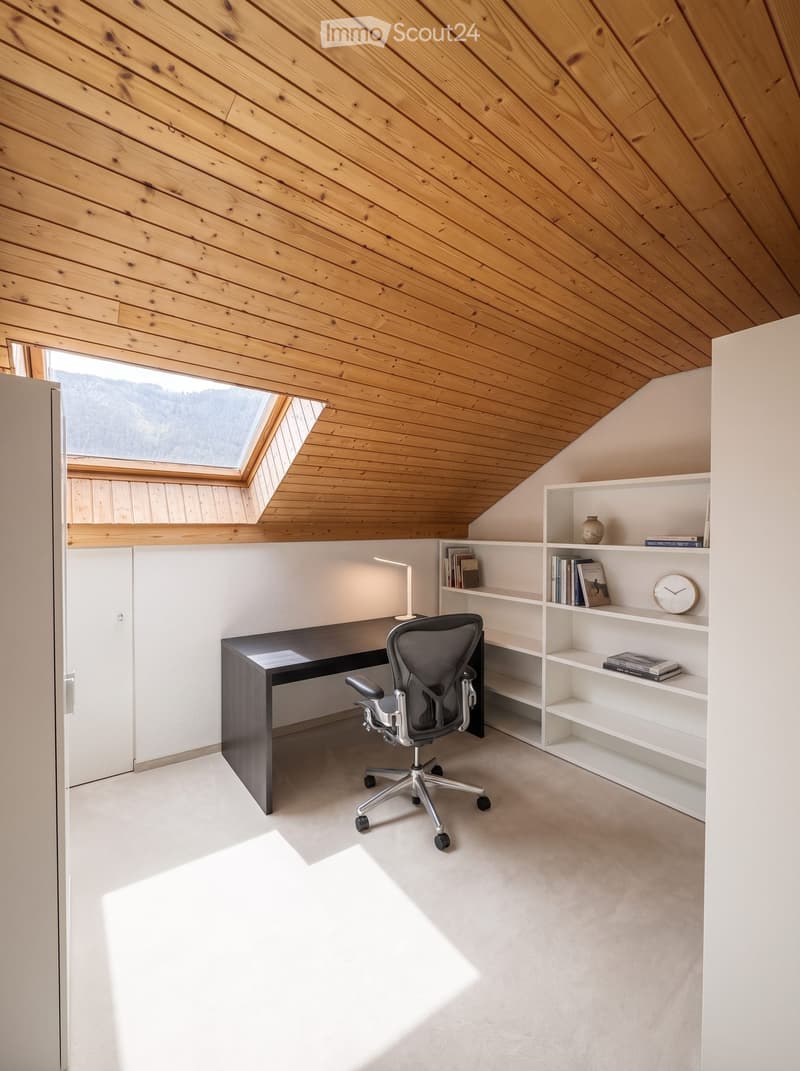
  • Modern, minimalist office space with a sleek black desk, ergonomic chair, white bookshelf, and a skylight providing natural light.
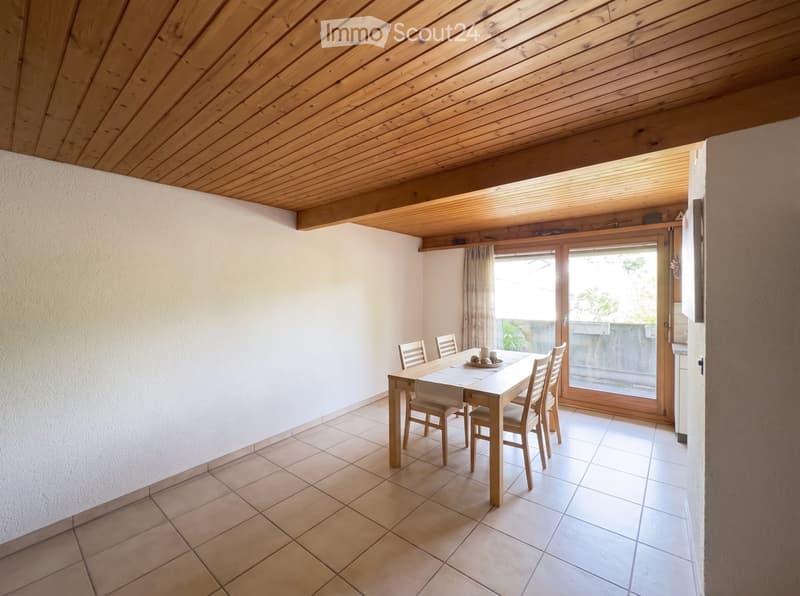
  • Dining room with a wooden dining table and chairs, tiled floor, large window with a view, and a wooden ceiling.
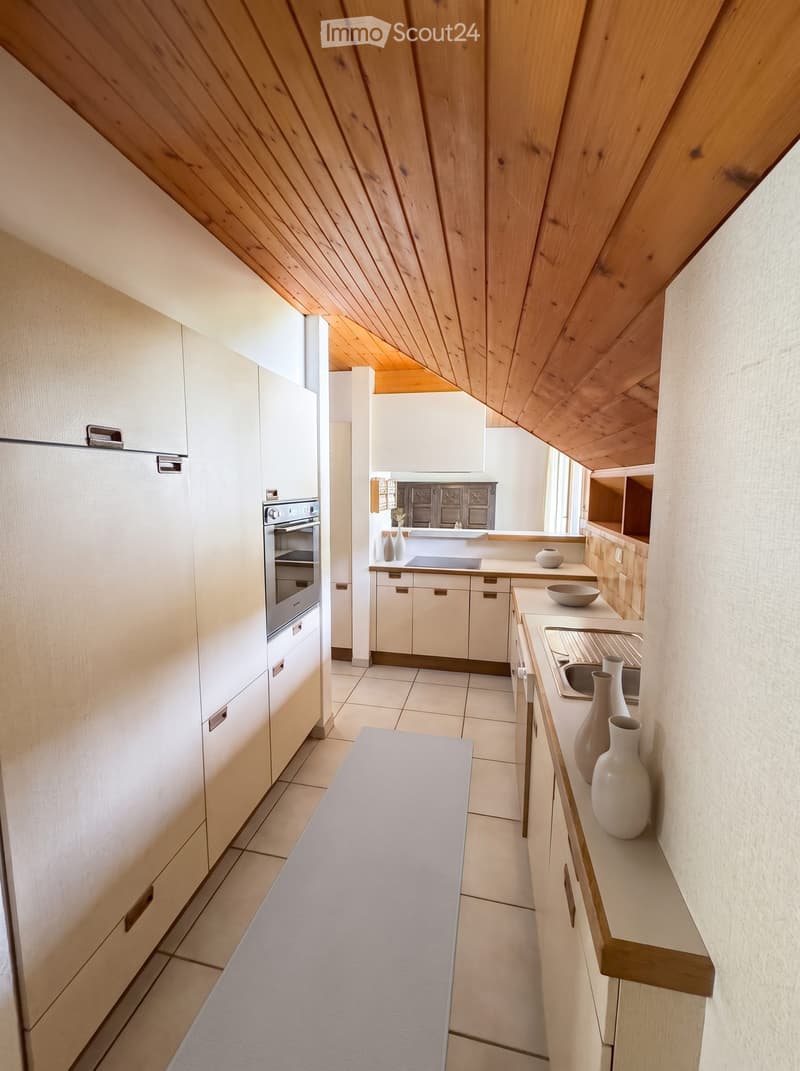
  • Modern kitchen with white cabinets, wooden ceiling beams, tiled floor, and decorative vases on the counter.
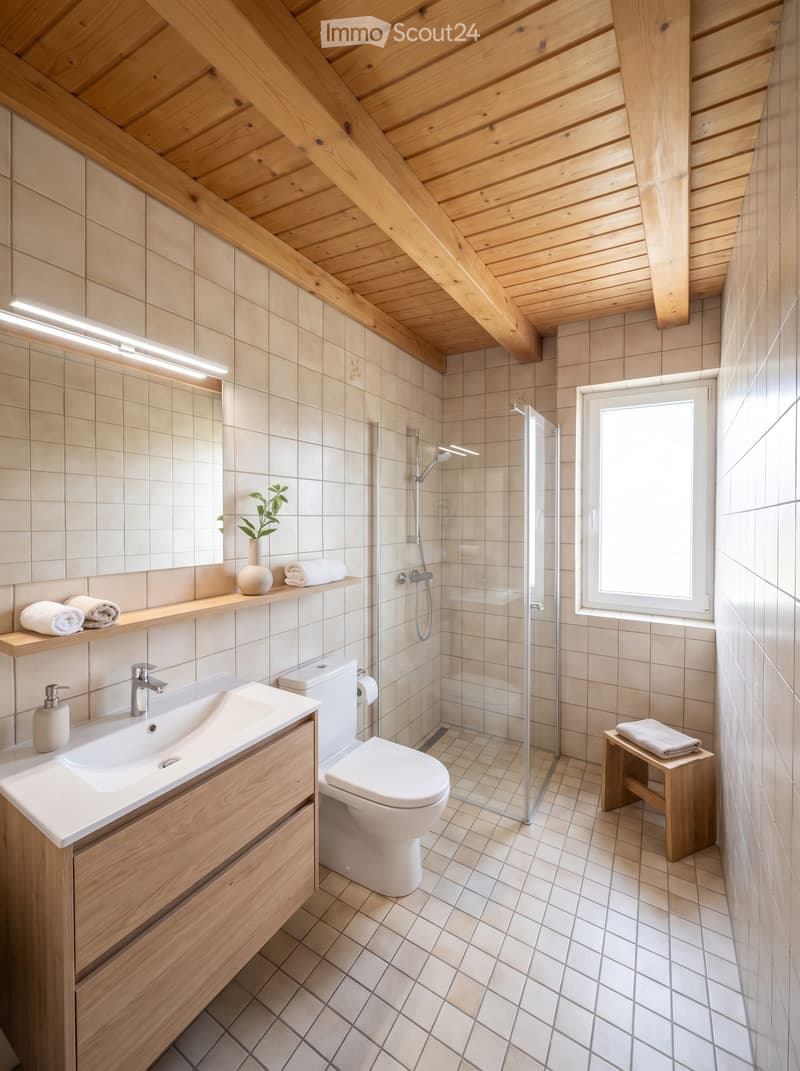
  • Modern bathroom with wooden ceiling beams, white tiles, a sink with wooden cabinet, toilet, glass-enclosed shower, and a small window letting in natural light.
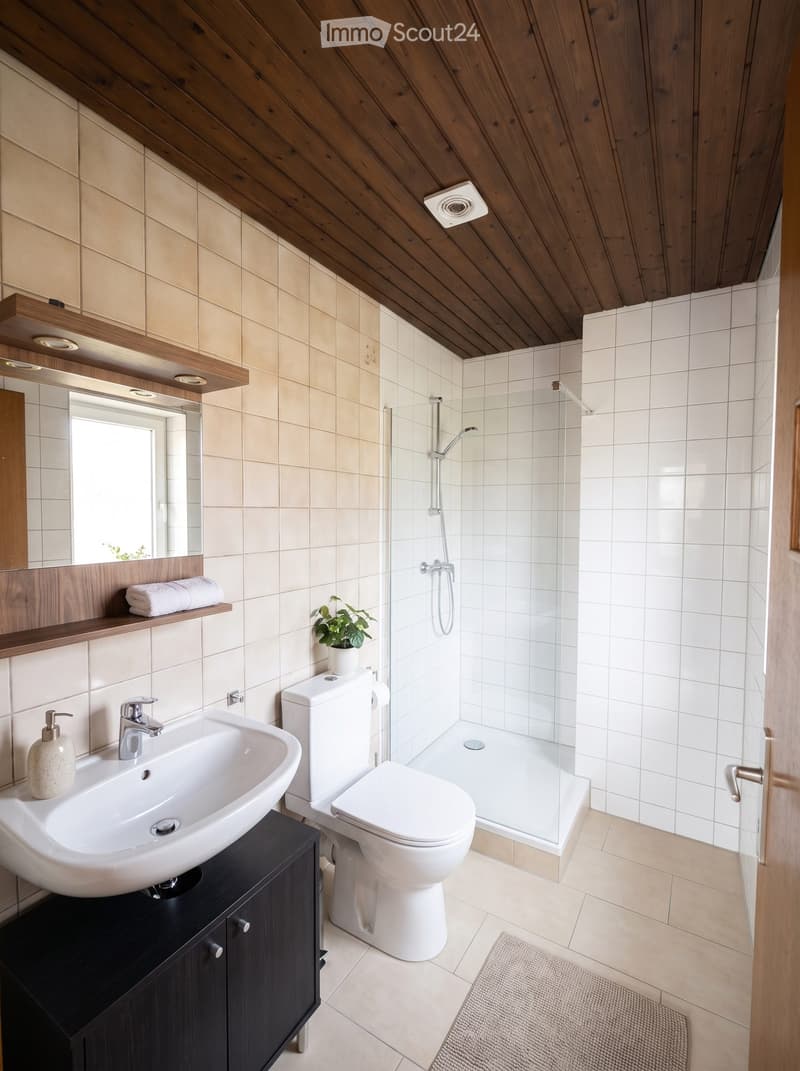
  • Modern bathroom with a white sink, toilet, and glass-enclosed shower. Features include a wooden shelf with towels, a potted plant, and a dark wooden cabinet.
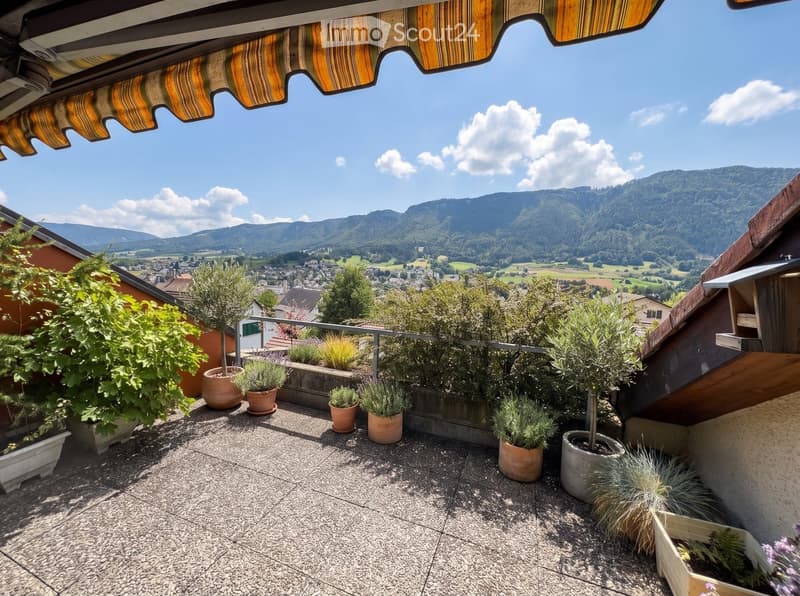
  • Balcony with potted plants, overlooking a scenic valley and mountains under a clear blue sky.
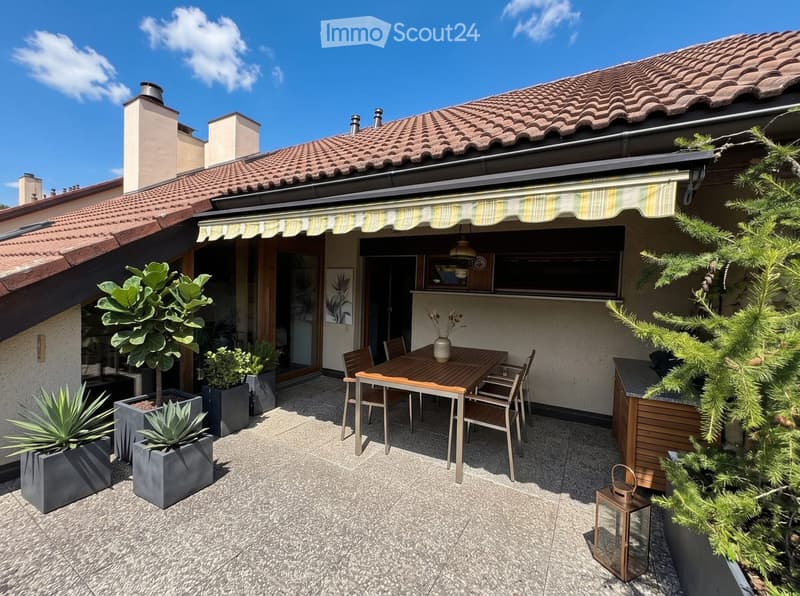
  • Outdoor patio with a wooden dining table, chairs, potted plants, and a lantern, attached to a house with a tiled roof and striped awning.
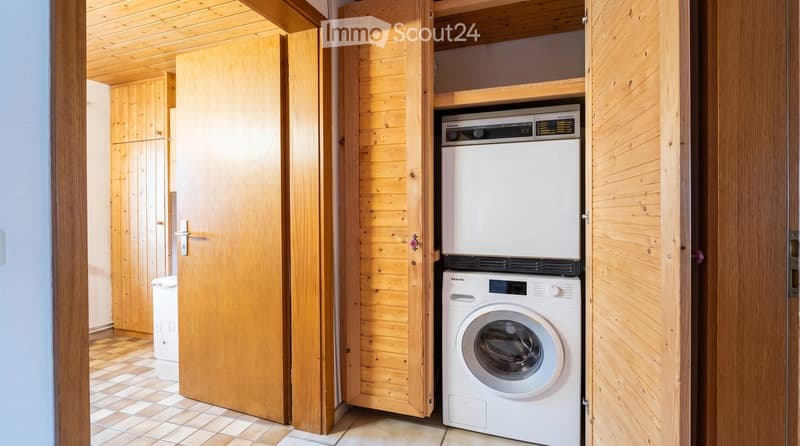
  • Bathroom with wooden walls and ceiling, featuring a white washing machine and a white dishwasher stacked vertically.
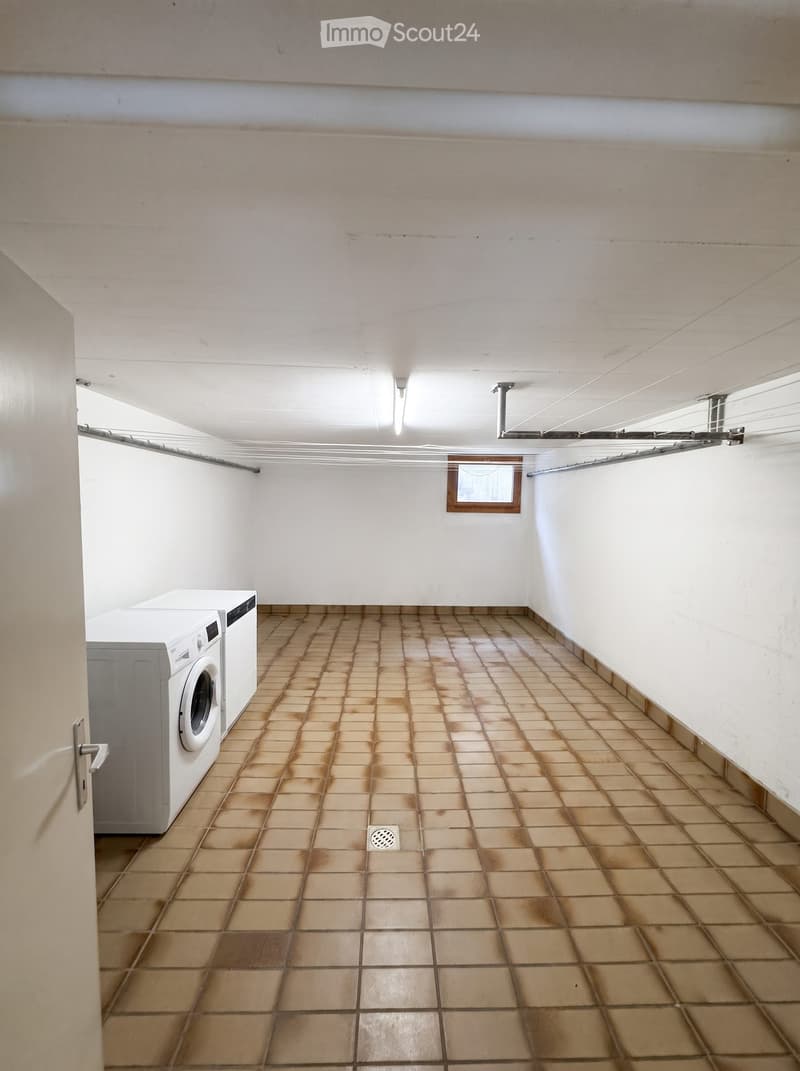
  • Laundry room with tiled floor, white walls, and a washing machine. Features a small window and a drain in the center of the floor.
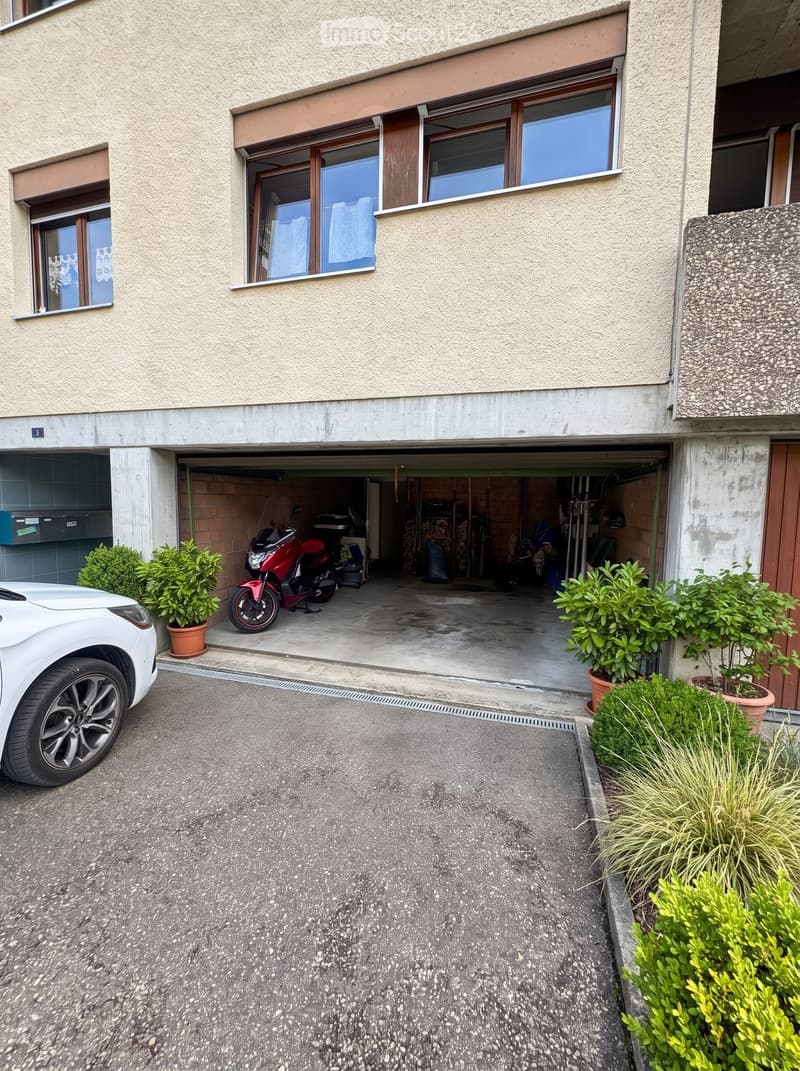
  • Two-story building with a garage, white car parked outside, and potted plants near the entrance.
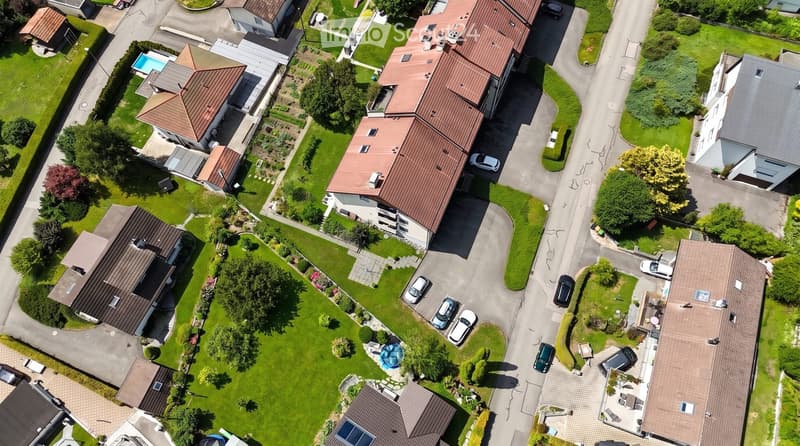
  • Aerial view of a residential neighborhood with multiple houses, well-maintained lawns, driveways, and a swimming pool visible in one of the yards.
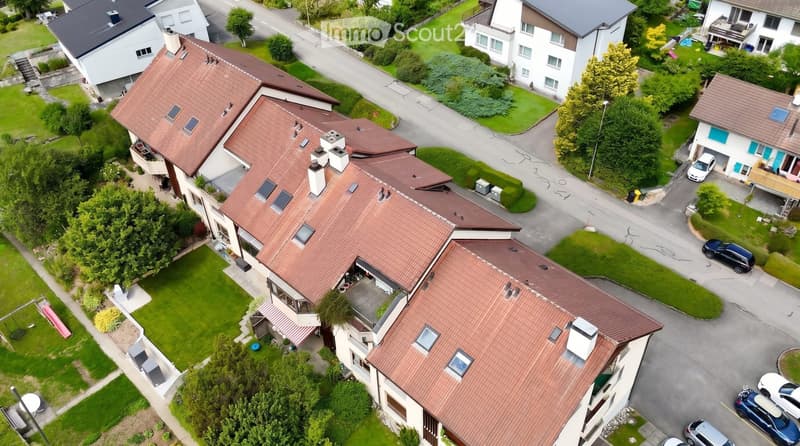
  • Aerial view of a residential area with multiple houses, red-tiled roofs, green lawns, and parked cars.
  • SilverStar Real Estate logo with a stylized house icon and five-star rating.
  • Get full property details

    Contact the advertiser for the exact address, floor plans and additional documents.

1 / 20
Rooms
6
Living space
165 m2
Selling price
CHF 650,000.–

"6-room attic apartment with far-reaching views, terrace & great potential"

Find the right mortgage for your new home

Address

Rue des Prés 3, 2740 Moutier

Travel time

  • 27 min.Station: Moutier

Surrounding information

Source of this data

The data displayed is provided by one of our third-party suppliers.

Please note that the locations displayed may not be up to date and there may be some deviations.

  • School

    6 min.École de Chantemerle
  • Supermarket

    17 min.Lidl
  • Pharmacy

    18 min.Pharmacie Amavita Coop Moutier
  • Public Transport

    5 min.Chantemerle

Times refer to the route on foot.

Price

Purchase price:
CHF 650,000.–

Main information

Availability:
By agreement
Type:
Apartment
No. of rooms:
6
Floor:
3
Number of floors:
1
Surface living:
165 m2
Floor space:
145 m2
Volume:
1512 m3
Last refurbishment:
2019
Year built:
1983

Characteristics

  • Pets allowed

  • Balcony / Terrace

  • Storeroom

  • Dishwasher

  • Washing machine

  • Cable TV

  • View

  • Child-friendly

  • Parking space

  • Garage

Documents (1)

Description

Space for visions – home with a future

High above the roofs of Moutier, this spacious 6-room attic apartment awaits you in a quiet and elevated hillside location. The unobstructable view over the valley, plenty of daylight, spacious outdoor areas, and around 165 m² of living space give this property a special character.

Living with a far-reaching view

The apartment is located on the 3rd floor and offers plenty of space for individual living ideas. A large terrace, additional balconies, and a spacious attic create attractive opportunities for living, working, and personal design.

Location & surroundings

The apartment is located in a quiet residential area at Rue des Prés 3. Shopping facilities such as Coop, Denner, and Migros, the post office, and Moutier train station are within walking distance. The train station offers regular connections to Biel, Solothurn, Delémont, and Basel. The A16 motorway is accessible by car in around five minutes.

Particularity: existing right of residence

The apartment is currently occupied and has an existing right of residence. The scope and impact of the right of residence must be clarified with the notary or seller before the purchase. This initial situation makes the object particularly interesting for buyers who think long-term and seek development potential.

Your chance

This attic apartment combines an attractive location, spacious areas, and diverse opportunities with a special starting point for the future.

Sales price from CHF 650,000.– / Sale to the highest bidder.

Contact us - we would be happy to show you this exciting opportunity!

Mortgage Calculator

From dream house to home ownership: the mortgage calculator can help you estimate the affordability of this property.

Purchase price
Household income

Annual gross income of all persons applying for the mortgage (including 13th month salary or bonus payment).

The mortgage is affordable if the living costs do not exceed one third (33%) of your income.

Equity capital

You must finance at least 20% of the property value with your own funds. This includes savings, advance inheritance, gifts, all retirement assets (3a, 3b) and pension fund assets. You may withdraw a maximum of 10% of the purchase price from the pension fund.

Create your account
Free

Create an account for more options

Create your account to manage your favorites across all devices, keep track of your search alerts, and never miss an update. Everything you need for your home search, all in one place!

Contact

SilverStar Real Estate GmbH - Michael Weber

Listing ID
4003576891
Object ref.
owuhr.7d40u

Contact the advertiser

Equity capital (optional)

By continuing, I declare that I accept the GTC and acknowledge the privacy policy, and that personal aggregated data related to my interests may be shared with the advertiser.

* By selecting “Yes”, I agree that ImmoScout24 may process this information as described here.

Similar properties which might be interesting for you

Fraud prevention: a few useful tips

  • Never transfer money in advance
  • Be careful if the price appears too low
  • Never share personal data such as bank details or copies of ID upfront
  • Do not sign a contract before you have visited the property

Tips and services