"Charming 6.5-room villa in a good location"
Address
Sous-la-Rive 4, 2743 EschertTravel time
- 15 min.Station: Moutier
Surrounding information
School
8 min.1Supermarket
5 min.LandiPublic Transport
2 min.Sous-la-Rive
Times refer to the route on foot.
Price
- Purchase price:
- CHF 430,000.–
- Notify on price drop
Main information
- Availability:
- Immediately
- Type:
- Single house
- No. of rooms:
- 6.5
- Number of floors:
- 1
- Surface living:
- 130 m2
- Floor space:
- 252 m2
- Land area:
- 557 m2
Characteristics
Balcony / Terrace
Dishwasher
View
Quiet neighborhood
Child-friendly
Parking space
Garage
Documents (0)
Description
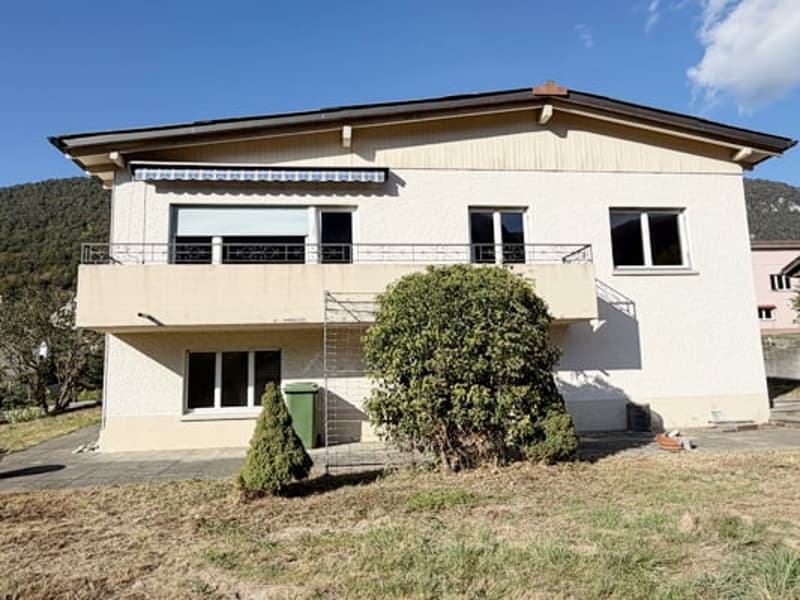
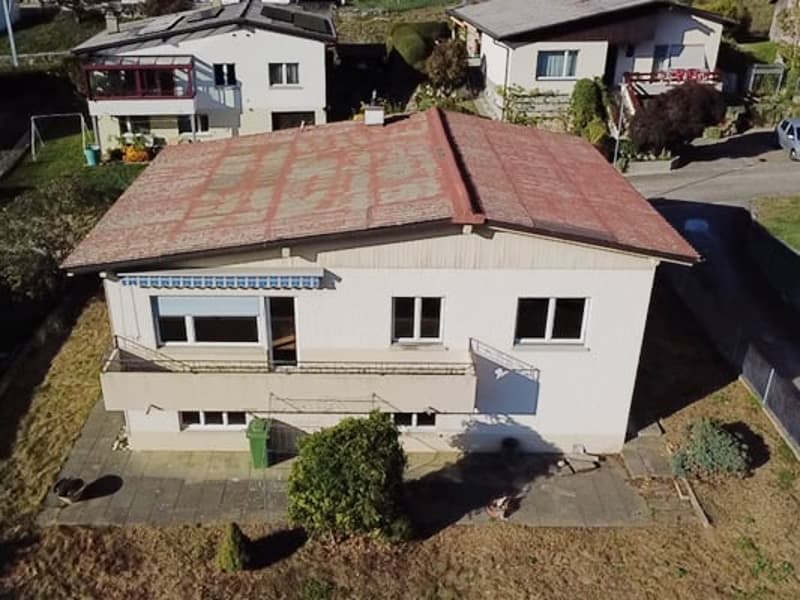
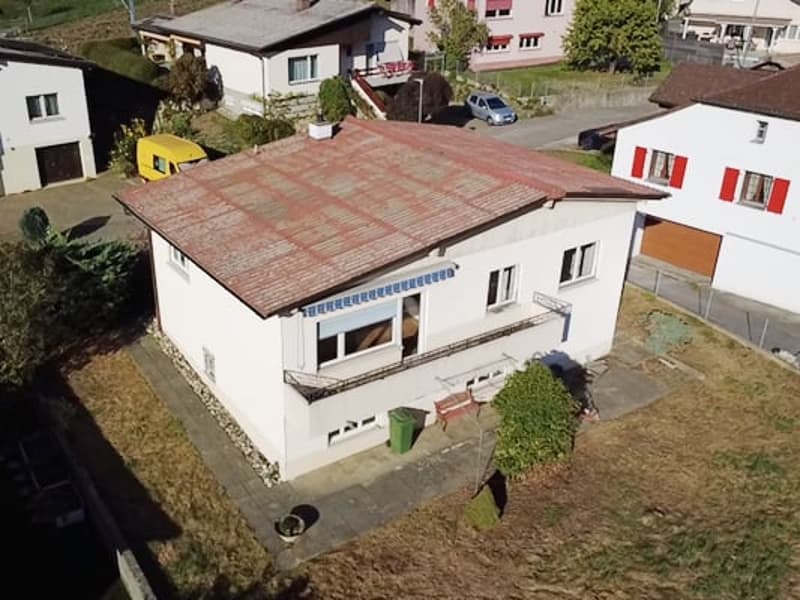
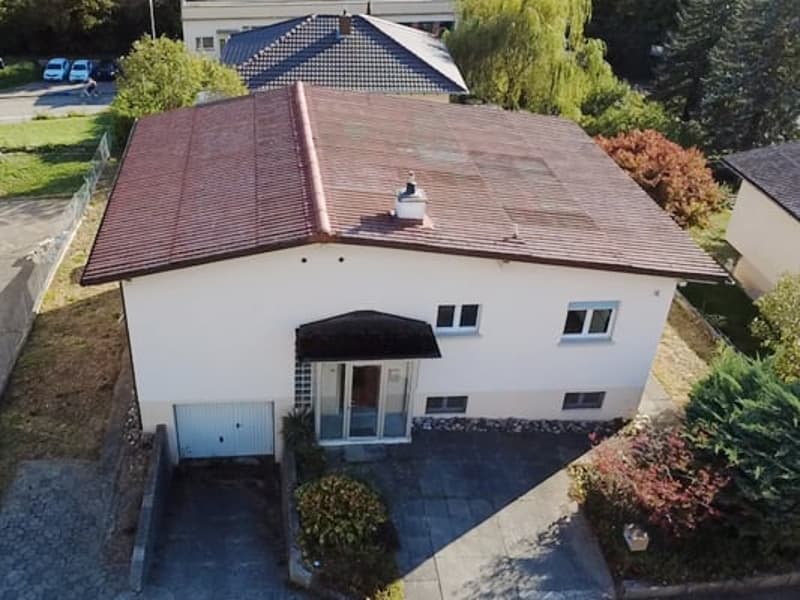
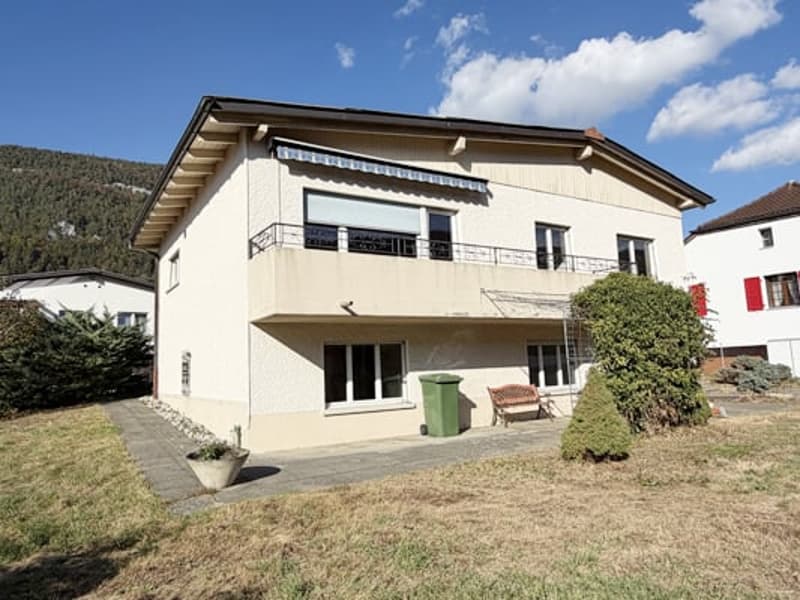
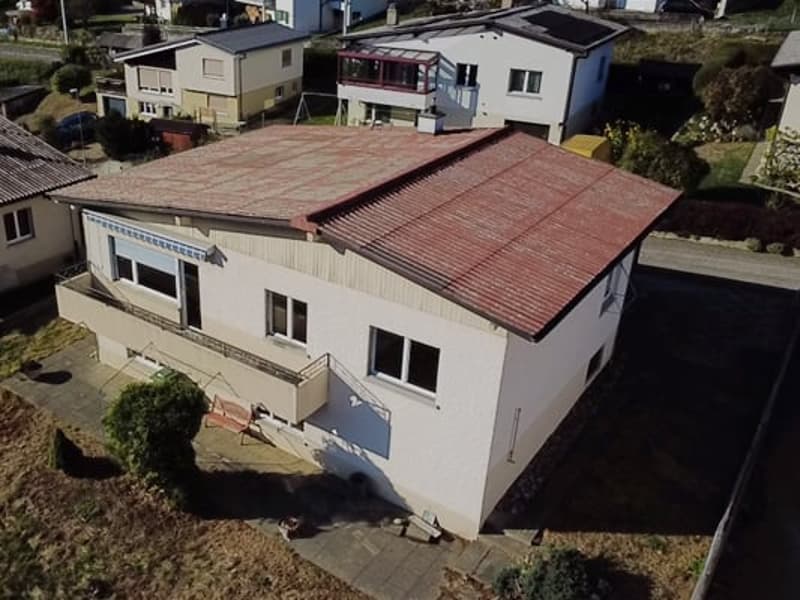
Beautiful and spacious 6.5-room villa, ideally well-located
Living area: 130 m² - Available area: 252 m²
This bright and pleasant house with a beautiful living area has all the advantages for a very comfortable daily life.
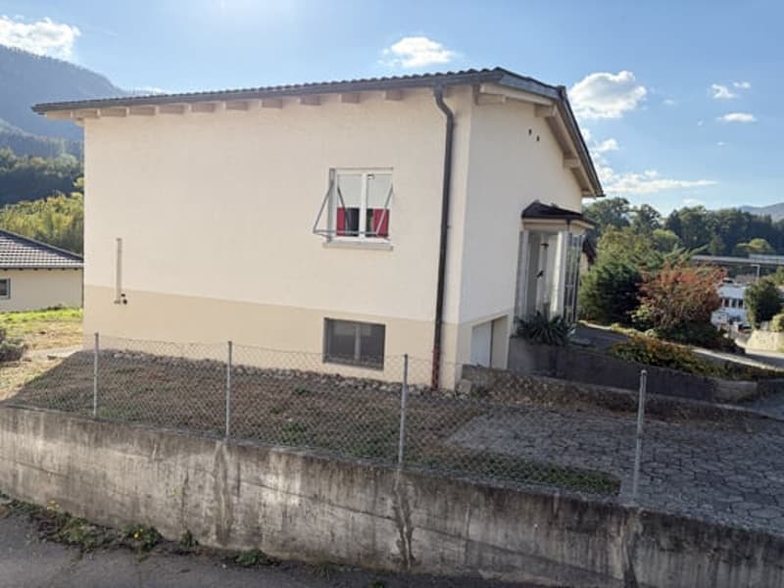
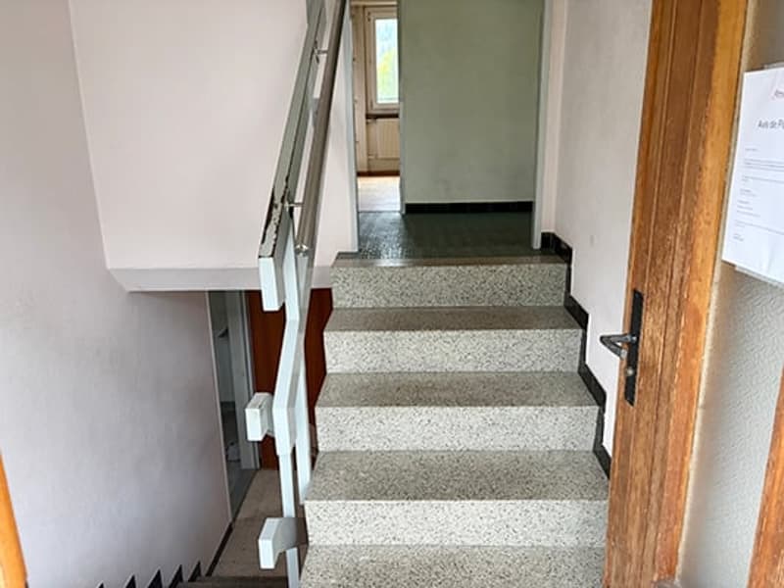
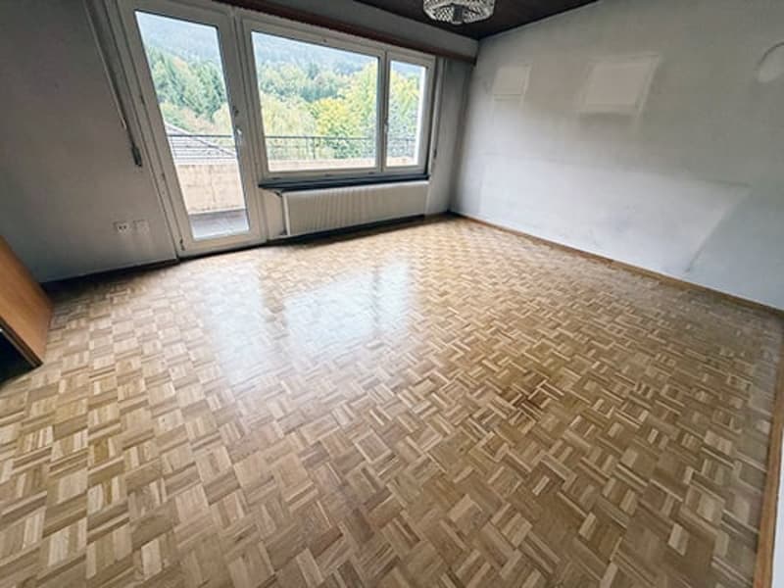
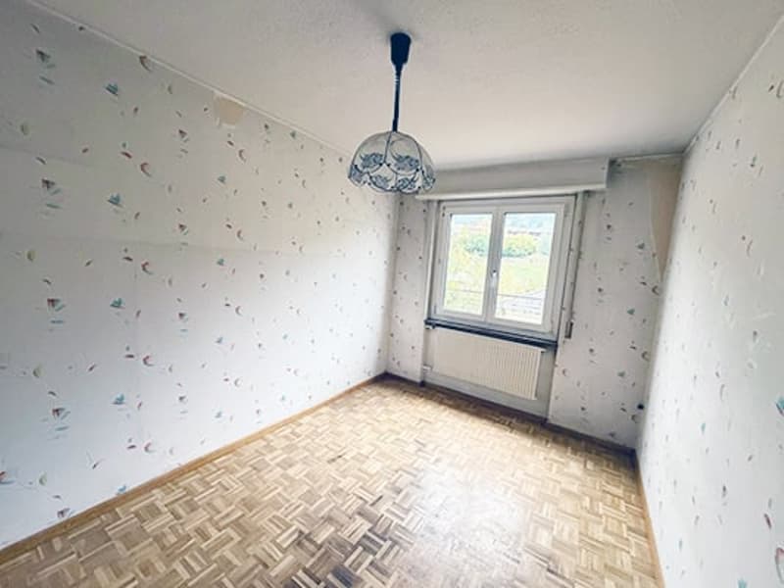
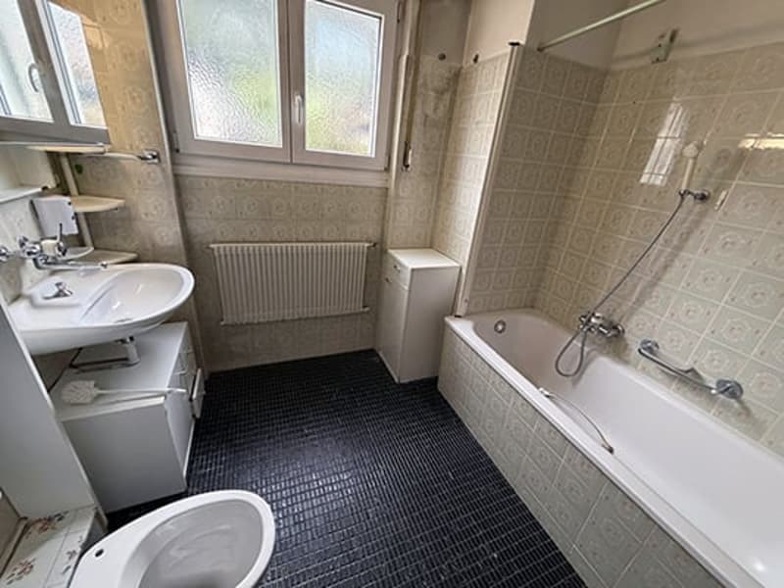
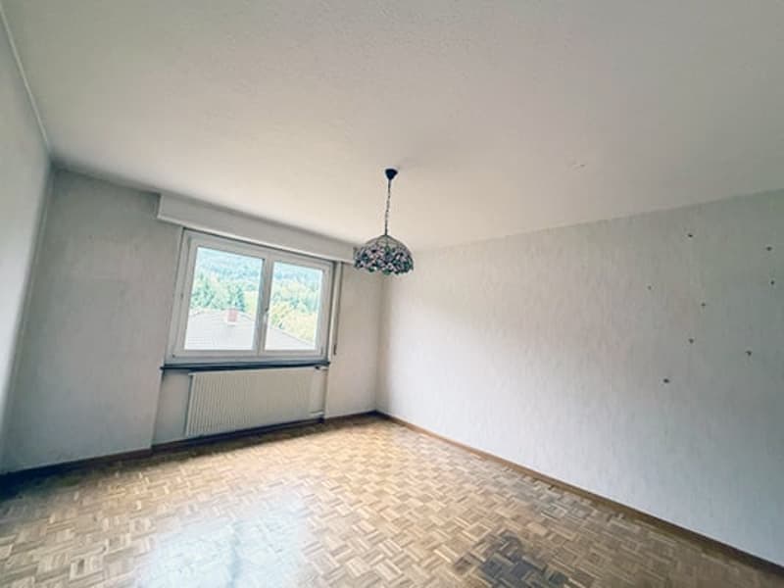
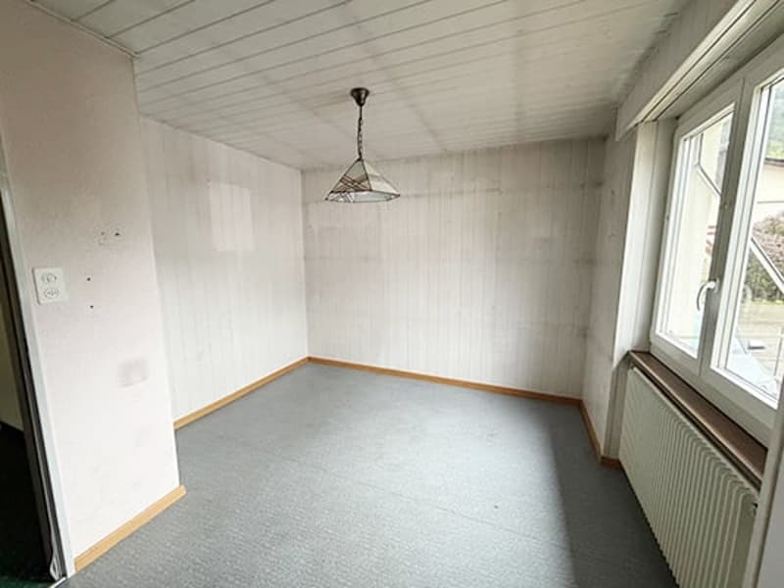
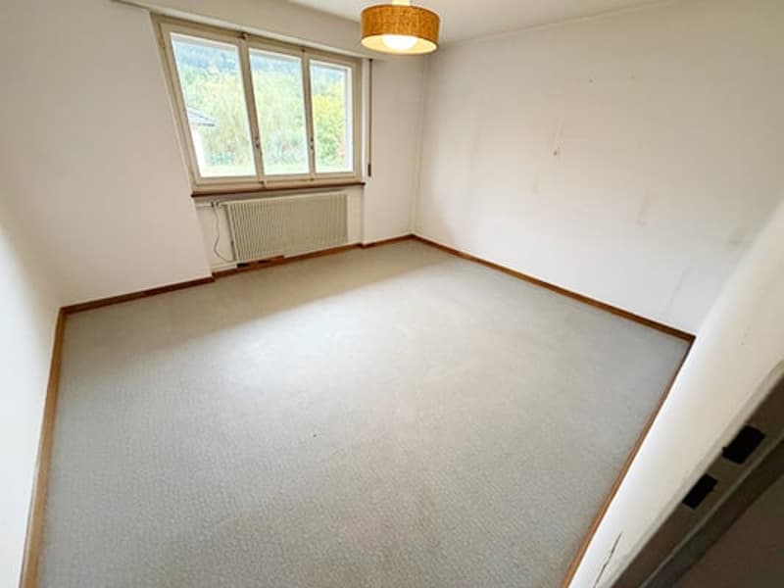
Renovation work is required to bring this building up to date.
Thanks to its south-facing orientation, it benefits from optimal sunlight throughout the day.
Oil-fired central heating with condensation.
Without a doubt, this house will perfectly meet the needs of families with children and people looking for a significant living area.
Visit it without delay!
Location: The plot of 557 m² is located in a quiet area at the end of a small dead-end street and outside of traffic.
300 meters from the bus stop, 800 meters from schools, 200 meters from a shop, 2 minutes from Moutier, 3 minutes from the train station, 25 minutes from Biel/Bienne, 10 minutes from Delémont, and 0.5 km from the A16 highway junction.
Values and mortgage schedule are available: Official value: CHF 254'300.-. Rental value: Not yet known. Fire value: CHF 505'900.--. Mortgage schedule of CHF 70'000.-.
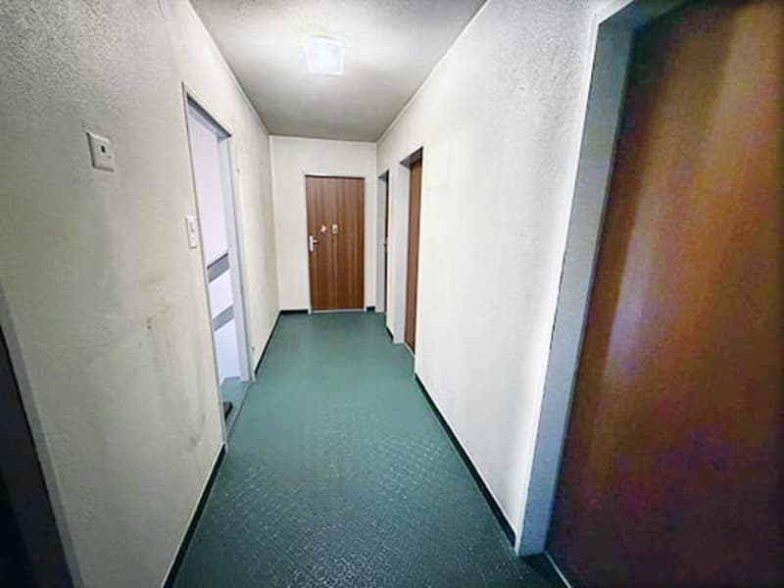
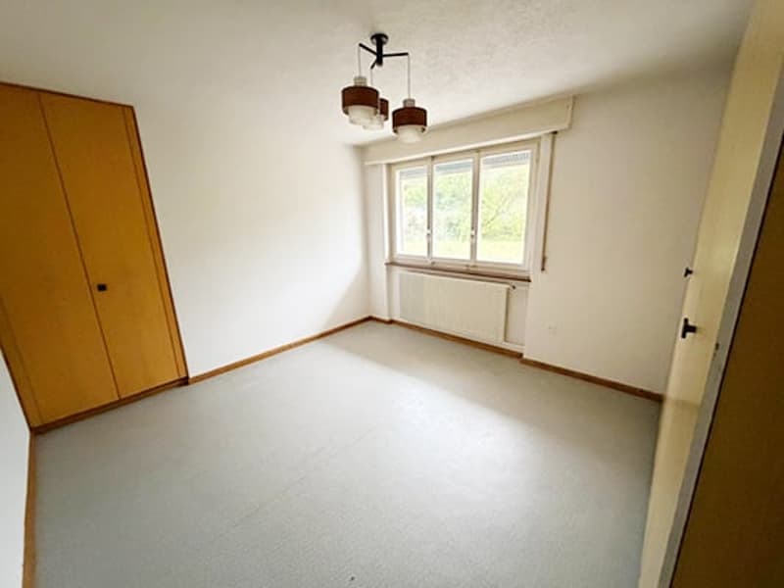
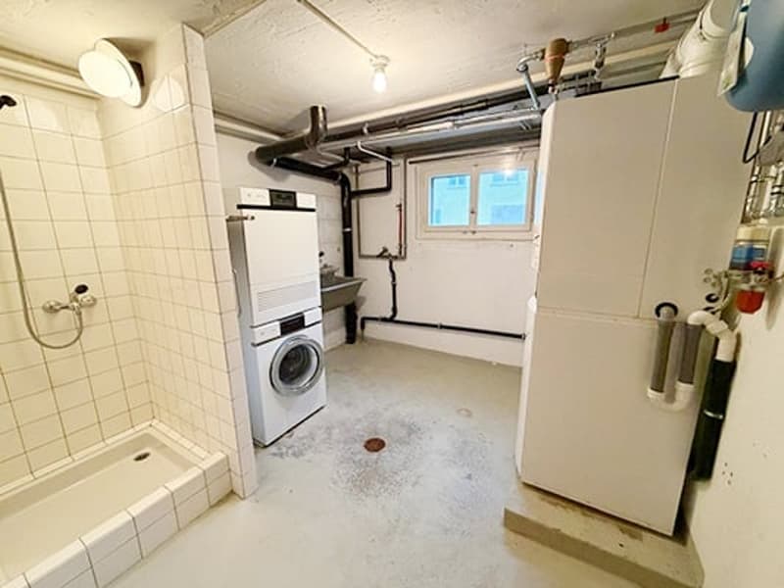
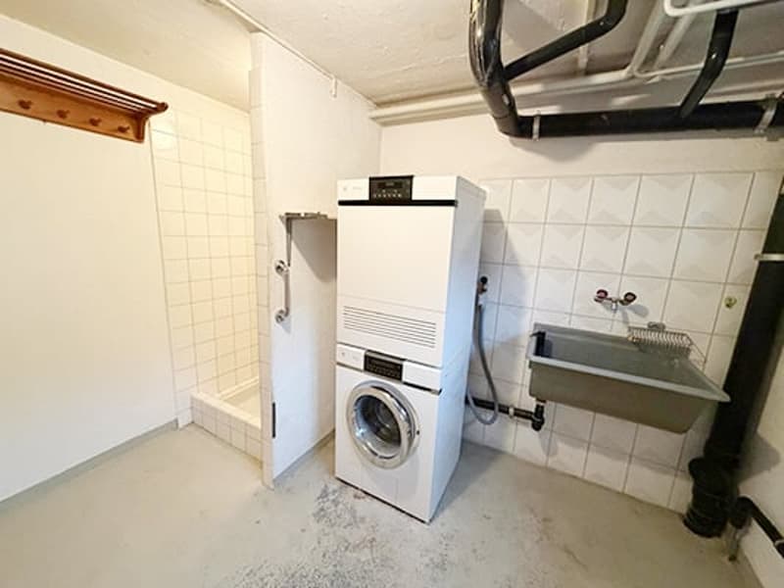
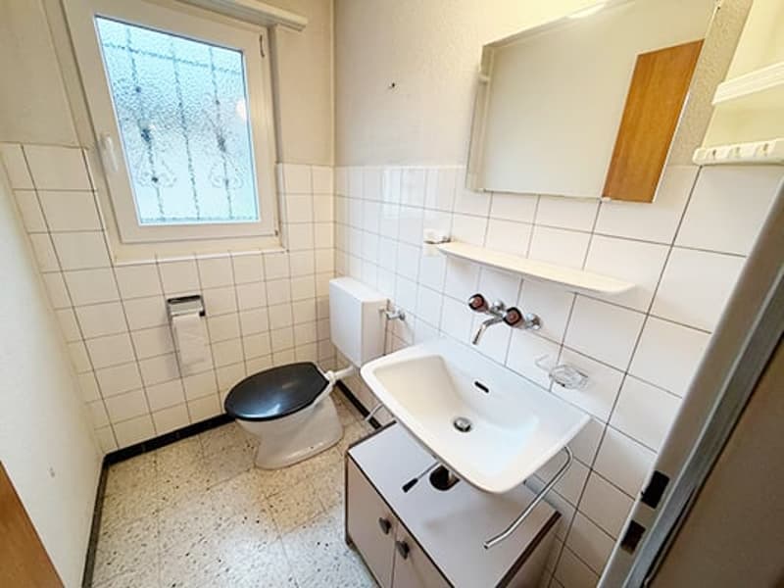
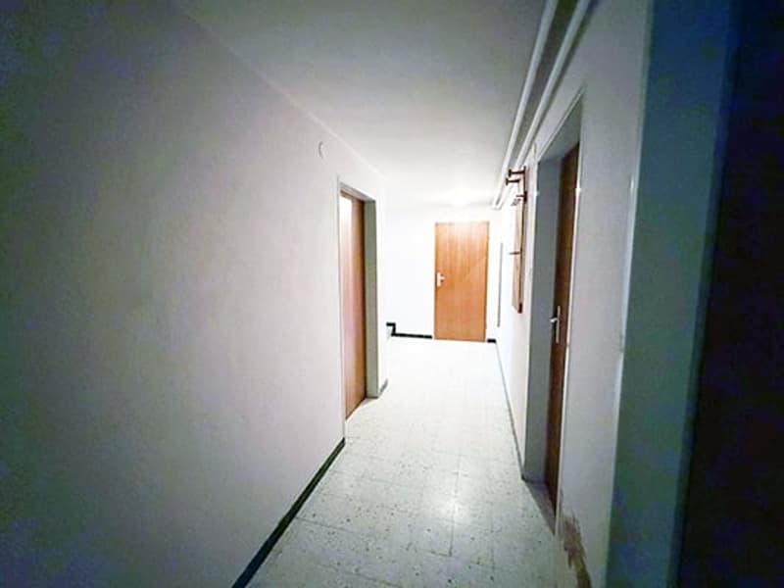
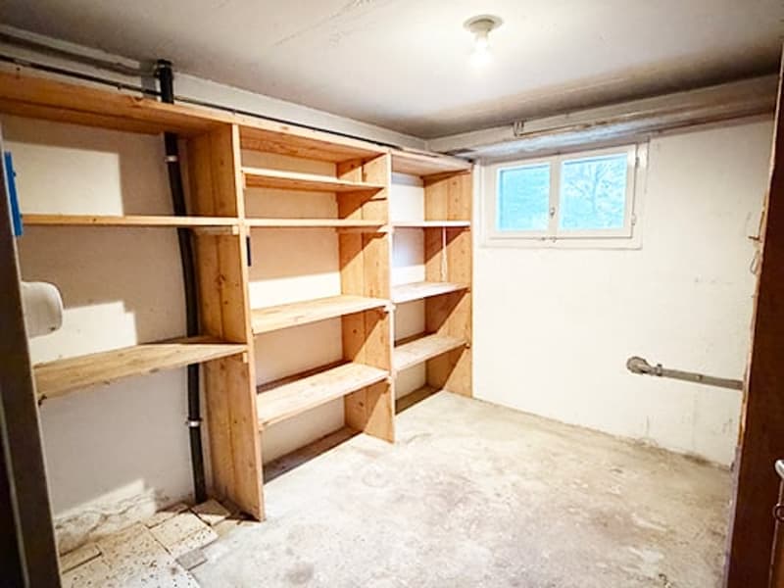
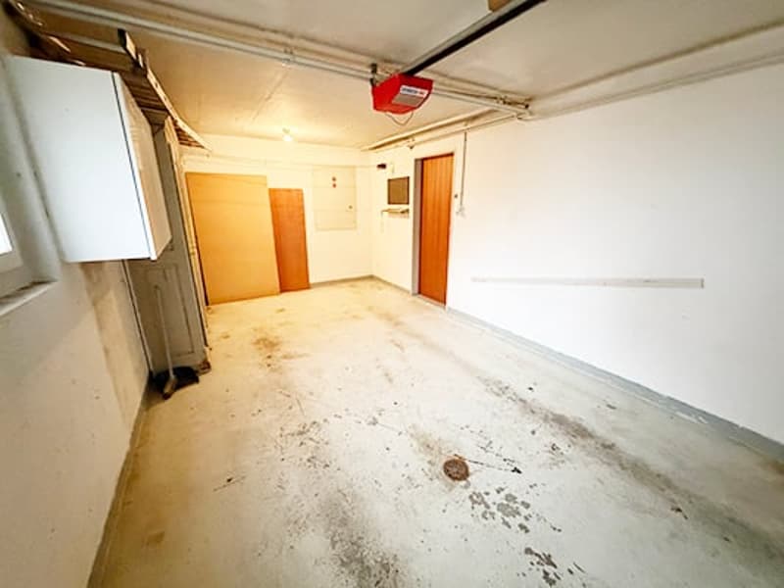
Lower floor: 2 bedrooms of 12.7 m² and 12.4 m², 1 distribution hall of 8.2 m², 1 laundry/technical room of 9 m² with shower, sink, heating, and a washing machine/dryer combination, 1 WC with sink of 2.4 m², 1 storage room under the stairs of 2.5 m², 1 cellar of 8.9 m², 1 room of 8 m² with an oil tank with a capacity of 7'000 liters, 1 garage of 18 m² with an automatic door. Outside: 1 large, partially covered terrace of 32 m².
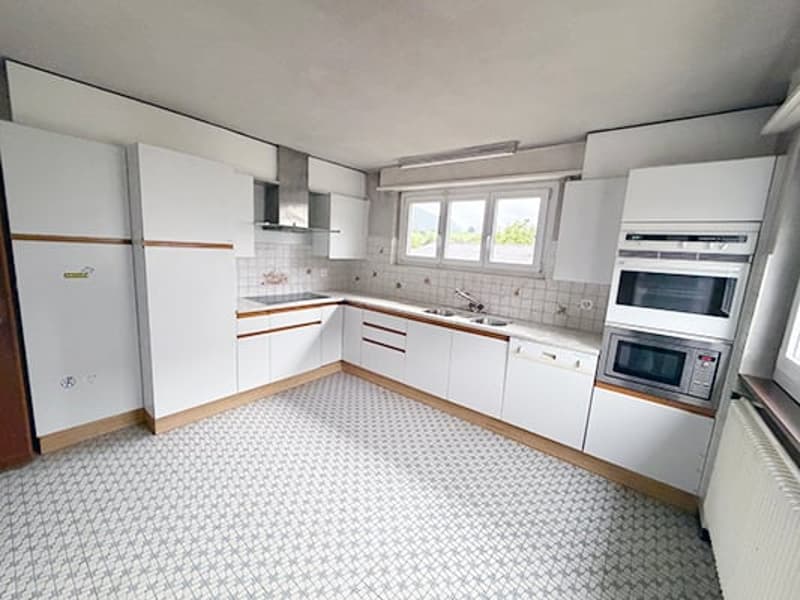
Upper floor: 1 glazed entrance of 2 m², 1 entrance hall of 2.5 m², 1 fitted kitchen of 13 m², 1 living/dining room of 21.5 m² with access to the balcony, 1 distribution hall of 7.2 m², 1 parental bedroom of 14.7 m², 1 bathroom with bathtub, sink, and WC of 6 m², 2 bedrooms of 11.5 m² and 11 m². Outside: 1 south-facing balcony of 9 m².
Attic: 1 attic of 40 m².
Outdoor area: 2 parking spaces in front of the house. 1 beautiful, grassy, and tree-lined area.
This document has no contractual value -
Mortgage Calculator
From dream house to home ownership: the mortgage calculator can help you estimate the affordability of this property.

Create an account for more options
Create your account to manage your favorites across all devices, keep track of your search alerts, and never miss an update. Everything you need for your home search, all in one place!

Contact
Marjorie Marti Marti
- Listing ID
- 4003555106
- Object ref.
- njo8k.6wvnz