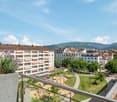
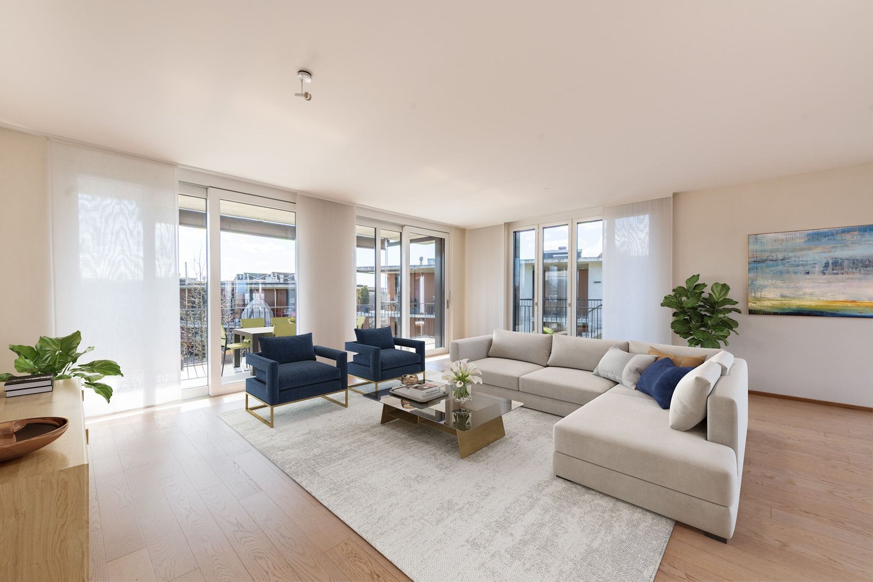
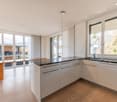
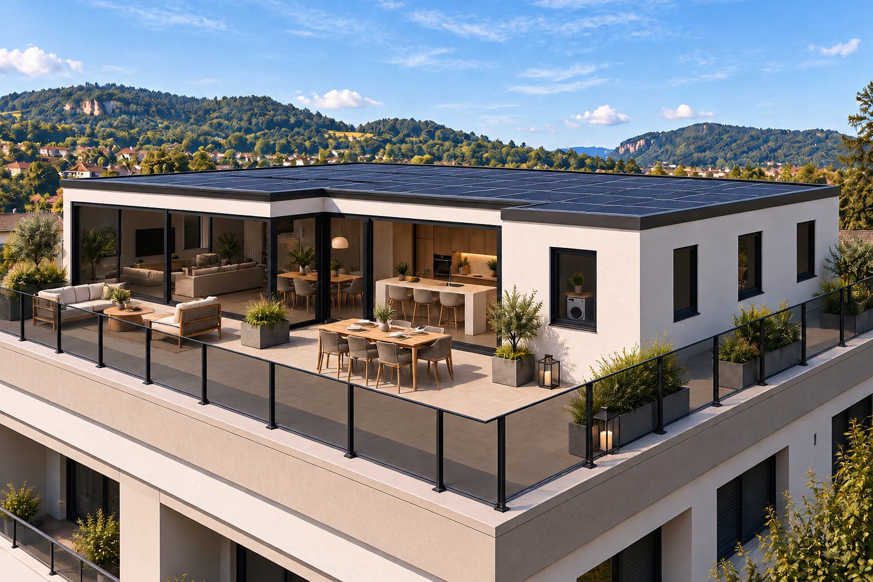
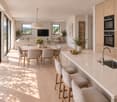
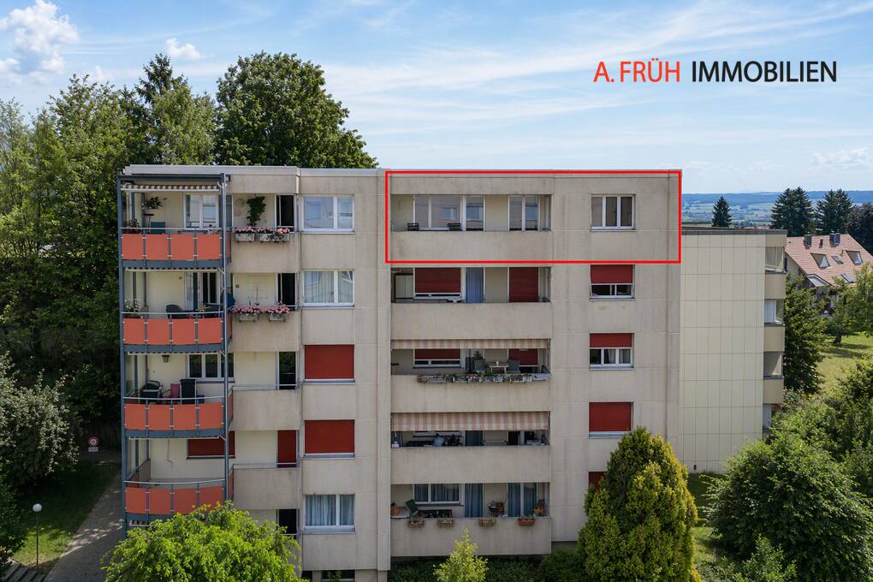
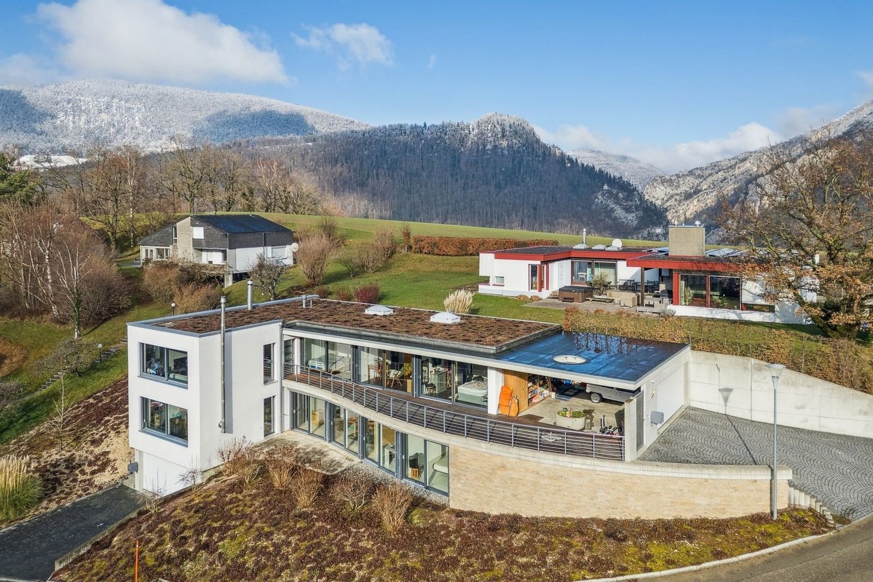
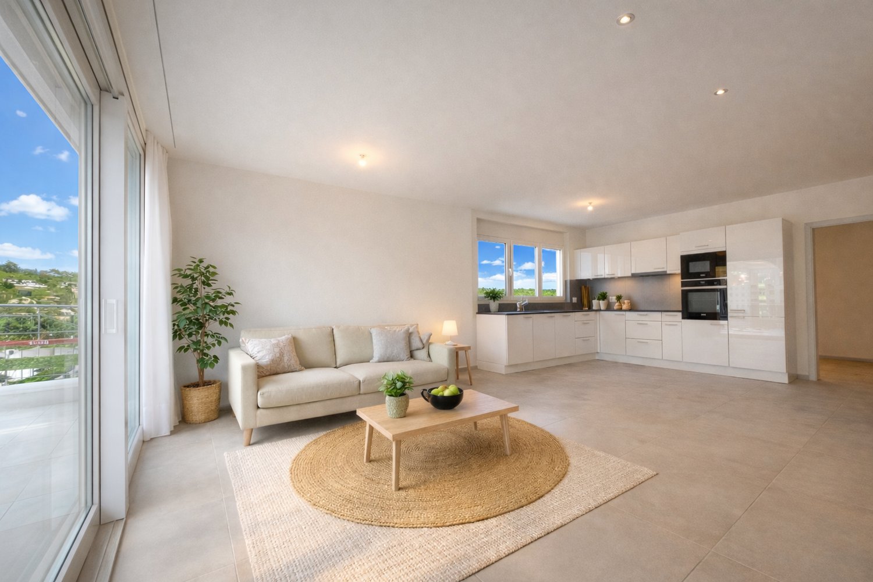
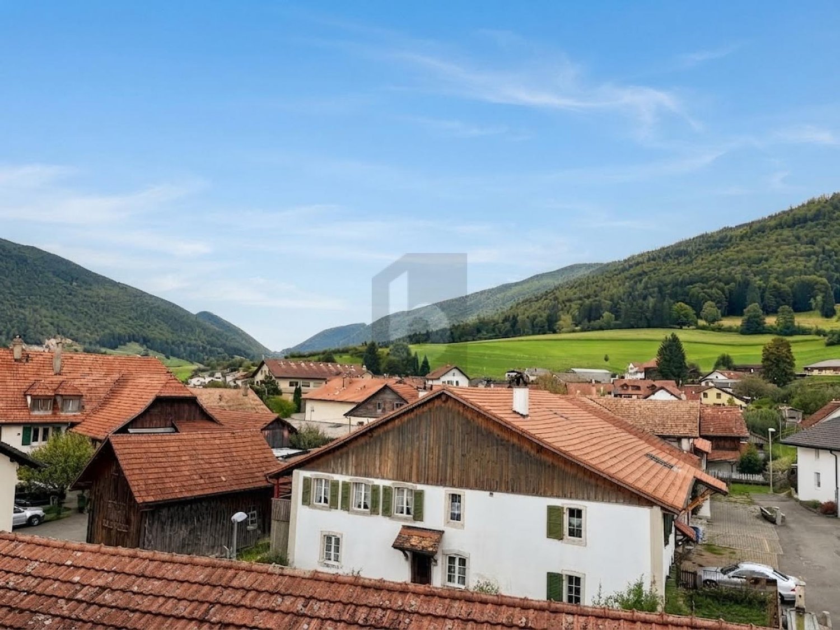
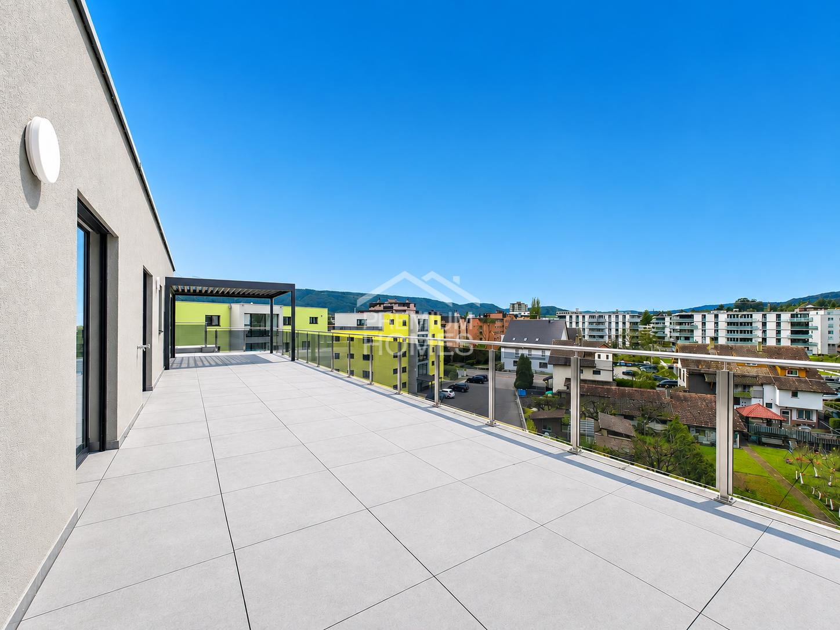
Eschert - Attic flat buy

We recommend expanding your search criteria to get similar results. The current filters didn’t return any matches.

If you don’t want to change your current search criteria, we recommend creating a search alert, so you’ll be notified when matching offers become available.

More objects in your automatically expanded search area
30 results - Radius: + 10km
New building
1 / 7
3.5 rooms99m²CHF 650,000.–
Premium
Bielstrasse 69, 2540 Grenchen

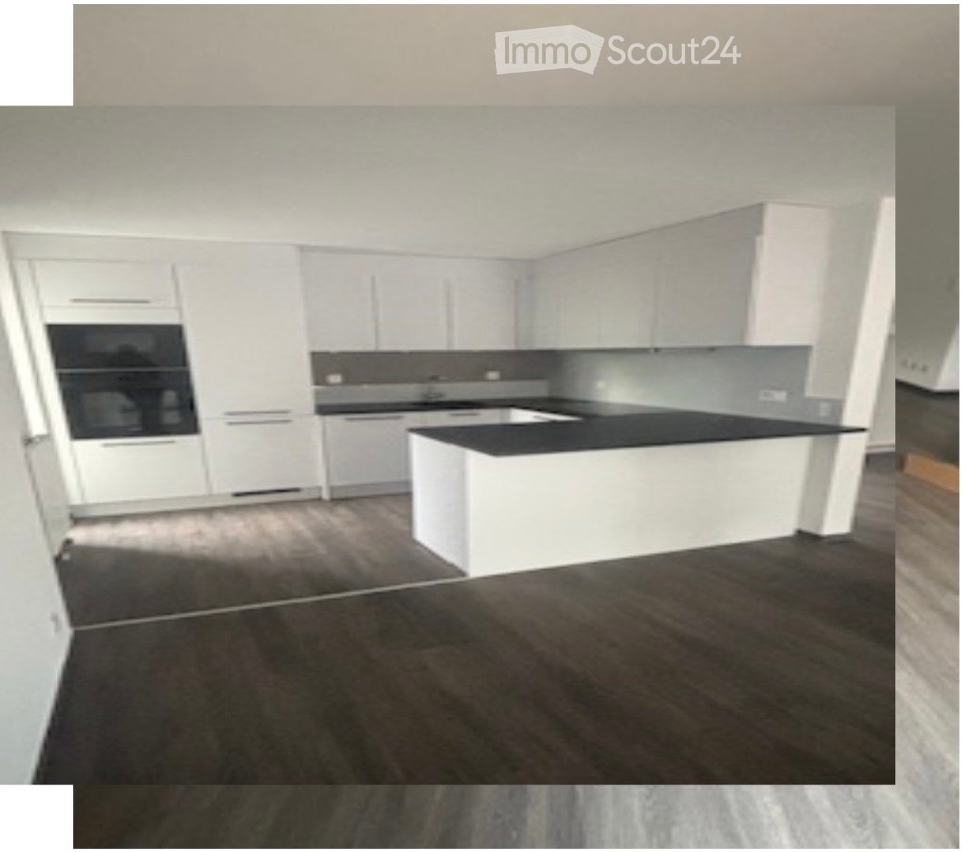
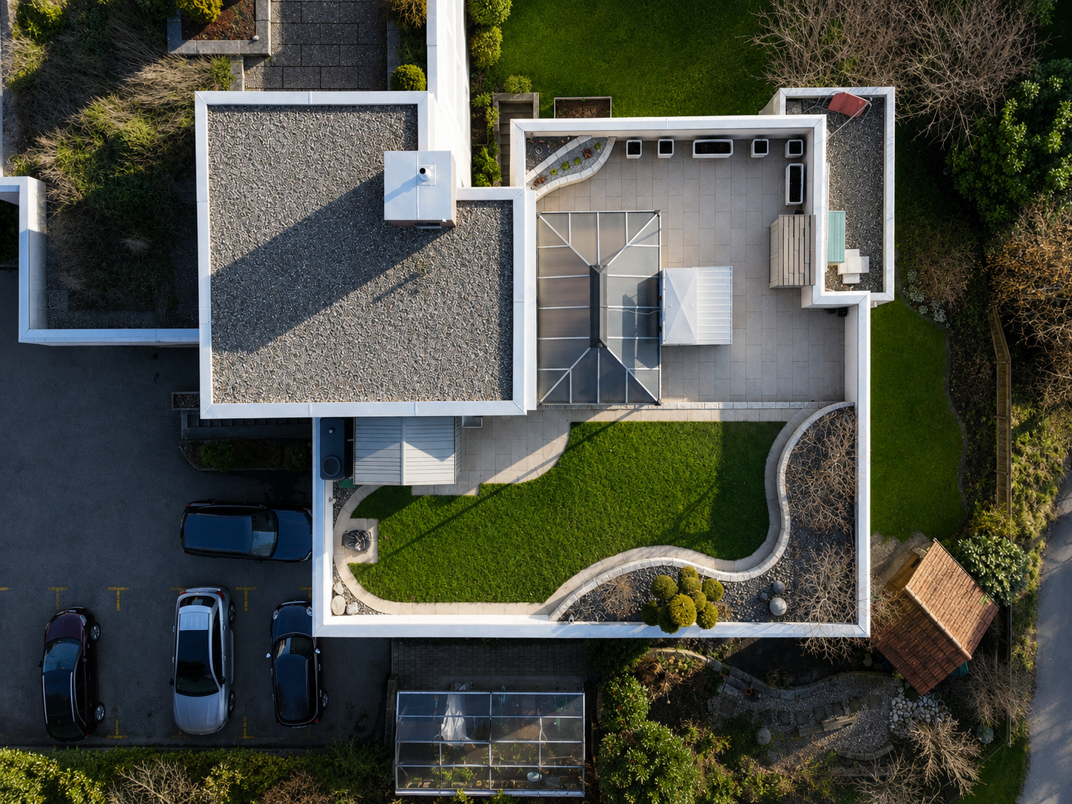
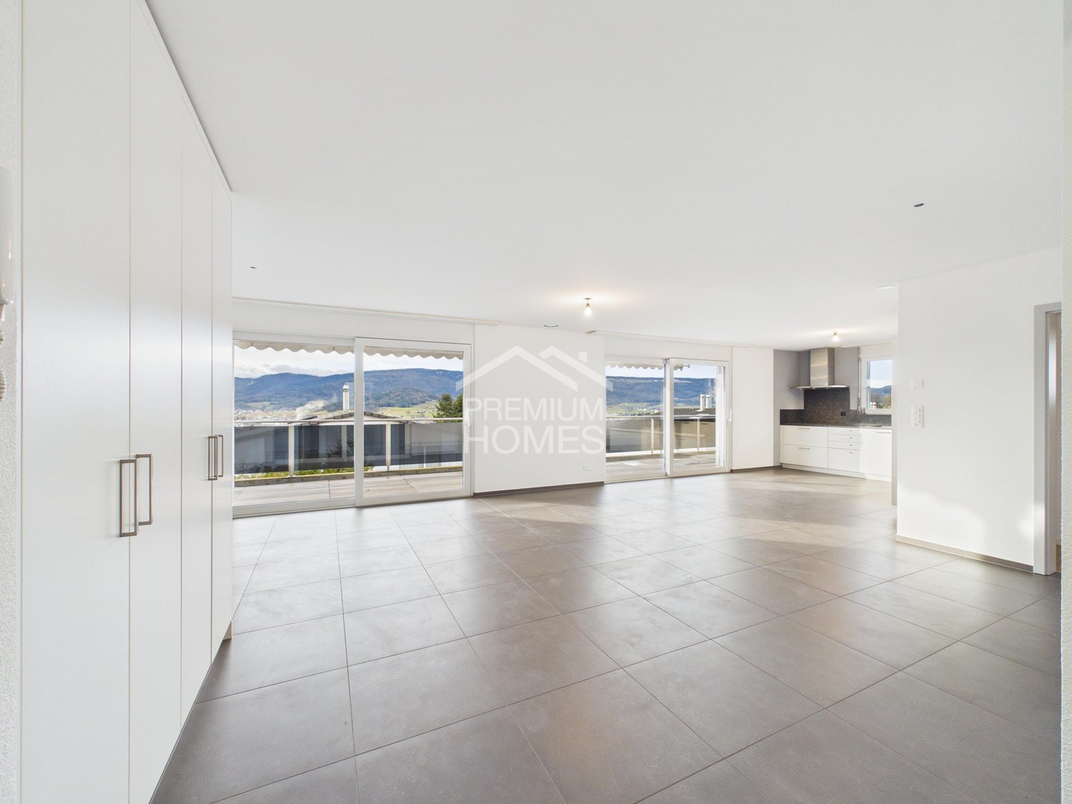
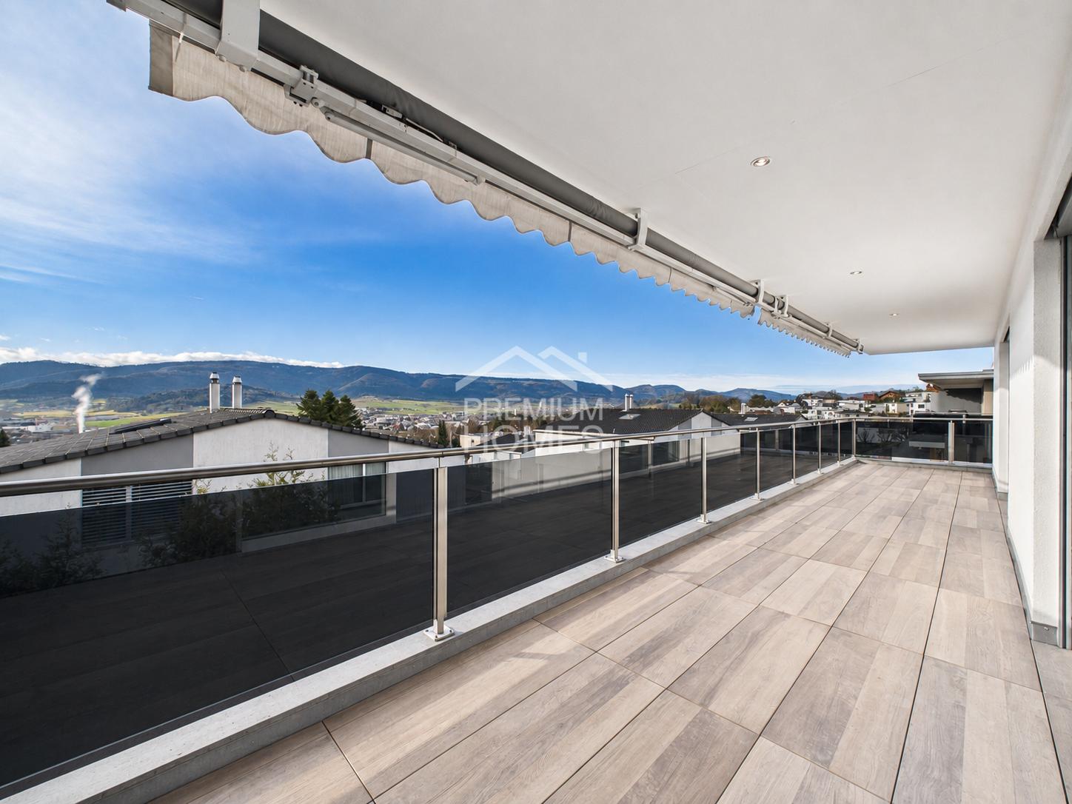
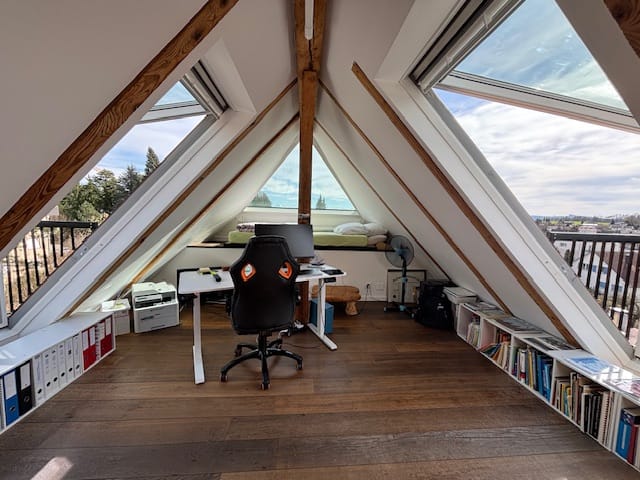
3.5-Room Attic - Penthouse + Guest House. Option: Multi-Generation House

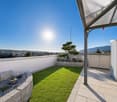
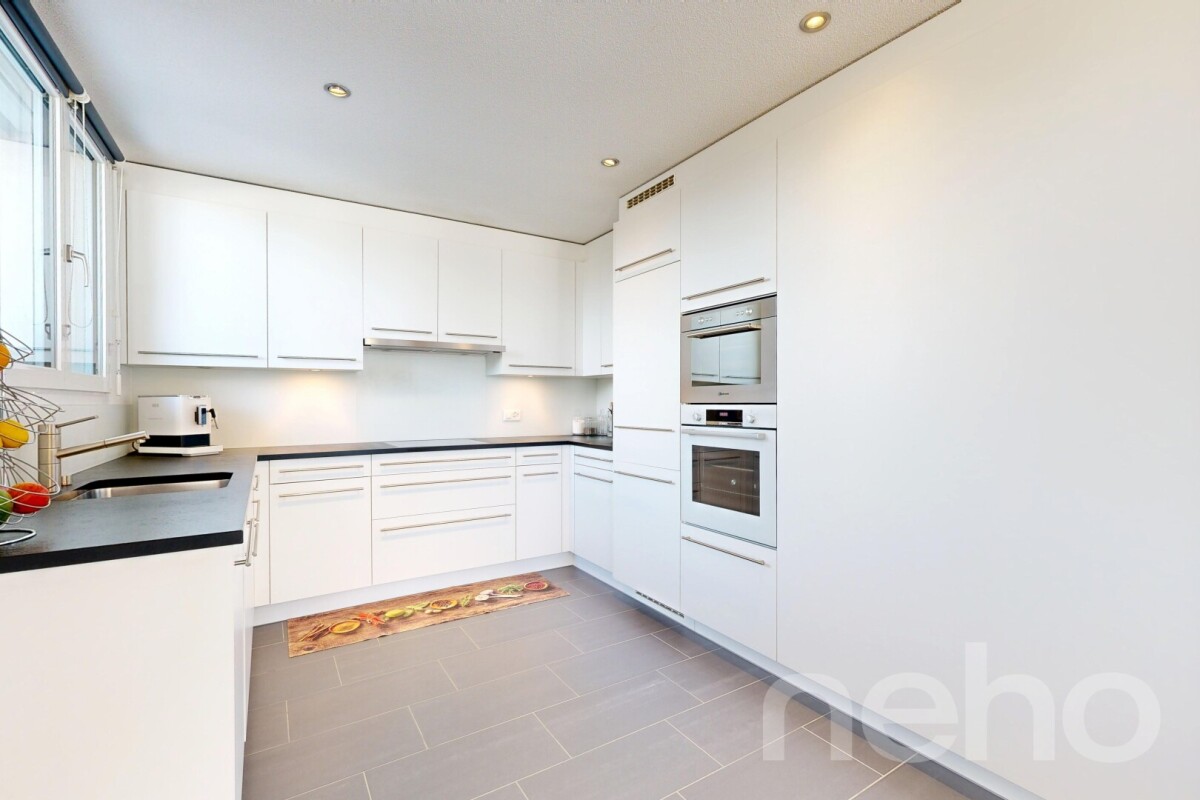
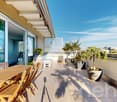
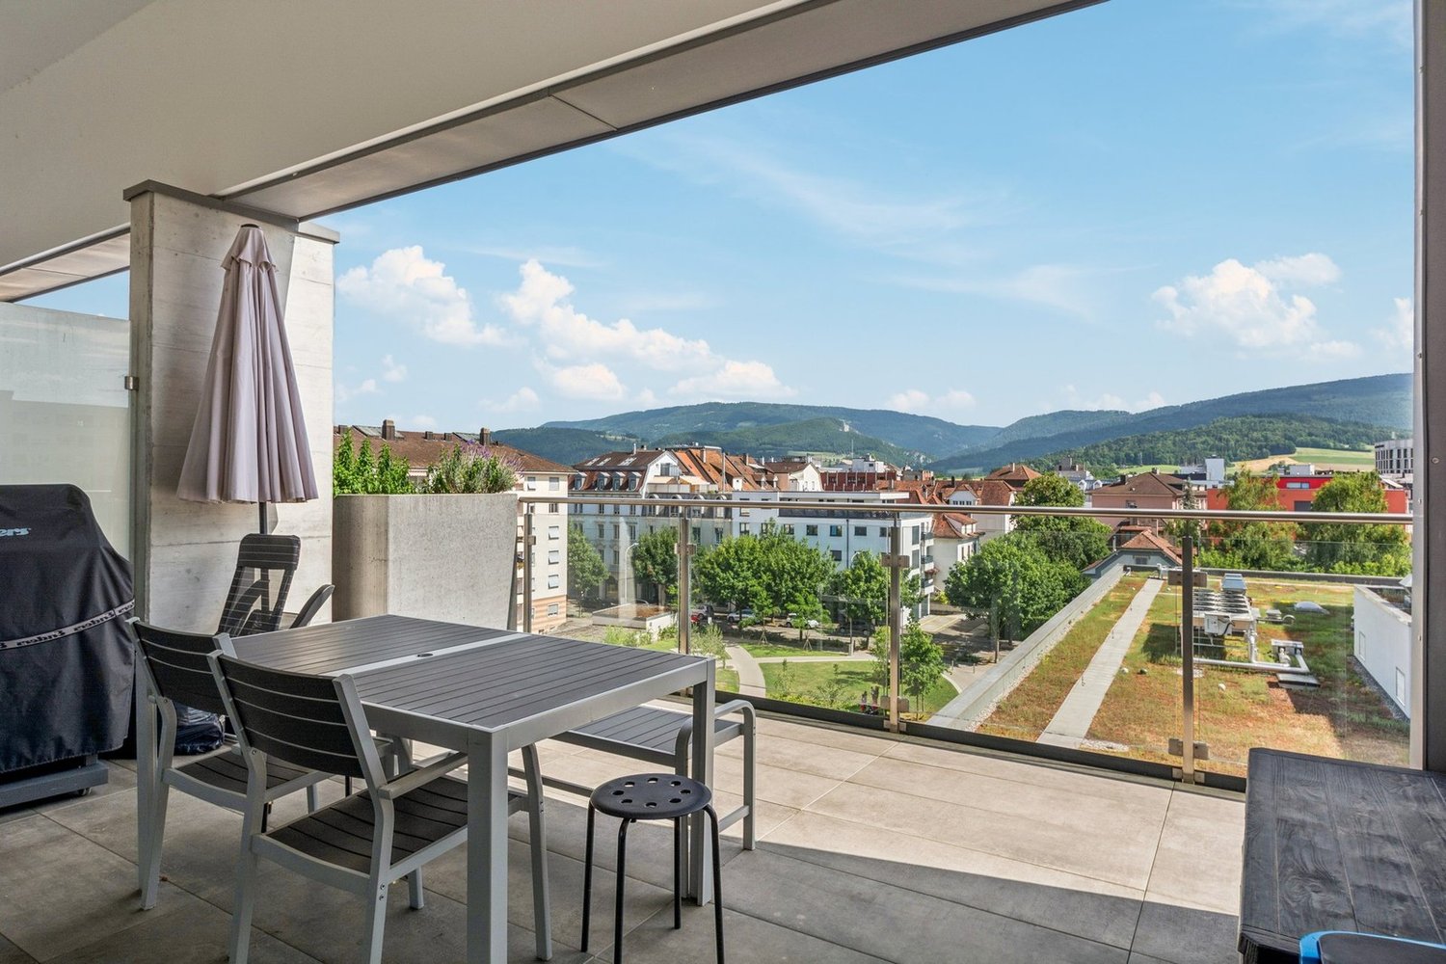
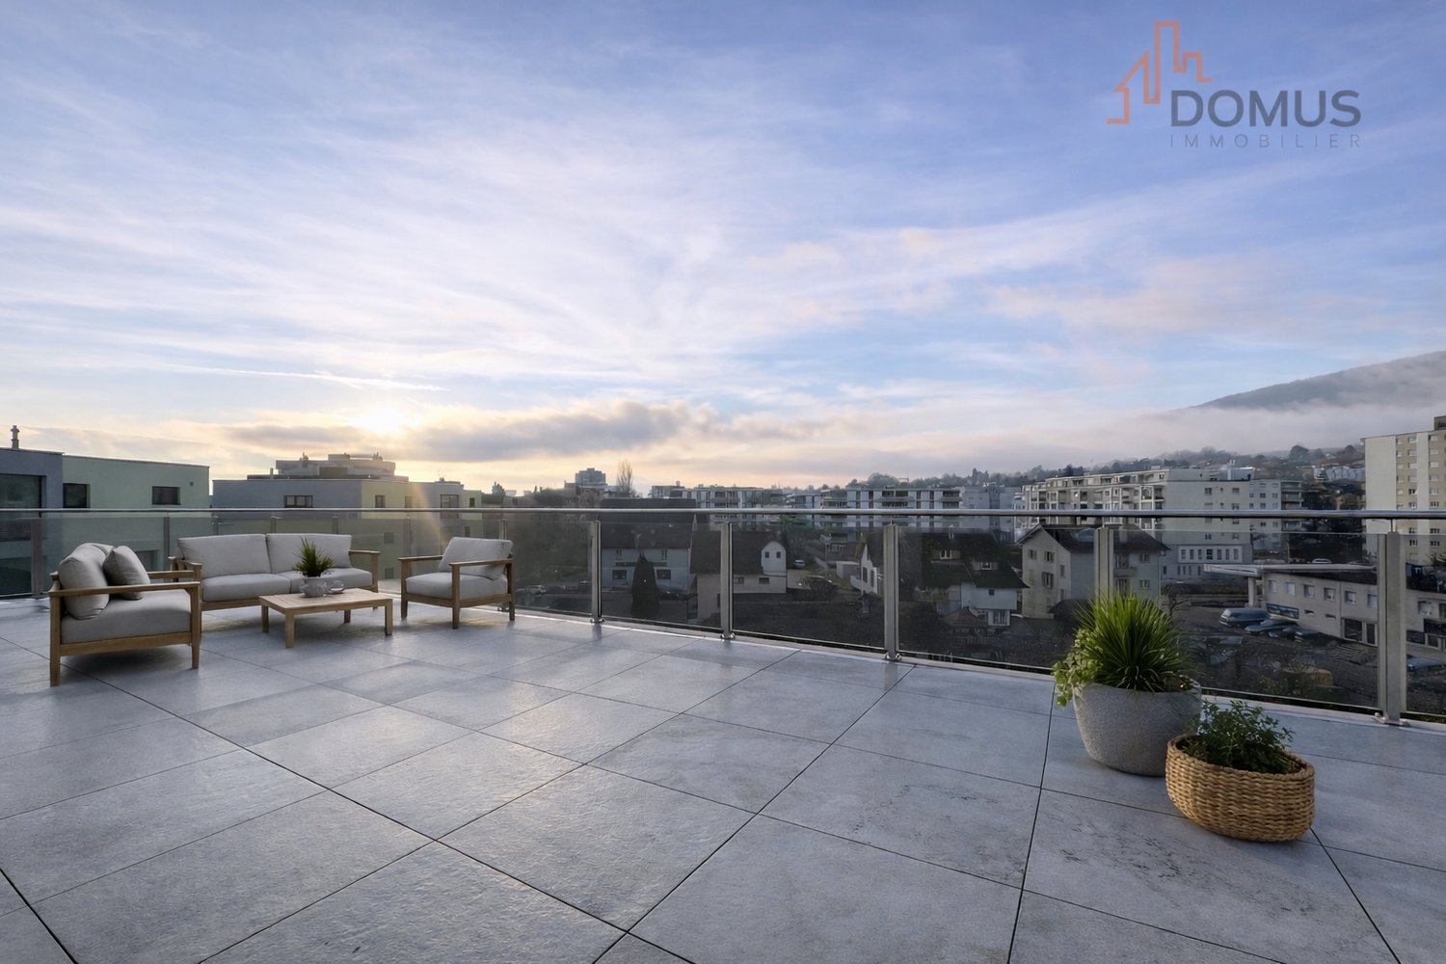
Note: the Google Streetview is no longer up-to-date. Please see the video above.In a modernized and well-insulated 3-family property with character, living quality & bright spacious rooms, consisting of: • Penthouse attic (2nd floor) – 99.1 m² (equivalent to 3.5 rooms): CHF 650,000.- Open Space, spectacular view, glass balcony, modern kitchen, Jacuzzi, new window fronts & developed attic with internal lift • 4.5-room garden apartment (ground floor) – 110 m² : CHF 625,000.- Very large living room (45 m²), direct access to the garden (freely divisible), own garden seat, family-friendly living atmosphere • 2.5-room apartment (1st floor)– 88.5 m² : CHF 515,000.- Very large and quiet south terrace (49 m²) with a view (bright rooms, spacious kitchen & bathroom • Wellness area with sauna (basement): available for all 3 apartments • spacious garden with barbecue area, playhouse, swing, etc.: available for all 3 apartments, but freely divisible • separate Tiny House / guest house (home office, business atelier, guests, partying): optional, separately purchasable. • Floor plans, detailed descriptions, photos, videos, and documentation of all apartments, the Tiny House, and the garden are at your disposal. You can also find a good overview on our private website furchner.ch. FURTHER HIGHLIGHTS OF THE PROPERTY• Access to the house from the south (via Gibelstrasse 72): short quiet footpath, see photo, connected with 4 parking spaces + visitor parking.• Access from the north: Bielstrasse, main entrance, parking strip "blue zone", bus stop 50 m in front of the house: 3 minutes to Grenchen-Nord and Grenchen-Süd train stations, with Regio and IC: Bern, Basel, Zurich, in 40-60 minutes.• Building rights for an additional double garage on Bielstrasse, registered in the land register• Quiet living location (south-facing), with a lot of privacy• Bicycle stand & e-bike charging station• Schools & apprenticeships, shopping centers within walking distance, or 3 minutes by bus• City park directly opposite, diverse leisure and recreation areas, e.g. Bielersee & Seeland, Aare area, Baroque city of Solothurn...• Ideal property also as a rental object (4.4%), multi-generation house, combination of living & home office, further uses

Travel time
-
1 / 17
  • Parking space
  • Balcony / Terrace
  • Garage
  • +4
5 rooms117m²CHF 1,100,000.–
Mühleweg 6, 4500 Solothurn

Exclusive penthouse apartment in a sought-after residential area in Solothurn

In a sought-after and quiet residential area in the Steingrube quarter – one of the most exclusive and popular residential areas in Solothurn – this spacious 5½-room penthouse apartment awaits you. The undisputed highlight is the approximately 120 m² large, private rooftop garden with a covered outdoor seating area and a magnificent view over the city's rooftops – a rare outdoor space in an urban environment.On approximately 117 m² of living space, the apartment offers a bright, spacious room layout with four rooms, a living area with a fireplace, kitchen, bathroom, and separate toilet. The well-maintained property impresses with its solid construction, while the classic interior design leaves room for individual modernization according to your own ideas.Highlights at a glance • Private rooftop garden with lawn, garden bar, and covered outdoor seating area • Magnificent view over the rooftops of Solothurn • Additional balcony of approximately 11 m² • Bright, spacious 5½-room apartment with fireplace • Exclusive, quiet location in the popular Steingrube quarter • Garage with parking space and an outdoor parking space included • Basement room and separate cellar room included • Personnel lift • Well-equipped renovation fund • Interior design with potential for customization The central and yet quiet location combines upscale living with short distances: The historic old town of Solothurn, shopping opportunities, schools, and public transportation are easily accessible, as are the recreational areas along the Aare.This apartment is ideal for buyers who are looking for something special – an exceptionally spacious private outdoor space in a preferred location, combined with the potential to design their own home individually.Interested? Contact us for a non-binding viewing – we look forward to hearing from you

  • Parking space
  • Balcony / Terrace
  • Garage
  • +4
Travel time
-
1 / 13
6.5 rooms160m²Price on request
Türmlihausstrasse 17, 4500 Solothurn

Rare Opportunity: Attic Apartment with 124 m² Terrace in a Prime Location

This exclusive attic apartment combines spacious living, impressive views, and a quiet, relaxed living atmosphere. The spacious terrace with 124 m² and the bright rooms create a unique living atmosphere above the roofs of Solothurn.Let yourself be convinced by the following highlights:- 6.5-room attic apartment with 160 m² net living space- Lift with direct access to your apartment for maximum comfort- Spacious entrance area with wardrobe and practical built-in closets- Modern, open kitchen for a special cooking and dining experience- Pantry near the kitchen for storing supplies- Spacious dining and living area with open floor plan, ideal for lingering and relaxing- Bedroom with built-in closets and en-suite bathroom (steam shower, bathtub, shower toilet, sink)- Four more bright rooms with direct access to the exclusive terrace- Second bathroom with sink, toilet, and shower- Réduit in the apartment with sink, as well as its own washing machine and dryer- Spacious window fronts and optimal sunlight for bright rooms- Skylights in the hallway provide additional daylight- Clay plaster ensures a healthy living climate- Impressive terrace surrounding the apartment with approximately 124 m² of space and a view of the Alps- Water connection on the terrace for convenient watering of plants- Two parking spaces in the purchase price included- Private basement compartment for additional storage space- Photovoltaic system on the roof for hot water preparation- Unique location, close to the center and yet quietDon't miss the opportunity to experience this dream home! Would you like more information? Order the detailed sales documents now using the contact form – we look forward to your contact!

Travel time
-
Adnan Alimi

Adnan Alimi

1 / 12
Adnan Alimi

Adnan Alimi

  • Parking space
  • Balcony / Terrace
  • Garage
4.5 rooms147m²CHF 830,000.–
Delémont, 2800 Delémont

Attic with 4.5 rooms and large panoramic terrace

Immerse yourself in elegance and absolute comfort with this magnificent attic of 147 m² living space. Nestled on the 7th and last floor of a condominium with 22 apartments built in 2020, this exceptional property labeled MINERGIE offers high-end amenities and unparalleled brightness. Luxury begins from the lobby, with a private entrance directly by elevator. The major advantages of this apartment: • Dream outdoor spaces: A spectacular 115 m² terrace surrounding the apartment, sublimated by a beautiful 12.2 m² winter garden. • Intimacy & Standing: Private and secure access by elevator directly into your entrance hall. • Spacious areas: 147 m² of living space, designed to optimize every living area. • Ecology & Comfort: Recent construction (2020) under the MINERGIE label, guaranteeing optimal insulation and controlled costs (gas heating, controlled ventilation). Interior layout The living area (day area): A bath of light • Entrance hall (6.5 m²): Welcoming, with integrated wardrobe and direct access from the elevator. • Living room (59.4 m²): A spectacular reception area including a fully fitted open kitchen (15.1 m²) and a large living/dining room (44.3 m²). The large windows erase the boundary with the outside and open onto the 115 m² terrace. • Practical spaces: A large cellar (6.7 m²) ideal for storage, as well as a private laundry room (3.5 m²) equipped with a sink, washing/drying column, and ventilation block. The night area: Calm and rest • Landing (7.1 m²): Equipped with wall-mounted wardrobes for optimal storage. • Parental suite (17.2 m²): A very spacious main bedroom. • Children's/office rooms: Two bright rooms of 11.5 m² and 11 m².

  • Parking space
  • Balcony / Terrace
  • Garage
Olivia Paul

Olivia Paul

1 / 21
Olivia Paul

Olivia Paul

  • Parking space
  • Elevator
  • Tumble dryer
  • +3
4.5 rooms170m²CHF 850,000.–
Rue Auguste-Quiquerez, 2800 Delémont

Exclusive attic apartment with large terrace and quiet living location

Exclusive attic apartment with large terrace and quiet living location Are you looking for your dream property? This exclusive attic apartment on Rue Auguste-Quiquerez offers you modern living comfort on a spacious area. The apartment is located on the 4th floor of a new building and impresses with its quiet location.This property offers you everything you could wish for. Enjoy the luxurious living feeling in an apartment that convinces with high-quality equipment and a well-thought-out room concept. • Spacious 4.5 rooms • Two modern bathrooms • Spacious 69 m² terrace • Convenient lift access • Private washing machine • Quiet living location • Garage or outdoor parking space can be purchased separately The well-thought-out room layout of this attic apartment offers you numerous advantages. With 4.5 rooms, you have enough space for individual design possibilities, while the two bathrooms provide additional comfort. The lift ensures convenient access to your apartment, and the quiet location guarantees pure relaxation.Have we sparked your interest? Then we look forward to your non-binding contact!Do you own a property that you would like to have valued? Our valuation is completely free and non-binding for you. Contact us today and start your new home!

  • Parking space
  • Elevator
  • Tumble dryer
  • +3
Travel time
-
Olivia Paul

Olivia Paul

1 / 16
Olivia Paul

Olivia Paul

  • Parking space
  • Balcony / Terrace
  • Garage
  • +6
2.5 rooms85m²CHF 425,000.–
Rue Auguste-Quiquerez, 2800 Delémont

Stylish attic apartment with large terrace and exclusive living comfort in Delémont

Stylish attic apartment with large terrace and exclusive living comfort in Delémont Discover exclusive living comfort in this stylish attic apartment in Delémont. The modern 2.5-room apartment is located on the 4th floor of a high-quality new building and combines contemporary architecture with a well-thought-out living concept.The bright and openly designed living and dining area creates a welcoming atmosphere and offers a pleasant living feeling with plenty of daylight thanks to generous window fronts. The spacious terrace extends the living space outdoors and invites you to relax and enjoy cozy hours in the fresh air.This exclusive property is ideal for singles or couples who value quality, peace, and a modern living location.Highlights of the apartment: • First occupancy • High-quality and modern equipment • Spacious terrace • Elevator in the building • Private basement compartment • Underground parking space or outdoor parking space can be purchased separately • Sustainable heat pump with comfortable underfloor heating • Quiet environment • Public transport in immediate proximity • Schools and shopping facilities easily accessible The intelligent room layout combines functionality with stylish living and ensures a pleasant living ambiance. The modern bathroom and high-quality materials underline the exclusive character of this property.Let yourself be impressed by this attractive attic apartment and realize your dream of living in Delémont.Have we sparked your interest? Then we look forward to your non-binding contact.Do you own a property that you would like to have valued? Our valuation is completely free and non-binding for you. Contact us today and start your new home.

  • Parking space
  • Balcony / Terrace
  • Garage
  • +6
Travel time
-
New building
1 / 13
4.5 rooms120m²CHF 1,230,000.–
Rebgasse 40, 2540 Grenchen

Exclusive attic apartments with breathtaking views in Grenchen

Discover these unique 4.5- and 5.5-room attic apartments in Grenchen, which will be for sale from August 2027. The new apartments with a commercial share on the top floor of our new building offer breathtaking views and the highest living and working comfort with plenty of outdoor space.Highlights: • Spacious 116 m2 and 119 m2 usable space • Bright, open living and dining areas with modern kitchen • Two modern bathrooms • Sunny terraces (each around 120 m2) with panoramic views • Barrier-free and wheelchair accessible • Lift for convenient access • Spacious parking garage (EHP: standard CHF 32,000 / large CHF 35,000 / extra-large CHF 38,000) The two attics impress with their high ceilings of 2.82 m, which give the room additional spaciousness. The open kitchen seamlessly transitions into the living area, ideal for sociability and well-being.From your private terraces, you can enjoy a magnificent view of the city, the surroundings, and up to the Alps. On sunny days, you can relax and enjoy life here.Location and surroundings: • Quiet, unobstructed location • Bus stop within 4 minutes' walk • The city of Grenchen and the nearby recreational areas (Aare or Grenchenberg) are at your feet • Kastels school within 9 minutes' walk These properties offer modern living and working in a quiet environment with good connections to all amenities. They are ideal for families, couples, or individuals who value comfort and high-quality equipment. Request our sales documentation with all relevant details. We look forward to hearing from you!

Travel time
-
New building
1 / 12
5.5 rooms116m²CHF 1,190,000.–
Rebgasse 40, 2540 Grenchen

Exclusive attic apartments with breathtaking views in Grenchen

Discover these unique 4.5- and 5.5-room attic apartments in Grenchen, which will be for sale from August 2027. The new apartments with a commercial share on the top floor of our new building offer breathtaking views and the highest living and working comfort with plenty of outdoor space.Highlights: • Spacious 116 m2 and 119 m2 usable space • Bright, open living and dining areas with modern kitchen • Two modern bathrooms • Sunny terraces (each around 120 m2) with panoramic views • Barrier-free and wheelchair accessible • Lift for convenient access • Spacious parking garage (EHP: standard CHF 32,000 / large CHF 35,000 / extra-large CHF 38,000) The two attics impress with their high ceilings of 2.82 m, which give the room additional spaciousness. The open kitchen seamlessly transitions into the living area, ideal for sociability and well-being.From your private terraces, you can enjoy a magnificent view of the city, the surroundings, and up to the Alps. On sunny days, you can relax here and enjoy life.Location and surroundings: • Quiet, unobstructed location • Bus stop within 4 minutes' walk • The city of Grenchen and the nearby recreational areas (Aare or Grenchenberg) are at your feet • Kastels school within 9 minutes' walk These objects offer modern living and working in a quiet environment with good connections to all amenities. They are ideal for families, couples, or individuals who value comfort and high-quality equipment. Request our sales documentation with all relevant details. We look forward to hearing from you!

Travel time
-
  • central island, black countertop, white cabinets, built-in appliances, sink, modern design
  • empty kitchen with white cabinets, black counter, black hood, white fridge, black top
  • Concrete floor, white walls, two elevators, windows
  • empty room, wooden floor, white walls, large window
  • Large empty room with sliding door and large windows, wooden flooring
  • modern bathroom, double sink, bathtub, toilet, large windows
  • Double sink, toilet, large mirror, built-in toilet paper holder, tiled floor, towel holder, underfloor heating
  • white tiles, modern shower enclosure, bathtub, white vanity, sink, window
  • modern bathroom with bathtub, washing machine, double sink, and shower
  • modern bathroom, white tiles, white toilet, white sink, mirror with light
  • covered terrace with a tiled floor and railings, overlooking a parking lot
  • modern building, balcony, glass sliding doors, tiled floor, metal railings
  • Empty balcony with sliding windows and a railing
  • modern roof terrace with glass walls, metal fence
  • Metal railing, concrete floor, view of the city
  • Yellow apartment building, 6 floors, multiple windows, ground floor balcony, concrete fence
  • multi-story building with balconies and terraces, white exterior, modern design, multiple windows, large lawn
1 / 20
3.5 rooms90m²CHF 535,000.–
Rue Auguste-Quiquerez, 2800 Delémont

Magnificent 3.5-room apartment in Delémont

Discover this superb 3.5-room apartment under the roofs located on the 4th floor of a modern building constructed in 2022 on Rue Auguste-Quiquerez in Delémont. With its 67 m² of living space, this new accommodation offers an exceptional living environment in a calm and sunny setting.The apartment includes: • Modern kitchen: Equipped with a central island with black countertop, white cabinets, and built-in appliances including a dishwasher • Bright living areas: Large rooms and bay windows giving access to the balcony • Contemporary bathroom: Double sink, bathtub, modern shower, and underfloor heating • Private balcony: With railing and unobstructed view • Roof terrace: Modern outdoor space with pergolas Quality features: Elevator, double indoor garage (25'000.-), 2 parking spaces (2x 15'000.-), ceiling height of 2.6m, and high-end finishes in a new building.Privileged location: Delémont train station is a 14-minute walk away. The École du Gros-Seuc is accessible on foot in 4 minutes, ideal for families. A mio by migrolino supermarket is located 9 minutes away on foot for your daily shopping.This apartment benefits from a calm environment with excellent sunlight in the summer, perfect for enjoying the outdoor spaces. Available immediately, it represents a unique opportunity to acquire a modern apartment in a sought-after neighborhood of Delémont.

Emeline Wipf

Emeline Wipf

Responsable vente et location

Travel time
-
1 / 12
  • Parking space
  • Balcony / Terrace
  • Pets allowed
  • +5
5.5 rooms182m²CHF 699,000.–
Route de Vicques 1, 2830 Courrendlin

Magnificent 5.5 room attic in duplex style

Magnificent 5.5 room attic in duplex style Located on the 3rd floor of a beautiful, well-maintained building, this superb apartment of over 180 m² seduces with its beautiful volumes, its brightness, and its superb mezzanine full of character.Designed to offer optimal living comfort, it has many appreciable advantages in everyday life, such as a beautiful terrace and high-quality materials and equipment, made with modern and high-end finishes, offering an elegant and durable living space.The building is also equipped with heating by heat pump, ensuring excellent thermal comfort and good energy efficiency.Offering a comfortable and modern environment, it benefits from a practical location, close to all amenities: bus stop, bakery, Coop Pronto, pharmacy, shopping center, as well as nursery, primary, and secondary schools.The advantages:? Over 180 m² of living space? Apartment in excellent condition? Attic in duplex style? Beautiful mezzanine? Underfloor heating? Building heated by heat pump? High-quality materials and equipment? Spacious and bright? Well-maintained building? Beautiful terrace? Amenities, schools, and transportation nearbyA rare property, ideal for people looking for space and comfort.Do not hesitate to contact us for more information or to organize a visit. We will be happy to answer your requests.Photos are non-contractual

  • Parking space
  • Balcony / Terrace
  • Pets allowed
  • +5
Travel time
-
Patrice Bayard

Patrice Bayard

1 / 13
Patrice Bayard

Patrice Bayard

  • Parking space
  • Balcony / Terrace
5.5 rooms260m²CHF 1,395,000.–
Jura, 2800 Delémont

The Exceptional Attic: A Unique Residential Signature in the Heart of

The Property at a GlanceA unique opportunity: Exclusive 5.5-room attic duplex, designed like a true "villa on the roof" in the heart of the Jura capital. Spectacular volumes: A generous living area of 260 m² offers total freedom of layout. A contemporary construction: A high-standard building from 2020, guaranteeing new features and high technology. Modern comfort: A floor heating system (gas) distributes a soft, homogeneous, and pleasant heat in all rooms. The Living and Premium FinishesThe "Archi-Chic" spirit: A perfect and bold marriage of textured concrete walls, minimalist lines, and genuine, ultra-warm wood flooring. A Haute Couture kitchen: A huge, black central island, perfect for gourmets and private receptions. A monumental daytime area: A large, naturally lit living room with immense, sliding glass surfaces. An inside-outside transition: Direct access from the living room to splendid attic terraces, offering a panoramic view of the Jura hills. A sculptural staircase: An airy structure in wood and steel that connects the two levels with rare elegance. The Night Space and the "Spa" SanctuariesFour character rooms: On the upper floor, mansard-roofed rooms with generous volumes, sublimated by large Velux-type roof windows that invite daylight and stars at night. Three wellness oases: Bathrooms worthy of grand hotels, dressed in large-format ceramic tiles. First-class equipment: Stone-surfaced sinks, designer fittings, Italian showers, island bathtubs, and a perfectly integrated, private laundry room.

  • Parking space
  • Balcony / Terrace
1 / 26
5.5 rooms152m²CHF 1,220,000.–
3296 Arch

Exclusive 5.5-room attic apartment with 152 m² terrace & panoramic view!

Dream attic apartment with 152 m² terrace, outdoor kitchen & Jura view! This exclusive 5.5-room attic apartment in Arch, Bern, offers an exceptional combination of spacious living, high-quality equipment, and a unique outdoor area. The property, built in 2023, comprises only 5 parties and thus provides a pleasantly quiet and private living environment.The apartment has approximately 151 m² of living space and an impressive 152 m² large terrace that presents itself like an additional living room. Thanks to the well-thought-out floor plan, almost every room has direct access to the terrace. The high-quality parquet floor throughout the apartment, the modern equipment, and the spacious rooms create a stylish and at the same time very cozy atmosphere.A particular highlight is the lift with direct access to the apartment. The entire apartment is wheelchair accessible and thus particularly comfortable and suitable for long-term use.The spacious living and dining area forms the heart of the apartment. The open, high-quality kitchen has plenty of storage space, spacious work surfaces, and a large American refrigerator. The room layout is modern and well thought out, offering both spacious communal areas and sufficient privacy.The master bedroom impresses with a directly connected bathroom and a walk-in closet. A second bathroom is available for the other occupants and guests. The spacious storage room offers additional storage space and has its own washing machine and dryer.The terrace - an exceptional outdoor living spaceThe absolute highlight of this attic apartment is the 152 m² large terrace. A private outdoor area has been created here, which is rarely found in this form.A high-quality outdoor kitchen, a TV area, a 12-meter-long sunshade, and a reinforced fixture and preparation for a whirlpool make the terrace the ideal place for relaxed hours and social evenings.The beautiful panoramic view of the Jura mountain range and the proximity to the Aare and the recreational area round off the special living experience.Apartment advantages at a glance- 5.5-room attic apartment- 151 m² living space- 152 m² large private terrace- Year of construction 2023- Property with only 5 parties- High-quality and modern construction standard- Well-thought-out, spacious floor plan- Lift directly into the apartment- Wheelchair accessible- Terrace access from almost all rooms- High-quality parquet floor throughout the apartment- Spacious open kitchen- Large refrigerator- 2 bathrooms- Master bedroom with own bathroom- Walk-in closet- Spacious storage room with washing machine and dryer- Underfloor heating- Heat pump- Electric sunshades in the entire apartment- 12-meter sunshade on the terrace- Outdoor kitchen- TV on the terrace- Preparation for whirlpool- Reinforced terrace construction for whirlpool- Beautiful panoramic view of the Jura mountain range- Large cellar- Quiet living location- Recreational area in immediate proximity- Proximity to the Aare- 2 parking spaces à CHF 35,000.- (obligatory purchase)- One of the two parking spaces with electric vehicle charging stationThe property and locationThe modern property from 2023 is located in a quiet and pleasant living area in Arch. With only five parties, there is a manageable and private atmosphere.The natural surroundings, the proximity to the Aare, and the good opportunities for recreation make the location particularly attractive. At the same time, the attic apartment offers a beautiful panoramic view of the Jura mountain range.Your new homeThis attic apartment convinces with its rare combination of spacious living space, high-quality interior design, and an exceptionally large private terrace.151 m² living space, 152 m² outdoor space, direct lift access, master suite with own bathroom and walk-in closet, high-quality kitchen, and the extensive equipment of the terrace make this property a special home.An attic apartment for all those who want to combine spacious and modern living, privacy, nature, and an exceptional outdoor area.Take advantage of this offer and convince yourself!Interested? Contact us for a non-binding viewing!Do you want to sell your house or apartment worry-free, but don't know what price you can sell it for?We will tell you the current market value of your property, discreetly and non-binding! Are you interested in a first free and non-binding information conversation? Don't hesitate and contact us!


1 / 10
3.5 rooms75m²CHF 662,500.–
Kleinfeldstrasse 3, 2543 Lengnau BE

Stylish and modern attic apartment

Highlights • In close proximity to Biel and Solothurn • Attic apartment with large terrace • Unobstructed view • Quiet location • New building • Very well-maintained • Lift available • Underground parking 3.5-room attic apartment This modern attic apartment is located in a new building in the heart of the village of Lengnau and combines modern living comfort with a quiet living environment - in close proximity to Biel and Solothurn.On approximately 75 m² of living space, you will find two bedrooms, one bathroom, a shower, and an open kitchen with living and dining area. The spacious living room leads to a dreamy corner terrace of 35 m² - perfect for enjoying sunny days in a relaxed atmosphere.The finishes are high-quality and the apartment is in excellent condition.An underground parking space is optionally available and not included in the sales price (CHF 35,000.-).Thanks to the quiet location and functional room layout, this property is ideal for a small family or a couple who appreciates the charm of village life without wanting to sacrifice proximity to urban infrastructure.Interested in a viewing?Very gladly! Beforehand, we check your purchasing potential together in a first, non-binding conversation. This exchange also gives you all the important information about financing your future property.French version available in the sales brochure
Travel time
-
Patrice Bayard

Patrice Bayard

1 / 13
Patrice Bayard

Patrice Bayard

  • Parking space
  • Balcony / Terrace
  • View
  • +1
5.5 rooms150m²Price on request
CH, 2740 Moutier

A rare gem where every moment becomes a privilege.

EXCEPTIONAL VILLA - SOUS-CHAUX 39, MOUTIERElegance Suspended above the Jura HeightsA Privileged AddressLocated in the highly sought-after Sous-Chaux district, at the end of a private cul-de-sac, this exceptional villa offers a rare haven of peace. Perched on the heights of Moutier, it overlooks the town while enjoying a preserved natural environment, between soft light, benevolent silence, and open horizon.An Architecture that Sublimates LightBuilt in 2011, this 5.5-room property spans 152 m² of living space in perfect harmony between modernity and warmth.The noble materials - satin-finished concrete, high-end peripheral insulation, integrated air-air heat pump with discretion - give the whole a resolutely premium character.Interior Spaces Designed for ComfortThe apartment offers an exemplary layout:The entrance is at ground level and provides access for people with reduced mobility. • 4 rooms bathed in natural light, • a vast open living room with panoramic views, • 2 elegant bathrooms, • 2 separate toilets, • perfectly balanced volumes, offering a feeling of fluidity and well-being at every step.An Art of Living in the Open AirThe pièce de résistance of this property is its vast outdoor space: • 104 m² of terrace, a true open-air salon, • an outdoor jacuzzi, inviting you to suspended moments facing the Jura panorama, • a 1,000 m² tree-lined plot, conducive to relaxation, games, or evenings under the stars, • a double secure garage, guaranteeing intimacy and comfort.Each sunrise and sunset transforms the terrace into a living picture, making this place a privileged space to enjoy the seasons.A Harmonious Location between Serenity and PracticalityJust a few minutes from the essential amenities - bus stop 450 m away, schools and shops nearby - this villa reconciles the tranquility of an exclusive cocoon and the fluidity of a simple and pleasant daily life.A Home for AesthetesWhether it's a family looking for a harmonious living environment, a couple who loves elegance, or a visionary investor, this villa represents more than just a place:it's an experience, a feeling, an invitation to live beauty day after day.Sous-Chaux 39, MoutierA rare gem where every moment becomes a privilege.

  • Parking space
  • Balcony / Terrace
  • View
  • +1
New building
1 / 8
5.5 rooms193m²CHF 1,280,000.–
Krähenbergstrasse 11, 2543 Lengnau

Welcome to Krähenberg Panorama – Living with a View. Home at Krähenberg

An attractive residential project with a total of twelve condominiums, hobby rooms, and parking spaces in the building right is being built at Krähenbergstrasse 9, 9a, and 11 in Lengnau with the Krähenberg Panorama. The elevated location offers a beautiful view over Lengnau to the Seeland and combines natural living with good connections to shopping, schools, and public transport.The offered 5.5-room attic apartment is located in a multi-family house with five residential units and thus offers a pleasant amount of privacy. On approximately 193 m² of living space, you can expect a well-thought-out room concept with bright living rooms and high-quality finishes. The openly designed living, dining, and kitchen area forms the heart of the apartment and opens onto the approximately 95 m² large, south-facing terrace. Via the main bedroom and the en-suite bathroom, you can access a separate terrace of approximately 14 m².The modern kitchen with a kitchen island is equipped with a steam oven, dishwasher, refrigerator with freezer, and plenty of storage space. In the entrance area, there is a wardrobe and a separate built-in closet, which provides sufficient storage space.The main bedroom has a walk-in closet with a built-in closet, its own en-suite bathroom with a bathtub and shower, as well as access to the second terrace. Three more rooms, a bathroom with a shower, a guest toilet, and a practical household room with a sink and washing tower complete the attractive room offer. A basement compartment in the basement belongs to the apartment.The sustainable energy concept with air-water heat pump, photovoltaic system, floor heating with free cooling function, and preparation for e-charging stations stands for forward-looking living. Electric shutters, an electric sun awning with a wind sensor, a lift, a bike room, and visitor parking spaces increase the living comfort additionally.The interior design can be tailored to your personal wishes.Two parking spaces in the garage must be purchased obligatory with the apartment; additionally, hobby rooms in the basement can be purchased.Completion is planned for November 2027.Highlight at a glance: • Attractive hillside location with panoramic views over Lengnau and the Seeland • Quiet hillside location in a cul-de-sac without through traffic • 5.5-room attic apartment with approximately 193 m² of living space • Approximately 108 m² large terrace (partially covered) • Three bathrooms, one of which is an en-suite bathroom in the main bedroom, one with a shower, and a guest toilet • Floor heating with free cooling function for pleasant temperatures in summer • Basement compartment included • Individual design options for the interior design • Sustainable energy concept with heat pump and photovoltaic system • Preparation for e-charging station in the garage • Lift, visitor parking spaces, and bike room available • Optional hobby rooms in the basement can be purchased (from 23 m², from CHF 17,000.00, annual ground rent from CHF 340.00) • Two parking spaces in the garage must be purchased with the apartment (from CHF 25,000.00, annual ground rent from CHF 600.00) • The annual ground rent for the apartment is CHF 18,000.00 • Planned completion in November 2027 The visualizations show a similar apartment and are intended to give an impression of the planned standard equipment. The actual execution of the offered apartment may differ in individual details.Secure your desired apartment at Krähenberg early. Contact us for the complete sales documentation and arrange a personal consultation. We will be happy to inform you about the project, the available apartments, and your individual options for the interior design.

Travel time
-

Other interesting objects