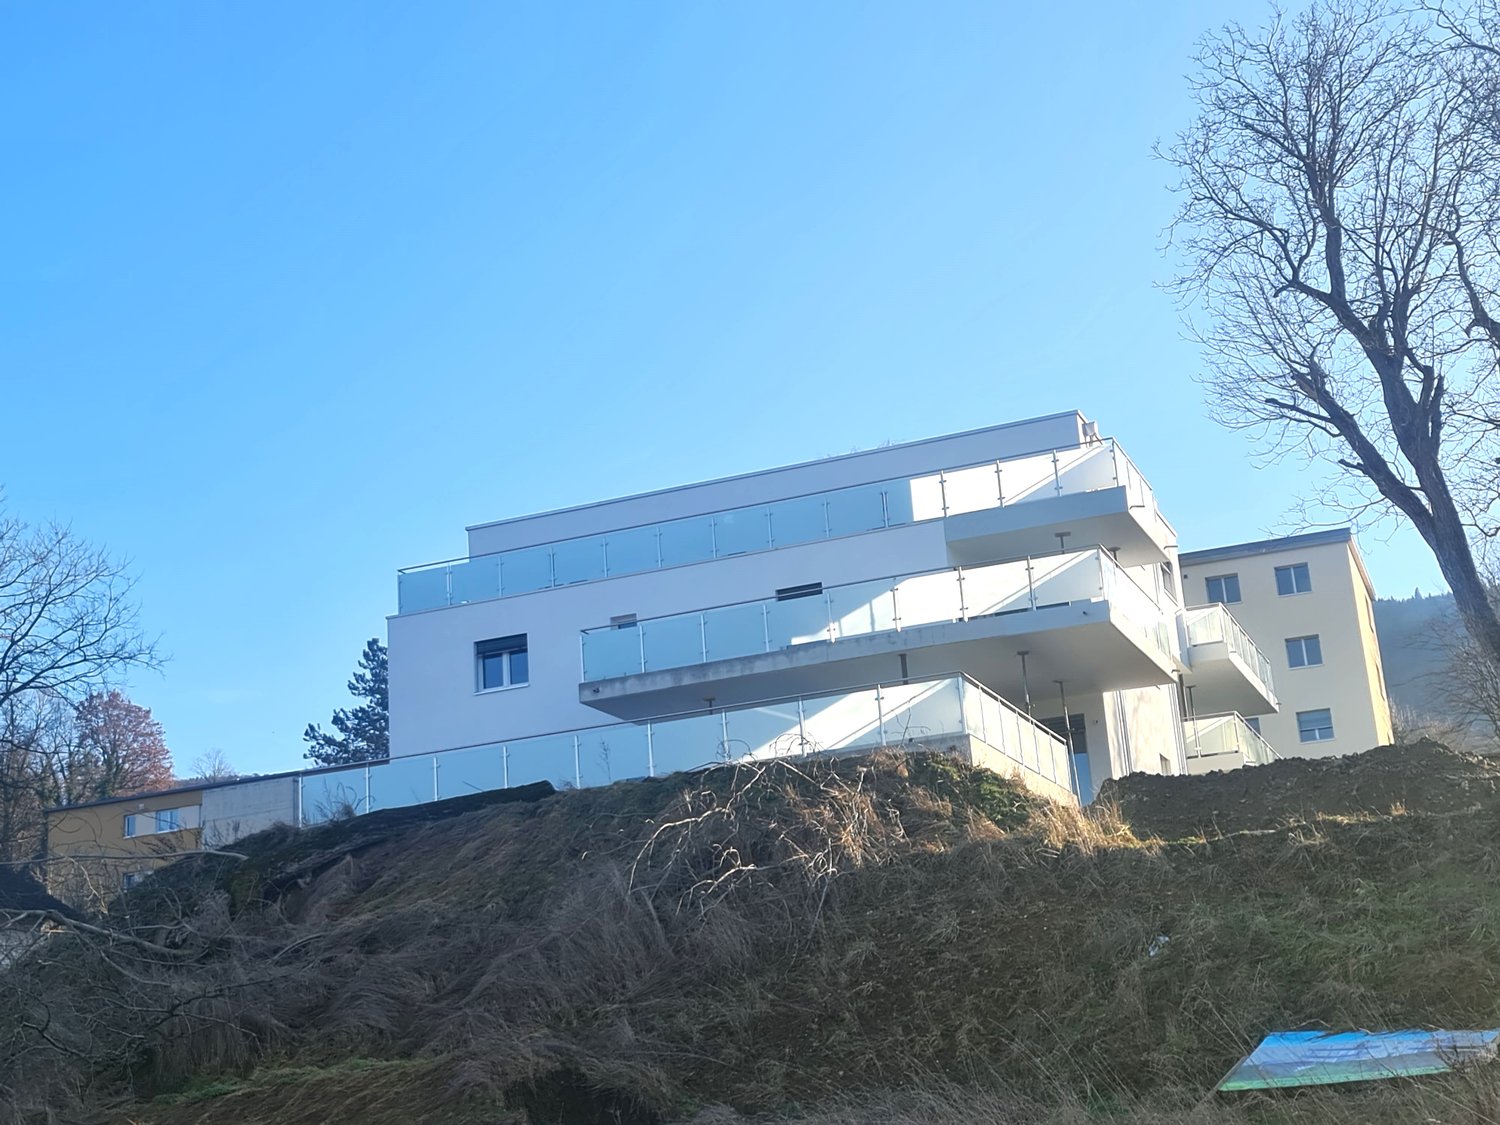
Fornet-Dessous - Attic flat buy

We recommend expanding your search criteria to get similar results. The current filters didn’t return any matches.

If you don’t want to change your current search criteria, we recommend creating a search alert, so you’ll be notified when matching offers become available.

More objects in your automatically expanded search area
10 results - Radius: + 10km
  • Exterior of a multi-storey residential building with a lawn in front; a red outline marks the upper-floor apartment and its roof terrace.
  • Aerial view of a multi-storey residential building with a flat roof terrace outlined in red, hedges, and forested hills behind.
  • Building facade with four closed garage doors on the ground level, the rightmost highlighted in red.
  • Staircase with terrazzo treads leading up to a hallway with a wooden built-in cupboard and a bathroom with a shower.
  • Unfurnished room with a parquet floor, plain textured walls, a radiator, and a window showing rooftops with solar panels and distant hills.
  • Empty room with laminate flooring, white textured walls, a radiator, and two windows, one showing a partial view of hills and trees.
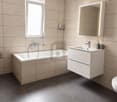
  • Bathroom with tiled walls, a double sink vanity with a mirror and lights, a toilet, a bathtub with a handheld shower, and a window showing trees outside.
  • Unfurnished room with carpeted floor, a radiator, a window overlooking hills and houses, and a glass door to a balcony.
  • Balcony with a low concrete wall overlooking trees, a lawn, and wooded hills.
  • Empty living room with tiled floor, two windows overlooking trees, and a stone fireplace.
  • Empty living room with tiled floors, a stone fireplace with a wooden mantel, and a staircase with wooden railings.
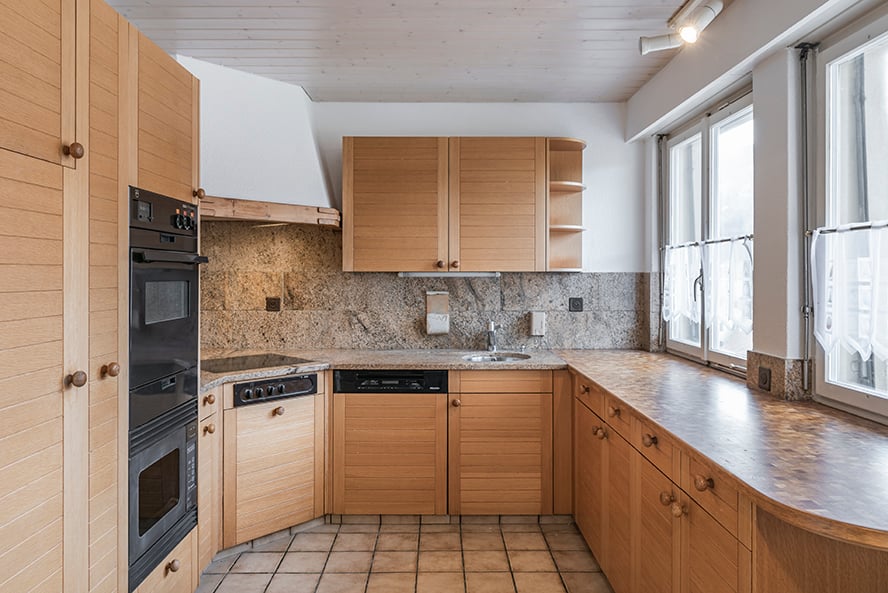
  • Kitchen with oak cabinets, a built-in oven, a ceramic hob, a sink, and a closed-front dishwasher panel.
  • Covered terrace with red railings and planters, overlooking wooded hills and houses.
1 / 14
7.5 rooms, 170m², CHF 579,000.–
Top
2854 Bassecourt

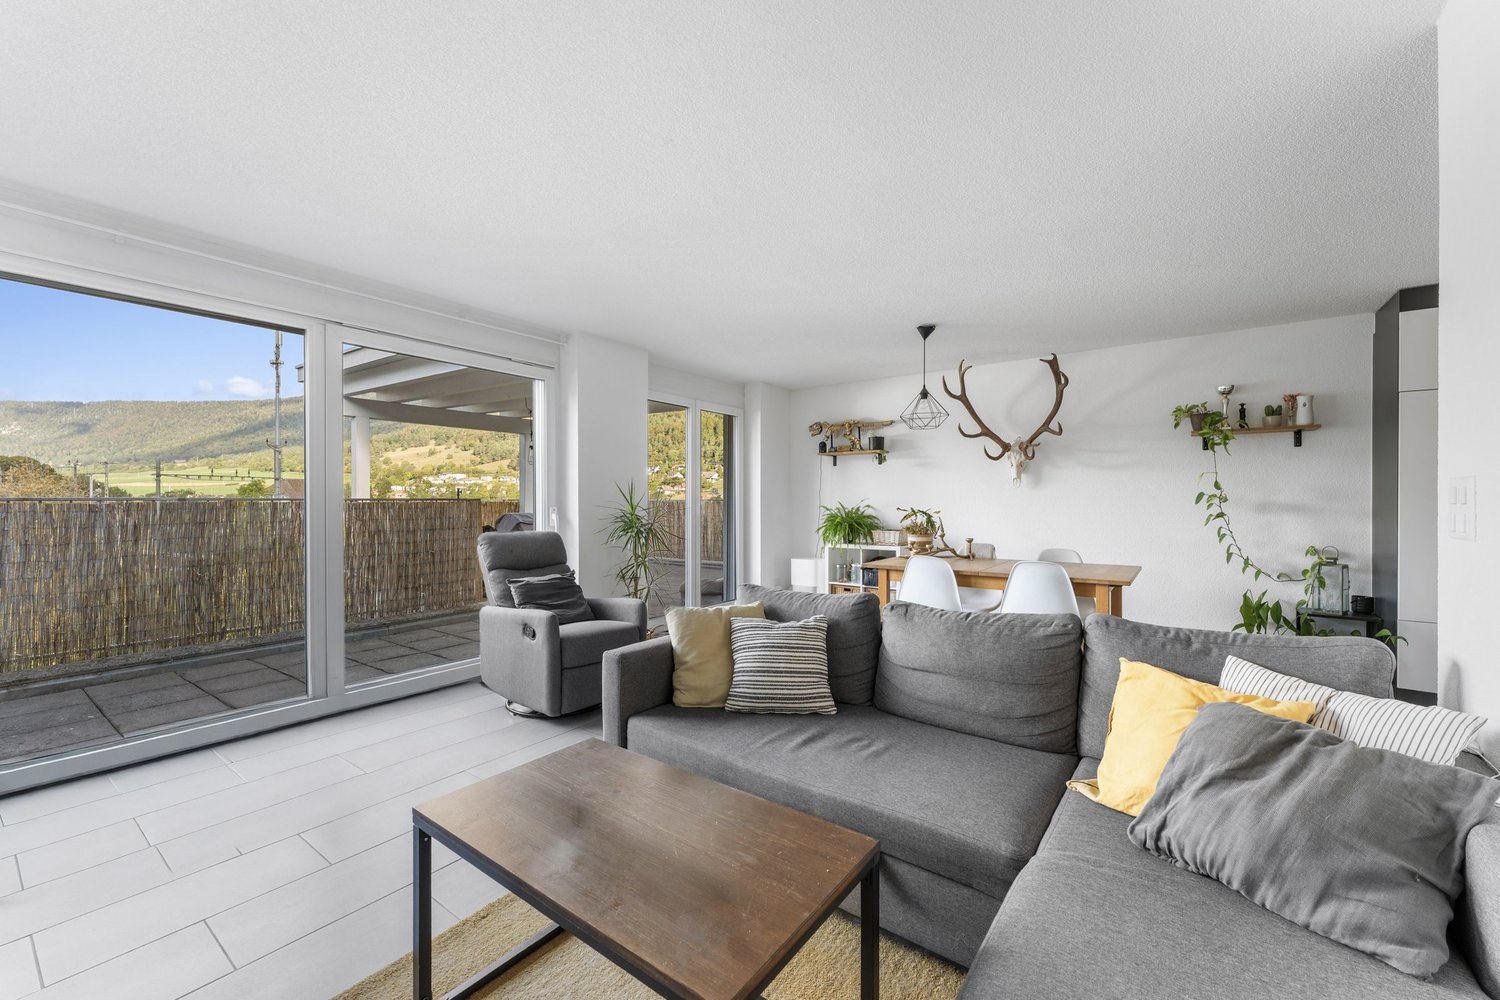
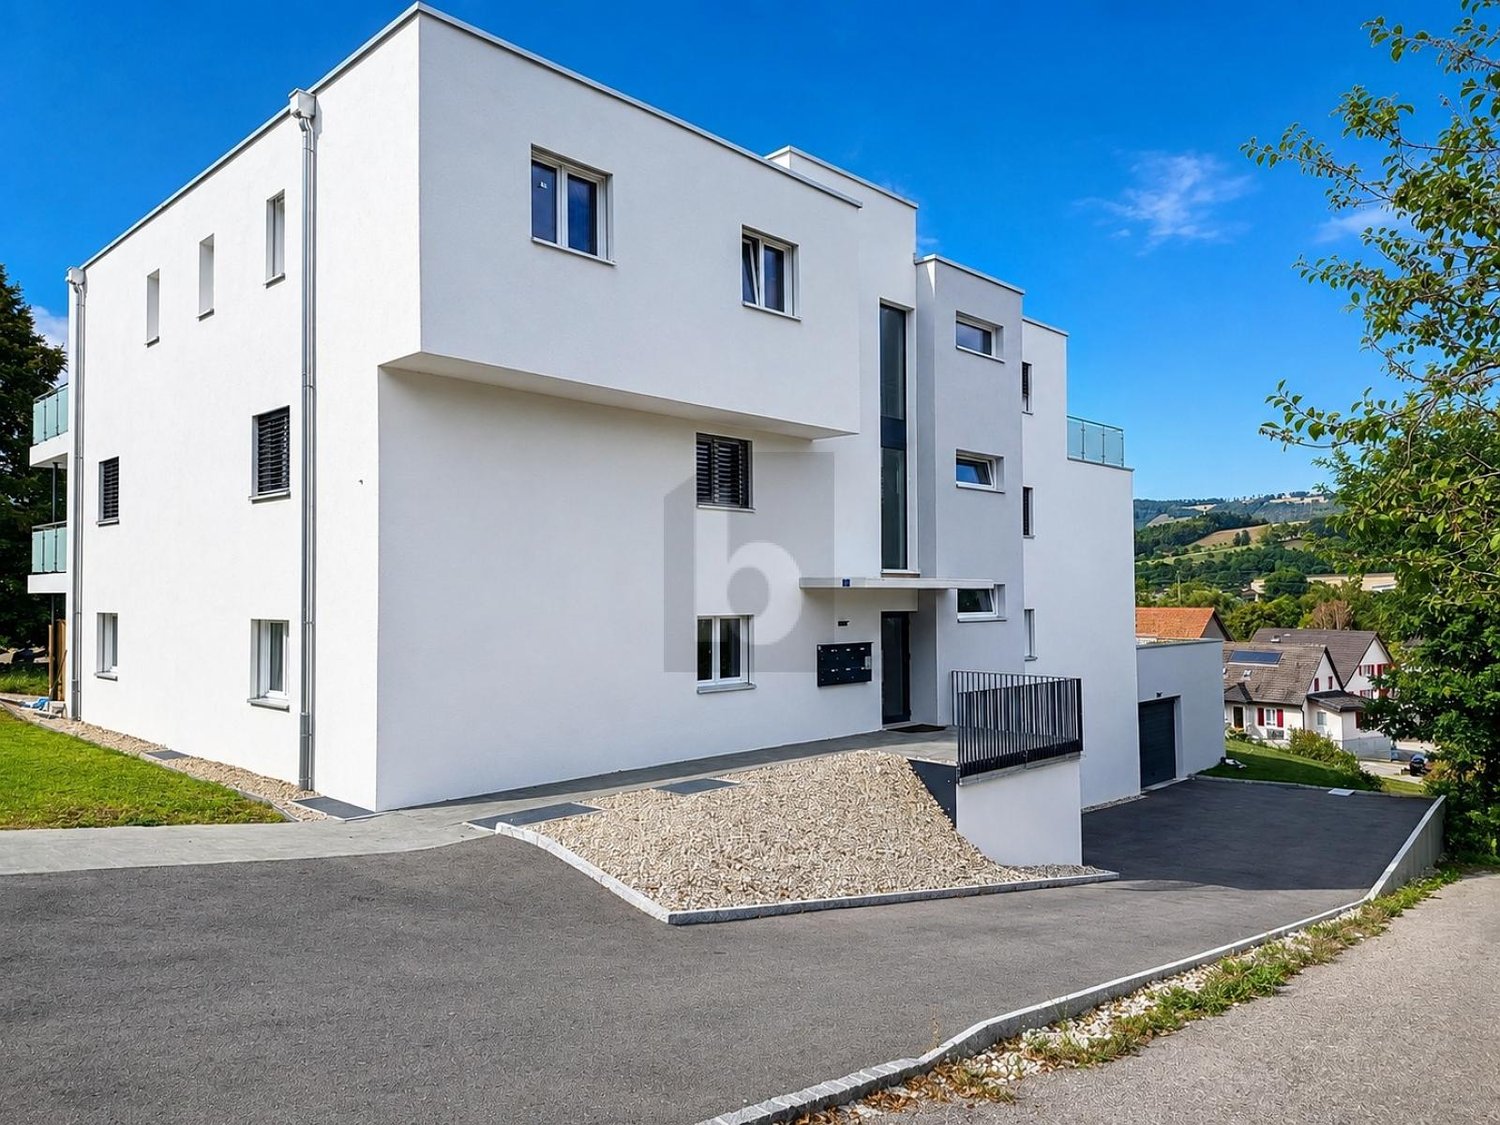
Spacious attic apartment with 7.5 rooms and 170 m² for sale in Bassecourt

Discover this duplex of 7.5 rooms on 170 m² and a magnificent terrace of 68 m², nestled in a small PPE of only four apartments. Spread over two levels, this property stands out for its exceptional dimensions, its beautiful volumes, and its luminosity.With its five bedrooms and its spacious living areas, it offers a surface and a comfort that rival those of a single-family home. Ideal for a family, each person will find their space and their intimacy, while enjoying a convivial living space.Outside, two beautiful terraces harmoniously extend the interior spaces and offer real relaxation areas to enjoy the beautiful days, receive loved ones, or simply savor a moment of tranquility.The prestige and volumes of a single-family home, without the constraints of a garden: here, the outside is lived, it is not maintained!By combining generous volumes, functionality, and quality of life, this property constitutes a rare opportunity for those who wish to enjoy the comfort of a house while benefiting from the advantages of a human-sized co-ownership.An exceptional property to discover without delay!Basement • 1 cellar of 11.16 m² Ground floor • 1 double garage of 32.3 m² 2nd level • 1 entrance hall 3rd level • 1 entrance with cloakroom • 1 living room of 29 m² • 1 shower room of 3 m² with shower/WC/sink • 1 bathroom of 5 m² with bathtub/WC/sink/window • 1 bedroom of 17 m² with a balcony of 7.43 m² • 1 bedroom of 14 m² • 1 bedroom of 12 m² • 1 bedroom of 14 m² Going up a few steps: • 1 dining room of 25 m² • 1 semi-open and habitable kitchen of 10 m² • 1 laundry room of approximately 6 m² • 1 bedroom of 13 m² Outdoor areas Outdoor • Enjoy a balcony of 7.43 m² and an exceptional panoramic terrace of 68 m², surrounding the apartment on three sides, with 11.62 m² covered, ideal for enjoying every season, from sunny days to cooler evenings. • An offer is currently being processed for the complete renovation of the facades, an interesting element for the future of the PPE. • The space and comfort of a single-family home, without the constraints of outdoor maintenance! No lawn to mow or trees to prune, but the pleasure of enjoying spacious living areas and an exceptional terrace, with an unobstructed view and a pleasant feeling of freedom. Complete file with all information and more photos on simple request.

1 / 16
3.5 rooms, 76m², CHF 438,000.–
Rue de l'Envers 10A, 2605 Sonceboz-Sombeval

Attique 3,5 pièces, terrasse 29 m², vue Jura | 3.5-Zi.-Attika mit Terrasse

Attique lumineux avec terrasse couverte, à 5 minutes à pied de la gare – libre de suiteCet appartement de 3,5 pièces en attique se trouve dans un petit immeuble de six logements construit en 2011. Le séjour, la salle à manger et la cuisine forment un grand espace ouvert, prolongé par de larges baies vitrées sur une terrasse d’environ 29 m², en partie couverte, avec vue dégagée sur le village et les hauteurs du Jura.Les points forts• Env. 76 m² habitables, 3,5 pièces• Terrasse d’env. 29 m², partiellement couverte• Deux chambres et deux salles d’eau avec douche• Chauffage au sol avec pompe à chaleur• Garage fermé et cave• Gare à env. 350 m (Bienne en 13 min en train), Coop à env. 550 m• Libre de suiteBon à savoirL’immeuble ne dispose pas d’ascenseur. Le mobilier, y compris l’îlot de cuisine, n’est pas compris dans la vente.Prix de vente : CHF 438’000.–, garage compris. Pour une visite ou des renseignements : Noah Schärer, 032 387 20 00.—Helle Attikawohnung mit gedeckter Terrasse, 5 Gehminuten vom Bahnhof – sofort beziehbarDie 3.5-Zimmer-Attikawohnung liegt in einem kleinen Mehrfamilienhaus mit sechs Wohnungen, Baujahr 2011. Wohnen, Essen und Küche bilden einen offenen Raum, der über grosse Fensterfronten auf die rund 29 m² grosse, teilweise gedeckte Terrasse führt – mit freier Sicht auf das Dorf und die Jurahöhen.Die Vorteile• Rund 76 m² Wohnfläche, 3.5 Zimmer• Terrasse ca. 29 m², teilweise gedeckt• Zwei Zimmer und zwei Nasszellen mit Dusche• Bodenheizung mit Wärmepumpe• Geschlossene Garage und Kellerabteil• Bahnhof ca. 350 m (Biel in 13 Min. mit dem Zug), Coop ca. 550 m• Sofort beziehbarGut zu wissenDas Gebäude hat keinen Lift. Das Mobiliar, einschliesslich der Kochinsel, ist nicht im Verkauf inbegriffen.Verkaufspreis: CHF 438’000.– inkl. Garage. Für eine Besichtigung oder Fragen: Noah Schärer, 032 387 20 00.
Noah Schärer

Noah Schärer

Travel time
-
1 / 6
  • Elevator
  • Wheelchair access
3.5 rooms, 103m², CHF 478,000.–
2853 Courfaivre

NEW AND SPACIOUS LAST AVAILABLE

Welcome to our real estate portal! Are you looking for a peaceful haven for your family, with a breathtaking view and a warm atmosphere? Then look no further, this attic apartment in Courfaivre is perfect for you! With its 3.5 rooms and 103 m² of living space, you'll have all the space you need to thrive. Enjoy a very sunny location, a Minergie construction, and high-quality materials. Additionally, the open kitchen will delight young chefs. Don't miss this opportunity, contact us today to organize a visit!This offer from BETTERHOMES is characterized by the following advantages: - very sunny location with magnificent views- Minergie construction with underfloor heating- nature and environment that are family-friendly- spacious- open and high-quality kitchen- natural materials, parquet, and natural stones- a parking space in the basement is included in the price- additional parking space 35,000.-- etc., etc., etc. ...Interested? Contact us for a non-binding visit - an online visit is also possible!Nothing that meets your expectations? You'll find over 1,900 other properties on: www.betterhomes.ch - The Swiss specialist for real estate transactions.Do you have a property to sell?Take advantage of our expertise: https://www.betterhomes.ch/en/take-advantageDo you want to know the value of your property?Discover its value today with our free, non-binding, and immediate estimate!https://www.betterhomes.ch/en/knowledge/estimateMore detailsLocation: family-friendly, close to natureBuilding condition: very goodBathrooms: 2 (1 x bathtub / sink / toilet, 1 x shower / sink / toilet)Heating system: heat pumpPublic transport: Courfaivre Centre sportif 50, N10, 190 m / Glovelier train station, 900 mSchool: primary school, 450 mShopping: Coop, 2.3 km / Denner, 2.7 km

  • Elevator
  • Wheelchair access
New building
1 / 8
3.5 rooms, 87m², CHF 695,000.–
Rue de Pierre-Pertuis 24, 2605 Sonceboz-Sombeval

Magnificent 3.5-room attic with a view of the village of Sonceboz-Sombeval

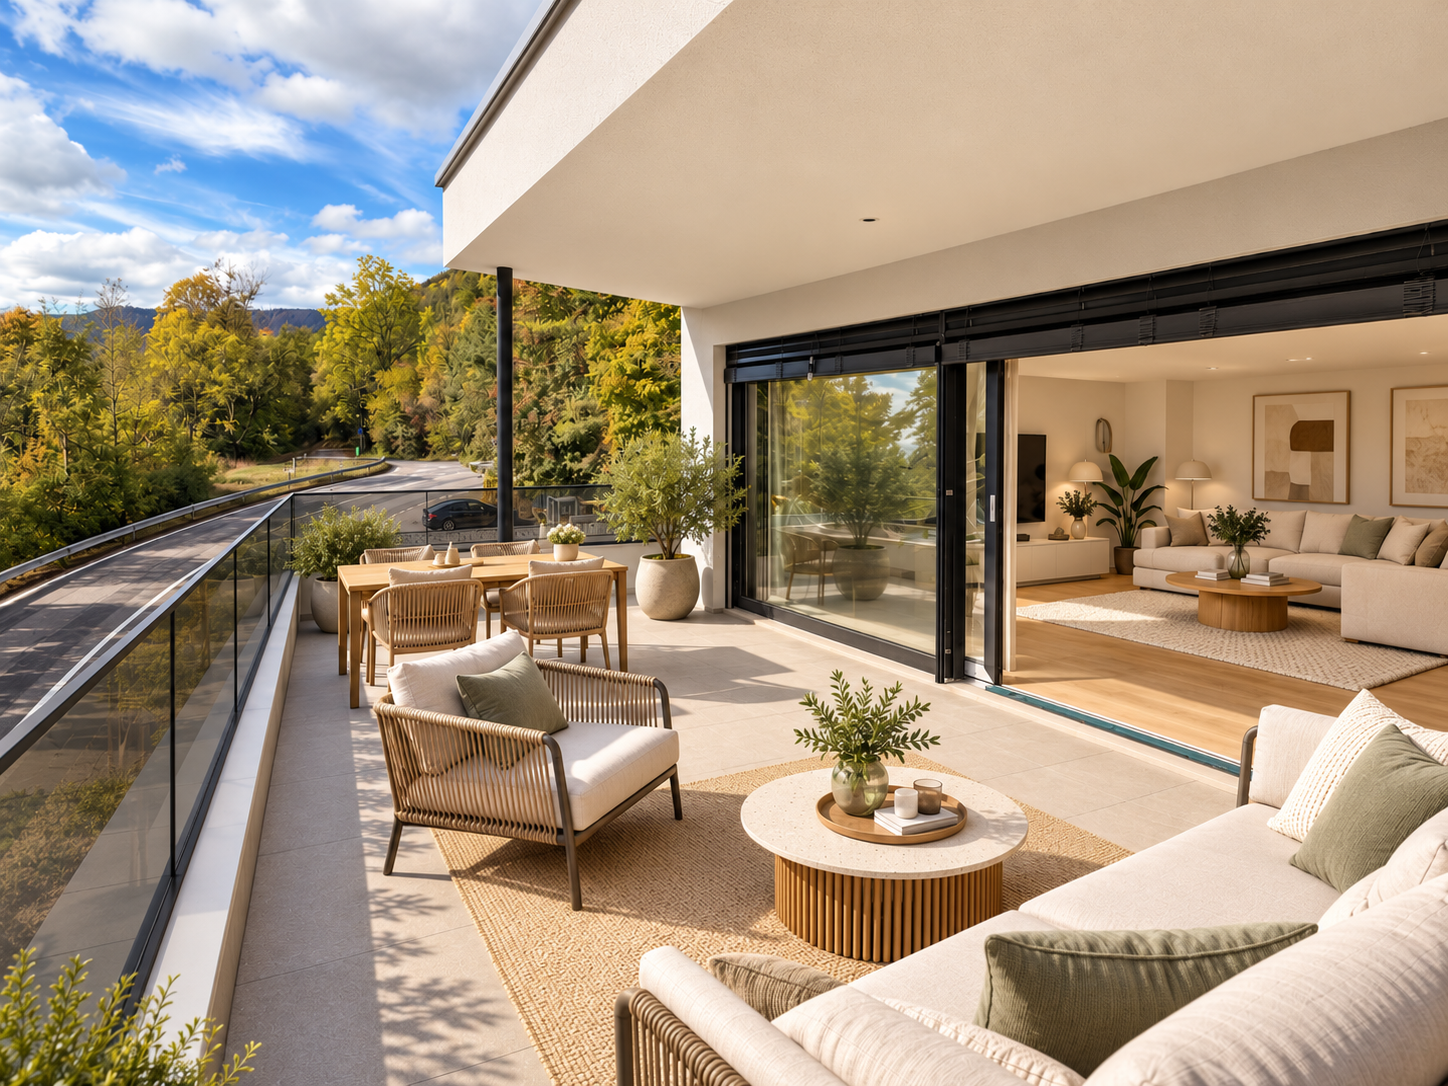
Discover this superb attic apartment, located on the 2nd floor of a new building in Sonceboz-Sombeval. With its 87.4 m² of living space and its vast, through terrace of 56 m², this modern property combines comfort, brightness, and a privileged living environment.The apartment consists of: • Entrance hall of 6 m² • South-facing room of 12.5 m² • Large parental bedroom of 16 m² with adjacent bathroom • Separate toilet with shower • Fully fitted kitchen opening onto a bright living room of approximately 40 m² • Through terrace of 56 m² A cellar as well as an elevator serving the floors complete this property.Outdoor parking spaces are available at an additional cost of CHF 10,000.-, as well as individual garages at a price of CHF 25,000.-.Location and projectAlthough the building is located on the edge of the road, it benefits from a particularly pleasant environment, on the edge of the forest and with an unobstructed view of the surroundings. Its south-facing orientation and large openings offer beautiful brightness throughout the day.This rare property is suitable for both a family and individuals looking for a comfortable and easily accessible home. It represents a great opportunity to acquire a new apartment in a quiet and green environment.With the rough construction work now completed, the work is progressing according to the planned schedule for delivery in the spring/summer of 2027. The choice of materials is still possible for a large part of the finishes, allowing future buyers to personalize their apartment according to their tastes and desires.We are at your disposal for any additional information or to organize a visit on site.*Non-contractual 3D images. The finishes and amenities may vary depending on the apartment.

Travel time
-
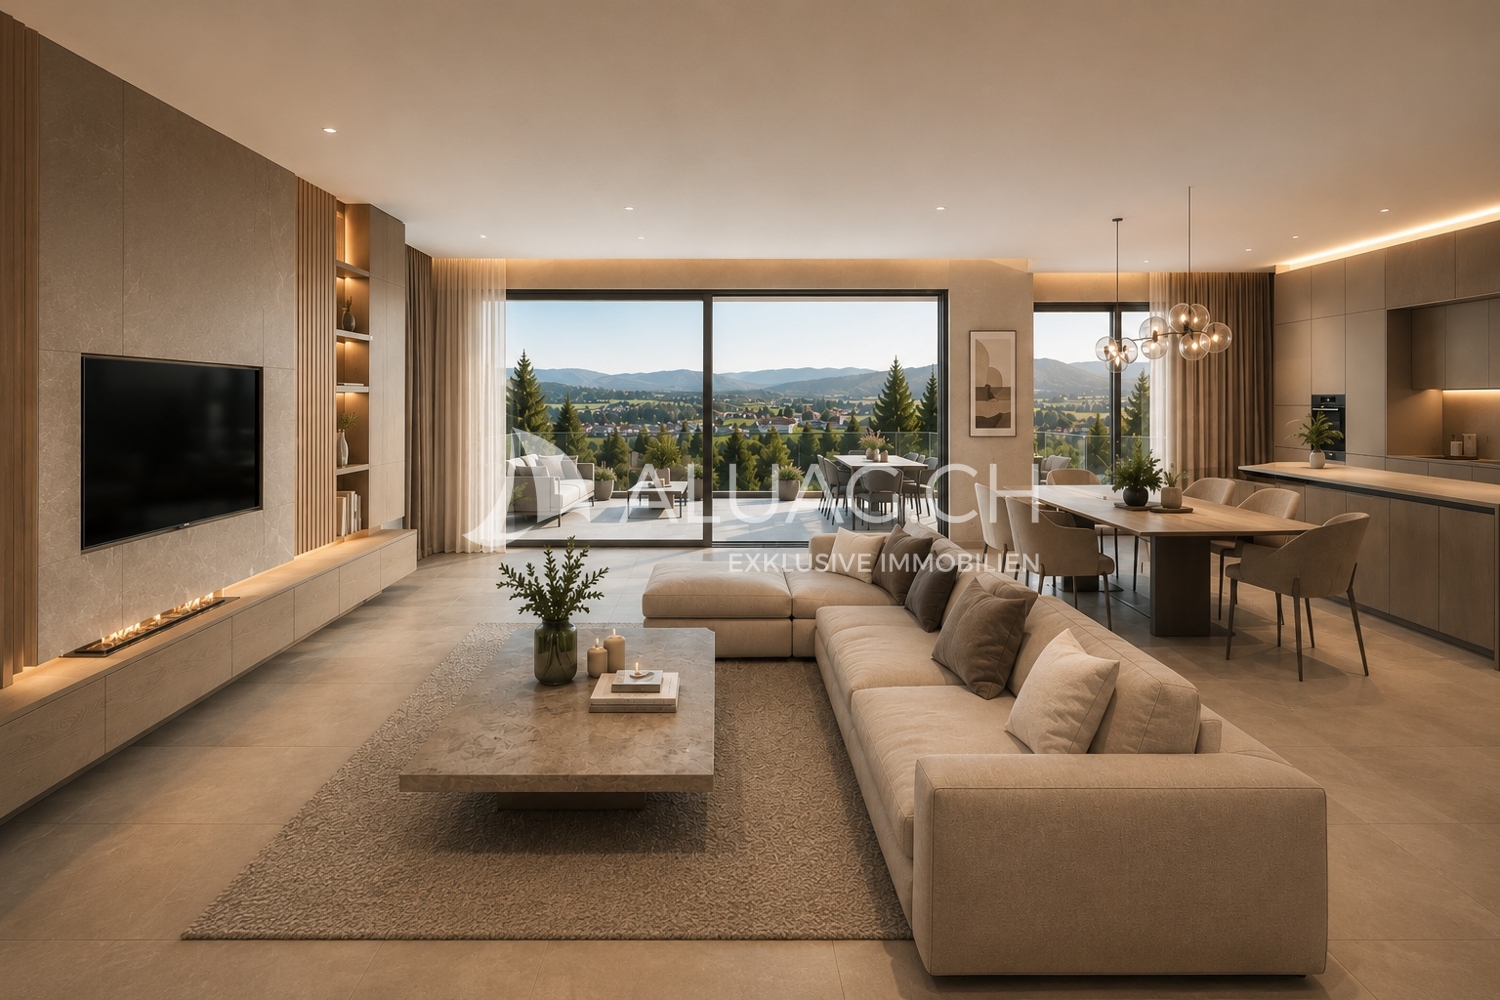
  • modern living room with fireplace, large windows, balcony, dining table, couch, TV
  • large bed, wooden floor, white walls, sliding glass door to balcony, large windows, decorative items, plants
  • A modern apartment building with beige exterior, multiple windows, and balconies on the upper floors, set in a lush green landscape with a mountain backdrop.
  • Modern apartment building with multiple balconies, situated in a scenic area with a grassy field and trees in the background.
  • Aerial view of a village with houses, a river, and mountains in the background
  • Houses on a hillside overlooking a river, surrounded by trees and mountains
  • House with red roof, surrounded by trees, mountains, and a river in the background
  • dressing, 3 bedrooms, bathroom, office, living room, kitchen, shower, terrace
  • 3 story building, multiple balconies, windows, roof terrace
1 / 9
5.5 rooms, 167m², CHF 1,190,000.–
Route des Rangiers, 2882 St-Ursanne

New attic apartment, Minergie-P certified, 5.5 rooms in St-Ursanne (No. 3.1)

Attic apartment with 5.5 rooms on the 3rd floor, with elevator, in the Pré l'Abbé residence, PPE with 7 apartments.Located in St-Ursanne on the right bank of the Doubs, close to all amenities and the old town, this attic apartment of approximately 167.40 m2 comprises: • 1 entrance hall of approximately 9.60 m2 with vestibule • 1 living room of approximately 59.70 m2 with open kitchen and access to a partially covered terrace of approximately 53.90 m2 • 1 cellar of approximately 5.70 m2 • 1 bathroom of approximately 3.70 m2 with shower, WC and sink • 1 distribution hall of approximately 11.50 m2 • 1 parental bedroom of approximately 17.00 m2 with dressing room of approximately 9.10 m2 and access to a covered balcony of approximately 13.50 m2 • 1 bathroom of approximately 9.70 m2 with bathtub, Italian shower, WC and sink • 1 bedroom of approximately 13.70 m2 • 1 bedroom of approximately 12.40 m2 with access to a balcony of approximately 12.40 m2 • 1 bedroom/office of approximately 10.40 m2 • 1 laundry room of approximately 4.90 m2 Completed by the following amenities: • partially covered terrace • covered balcony • private cellar • common bicycle room Parking space(s)Available in the underground garage at a price of Fr. 45'000.- per unitNon-contractual descriptions, plans and visualsMunicipality of St-Ursanne (www.closdudoubs.ch)Ideally located in the heart of the Jura canton, the town of St-Ursanne is part of the merged municipality of Clos du Doubs, consisting of 6 other villages. Its approximately 1,300 inhabitants benefit from all amenities (shops, primary school, restaurants) for a comfortable daily life.The nearby motorway access allows you to easily reach Delémont, the cantonal capital, as well as Porrentruy, the chief town of the Ajoie. Additionally, the nearby train station, accessible on foot, allows for quick access to the cities of Basel, Biel or Bern.As a major Jura tourist destination, the medieval town of St-Ursanne offers history and beautiful monuments. The famous "Les Médiévales" festival will thrill you every 2 years for a weekend. With a large number of local associations, St-Ursanne offers a rich and active associative life. For nature lovers, the Doubs Regional Park opens up from the banks of St-Ursanne to the wide spaces of the Franches-Montagnes.

Travel time
-

Other interesting objects