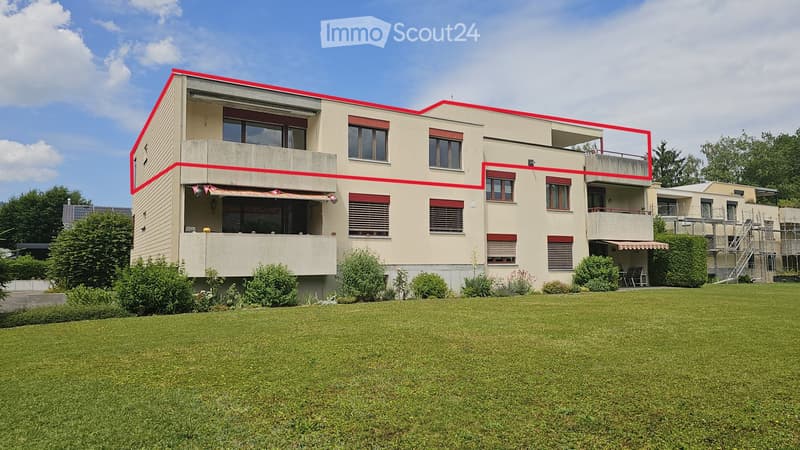
• Exterior of a multi-storey residential building with a lawn in front; a red outline marks the upper-floor apartment and its roof terrace.
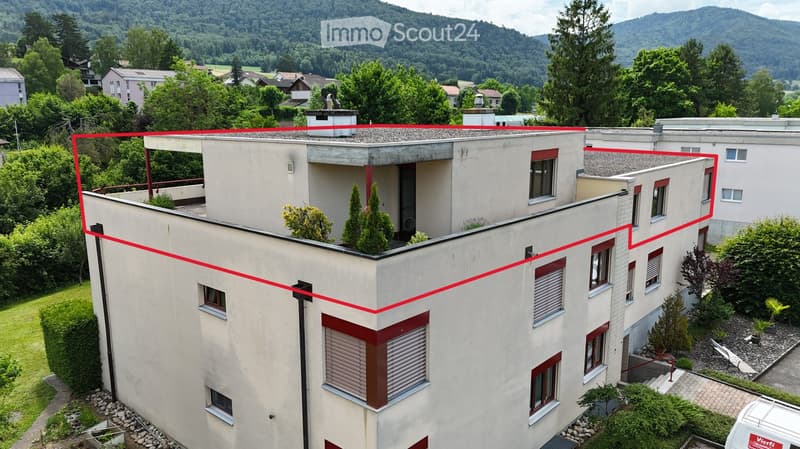
  • Aerial view of a multi-storey residential building with a flat roof terrace outlined in red, hedges, and forested hills behind.
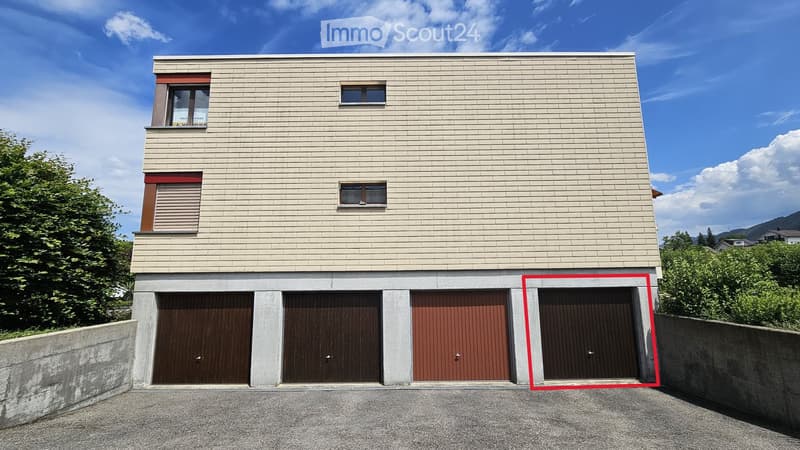
  • Building facade with four closed garage doors on the ground level, the rightmost highlighted in red.
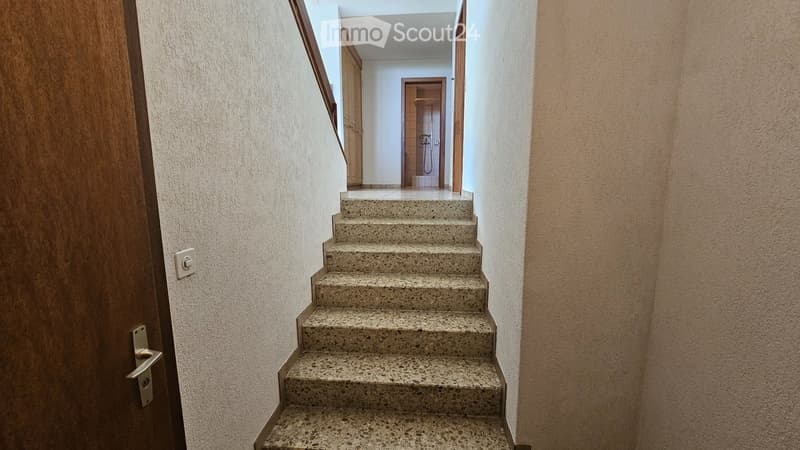
  • Staircase with terrazzo treads leading up to a hallway with a wooden built-in cupboard and a bathroom with a shower.
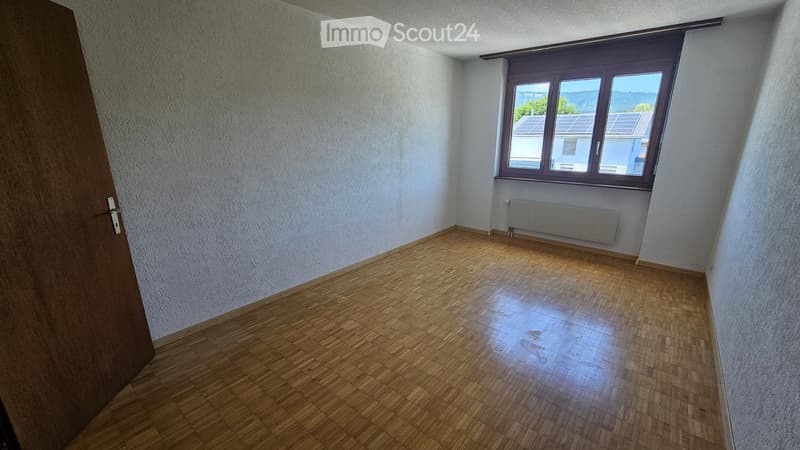
  • Unfurnished room with a parquet floor, plain textured walls, a radiator, and a window showing rooftops with solar panels and distant hills.
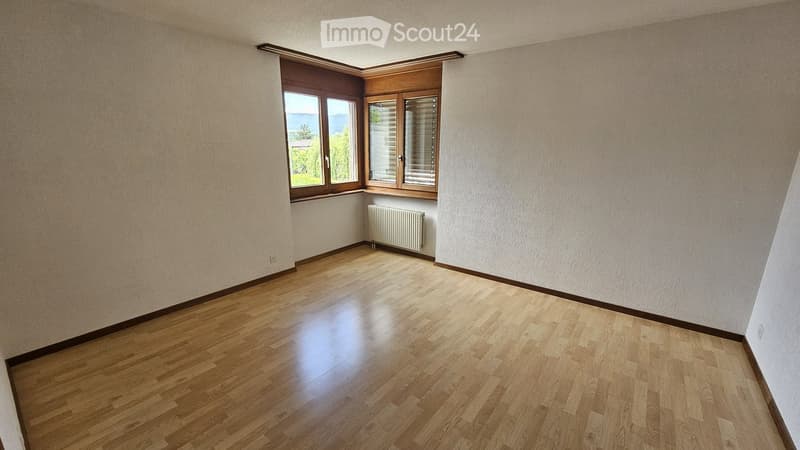
  • Empty room with laminate flooring, white textured walls, a radiator, and two windows, one showing a partial view of hills and trees.
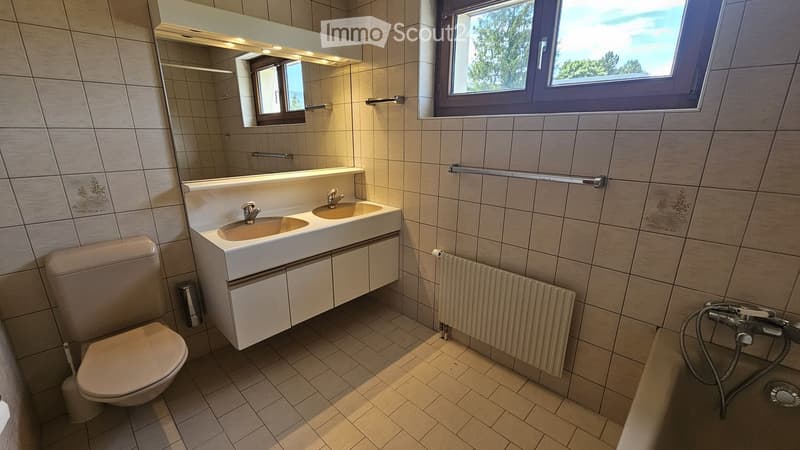
  • Bathroom with tiled walls, a double sink vanity with a mirror and lights, a toilet, a bathtub with a handheld shower, and a window showing trees outside.
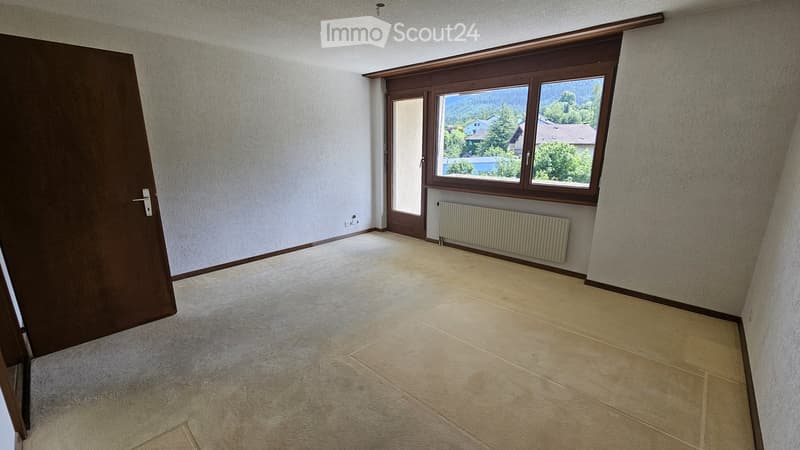
  • Unfurnished room with carpeted floor, a radiator, a window overlooking hills and houses, and a glass door to a balcony.
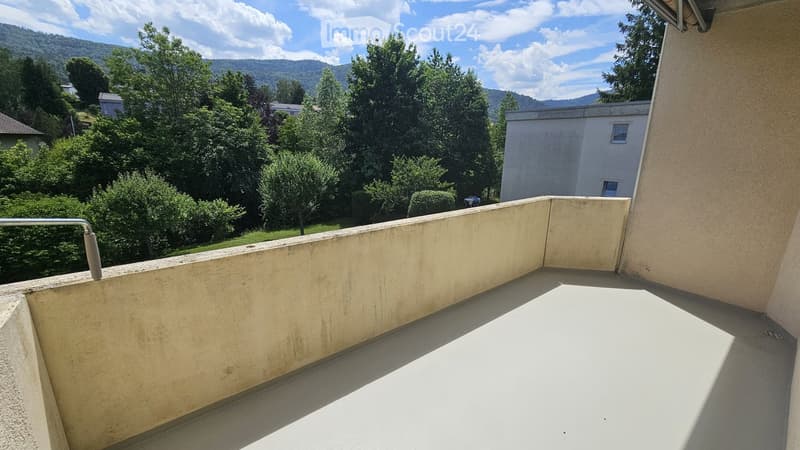
  • Balcony with a low concrete wall overlooking trees, a lawn, and wooded hills.
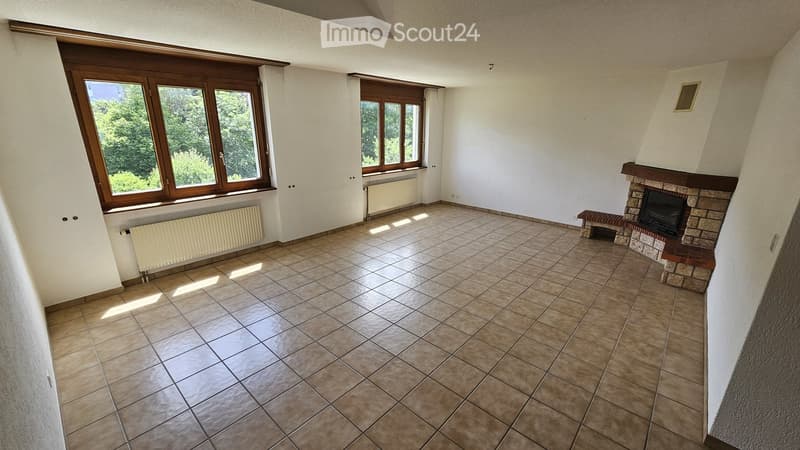
  • Empty living room with tiled floor, two windows overlooking trees, and a stone fireplace.
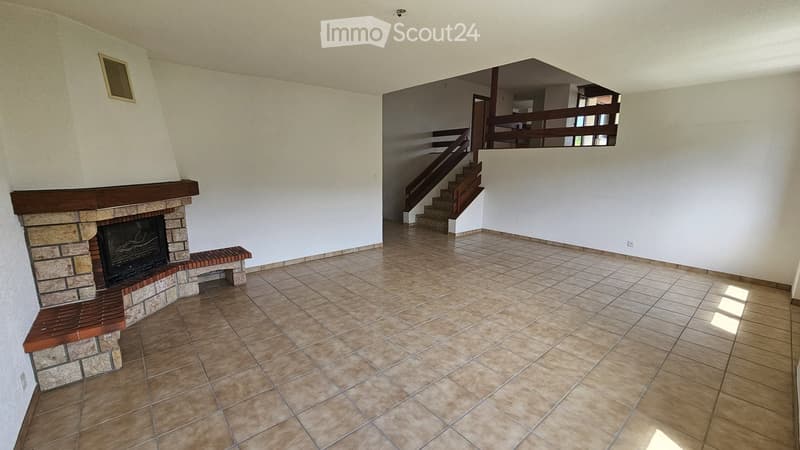
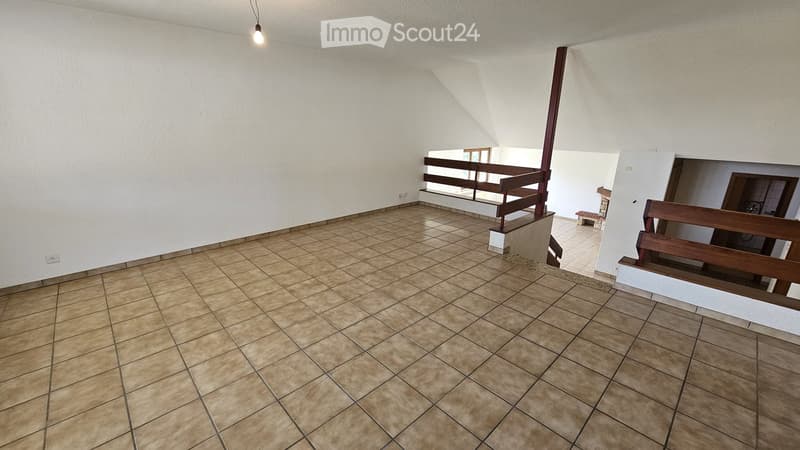
  • Empty living room with tiled floors, a stone fireplace with a wooden mantel, and a staircase with wooden railings.
  • À Bassecourt spacieux attique 7.5 pièces de 170 m² à vendre (12)
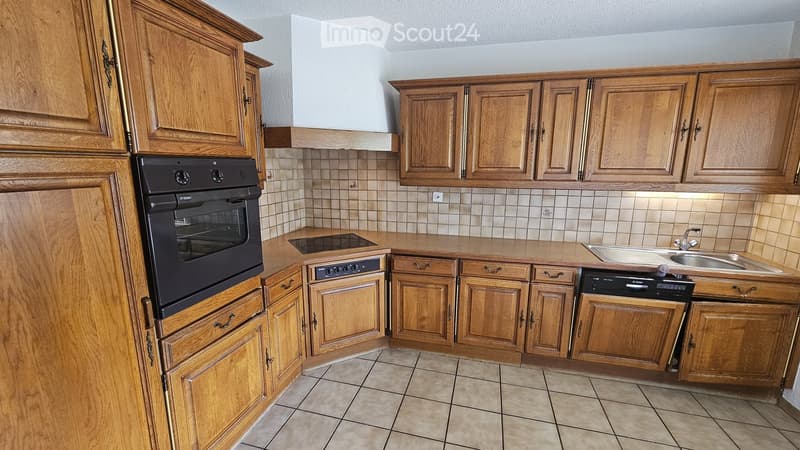
  • Kitchen with oak cabinets, a built-in oven, a ceramic hob, a sink, and a closed-front dishwasher panel.
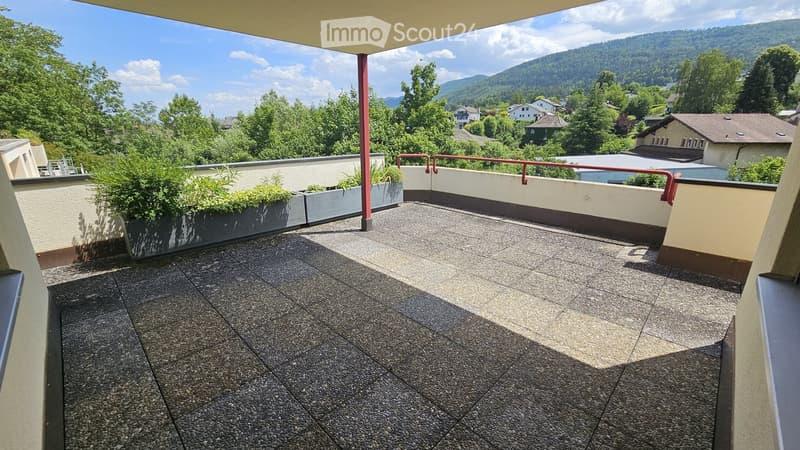
  • Covered terrace with red railings and planters, overlooking wooded hills and houses.
  • Get full property details

    Contact the advertiser for the exact address, floor plans and additional documents.

1 / 15
Rooms
7.5
Living space
170 m2
Selling price
CHF 579,000.–

"Spacious attic apartment with 7.5 rooms and 170 m² for sale in Bassecourt"

Find the right mortgage for your new home

The advertiser has not provided the exact address.

Address

2854 Bassecourt

Price

Purchase price:
CHF 579,000.–

Main information

Availability:
Immediately
Type:
Attic flat
No. of rooms:
7.5
Floor:
3
Surface living:
170 m2

Characteristics

  • Balcony / Terrace

  • View

  • Garage

Documents (0)

Description

Discover this duplex of 7.5 rooms on 170 m² and a magnificent terrace of 68 m², nestled in a small PPE of only four apartments. Spread over two levels, this property stands out for its exceptional dimensions, its beautiful volumes, and its luminosity.

With its five bedrooms and its spacious living areas, it offers a surface and a comfort that rival those of a single-family home. Ideal for a family, each person will find their space and their intimacy, while enjoying a convivial living space.

Outside, two beautiful terraces harmoniously extend the interior spaces and offer real relaxation areas to enjoy the beautiful days, receive loved ones, or simply savor a moment of tranquility.

The prestige and volumes of a single-family home, without the constraints of a garden: here, the outside is lived, it is not maintained!

By combining generous volumes, functionality, and quality of life, this property constitutes a rare opportunity for those who wish to enjoy the comfort of a house while benefiting from the advantages of a human-sized co-ownership.

An exceptional property to discover without delay!

Basement

  • 1 cellar of 11.16 m²

Ground floor

  • 1 double garage of 32.3 m²

2nd level

  • 1 entrance hall

3rd level

  • 1 entrance with cloakroom

  • 1 living room of 29 m²

  • 1 shower room of 3 m² with shower/WC/sink

  • 1 bathroom of 5 m² with bathtub/WC/sink/window

  • 1 bedroom of 17 m² with a balcony of 7.43 m²

  • 1 bedroom of 14 m²

  • 1 bedroom of 12 m²

  • 1 bedroom of 14 m²

Going up a few steps:

  • 1 dining room of 25 m²

  • 1 semi-open and habitable kitchen of 10 m²

  • 1 laundry room of approximately 6 m²

  • 1 bedroom of 13 m²

Outdoor areas Outdoor

  • Enjoy a balcony of 7.43 m² and an exceptional panoramic terrace of 68 m², surrounding the apartment on three sides, with 11.62 m² covered, ideal for enjoying every season, from sunny days to cooler evenings.


  • An offer is currently being processed for the complete renovation of the facades, an interesting element for the future of the PPE.


  • The space and comfort of a single-family home, without the constraints of outdoor maintenance! No lawn to mow or trees to prune, but the pleasure of enjoying spacious living areas and an exceptional terrace, with an unobstructed view and a pleasant feeling of freedom.

Complete file with all information and more photos on simple request.

Mortgage Calculator

From dream house to home ownership: the mortgage calculator can help you estimate the affordability of this property.

Purchase price
Household income

Annual gross income of all persons applying for the mortgage (including 13th month salary or bonus payment).

The mortgage is affordable if the living costs do not exceed one third (33%) of your income.

Equity capital

You must finance at least 20% of the property value with your own funds. This includes savings, advance inheritance, gifts, all retirement assets (3a, 3b) and pension fund assets. You may withdraw a maximum of 10% of the purchase price from the pension fund.

Listing ID
4003608933
Object ref.
2cfm2.kx2jv

Contact the advertiser

Equity capital (optional)

By continuing, I declare that I accept the GTC and acknowledge the privacy policy, and that personal aggregated data related to my interests may be shared with the advertiser.

* By selecting “Yes”, I agree that ImmoScout24 may process this information as described here.

Similar properties which might be interesting for you

Fraud prevention: a few useful tips

  • Never transfer money in advance
  • Be careful if the price appears too low
  • Never share personal data such as bank details or copies of ID upfront
  • Do not sign a contract before you have visited the property

Tips and services