Loveresse - Attic flat buy

We recommend expanding your search criteria to get similar results. The current filters didn’t return any matches.

If you don’t want to change your current search criteria, we recommend creating a search alert, so you’ll be notified when matching offers become available.

More objects in your automatically expanded search area
17 results - Radius: + 10km
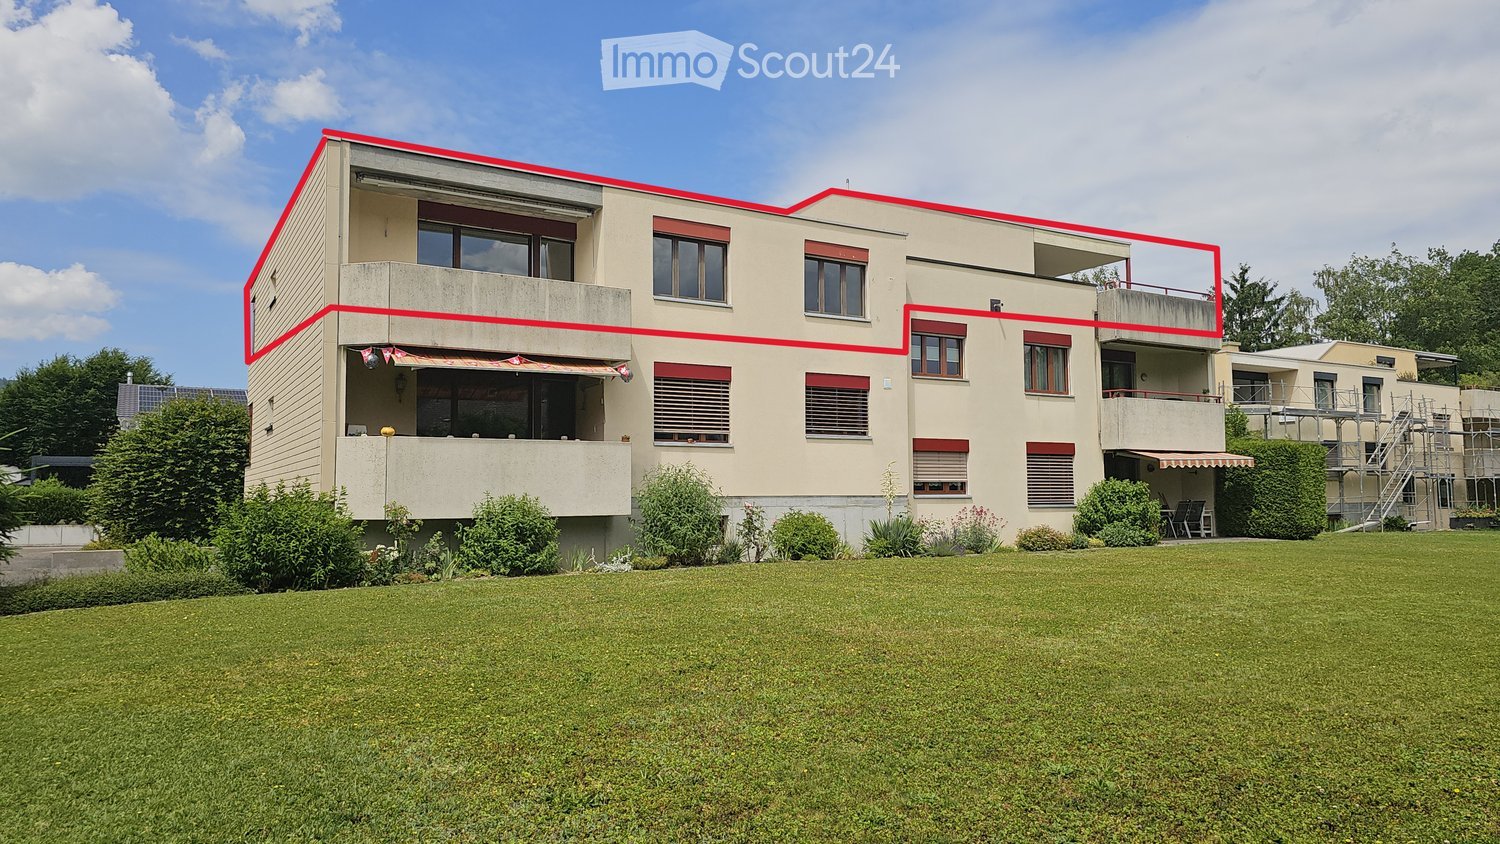
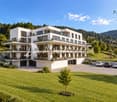
  • Exterior of a multi-storey residential building with a lawn in front; a red outline marks the upper-floor apartment and its roof terrace.
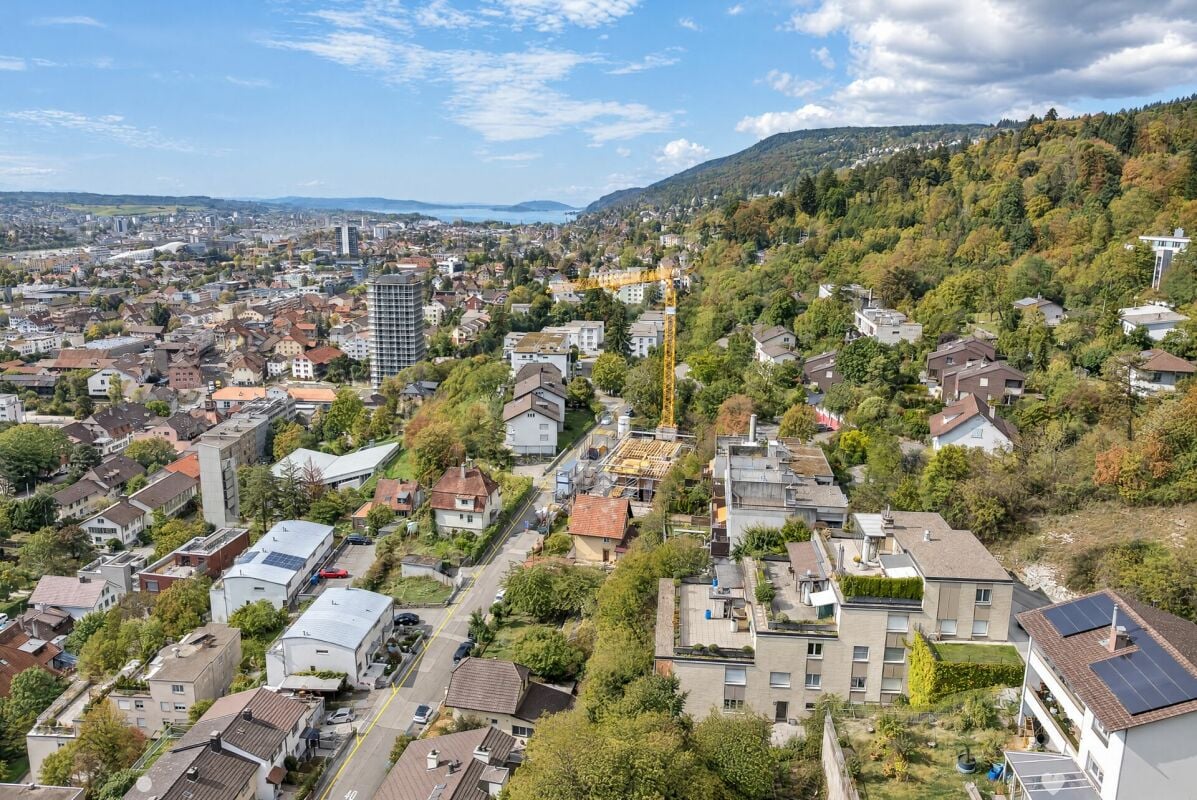
  • Aerial view of a multi-storey residential building with a flat roof terrace outlined in red, hedges, and forested hills behind.
  • Building facade with four closed garage doors on the ground level, the rightmost highlighted in red.
  • Staircase with terrazzo treads leading up to a hallway with a wooden built-in cupboard and a bathroom with a shower.
  • Unfurnished room with a parquet floor, plain textured walls, a radiator, and a window showing rooftops with solar panels and distant hills.
  • Empty room with laminate flooring, white textured walls, a radiator, and two windows, one showing a partial view of hills and trees.
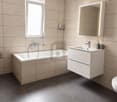
  • Bathroom with tiled walls, a double sink vanity with a mirror and lights, a toilet, a bathtub with a handheld shower, and a window showing trees outside.
  • Unfurnished room with carpeted floor, a radiator, a window overlooking hills and houses, and a glass door to a balcony.
  • Balcony with a low concrete wall overlooking trees, a lawn, and wooded hills.
  • Empty living room with tiled floor, two windows overlooking trees, and a stone fireplace.
  • Empty living room with tiled floors, a stone fireplace with a wooden mantel, and a staircase with wooden railings.
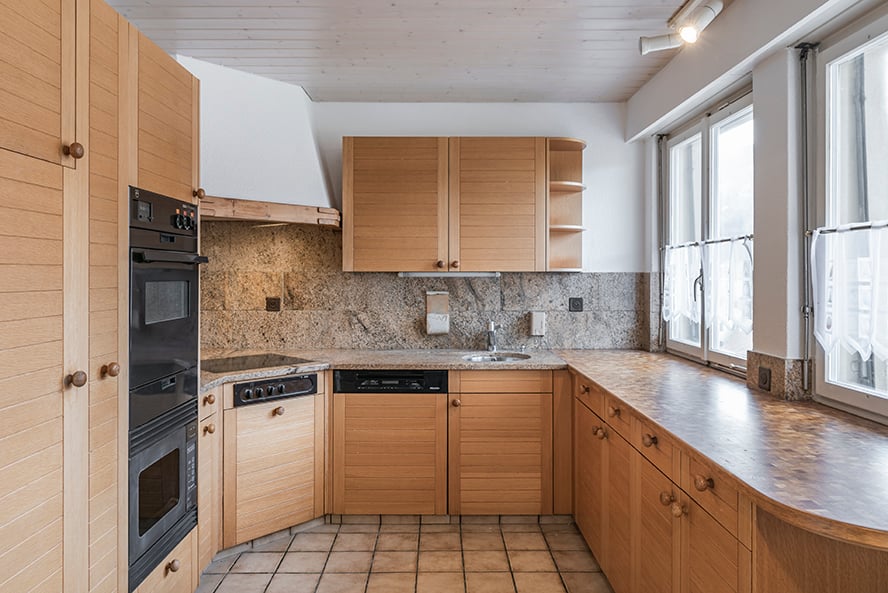
  • Kitchen with oak cabinets, a built-in oven, a ceramic hob, a sink, and a closed-front dishwasher panel.
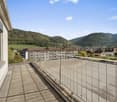
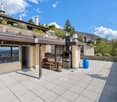
  • Covered terrace with red railings and planters, overlooking wooded hills and houses.
1 / 14
7.5 rooms, 170m², CHF 579,000.–
Top
2854 Bassecourt

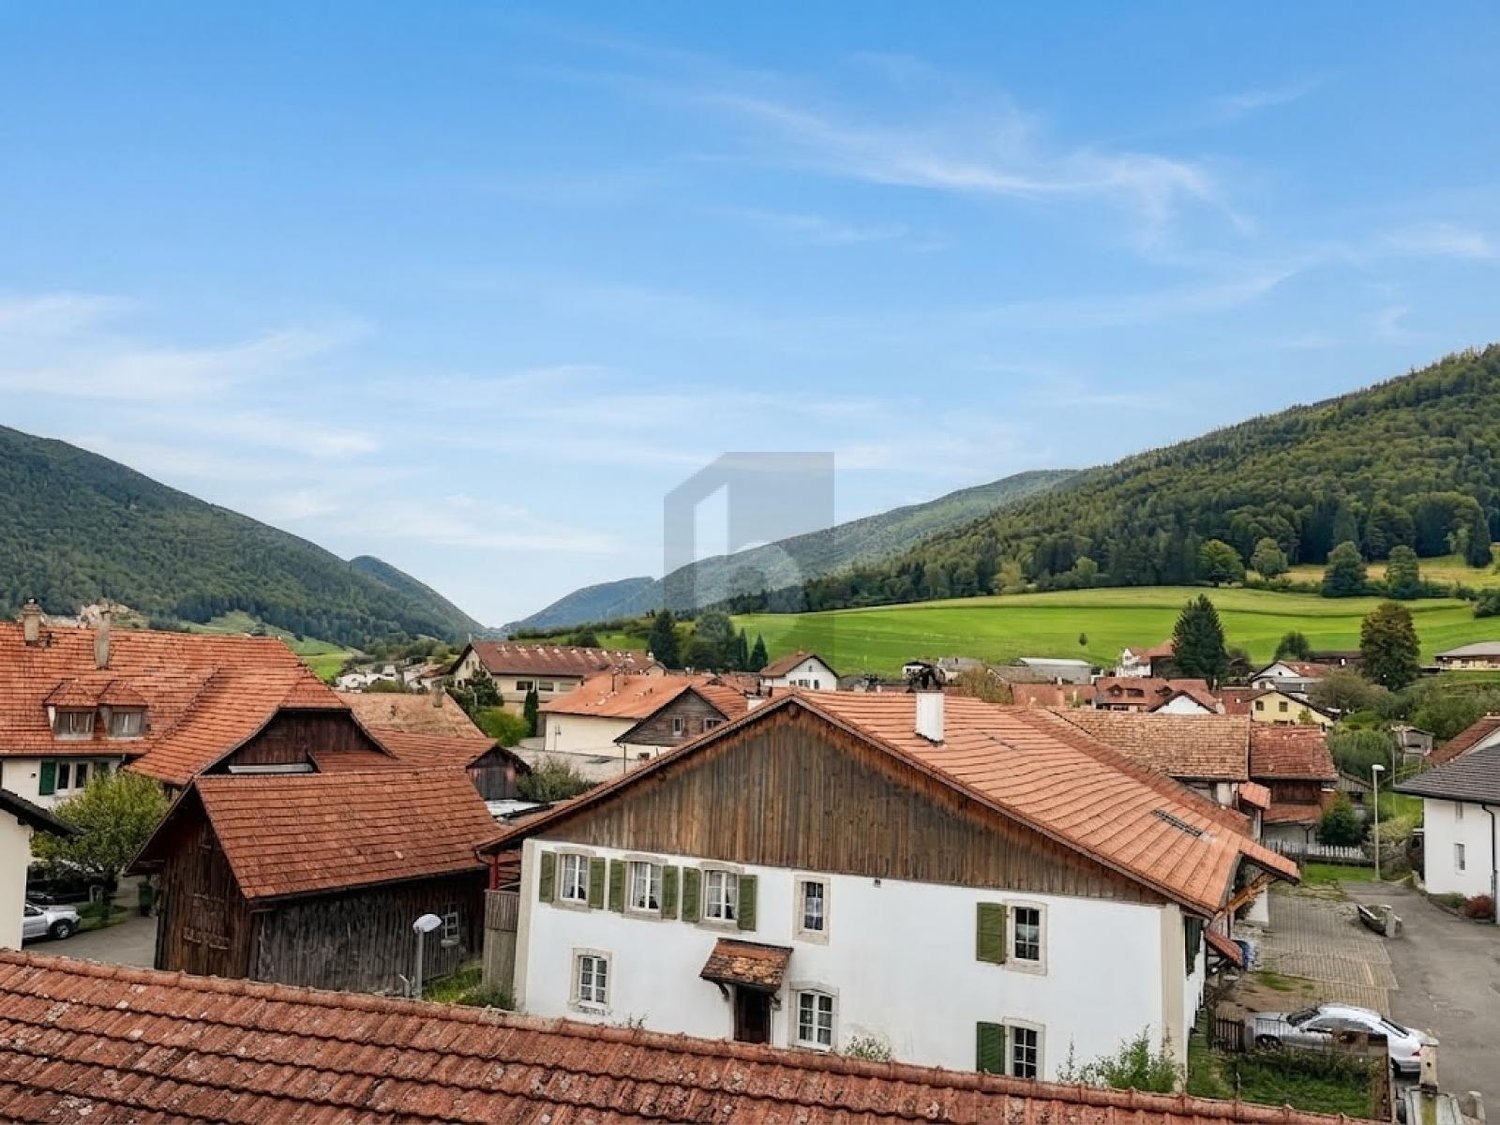
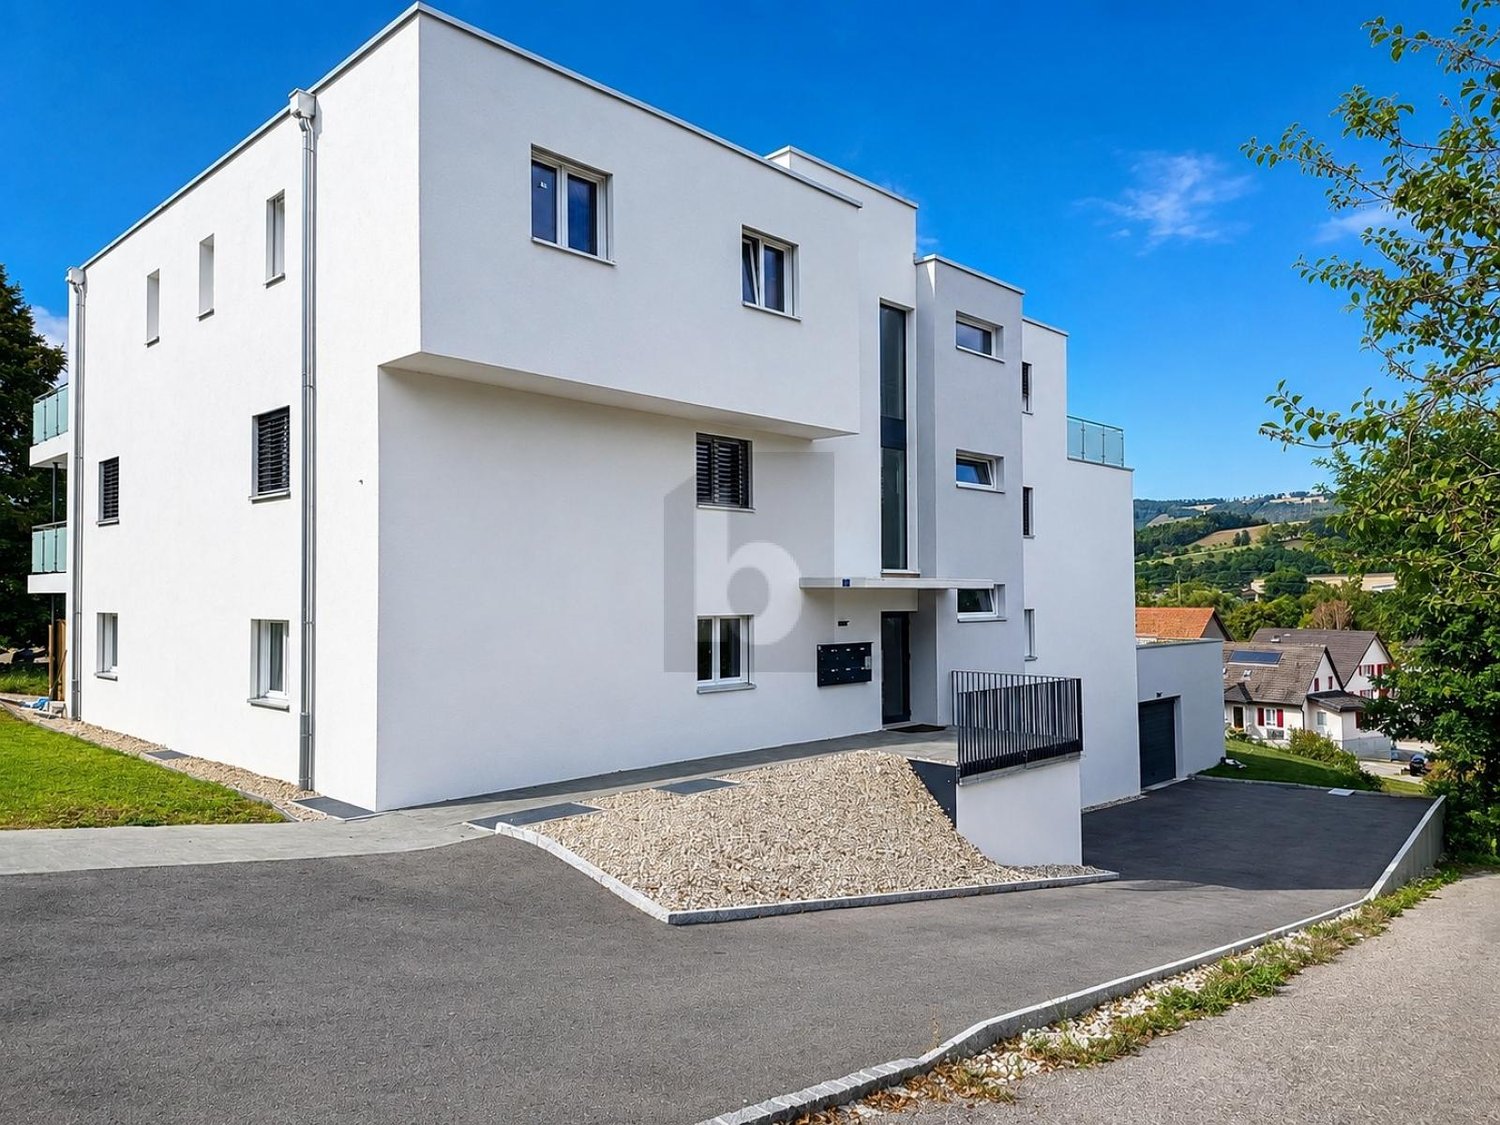
Spacious attic apartment with 7.5 rooms and 170 m² for sale in Bassecourt

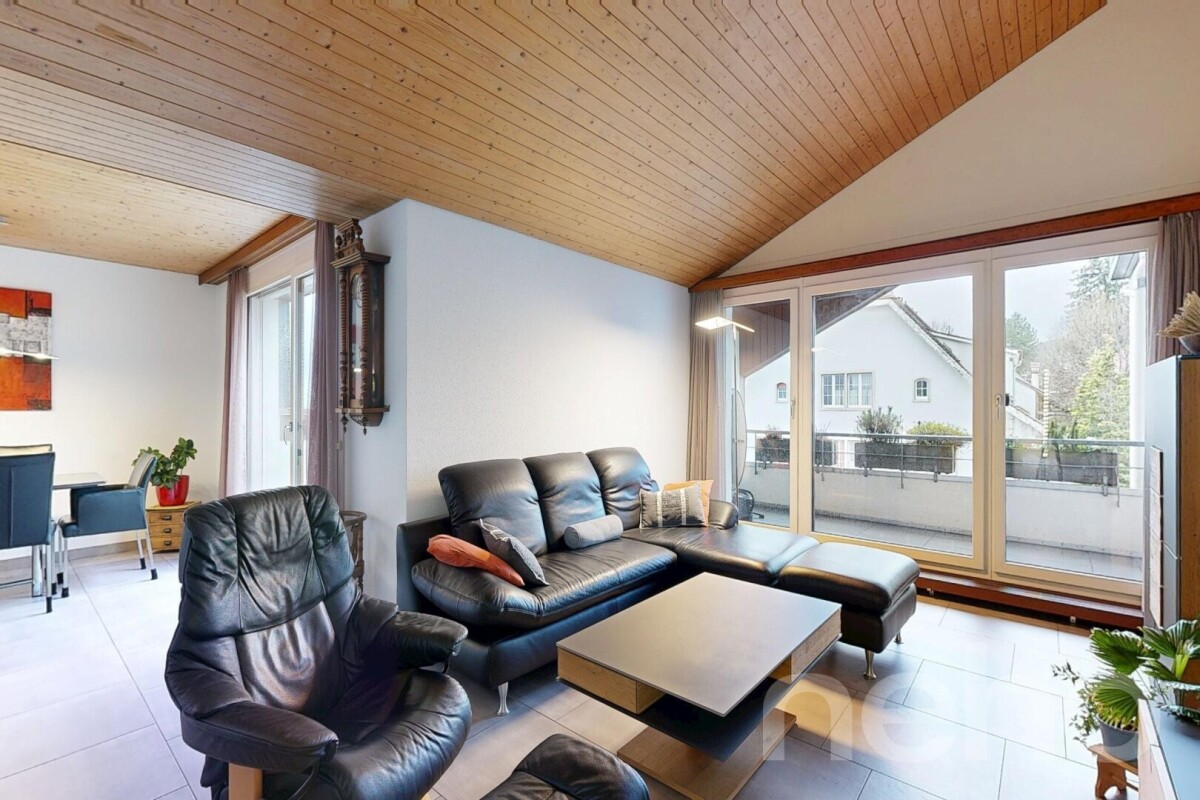
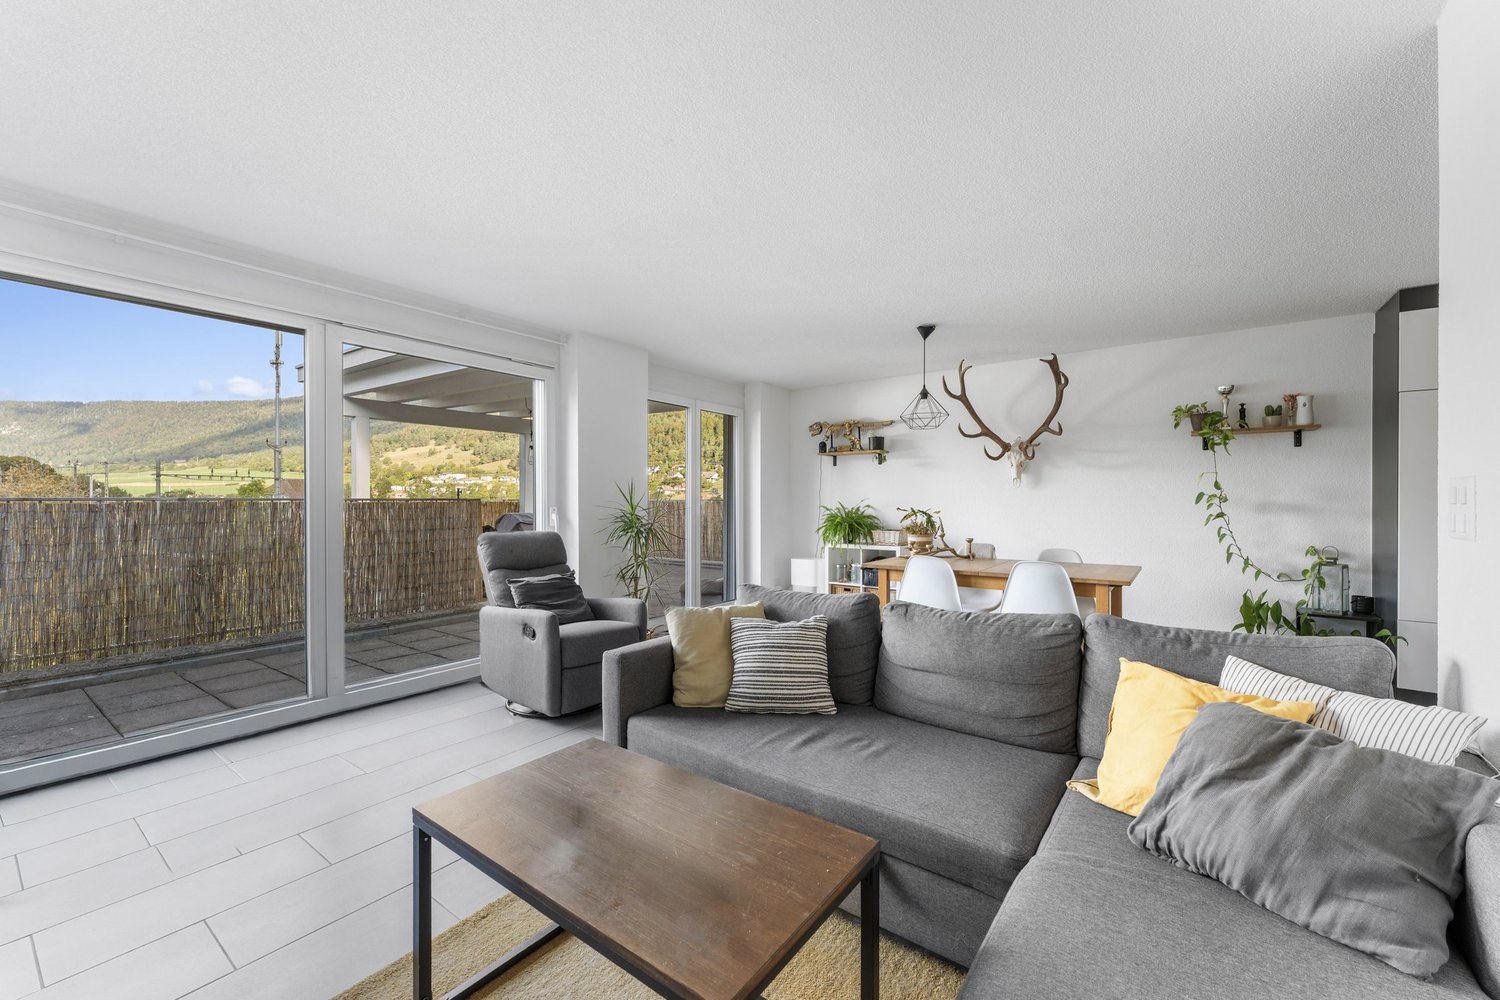
Discover this duplex of 7.5 rooms on 170 m² and a magnificent terrace of 68 m², nestled in a small PPE of only four apartments. Spread over two levels, this property stands out for its exceptional dimensions, its beautiful volumes, and its luminosity.With its five bedrooms and its spacious living areas, it offers a surface and a comfort that rival those of a single-family home. Ideal for a family, each person will find their space and their intimacy, while enjoying a convivial living space.Outside, two beautiful terraces harmoniously extend the interior spaces and offer real relaxation areas to enjoy the beautiful days, receive loved ones, or simply savor a moment of tranquility.The prestige and volumes of a single-family home, without the constraints of a garden: here, the outside is lived, it is not maintained!By combining generous volumes, functionality, and quality of life, this property constitutes a rare opportunity for those who wish to enjoy the comfort of a house while benefiting from the advantages of a human-sized co-ownership.An exceptional property to discover without delay!Basement • 1 cellar of 11.16 m² Ground floor • 1 double garage of 32.3 m² 2nd level • 1 entrance hall 3rd level • 1 entrance with cloakroom • 1 living room of 29 m² • 1 shower room of 3 m² with shower/WC/sink • 1 bathroom of 5 m² with bathtub/WC/sink/window • 1 bedroom of 17 m² with a balcony of 7.43 m² • 1 bedroom of 14 m² • 1 bedroom of 12 m² • 1 bedroom of 14 m² Going up a few steps: • 1 dining room of 25 m² • 1 semi-open and habitable kitchen of 10 m² • 1 laundry room of approximately 6 m² • 1 bedroom of 13 m² Outdoor areas Outdoor • Enjoy a balcony of 7.43 m² and an exceptional panoramic terrace of 68 m², surrounding the apartment on three sides, with 11.62 m² covered, ideal for enjoying every season, from sunny days to cooler evenings. • An offer is currently being processed for the complete renovation of the facades, an interesting element for the future of the PPE. • The space and comfort of a single-family home, without the constraints of outdoor maintenance! No lawn to mow or trees to prune, but the pleasure of enjoying spacious living areas and an exceptional terrace, with an unobstructed view and a pleasant feeling of freedom. Complete file with all information and more photos on simple request.

Patrice Bayard

Patrice Bayard

1 / 13
Patrice Bayard

Patrice Bayard

  • Parking space
  • Balcony / Terrace
  • View
  • +1
5.5 rooms, 150m², Price on request
CH, 2740 Moutier

A rare gem where every moment becomes a privilege.

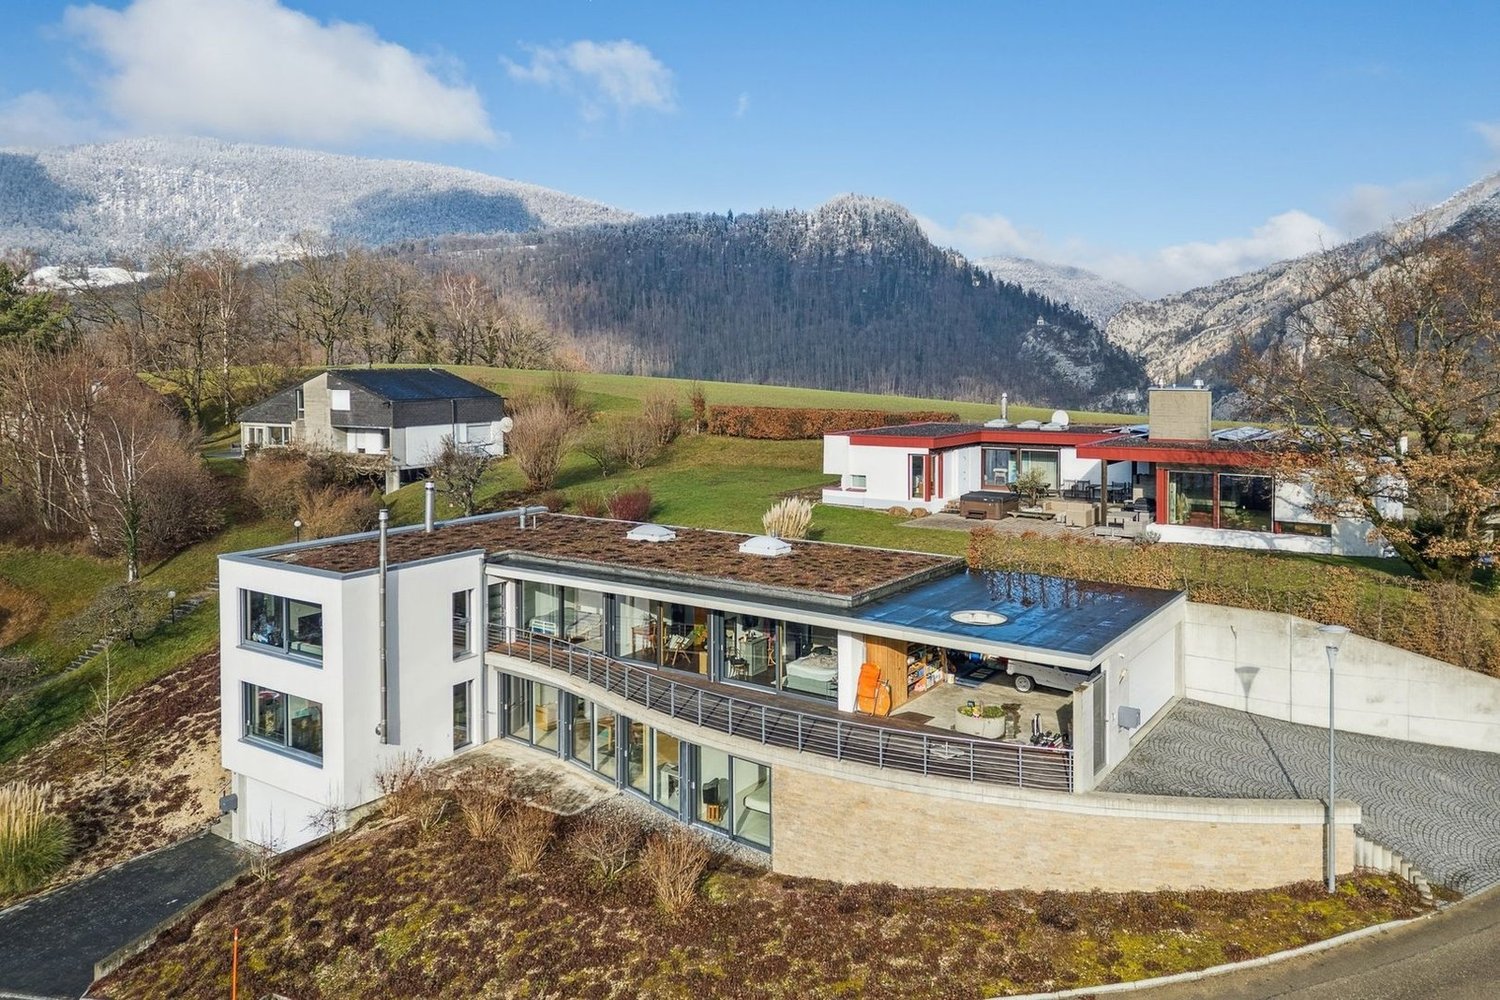
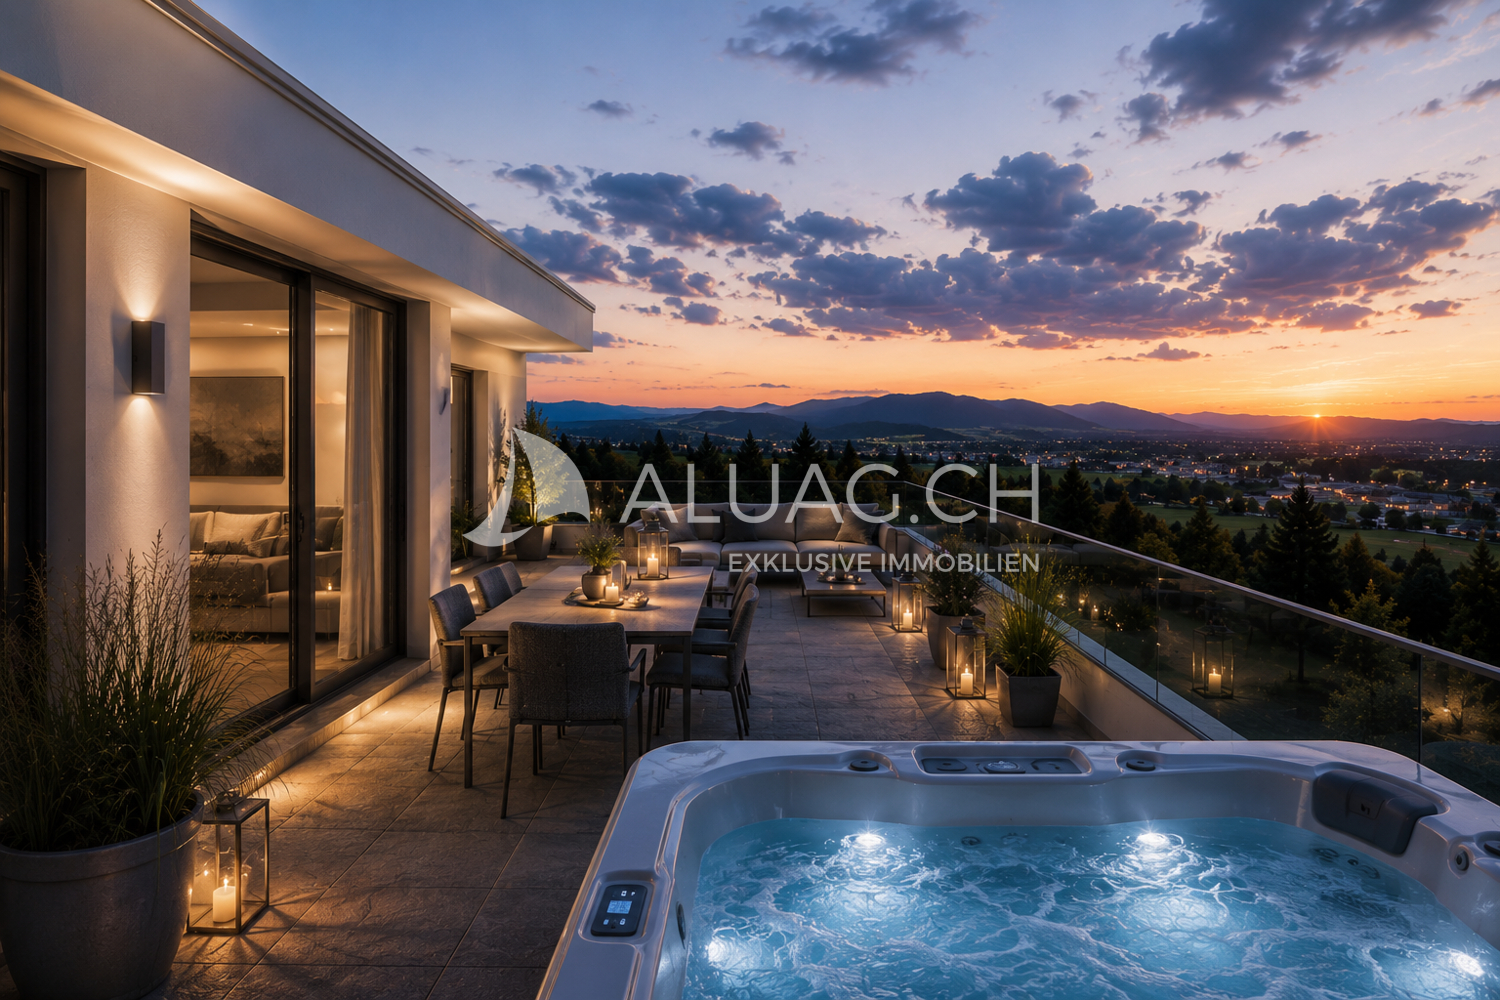
EXCEPTIONAL VILLA - SOUS-CHAUX 39, MOUTIERElegance Suspended above the Jura HeightsA Privileged AddressLocated in the highly sought-after Sous-Chaux neighborhood, at the end of a private dead-end street, this exceptional villa offers a living environment of rare quietude. On the heights of Moutier, it overlooks the town while enjoying a preserved natural environment, between soft light, benevolent silence, and open horizon.An Architecture that Sublimates LightBuilt in 2011, this 5.5-room property deploys 152 m² of living space in perfect harmony between modernity and warmth.The noble materials - satin-finished concrete, high-end peripheral insulation, integrated air-air heat pump with discretion - give the whole a resolutely premium character.Interior Spaces Designed for ComfortThe apartment offers an exemplary layout:the entrance is at ground level and provides access for people with reduced mobility • 4 bedrooms bathed in natural light, • a spacious living room open to the outside and the panoramic view, • 2 elegant bathrooms, • 2 separate toilets, • perfectly balanced volumes, offering a feeling of fluidity and well-being at every step.An Art of Living in the Open AirThe pièce de résistance of this property is its vast outdoor space: • 104 m² of terrace, a true open-air salon, • an outdoor jacuzzi, inviting you to suspended moments facing the Jura panorama, • a 1,000 m² tree-lined plot, conducive to relaxation, games, or evenings under the stars, • a double garage secured, guaranteeing intimacy and comfort.Each sunrise and sunset transforms the terrace into a living picture, making this place a privileged space to savor the seasons.A Harmonious Location between Serenity and PracticalityJust a few minutes from the essential amenities - bus stop at 450 m, schools and shops nearby - this villa reconciles the tranquility of an exclusive cocoon and the fluidity of a simple and pleasant daily life.A Home for AesthetesWhether it's a family looking for a harmonious living environment, a couple in love with elegance, or a visionary investor, this attic represents more than just a place:it's an experience, a feeling, an invitation to live beauty day after day.Sous-Chaux 39, MoutierA rare gem where every moment becomes a privilege.

  • Parking space
  • Balcony / Terrace
  • View
  • +1
Elisa Krebs

Elisa Krebs

1 / 12
Elisa Krebs

Elisa Krebs

  • Parking space
  • Garage
  • View
4.5 rooms, 139m², CHF 795,000.–
Leubringen, 2533 Leubringen

Grosszügige Attikawohnung mit Blick auf die Alpen

Erleben Sie das perfekte Zuhause für Ihre Familie in dieser lichtdurchfluteten Wohnung, die sich durch ihren hervorragenden Erhaltungszustand auszeichnet. Geniessen Sie eine atemberaubende Aussicht auf die Alpen, die sowohl Ruhe als auch Inspiration bietet. Die Wohnung befindet sich in einem Wohngebäude auf der dritten Etage und bietet eine grosszügige Wohnfläche von 139 m², ideal für ein komfortables Familienleben.Sie verfügt über 4,5 Zimmer, darunter drei geräumige Schlafzimmer und ein Badezimmer sowie ein zusätzliches Gäste-WC. Eines der Zimmer ist sehr geräumig und kann vielfältig genutzt werden, z.B. als eigens Gewerbe oder Atelier. Die südliche Ausrichtung sorgt für optimale Lichtverhältnisse und eine angenehme Wohnatmosphäre. Ein unabhängiger Garagenplatz und ein Aussenparkplatz runden das Angebot ab und bieten zusätzlichen Komfort und Sicherheit für Ihr Fahrzeug.Diese Wohnung eignet sich hervorragend für Familien, die Wert auf eine harmonische Kombination aus Wohnkomfort und Naturverbundenheit legen. Kontaktieren Sie uns noch heute, um einen Besichtigungstermin zu vereinbaren und sich selbst von diesem wunderbaren Zuhause zu überzeugen.Genaue Adresse verfügbar nach Registrierung auf neho.ch.AN EINER BESICHTIGUNG INTERESSIERT? BITTE ANMELDEN: https://neho.ch/b/2533-26-8Découvrez le logement idéal pour votre famille dans cet appartement lumineux qui se distingue par son excellent état d'entretien. Profitez d'une vue imprenable sur les Alpes, source de calme et d'inspiration. Situé au troisième étage d'un immeuble résidentiel, cet appartement offre une surface habitable généreuse de 139 m², idéale pour une vie de famille confortable.Il dispose de 4,5 pièces, dont trois chambres spacieuses et une salle de bains, ainsi que des toilettes supplémentaires pour les invités. L'une des pièces est très spacieuse et peut être utilisée à diverses fins, par exemple comme commerce privé ou atelier. Son orientation sud garantit un éclairage optimal et une atmosphère agréable. Une place de garage indépendante et une place de parking extérieure complètent l'offre et offrent un confort et une sécurité supplémentaires pour votre véhicule.Cet appartement est idéal pour les familles qui apprécient la combinaison harmonieuse entre confort de vie et proximité avec la nature. Contactez-nous dès aujourd'hui pour convenir d'un rendez-vous et découvrir par vous-même cette magnifique maison.Adresse exacte disponible après inscription sur neho.ch.VOUS SOUHAITEZ VISITER ? MERCI DE BIEN VOULOIR VOUS INSCRIRE D'ABORD : https://neho.ch/b/2533-26-8

  • Parking space
  • Garage
  • View
1 / 16
3.5 rooms, 76m², CHF 438,000.–
Rue de l'Envers 10A, 2605 Sonceboz-Sombeval

Attique 3,5 pièces, terrasse 29 m², vue Jura | 3.5-Zi.-Attika mit Terrasse

Attique lumineux avec terrasse couverte, à 5 minutes à pied de la gare – libre de suiteCet appartement de 3,5 pièces en attique se trouve dans un petit immeuble de six logements construit en 2011. Le séjour, la salle à manger et la cuisine forment un grand espace ouvert, prolongé par de larges baies vitrées sur une terrasse d’environ 29 m², en partie couverte, avec vue dégagée sur le village et les hauteurs du Jura.Les points forts• Env. 76 m² habitables, 3,5 pièces• Terrasse d’env. 29 m², partiellement couverte• Deux chambres et deux salles d’eau avec douche• Chauffage au sol avec pompe à chaleur• Garage fermé et cave• Gare à env. 350 m (Bienne en 13 min en train), Coop à env. 550 m• Libre de suiteBon à savoirL’immeuble ne dispose pas d’ascenseur. Le mobilier, y compris l’îlot de cuisine, n’est pas compris dans la vente.Prix de vente : CHF 438’000.–, garage compris. Pour une visite ou des renseignements : Noah Schärer, 032 387 20 00.—Helle Attikawohnung mit gedeckter Terrasse, 5 Gehminuten vom Bahnhof – sofort beziehbarDie 3.5-Zimmer-Attikawohnung liegt in einem kleinen Mehrfamilienhaus mit sechs Wohnungen, Baujahr 2011. Wohnen, Essen und Küche bilden einen offenen Raum, der über grosse Fensterfronten auf die rund 29 m² grosse, teilweise gedeckte Terrasse führt – mit freier Sicht auf das Dorf und die Jurahöhen.Die Vorteile• Rund 76 m² Wohnfläche, 3.5 Zimmer• Terrasse ca. 29 m², teilweise gedeckt• Zwei Zimmer und zwei Nasszellen mit Dusche• Bodenheizung mit Wärmepumpe• Geschlossene Garage und Kellerabteil• Bahnhof ca. 350 m (Biel in 13 Min. mit dem Zug), Coop ca. 550 m• Sofort beziehbarGut zu wissenDas Gebäude hat keinen Lift. Das Mobiliar, einschliesslich der Kochinsel, ist nicht im Verkauf inbegriffen.Verkaufspreis: CHF 438’000.– inkl. Garage. Für eine Besichtigung oder Fragen: Noah Schärer, 032 387 20 00.

Noah Schärer

Noah Schärer

Travel time
-
1 / 17
3.5 rooms, 85m², CHF 490,000.–
Feldschützenweg 14, 2504 Biel/Bienne

3.5 Zimmer Attika-Terrassenwohnung mit See- und Alpensicht

Diese helle und gut geschnittene 3.5-Zimmer-Wohnung im 1. Obergeschoss bietet auf rund 85 m² Wohnfläche die ideale Grundlage, um Ihre persönlichen Wohnträume zu verwirklichen. Es erwarten Sie ein freundliches und lichtdurchflutetes Wohnambiente.Ein besonderes Highlight ist die grosszügige Attikaterrasse mit Weitsicht. Der ideale Ort zum Entspannen oder für gemütliche Stunden im Freien.Der Innenausbau stammt aus dem Jahr 1972 und präsentiert sich in gepflegtem Zustand. Eine Modernisierung bietet die ideale Gelegenheit, die Räumlichkeiten nach eigenen Vorstellungen zu erneuern und ihnen eine persönliche Note zu verleihen. Cet appartement lumineux et bien agencé de 3,5 pièces, situé au 1er étage, offre, avec une surface habitable d'environ 85 m², le cadre idéal pour concrétiser vos rêves d'habitat. Vous y découvrirez une ambiance chaleureuse et baignée de lumière.La grande terrasse sur le toit, offrant une vue panoramique, constitue un atout particulier. C'est l'endroit idéal pour se détendre ou passer d'agréables moments en plein air.Les aménagements intérieurs datent de 1972 et sont bien entretenus. Une modernisation offre l'occasion idéale de réaménager les lieux selon vos propres envies et de leur apporter une touche personnelle. Ihre Vorteile auf einen Blick • Grosszügige, sonnige Terrasse mit unverbaubarer Fernsicht (81m2) • Individuell gestaltbares Raumkonzept • Attraktiver Grundriss mit Potenzial • Auffrischung nach eigenen Vorstellungen möglich • Ruhige Wohnlage am Waldrand • Bushaltestelle in Gehdistanz • Parkfläche (Garage mit Doppelparkanlage) inklusive Haben wir Ihr Interesse geweckt? Gerne vereinbaren wir einen Besichtigungstermin und freuen uns auf Ihre Kontaktaufnahme.Vos avantages en résumé • Terrasse spacieuse et ensoleillée offrant une vue imprenable (81 m²) • Aménagement intérieur personnalisable • Agencement attrayant offrant de nombreuses possibilités • Possibilité de réaménager selon vos envies • Quartier résidentiel calme à l'orée de la forêt • Arrêt de bus accessible à pied • Place de stationnement (garage avec double place de stationnement) inclus Avons-nous éveillé votre intérêt ? Nous nous ferons un plaisir de convenir d'un rendez-vous pour une visite et nous réjouissons de votre prise de contact.

Travel time
-
1 / 6
  • Elevator
  • Wheelchair access
3.5 rooms, 103m², CHF 478,000.–
2853 Courfaivre

NEW AND SPACIOUS LAST AVAILABLE

Welcome to our real estate portal! Are you looking for a peaceful haven for your family, with a breathtaking view and a warm atmosphere? Then look no further, this attic apartment in Courfaivre is perfect for you! With its 3.5 rooms and 103 m² of living space, you'll have all the space you need to thrive. Enjoy a very sunny location, a Minergie construction, and high-quality materials. Additionally, the open kitchen will delight young chefs. Don't miss this opportunity, contact us today to organize a visit!This offer from BETTERHOMES is characterized by the following advantages: - very sunny location with magnificent views- Minergie construction with underfloor heating- nature and environment that are family-friendly- spacious- open and high-quality kitchen- natural materials, parquet, and natural stones- a parking space in the basement is included in the price- additional parking space 35,000.-- etc., etc., etc. ...Interested? Contact us for a non-binding visit - an online visit is also possible!Nothing that meets your expectations? You'll find over 1,900 other properties on: www.betterhomes.ch - The Swiss specialist for real estate transactions.Do you have a property to sell?Take advantage of our expertise: https://www.betterhomes.ch/en/take-advantageDo you want to know the value of your property?Discover its value today with our free, non-binding, and immediate estimate!https://www.betterhomes.ch/en/knowledge/estimateMore detailsLocation: family-friendly, close to natureBuilding condition: very goodBathrooms: 2 (1 x bathtub / sink / toilet, 1 x shower / sink / toilet)Heating system: heat pumpPublic transport: Courfaivre Centre sportif 50, N10, 190 m / Glovelier train station, 900 mSchool: primary school, 450 mShopping: Coop, 2.3 km / Denner, 2.7 km

  • Elevator
  • Wheelchair access
1 / 17
5.5 rooms, 217m², CHF 1,635,000.–
Beaumontweg 39, 2502 Biel

5.5-Room Attic Apartment with Alpine View

Discover this exclusive 5.5-room attic apartment with 216.7 m² of living space in an elevated location on Beaumontweg 39 in Biel. This apartment, built in 2006, combines modern comfort with stylish design and offers a unique living experience in a quiet location.The following advantages await you: • Spacious living room: Large windows that provide direct access to the balcony and ensure plenty of natural light • Modern kitchen: Equipped with a cooking island and high-quality appliances, including a dishwasher • Three modern bathrooms: Stylishly designed with mirrors, sinks, and elegant glass shower cubicles, as well as two bathtubs • Balcony with a magnificent view: Distant view of Lake Biel and south to the Alps • Chimney: For cozy evenings and a warm atmosphere • Parking space: Two parking spaces must be purchased at a price of CHF 32,500 each Equipment and comfort: The apartment is wheelchair accessible and has an elevator for convenient access directly into the apartment. The location is particularly quiet and sunny, ensuring the highest quality of living.Perfect location: Helvetiaplatz/Place Helvetia is just a 3-minute walk away, and the Walkermatte school can be reached in 5 minutes on foot. The proximity to the Leubringenbahn ensures an excellent connection to the public transport network.This unique attic apartment offers everything you need for a comfortable and stylish life. Ideal for families or couples who value quality, peace, and a prime location.We would be happy to show you the apartment during a personal meeting on site. We look forward to your contact.

Travel time
-
New building
1 / 8
5.5 rooms, 193m², CHF 1,280,000.–
Krähenbergstrasse 11, 2543 Lengnau

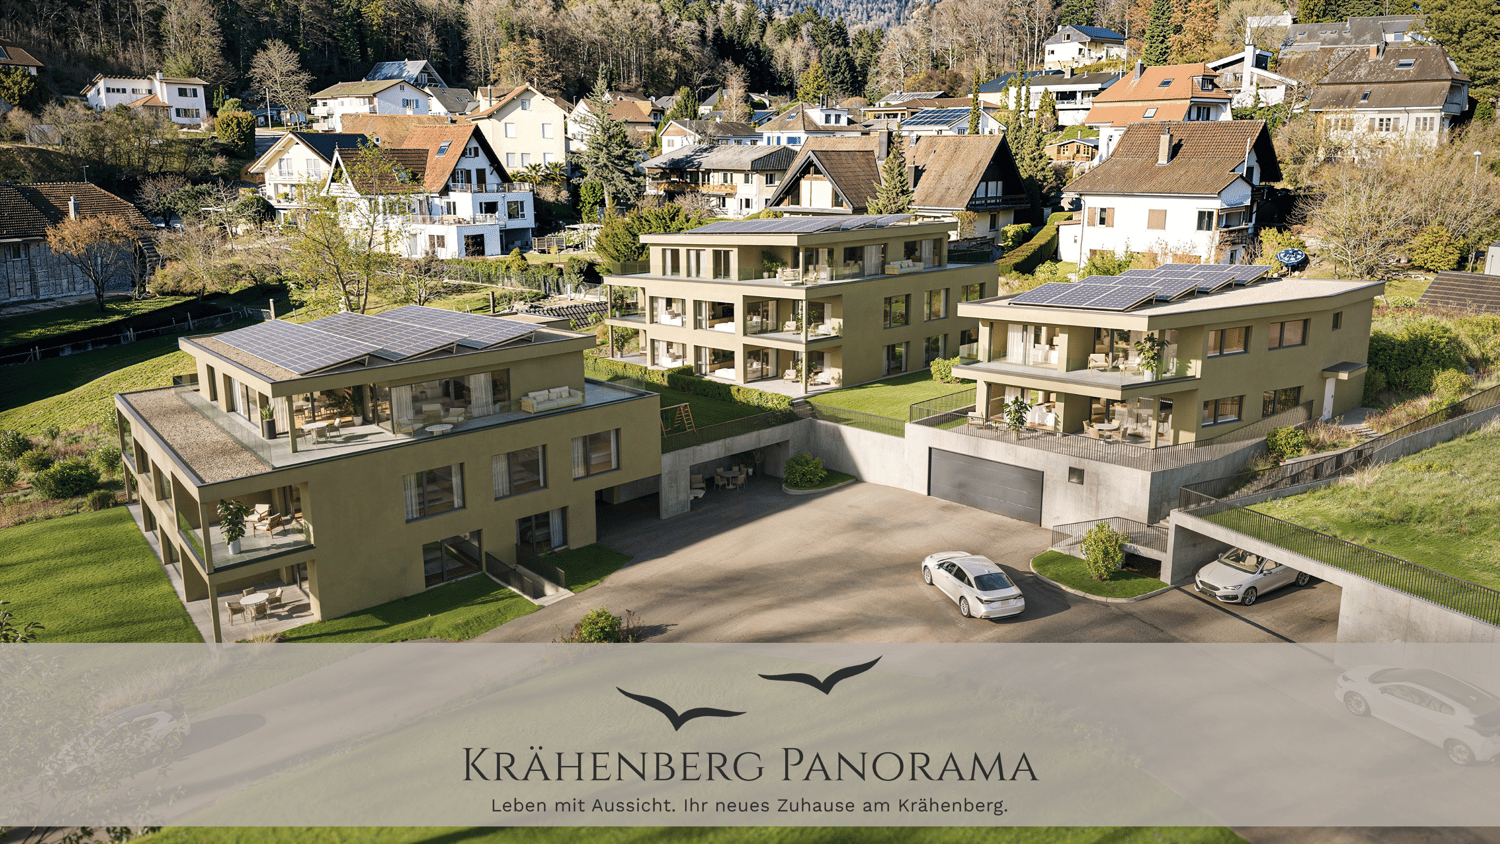
Welcome to Krähenberg Panorama – Living with a View. Home at Krähenberg

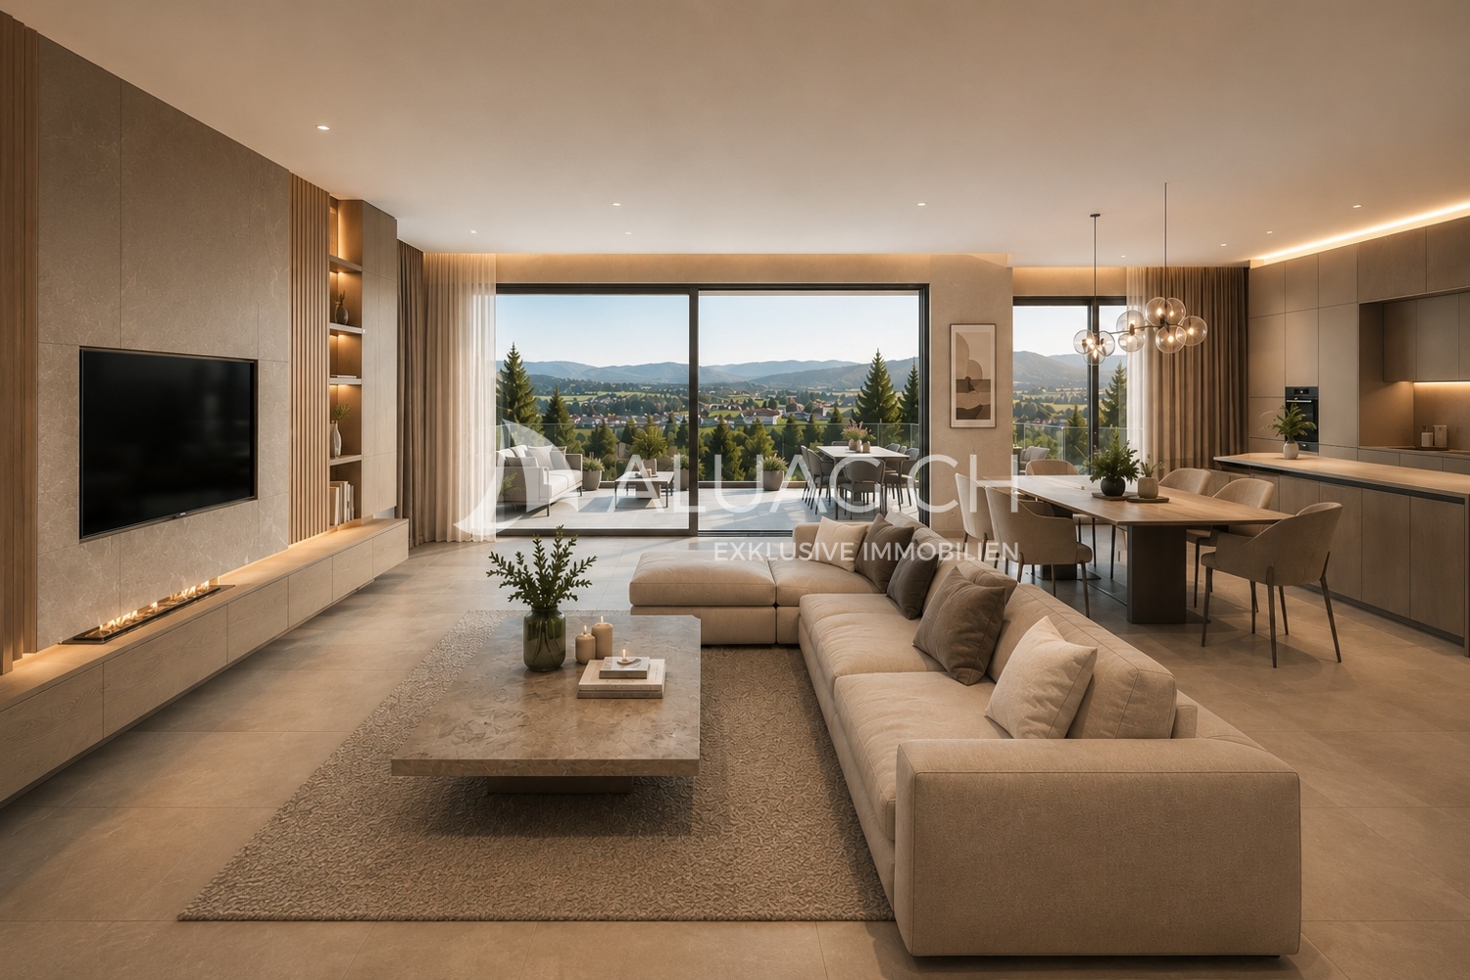
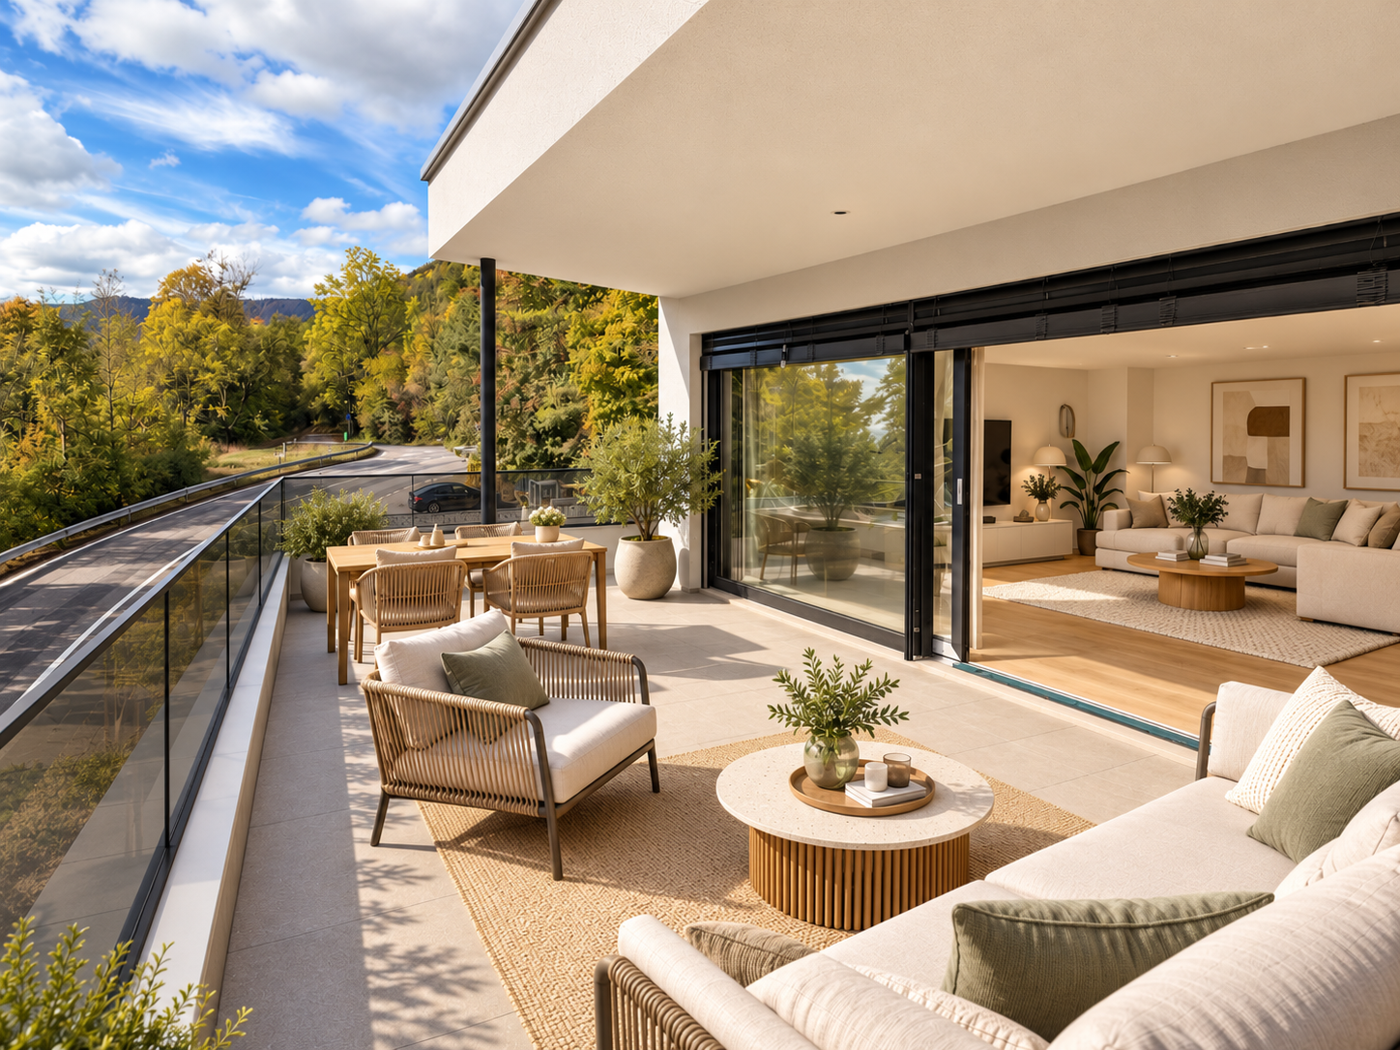
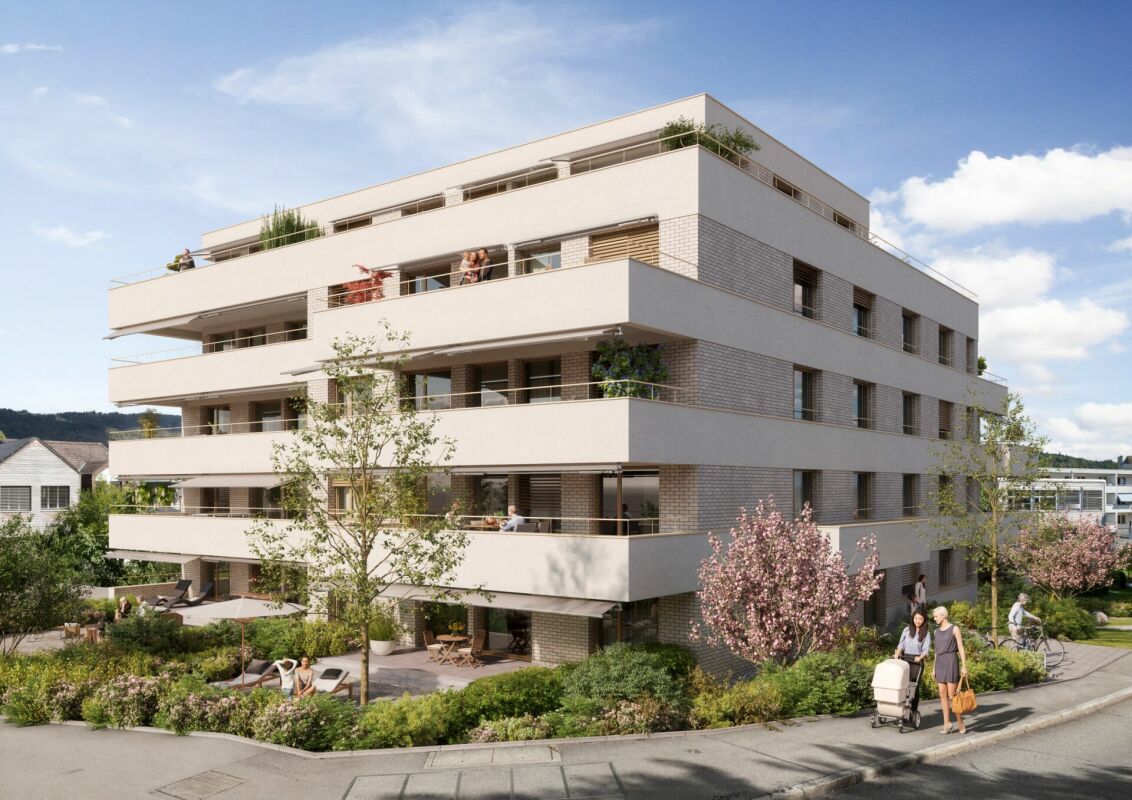
An attractive residential project with a total of twelve condominiums, hobby rooms, and parking spaces in the building right is being built at Krähenbergstrasse 9, 9a, and 11 in Lengnau with the Krähenberg Panorama. The elevated location offers a beautiful view over Lengnau to the Seeland and combines natural living with good connections to shopping, schools, and public transport.The offered 5.5-room attic apartment is located in a multi-family house with five residential units and thus offers a pleasant amount of privacy. On approximately 193 m² of living space, you can expect a well-thought-out room concept with bright living rooms and high-quality finishes. The openly designed living, dining, and kitchen area forms the heart of the apartment and opens onto the approximately 95 m² large, south-facing terrace. Via the main bedroom and the en-suite bathroom, you can access a separate terrace of approximately 14 m².The modern kitchen with a kitchen island is equipped with a steam oven, dishwasher, refrigerator with freezer, and plenty of storage space. In the entrance area, there is a wardrobe and a separate built-in closet, which provides sufficient storage space.The main bedroom has a walk-in closet with a built-in closet, its own en-suite bathroom with a bathtub and shower, as well as access to the second terrace. Three more rooms, a bathroom with a shower, a guest toilet, and a practical household room with a sink and washing tower complete the attractive room offer. A basement compartment in the basement belongs to the apartment.The sustainable energy concept with air-water heat pump, photovoltaic system, floor heating with free cooling function, and preparation for e-charging stations stands for forward-looking living. Electric shutters, an electric sun awning with a wind sensor, a lift, a bike room, and visitor parking spaces increase the living comfort additionally.The interior design can be tailored to your personal wishes.Two parking spaces in the garage must be purchased obligatory with the apartment; additionally, hobby rooms in the basement can be purchased.Completion is planned for November 2027.Highlight at a glance: • Attractive hillside location with panoramic views over Lengnau and the Seeland • Quiet hillside location in a cul-de-sac without through traffic • 5.5-room attic apartment with approximately 193 m² of living space • Approximately 108 m² large terrace (partially covered) • Three bathrooms, one of which is an en-suite bathroom in the main bedroom, one with a shower, and a guest toilet • Floor heating with free cooling function for pleasant temperatures in summer • Basement compartment included • Individual design options for the interior design • Sustainable energy concept with heat pump and photovoltaic system • Preparation for e-charging station in the garage • Lift, visitor parking spaces, and bike room available • Optional hobby rooms in the basement can be purchased (from 23 m², from CHF 17,000.00, annual ground rent from CHF 340.00) • Two parking spaces in the garage must be purchased with the apartment (from CHF 25,000.00, annual ground rent from CHF 600.00) • The annual ground rent for the apartment is CHF 18,000.00 • Planned completion in November 2027 The visualizations show a similar apartment and are intended to give an impression of the planned standard equipment. The actual execution of the offered apartment may differ in individual details.Secure your desired apartment at Krähenberg early. Contact us for the complete sales documentation and arrange a personal consultation. We will be happy to inform you about the project, the available apartments, and your individual options for the interior design.
Travel time
-
New building
1 / 8
3.5 rooms, 87m², CHF 695,000.–
Rue de Pierre-Pertuis 24, 2605 Sonceboz-Sombeval

Magnificent 3.5-room attic with a view of the village of Sonceboz-Sombeval

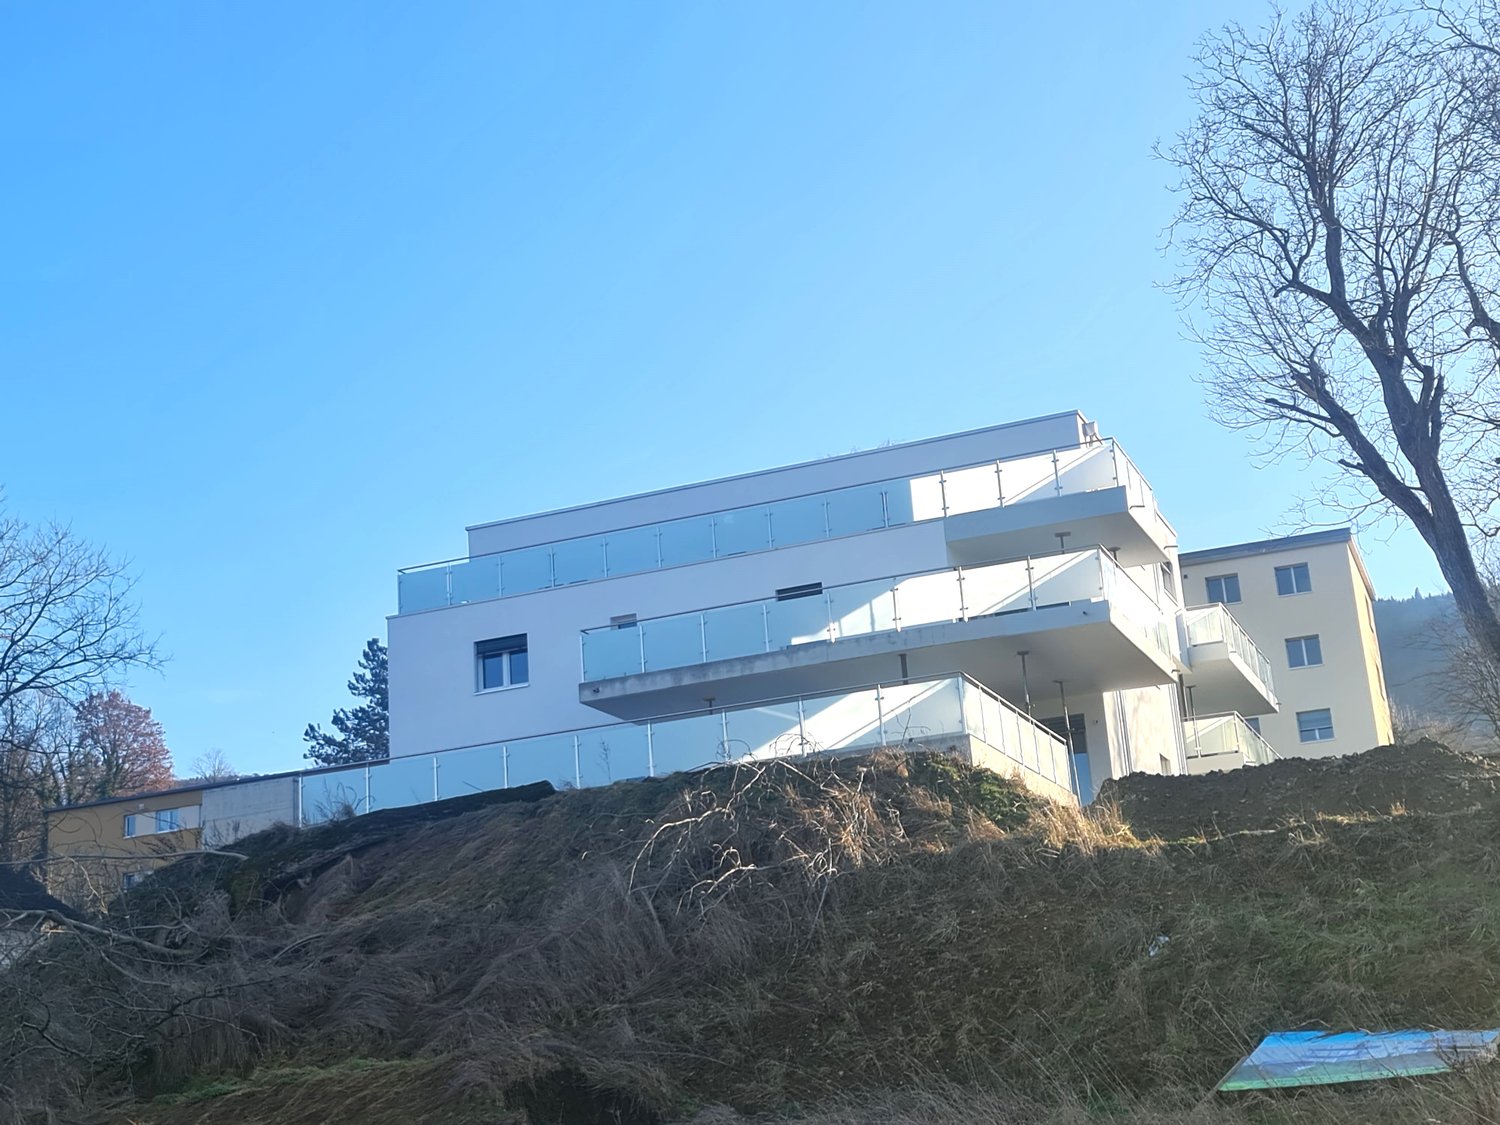
Discover this superb attic apartment, located on the 2nd floor of a new building in Sonceboz-Sombeval. With its 87.4 m² of living space and its vast, through terrace of 56 m², this modern property combines comfort, brightness, and a privileged living environment.The apartment consists of: • Entrance hall of 6 m² • South-facing room of 12.5 m² • Large parental bedroom of 16 m² with adjacent bathroom • Separate toilet with shower • Fully fitted kitchen opening onto a bright living room of approximately 40 m² • Through terrace of 56 m² A cellar as well as an elevator serving the floors complete this property.Outdoor parking spaces are available at an additional cost of CHF 10,000.-, as well as individual garages at a price of CHF 25,000.-.Location and projectAlthough the building is located on the edge of the road, it benefits from a particularly pleasant environment, on the edge of the forest and with an unobstructed view of the surroundings. Its south-facing orientation and large openings offer beautiful brightness throughout the day.This rare property is suitable for both a family and individuals looking for a comfortable and easily accessible home. It represents a great opportunity to acquire a new apartment in a quiet and green environment.With the rough construction work now completed, the work is progressing according to the planned schedule for delivery in the spring/summer of 2027. The choice of materials is still possible for a large part of the finishes, allowing future buyers to personalize their apartment according to their tastes and desires.We are at your disposal for any additional information or to organize a visit on site.*Non-contractual 3D images. The finishes and amenities may vary depending on the apartment.
Travel time
-

Other interesting objects