Mont-Crosin - Properties for sale

We recommend expanding your search criteria to get similar results. The current filters didn’t return any matches.

If you don’t want to change your current search criteria, we recommend creating a search alert, so you’ll be notified when matching offers become available.

More objects in your automatically expanded search area
193 results - Radius: + 10km
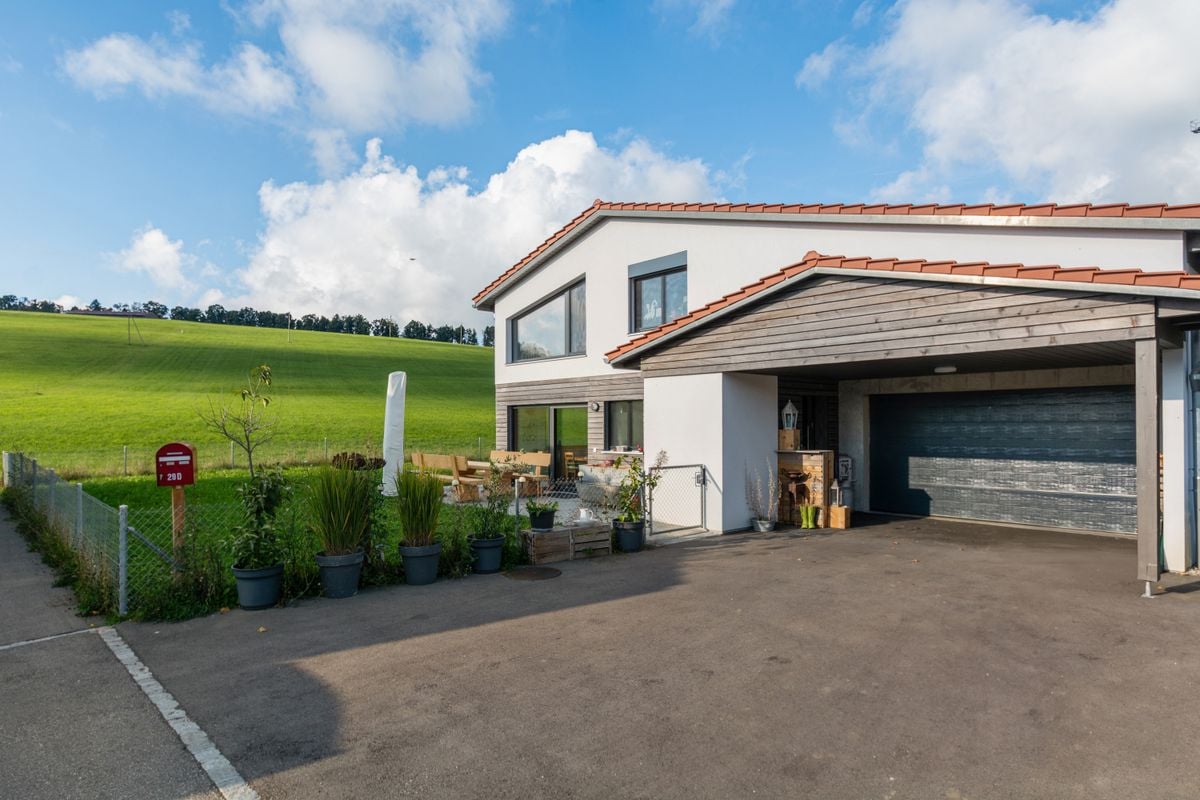
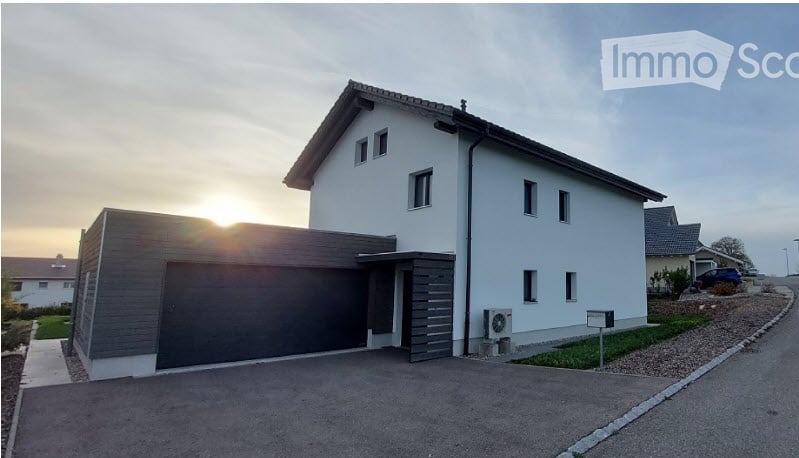
  • Modern two-story house with white exterior, grey garage, multiple windows, and a driveway.
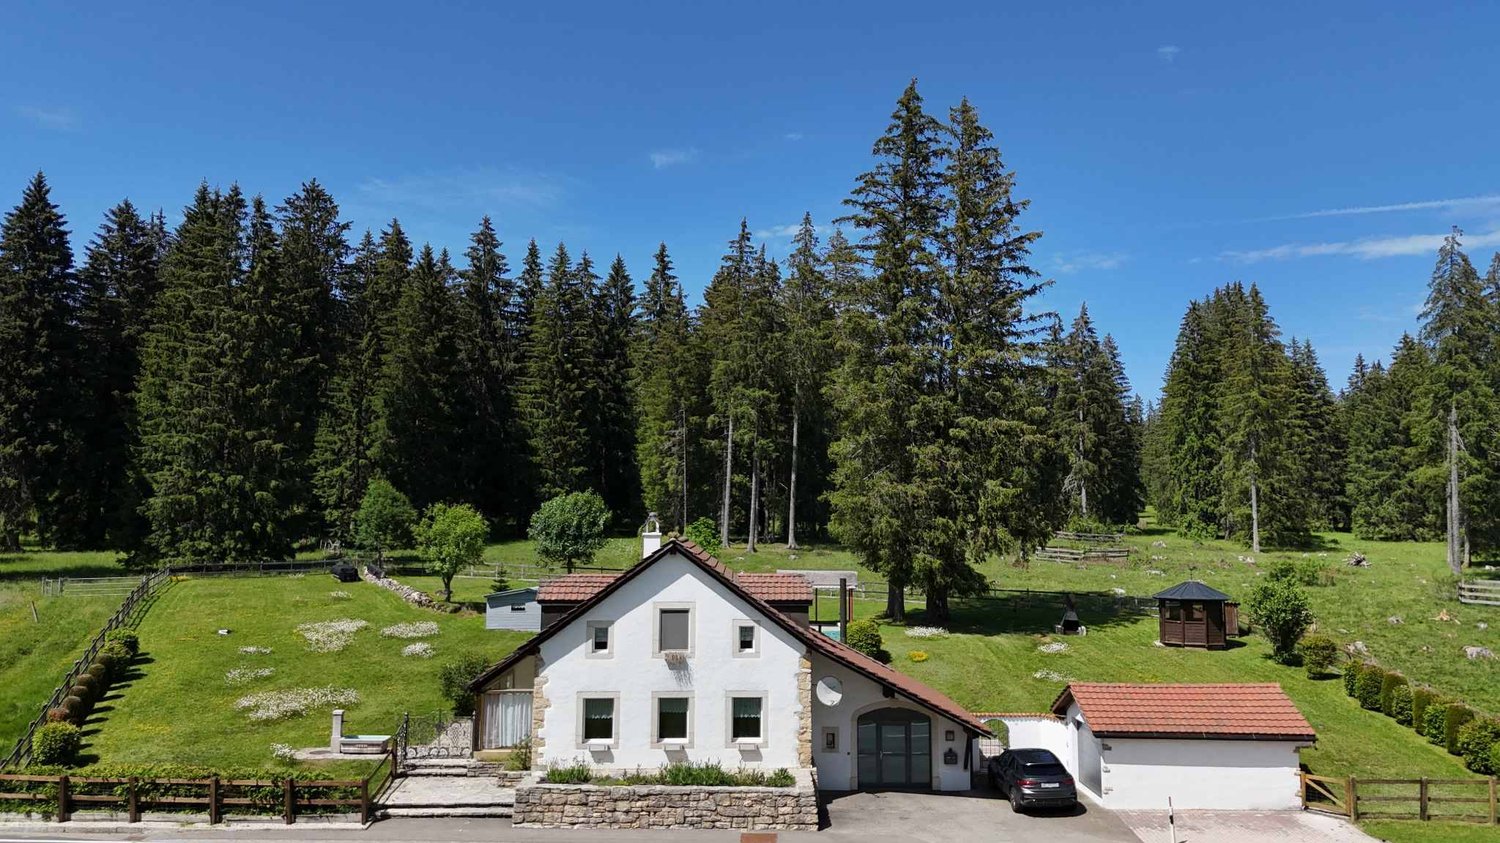
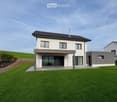
  • Modern two-story house with white exterior, large windows, and a raised ground floor entrance. The house features a spacious lawn and is surrounded by other residential buildings.
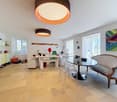
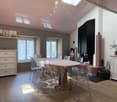
  • Open-plan living and dining area with light wood flooring, a leather sofa, a coffee table, a dining table with chairs, and a fireplace. Large glass doors open to a garden.
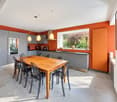
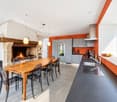
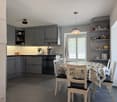
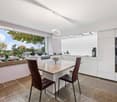
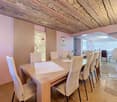
  • Modern kitchen with a wooden dining table, four chairs, a kitchen island, and a hanging light fixture. The space features light wood flooring and white walls with large windows allowing natural light.
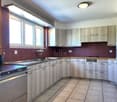
  • Modern kitchen with light wood cabinets, black countertops, stainless steel appliances, and a central island with a pendant light fixture.
  • Bright bedroom with wooden flooring, a dark wooden bed, a nightstand with a lamp, a TV on a white cabinet, a printer, and a radiator. A large window with a curtain offers a view of a garden.
  • Modern hallway with wooden staircase featuring built-in lighting, light wooden flooring, and a small desk area with a chair and computer setup.
  • Modern bedroom with a large bed, nightstands, and a wardrobe. The room features wooden flooring and warm lighting.
  • Cozy bedroom with a single bed, desk, chair, nightstand, and toys on the bed. The room features wooden flooring and large windows with sheer curtains.
  • Cozy bedroom with wooden floor, bunk bed, desk, chair, and built-in shelves. Light-colored curtains and a decorative lamp hang from the sloped ceiling.
  • A modern, well-lit bedroom with a wooden floor, a grey bed with a green mattress, a white nightstand, a bookshelf, a desk, and a storage unit.
  • Modern bathroom with two square sinks on a grey wooden vanity, mirrored cabinet above, and sleek faucets.
  • Modern bathroom with a white bathtub, toilet, and showerhead, featuring grey walls and a large window.
  • Modern bathroom with a washing machine, shower, and laundry basket on a shelf.
  • Modern garage with grey wooden exterior, concrete floor, and exposed wooden interior walls. Features a small window and a door leading to the house.
1 / 15
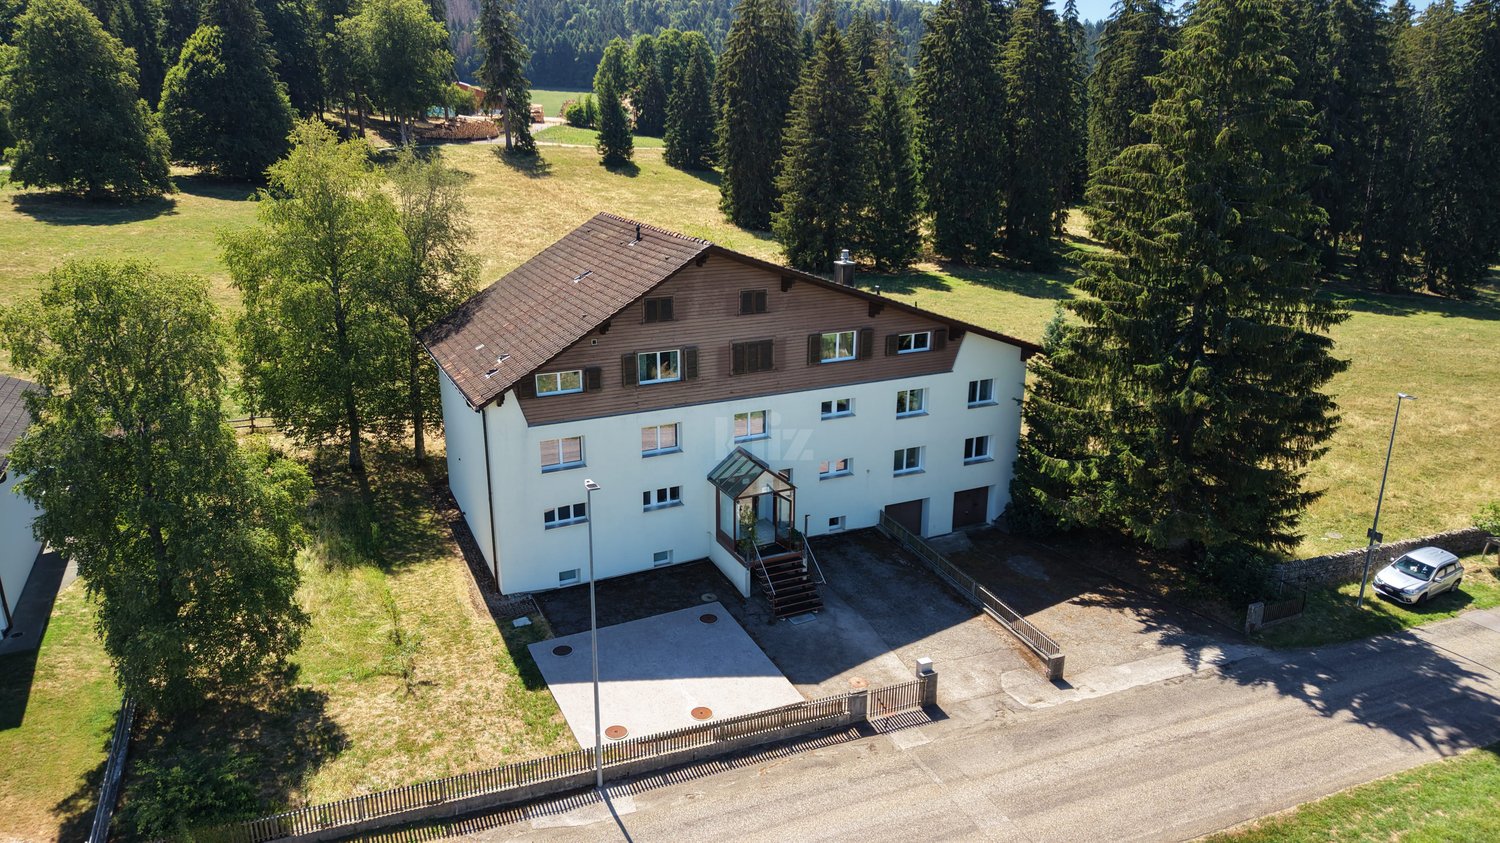
Modern two-story house with white exterior, large windows, and a raised ground floor entrance. The house features a spacious lawn and is surrounded by other residential buildings.
Open-plan living and dining area with light wood flooring, a leather sofa, a coffee table, a dining table with chairs, and a fireplace. Large glass doors open to a garden.
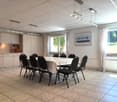
Modern kitchen with a wooden dining table, four chairs, a kitchen island, and a hanging light fixture. The space features light wood flooring and white walls with large windows allowing natural light.
6.5 rooms, 215m², CHF 1,175,000.–
Premium
Derrie Lai Bâme 3, 2336 Les Bois

Villa of 2019, 6.5 rooms, garden and double garage — Les Bois

Bright spaces, warm materials, and a house designed for family life.Located in a green residential area on the outskirts of the village of Bois, in the Jura, this individual villa from 2019 offers approximately 215 m² of gross living area on a plot of 724 m².The wooden structure, the solid oak parquet, and the custom-made walnut staircase create a contemporary and welcoming atmosphere.An open ground floor to the outsideThe open kitchen with a central island extends to the dining room and the living room, which is equipped with a Swedish stove. The large openings connect the living spaces to the covered terrace and the garden.This level also includes: • An entrance with storage; • A home office; • A guest room; • A bathroom with WC and Italian shower; • A cellar adjacent to the kitchen. A floor dedicated to family comfortThe floor accommodates a parental suite with three storage closets, a sink, and an Italian shower, as well as three other bedrooms.A bathroom with a double sink, bathtub, and Italian shower completes this level, with an integrated laundry room.Practical outdoor areas and annexesThe property has a covered terrace, a garden, a double garage with an integrated technical room, and outdoor parking spaces. The attic offers an additional area of approximately 60 m².Equipment • Air-water heat pump; • Underfloor heating with room-by-room regulation; • Triple-glazed windows; • Water softener; • Rainwater harvesting for sanitary use. Selling price: CHF 1’175’000.– Availability: from November 2026 Visits by appointment.

Travel time
-
New building
1 / 12
4.5 rooms, 150m², CHF 695,000.–
Premium
Rue des Grillons 8a, 2720 Tramelan

Modern and Contemporary PPE

Last opportunities to seize! Of the 6 apartments in this real estate development, 4 have already found a buyer. There are only 2 apartments left!Developed in a family spirit, this contemporary real estate project meets current PPE standards by prioritizing space, comfort, brightness, and finish quality.Let yourself be seduced by these generous 4.5-room apartments, designed to offer a pleasant living space, both in everyday life and for sharing moments with family or friends.The apartments also offer various possibilities for layout and customization of finishes, in order to create an interior in your image.SPACIOUS AND BRIGHT APARTMENTSThis human-scale residence consists of only 6 apartments with 4.5 rooms, with a living area of approximately 150 m² each.Each apartment benefits from a functional distribution and quality services: • Spacious living room with open kitchen • Large windows providing beautiful natural light • Parental suite with dressing room and private shower • Terrace or large balcony, depending on the apartment • Swedish stove for a warm atmosphere • South or west orientation favoring sunlight • Elevator serving the floors directly from the underground parking • Private cellar The living spaces have been designed to fully enjoy natural light. On beautiful days, the terraces and balconies invite you to relax, while in winter, the generous window surfaces and the Swedish stove create a particularly welcoming atmosphere.The development includes: • 2 apartments on the ground floor with large terraces. • 2 apartments on the 1st floor, with balcony. • 2 apartments on the 2nd floor, with balcony. Only 2 of these 6 apartments are still available for sale.PARKING AND EQUIPMENTThe residence has several parking options: • Double garages • Indoor parking spaces • Outdoor parking spaces A photovoltaic installation also allows for the installation of charging stations for electric vehicles.A generous communal bicycle room completes the building's equipment.ANNEX ROOMSFor people who want to have an additional space, an annex room of 14.2 m² is still available for sale.It is particularly suitable for storage, a workshop, or other personal needs.TRAMELAN - A PRIVILEGED LIVING ENVIRONMENTTramelan is located in the heart of the Bernese Jura, in close proximity to the Franches-Montagnes and about 30 minutes from Biel and La Chaux-de-Fonds. Tramelan offers an ideal balance between nature, tranquility, and amenities.The municipality has numerous infrastructures and services: • Local shops and services • Schools and training centers • Sports facilities, swimming pool, ice rink, and ski lift • Cinema and cultural facilities • Many hiking trails and outdoor activities Whether you are looking for a family environment, space, or simply a higher quality of life, Tramelan is a particularly attractive place to live.LAST OPPORTUNITIES - CONTACT US!4 apartments out of 6 have already been sold!There are only 2 apartments with 4.5 rooms left in this contemporary residence.Don't miss this last opportunity to become the owner of a spacious, bright, and comfortable living space in a privileged environment.Contact us today to receive the complete sales dossier and discover the last available apartments.
Travel time
-
New building
1 / 10
4.5 rooms, 150m², CHF 760,000.–
Premium
Rue des Grillons 8a, 2720 Tramelan

Modern and Contemporary PPE

Last opportunities to seize! Out of the 6 apartments in this real estate promotion, 4 have already found a buyer. There are only 2 apartments left available for sale!Developed in a family spirit, this contemporary real estate project meets current PPE standards by prioritizing space, comfort, brightness, and finish quality.Let yourself be seduced by these generous 4.5-room apartments, designed to offer a pleasant living space, both for daily life and for sharing moments with family or friends.The apartments also offer various possibilities for layout and customization of finishes, in order to create an interior in your image.SPACIOUS AND BRIGHT APARTMENTSThis human-scale residence consists of only 6 apartments with 4.5 rooms, with a living area of approximately 150 m² each.Each apartment benefits from a functional layout and quality finishes: • Spacious living room with open kitchen • Large windows providing beautiful natural light • Parental suite with dressing room and private shower • Terrace or large balcony, depending on the apartment • Swedish stove for a warm atmosphere • South or west orientation, favoring sunlight • Elevator serving the floors directly from the underground parking • Private cellar The living spaces have been designed to fully enjoy natural light. On beautiful days, the terraces and balconies invite you to relax, while in winter, the generous window surfaces and the Swedish stove create a particularly welcoming atmosphere.The promotion includes: • 2 apartments on the ground floor with large terraces. • 2 apartments on the 1st floor, with balcony. • 2 apartments on the 2nd floor, with balcony. Only 2 of these 6 apartments are still available for sale.PARKING AND EQUIPMENTThe residence has several parking options: • Double garages • Interior parking spaces • Exterior parking spaces A photovoltaic installation also allows for the installation of charging stations for electric vehicles.A generous communal bicycle room completes the building's equipment.ANNEX ROOMSFor people who want an additional space, an annex room of 14.2 m² is still available for sale.It is particularly suitable for storage, a workshop, or other personal needs.TRAMELAN - A PRIVILEGED LIVING ENVIRONMENTTramelan is located in the heart of the Bernese Jura, in close proximity to the Franches-Montagnes and about 30 minutes from Biel and La Chaux-de-Fonds. Tramelan offers an ideal balance between nature, tranquility, and amenities.The municipality has numerous infrastructures and services: • Local shops and services • Schools and training centers • Sports facilities, swimming pool, ice rink, and ski lift • Cinema and cultural facilities • Many hiking trails and outdoor activities Whether you are looking for a family environment, space, or simply a higher quality of life, Tramelan is a particularly attractive place to live.LAST OPPORTUNITIES - CONTACT US!4 apartments out of 6 have already been sold!There are only 2 apartments with 4.5 rooms left available in this contemporary residence.Don't miss this last opportunity to become the owner of a spacious, bright, and comfortable apartment in a privileged environment.Contact us today to receive the complete sales dossier and discover the last available apartments.
Travel time
-
New building
1 / 10
5.5 rooms, 160m², CHF 930,000.–
Premium
Bout dessus 29d, 2718 Lajoux JU

New individual house in a quiet location - with an unobstructed view

Contemporary individual house for sale in Lajoux (JU)Located on the edge of fields, in a peaceful setting in the heart of the Franches-Montagnes, this superb individual house with 5.5 rooms combines modern comfort and quality of life.Built in 2024, it has only been inhabited for a few months and therefore presents itself as new. With a living area of approximately 160 m², it offers a spacious and bright space, ideal for a family or a couple wishing to settle in a calm and preserved environment.The house consists of 4 bedrooms, 2 bathrooms, a spacious living room with a fireplace and a modern, fully equipped kitchen. The large windows open onto a panoramic view of the surrounding nature.The heating system with a heat pump, complemented by solar panels, a storage battery, and a fireplace, ensures optimal energy efficiency and comfort in all seasons.Outside, the 526 m² plot offers a beautiful relaxation and play area, with 2 indoor parking spaces and 2 outdoor parking spaces.Highlights: • Recent construction (2024) • Quiet and rural environment • Panoramic view • Contemporary finishes and quality materials • Fireplace and heat pump • Ideal property for families • Solar panels with battery • Heat pump Contact us today to organize a visit and discover all the charm of this house where you only have to put down your suitcases.

Travel time
-
New building
1 / 8
3.5 rooms, 87m², CHF 695,000.–
Premium
Rue de Pierre-Pertuis 24, 2605 Sonceboz-Sombeval

Magnificent 3.5-room attic with a view of the village of Sonceboz-Sombeval

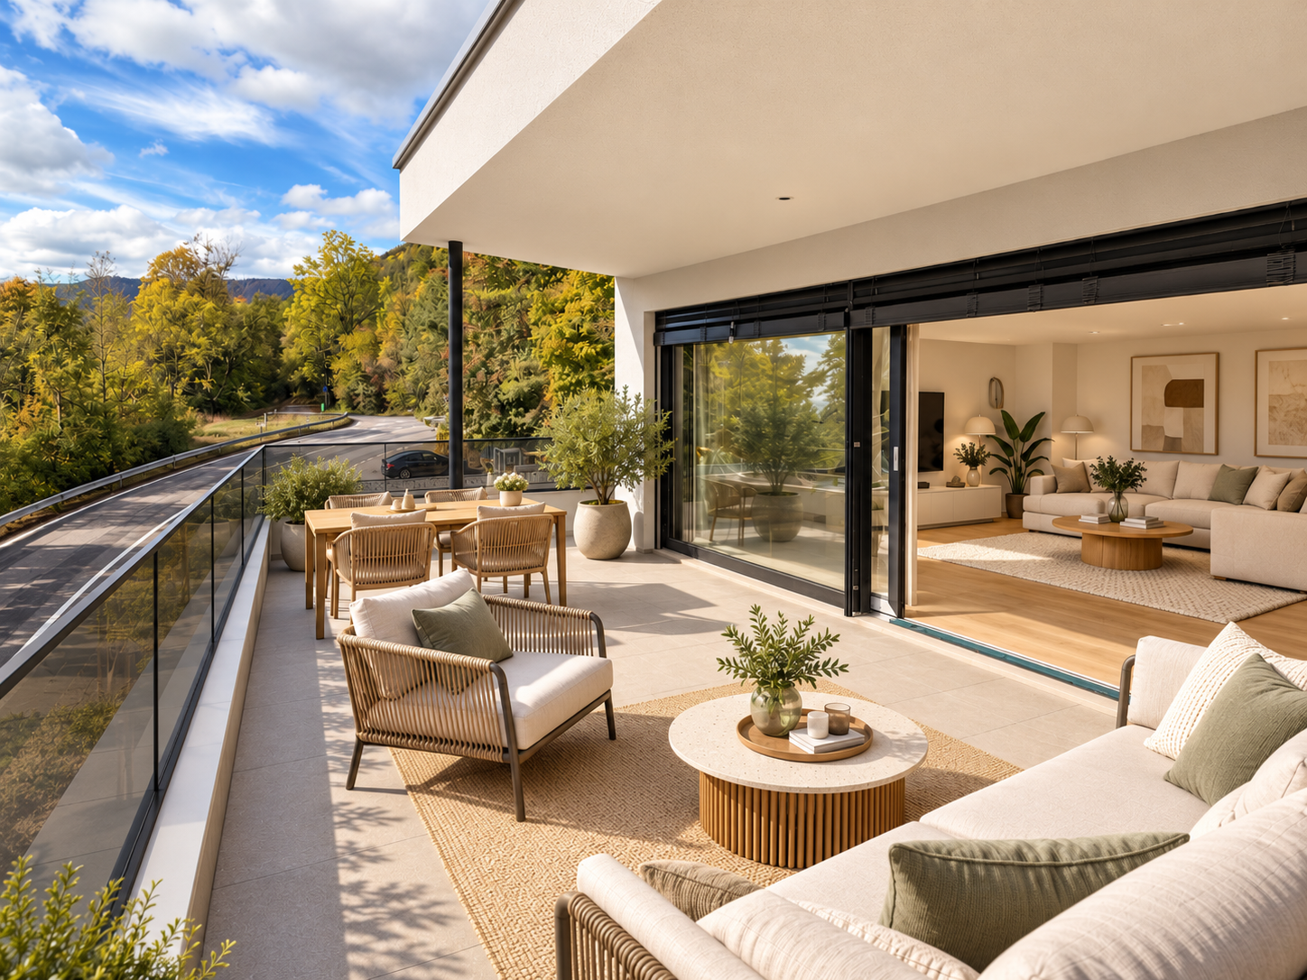
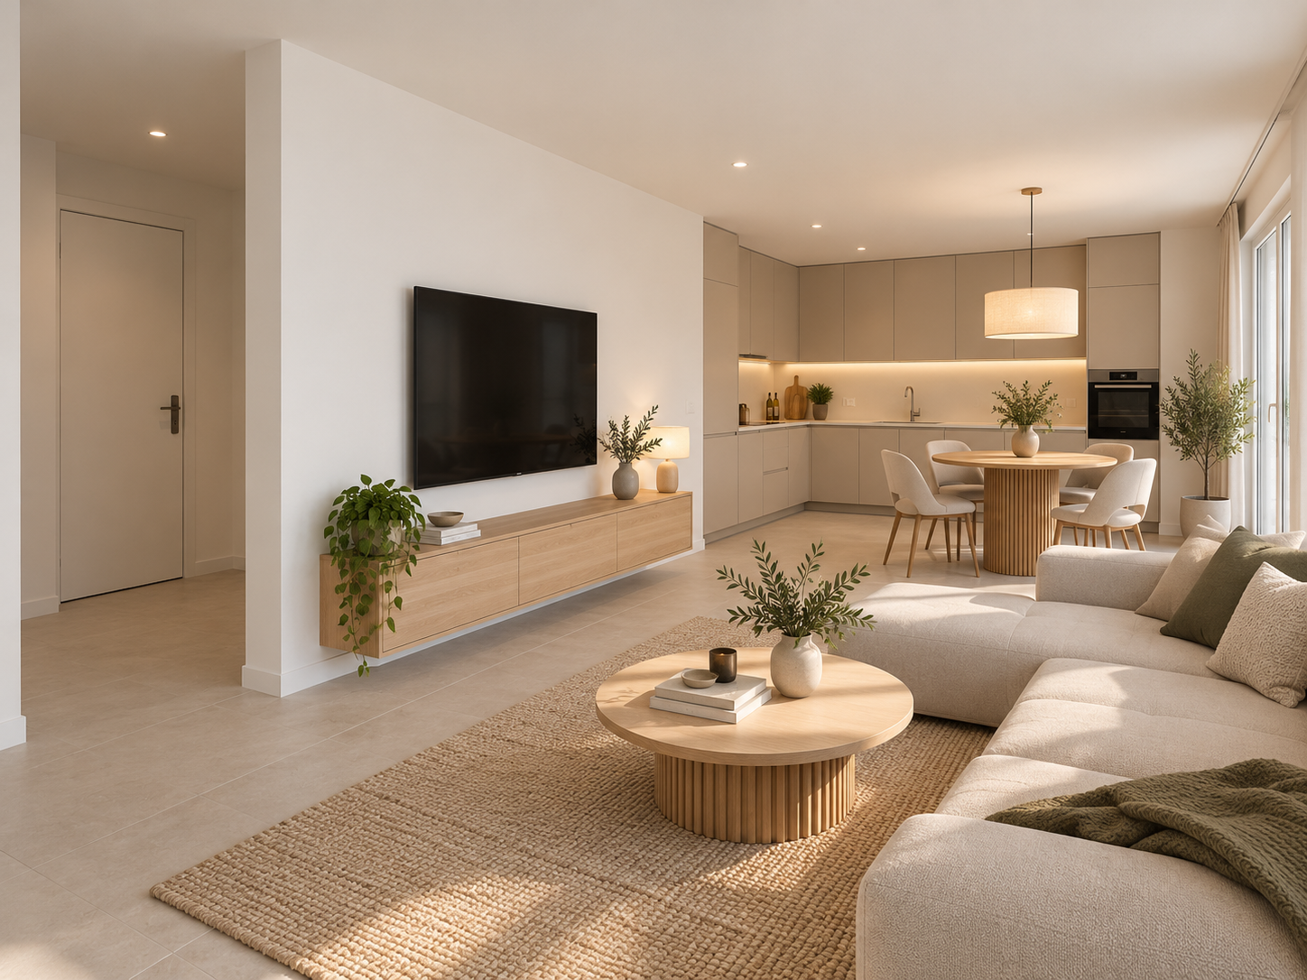
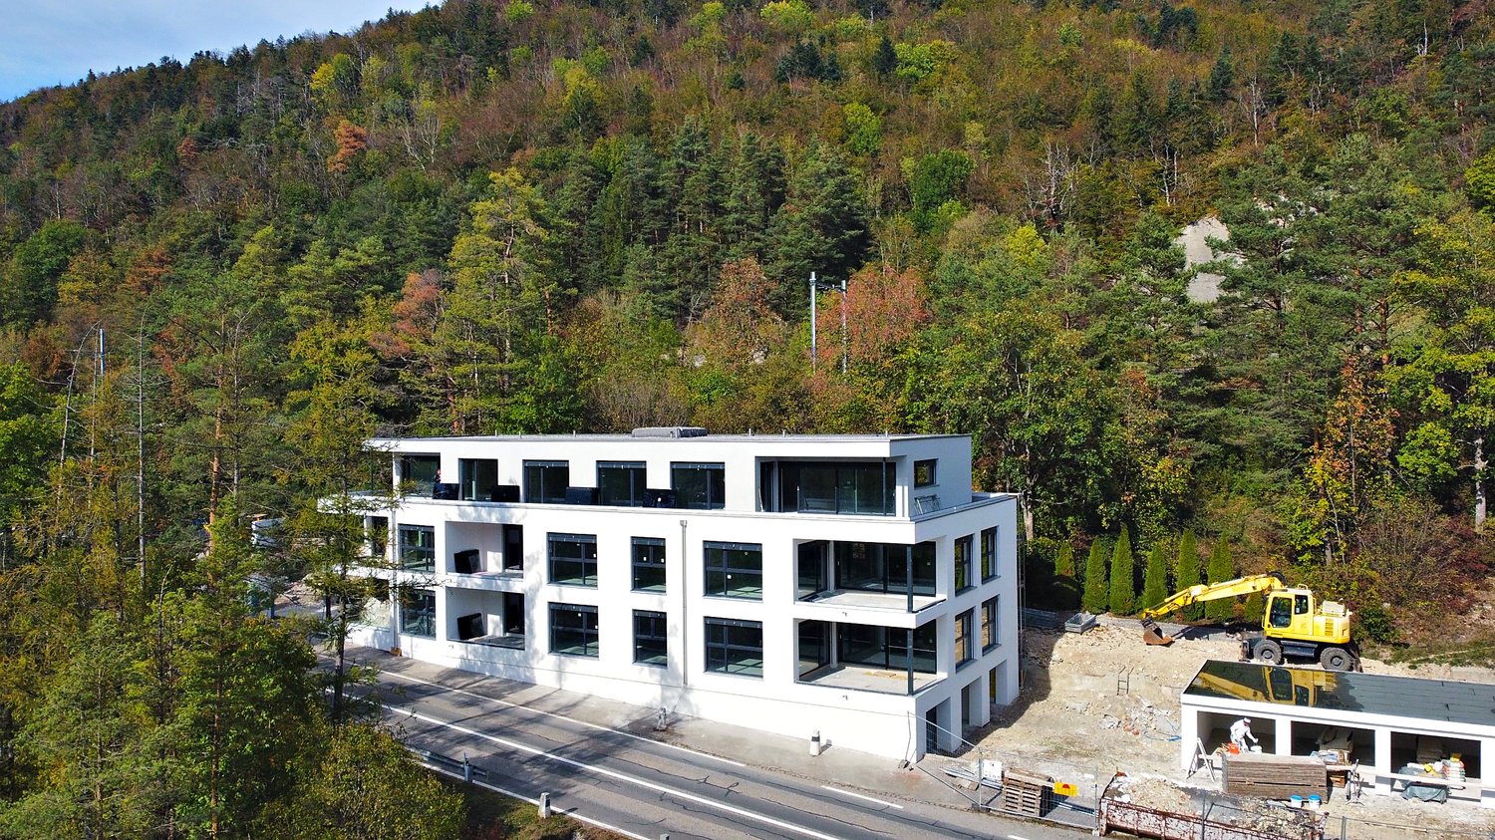
Discover this superb attic apartment, located on the 2nd floor of a new building in Sonceboz-Sombeval. With its 87.4 m² of living space and its vast, through terrace of 56 m², this modern property combines comfort, brightness, and a privileged living environment.The apartment consists of: • Entrance hall of 6 m² • South-facing room of 12.5 m² • Large parental bedroom of 16 m² with adjacent bathroom • Separate toilet with shower • Fully fitted kitchen opening onto a bright living room of approximately 40 m² • Through terrace of 56 m² A cellar as well as an elevator serving the floors complete this property.Outdoor parking spaces are available at an additional cost of CHF 10,000.-, as well as individual garages at a price of CHF 25,000.-.Location and projectAlthough the building is located on the edge of the road, it benefits from a particularly pleasant environment, on the edge of the forest and with an unobstructed view of the surroundings. Its south-facing orientation and large openings offer beautiful brightness throughout the day.This rare property is suitable for both a family and individuals looking for a comfortable and easily accessible home. It represents a great opportunity to acquire a new apartment in a quiet and green environment.With the rough construction work now completed, the work is progressing according to the planned schedule for delivery in the spring/summer of 2027. The choice of materials is still possible for a large part of the finishes, allowing future buyers to personalize their apartment according to their tastes and desires.We are at your disposal for any additional information or to organize a visit on site.*Non-contractual 3D images. The finishes and amenities may vary depending on the apartment.

Travel time
-
New building
1 / 5
2.5 rooms, 48m², CHF 295,000.–
Premium
Rue de Pierre-Pertuis 24, 2605 Sonceboz-Sombeval

Last 2.5-room apartment with terrace, on the edge of the forest.

Discover this charming 2.5-room apartment on the ground floor of a new building in Sonceboz-Sombeval. With over 48m² of living space and its private terrace of 7.2 m², this modern property offers a comfortable, bright and functional living space.The apartment consists of: • Entrance hall • Large bedroom of 14.3 m² • Bathroom with shower/WC • Fully equipped kitchen opening onto a bright living room of over 23 m² • Private terrace A cellar and a lift serving the floors complete this property.Outdoor parking spaces are available at an additional cost of CHF 10'000.-, as well as individual garages at CHF 25'000.-.Location and projectLocated on the edge of the road, the building benefits from a particularly practical location, while also enjoying a privileged natural environment, in close proximity to the forest. Its south-facing orientation and large openings offer beautiful brightness throughout the day.Whether for living or as a real estate investment, this 2.5-room apartment is an excellent opportunity. It will appeal to both a single person or a couple and an investor looking for a new property with good rental potential.Attention, only one unit left!With the construction work now completed, the work is progressing according to the planned schedule for delivery in spring/summer 2027. The choice of materials is still possible for a large part of the finishes, allowing future buyers to personalize their apartment according to their tastes and desires.Note that a similar apartment located on the 1st floor is also available at a price of CHF 295'000.-, offering a higher position and a more open view.We are at your disposal for any additional information or to organize a visit on site.*3D images are non-contractual. The finishes and fittings may vary depending on the apartment.

Travel time
-
New building
1 / 5
4.5 rooms, 100m², CHF 595,000.–
Premium
Rue de Pierre-Pertuis 24, 2605 Sonceboz-Sombeval

Bright 4.5-room apartment on the edge of the forest

Discover this superb 4.5-room apartment located on the 1st floor of a new construction in Sonceboz-Sombeval. With its 100.3 m² of living space and a beautiful covered terrace of 12.5 m², this modern property combines comfort, brightness, and a privileged living environment.The apartment consists of: • Entrance hall of 11 m² • South-facing room of 12.5 m² • Large parental bedroom of 16 m² with adjacent bathroom • Separate WC with shower • Fully equipped open kitchen to a bright living room of approximately 40 m² • Through terrace of 56 m² A cellar as well as an elevator serving the floors complete this property.*Outdoor parking spaces are available at an additional cost of CHF 10,000.-, as well as individual garages at a price of CHF 25,000.-.Location and projectAlthough located on the edge of the road, the building benefits from a particularly pleasant environment, on the edge of the forest and with an unobstructed view of the surroundings. Its south-facing orientation and large openings offer beautiful brightness throughout the day.This rare property is suitable for both a family and individuals looking for a comfortable and easily accessible home. It represents a great opportunity to acquire a new apartment in a quiet and green environment.With the rough construction work now completed, the work is progressing according to the planned schedule for delivery in the spring/summer of 2027. The choice of materials for a large part of the finishes is still possible, allowing future buyers to personalize their apartment according to their tastes and desires.We are at your disposal for any additional information or to organize a visit on site.

Travel time
-
New building
1 / 11
3.5 rooms, 106m², Price on request
Premium
Chemin des Royes 11 et 13, 2350 Saignelégier

Exceptional new 3.5-room attic | Spectacular volumes & unobstructed view in Saignelégier

The perfect alliance between contemporary architecture, light, and frank-montagnard nature.Located on the 3rd and last floor of an elegant contemporary residence nestled in a green setting, this sumptuous attic of 106 m² living space (121 m² usable) offers a rare quality of life. Designed with noble materials and careful finishes, this new property immediately seduces with its natural light and warm atmosphere.Its major asset? A magnificent private terrace of 46 m², a true extension of the living space to the outside with an unobstructed view of the surrounding nature.The major advantages: • Light-filled living space: Beautiful living room with elegant oak parquet, widely open to the outside thanks to generous windows. • Generous volumes: High ceiling height reinforcing the feeling of space and clarity. • Refined parental suite: Spacious bedroom with its private bathroom adjacent. • Comfort and practicality: Two complete bathrooms for optimal intimacy in daily life, high-end fully equipped kitchen. • Amenities and accessibility: Building adapted for people with reduced mobility (PMR), elevator, secure garage and parking space available. An ideal situation in the heart of the Franches-Montagnes:Enjoy a calm and bucolic environment without making any compromises on amenities: • Transportation: Bus stop 4 minutes away on foot, CJ train station in Saignelégier just 8 minutes away on foot. • Shops and services: Supermarket, bakery, pharmacy, restaurants, and schools accessible on foot in a few minutes. Whether you are looking for a contemporary haven for your retirement, an elegant pied-à-terre, or a new warm home, this attic represents a rare opportunity on the Jura market.Complete file, detailed plans, and prices on request:Denis Marguet | Head of promotion📞 079 637 57 32DVE-immo – Real estate on a human scale

Travel time
-
Petermann Luc

Petermann Luc

1 / 13
Petermann Luc

Petermann Luc

  • Parking space
  • View
8.5 rooms, 300m², CHF 1,950,000.–
Top
2615 Sonvilier

Restored 17th-century Jura farmhouse

Built in the 17th century, this restored Jura farmhouse offers today a rare alliance between historic character and contemporary comfort. Distinguished by the Neuchâtel Prize for Heimatschutz, the property testifies to a rehabilitation work carried out with respect for the original architecture, while integrating amenities designed for current quality of life.The living area unfolds around generous and carefully highlighted volumes. The living spaces are located in the former agricultural volumes, transformed into a bright living room, a convivial dining room, and an open kitchen, where exposed stone, solid wood, and traditional timber framing create a warm and authentic atmosphere. The circulation between the rooms is natural, in a harmonious continuity between ancient elements and contemporary interventions.The sleeping areas are distributed over several levels, offering calm and intimacy. The bedrooms, with comfortable proportions, preserve the charm of the period constructions while benefiting from a sober and elegant layout. The bathrooms, integrated with discretion, combine functionality and quality materials. Additional spaces, such as offices, multipurpose rooms, or storage areas, enrich the distribution and allow the place to be adapted to different uses, whether for daily life or extended stays.Outside, the property is set in a preserved natural environment, offering unobstructed views of the rolling landscapes. The setting, peaceful and without nuisance, reinforces the feeling of intimacy and serenity that emanates from the whole, making this home a place as pleasant to live in all year round as to invest in as a secondary residence.More than just a residence, this home is an invitation to live a living heritage, designed to last and be passed on. A rare property, intended for lovers of authentic places, sensitive to history as much as to the art of living.

  • Parking space
  • View
Adnan Alimi

Adnan Alimi

1 / 12
Adnan Alimi

Adnan Alimi

  • Parking space
  • Balcony / Terrace
  • Garage
7 rooms, 282m², CHF 1,250,000.–
Top
Les Bois, 2336 Les Bois

Large Family Home: Spacious Volumes and Large Garden

Discover this unique property of 188 m² habitable (282 m² useful area), ideally oriented South-East. Bathed in natural light throughout the day, this home offers a warm atmosphere where the quality of materials emphasizes every architectural detail. Impressive Volumes on Three Levels This 7 spacious rooms residence has been designed for demanding families: • Living Spaces: Spacious reception rooms with careful finishes. • Modern Comfort: 2 contemporary bathrooms and 2 guest toilets for total practicality. • Modularity: Spread over three levels, it offers a fluid distribution and multiple possibilities for layout. A Rare Exterior: Large Private Garden and Buildable Potential Erected on an exceptional plot of 2,139 m², the property stands out for its green environment: • Relaxation Area: A vast and tree-lined garden, perfect for family moments. • Rare Opportunity: A part of the land remains buildable, offering potential for expansion, pool creation or plot division for future real estate projects. • Annexes: An independent garage completes this property, ideal for parking and secure storage. Advantages of this Property: • Optimal Brightness: South-East exposure guaranteeing maximum sunlight. • Quality Finishes: Durable and aesthetic materials. • Surface and Volume: A plot of over 2000 m² in a residential area is a rare asset on the current market. Do not miss this unique opportunity. Contact us today to organize a private visit and discover the full potential of this superb family home. Exact address available...
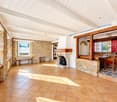
  • Parking space
  • Balcony / Terrace
  • Garage
Gaschen Patrick

Gaschen Patrick

1 / 13
Gaschen Patrick

Gaschen Patrick

  • Parking space
  • Garage
  • View
7 rooms, 350m², Price on request
Top
2523 Lignières

A historic address in the heart of Lignières

In the heart of the charming village of Lignières, a remarkable property is revealed, as rare for its history as for its amenities. A true witness to the local heritage, this remarkable building has traversed the ages, reinventing itself successively as a church, then as a communal school, before being transformed into an elegant private residence. Behind its magnificent facade with warm tones, a unique living space is hidden today, where the charm of the old is expressed through every detail and the history of the building continues to be felt in its generous volumes and singular atmosphere.Over the years, the owners have paid constant attention to the maintenance and evolution of the property. Improvements and modernizations have been carried out progressively, with the permanent concern of preserving the identity of the place while bringing it the comfort expected of a contemporary residence. This respectful approach has allowed the authenticity and exceptional character of the building to be preserved, while ensuring an excellent level of maintenance. Today, the property presents itself in a remarkable state, testifying to the care devoted to its conservation over time.The main entrance of the house is through an independent access located on the main facade. From the first steps, the volumes, brightness, and noble materials immediately seduce. The natural stone walls, exposed beams, and numerous openings create a warm and refined atmosphere. The ground floor accommodates a large living space where the living room, kitchen, and dining area harmoniously coexist. As the heart of the house, the kitchen offers beautiful volumes and is organized around a superb fireplace that gives the whole a unique and convivial character. Designed for daily life as well as for receptions, this space benefits from a fluid circulation and a pleasant opening onto the outdoors.Spread over several levels, the residential part offers four bedrooms with comfortable dimensions. The first floor accommodates two bedrooms, a shower room equipped with a double sink, a separate toilet, and a laundry room. The second floor offers a more intimate atmosphere with an additional bedroom, an elegant parental bedroom with a dressing room, a bathroom including a bathtub, shower, and toilet, as well as a large lounge. This particularly warm space benefits from a second fireplace and a perfectly integrated home cinema, creating a privileged place for moments of relaxation with family or friends.Under the roofs, a mezzanine completes the ensemble. The beautifully highlighted, open structure elegantly recalls the history of the building and fully participates in its unique character.One of the most interesting features of this property lies in the presence of independent professional spaces. Accessible through a separate entrance located in the center of the facade, a commercial area develops over two levels. It currently includes storage spaces as well as an office and offers numerous possibilities for exploitation for an independent, artisanal, administrative, or liberal activity. A second independent room, currently used as a depot, already has all the necessary sanitary connections. Formerly used as the sanitary facilities of the gym when the building served as a communal school, this space could easily be rearranged according to the future needs of its owner.The basement completes the ensemble harmoniously with a large technical room also serving as a workshop, as well as a charming, semi-buried wine cellar, offering functional and storage spaces that are particularly appreciated.Outside, the property continues its promise of exclusivity. A beautiful wooden terrace naturally extends the living spaces and invites you to fully enjoy the beautiful days. A pleasant outdoor dining area, a jacuzzi, and a carefully maintained garden create an atmosphere conducive to relaxation and conviviality. The ensemble benefits from a beautiful intimacy while preserving a privileged situation in the heart of the village.A closed garage as well as six outdoor parking spaces complete the property's amenities. In addition, a plot located on the west facade of the building offers a particularly interesting potential. This space would notably allow the creation of a large additional garage or outbuilding, subject to the usual authorizations.Rarely does a property manage to combine history, architectural character, generous volumes, and versatility of use with such elegance. Carefully maintained and enhanced over the years, this unique residence today offers the exceptional opportunity to acquire an emblematic place of Lignières' heritage, where the authenticity of the places harmoniously marries contemporary comfort. A rare address destined for a clientele sensitive to character properties and seeking a truly exceptional living environment.

  • Parking space
  • Garage
  • View
Gaschen Patrick

Gaschen Patrick

1 / 13
Gaschen Patrick

Gaschen Patrick

  • Parking space
  • Garage
  • View
  • +1
5.5 rooms, 120m², CHF 1,290,000.–
Top
2722 Tramelan

Character property in the immediate vicinity of Étang de la Gruère

Only a few minutes from the prestigious Étang de la Gruère, one of Switzerland's most emblematic natural sites, this charming property benefits from an exceptional environment in the heart of the Franches-Montagnes. In a setting where centuries-old forests border the vast, typical pastures of the region, it offers a rare way of life, imbued with serenity, authenticity, and discretion. Here, nature invites itself into daily life, while remaining close to essential amenities and main communication axes.Built on a carefully maintained plot on the edge of the forest, this house immediately seduces with its warm character and harmonious integration into the surrounding landscape. Its architecture, both welcoming and timeless, prioritizes comfort, natural light, and conviviality. The owners have taken care, over the years, to maintain the property in an excellent state of maintenance, regularly making improvements to preserve its charm while meeting current comfort expectations.As soon as you enter, the volumes reveal themselves with elegance and fluidity. The reception areas are arranged around a pleasant living room where the fireplace constitutes the true heart of the house. This warm space invites family evenings or gatherings with friends in a convivial atmosphere. The large openings allow natural light to generously penetrate the rooms throughout the day, creating a permanent feeling of space and well-being.The living room naturally opens onto a first veranda, a true additional living space that extends the interior spaces outward. A second veranda completes the ensemble and offers multiple possibilities for layout according to the wishes of its future owners: reading salon, relaxation area, winter garden, or reception space bathed in light.The fully equipped kitchen combines practicality and conviviality. Functional and pleasant to live in, it constitutes a central place in the house where it is good to share daily moments. An elegant light well bathes this space with generous natural light, reinforcing the feeling of openness and creating a particularly warm atmosphere at any time of day. The ground floor also accommodates a bedroom and a shower room equipped with a washing column, offering a particularly comfortable organization.On the upper floor, the sleeping area consists of three bright and peaceful bedrooms. One of them benefits from a mezzanine, adding an extra touch of character and allowing different uses. A complete bathroom and a corridor bathed in natural light perfect this floor.Beyond its residential qualities, the property stands out for its particularly interesting and rarely encountered configuration on the market. The northwest part of the house was designed to function independently while remaining perfectly integrated into the overall building. With its own entrance, it could easily be arranged into a rental apartment, an apartment for a close relative, a professional space, or a suite intended to accommodate guests. This flexibility constitutes one of the main assets of the property, offering the possibility of combining family residence and complementary, income-generating project. The presence of a veranda in this area further enhances its potential and attractiveness.The exteriors have been designed with the same care as the interior spaces. The garden, perfectly integrated into its natural environment, constitutes a true green jewel inviting relaxation and contemplation. The swimming pool adds a vacation dimension and allows you to fully enjoy the beautiful days in an intimate and preserved setting. The octagonal carnotzet, full of charm, offers an ideal space to receive family and friends in an authentic and warm atmosphere throughout the year.A garden shed, a closed garage, and two outdoor parking spaces complement the services of this property.Rare in its location, potential, and environmental quality, this house will seduce a clientele seeking an authentic place to live where nature, comfort, and versatility meet harmoniously. Whether as a main residence, secondary residence, or project combining housing and rental income, it represents a particularly attractive opportunity in one of the most sought-after areas of the Franches-Montagnes.Some of the presented images have been generated or optimized with the help of artificial intelligence to illustrate the potential for layout and enhancement of the property.
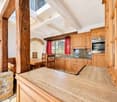
  • Parking space
  • Garage
  • View
  • +1
Gaschen Patrick

Gaschen Patrick

1 / 13
Gaschen Patrick

Gaschen Patrick

  • Parking space
  • Garage
  • View
  • +1
11 rooms, 330m², CHF 2,580,000.–
Top
2523 Lignières

An exceptional farm nestled at the southern foot of Chasseral

Born from tradition and reinvented with boldness, this old farm, located outside the village of Lignières, embodies the rare encounter between authentic heritage and contemporary elegance.On the flank of a hill, nestled in a vast natural setting, it peacefully contemplates the Chasseral, in a landscape where light, forest, and meadows blend into a living picture.A discreet witness to a preserved rural past, the building today deploys all the nobility of a mastered renovation, faithful to its original soul and turned towards modernity.Fully rehabilitated, the property combines the warmth of wood, the nobility of stone, and the purity of contemporary lines. Nothing is left to chance, each material has been chosen with exigence, each perspective thought out to offer balance and harmony.As soon as you cross the threshold, an atmosphere of elegance and serenity imposes itself. Natural light generously invites itself into the volumes, revealing the raw beauty of the beams, the texture of the walls, and the finesse of the details. The spaces are articulated with fluidity, a convivial kitchen, a bright dining room, reception and work spaces that open and respond to each other in a subtle continuity between tradition and modernity.At the center of the house, the cathedral lounge imposes its presence with its monumental fireplace, the true heartbeat of the place.Not far away, a wellness space worthy of the most beautiful residences prolongs this impression of harmony, an 11-meter indoor pool, a sauna, and a Jacuzzi invite you to relax, in a cocoon of intimacy. The whole is powered by thermal panels that heat the sanitary water as well as that of the pool, combining modern comfort with energy performance in an environmentally friendly approach.The rooms are vast and soothing, true havens of peace. The parental suite, with its dressing room and private bathroom, offers a perfect balance between intimacy and refinement.Under the rafters, a suspended library lounge, accessible by a spiral staircase, reveals a separate space, conducive to reading and rest of the mind.Adjacent to the main building, the restored barn prolongs the original vocation of the place while offering it new perspectives. It houses a large workshop, storage spaces, and an independent two-room apartment, ideal for receiving guests or offering autonomy and intimacy to its occupants. From the terrace, the view extends to the horizon, over a panorama of forests and light, whose nuances vary with the seasons.The exteriors fully participate in this experience of the art of living. The carefully maintained orchard offers its fruits in the beautiful days. A raised vegetable garden and a greenhouse testify to a sincere relationship with the earth and the natural cycle of the seasons.The dining area, the ornamental pond, and the outdoor fireplace compose an ideal setting for shared moments and summer evenings. Each corner of this outdoor space has been thought out to combine elegance, nature, and conviviality.And for horse lovers, the possibility of renting boxes in the immediate vicinity comes to perfect this exceptional living environment, between equestrian passion and rural serenity.More than a house, this property is an emotion, an experience, an art of living.Each stone, each beam, each reflection of light tells a story of respect, beauty, and renewal, inviting those who stay here to reconnect with the essence, quietness, nature, and time that flows slowly, to the rhythm of the wind on the Chasseral.
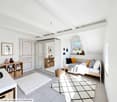
  • Parking space
  • Garage
  • View
  • +1
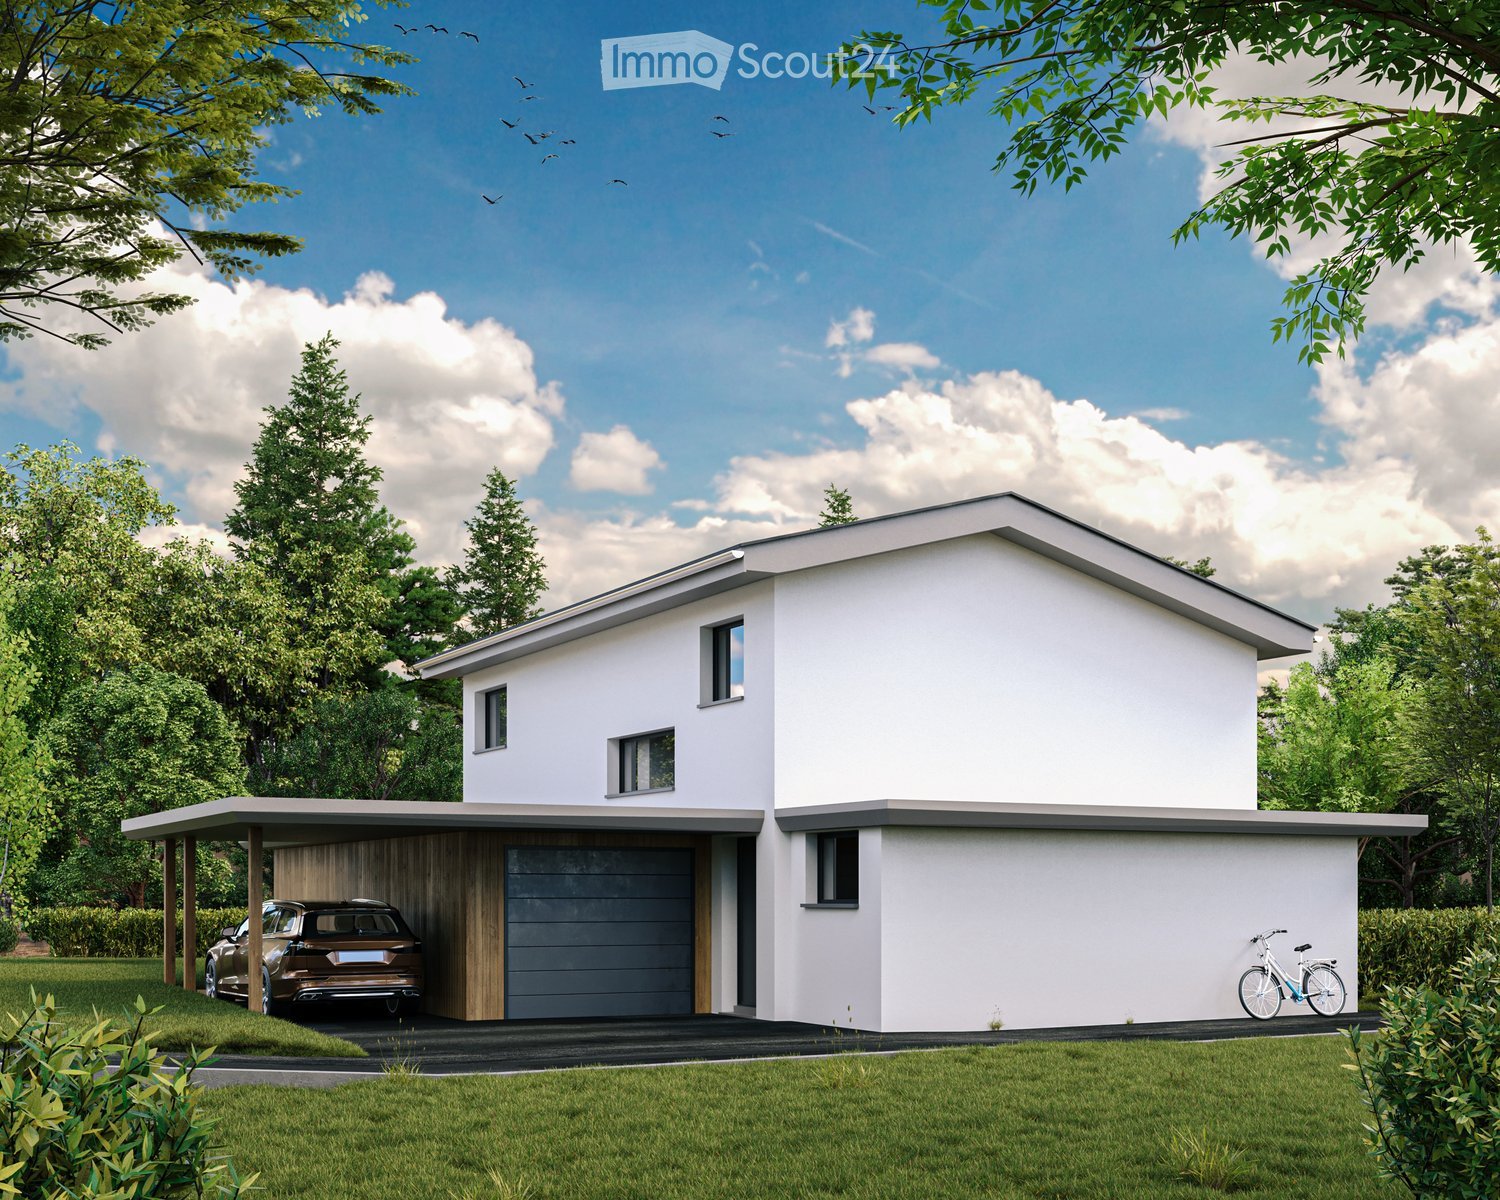
  • 2 story white house, garage, parking place
  • White modern house with garage, solar panels on the roof, green lawn
  • contemporary living room, large windows, hardwood floor, sliding glass doors, balcony with table and chairs, minimalist couch, geometric rug, pendant lights, coffee table
  • Glass dining table, white chairs, kitchen island with counter seats, kitchen appliances, living room couch, coffee table, TV, carpet, pendant lights, open area
  • Bedroom with a bed, nightstands, lamps, rug, vase, and a doorway leading to a bathroom.
  • Modern bathroom, glass shower, wooden vanity, two sinks, bathtub, large window, built-in lights
  • 2 story house, white exterior, raised ground floor, large windows, balconies, solar panels, well-kept lawn, umbrellas
1 / 7
5.5 rooms, 155m², CHF 980,000.–
Top
Rue de Beuchemaitin, 2605 Sonceboz-Sombeval

1 modern new villa with 5.5 rooms in Sonceboz-Sombeval

3D tour available on request or at https://www.3m-promotion.ch/biens/les-jardins-de-la-couronne-aMore than a house (A) available on three.In the heart of the new residential project « Les Jardins de la Couronne », in Sonceboz-Sombeval, discover 3 magnificent villas in a contemporary style with 5.5 rooms (Houses A, B, and C), new and bright, in a quiet and ideally sunny environment.Each villa develops approximately 155 m² of living space on two levels, on a private plot of approximately 420 to 550 m² depending on the house. Designed to combine comfort, aesthetics, and construction quality, it seduces with its generous volumes, airy spaces, and harmonious integration into a privileged residential area.Layout: • 3 bedrooms, including a parental suite with dressing room • Office (convertible into a 4th bedroom according to variant) • Open kitchen • Spacious and bright living and dining room • 2 or 3 bathrooms (depending on the variant) • Carport and individual garage • Terrace and/or private garden • Flat roof (chosen variant) Heating by heat pump (PAC) and solar panels on the roof.Several adaptations are still possible during the planning phase (layout, number of bathrooms, etc.), subject to possible additional costs.Exclusive collaboration with regional artisans located within 20 km, guaranteeing execution quality and short circuits.Ideal situation: • Sonceboz-Sombeval train station at 15 minutes on foot (Biel in 13 minutes by train) • Primary school at 10 minutes on foot • Shops / Coop at 6 minutes on foot • Biel at 15 minutes by car Positive preview of the authorities for the project. Construction start in 2026.Perfect for a family seeking modern comfort in a preserved natural setting, this new villa offers all the advantages of contemporary construction with careful finishes.Reservations are open: contact us to finalize your project.Texts, photos, videos, and 3D tours are non-contractual.

Travel time
-
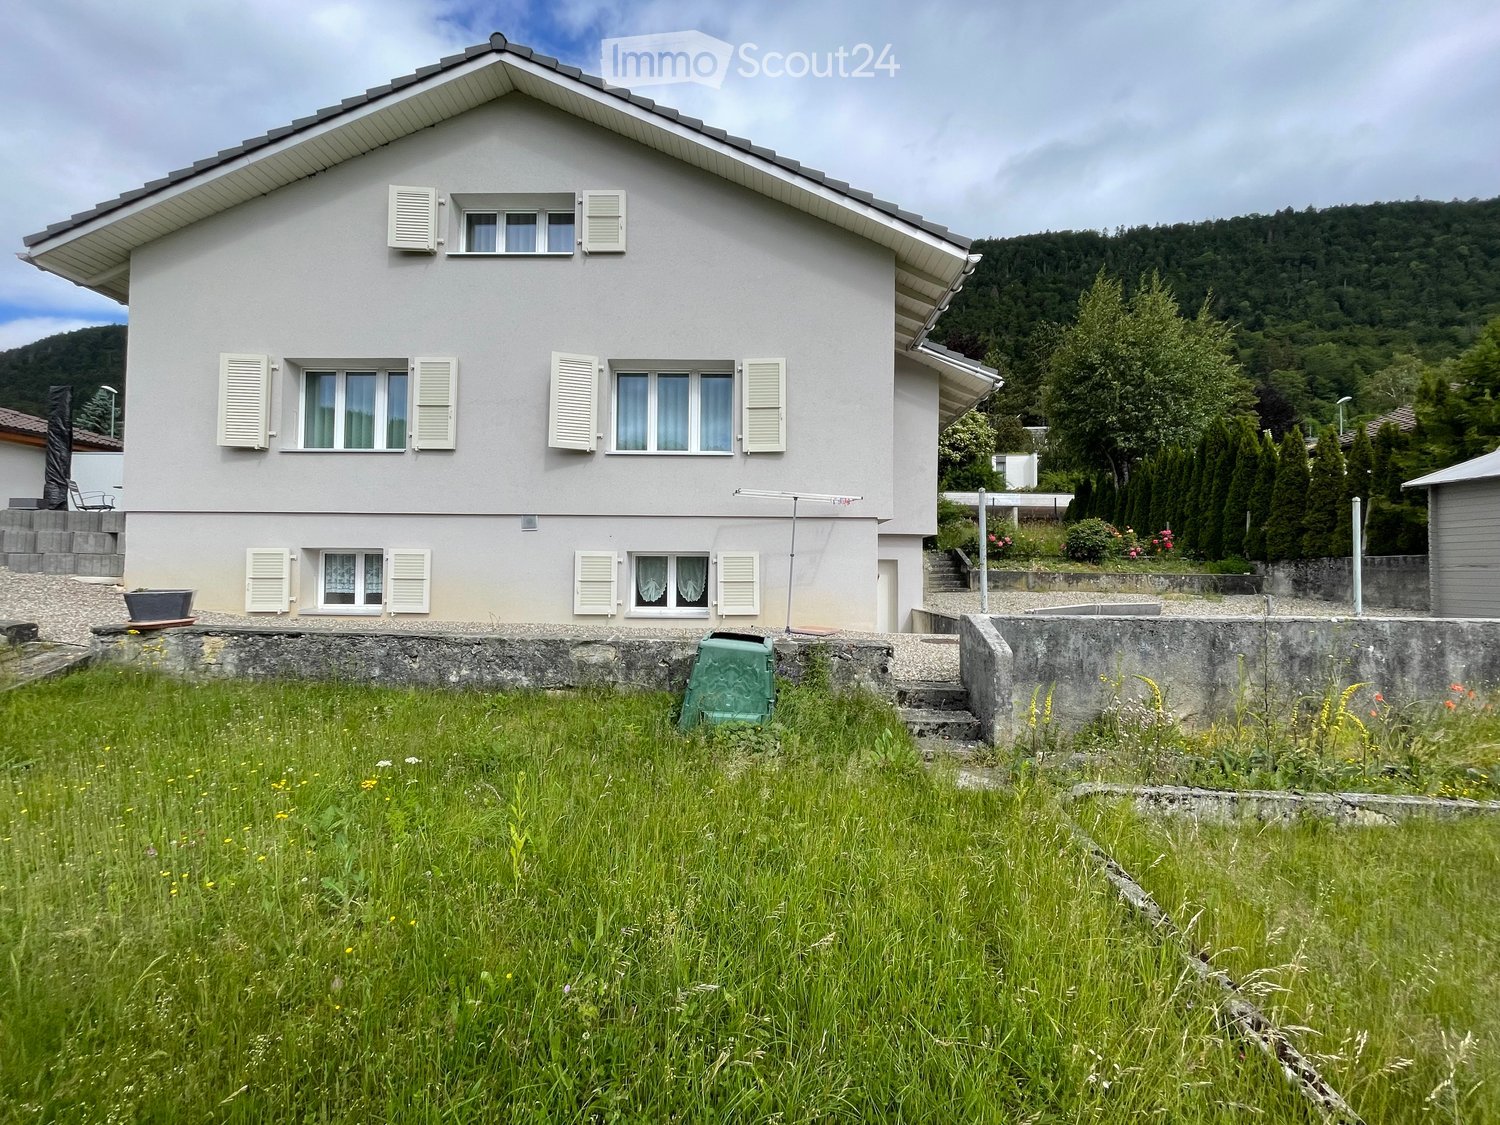
  • Two-story house with white exterior, multiple windows with shutters, and a well-maintained garden in front.
  • Single-story house with white shutters, gravel driveway, outdoor seating area, and scenic mountain backdrop.
  • Modern kitchen with white cabinets, a dark countertop, a bar table with two stools, and a sink. The backsplash is light blue, and the floor is wooden.
  • Open-plan living and dining area with wooden flooring, white walls, and large windows. Includes a small dining table with two stools and a modern kitchen area with a sink and cabinets.
  • Modern bathroom with dark grey tiles, a bathtub, toilet, sink, and a red patterned rug.
  • Empty room with wooden flooring, white walls, a window with purple curtains, and a radiator below the window.
  • Empty room with wooden flooring, a single window, radiator, and a small wooden stool.
  • Empty hallway with wooden flooring, white walls, and a staircase leading upwards. Features include a hanging light fixture, a small skylight, and windows with pink curtains.
  • Empty attic room with wooden flooring, white walls, and a slanted ceiling. Features a window with pink curtains and a radiator below it.
1 / 9
5.5 rooms, 180m², CHF 765,000.–
Top
Route de Sonvilier 14, 2610 Saint-Imier

Detached house with 5.5 rooms in Saint-Imier

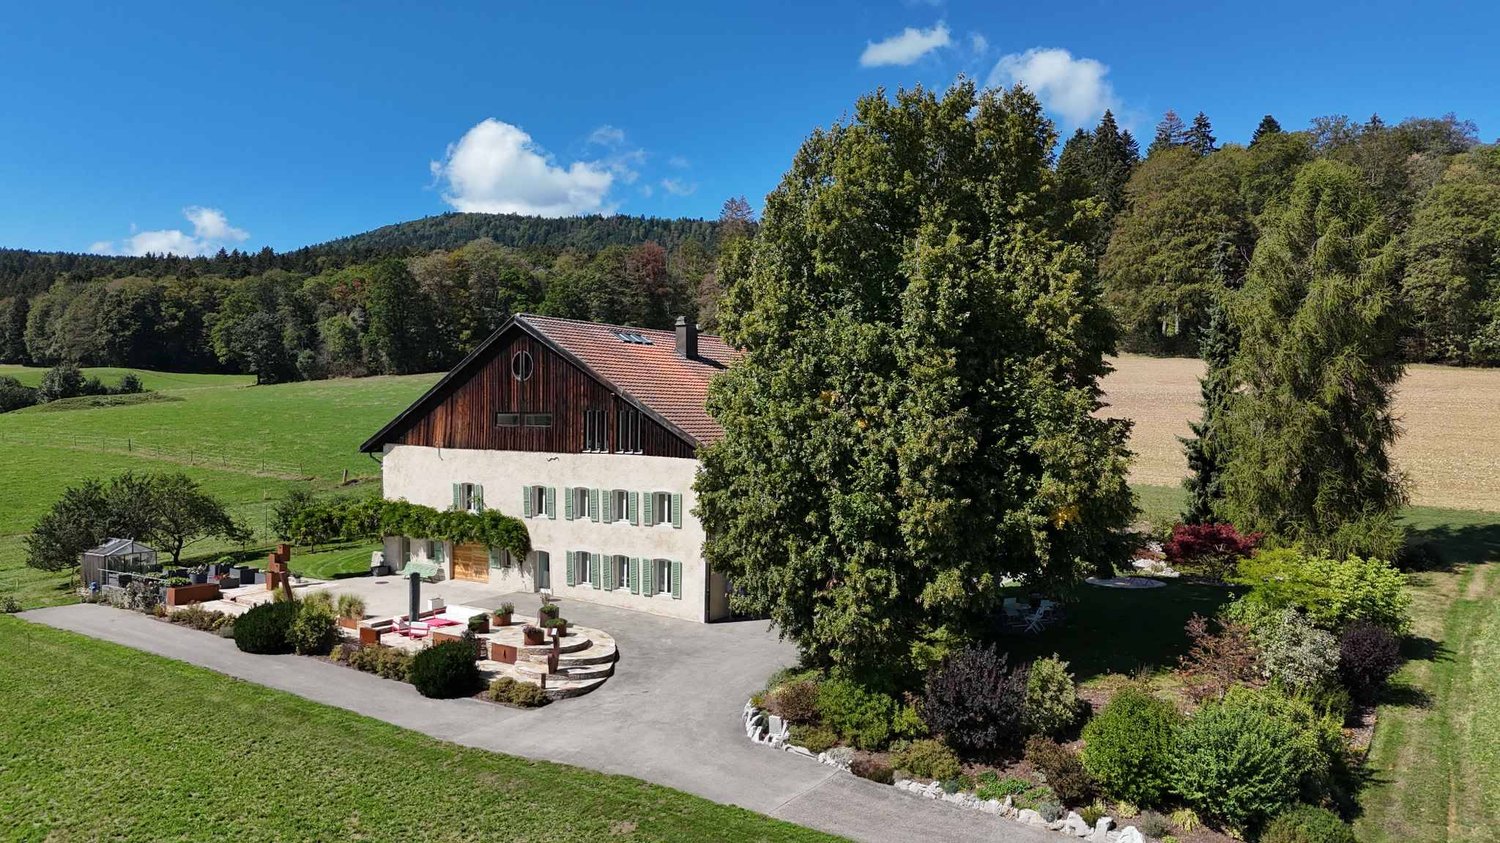
Discover this magnificent detached house with 5.5 rooms on 3 levels, ideally located in Saint-Imier (2610), in the canton of Bern. Available immediately, this renovated property from 2018 combines charm and modernity in a peaceful and sunny setting.The house offers you: • Modern kitchen: Fully equipped with taupe-colored cabinets, a dark worktop, a light turquoise splashback, and a wooden floor. A bar table with two stools completes this convivial and functional space. • Well-maintained exterior: Elegant white facade with shutters, gravel path, outdoor relaxation area, and a well-maintained garden, all with a superb view of the surrounding mountains. • Terrace: An additional outdoor space to enjoy the exceptional natural surroundings. • Garage and parking: In addition to the garage, two parking spaces are included for your comfort. Environment: The house benefits from generous sunlight in summer and beautiful brightness in winter. The neighborhood is quiet, both day and night, offering appreciable tranquility for the whole family. The mountainous setting of the Saint-Imier region provides a natural and rejuvenating environment.This house represents a rare opportunity to acquire a high-quality property in a privileged living environment. Whether you are a family looking for space or simply seeking a haven of peace, this property will meet all your expectations.

Travel time
-
Yannis Simon

Yannis Simon

1 / 13
Yannis Simon

Yannis Simon

  • Parking space
  • Balcony / Terrace
  • View
  • +1
4.5 rooms, 95m², CHF 325,000.–
Chemin des Jonquilles 34, 2534 Les Prés-d'Orvin

Charming 4.5-room apartment with fireplace and Alpine view

This well-maintained 4.5-room apartment is located in a characterful property with a total of seven units and impresses with its attractive location and beautiful view of the Alps. The quiet surroundings and immediate proximity to the Grillon restaurant and the ski lift make this apartment particularly interesting for both personal use and as a holiday home.The property originally dates back to 1905 and was comprehensively renovated and converted into a multi-family house with seven apartments in 1973. Since then, ongoing maintenance work has been carried out, including a roof renovation in 2015 and the renovation of all dormer windows between 2022 and 2024. The apartment itself has also been renovated with great attention to detail in recent years (kitchen, flooring, fireplace/chimney, painting, and windows).The apartment is located on the 1st floor, with access via the ground floor on the south side.Room layoutGround floor (entrance level) • Entrance area • Adjacent laundry room with washing machine • Internal staircase to the upper floor Upper floor (living area) • Spacious and bright living room with cozy fireplace • Direct access to the balcony (approx. 8 m²) with magnificent Alpine and panoramic views • Open, modern, and well-equipped kitchen • Three spacious bedrooms • Bathroom with shower Outdoor area & general • Communal garden for shared use • Barbecue area available • Opportunity to use a vegetable garden • Garden maintenance is organized by the owner (for a fee) Parking • 2 external parking spaces for sole use, included in the sales price This apartment combines Alpine charm, a well-maintained property, and an attractive location with versatile usage options - ideal as a primary residence, holiday home, or a combination of both.Convince yourself and arrange a viewing appointment today.We look forward to your contact!

  • Parking space
  • Balcony / Terrace
  • View
  • +1
Travel time
-

Other interesting objects