Mont-Crosin - Properties for sale

We recommend expanding your search criteria to get similar results. The current filters didn’t return any matches.

If you don’t want to change your current search criteria, we recommend creating a search alert, so you’ll be notified when matching offers become available.

More objects in your automatically expanded search area
104 results - Radius: + 10km
New building
1 / 5
6 rooms, 172m², CHF 720,000.–
Premium
2518 Nods

View of Lake Neuchâtel and Lake Murten, Villa - Plot B

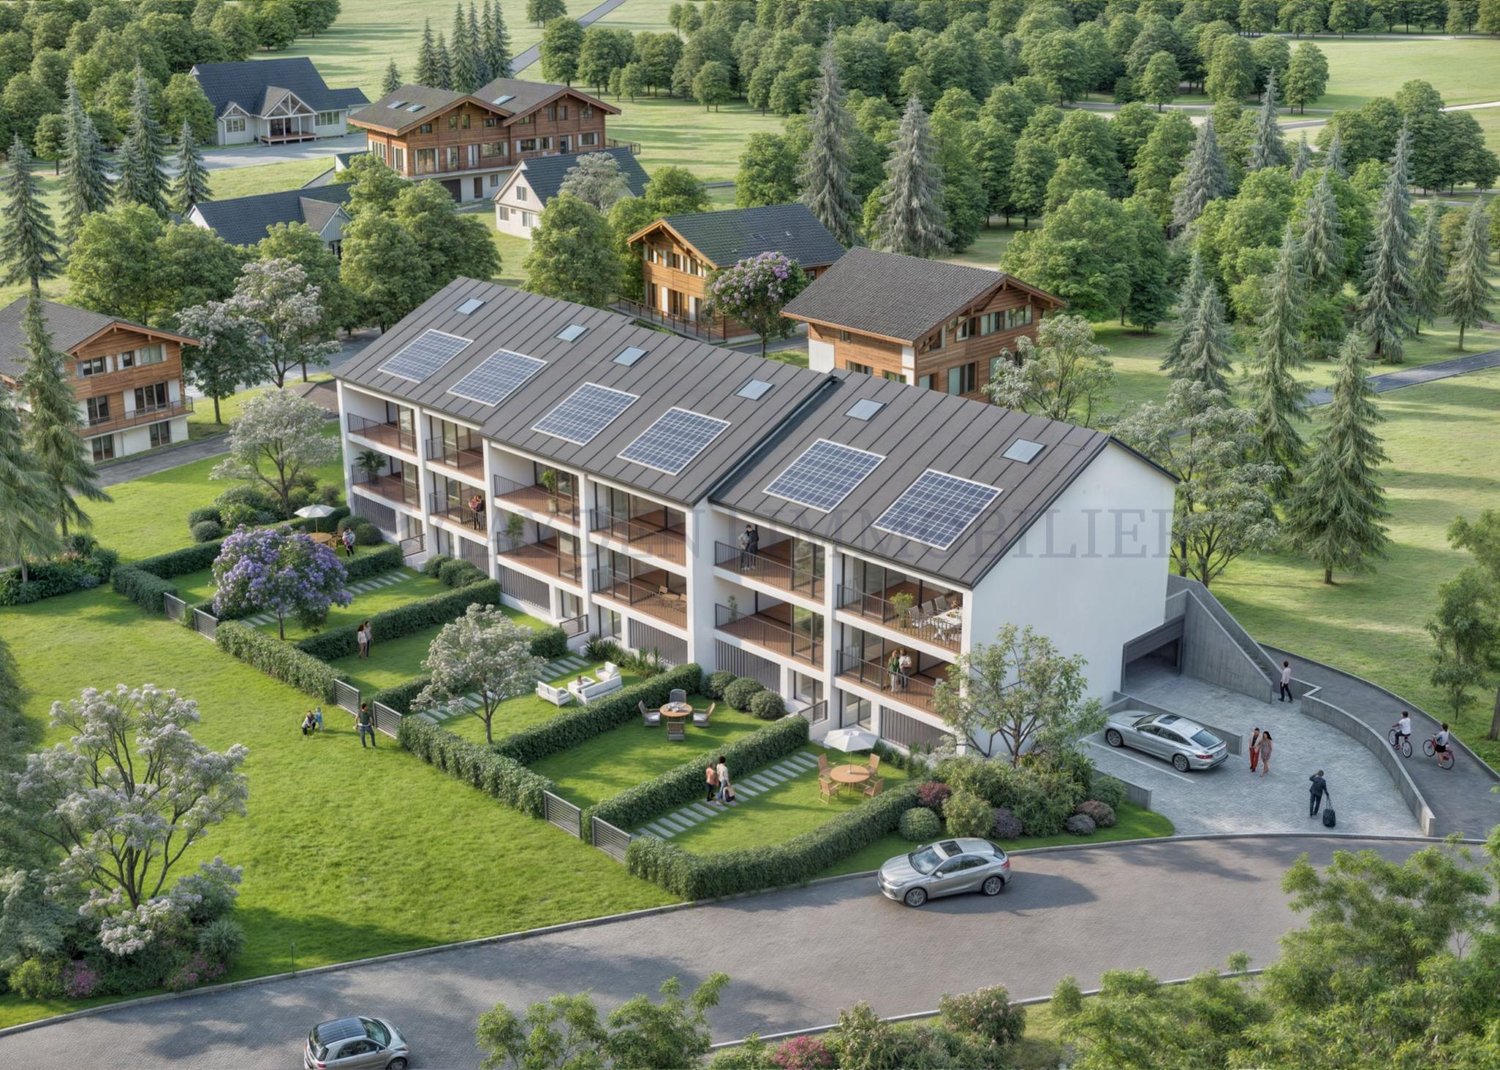
Building permit in force !!Nice project of 6 semi-detached villas benefiting from an exceptional situation 200 meters from the ski lift accesses of the Nods-Chasseral ski station, in the Chasseral Regional Park which extends in a triangle between La Chaux-de-Fonds, Neuchâtel and Biel.Benefiting from a very nice view of Lake Neuchâtel and Lake Murten, as well as optimal sunshine throughout the year – including in autumn thanks to its high position, above the fog layer – the house offers a gross floor area of 171.87 m2 with access to a 78 m2 gardenIt is laid out as follows:Lower ground floor: Approximately 18 m2- An entrance hall with garden access, approximately 78 m2- A technical room- A parking space for a car- A parking space for a motorcycle- A cellarUpper ground floor: Approximately 63 m2- An entrance porch- A hall with cupboard- A guest toilet- A fitted kitchen open to the living room, approximately 45 m2 (Variant possible with or without cellar)- A loggia, approximately 9 m2, south side1st floor: Approximately 63 m2- A landing- Three bedrooms, one with access to the balcony/loggia, approximately 9 m2, south side- A bathroom with toiletAttic: Approximately 27 m2- A mezzanine room, approximately 27 m2, with open views of the bedroom on the 1st floorExterior:A private garden, approximately 78 m2, south side360-degree photos: https://proves.avrart.barcelona/visor360/index.html

Gaschen Patrick

Gaschen Patrick

1 / 13
Gaschen Patrick

Gaschen Patrick

  • Parking space
  • Garage
  • View
  • +1
11 rooms, 330m², CHF 2,580,000.–
Top
A Lignières, 2523 Lignières

An exceptional farm nestled at the southern foot of Chasseral

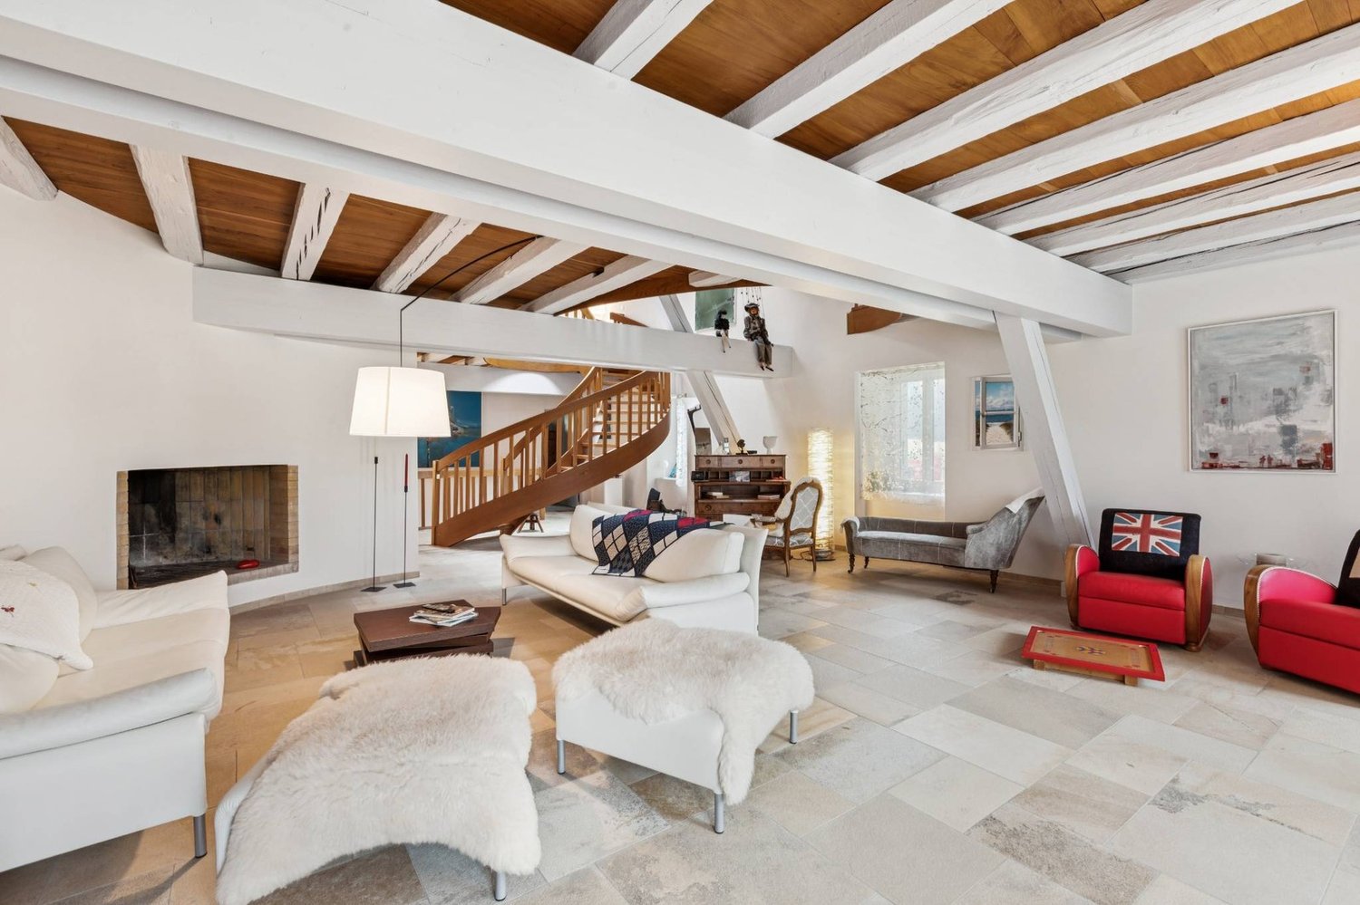
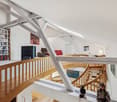
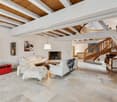
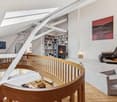
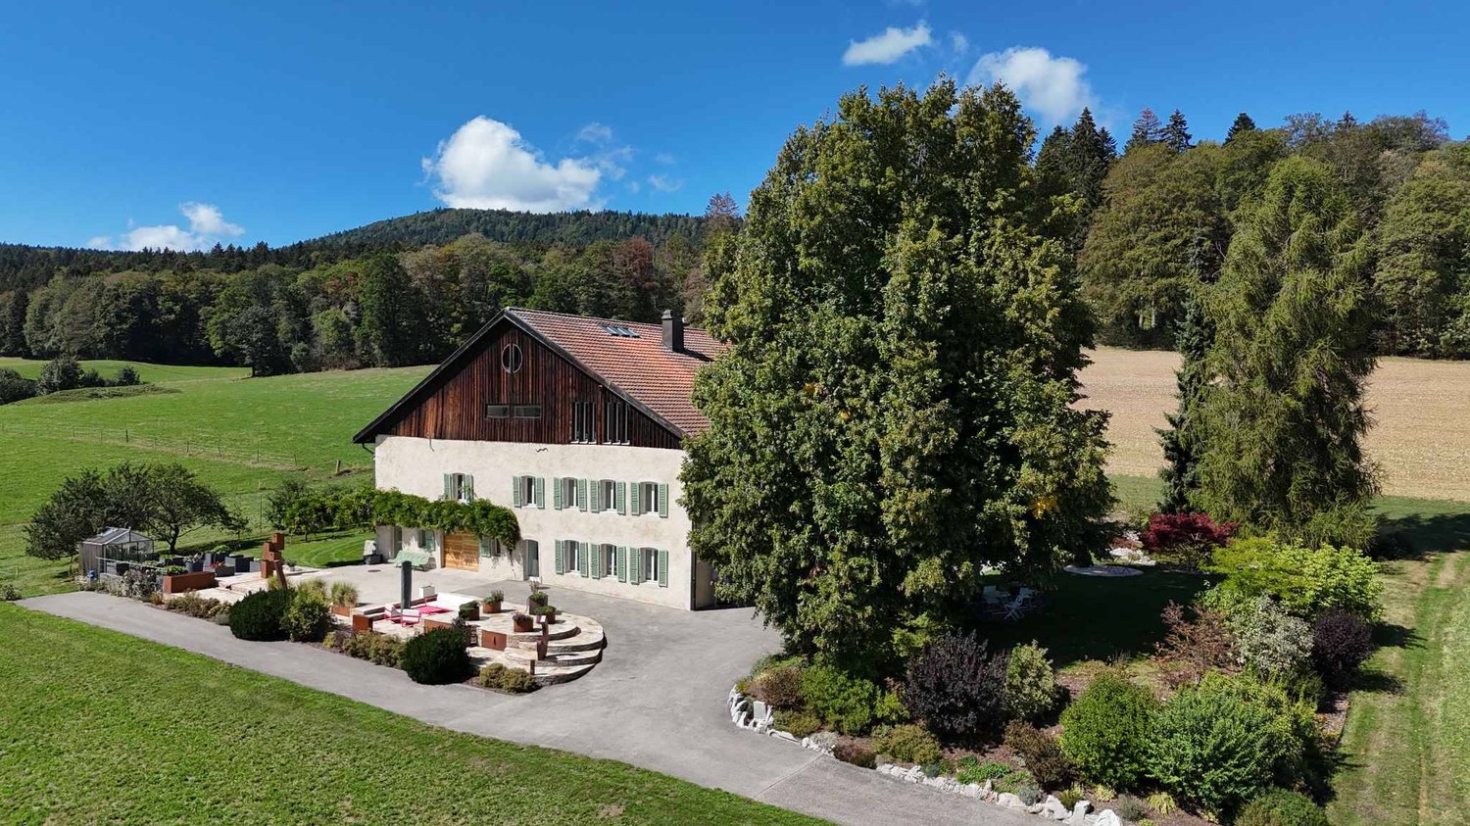
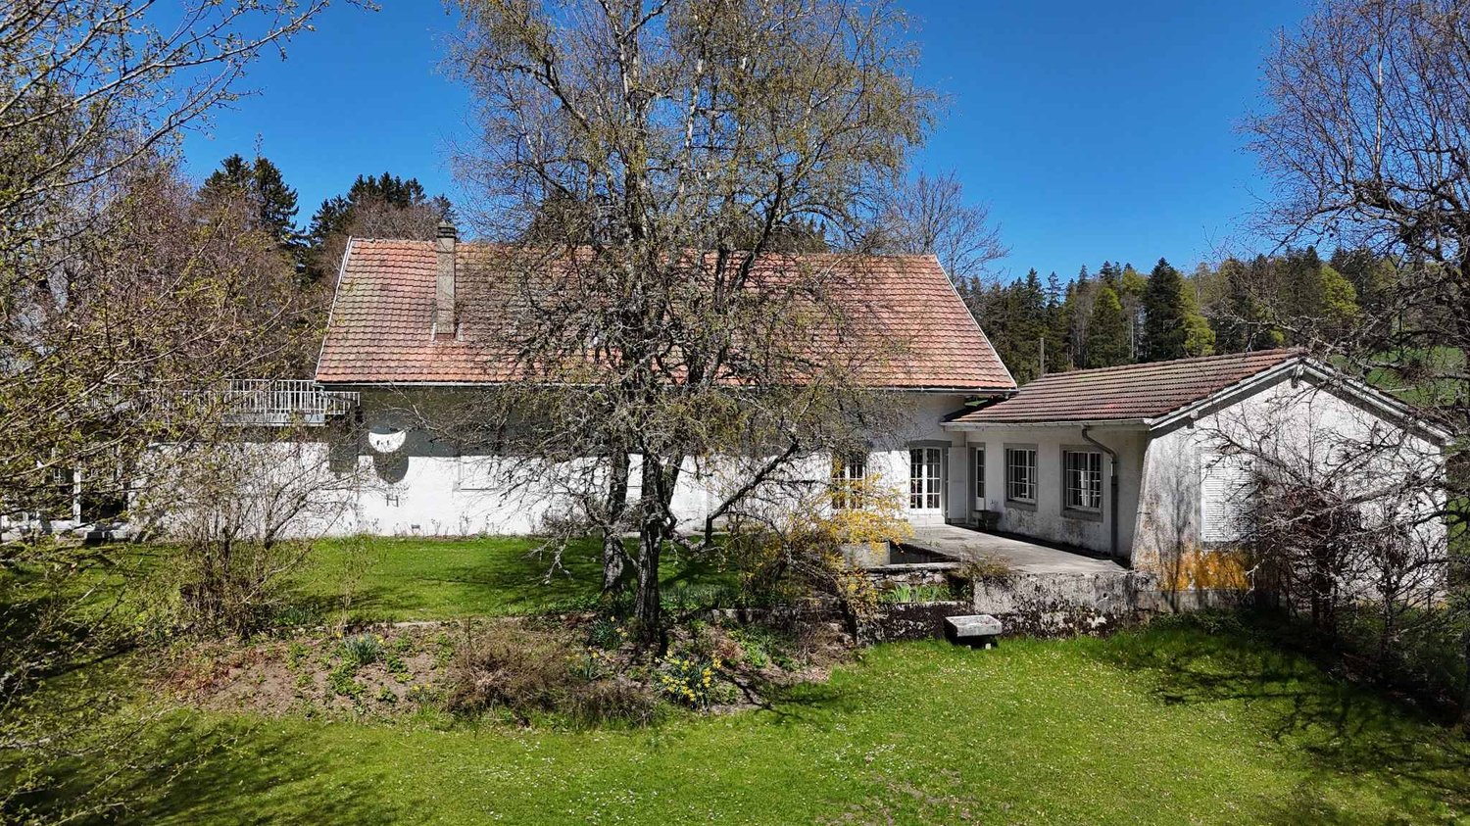
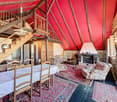
Born from tradition and reinvented with audacity, this old farm, located outside the village of Lignières, embodies the rare encounter between authentic heritage and contemporary elegance.On the slope of a hill, nestled in a vast natural setting, it peacefully contemplates the Chasseral, in a landscape where light, forest, and meadows unite in a living picture.A discreet witness to a preserved rural past, the building today deploys all the nobility of a mastered renovation, faithful to its original soul and turned towards modernity.Fully rehabilitated, the property combines the warmth of wood, the noblesse of stone, and the purity of contemporary lines. Nothing is left to chance, each material has been chosen with exigence, each perspective thought out to offer balance and harmony.As soon as one crosses the threshold, an atmosphere of elegance and serenity is imposed. Natural light generously invites itself into the volumes, revealing the raw beauty of the beams, the texture of the walls, and the finesse of the details. The spaces are articulated with fluidity, a convivial kitchen, a bright dining room, reception and work areas that open and respond in a subtle continuity between tradition and modernity.At the center of the house, the cathedral lounge imposes its presence with its monumental fireplace, the true heartbeat of the place.Not far away, a wellness area worthy of the most beautiful residences prolongs this impression of harmony, an 11-meter indoor pool, a sauna, and a Jacuzzi invite relaxation, in a cocoon of intimacy. The ensemble is powered by thermal panels that heat the sanitary water as well as that of the pool, combining modern comfort with energy performance in an environmentally friendly approach.The rooms, spacious and peaceful, are true havens of calm. The parental suite, with its dressing room and private bathroom, offers a perfect balance between intimacy and refinement.Under the roof, a suspended library accessible by a spiral staircase reveals a separate space, conducive to reading and rest of the mind.Adjacent to the main building, the restored barn prolongs the original vocation of the place while offering it new perspectives. It houses a large workshop, storage spaces, and an independent two-room apartment, ideal for accommodating guests or offering autonomy and intimacy to its occupants. From the terrace, the view extends to the horizon, on a panorama of forests and light, whose nuances vary with the seasons.The outdoors fully participate in this experience of the art of living. The carefully maintained orchard offers its fruits in the beautiful days. A raised vegetable garden and a greenhouse testify to a sincere relationship with the earth and the natural cycle of the seasons.The dining area, the ornamental pond, and the outdoor fireplace compose an ideal setting for shared moments and summer evenings. Each corner of this outdoor space has been designed to combine elegance, nature, and conviviality.And for horse lovers, the possibility of renting boxes in the immediate vicinity comes to perfect this exceptional living environment, between equestrian passion and rural serenity.More than a house, this property is an emotion, an experience, an art of living.Each stone, each beam, each light reflection tells a story of respect, beauty, and renewal, inviting those who stay here to reconnect with the essential, quietness, nature, and the slowly passing time, to the rhythm of the wind on the Chasseral.

  • Parking space
  • Garage
  • View
  • +1
  • Two-story white house with red shutters, multiple windows, chimney, and a small garden behind a metal fence.
  • Two-story house with a tiled roof, white exterior walls, multiple windows, and a small garden area with a bench.
  • Two-story house with beige siding, red-tiled roof, garage, and small outbuilding. The house has multiple windows and a chimney, surrounded by trees and a gravel driveway.
  • Brick-paved pathway leading to a two-story house with light blue walls and brown shutters, surrounded by greenery and a white fence.
  • Empty garage with concrete floor, metal garage door, shelves, and some stored items like brooms and containers.
  • A well-furnished living room with a leather sofa, glass coffee table, armchairs, table lamps, a chandelier, side tables, and a picture frame on the wall.
  • Dining room with a wooden dining table, six chairs, a cabinet, a lamp, a chandelier, and a mirror leading to another room.
  • Cozy dining area with a wooden table covered in a yellow tablecloth, two wooden chairs, a built-in wooden bench, a hanging chandelier, a wooden cabinet with glass doors, and decorative items on the walls and shelves.
  • Cozy bedroom with wooden walls and ceiling, featuring a bed with pink bedding, a nightstand with a lamp, a small table with a cat figurine, and a fluffy cat on the bed.
  • A compact kitchen with a refrigerator, microwave, oven, and a small dining area with a table and chairs. The kitchen features wooden cabinets, a tiled backsplash, and a checkered floor.
  • Bathroom with a sink, bathtub, mirror, and cabinet. Features a decorative statue on the sink counter and a window with lace curtains.
  • Wooden staircase leading up with wooden railings, a small wooden table with a vase of red rose, a round woven rug, and a wall-mounted clock visible at the top of the stairs.
  • Bathroom with a sink, bathtub, mirror, and showerhead. The walls are tiled, and there is a decorative window above the bathtub.
  • Empty room with wooden flooring, white walls, multiple doors, and large windows covered with sheer curtains.
  • A row of grey storage units with closed doors, situated on a gravel surface surrounded by trees and greenery.
  • Gravel driveway leading to a row of metal storage units, surrounded by trees and greenery.
1 / 16
10 rooms, 195m², CHF 640,000.–
Top
Rue Méval 6, 2720 Tramelan

Old Jura Farm with 17 Garages and 2 Apartments

Option to acquire the house with its 898 m² plot for CHF 390,000.-. Located in Tramelan, this old Jura farm offers a rare opportunity for lovers of character properties, investors, or families looking for space and potential. The property consists of a house with two apartments of 6 and 4 rooms, as well as 17 garages and 2 storage rooms. The total area is 1,589 m². The living area benefits from approximately 898 m² of land, while an area of approximately 691 m² is dedicated to garages and storage rooms. This configuration offers many possibilities: family living, multi-generational project, rental investment, or independent activity. The house retains the authentic charm of old Jura farms with its generous volumes and original character. A complete renovation is to be planned, including the replacement of the heating system, offering the future owners the opportunity to rethink and personalize the property according to their needs and desires. The outdoor spaces are one of the real assets of this property. The garden, the terrace, and the available surfaces offer an ideal living space for a family, while leaving many possibilities for development and enhancement. Located in a quiet neighborhood of Tramelan, the property is about 12 minutes' walk from the train station, schools, shops, and the center, allowing you to enjoy all the daily amenities while maintaining a pleasant environment. The living area also has: • 1 garage attached to the house • 1 independent garage • 3 outdoor parking spaces The ensemble is completed by 17 garages and 2 storage rooms on an adjacent plot, all currently rented, guaranteeing immediate rental income. Highlights • Old Jura farm full of character • 2 apartments with 6 and 4 rooms • Total area of 1,589 m² • Living area of 898 m² • Garages and storage rooms of 691 m² • 17 garages & 2 storage rooms • 1 garage attached to the house • 1 independent garage • 3 outdoor parking spaces • Garden and terrace • Significant potential for renovation and enhancement • About 12 minutes' walk from the train station • Near schools, shops, and public transport The sale of the entire ensemble is preferred at a price of CHF 640,000.-. The purchase of the house alone with its 898 m² plot can also be considered at a price of CHF 390,000.-. Visits by appointment. Further information available by phone from 5:00 PM.

Travel time
-
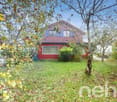
  • Two-story house with white exterior, multiple windows with shutters, and a well-maintained garden in front.
  • Single-story house with white shutters, gravel driveway, outdoor seating area, and scenic mountain backdrop.
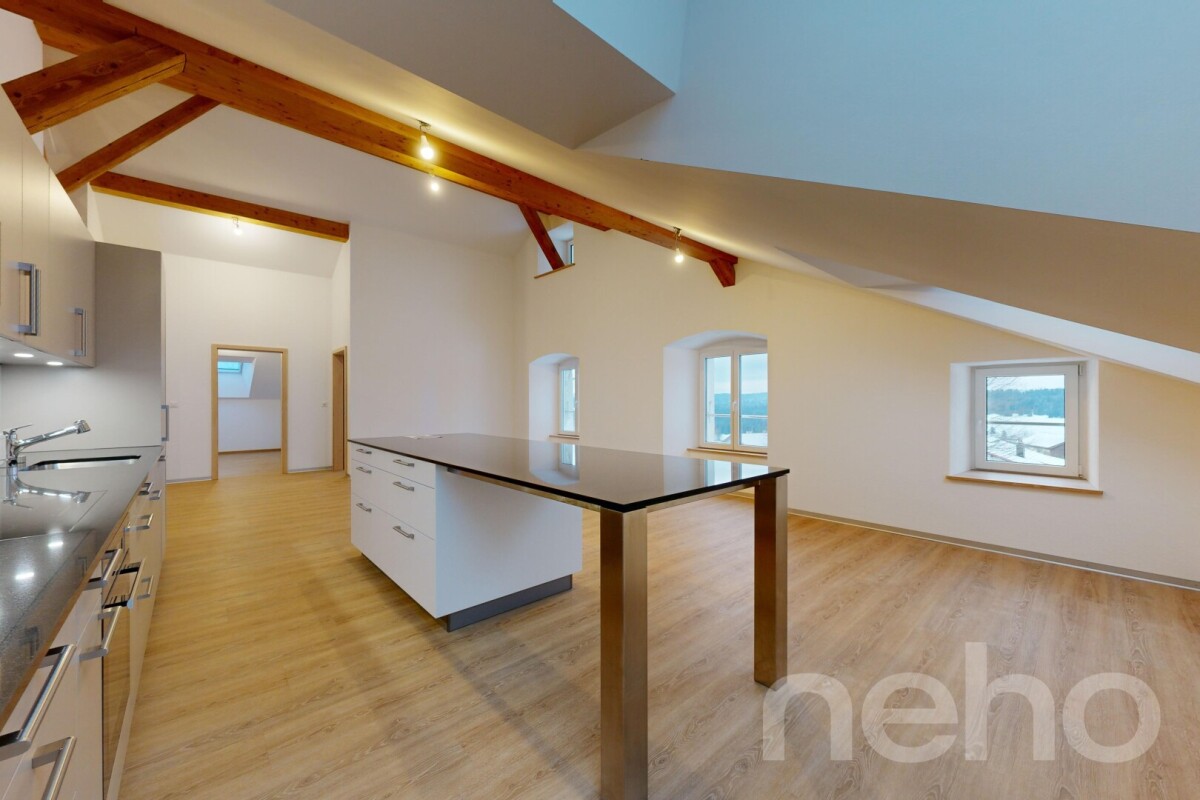
  • Modern kitchen with white cabinets, a dark countertop, a bar table with two stools, and a sink. The backsplash is light blue, and the floor is wooden.
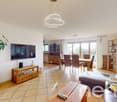
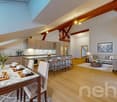
  • Open-plan living and dining area with wooden flooring, white walls, and large windows. Includes a small dining table with two stools and a modern kitchen area with a sink and cabinets.
  • Modern bathroom with dark grey tiles, a bathtub, toilet, sink, and a red patterned rug.
  • Empty room with wooden flooring, white walls, a window with purple curtains, and a radiator below the window.
  • Empty room with wooden flooring, a single window, radiator, and a small wooden stool.
  • Empty hallway with wooden flooring, white walls, and a staircase leading upwards. Features include a hanging light fixture, a small skylight, and windows with pink curtains.
  • Empty attic room with wooden flooring, white walls, and a slanted ceiling. Features a window with pink curtains and a radiator below it.
1 / 9
5.5 rooms, 180m², CHF 765,000.–
Top
Route de Sonvilier 14, 2610 Saint-Imier

Detached house with 5.5 rooms in Saint-Imier

Discover this magnificent detached house with 5.5 rooms on 3 levels, ideally located in Saint-Imier (2610), in the canton of Bern. Available immediately, this renovated property from 2018 combines charm and modernity in a peaceful and sunny setting.The house offers you: • Modern kitchen: Fully equipped with taupe-colored cabinets, a dark worktop, a light turquoise splashback, and a wooden floor. A bar table with two stools completes this convivial and functional space. • Well-maintained exterior: Elegant white facade with shutters, gravel path, outdoor relaxation area, and a well-maintained garden, all with a superb view of the surrounding mountains. • Terrace: An additional outdoor space to enjoy the exceptional natural surroundings. • Garage and parking: In addition to the garage, two parking spaces are included for your comfort. Environment: The house benefits from generous sunlight in summer and beautiful brightness in winter. The neighborhood is quiet, both day and night, offering appreciable tranquility for the whole family. The mountainous setting of the Saint-Imier region provides a natural and rejuvenating environment.This house represents a rare opportunity to acquire a high-quality property in a privileged living environment. Whether you are a family looking for space or simply seeking a haven of peace, this property will meet all your expectations.

Travel time
-
1 / 16
12 rooms, 600m², CHF 1,590,000.–
Top
Rue Rosselet-Challandes 6, 2605 Sonceboz-Sombeval

Rental Income Building with Constructible Land

Located in the sought-after commune of Sonceboz-Sombeval, this fully renovated character building represents a rare opportunity for any investor looking to combine immediate rental income and development potential.Ideally positioned near Bienne, Sonceboz benefits from a privileged living environment between nature and accessibility. The commune offers a calm and green setting, while being perfectly connected thanks to its train station and quick access to main axes. It attracts both families and commuters seeking tranquility without compromising on mobility.The building is situated on a plot of approximately 1'800 m² and consists of three apartments, fully renovated with quality materials and careful finishes. The apartments offer generous volumes, excellent luminosity, and modern comfort, meeting the current expectations of the rental market.Apartment with remarkable spaceOn the ground floor, a 3.5-room apartment of approximately 160 m² immediately seduces with its beautiful ceiling height and open living areas. It has two large bedrooms and benefits from direct access to a private terrace and a large garden of approximately 200 m², offering a rare and particularly sought-after living environment. The apartment also features a fireplace, bringing warmth and conviviality.On the first floor, a 5.5-room apartment of approximately 180 m² is ideal for a family. It comprises four bedrooms, bright and well-arranged living areas, and an 8 m² balcony. The ensemble offers a comfortable and functional living environment. This apartment also features a fireplace, perfect for creating a warm atmosphere.On the second floor, a magnificent duplex of 4.5 rooms and approximately 260 m² offers a unique character. It consists of three bedrooms, sublimated by exposed beams, an impressive ceiling height, and generous volumes. The living room, spacious and bright, constitutes a real living space. A 16 m² balcony allows you to fully enjoy the outdoors. A fireplace completes this exceptional property and reinforces its authentic atmosphere.All three apartments are equipped with high-end kitchens and present an excellent level of finish, guaranteeing lasting attractiveness on the rental market.Rental income and potentialThe building is currently fully rented and generates net rental income of CHF 57'600.– per year (excluding charges), ensuring a stable return from the acquisition.In addition, the property includes a constructible plot of approximately 700 m² in a mixed zone, offering numerous possibilities for valorization: construction of a new building, residential or mixed project, or optimization of the existing potential.This property stands out for the quality of its apartments, its attractive location, and its development potential. It constitutes an ideal opportunity for an investor seeking a secure investment with medium- and long-term appreciation prospects.

Travel time
-
Gaëlle Mottaz

Gaëlle Mottaz

1 / 13
Gaëlle Mottaz

Gaëlle Mottaz

12 rooms, 500m², CHF 1,600,000.–
Route de Tramelan 1, 2710 Tavannes

Rental property ideally located in the village center

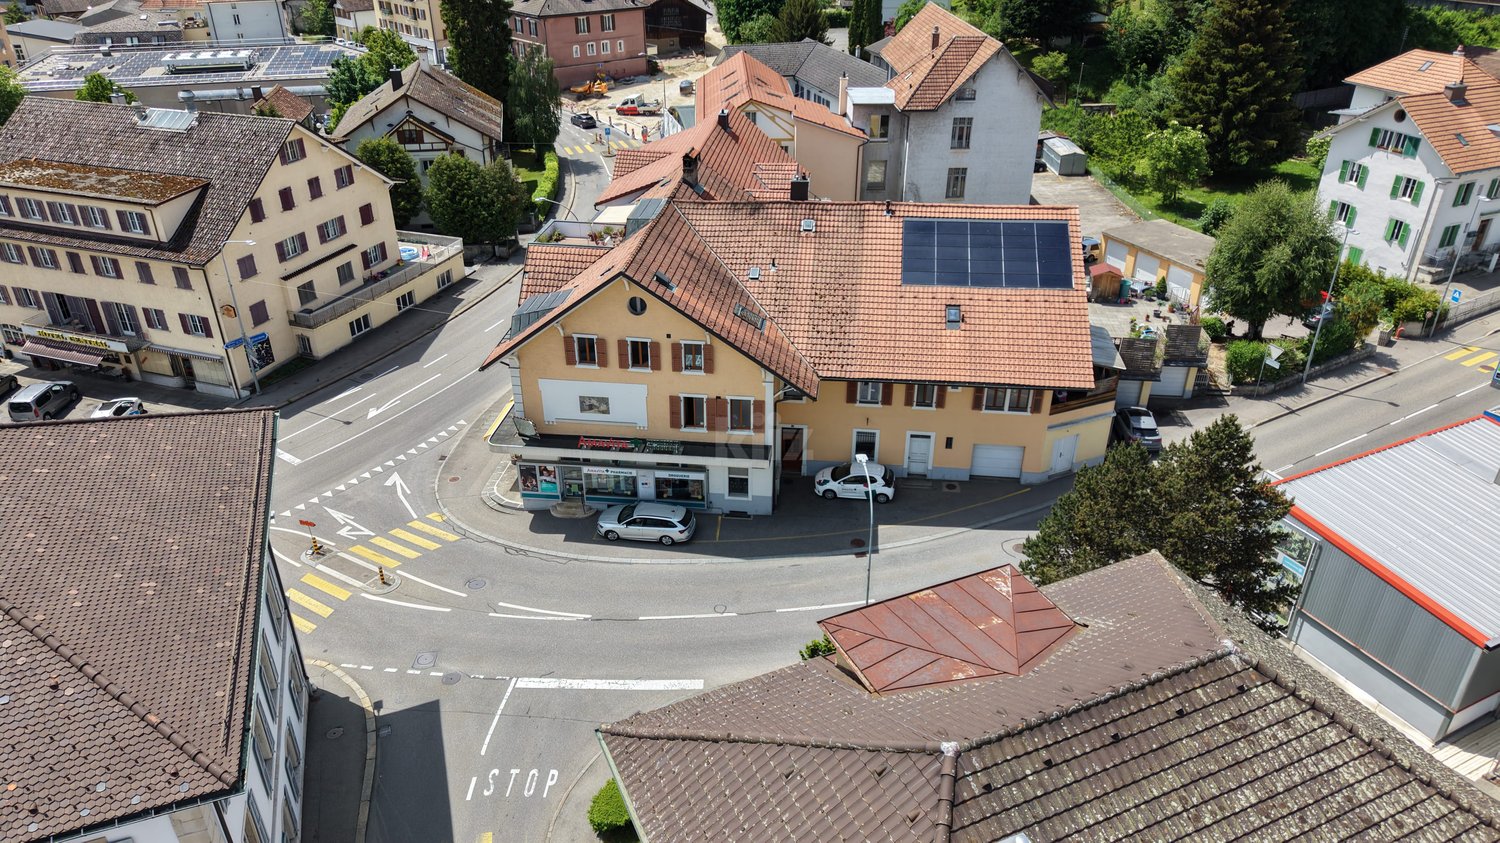
Located in a strategic position, this rental property represents a rare opportunity for investors looking for a property that offers stable and long-term rental income. Composed of six apartments as well as a pharmacy established for many years, this property benefits from an excellent occupancy rate.The spaces are distributed as follows:Ground floor:- Pharmacy established for many years- Storage rooms- WC1st floor: 5-room apartment- Entrance hall- 2 fully equipped kitchens- Living/dining room- 4 bedrooms- 1 bathroom with WC- 1 bathroom with WC and connection for washing machine3-room apartment:- Entrance hall- Bathroom- Separate WC- 2 bedrooms- Living/dining room- Fully equipped kitchen4-room apartment:- Entrance hall- Living/dining room- Fully equipped kitchen- 3 bedrooms- Bathroom with WC and connection for washing machine2nd floor: 6.5-room duplex apartment with large balcony (currently occupied by the owners)- Entrance hall- Dining room- Living room- Fully equipped kitchen- 4 bedrooms- Mezzanine for reading and office space- Bathroom/WC- Laundry room with WC4-room apartment:- Entrance hall- Fully equipped kitchen- Living room- Dining room- 2 bedrooms- Bathroom/WC- 1 separate WC (additional)1.5-room apartment:- Fully equipped kitchen- Living area- Bathroom/WCBasement:- Cellars- Laundry room- Heating- 1 storage roomAll apartments have a cellar and an atticOutdoor areas:- 3 garages- 1 covered parking space- 1 parking space under coverGood to know:- The annual net rental income is CHF 93'830.- and the tenants have been in the property for many years.- The roof is equipped with photovoltaic panels for electricity generation.

Travel time
-
Lynn Procopio

Lynn Procopio

1 / 12
Lynn Procopio

Lynn Procopio

  • Parking space
  • Balcony / Terrace
  • View
  • +2
5.5 rooms, 132m², CHF 830,000.–
Plein Soleil 5, 2606 Corgémont

Attractive 5.5-room single-family house with large surroundings and expansion potential

Cozy and charming 5.5-room single-family house with great expansion potential: In a preferred and family-friendly location in Corgémont, the property at Plein Soleil 5 presents itself as an attractive home for high demands. The building, constructed in 1974, has been extremely well-maintained over the years and was supplemented with an extension including a chimney in 1993.The well-thought-out room concept of the residential unit offers a spacious and modern living experience with a net living area of 131.5 m². The apartment has three practical bedrooms, an open kitchen area with a spacious dining room, and a large living room with a chimney, which provides plenty of brightness in the room with its large windows. On the ground floor, there is also a bathroom with a bathtub.via a spiral staircase, you reach the basement, which impresses with a heated guest room that can be used as an office or hobby room if needed. Opposite is the heating room with a washing tower and a shower. Two cellar compartments provide sufficient storage space on this floor.Families and nature lovers benefit from the extensive and green surroundings of the property. The garden of the single-family house covers a total of 684 m², offering a dreamy recreation area for families with children that leaves nothing to be desired. The attractive offer is rounded off with two outdoor parking spaces and a covered parking space including a garden house.The plot is located in the W2 residential zone, which means that the single-family house can be extended by a full floor and a roof floor. This would make it possible to at least double the living space – up to 460 m² of living space are permitted on plot No. 856 according to the building regulations.Would you like to experience your new feel-good home in person soon? Contact us today for a viewing appointment and let yourself be enchanted by the potential of this single-family house!Ask for our sales exposé for more information about this property!

  • Parking space
  • Balcony / Terrace
  • View
  • +2
Travel time
-
Adnan Alimi

Adnan Alimi

1 / 13
Adnan Alimi

Adnan Alimi

  • Parking space
  • Balcony / Terrace
  • View
5 rooms, 124m², CHF 925,000.–
Lamboing, 2516 Lamboing

Superbe maison familiale avec vue panoramique !

Superbe maison familiale avec vue panoramique, construite en 2003 sur une parcelle de 1'025 m² orientée sud-est.D'une surface habitable de 118 m² répartis sur trois niveaux, elle offre trois chambres, dont une avec dressing, ainsi que deux salles de bain (douche et baignoire). Le rez-de-chaussée propose un bel espace de vie lumineux avec cuisine ouverte, salon et salle à manger, donnant accès à une terrasse de 32 m² et à un jardin paysager et arboré de 663 m², comprenant un potager et un verger.Une véranda isolée de 25 m² prolonge le séjour et permet de profiter de l'extérieur toute l'année. Le sous-sol dispose d'une grande buanderie, de rangements et d'un grenier situé au-dessus du couvert à voitures, offrant un espace de stockage supplémentaire.La maison bénéficie d'un excellent confort thermique grâce à une pompe à chaleur géothermique (2020), des fenêtres neuves (2022) et un chauffage au sol.Côté stationnement : deux places couvertes (grenier sur le couvert) et deux places extérieures.Un bien rare, alliant calme, espace et qualité de vie dans un cadre privilégié.Adresse exacte disponible après inscription sur neho.ch.VOUS SOUHAITEZ VISITER ? MERCI DE BIEN VOULOIR VOUS INSCRIRE D'ABORD : https://neho.ch/b/2516-26-1Wunderschönes Familienhaus mit Panoramablick, das 2003 auf einem 1'050 m² großen Grundstück mit Südostausrichtung gebaut wurde.Das Haus mit einer Wohnfläche von 118 m² verteilt sich auf drei Ebenen und verfügt über drei schöne Schlafzimmer (eines davon mit einem geräumigen Ankleidezimmer) und zwei Badezimmer mit Dusche und Badewanne. Im Erdgeschoss befindet sich ein großer Wohnbereich mit Küche, Wohn- und Esszimmer, der sich zu einer 32 m² großen Terrasse hin öffnet. Diese Terrasse führt zu einem wunderschönen 901 m² großen Garten mit Bäumen und einem Gemüse- und Obstgarten.Eine isolierte Veranda von 25 m², die an das Wohnzimmer anschließt, bietet zusätzlichen Raum, um zu jeder Jahreszeit den Außenbereich zu genießen. Im Untergeschoss finden Sie einen großen Hauswirtschaftsraum und viel Stauraum.Ausgestattet mit einer Erdwärmepumpe, die 2020 installiert wurde, und neuen Fenstern, die 2022 eingebaut wurden, genießt das Haus dank seiner Fußbodenheizung einen optimalen Wärmekomfort.Zum Parken stehen Ihnen zwei überdachte Parkplätze und zwei Außenparkplätze zur Verfügung.Lassen Sie sich diese wunderbare Gelegenheit für ein ruhiges Leben in einer außergewöhnlichen Umgebung nicht entgehen!Genaue Adresse verfügbar nach Registrierung auf neho.ch.AN EINER BESICHTIGUNG INTERESSIERT? BITTE ANMELDEN: https://neho.ch/b/2516-26-1

  • Parking space
  • Balcony / Terrace
  • View
Adnan Alimi

Adnan Alimi

1 / 13
Adnan Alimi

Adnan Alimi

  • Parking space
  • View
  • Elevator
  • +1
5.5 rooms, 147m², CHF 755,000.–
Montfaucon, 2362 Montfaucon

Splendide 5.5p sous les combles orienté sud dans bâtiment historique!

Découvrez ce splendide appartement neuf situé au c?ur du Jura, offrant un cadre de vie harmonieux et lumineux dans un bâtiment historique transformé, en 2024, en PPE de 9 appartements répartis sur 3 étages. Situé sous les combles (accès à l'étage avec ascenseur) et d'une superficie totale de 147m², ce 5,5p dont 4 chambres, se distingue par une optimisation exemplaire de ses espaces et par des volumes impressionnants laissant apparaitre les poutres de la bâtisse. La pièce à vivre de presque 60m2 avec belle hauteur sous plafond, s'ouvre sur une magnifique cuisine toute équipée (électroménager Miele, plaques à induction, plan de travail en granit).La partie nuit se répartie entre 1 chambre et une salle de bain côté ouest, puis 3 chambres (dont 1 suite parentale avec salle de douche et dressing) côté est.La PPE a été construite avec la volonté d'utiliser des matériaux de qualité et durables, offrant tout le confort nécessaire. L'immeuble propose un chauffage au sol (avec régulateurs pour chaque pièce) distribué par une pompe à chaleur air/eau. Enfin, chaque appartement bénéficie de compteurs chauffage et électricité individuels, d'une cave et d'un parking extérieur. L'immeuble est également facilement accessible aux personnes à mobilité réduite. Ne manquez pas cette opportunité de vivre dans une bâtisse historique d'exception située un environnement enchanteur!Adresse exacte disponible après inscription sur neho.ch.VOUS SOUHAITEZ VISITER ? MERCI DE BIEN VOULOIR VOUS INSCRIRE D'ABORD : https://neho.ch/b/2362-24-1Entdecken Sie diese herrliche neue Wohnung im Herzen des Jura, die einen harmonischen und hellen Lebensrahmen in einem historischen Gebäude bietet, das 2024 in ein Eigentumswohnungsprojekt mit 9 Wohnungen auf 3 Etagen umgewandelt wurde. Diese 5,5-Parteien-Wohnung (4 Schlafzimmer) mit einer Gesamtfläche von 147m² befindet sich im Dachgeschoss (Zugang zum Obergeschoss mit Aufzug) und zeichnet sich durch eine beispielhafte Raumoptimierung und ein beeindruckendes Volumen aus, das die Balken des Gebäudes sichtbar werden lässt. Der fast 60m2 große Wohnraum mit hohen Decken öffnet sich zu einer wunderschönen, voll ausgestatteten Küche (Miele-Geräte, Induktionskochfelder, Arbeitsplatte aus Granit).Der Schlafbereich verteilt sich auf 1 Schlafzimmer und ein Badezimmer auf der Westseite, dann 3 Schlafzimmer (davon 1 Elternsuite mit Duschbad und Ankleidezimmer) auf der Ostseite.Die Eigentumswohnung wurde mit dem Ziel gebaut, hochwertige und langlebige Materialien zu verwenden, die jeglichen Komfort bieten. Das Gebäude bietet eine Fußbodenheizung (mit Reglern für jeden Raum), die von einer Luft/Wasser-Wärmepumpe verteilt wird. Schließlich profitiert jede Wohnung von individuellen Heizungs- und Stromzählern, einem Keller und einem Außenparkplatz. Das Gebäude ist auch für Menschen mit eingeschränkter Mobilität leicht zugänglich. Verpassen Sie nicht diese Gelegenheit, in einem außergewöhnlichen historischen Gebäude in einer zauberhaften Umgebung zu leben!Genaue Adresse verfügbar nach Registrierung auf neho.ch.AN EINER BESICHTIGUNG INTERESSIERT? BITTE ANMELDEN: https://neho.ch/b/2362-24-1

  • Parking space
  • View
  • Elevator
  • +1
Patrice Bayard

Patrice Bayard

1 / 13
Patrice Bayard

Patrice Bayard

  • Parking space
7 rooms, 170m², CHF 695,000.–
Berne, 2720 Tramelan

Superb opportunity: Spacious renovated duplex apartment in 2026

Nestled in the heart of a preserved and authentic environment, this elegant duplex apartment combines the original charm of the Jurassian building with the refinement of contemporary standards following a complete renovation in 2026.Benefiting from generous volumes and a thoughtful distribution designed for family comfort and serenity, this exceptional property constitutes a rare opportunity on the region's real estate market.An interior bathed in light and designed for well-beingDeveloping approximately 170 m² of living space, this duplex stands out for its natural brightness and warm atmosphere. The organization on two levels allows for a fluid and harmonious separation between living spaces and sleeping areas:Reception areas: A spacious, convivial living room inviting sharing and relaxation, sublimated by current and meticulous finishes.Rest areas: Six comfortable bedrooms guaranteeing intimacy, quietness, and flexibility of use for the whole family or teleworking.Location, view, and amenities in TramelanLocated at Rue du Crêt-Georges 19, in a peaceful residential neighborhood established on the heights of the village:A natural setting and Jurassian panorama: Enjoy an unobstructed view of the green reliefs and typical forests of the Bernese Jura, offering a changing spectacle over the seasons and pure air at nearly 900 meters altitude.Immediate proximity to amenities: Just a few minutes from the village center, benefit from easy access to local shops, bakeries, banks, and renowned restaurants.Family and education: Primary and secondary schools, structures for early childhood care, as well as training centers are located nearby.Mobility and transport: Excellent service by public transport (CJ station of Tramelan connecting La Chaux-de-Fonds, Biel, Delémont, and Tavannes) and direct road axes.Leisure and nature at your doorstep: Ideal starting point for hikes, mountain biking, cross-country skiing in winter, not to mention the sports complex and ice rink of Tramelan.An exceptional opportunity for lovers of spaciousness and sweet living.For any additional information or to organize a private visit, we are at your entire disposal.A garage is available as an option for the price of CHF 35'000.-

  • Parking space
Patrice Bayard

Patrice Bayard

1 / 13
Patrice Bayard

Patrice Bayard

  • Garage
7.5 rooms, 188m², CHF 1,250,000.–
Jura, 2336 Les Bois

ELEGANCE & SERENITY AT THE GATES OF FRANCHES-MONTAGNES

Splendid Master Villa | Renovation of Excellence 2022 | Panoramic ViewLocated in the preserved setting of an emblematic village of the Franches-Montagnes, this high-end property embodies the Swiss art of living in perfection. Combining discretion, generous volumes, and omnipresent luminosity, this master villa is a rare opportunity for discerning clients.Sublimated by a complete renovation in 2022, the property now combines contemporary aesthetics and absolute comfort, offering high-end amenities in a state close to new.AN UNCOMMON LIVING SPACEBuilt on a large plot of 2'139 m², the property benefits from an optimal orientation guaranteeing sunlight from dawn to dusk. From its vast terraces, the view embraces an impregnable panoramic view of the Jura reliefs, offering a constantly renewed natural tableau.THE PROPERTY'S HIGHLIGHTS • Modernity & Excellence : Total renovation completed in 2022 with top-quality materials. • Space & Volume : 7.5 rooms spread over an available area of 319 m² living space of 241 m². • Noble Materials : Luxurious new parquet floors in all living areas and a character fireplace. • Landscape Exterior : An exceptional garden with a decorative pond, large lawns, and paved terraces. • Strategic Location : 2 minutes from Golf Club des Bois, 13 minutes from La Chaux-de-Fonds, and 30 minutes from Neuchâtel.DESCRIPTION OF THE VILLAThe Reception Area (Upper Ground Floor)The heart of the villa reveals itself through a majestic living room of 50 m², enhanced by a superb integrated fireplace. The 2022 renovation has magnified the volumes, highlighting the high-end open kitchen opening onto an elegant dining room, extended by a 13 m² office ideal for teleworking.The night area on this level includes a parental suite with wall-to-wall cupboards, a spacious bedroom, and a prestigious bathroom equipped with an Italian shower and bathtub.The Guest & Wellness Area (Lower Ground Floor)This level offers two additional perfectly designed bedrooms, a modern bathroom, and numerous outbuildings: laundry room, cellar, technical room, and an independent workshop of 17.6 m², ideal for artists or collectors.Exterior & AnnexesThe fully enclosed park is a true haven of peace. You will find: • A south-facing covered terrace of 20 m² for your receptions. • A double garage with automatic door and 3 outdoor parking spaces. • A garden pond adding extra tranquility.

  • Garage
Alexis Del Sale

Alexis Del Sale

1 / 12
Alexis Del Sale

Alexis Del Sale

  • Parking space
  • Balcony / Terrace
  • Garage
7 rooms, 282m², CHF 1,250,000.–
Les Bois, 2336 Les Bois

Large Family House: Spacious Volumes and Large Garden

Discover this unique property of 188 m² habitable (282 m² useful area), ideally oriented South-East. Bathed in natural light throughout the day, this home offers a warm atmosphere where the quality of materials highlights every architectural detail. Impressive Volumes on Three Levels This 7-room house has been designed for demanding families: • Living Spaces: Spacious reception rooms with careful finishes. • Modern Comfort: 2 contemporary bathrooms and 2 guest toilets for total practicality. • Modularity: Distributed over three levels, it offers a fluid distribution and multiple possibilities for layout. A Rare Exterior: Large Private Garden and Buildable Potential Built on an exceptional plot of 2,139 m², the property stands out for its green environment: • Relaxation Area: A vast and tree-lined garden, perfect for family moments. • Rare Opportunity: Part of the land remains buildable, offering potential for extensions, pool creation or plot detachment for future real estate projects. • Annexes: An independent garage completes this property, ideal for parking and secure storage. Advantages of this Property: • Optimal Brightness: South-East exposure guaranteeing maximum sunlight. • Quality Finishes: Durable and aesthetic materials. • Area and Volume: A plot of over 2000 m² in a residential area is a rare asset on the current market. Don't miss this unique opportunity. Contact us today to organize a private visit and discover the full potential of this superb family house. Exact address available...


  • Parking space
  • Balcony / Terrace
  • Garage
Adnan Alimi

Adnan Alimi

1 / 12
Adnan Alimi

Adnan Alimi

7 rooms, 180m², CHF 810,000.–
Sonceboz-Sombeval, 2605 Sonceboz-Sombeval

Maison avec 2 appartements, grand jardin & fort potentiel

Découvrez cette propriété offrant un fort potentiel et bénéficiant d'un emplacement privilégié dans le cadre calme et résidentiel du village de Sonceboz. Idéale pour un investissement de rendement, un projet familial ou une maison multigénérationnelle, cette bâtisse est implantée sur un vaste terrain de 1 088 m² agrémenté d'un grand jardin, véritable havre de paix pour toute la famille.La maison se compose actuellement de deux appartements distincts avec une excellente distribution : Au rez-de-chaussée : Un chaleureux appartement de 3,5 pièces d'une surface de 70 m². Il comprend deux chambres à coucher et une salle de bain.À l'étage supérieur : Un spacieux duplex de 4,5 pièces offrant une belle surface habitable de 120 m². Ce logement propose trois chambres à coucher spacieuses, un bureau ainsi que deux salles de bain. Bénéficiant d'un cadre de vie serein, d'une vue dégagée et d'un magnifique espace extérieur, cette propriété offre de nombreuses configurations possibles pour s'adapter à vos projets de vie ou d'investissement. N'attendez plus pour découvrir tout le potentiel et le charme de cette demeure exceptionnelle. Contactez-nous dès aujourd'hui pour organiser une visite et laissez-vous séduire par ses volumes et ses extérieurs généreux.Adresse exacte disponible après inscription sur neho.ch.VOUS SOUHAITEZ VISITER ? MERCI DE BIEN VOULOIR VOUS INSCRIRE D'ABORD : https://neho.ch/b/2605-26-1Entdecken Sie diese Immobilie mit grossem Potenzial an privilegierter Lage in einem ruhigen Wohnquartier im Dorf Sonceboz. Ideal als Renditeobjekt, für ein Familienprojekt oder als Mehrgenerationenhaus ? dieses Gebäude befindet sich auf einem grosszügigen Grundstück von 1'088 m² mit einem grossen Garten, eine wahre Oase der Ruhe für die ganze Familie.Das Haus besteht derzeit aus zwei separaten Wohnungen mit einer hervorragenden Raumaufteilung: • Im Erdgeschoss: Eine gemütliche 3,5-Zimmer-Wohnung mit einer Wohnfläche von 70 m². Sie verfügt über zwei Schlafzimmer und ein Badezimmer. • Im Obergeschoss: Eine geräumige 4,5-Zimmer-Duplexwohnung mit einer schönen Wohnfläche von 120 m². Diese Wohnung bietet drei grosse Schlafzimmer, ein Büro (ideal für das Homeoffice) sowie zwei Badezimmer. Dank einer ruhigen Lebensumgebung, einer freien Aussicht und eines wunderschönen Aussenbereichs bietet diese Immobilie zahlreiche Gestaltungsmöglichkeiten, um sich Ihren Lebens- oder Investitionsprojekten optimal anzupassen. Warten Sie nicht länger und entdecken Sie das volle Potenzial und den Charme dieses aussergewöhnlichen Hauses. Kontaktieren Sie uns noch heute, um eine Besichtigung zu vereinbaren, und lassen Sie sich von den grosszügigen Räumlichkeiten und dem weitläufigen Aussenbereich begeistern.Genaue Adresse verfügbar nach Registrierung auf neho.ch.AN EINER BESICHTIGUNG INTERESSIERT? BITTE ANMELDEN: https://neho.ch/b/2605-26-1

Alexis Del Sale

Alexis Del Sale

1 / 12
Alexis Del Sale

Alexis Del Sale

  • View
6 rooms, 180m², CHF 450,000.–
Le Pâquier NE, 2058 Le Pâquier NE

Maison familiale ? 150 m² avec jardin et exposition sud-est

Découvrez cette maison pleine de potentiel, idéalement située dans un quartier calme et résidentiel, parfaite pour les familles à la recherche d'un cadre de vie paisible et verdoyant.Cette propriété séduit par son jardin arboré et son exposition sud-est, garantissant une luminosité naturelle optimale tout au long de la journée.Développant une surface habitable nette de 150 m² répartie sur trois niveaux, la maison offre des volumes généreux et une distribution fonctionnelle des espaces.Elle se compose de six pièces bien agencées, dont deux salles de bains, assurant confort et intimité pour chaque membre de la famille.Les pièces de vie profitent d'une vue dégagée sur un espace vert environnant, apportant une agréable sensation d'ouverture et de nature au quotidien. Cette configuration en fait un bien idéal pour conjuguer tranquillité, confort et qualité de vie.Le jardin privatif constitue un véritable atout pour profiter des beaux jours, organiser des moments conviviaux en extérieur ou offrir un espace de jeux aux enfants.Adresse exacte disponible après inscription sur neho.ch.VOUS SOUHAITEZ VISITER ? MERCI DE BIEN VOULOIR VOUS INSCRIRE D'ABORD : https://neho.ch/b/2058-25-1Discover this home full of potential, ideally located in a quiet and residential neighborhood, perfect for families seeking a peaceful and green living environment.This property stands out with its tree-lined garden and south-east exposure, ensuring optimal natural light throughout the day.With a net living area of 150 m² spread over three levels, the house offers generous volumes and a functional layout.It comprises six well-arranged rooms, including two bathrooms, providing comfort and privacy for every family member.The living areas benefit from an unobstructed view of the surrounding green space, creating a pleasant sense of openness and connection with nature on a daily basis. This layout makes it an ideal property for combining tranquility, comfort, and quality of life.The private garden is a real asset, perfect for enjoying sunny days, hosting outdoor gatherings, or providing a play area for children.Exact address available upon registration on neho.ch.INTERESTED IN VISITING THE PROPERTY? PLEASE REGISTER FIRST : https://neho.ch/b/2058-25-1Entdecken Sie dieses Haus mit großem Potenzial, ideal gelegen in einem ruhigen und Wohngebiet ? perfekt für Familien, die ein friedliches und grünes Lebensumfeld suchen.Die Immobilie überzeugt durch ihren baumbestandenen Garten und ihre Südost-Ausrichtung, die den ganzen Tag über für optimale natürliche Lichtverhältnisse sorgt.Mit einer Wohnfläche von 150 m², verteilt auf drei Ebenen, bietet das Haus großzügige Räume und eine funktionale Raumaufteilung.Es umfasst sechs gut geschnittene Zimmer, darunter zwei Badezimmer, die Komfort und Privatsphäre für jedes Familienmitglied gewährleisten.Die Wohnbereiche profitieren von einem freien Blick ins Grüne, was täglich ein angenehmes Gefühl von Offenheit und Naturverbundenheit vermittelt. Diese Aufteilung macht die Immobilie ideal, um Ruhe, Komfort und Lebensqualität zu vereinen.Der private Garten stellt einen echten Mehrwert dar ? ideal, um sonnige Tage zu genießen, gesellige Stunden im Freien zu verbringen oder Kindern eine Spielfläche zu bieten.Genaue Adresse verfügbar nach Registrierung auf neho.ch.AN EINER BESICHTIGUNG INTERESSIERT? BITTE ANMELDEN: https://neho.ch/b/2058-25-1

  • View
Rafael Rosa

Rafael Rosa

1 / 12
Rafael Rosa

Rafael Rosa

  • Parking space
  • Balcony / Terrace
  • Garage
  • +1
6.5 rooms, 167m², CHF 985,000.–
Les Pontins, 2610 Les Pontins

Maison d'exception 6.5 pces au pied des pistes

Découvrez cette maison exceptionnelle, idéale pour les familles, nichée dans un environnement paisible aux pieds du domaine skiable des Bugnenets-Savagnières et offrant une vue dégagée et sans vis-à-vis. Avec ses 167 m² de surface habitable répartis sur deux niveaux, cette propriété vous séduira par son exposition sud qui garantit une belle luminosité naturelle tout au long de la journée.Composée de six pièces et demie, dont quatre chambres spacieuses, cette maison dispose également de deux salles de bains et d'un WC invités pour plus de confort. La salle de bains principale bénéficie même d'un sauna et une baignoire à bulles, ajoutant une touche supplémentaire de charme et de praticité.L'extérieur n'est pas en reste avec un magnifique jardin idéal pour les moments de détente en famille ou entre amis. De plus, un garage indépendant complète ce bien, assurant sécurité et praticité pour le stationnement de votre véhicule.Bien entretenue et parfaitement agencée, cette maison représente une opportunité rare sur le marché immobilier. Ne manquez pas l'occasion d'en faire votre nouveau chez-vous ! Contactez-nous dès aujourd'hui pour planifier une visite et découvrir par vous-même tout le charme que cette maison a à offrir.Adresse exacte disponible après inscription sur neho.ch.VOUS SOUHAITEZ VISITER ? MERCI DE BIEN VOULOIR VOUS INSCRIRE D'ABORD : https://neho.ch/b/2610-26-8 Entdecken Sie dieses charmante Haus, das sich in einer ruhigen Lage mit einem herrlichen Garten präsentiert. Die Immobilie besticht durch ihren guten Erhaltungszustand und eignet sich ideal für Familien. Dank der Süd-Ausrichtung genießen Sie eine schöne Belichtung und eine unverbaute Aussicht auf die umliegende Landschaft. Das Haus erstreckt sich über zwei Ebenen und bietet auf einer Wohnfläche von 167 m² insgesamt 6,5 Zimmer, darunter 4 Schlafzimmer und 2 Badezimmer. Zusätzlich gibt es 2 Gäste-WCs, die für Komfort und Funktionalität sorgen. Ein Fenster im Badezimmer sorgt für natürliches Licht und angenehme Frische. Die Immobilie verfügt zudem über eine unabhängige Garage, die Ihnen zusätzlichen Stauraum bietet. Auf einem Grundstück von 1185 m² haben Sie ausreichend Platz für Freizeitaktivitäten und Entspannung im Freien. Kommen Sie vorbei und entdecken Sie selbst die Vorzüge dieses Hauses. Kontaktieren Sie uns noch heute, um einen Besichtigungstermin zu vereinbaren und erleben Sie den besonderen Charme dieser Immobilie hautnah!Genaue Adresse verfügbar nach Registrierung auf neho.ch.AN EINER BESICHTIGUNG INTERESSIERT? BITTE ANMELDEN: https://neho.ch/b/2610-26-8

  • Parking space
  • Balcony / Terrace
  • Garage
  • +1
Rafael Rosa

Rafael Rosa

1 / 12
Rafael Rosa

Rafael Rosa

  • Balcony / Terrace
  • Garage
  • View
7 rooms, 267m², CHF 750,000.–
Villeret, 2613 Villeret

Character house renovated: Jura view, calm and high potential

Character house renovated: absolute calm, panoramic view and high potential Located in a serene and preserved environment, this magnificent fully renovated property ideally combines serenity, generous volumes, and everyday practicality. Living and high-end amenities Upon entering, you will be seduced by the vast living room of 60 m² bathed in light, sublimated by high ceilings, extended by a semi-open fully equipped kitchen. The sleeping area consists of 5 spacious rooms, including an elegant parental suite. A custom-made staircase, made in 2023, elegantly connects the different levels. Outside, the terrace and garden offer a breathtaking and totally unobstructed view of the Bernese Jura, sheltered from any vis-à-vis. A lower ground floor with multiple possibilities The lower ground floor is a real asset: it houses a large independent room of over 26 m² with its own access. This modular space is ideal for the practice of a liberal profession (medical office, physio, office) or can easily be transformed into an independent studio with high rental income potential. Strategic location and total calm Positioned in a one-way street reserved for residents, the house benefits from the advantages of a central location without suffering from its drawbacks. The train station is only 60 meters away (quick connections to Biel, La Chaux-de-Fonds, and Neuchâtel), while ensuring absolute calm and total absence of noise pollution. A 25 m² garage and a laundry room complete this exceptional property. Light, volumes, serenity, and flexibility of layout: a rare opportunity not to be missed.Exact address available after registration on neho.ch.DO YOU WANT TO VISIT? PLEASE REGISTER FIRST: https://neho.ch/b/2613-26-4

  • Balcony / Terrace
  • Garage
  • View

Other interesting objects