5 results - Properties for sale: Les Pontins

Petermann Luc

Petermann Luc

1 / 13
Petermann Luc

Petermann Luc

  • Garage
14 rooms550m²CHF 1,150,000.–
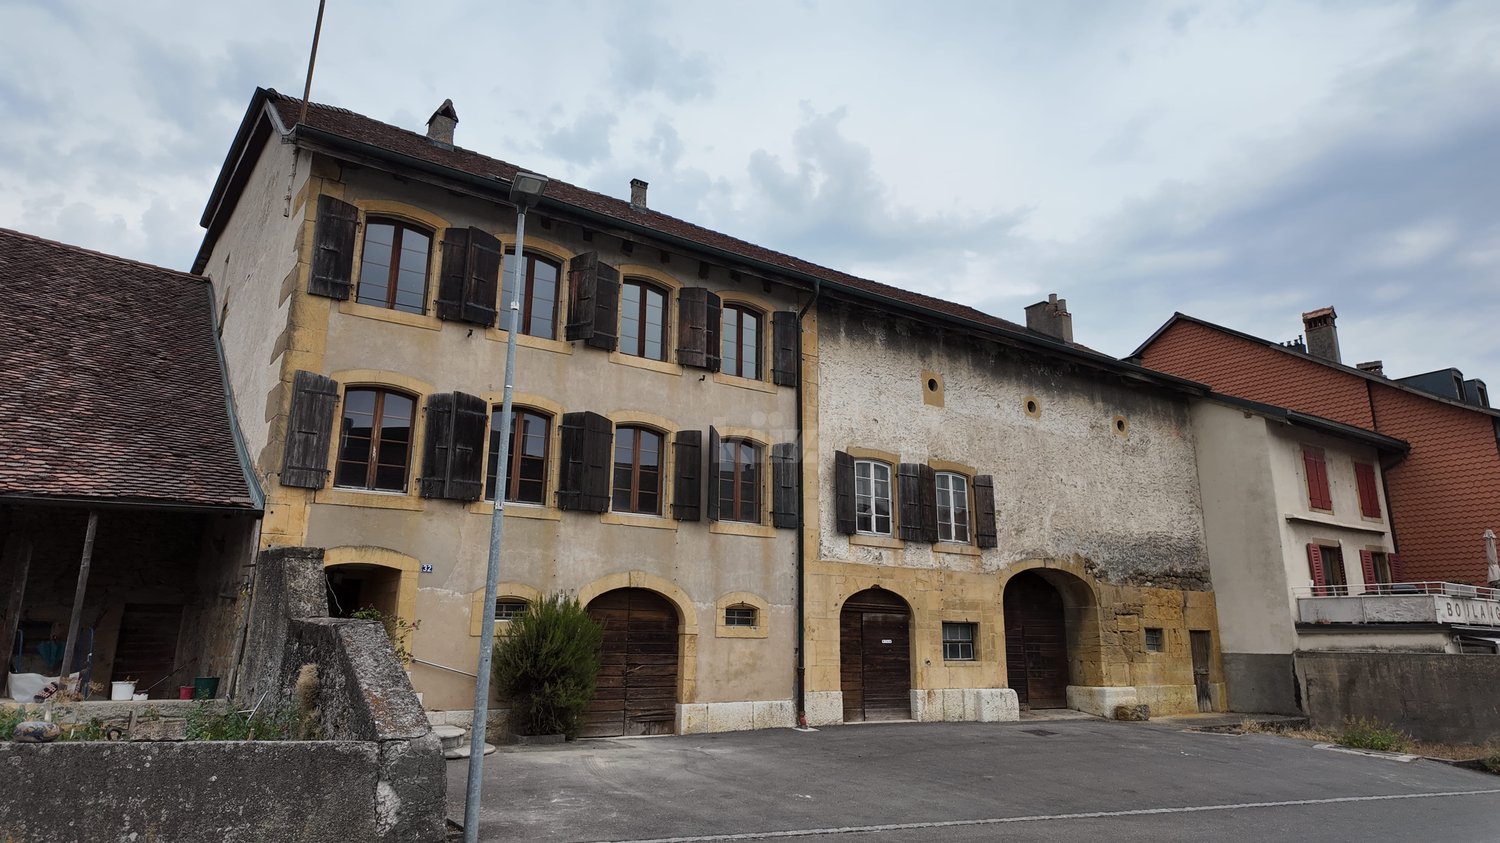
A Les Pontins, 2610 Les Pontins

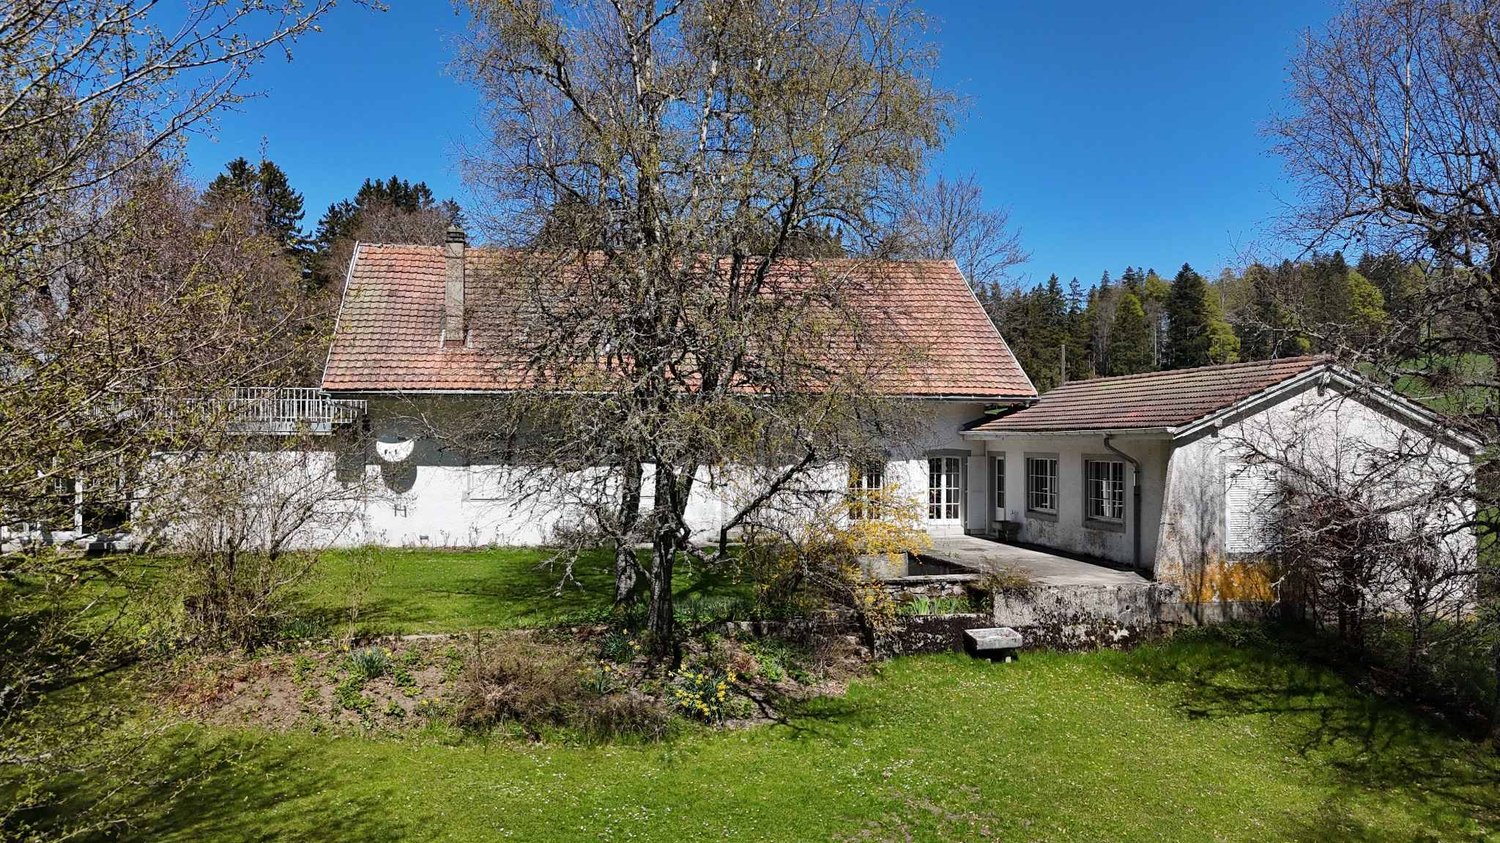
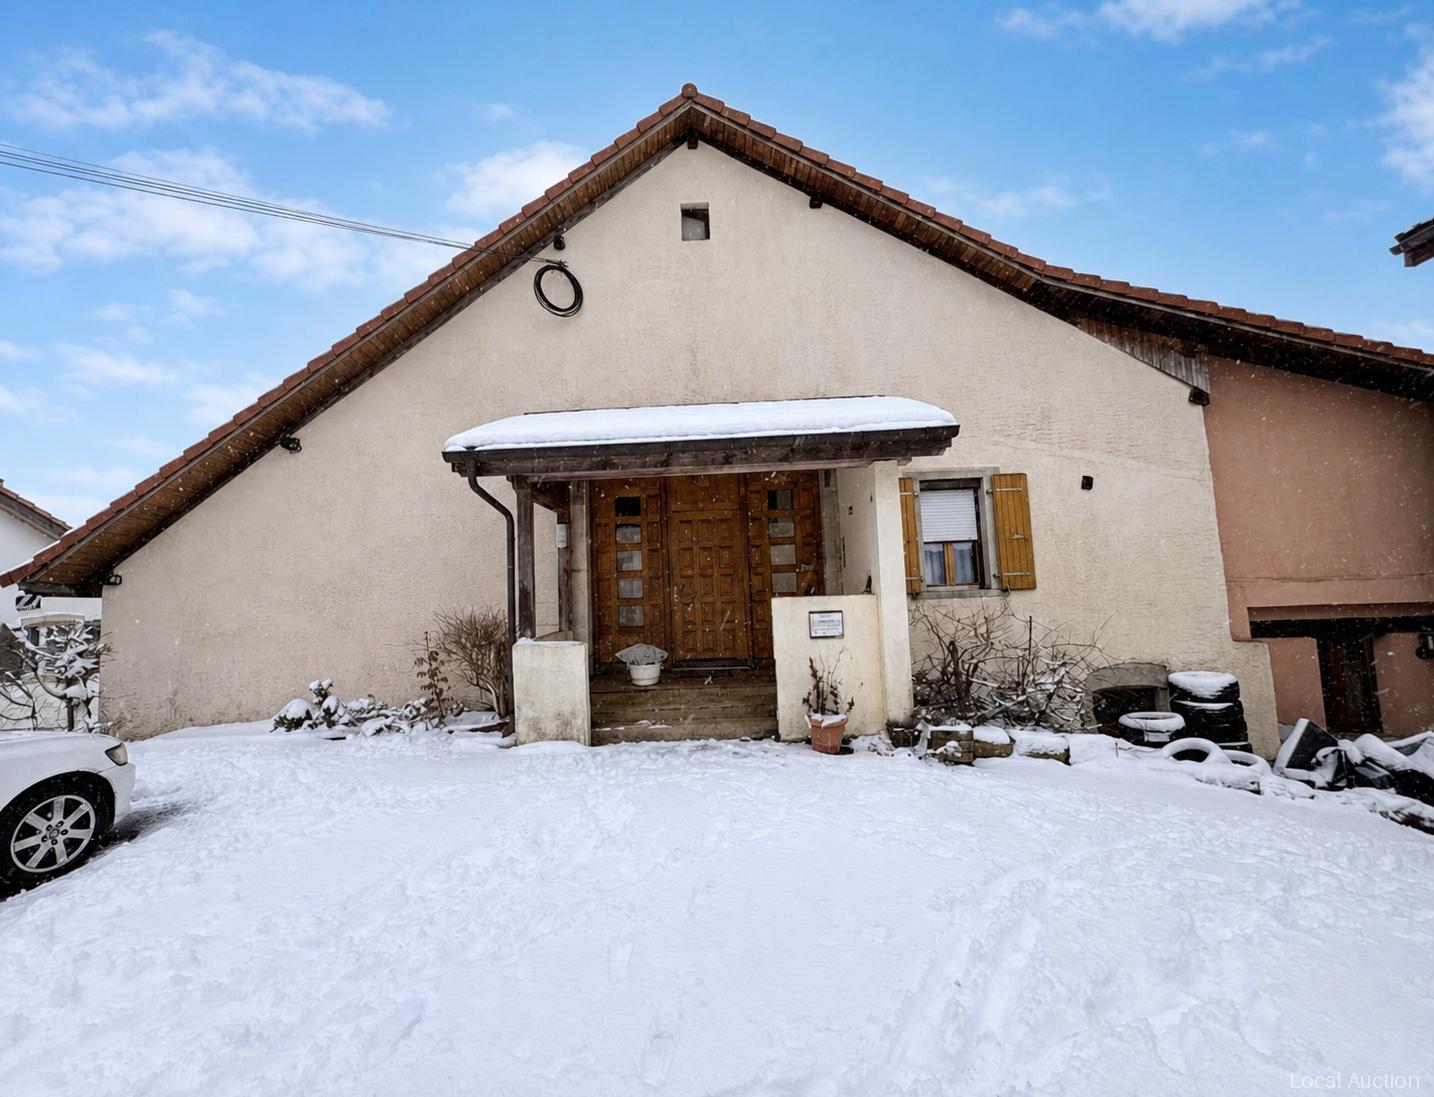
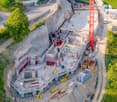
Habitation with holiday colony of great potential

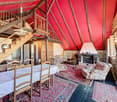
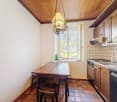
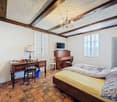
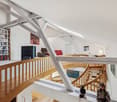
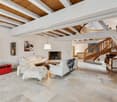
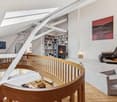
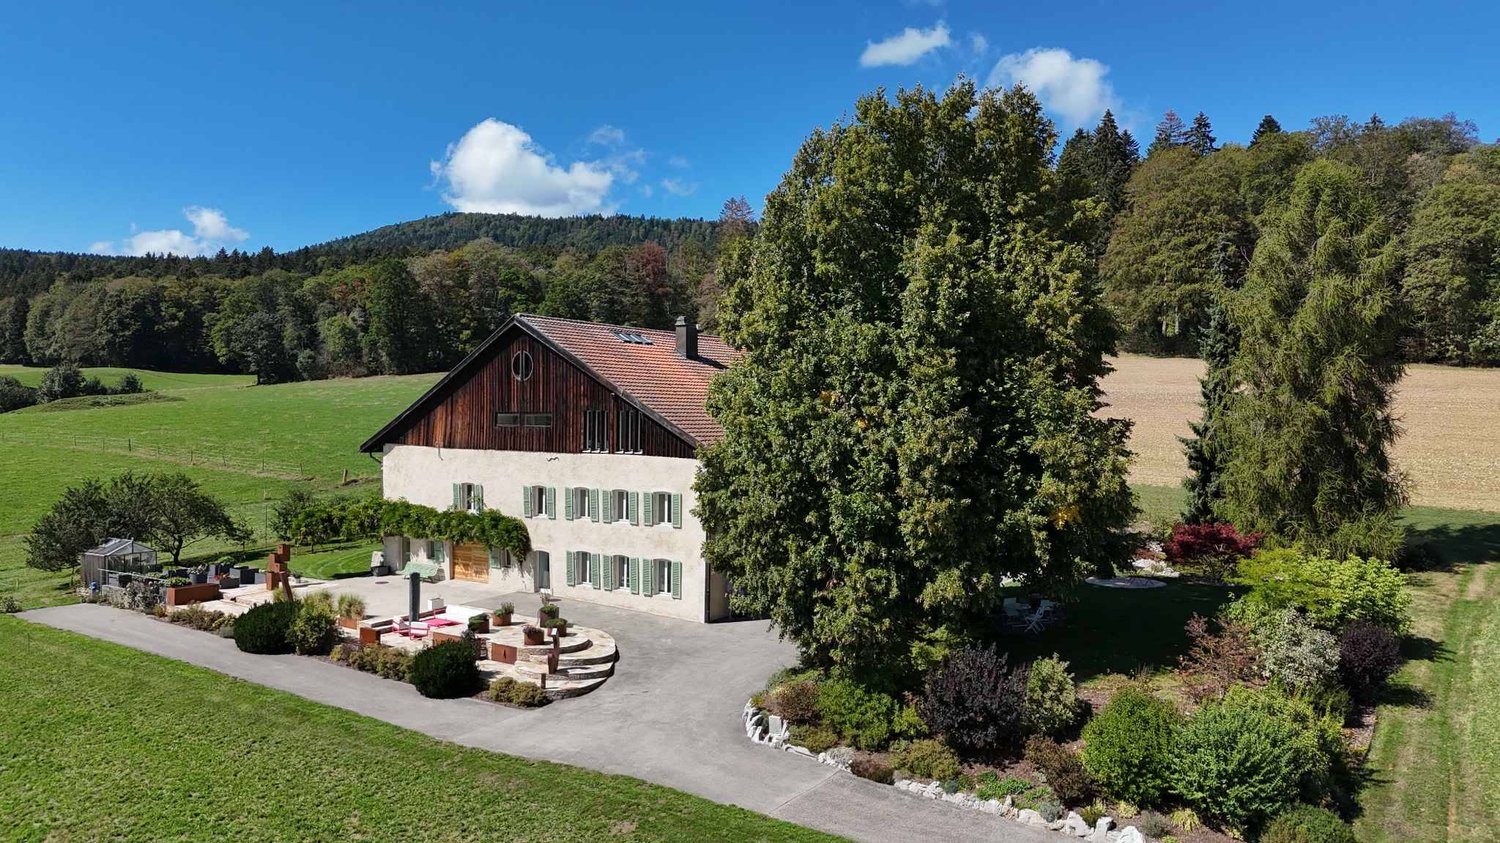
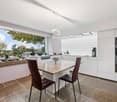
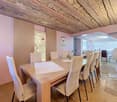
This unique property consists of a spacious living area and a zone dedicated to a holiday colony, ideal for collective activities or an accommodation project.Living area:On the ground floor, you will discover a functional living space with five bedrooms, perfect for a large family or guests. A separate kitchen allows for meal preparation in complete serenity, while a bright veranda and a garden room offer a pleasant setting for your relaxation moments. You will also find a bathroom and a separate toilet for more comfort.On the first floor, a vast living room with access to a 67 m² terrace allows you to enjoy the outdoors in complete tranquility. An additional bedroom, a bathroom, a mezzanine, and a kitchenette complete this floor, offering a functional and pleasant living space.Finally, for your comfort, the property has two garages, allowing you to park your vehicles safely and benefit from additional space for storage or leisure.Holiday colony area:The holiday colony area is designed to accommodate a large number of young people in a secure and adapted environment. On the ground floor, you will find a spacious refectory for communal meals, a kitchen, a pantry, and two rooms that can be arranged according to needs (activities, workshops, etc.). There is also a shower room and separate toilets.The first floor is dedicated to tranquility, with three shared dormitories, each offering space for several beds. There are also rooms with sinks and separate toilets, providing optimal comfort for residents.Finally, the second floor accommodates two additional dormitories, increasing the accommodation capacity of the holiday colony while preserving a convivial and functional environment.
  • Garage
More objects in your automatically expanded search area
20 results - Radius: + 10km
Alexis Del Sale

Alexis Del Sale

1 / 12
Alexis Del Sale

Alexis Del Sale

  • Parking space
  • Balcony / Terrace
  • Garage
7 rooms282m²CHF 1,250,000.–
Premium
Les Bois, 2336 Les Bois

Large Family Home: Spacious Volumes and Large Garden

Discover this unique property of 188 m² habitable (282 m² useful area), ideally oriented South-East. Bathed in natural light throughout the day, this home offers a warm atmosphere where the quality of materials underlines every architectural detail. Impressive Volumes on Three Levels This 7-room house has been designed for demanding families: • Living Areas: Spacious reception rooms with careful finishes. • Modern Comfort: 2 contemporary bathrooms and 2 guest toilets for total practicality. • Modularity: Spread over three levels, it offers a fluid distribution and multiple possibilities for layout. A Rare Exterior: Large Private Garden and Constructible Potential Built on an exceptional plot of 2,139 m², the property stands out for its green environment: • Relaxation Area: A vast and tree-lined garden, perfect for family moments. • Rare Opportunity: Part of the land remains constructible, offering potential for expansion, pool creation, or land subdivision for future real estate projects. • Annexes: An independent garage completes this property, ideal for secure parking and storage. Advantages of this Property: • Optimal Lighting: South-East exposure guaranteeing maximum sunlight. • Quality Finishes: Durable and aesthetic materials. • Surface and Volume: A plot of over 2000 m² in a residential area is a rare asset on the current market. Do not miss this unique opportunity. Contact us today to organize a private visit and discover the full potential of this superb family home. Exact address available...

  • Parking space
  • Balcony / Terrace
  • Garage
New building
1 / 5
5.5 rooms153m²CHF 1,390,000.–
Premium
Neuchâtel, 2525 Le Landeron

Harmony - Semi-detached house with 5.5 rooms - D.13

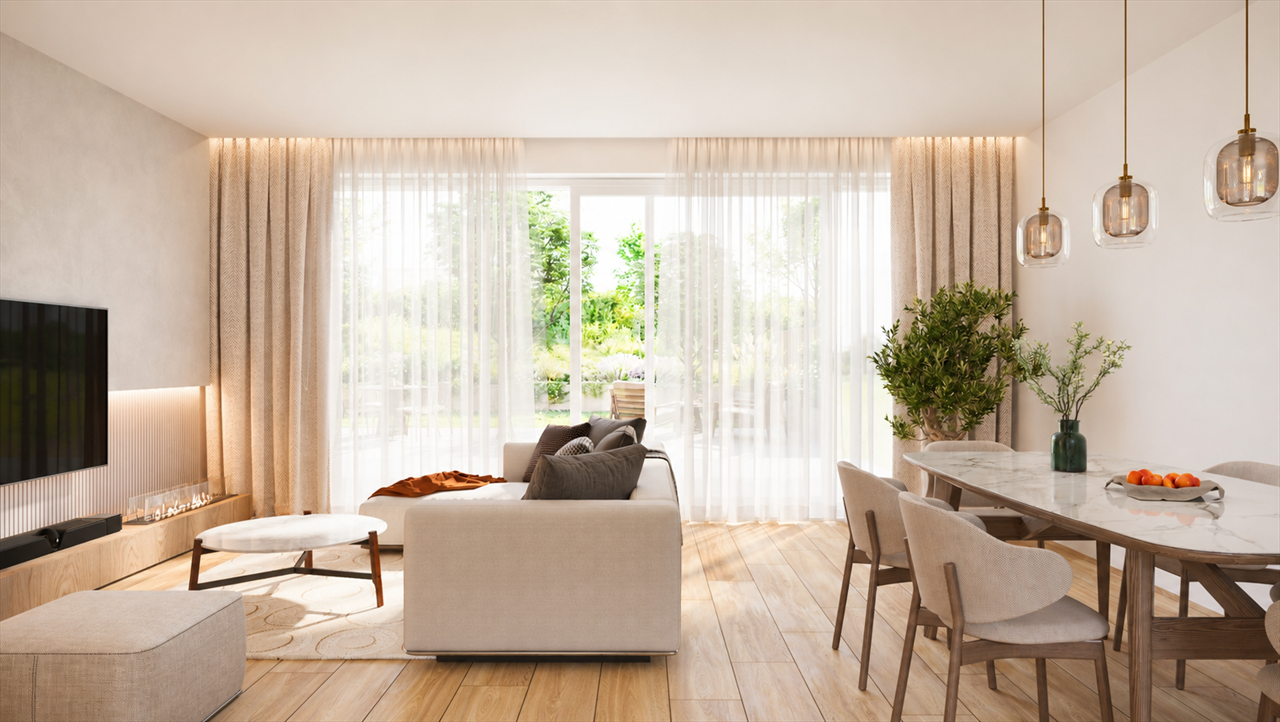
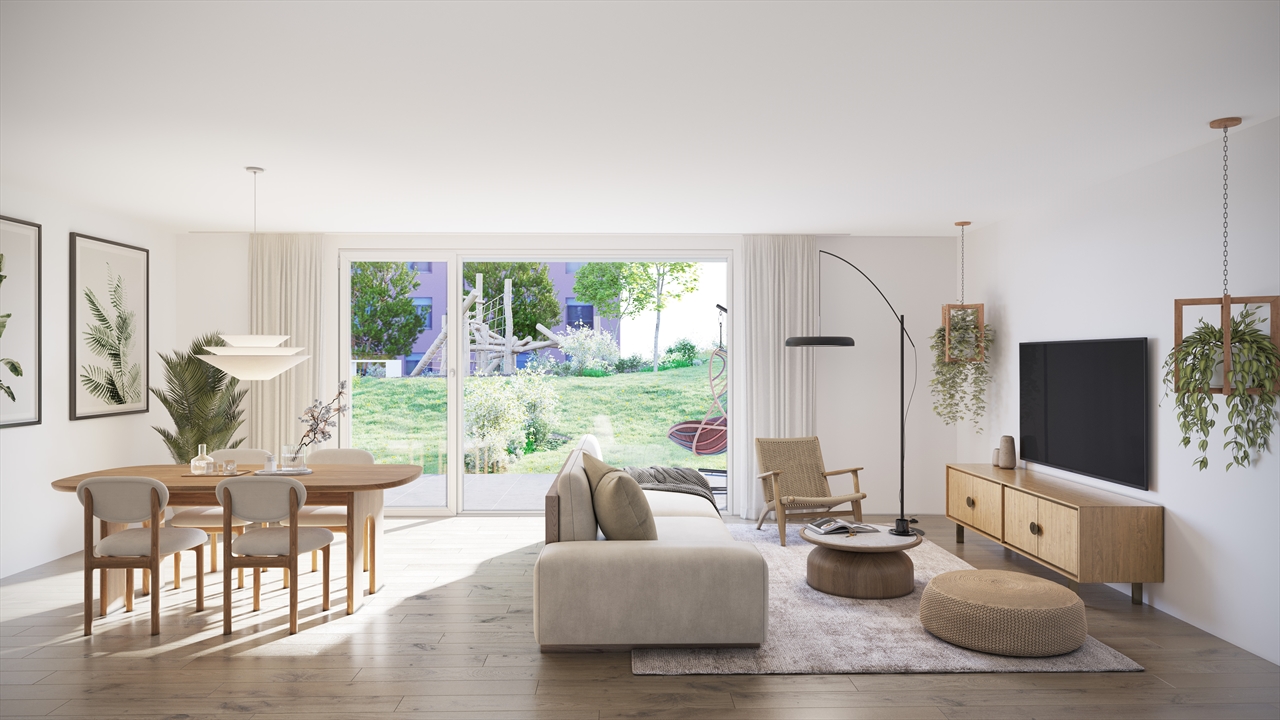
LOCATION Ideally located in the heart of Landeron, in a quiet and sought-after residential area, the Harmony project benefits from a privileged living environment combining serenity and immediate proximity to amenities. Here, the expression "close to all amenities" takes on its full meaning. In just 5 minutes on foot, you can reach schools, shops, public transport, and various relaxation areas such as the lake shores or the communal pool. THE PROJECT Composed of 4 villas with contemporary and elegant architecture, Harmony offers bright living spaces, largely open to the outside thanks to generous terraces and private gardens that can reach over 470 m². The volumes have been carefully studied to offer a functional, comfortable, and modern family life organization. Each villa benefits from the intimacy and independence sought in a single-family home, while intelligently taking advantage of the neighboring district's infrastructure, notably a large playground accessible in a secure and traffic-free environment. THE VILLAS Labeled Minergie, the villas are built with latest-generation materials and meet current standards in terms of comfort, energy efficiency, and quality of life. The living areas range from 153 m² to 171 m² and offer spacious areas for the whole family. Each dwelling has 4 bedrooms, including a beautiful parental suite on the top floor. Two indoor parking spaces (included in the price) with direct access to the basement provide appreciable daily comfort. The owners also benefit from large storage spaces in the basement. Completely independent in terms of energy, the villas are equipped with their own heat pump heating system as well as solar panels installed on the roof. DELIVERY Currently under construction, the villas will be delivered from December 2026. We are pleased to welcome you on site, by appointment, to present the project and its many advantages. Buyers still have the opportunity to personalize the elements of their future interior, notably the floor coverings, the kitchen, and the sanitary facilities. PRICE: From CHF 1'250'000.- For more information, visit the dedicated website: https://villas-harmony.ch/

Antony D'Agostino

Antony D'Agostino

1 / 9
Antony D'Agostino

Antony D'Agostino

5.5 rooms151m²CHF 1,090,000.–
Top
Rue des Epinettes 2, 2515 Prêles

Portes ouvertes et offre exceptionnelle le 4 septembre

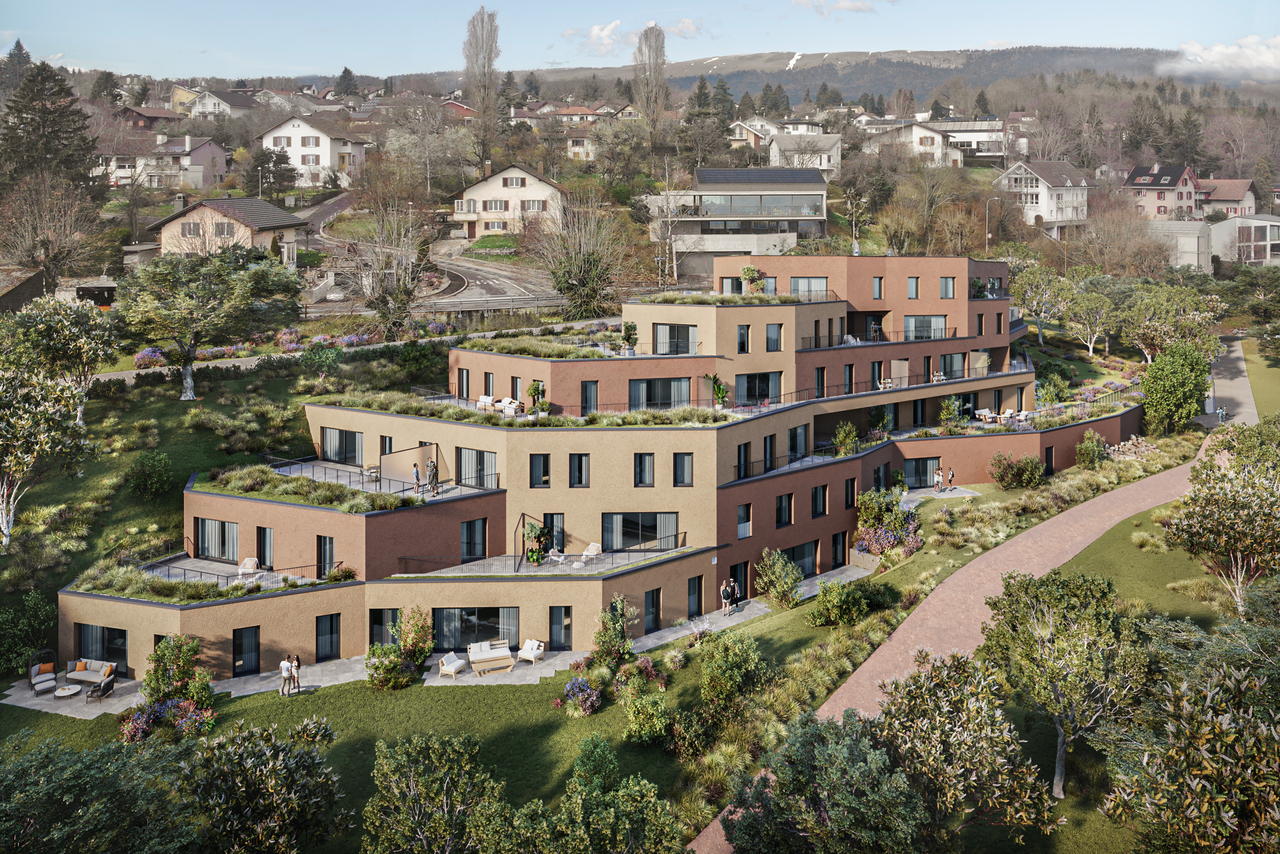
Venez découvrir l'avancement du chantier et admirer la vue depuis votre futur appartement !Nous vous accueillons lors de nos portes ouvertes le vendredi 4 septembre, de 17 h à 20 h, sur inscription.Projetez-vous dans l'un de nos appartements de 5,5 pièces, offrant de généreuses surfaces habitables comprises entre 150 et 170 m².Avec son architecture audacieuse, ses lignes contemporaines et ses façades harmonieusement intégrées au paysage, cette promotion place le bien-être, la lumière naturelle et la générosité des volumes au coeur de sa conception.Les futurs propriétaires profiteront d'un panorama préservé sur la forêt, avec le majestueux lac de Bienne en arrière-plan. Située à proximité immédiate de toutes les commodités, la résidence offre un équilibre idéal entre sérénité et accessibilité.Le projet comprend 24 logements, du studio au 5,5 pièces, ainsi que 39 places de stationnement dans un garage souterrain. Chaque appartement bénéficie d'au moins un balcon ou d'une terrasse, ainsi que d'une cave privative.Kommen Sie vorbei, um den Baufortschritt zu entdecken und die Aussicht von Ihrer zukünftigen Wohnung aus zu genießen!Wir heißen Sie herzlich willkommen zu unserem Tag der offenen Tür am Freitag, den 4. September, von 17 bis 20 Uhr (nach vorheriger Anmeldung).Stellen Sie sich vor, Sie wohnen in einer unserer 5,5-Zimmer-Wohnungen mit großzügigen Wohnflächen zwischen 150 und 170 m².Mit ihrer kühnen Architektur, den zeitgemäßen Linien und den harmonisch in die Landschaft eingebetteten Fassaden stellt dieses Bauprojekt Wohlbefinden, Tageslicht und großzügige Raumaufteilung in den Mittelpunkt seines Konzepts.Die zukünftigen Eigentümer genießen einen unverbauten Panoramablick auf den Wald mit dem majestätischen Bielersee im Hintergrund. In unmittelbarer Nähe zu allen Annehmlichkeiten gelegen, bietet die Wohnanlage eine ideale Balance zwischen Ruhe und guter Erreichbarkeit.Das Projekt umfasst 24 Wohnungen, vom Studio bis zur 5,5-Zimmer-Wohnung, sowie 39 Parkplätze in einer Tiefgarage. Jede Wohnung verfügt über mindestens einen Balkon oder eine Terrasse sowie einen eigenen Kellerraum.Come see how construction is progressing and enjoy the view from your future apartment!We invite you to our open house on Friday, September 4, from 5:00 p.m. to 8:00 p.m. (registration required).Imagine yourself in one of our 5.5-room apartments, offering generous living spaces ranging from 150 to 170 m².With its bold architecture, contemporary lines, and facades that blend harmoniously into the landscape, this development places well-being, natural light, and spacious interiors at the heart of its design.Future homeowners will enjoy unobstructed views of the forest, with the majestic Lake Biel in the background. Located in close proximity to all amenities, the residence offers an ideal balance between tranquility and accessibility.The project includes 24 units, ranging from studios to 5.5-room apartments, as well as 39 parking spaces in an underground garage. Each apartment features at least one balcony or terrace, as well as a private storage unit.

Travel time
-
Antony D'Agostino

Antony D'Agostino

1 / 9
Antony D'Agostino

Antony D'Agostino

2.5 rooms60m²CHF 460,000.–
Top
Rue des Epinettes 2, 2515 Prêles

Portes ouvertes et offre exceptionnelle le 4 septembre !

Venez découvrir l'avancement du chantier et admirer la vue depuis votre futur appartement !Nous vous accueillons lors de nos portes ouvertes le vendredi 4 septembre, de 17 h à 20 h, sur inscription.Découvrez des appartements de 2,5 pièces offrant des surfaces habitables comprises entre 58 et 62 m², conçus pour offrir un cadre de vie confortable, lumineux et fonctionnel.Avec son architecture audacieuse, ses lignes contemporaines et ses façades harmonieusement intégrées au paysage, cette promotion place le bien-être et la lumière naturelle au coeur de sa conception. Chaque espace a été pensé pour optimiser les volumes et créer une atmosphère agréable au quotidien.Les futurs propriétaires profiteront d'un environnement préservé, entre forêt et panorama sur le majestueux lac de Bienne. Située à proximité immédiate de toutes les commodités, la résidence offre un équilibre idéal entre sérénité et accessibilité.Le projet comprend 24 logements, du studio au 5,5 pièces, ainsi que 39 places de stationnement dans un garage souterrain. Chaque appartement bénéficie d'au moins un balcon ou d'une terrasse, ainsi que d'une cave privative.Kommen Sie vorbei, um den Baufortschritt zu entdecken und die Aussicht von Ihrer zukünftigen Wohnung zu genießen!Wir heißen Sie bei unserem Tag der offenen Tür am Freitag, den 4. September, von 17 bis 20 Uhr willkommen - eine Anmeldung ist erforderlich.Entdecken Sie 2,5-Zimmer-Wohnungen mit Wohnflächen zwischen 58 und 62 m², die ein komfortables, helles und funktionales Wohnambiente bieten.Mit ihrer kühnen Architektur, ihren zeitgemäßen Linien und ihren harmonisch in die Landschaft eingebetteten Fassaden stellt dieses Bauprojekt das Wohlbefinden und das natürliche Licht in den Mittelpunkt seines Konzepts. Jeder Raum wurde so gestaltet, dass die Raumaufteilung optimal genutzt wird und eine angenehme Atmosphäre für den Alltag entsteht.Die zukünftigen Eigentümer kommen in den Genuss einer unberührten Umgebung zwischen Wald und Panoramablick auf den majestätischen Bielersee. In unmittelbarer Nähe zu allen Annehmlichkeiten gelegen, bietet die Wohnanlage eine ideale Balance zwischen Ruhe und guter Erreichbarkeit.Das Projekt umfasst 24 Wohnungen, vom Studio bis zur 5,5-Zimmer-Wohnung, sowie 39 Parkplätze in einer Tiefgarage. Jede Wohnung verfügt über mindestens einen Balkon oder eine Terrasse sowie einen eigenen KellerraumCome see how construction is progressing and enjoy the view from your future apartment!We look forward to welcoming you to our open house on Friday, September 4, from 5:00 p.m. to 8:00 p.m. (registration required).Discover 2.5-room apartments with living areas ranging from 58 to 62 m², designed to offer a comfortable, bright, and functional living environment.With its bold architecture, contemporary lines, and facades that blend harmoniously into the landscape, this development places well-being and natural light at the heart of its design. Each space has been thoughtfully designed to maximize space and create a pleasant atmosphere for everyday living.Future homeowners will enjoy a preserved natural environment, nestled between the forest and panoramic views of the majestic Lake Biel. Located right next to all amenities, the residence offers an ideal balance between tranquility and accessibility.The project comprises 24 units, ranging from studios to 5.5-room apartments, as well as 39 parking spaces in an underground garage. Each apartment features at least one balcony or terrace, as well as a private storage unit

Travel time
-
1 / 11
4.5 rooms92m²CHF 690,000.–
Top
Chemin de la Raisse 12, 2520 La Neuveville

4.5-room apartment with balcony and lake view

Key features • Breathtaking view of Lake Biel • Complete renovation in 2016 • Bright living room with direct access to the balcony • Functional and pleasant room distribution • Comfortable and convivial living environment A pleasant and functional living space for the whole family This bright and perfectly laid out apartment seduces with its comfortable living spaces and welcoming atmosphere. From the entrance, you discover a functional distribution leading to an independent kitchen, ideal for cooking enthusiasts, as well as a convivial dining room allowing to share pleasant moments with family or friends. The vast living room offers a beautiful relaxation space bathed in natural light and opens onto a pleasant balcony, perfect for enjoying the beautiful days.The night area includes three bedrooms, offering multiple possibilities for layout, whether for a family, a home office or a guest room. A complete bathroom as well as well-thought-out circulation spaces ensure optimal daily comfort.Thanks to its harmonious layout, its brightness and its generous spaces, this property constitutes an ideal opportunity for people looking for a home that combines comfort, functionality and quality of life.The environment of the building is also a real asset, with a playground located about 150 meters away, ideal for families with children. Additionally, free parking spaces are available in the street below the building, offering a practical solution for visitors and residents.

Travel time
-
Antony D'Agostino

Antony D'Agostino

1 / 9
Antony D'Agostino

Antony D'Agostino

3.5 rooms92m²CHF 790,000.–
Top
Rue des Epinettes 2, 2515 Prêles

Portes ouvertes et offre exceptionnelle le 4 septembre !

Venez découvrir l'avancement du chantier et admirer la vue depuis votre futur appartement !Nous vous accueillons lors de nos portes ouvertes le vendredi 4 septembre, de 17 h à 20 h, sur inscription.Découvrez des appartements de 3,5 pièces offrant de généreuses surfaces habitables comprises entre 81 et 97 m². Des espaces lumineux et modulables, pensés pour créer un intérieur qui vous ressemble.Avec son architecture audacieuse, ses lignes contemporaines et ses façades harmonieusement intégrées au paysage, cette promotion place le bien-être, la lumière naturelle et la générosité des volumes au coeur de sa conception.Le projet comprend 24 logements, du studio au 5,5 pièces, ainsi que 39 places de stationnement dans un garage souterrain. Chaque appartement bénéficie d'au moins un balcon ou d'une terrasse, ainsi que d'une cave privative.Kommen Sie vorbei, um den Baufortschritt zu entdecken und die Aussicht von Ihrer zukünftigen Wohnung zu genießen!Wir heißen Sie bei unserem Tag der offenen Tür am Freitag, dem 4. September, von 17 bis 20 Uhr herzlich willkommen - nach vorheriger Anmeldung.Entdecken Sie 3,5-Zimmer-Wohnungen mit großzügigen Wohnflächen zwischen 81 und 97 m². Helle und flexibel gestaltbare Räume, die darauf ausgelegt sind, ein Zuhause zu schaffen, das ganz Ihrem Stil entspricht.Mit ihrer kühnen Architektur, ihren zeitgemäßen Linien und ihren harmonisch in die Landschaft eingebetteten Fassaden stellt dieses Bauprojekt Wohlbefinden, Tageslicht und großzügige Raumaufteilung in den Mittelpunkt seines Konzepts.Das Projekt umfasst 24 Wohnungen, vom Studio bis zur 5,5-Zimmer-Wohnung, sowie 39 Stellplätze in einer Tiefgarage. Jede Wohnung verfügt über mindestens einen Balkon oder eine Terrasse sowie einen eigenen KellerraumCome see how construction is progressing and enjoy the view from your future apartment!We look forward to welcoming you to our open house on Friday, September 4, from 5:00 p.m. to 8:00 p.m. (registration required).Discover 3.5-room apartments offering generous living spaces ranging from 81 to 97 m². Bright, flexible spaces designed to create an interior that reflects your personality.With its bold architecture, contemporary lines, and facades that blend seamlessly into the landscape, this development places well-being, natural light, and spacious layouts at the heart of its design.The project includes 24 units, ranging from studios to 5.5-room apartments, as well as 39 parking spaces in an underground garage. Each apartment features at least one balcony or terrace, as well as a private storage unit

Travel time
-
Antony D'Agostino

Antony D'Agostino

1 / 7
Antony D'Agostino

Antony D'Agostino

4.5 rooms110m²CHF 860,000.–
Top
Rue des Epinettes 2, 2515 Prêles

Portes ouvertes et offre exceptionnelle le 4 septembre !

Venez découvrir l'avancement du chantier et admirer la vue depuis votre futur appartement !Nous vous accueillons lors de nos portes ouvertes le vendredi 4 septembre, de 17 h à 20 h, sur inscription.Découvrez des appartements de 4,5 pièces offrant de généreuses surfaces habitables comprises entre 110 et 139 m². Des espaces lumineux et fonctionnels, pensés pour accueillir confortablement toute la famille.Avec son architecture audacieuse, ses lignes contemporaines et ses façades harmonieusement intégrées au paysage, cette promotion place le bien-être, la lumière naturelle et la générosité des volumes au coeur de sa conception.Le projet comprend 24 logements, du studio au 5,5 pièces, ainsi que 39 places de stationnement dans un garage souterrain. Chaque appartement bénéficie d'au moins un balcon ou d'une terrasse, ainsi que d'une cave privative.Kommen Sie vorbei, um den Baufortschritt zu entdecken und die Aussicht von Ihrer zukünftigen Wohnung zu genießen!Wir heißen Sie bei unserem Tag der offenen Tür am Freitag, den 4. September, von 17 bis 20 Uhr herzlich willkommen - nach vorheriger Anmeldung.Entdecken Sie 4,5-Zimmer-Wohnungen mit großzügigen Wohnflächen zwischen 110 und 139 m². Helle und funktionale Räume, die so konzipiert sind, dass sie der ganzen Familie bequem Platz bieten.Mit ihrer kühnen Architektur, den zeitgemäßen Linien und den harmonisch in die Landschaft eingebetteten Fassaden stellt dieses Bauprojekt Wohlbefinden, Tageslicht und großzügige Raumaufteilung in den Mittelpunkt seines Konzepts.Das Projekt umfasst 24 Wohnungen, vom Studio bis zur 5,5-Zimmer-Wohnung, sowie 39 Stellplätze in einer Tiefgarage. Jede Wohnung verfügt über mindestens einen Balkon oder eine Terrasse sowie einen eigenen KellerraumCome see how construction is progressing and enjoy the view from your future apartment!We look forward to welcoming you to our open house on Friday, September 4, from 5:00 p.m. to 8:00 p.m. (registration required).Discover 4.5-room apartments offering generous living spaces ranging from 110 to 139 m². These bright and functional spaces are designed to comfortably accommodate the whole family.With its bold architecture, contemporary lines, and facades that blend harmoniously into the landscape, this development places well-being, natural light, and spaciousness at the heart of its design.The project includes 24 units, ranging from studios to 5.5-room apartments, as well as 39 parking spaces in an underground garage. Each apartment features at least one balcony or terrace, as well as a private storage unit

Travel time
-
1 / 13
4.5 rooms115m²CHF 965,000.–
Top
Hübeli 6, 2514 Ligerz

Einfamilienhaus in Ligerz mit Seeblick und eigenen Reben

Inmitten der idyllischen Rebberge von Ligerz erwartet Sie dieses charmante 4.5-Zimmer-Einfamilienhaus mit schöner Aussicht auf den Bielersee. Die sonnige Hanglage, die ruhige Umgebung und die unmittelbare Nähe zum See bieten eine hohe Wohn- und Lebensqualität.Das Haus erstreckt sich über drei Etagen und verfügt über einen hellen Wohn- und Essbereich mit offener Küche und Schwedenofen. Ein besonderes Highlight sind der gemütliche Gartensitzplatz mit Pergola sowie die eigene Rebfläche direkt hinter dem Haus. Zwei Einstellhallenplätze können optional dazu erworben werden.Highlights • 4.5 Zimmer • Ca. 115 m² Wohnfläche • 523 m² Grundstück • Eigene Rebfläche • Schöne See- und Weitsicht • Sonnige und ruhige Lage • Gartensitzplatz mit Pergola • Zweitwohnsitz möglich • Optional 2 Einstellhallenplätze Eine seltene Gelegenheit für alle, die Wohnen inmitten von Reben, mit Seeblick und viel Charme schätzen. Für weitere Informationen und einen umfassenden Einblick in die Liegenschaft können Sie gerne unsere Verkaufsdokumentation anfordern.Au coeur des vignobles pittoresques de Gléresse (Ligerz), cette charmante maison individuelle de 4,5 pièces bénéficie d'une belle vue sur le lac de Bienne. Son emplacement calme et ensoleillé, ainsi que la proximité immédiate du lac, offrent une qualité de vie exceptionnelle.Répartie sur trois niveaux, la maison dispose d'un lumineux espace séjour-salle à manger avec cuisine ouverte et poêle suédois. Parmi ses atouts figurent une agréable terrasse avec pergola ainsi qu'une parcelle de vigne privée située directement derrière la maison. Deux places de parc dans le garage souterrain peuvent être acquises en supplément.Points forts • 4,5 pièces • Environ 115 m² habitables • Parcelle de 523 m² • Vignoble privé • Belle vue sur le lac et les environs • Situation calme et ensoleillée • Terrasse avec pergola • Résidence secondaire autorisée • 2 places de parc intérieures en option Une opportunité rare pour les amateurs de nature, de vignobles et de vues imprenables sur le lac. Pour de plus amples informations et découvrir tous les détails de ce bien, nous vous invitons à demander notre dossier de vente complet.

Travel time
-
  • A well-maintained garden with a grassy lawn, a patio area featuring a table, chairs, and an umbrella, surrounded by trees and a white house with large windows.
  • Bright hallway with wooden flooring leading to a modern kitchen area featuring white cabinets, a green backsplash, and stainless steel appliances.
  • A modern living room with a sofa, coffee table, dining table, chairs, piano, shelves, and a large window with curtains.
  • A modern, minimalist home office with a white desk, ergonomic chair, dual monitors, laptop, keyboard, mouse, and a decorative picture frame on the wall.
  • Modern bathroom with white tiles, a sink with a chrome faucet, a toilet, a mirror, a towel, a small rug, and decorative plants on the toilet tank.
  • Modern hallway with a staircase featuring a metal railing and concrete steps, leading to a bright, open area with large windows and a potted plant.
  • Cozy bedroom with a double bed, nightstand with lamp, large window with blinds, and a small table with a screen and other items.
  • Cozy attic bedroom with wooden flooring, slanted ceiling, large window, bed with patterned bedding, nightstand with lamp, and desk with chair.
  • Cozy attic bedroom with a single bed, nightstand, lamp, chair, and mirror. The room features wooden flooring and slanted ceilings.
  • Modern bathroom with a bathtub, toilet, and towel rack. Features a mix of beige and black tiles, a shower hose, and a small basket on the windowsill.
  • Modern bathroom with white tiled walls, black tiled floor, and a white cabinet. Features include two hanging towels, a bath mat, and toiletries on the edge of the tub.
  • A modern hallway with wooden flooring, white walls, and recessed lighting. Features a glass door on the right and a partially visible room with a plant on the left.
  • The room features a refrigerator, a television, a white shelving unit with storage boxes, and a wooden floor.
  • A narrow hallway with tiled flooring, white walls, and a refrigerator on the left side. A television is placed on a stand to the right, and bicycles are visible in the background.
  • A modern outdoor dining set with a rectangular table and four matching chairs, placed on a wooden deck under a large beige umbrella, surrounded by lush greenery.
1 / 15
5 roomsCHF 830,000.–
Top
Chemin des Bévières, 2525 Le Landeron

Semi-detached house with 5 rooms in Landeron – Peaceful and bright setting

Charming family house in Landeron, with a privileged situationThis charming semi-detached house with 5 rooms offers a rare combination of tranquility, intimacy, and proximity to the village amenities. It is ideally located on Chemin des Bévières in Landeron (2525), in the canton of Neuchâtel. Built in 1986 and carefully renovated in 2018, this property offers a privileged living environment.Functional and bright interiorThe house has a particularly functional organization with 5 rooms: • On the ground floor: entrance hall; open living room with kitchen and dining room; independent office; WC. • On the first floor: three bedrooms; two bathrooms. • In the basement: cellar; large available spaces. Peaceful and practical outdoor areasTo the south, the terrace and garden constitute a real relaxation area and benefit from generous sunlight.To the north, two parking spaces and an electric vehicle charging station are available.Sheltered from all views, both to the north and south, the property offers a peaceful environment, allowing you to fully enjoy the interior and exterior spaces.An ideal and rare situationThe house benefits from an ideal situation, in a quiet neighborhood while remaining close to the village center. The train station is accessible on foot in 7 minutes, the school in 10 minutes, and the lake in less than 15 minutes.The main advantages • Family house with 5 rooms • Quiet location, close to the village center • Underfloor heating • No overlooking, either to the north or south • Major renovations carried out in 2018 • Several built-in closets on the first floor • Garden and terraces facing south • Two parking spaces • Large basement, including a cellar • Electric vehicle charging station • Possibility of installing a stove or fireplace • Public transportation and lake accessible nearby

Travel time
-
Gaschen Patrick

Gaschen Patrick

1 / 13
Gaschen Patrick

Gaschen Patrick

  • Parking space
  • Garage
  • View
7 rooms350m²Price on request
Top
A Lignières, 2523 Lignières

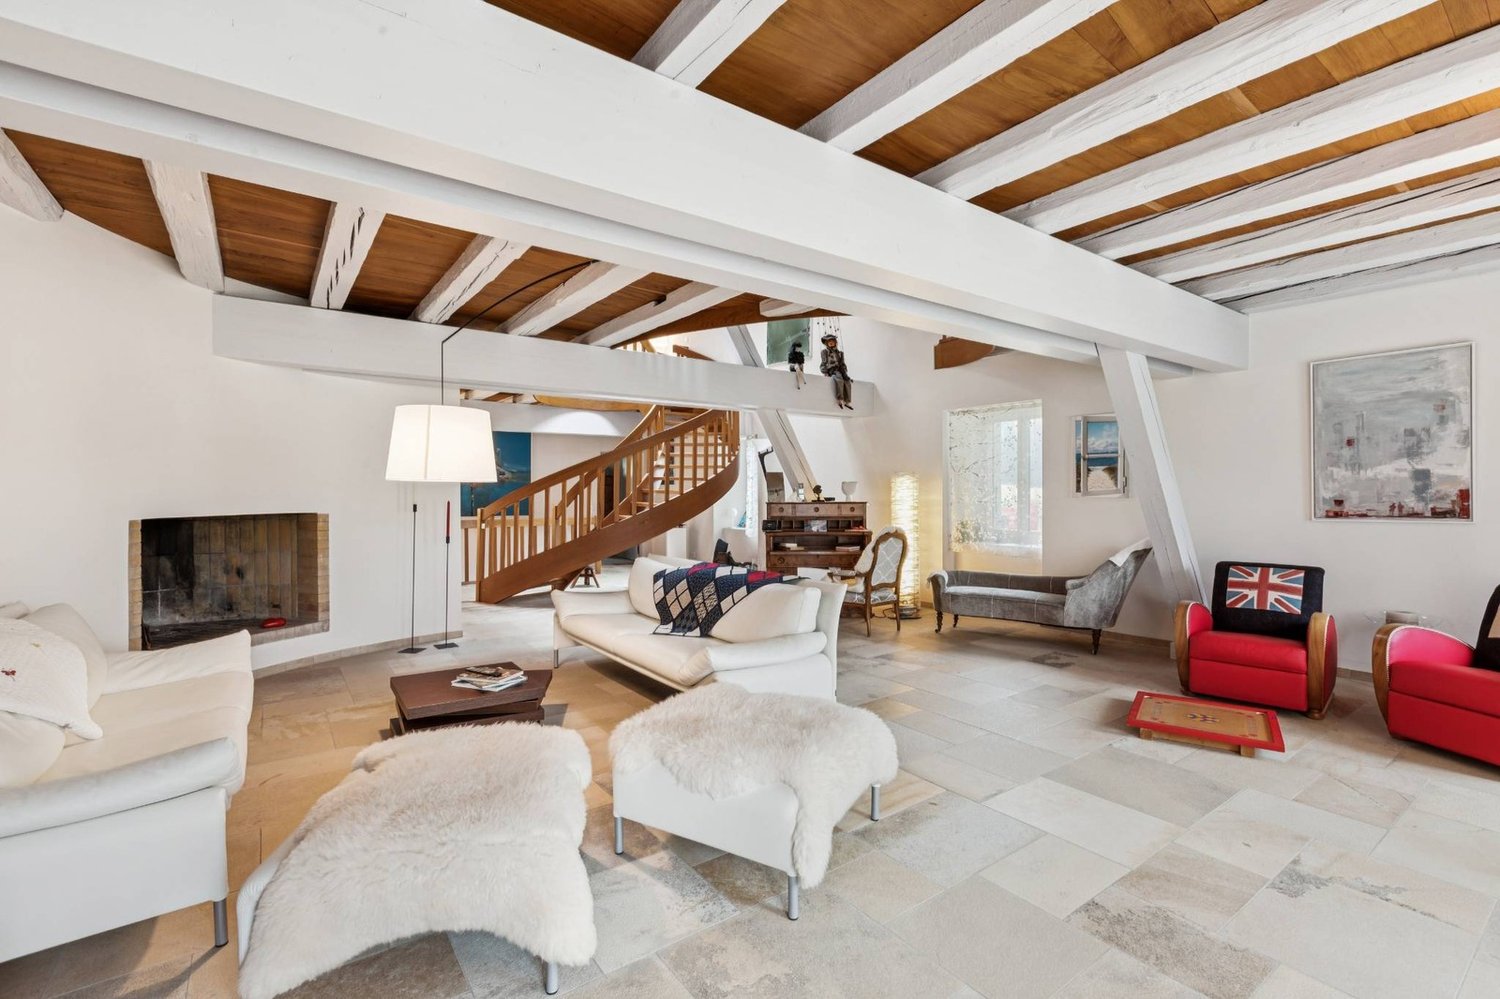
A historic address in the heart of Lignières

In the heart of the charming village of Lignières, a property of exception reveals itself, as rare by its history as by its amenities. A true witness to the local heritage, this remarkable building has traversed the ages by reinventing itself successively as a church, then as a communal school, before being transformed into an elegant private residence. Behind its magnificent facade with warm hues, a unique place of life hides today, where the charm of the old is expressed through each detail and where the history of the building continues to be felt in its generous volumes and its singular atmosphere.Over the years, the owners have paid constant attention to the maintenance and evolution of the property. Improvements and modernizations have been carried out progressively with the permanent concern of preserving the identity of the place while bringing it the comfort expected of a contemporary residence. This respectful approach has allowed the authenticity and exceptional character of the building to be preserved, while ensuring an excellent level of maintenance. Today, the property presents itself in a remarkable state, testifying to the care brought to its conservation over time.The main entrance of the house is through an independent access located on the main facade. From the first steps, the volumes, the brightness, and the noble materials immediately seduce. The natural stone walls, the exposed beams, and the numerous openings create a warm and refined atmosphere. The ground floor accommodates a large living space where the living room, kitchen, and dining area harmoniously coexist. The heart of the house, the kitchen, offers beautiful volumes and is organized around a superb fireplace that gives the whole a unique and convivial character. Designed for daily life as well as for receptions, this space benefits from a fluid circulation and a pleasant opening onto the outdoors.Spread over several levels, the residential part proposes four bedrooms with comfortable dimensions. The first floor accommodates two bedrooms, a shower room equipped with a double sink, a separate toilet, and a laundry space. The second floor offers a more intimate atmosphere with an additional bedroom, an elegant parental bedroom with a dressing room, a bathroom including a bathtub, shower, and toilet, as well as a large lounge. This particularly warm space benefits from a second fireplace and a perfectly integrated home cinema, creating a privileged place for moments of relaxation with family or friends.Under the roofs, a mezzanine completes the ensemble. The beautifully exposed structure, carefully highlighted, elegantly recalls the history of the building and fully participates in its unique character.One of the most interesting features of this property lies in the presence of independent professional spaces. Accessible through a distinct entrance located in the center of the facade, a commercial area develops over two levels. It currently includes storage spaces as well as an office and offers numerous possibilities for exploitation for an independent, artisanal, administrative, or liberal activity. A second independent room, today used as a deposit, already has all the necessary sanitary connections. Formerly used as the sanitary facilities of the gym when the building served as a communal school, this space could easily be rearranged according to the future needs of its owner.The basement completes the ensemble harmoniously with a large technical room also serving as a workshop, as well as a charming, semi-buried wine cellar, offering functional and storage spaces particularly appreciated.Outside, the property pursues its promise of exclusivity. A beautiful wooden terrace naturally prolongs the living spaces and invites you to fully enjoy the beautiful days. A pleasant outdoor dining area, a jacuzzi, and a carefully maintained garden create a setting conducive to relaxation and conviviality. The ensemble benefits from a beautiful intimacy while conserving a privileged situation in the heart of the village.A closed garage as well as six outdoor parking spaces complete the property's amenities. In addition, a plot located on the west facade of the building offers a particularly interesting potential. This area would notably allow the creation of a large, additional garage or an outbuilding, subject to the usual authorizations.Rarely does a property manage to combine history, architectural character, generous volumes, and versatility of use with such elegance. Carefully maintained and valued over the years, this unique property today offers the exceptional opportunity to acquire an emblematic place of Lignières' heritage, where the authenticity of the places harmoniously marries contemporary comfort. A rare address destined for a clientele sensitive to character properties and seeking a truly exceptional living environment.

  • Parking space
  • Garage
  • View
  • Modern bathroom with a bathtub, double sink vanity, large mirrors, and a small wooden stool holding toiletries.
  • Bright, modern dining area with a wooden dining table, white chairs, and a sleek black sofa. A small kitchen area with bar stools is visible in the background, along with a staircase leading to an upper level.
  • Modern bedroom with dark blue walls, a large bed with pillows and a blanket, nightstands with lamps, a picture frame on the wall, and an adjacent shower stall with a towel rack.
  • Modern, open-concept living and dining area with white walls, large windows, a grey sofa, coffee table, dining table with bar stools, and a potted plant.
  • Modern two-story house with white facade, large windows, and a red convertible parked in front.
  • Modern white house with large windows and a raised ground floor, surrounded by a well-maintained lawn and small garden area with potted plants and outdoor seating.
1 / 6
6.5 rooms178m²Price on request
Top
Chemin des Rissieux 1, 2088 Cressier NE

Semi-detached house in Cressier NE

The project: Two semi-detached modern villas, bright and spacious, each with a 34 m2 terrace and a private garden.Current volumes, large openings and modern finishes for optimal comfortParking7 outdoor parking spaces for the entire complex, including 1 visitor space (bitumen coating)VILLA A – 6.5 rooms• Gross floor area: 221.6 m2 | Net floor area: 178.3 m2• Terrace: 34 m2 | Garden: approx. 208 m2Ground floor: entrance hall, large living room with open kitchen (~48 m2), bedroom/office, bathroom-WC, laundry room/technical room, access to terrace and garden.First floor: three bedrooms, office (11 m2 or 4th bedroom), two bathrooms (bathtub and shower), landing.VILLA B – 6.5 rooms• Gross floor area: 221.6 m2 | Net floor area: 178.3 m2• Terrace: 34 m2 | Garden: approx. 156 m2Ground floor: entrance hall, living room-kitchen (~48 m2) with access to terrace, bedroom, bathroom-WC, laundry room/technical room.First floor: three bedrooms, office (11 m2), two bathrooms, landing.Main features• Peripheral insulation, triple glazing, plastered facade• Motorized slat blinds• Flat roof with careful sealing• Air-water heat pump, underfloor heating in all rooms• Photovoltaic panels on the roof• Kitchen: budget• Sanitary: budget• Flooring: budget (at the buyer's choice)Outdoor facilitiesPaved terraces, lawn, bituminized paths and parking lots.7 outdoor parking spaces, including 1 visitor.Highlights• Two plots of human size (365 m2 and 350 m2)• Bright and well-cut villas (3-4 bedrooms + office)• Comfort and energy efficiency (heat pump, underfloor heating, triple glazing, solar energy)• Large private outdoor areas and optimized parking

Travel time
-
  • Two-story house with white exterior, multiple windows with shutters, and a well-maintained garden in front.
  • Single-story house with white shutters, gravel driveway, outdoor seating area, and scenic mountain backdrop.
  • Modern kitchen with white cabinets, a dark countertop, a bar table with two stools, and a sink. The backsplash is light blue, and the floor is wooden.
  • Open-plan living and dining area with wooden flooring, white walls, and large windows. Includes a small dining table with two stools and a modern kitchen area with a sink and cabinets.
  • Modern bathroom with dark grey tiles, a bathtub, toilet, sink, and a red patterned rug.
  • Empty room with wooden flooring, white walls, a window with purple curtains, and a radiator below the window.
  • Empty room with wooden flooring, a single window, radiator, and a small wooden stool.
  • Empty hallway with wooden flooring, white walls, and a staircase leading upwards. Features include a hanging light fixture, a small skylight, and windows with pink curtains.
  • Empty attic room with wooden flooring, white walls, and a slanted ceiling. Features a window with pink curtains and a radiator below it.
1 / 9
5.5 rooms180m²CHF 765,000.–
Top
Route de Sonvilier 14, 2610 Saint-Imier

Detached house with 5.5 rooms in Saint-Imier

Discover this magnificent detached house with 5.5 rooms on 3 levels, ideally located in Saint-Imier (2610), in the canton of Bern. Available immediately, this renovated property from 2018 combines charm and modernity in a peaceful and sunny setting.The house offers you: • Modern kitchen: Fully equipped with taupe-colored cabinets, a dark worktop, a light turquoise splashback, and a wooden floor. A bar table with two stools completes this convivial and functional space. • Well-maintained exterior: Elegant white facade with shutters, gravel path, outdoor relaxation area, and a well-maintained garden, all with a superb view of the surrounding mountains. • Terrace: An additional outdoor space to enjoy the exceptional natural surroundings. • Garage and parking: In addition to the garage, two parking spaces are included for your comfort. Environment: The house benefits from generous sunlight in summer and beautiful brightness in winter. The neighborhood is quiet, both day and night, offering appreciable tranquility for the whole family. The mountainous setting of the Saint-Imier region provides a natural and rejuvenating environment.This house represents a rare opportunity to acquire a high-quality property in a privileged living environment. Whether you are a family looking for space or simply seeking a haven of peace, this property will meet all your expectations.

Travel time
-
1 / 12
5.5 rooms194m²CHF 1,650,000.–
Top
2514 Ligerz

Dream house with a far-reaching view of Lake Biel

Welcome to your new home in Ligerz!The well-maintained single-family house is located in a quiet and family-friendly area and impresses with its spacious garden and the dreamy view of Lake Biel, St. Peter's Island, and the impressive Alpine panorama.The highlights at a glance:- Single-family house with spacious garden in a quiet location without through traffic- Extensive terrace and additional balcony with a dreamy lake and Alpine view- Well-thought-out room layout with high ceilings- Bright rooms thanks to optimal orientation and generous window fronts- Spacious living and dining area with architecturally special chimney- Flexible expansion possibility to 6.5 rooms by subdividing the gallery- Very well-maintained conditionThis house combines comfort, generosity, and an attractive location, perfect for couples, families, or anyone who values quiet living with a garden atmosphere and a far-reaching view.Have we sparked your interest?Please do not hesitate to contact us for further information or to arrange a viewing!--Whether you want to buy or sell a property with Nextkey, we are here for you! Professional, stress-free, and transparent. Nextkey provides both buyers and sellers with professional and trustworthy real estate consulting. With our transparent service model (from 1.5% commission*), we ensure that your property dream or sale runs as smoothly as possible. Trust our many years of experience in both areas. Take a look at our website or simply pick up the phone - we look forward to talking to you!*Minimum price of CHF 9,500.-, plus VAT.

Suggested properties for you based on search results

Other interesting objects