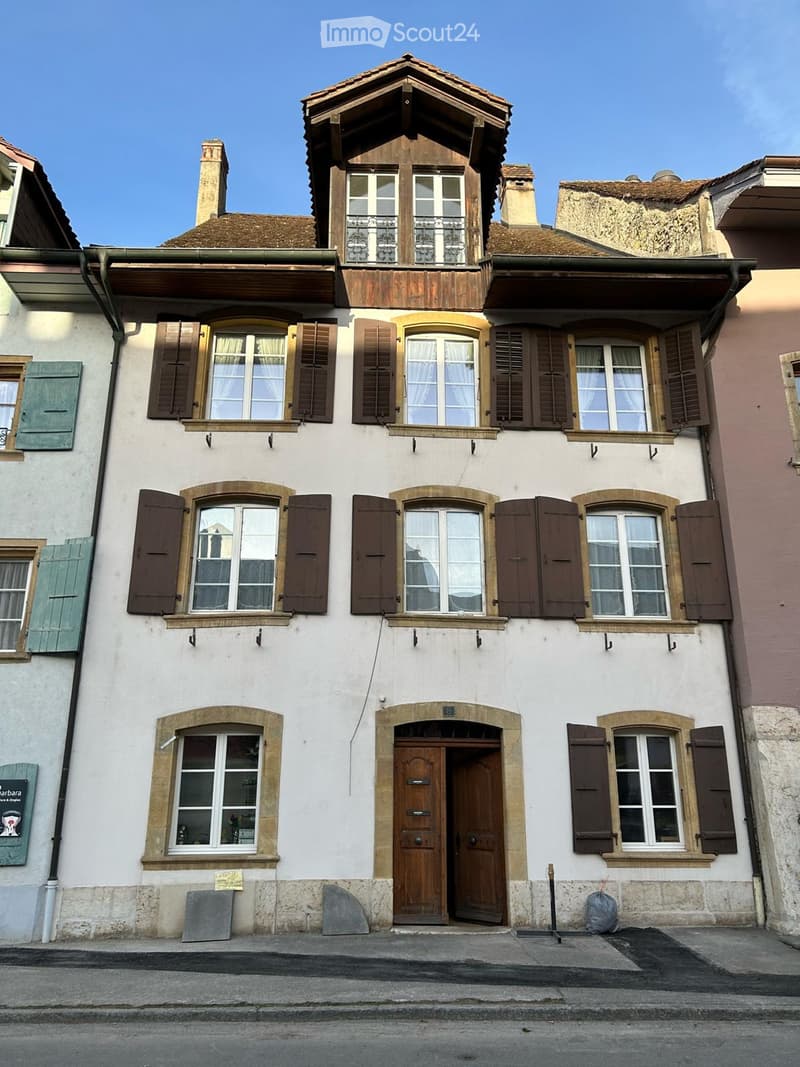
• A three-story residential building with white walls, multiple windows with shutters, and a wooden front door. The roof features a small attic with dormer windows and a balcony.
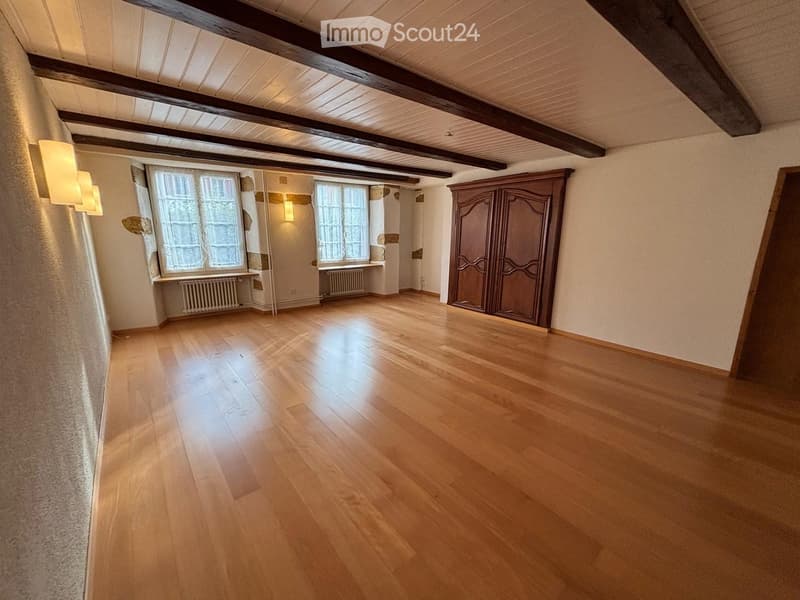
  • Empty room with wooden flooring, exposed wooden beams on the ceiling, large windows, and a built-in wardrobe.
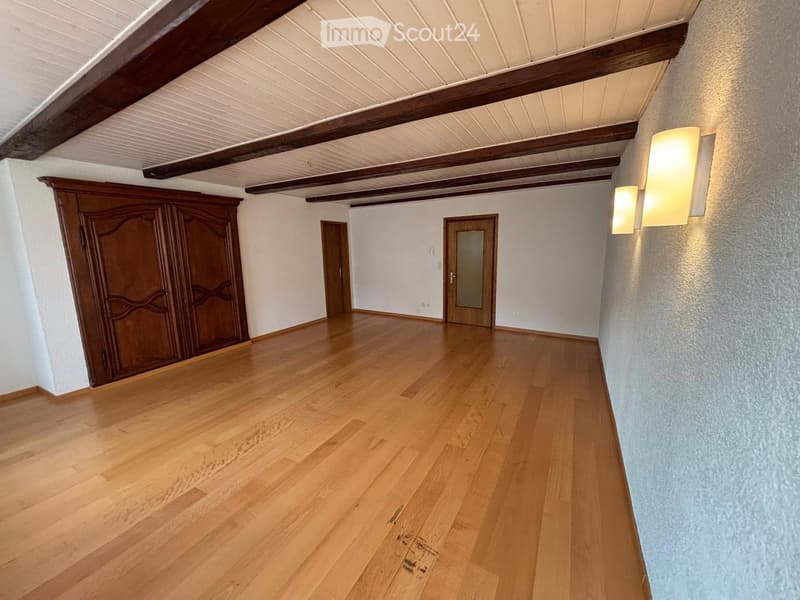
  • Empty room with wooden flooring, white walls, exposed wooden beams on the ceiling, and two doors, one with a glass panel. Wall-mounted light fixtures are visible on the right side.
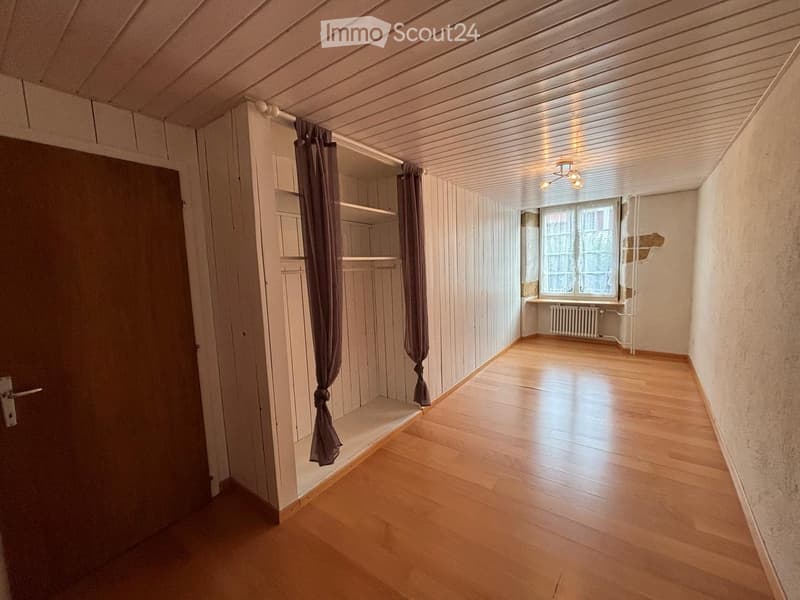
  • Empty room with wooden flooring, white paneled walls, and a large window with curtains. The room features a built-in closet with shelves and a radiator under the window.
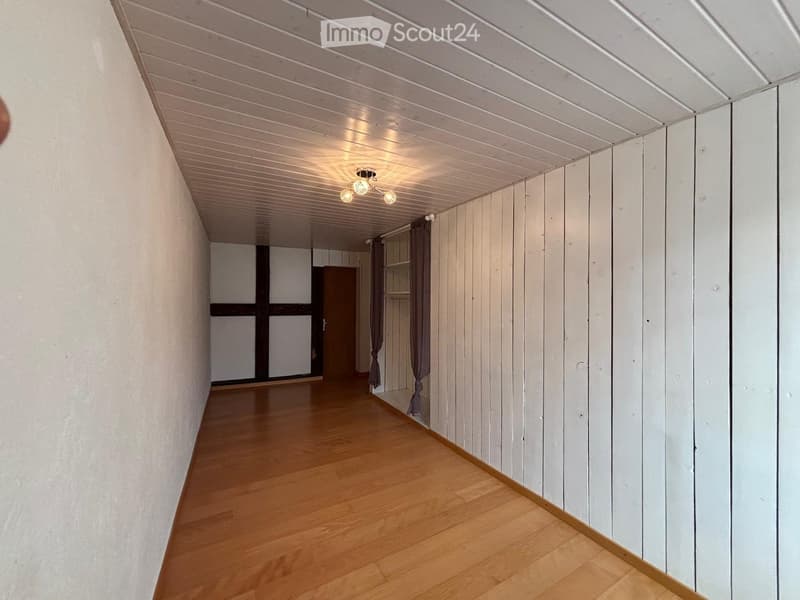
  • Empty hallway with wooden flooring, white paneled walls, and a slanted white ceiling with recessed lighting. A door and a window with curtains are visible at the end of the hallway.
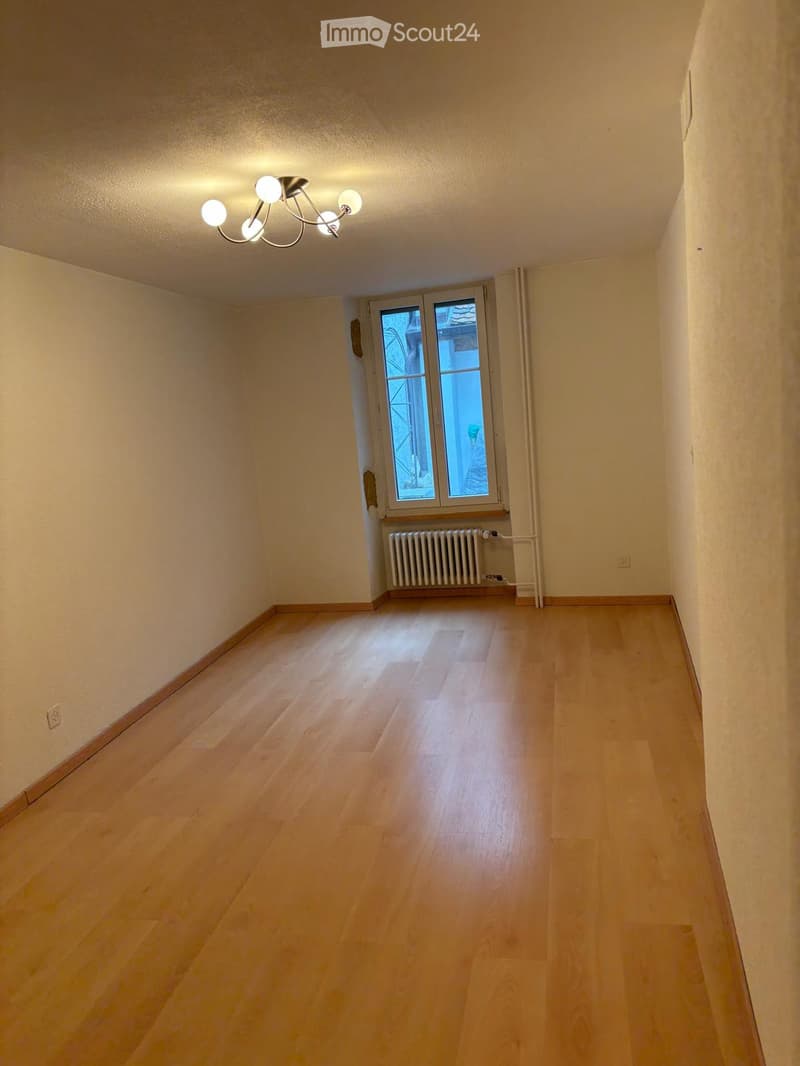
  • Empty hallway with wooden flooring, light-colored walls, a window with a radiator below, and a ceiling light fixture.
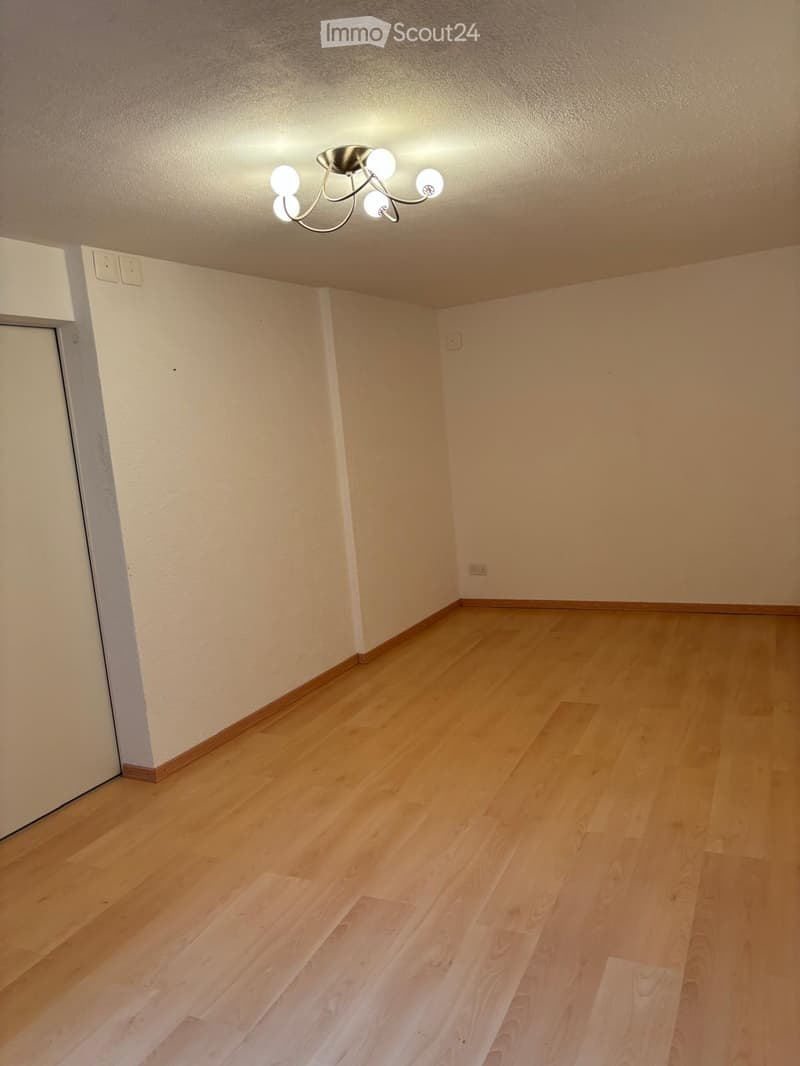
  • Empty room with light wooden flooring, white walls, and a ceiling light fixture.
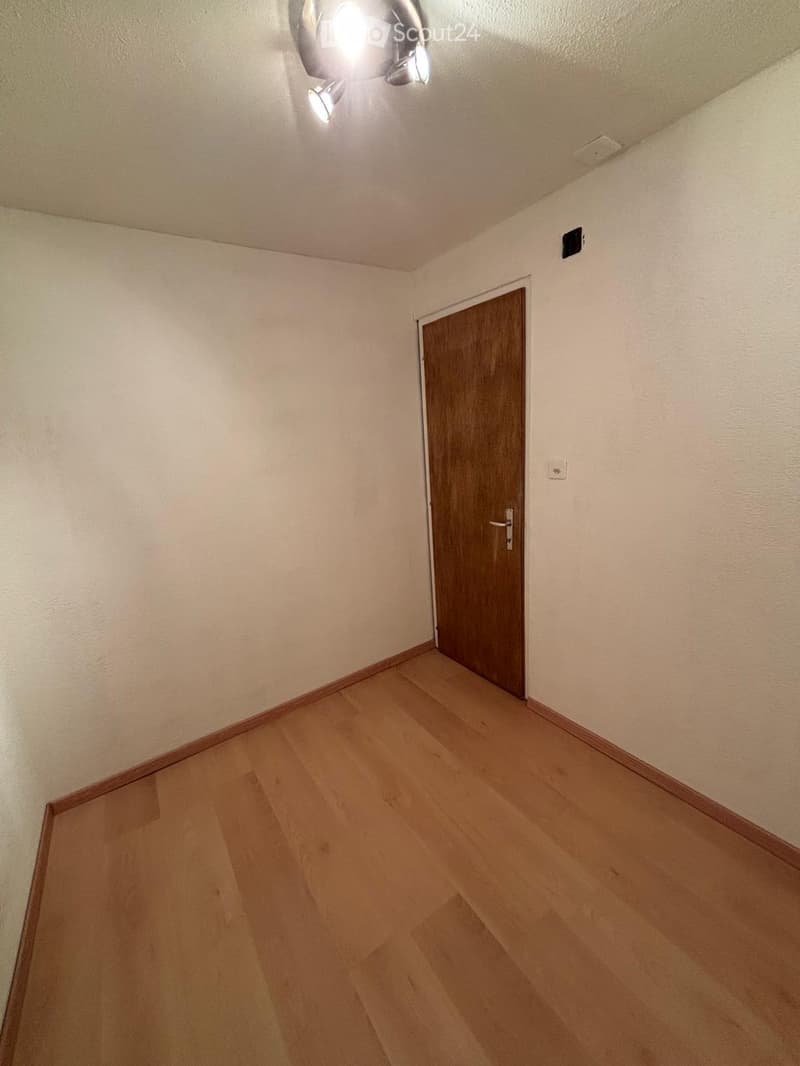
  • Empty hallway with wooden flooring, white walls, and a closed wooden door at the end.
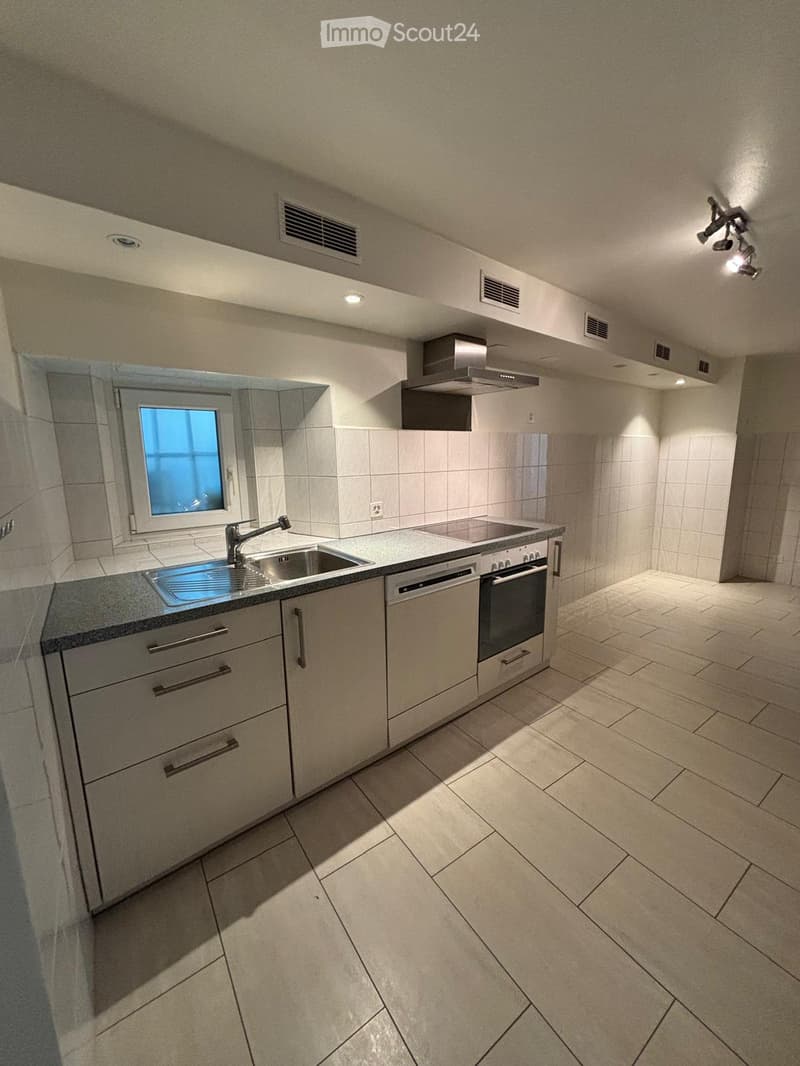
  • Modern kitchen with light-colored cabinets, a sink, oven, dishwasher, and a window letting in natural light.
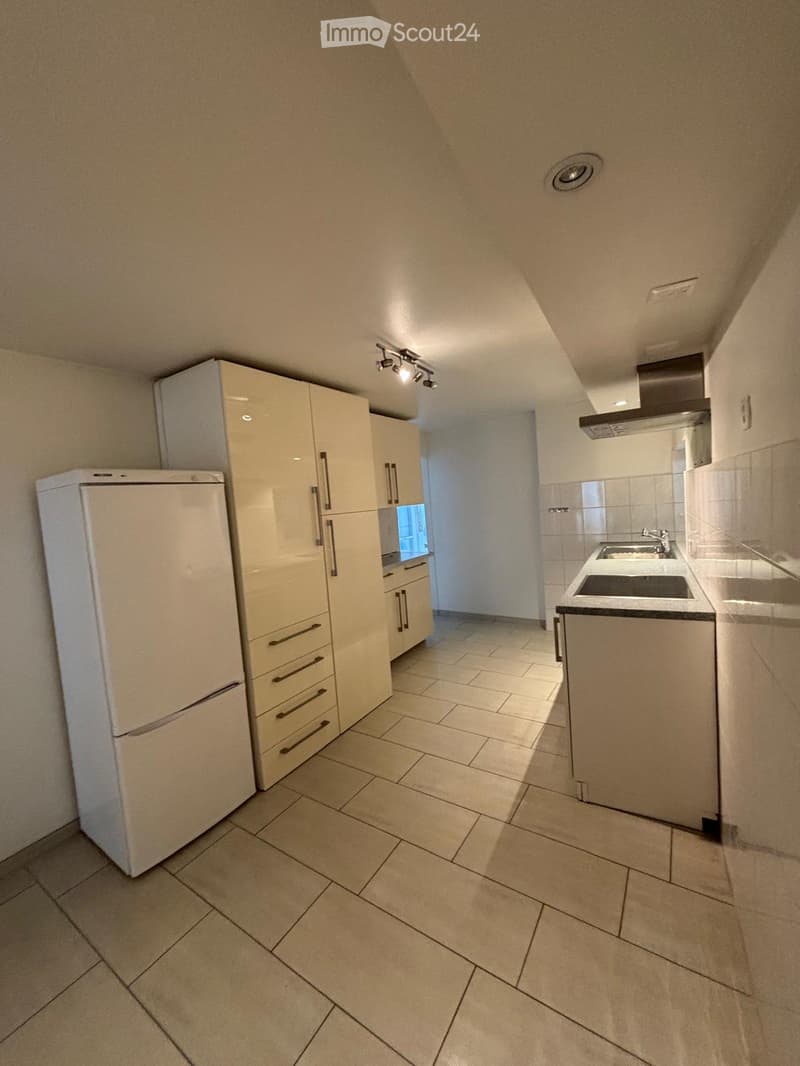
  • Modern kitchen with white cabinets, a refrigerator, and a sink area. The space features tiled flooring and recessed lighting.
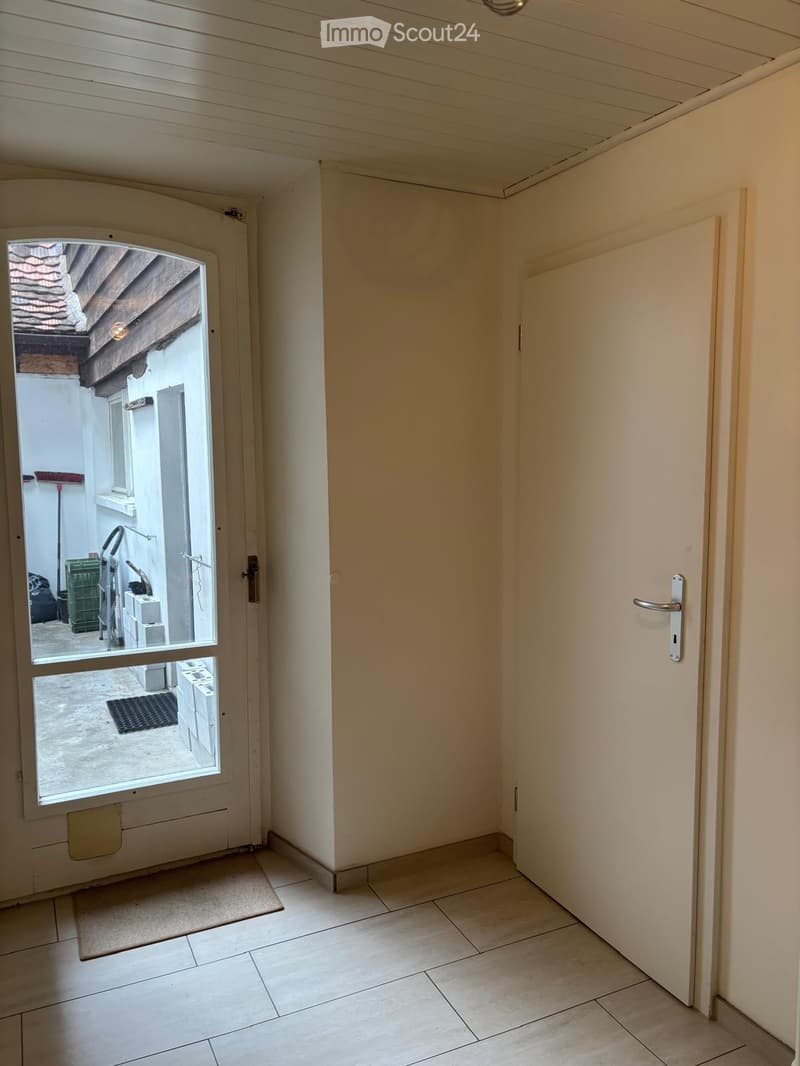
  • Empty hallway with tiled floor, white walls, and a door leading to an outdoor area. The outdoor area includes a small mat, a broom, and some stacked items.
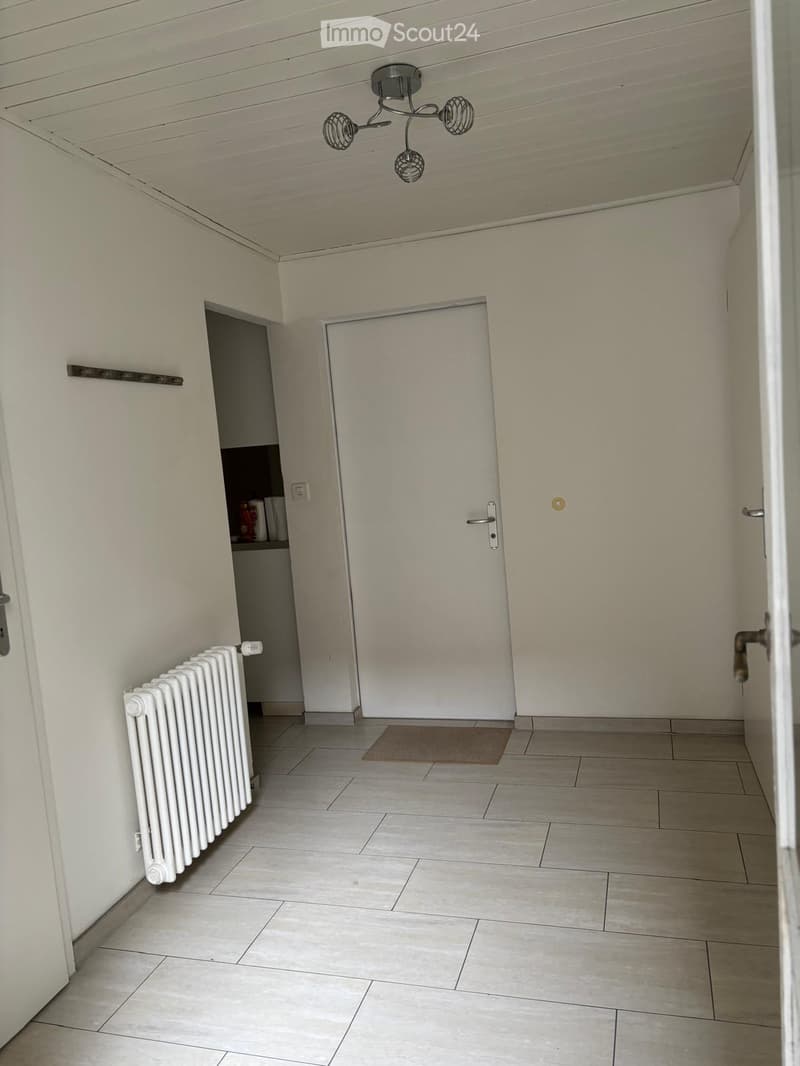
  • Empty hallway with tiled floor, white walls, radiator, and a small shelf with items visible in the background.
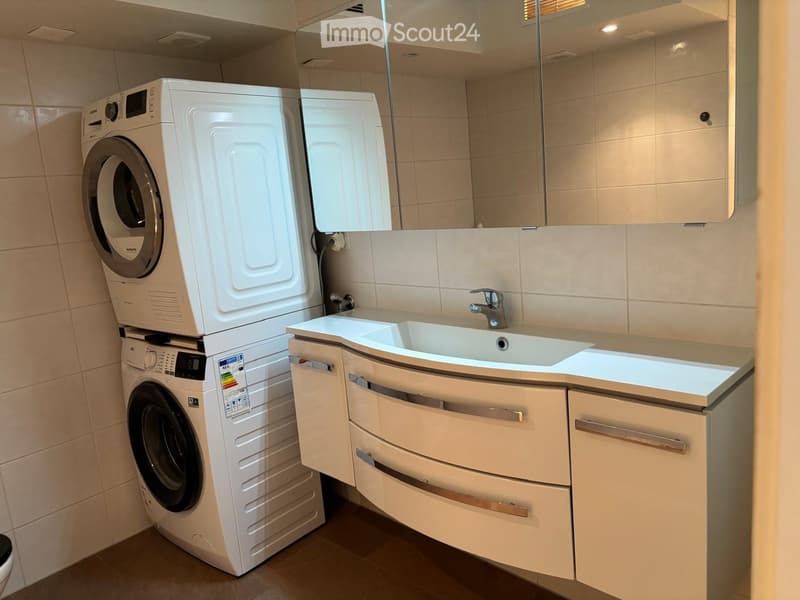
  • Modern bathroom with a white washing machine, a sink with a mirror, and built-in cabinets.
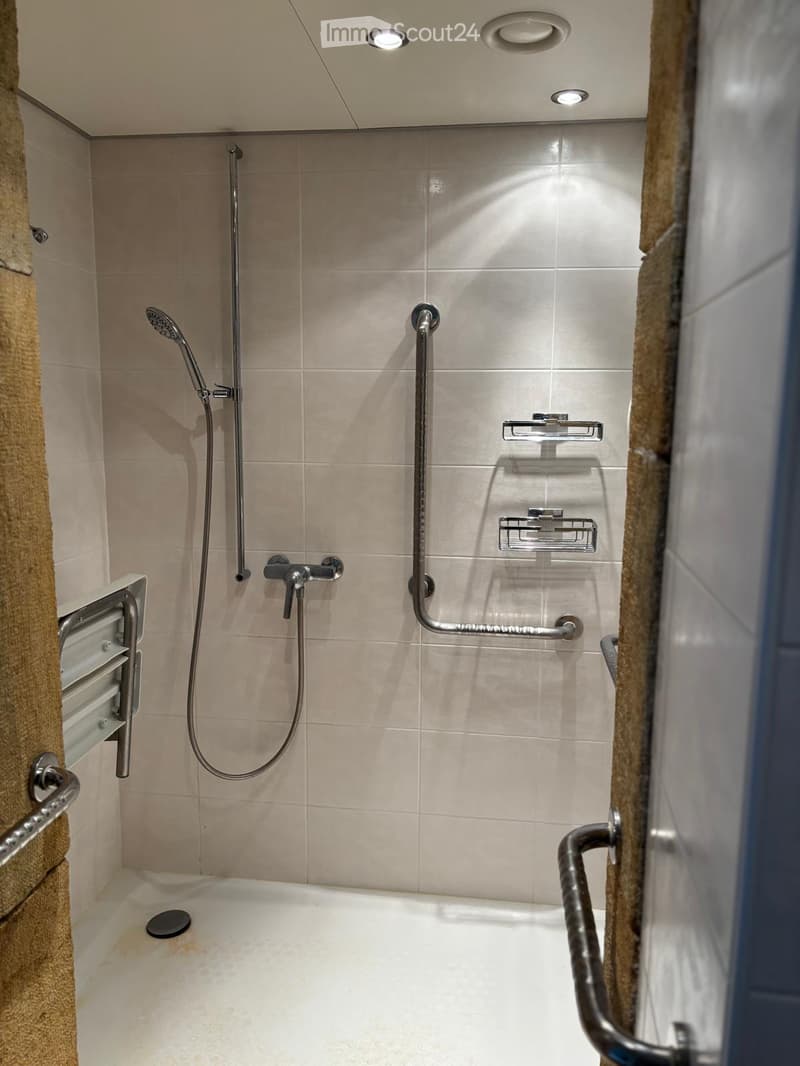
  • Bathtub with a handheld showerhead and handheld controls, handrails, and towel rack.
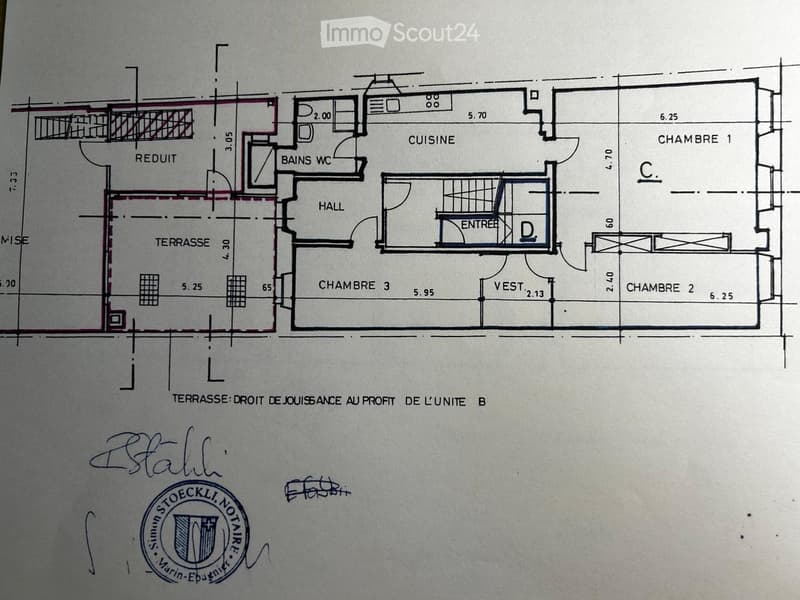
  • Floor plan showing a layout with a kitchen, three bedrooms, a bathroom, a hallway, an entrance, a storage area, and a terrace.
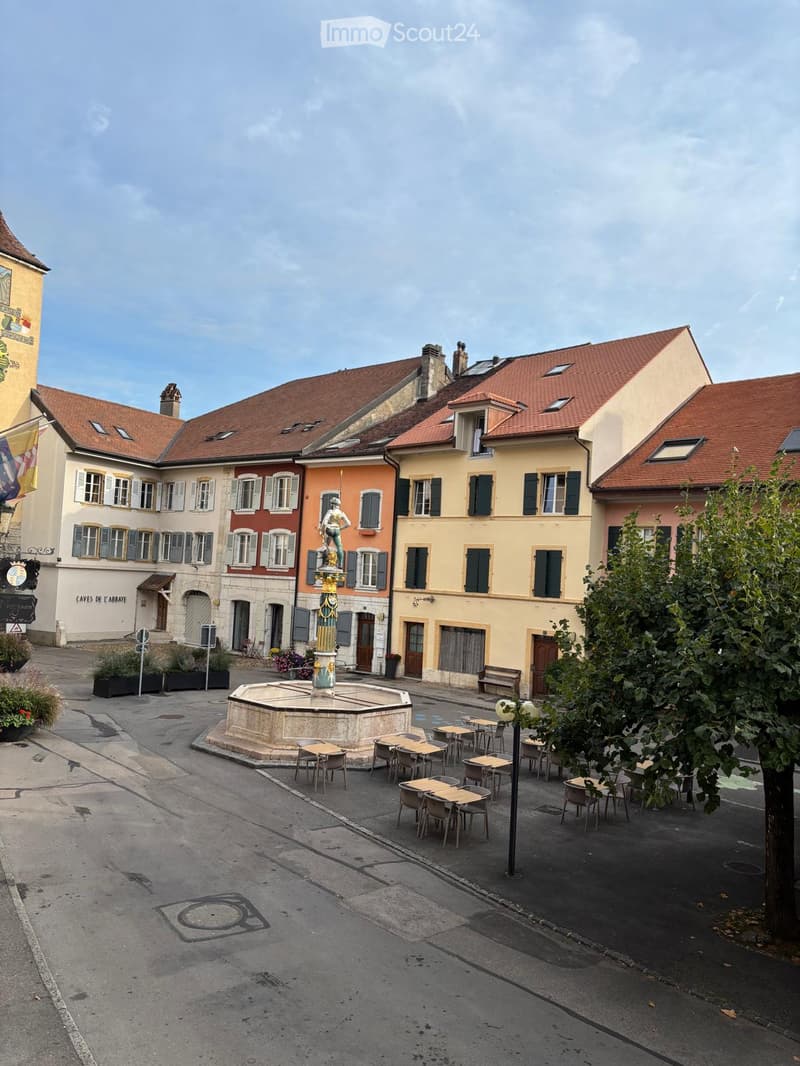
  • Courtyard with a central fountain, surrounded by tables and chairs, with several buildings featuring red-tiled roofs and shutters.
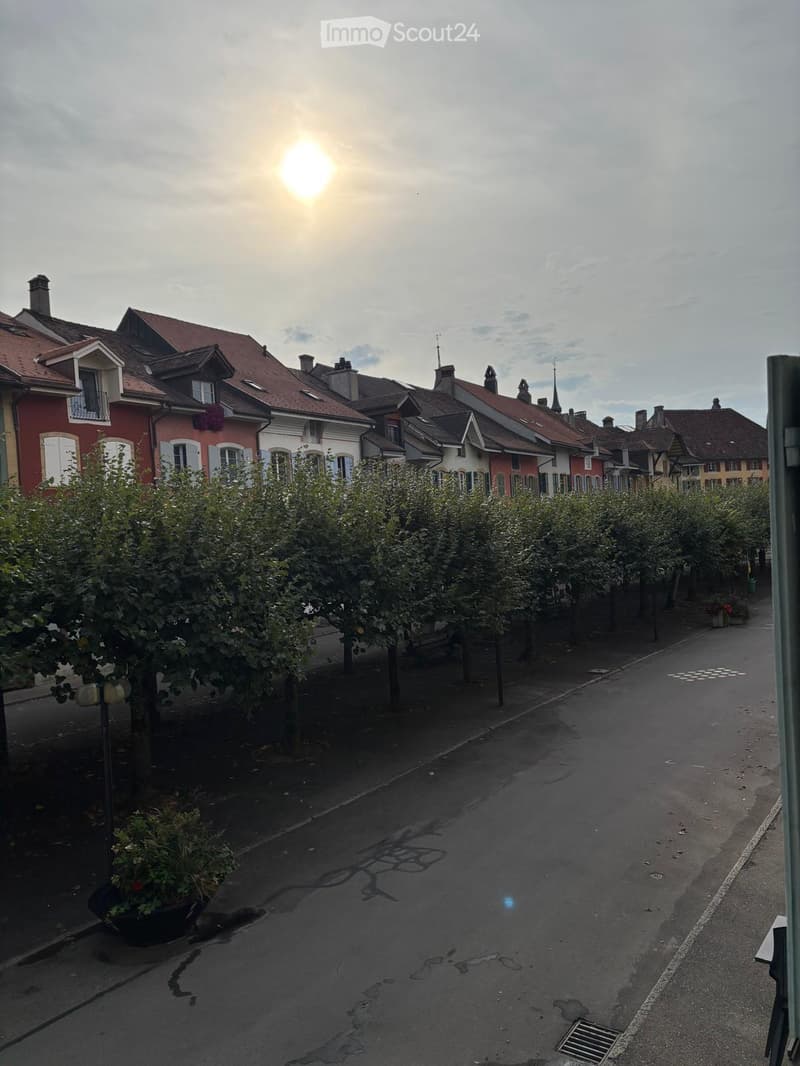
  • A quiet street lined with colorful houses, featuring red, white, and pink facades, surrounded by trees and bushes. The sun is setting, casting a warm glow over the scene.
  • Get full property details

    Contact the advertiser for the exact address, floor plans and additional documents.

1 / 18
Rooms
3
Living space
94 m2
Selling price
CHF 380,000.–

"Apartment in Le Landeron"

Find the right mortgage for your new home

Address

Ville 8, 2525 Le Landeron

Travel time

  • 9 min.Station: Le Landeron

Surrounding information

Source of this data

The data displayed is provided by one of our third-party suppliers.

Please note that the locations displayed may not be up to date and there may be some deviations.

  • School

    7 min.École secondaire des deux Thièlles
  • Supermarket

    7 min.Volg
  • Pharmacy

    8 min.Pharmacie Amavita Le Landeron
  • Public Transport

    5 min.Le Landeron Vieille-Ville

Times refer to the route on foot.

Price

Purchase price:
CHF 380,000.–

Main information

Availability:
Immediately
Type:
Apartment
No. of rooms:
3
Floor:
1
Surface living:
94 m2
Last refurbishment:
2018
Year built:
1329

Characteristics

  • View

  • Old building

Documents (0)

Description

Character apartment, 3 rooms – 94 m² in Le Landeron

Selling price: CHF 380’000.– Available immediately

Located on the 1st floor of a character house in Le Landeron, this apartment offers a generous living area of approximately 94 m².

It charms with its beautiful rooms, warm atmosphere, and architectural elements full of charm: parquet, exposed beams, woodwork, and visible natural stones. The functional distribution of spaces suits both a couple, a small family, and individuals seeking an additional room for telecommuting.

A spacious and cozy living room

The large living room, approximately 31 m², forms the heart of the apartment. Its generous area allows for a comfortable relaxation space and a dining area.

The exposed beams, wooden ceiling, parquet, and stone elements give this room an authentic and inviting atmosphere.

This room is designated as "Room 1" on the plan.

The apartment has two additional bedrooms:

  • Room 2: approximately 14 m², includes integrated storage spaces. It can easily be used as a bedroom, office, or multipurpose room.

  • Room 3: approximately 15 m², offers a calm atmosphere, a warm floor, and pleasant natural lighting. Its layout allows for different types of furnishings.

An equipped kitchen with dining area

With an area of approximately 18 m², the kitchen provides a particularly comfortable space for cooking and sharing meals.

It includes numerous storage spaces, a generous workspace, an oven, cooktop, extractor hood, dishwasher, and sink. Its configuration also allows for the installation of a table and the enjoyment of a real dining area.

A functional bathroom

The bathroom, approximately 6 m², features a shower, a washbasin with storage and mirror, as well as an integrated laundry room.

The shower is equipped with grab bars and a fold-down seat, providing additional daily comfort.

Hall and vestibule

The hall, approximately 5 m², benefits from beautiful natural lighting and ensures a fluid distribution to the various rooms of the apartment.

A complementary vestibule offers additional storage possibilities and can be furnished according to the needs of the future owners.

A private basement

A basement of approximately 5 m² completes the property and provides a valuable storage space.

The highlights

  • Generous living area of approximately 94 m²

  • Large living room of approximately 31 m²

  • Equipped kitchen of approximately 18 m² with dining area

  • Two comfortable bedrooms

  • Charm of the old

  • Exposed beams, parquet, and stone elements

  • Numerous storage spaces

  • Bathroom with laundry room

  • Private basement of approximately 5 m²

  • Apartment available immediately

Contacts

Until November 30, 2026: Gilbert Stähli, +41 78 690 05 41, gilbert.staehli@bluewin.ch

From December 1, 2026: Patrice Stähli, +41 76 822 07 68, patrice.staehli@hotmail.com

Mortgage Calculator

From dream house to home ownership: the mortgage calculator can help you estimate the affordability of this property.

Purchase price
Household income

Annual gross income of all persons applying for the mortgage (including 13th month salary or bonus payment).

The mortgage is affordable if the living costs do not exceed one third (33%) of your income.

Equity capital

You must finance at least 20% of the property value with your own funds. This includes savings, advance inheritance, gifts, all retirement assets (3a, 3b) and pension fund assets. You may withdraw a maximum of 10% of the purchase price from the pension fund.

Create your account
Free

Create an account for more options

Create your account to manage your favorites across all devices, keep track of your search alerts, and never miss an update. Everything you need for your home search, all in one place!

Listing ID
4003536606
Object ref.
c1gaf.8mvg6

Contact the advertiser

Equity capital (optional)

By continuing, I declare that I accept the GTC and acknowledge the privacy policy, and that personal aggregated data related to my interests may be shared with the advertiser.

* By selecting “Yes”, I agree that ImmoScout24 may process this information as described here.

Similar properties which might be interesting for you

Fraud prevention: a few useful tips

  • Never transfer money in advance
  • Be careful if the price appears too low
  • Never share personal data such as bank details or copies of ID upfront
  • Do not sign a contract before you have visited the property

Tips and services