4 results - Properties for sale: Plagne

Alexis Del Sale

Alexis Del Sale

1 / 13
Alexis Del Sale

Alexis Del Sale

  • Garage
4.5 rooms87m²CHF 690,000.–
Plagne, 2536 Plagne

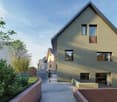
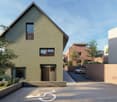
Chalet d?exception avec vue panoramique et exposition plein sud

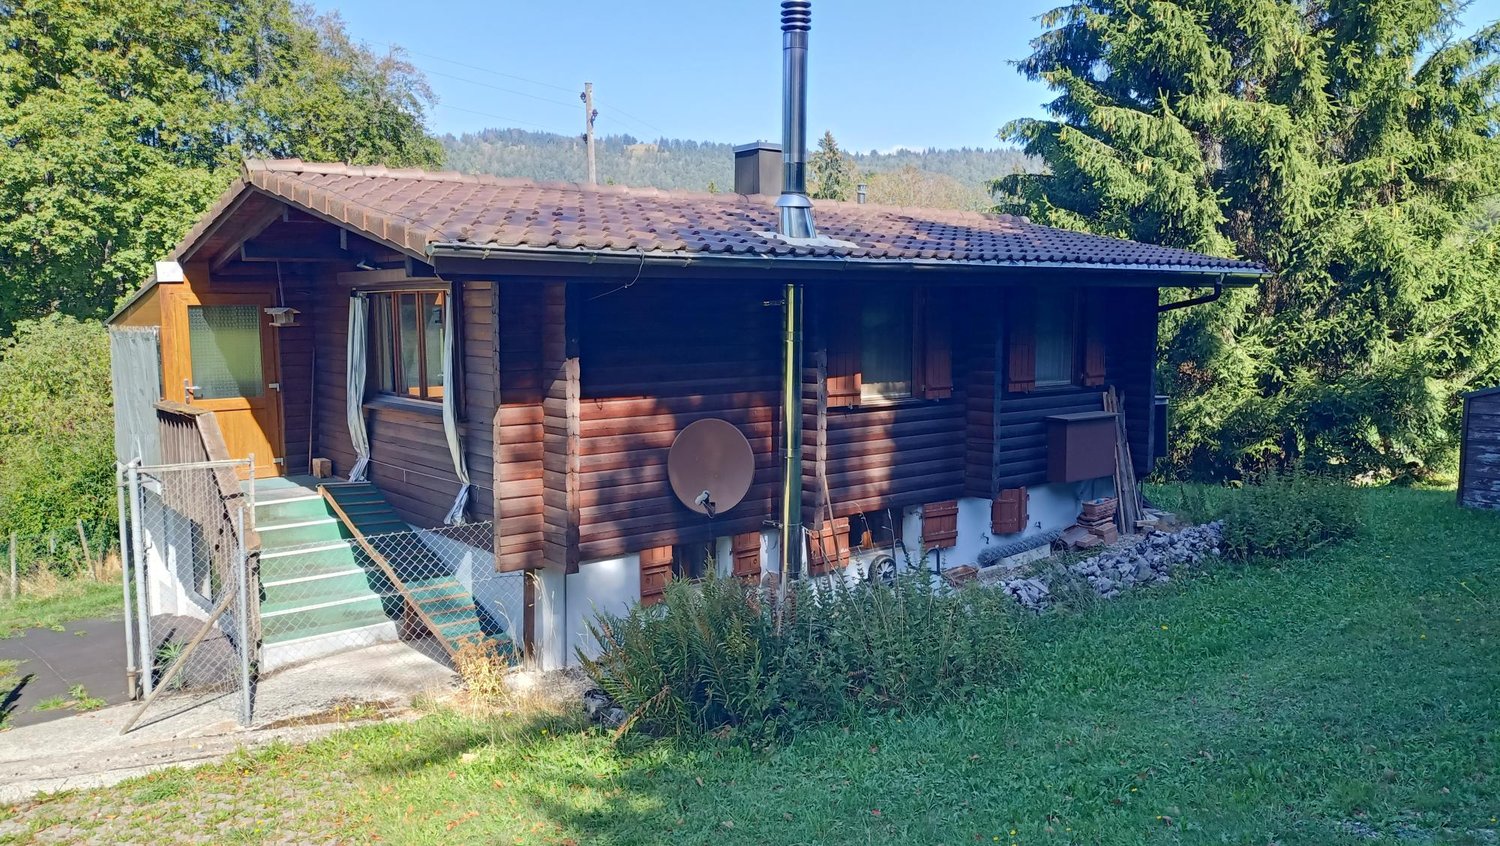
Plongez dans le charme de ce chalet d'exception, situé au c?ur d'un environnement paisible où règnent calme et sérénité. Construit avec des matériaux de qualité, il se distingue par une utilisation optimale de l'espace sur ses trois niveaux. Son exposition plein sud baigne les 77 m² habitables de lumière naturelle, sublimant chaque détail de cette belle demeure.Composé de 4,5 pièces, dont trois chambres confortables, ce chalet offre un cadre de vie harmonieux, idéal pour une famille souhaitant conjuguer autonomie et douceur de vivre.Édifié sur un vaste terrain de 1549 m², il bénéficie d'une vue panoramique sur les montagnes environnantes, invitant à des instants de détente privilégiés au c?ur de la nature.Ne manquez pas l'occasion de découvrir ce véritable havre de paix. Contactez-nous dès maintenant pour planifier une visite et laissez-vous séduire par le caractère unique de cette propriété.Adresse exacte disponible après inscription sur neho.ch.VOUS SOUHAITEZ VISITER ? MERCI DE BIEN VOULOIR VOUS INSCRIRE D'ABORD : https://neho.ch/b/2536-25-2Immerse yourself in the charm of this exceptional chalet, located in the heart of a peaceful environment where calm and serenity reign. Built with quality materials, it stands out for its optimal use of space across three levels. Its south-facing exposure bathes the 77 m² of living space in natural light, enhancing every detail of this beautiful home.Comprising 4.5 rooms, including three comfortable bedrooms, this chalet offers a harmonious living environment, ideal for a family wishing to combine independence and a relaxed lifestyle.Built on a large 1,549 m² plot, it enjoys panoramic views of the surrounding mountains, inviting you to relax and unwind in the heart of nature.Don't miss the opportunity to discover this true haven of peace. Contact us now to schedule a visit and let yourself be seduced by the unique character of this property.Exact address available upon registration on neho.ch.INTERESTED IN VISITING THE PROPERTY? PLEASE REGISTER FIRST : https://neho.ch/b/2536-25-2Tauchen Sie ein in den Charme dieses außergewöhnlichen Chalets, das inmitten einer friedlichen Umgebung liegt, in der Ruhe und Gelassenheit herrschen. Es wurde mit hochwertigen Materialien gebaut und zeichnet sich durch eine optimale Raumnutzung auf drei Ebenen aus. Durch seine Südlage wird die 77 m² große Wohnfläche von natürlichem Licht durchflutet, wodurch jedes Detail dieses schönen Anwesens zur Geltung kommt.Mit 4,5 Zimmern, darunter drei komfortable Schlafzimmer, bietet dieses Chalet ein harmonisches Wohnumfeld, ideal für eine Familie, die Unabhängigkeit und Lebensqualität verbinden möchte.Es wurde auf einem 1549 m² großen Grundstück erbaut und bietet einen Panoramablick auf die umliegenden Berge, der zu besonderen Momenten der Entspannung inmitten der Natur einlädt.Verpassen Sie nicht die Gelegenheit, diese wahre Oase der Ruhe zu entdecken. Kontaktieren Sie uns jetzt, um einen Besichtigungstermin zu vereinbaren, und lassen Sie sich vom einzigartigen Charakter dieser Immobilie verzaubern.Genaue Adresse verfügbar nach Registrierung auf neho.ch.AN EINER BESICHTIGUNG INTERESSIERT? BITTE ANMELDEN: https://neho.ch/b/2536-25-2

  • Garage
1 / 17
5.5 rooms151m²CHF 790,000.–
Prés de la Citerne 86, 2536 Plagne

Maison de vacances / Ferienhaus

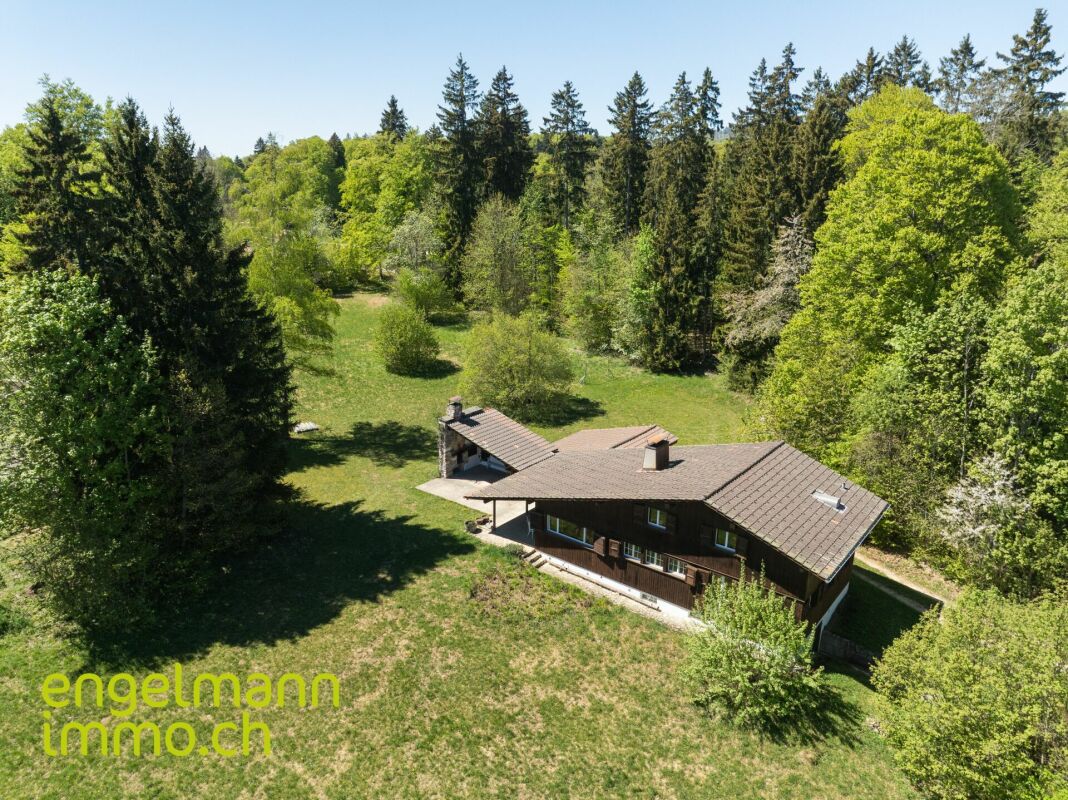
Maison de vacances / Ferienhaus Situé dans un cadre idyllique et paisible sur le Romontberg, à seulement 25 minutes de Bienne, ce charmant chalet de vacances se niche au coeur d'un environnement naturel exceptionnel. La propriété offre une grande intimité ainsi qu'un ensoleillement optimal du matin au soir. La route d'accès est déneigée durant les mois d'hiver, garantissant ainsi un accès à la propriété tout au long de l'année.La distribution des espaces est la suivante :Sous-sol • Deux caves • Atelier avec accès direct à l'extérieur, réservoir d'eau d'une capacité de 12'000 litres Rez-de-chaussée • Hall d'entrée / cage d'escalier • Spacieux séjour avec poêle suédois et cheminée • Cuisine ouverte avec espace repas • Deux chambres • Salle de bains avec douche, WC et lavabo 1er étage • Dégagement / espace de rangement • Trois chambres • Salle de bains avec WC, bidet et lavabo Extérieurs • Grande terrasse couverte avec cheminée • Grande remise + réduit • Plusieurs places de parc Le bien se situe sur une parcelle arborisée de 10'456 m² située en zone agricole. Le domaine comprend une généreuse parcelle arborisée de 10'456 m² au total, composée de prairie ainsi que de forêt. Une parcelle de forêt séparée de 3'445 m² fait également partie de la vente.Remarque importante concernant la Loi fédérale sur le droit foncier rural (LDFR) : en raison de la taille de la parcelle et de son utilisation, certaines parties de la propriété peuvent être soumises à la LDFR. La vente de l'ensemble de la surface à des non-agriculteurs peut nécessiter une autorisation administrative particulière. Il est donc possible que l'intégralité de la parcelle ne puisse pas être transférée dans son état actuel, ou que des divisions de terrain soient requises._________________________________________________________ An traumhafter und ruhiger Lage auf dem Romontberg, nur rund 25 Minuten von Biel entfernt, befindet sich dieses charmante Ferienhaus inmitten einer einzigartigen Naturlandschaft. Die Liegenschaft bietet viel Privatsphäre, sowie eine optimale Besonnung von morgens bis abends. Die Zufahrtsstrasse wird auch während der Wintermonate geräumt, wodurch die Erreichbarkeit der Liegenschaft ganzjährig gewährleistet ist.Das Raumangebot gestaltet sich wie folgt:Untergeschoss • Zwei Kellerräume • Bastelraum mit direktem Aussenzugang sowie ein Wasserreservoir mit einem Fassungsvermögen von 12'000 Litern. Erdgeschoss • Eingangsbereich/Treppenhaus • Grosszügiges Wohnzimmer mit Trittofen und Cheminée • Offene Küche mit Essbereich • Zwei Zimmer • Badezimmer mit Dusche, WC und Lavabo Obergeschoss • Vorraum/Lagerraum • 3 Zimmer • Badezimmer mit WC, Bidet und Lavabo Aussenbereich • Grosse gedeckte Terrasse mit Cheminée • Geräumiger Schopf + Réduit • Diverse Parkmöglichkeiten Das Anwesen umfasst eine grosszügige Parzelle von insgesamt 10'456 m² mit schönem Baumbestand, weitläufigen Wiesenflächen und Waldanteil. Zusätzlich gehört eine separate Waldparzelle mit 3'445 m² zum Verkaufsumfang.Wichtiger Hinweis zum Bundesgesetz über das bäuerliche Bodenrecht (BGBB): Aufgrund der Grundstücksgrösse und der Nutzungsart unterliegen Teile der Liegenschaft unter Umständen dem BGBB. Eine Veräusserung der gesamten Fläche an Nicht-Landwirte bedarf gegebenenfalls einer behördlichen Bewilligung oder einer formellen Entlassung aus dem Unterstellungsbereich. Es besteht daher die Möglichkeit, dass nicht die gesamte Parzelle in ihrem jetzigen Umfang übertragen werden kann oder Flächenabtrennungen erforderlich werden.

Travel time
-
More objects in your automatically expanded search area
20 results - Radius: + 10km
New building
1 / 14
3.5 rooms83m²CHF 650,000.–
Alpenblick 7, 2543 Lengnau BE

Newly built 3.5-room apartment with a distant view

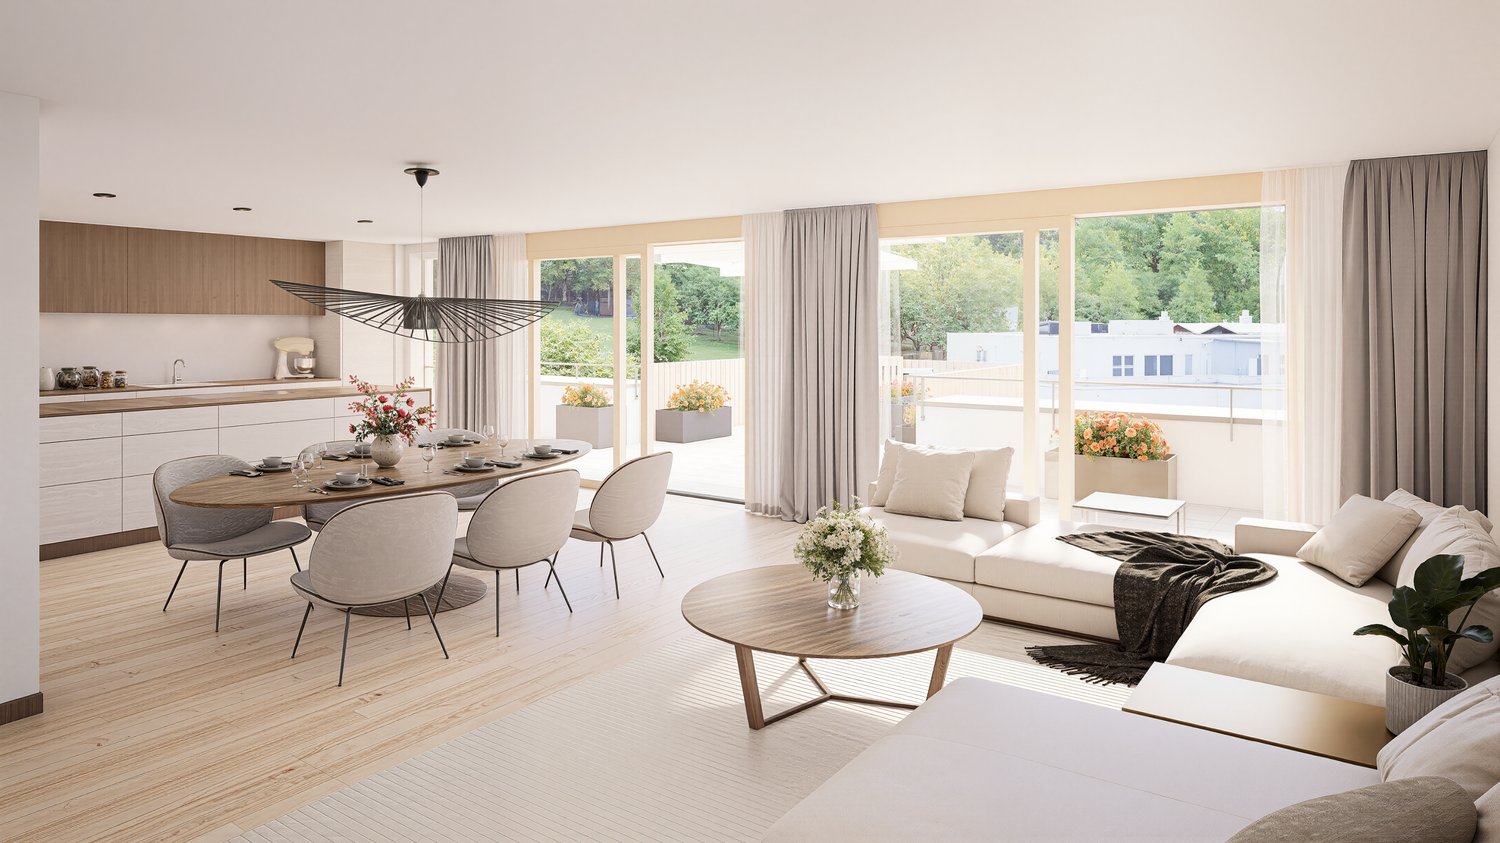
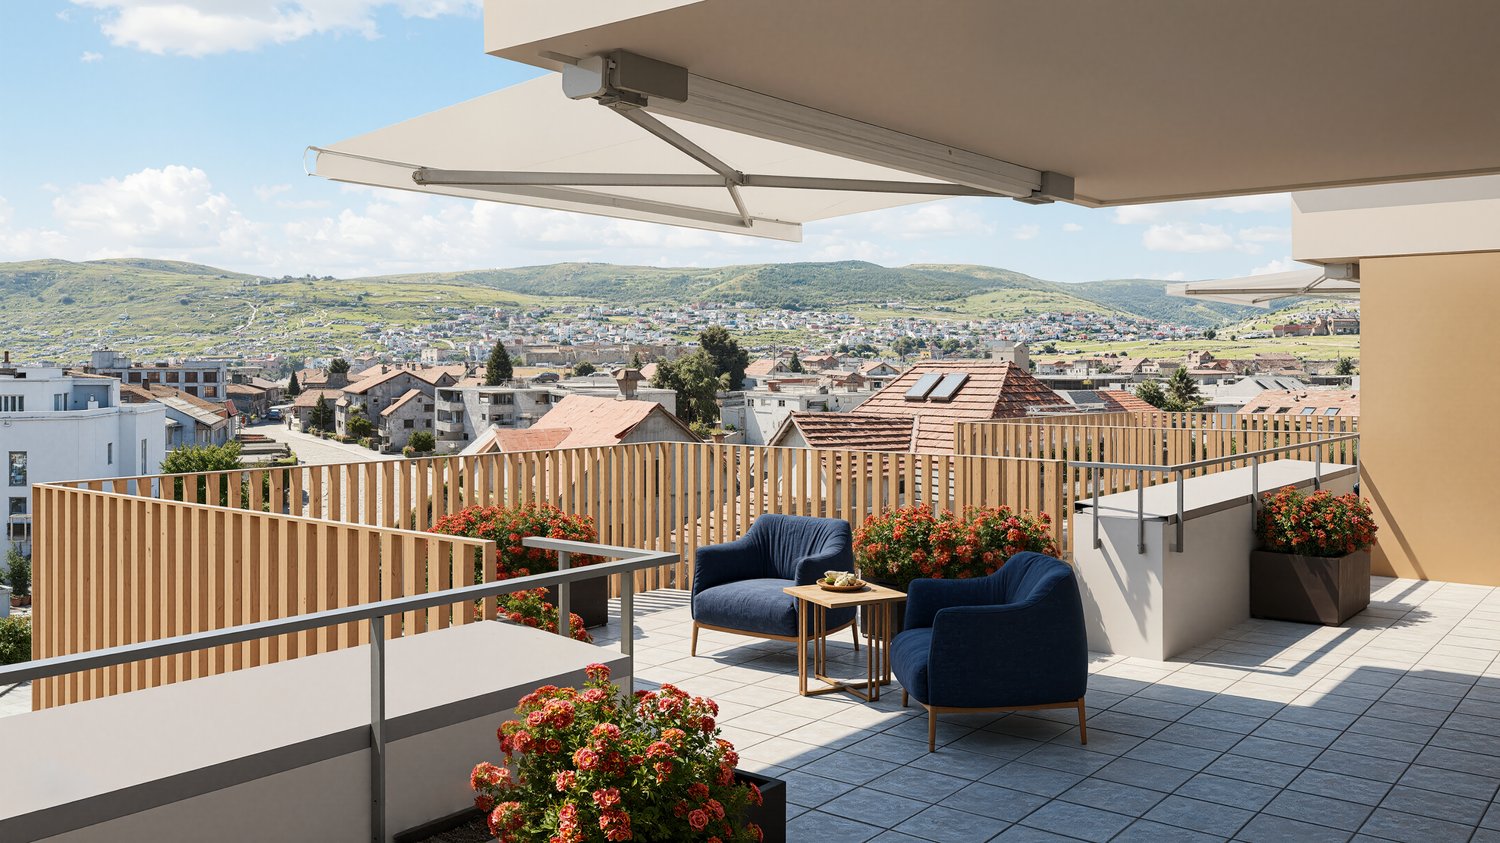
Living on the sunny slope of Lengnau On Alpenblickstrasse 7, 7a, and 7c in Lengnau BE, a modern multi-family house with five stylish condominiums is being built - four 3.5-room apartments and one spacious 4.5-room apartment. The construction start is planned for 2026 and the move-in date for the newly built apartments in autumn 2027.The 3.5-room apartment on the 1st floor (WHG A11) offers every comfort of modern living on approximately 83m2 of net living space. With a spacious living-dining area of 40m2, two bedrooms, a bathroom, and a separate toilet, as well as a practical storage room, the apartment leaves nothing to be desired. The outdoor area with a total of 43.5m2 of terrace space, of which around 21m2 is covered, is also perfect for living outdoors.Nestled in a quiet residential area with a rural charm, the project offers a rare combination of natural and urban living. The unobstructable view of the Alps gives each apartment a touch of exclusivity. Light-filled rooms, spacious floor plans, and high-quality furnishings, combined with a room height of 2.6 to 2.9 meters, which conveys a special feeling of luxury and generosity, ensure a harmonious living experience that combines functionality and design. The architecture convinces with clear lines, an open design, and well-thought-out details that enrich everyday life.The apartments offer a variety of possibilities for individual design - perfect for all those who want to realize their personal dream home. The quiet location in close proximity to recreational areas, schools, and shopping facilities creates ideal conditions for families, couples, or professionals. Whether you're having breakfast with a view of the mountains or a cozy evening on your own balcony - you can enjoy every moment to the fullest here. The well-thought-out orientation and the natural surroundings make this new building a real gem in Lengnau - modern, comfortable, and with a touch of vacation feeling, day after day.The pictures shown serve as inspiration for the various available apartments. For a more detailed overview, please visit the virtual tour in this online ad or the project website at https://alpenblick-lengnau.ch/

Travel time
-
New building
1 / 16
4.5 rooms134m²CHF 887,000.–
Aebnitstrasse 3, 3296 Arch

Exclusive 4.5 room garden apartments in Arch

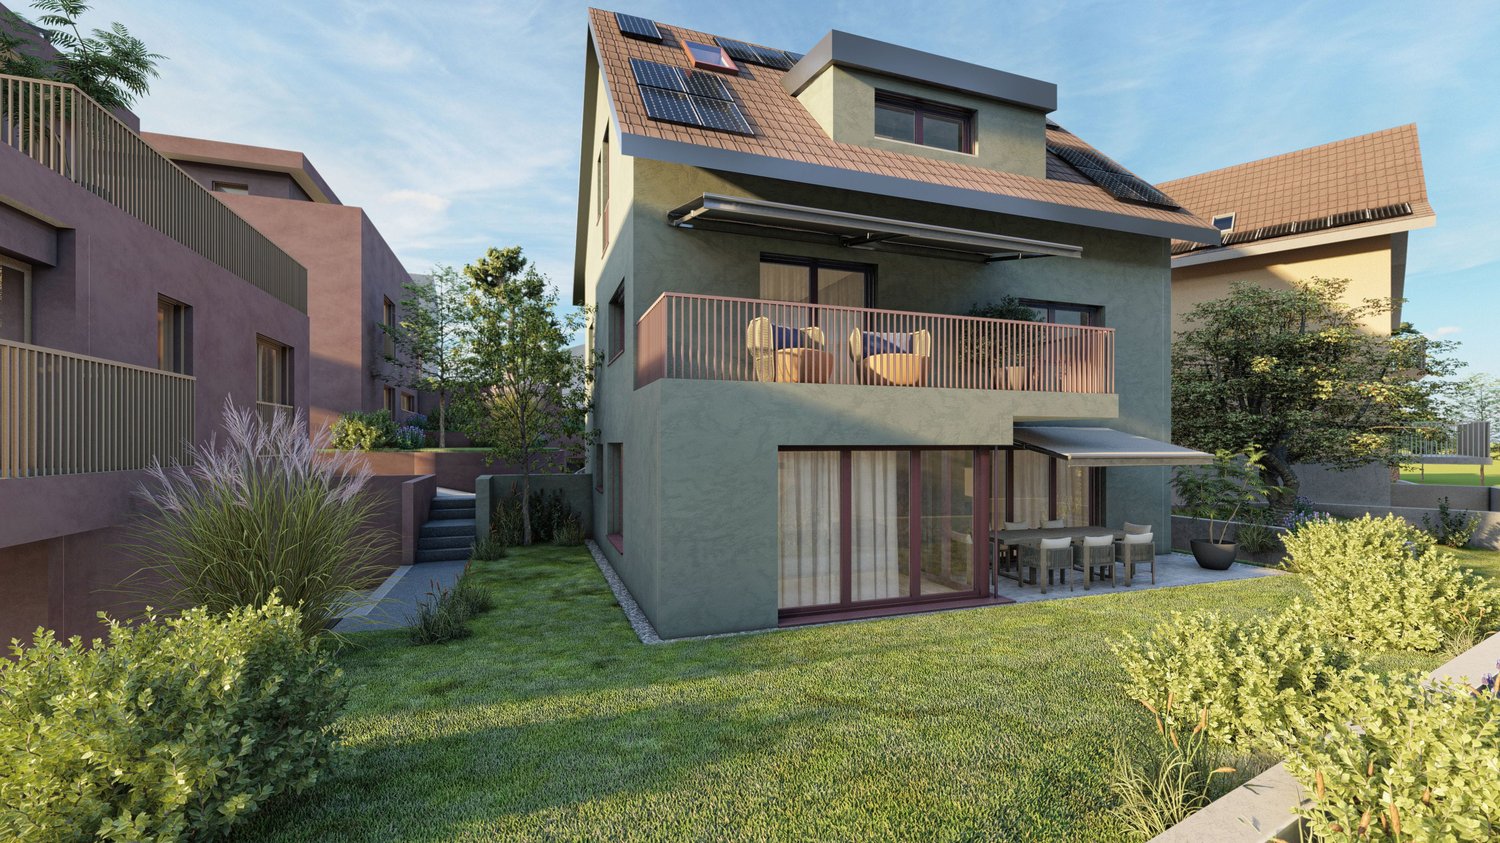
Your new home in Arch; – spacious living with a single-family house feelingIn a quiet, sunny, and idyllic location on Aebnitstrasse 3 in Arch, two modern multi-family houses are being built, which perfectly combine contemporary living with rural quality of life.Here, you're not just getting an apartment; - but a home to arrive, feel good, and stay.The attractive 4.5-room apartments convince with spacious floor plans, bright rooms, and high-quality interior design.Particularly, multi-family house B provides a living feeling reminiscent of a modern single-family house thanks to its well-thought-out architecture.Apartment AE2 – 4.5 rooms on the ground floor, MFH A • Spacious living area with approximately 134 m² BGF plus auxiliary rooms • Entire floor plan with a special living feeling and plenty of privacy • Covered terrace with 36 m² and private green space • Bright, sun-drenched rooms that invite you to linger • Exclusive carpentry kitchen with plenty of storage space, noble materials, and V-ZUG built-in appliances; - perfect for connoisseurs • Master bedroom with its own bathroom; - your personal retreat • Separate household room with its own washing machine directly in the apartment • Interior design according to your wishes; - you design your home • Private basement room per apartment • Direct access to the parking garage via elevator and staircase • Sustainable photovoltaic system on the roof • High-quality solid construction; – durable and value-stable • Lovingly designed surroundings with plenty of greenery and recreational quality Additionally, spacious parking garage spaces can be purchased from CHF 36,000.In the basement of MFH B, hobby and craft rooms are also available, which can be purchased from CHF 29,000.Other available 4.5 room apartments:Multi-family house A; - modern living with a feel-good character • 4.5-room ground floor apartment east with terrace & private garden – from CHF 887,000 • 4.5-room apartment on the upper floor east – from CHF 867,000 Multi-family house B; - living like in a single-family house • 4.5-room ground floor apartment with terrace & private garden – from CHF 927,000 Would you like more detailed information about the project? ; - contact us, we'll be happy to introduce you to the project.Your new home – within reach: The building application was submitted in February 2026, with a planned move-in date in spring/summer 2028.The modern and clever floor plans leave no wishes unfulfilled – and the best part: you can contribute your own ideas from the start.We look forward to hearing from you.bauatelier-fuhrer.ag

Travel time
-
New building
1 / 13
4.5 rooms132m²CHF 867,000.–
Aebnitstrasse 3, 3296 Arch

Spacious 4.5-room apartments in Arch

Your new home in Arch – stylish living, arriving and feeling goodIn a quiet, sunny and idyllic location on Aebnitstrasse 3 in Arch, two modern multi-family houses are being built, which perfectly combine modern living with rural quality of life.Here you can expect not just an apartment, but a home to arrive, feel good and stay.The spacious 4.5-room apartments convince with well-thought-out floor plans, bright rooms and high-quality interior design. Whether as a retreat for the family, a stylish home for couples or as a long-term investment, you can enjoy high-quality living here.4.5-room apartments • Spacious living areas with approximately 132-142 m² BGF plus ancillary rooms • Sunny, covered balcony with 26 m² or terrace with 36 m² • Bright, sunny rooms that invite you to linger • Exclusive carpentry kitchen with plenty of storage space, noble materials and V-ZUG built-in appliances; perfect for connoisseurs • Master bedroom with its own bathroom; your personal retreat • Separate household room with its own washing machine directly in the apartment • Interior design according to your wishes; you design your home • Private basement room per apartment • Direct access to the parking garage via lift and staircase • Sustainable photovoltaic system on the roof • High-quality solid construction; durable and value-stable • Lovingly designed surroundings with plenty of greenery and recreational quality Additionally, spacious parking garage spaces can be purchased from CHF 36,000.Other available 4.5-room apartments:Multi-family house A; modern living with a feel-good character • 4.5-room ground-floor apartment east with terrace and private garden – from CHF 887,000 Multi-family house B; living with a single-family house character • 4.5-room ground-floor apartment with 46 m² terrace and garden – from CHF 927,000 Would you like more information about the project? ; please contact us, we will be happy to introduce you to the project in more detail.Your new home – within reach: The building application was submitted in February 2026, with a planned move-in date in spring/summer 2028.The modern and clever floor plans leave no wishes unfulfilled – and the best part: you can contribute your own ideas from the start.We look forward to hearing from you.bauatelier-fuhrer.ag
Travel time
-
New building
1 / 14
3.5 rooms108m²CHF 717,000.–
Aebnitstrasse 3, 3296 Arch

Highlight; - 3.5 room attic apartments in Arch

Your new home in Arch – modern living in a relaxed environmentIn a quiet, sunny, and idyllic location on Aebnitstrasse 3 in Arch, two modern multi-family houses are being built, which perfectly combine modern living with rural quality of life.Here, you're not just getting an apartment; - but a home to arrive, feel good, and stay.The attractive 3.5-room attic apartments impress with generous space concepts, plenty of daylight, and a high-quality finish. Whether for couples, singles with space requirements, or as a value-stable investment; - here you experience living comfort in a stylish and pleasant environment.Apartment AD6 – 3.5 rooms in the attic, MFH A • Spacious living area with approx. 108 m² BGF plus ancillary rooms • Covered loggia with 16m2 and recess • Bright and open living rooms with an inviting atmosphere • Exclusive carpentry kitchen with plenty of storage space, noble materials, and V-ZUG built-in appliances; - perfect for connoisseurs • Master bedroom with private bathroom; - your personal retreat • Separate household room with its own washing machine directly in the apartment • Interior design entirely according to your wishes; - you design your home • Private basement room per apartment • Direct access to the parking garage via elevator and staircase • Sustainable photovoltaic system on the roof • High-quality massive construction; – durable and value-stable • Lovingly designed surroundings with plenty of greenery and recreational quality Additionally, spacious parking garage spaces can be purchased from CHF 36,000.Other available 3.5 room apartments:Multifamily house A; - modern living with a feel-good character • 3.5-room attic apartment west with covered loggia – from CHF 777,000 Multifamily house B; - living with a single-family house character • 3.5-room apartment on the top floor with loggia – from CHF 747,000 Would you like more information about the project? ; - contact us, we would be happy to introduce you to the project in more detail.Your new home – within reach: The building application was submitted in February 2026, with a planned move-in date in spring/summer 2028.The modern and clever floor plans leave no wishes unfulfilled – and the best part: you can contribute your own ideas from the start.We look forward to you.bauatelier-fuhrer.ag

Travel time
-
New building
1 / 18
4.5 rooms135m²CHF 1,050,000.–
Alpenblick 7, 2543 Lengnau BE

New building 4.5 EG with 135m2 living space and a fantastic view

Spacious living with a far-reaching view At Alpenblickstrasse 7, 7a, and 7c in Lengnau BE, a modern multi-family house with five stylish condominiums is being built - four 3.5-room apartments and one spacious 4.5-room apartment. The construction start is planned for 2026 and the move-in date for the newly built apartment in autumn 2027.The 4.5-room apartment (WHG A02) impresses with its modern floor plan and 135m2 of net living space, as well as 20m2 of covered seating area and an additional 28m2 of seating area, offering everything your heart desires. Nestled in a quiet residential neighborhood with a rural charm, the project offers a rare combination of natural and urban living. The unobstructed view of the Alps gives each apartment a touch of exclusivity. Light-filled rooms, spacious floor plans, and high-quality equipment, combined with a room height of 2.6 to 2.9 meters, create a special feeling of luxury and spaciousness, ensuring a harmonious living experience that combines functionality and design. The architecture convinces with clear lines, an open design, and well-thought-out details that enrich everyday life.The apartments offer a variety of possibilities for individual design - perfect for all those who want to realize their personal dream home. The quiet location in close proximity to recreational areas, schools, and shopping facilities creates ideal conditions for families, couples, or working professionals. Whether you're having breakfast with a view of the mountains or a cozy evening on your own balcony - here you can enjoy every moment to the fullest. The well-thought-out orientation and the natural surroundings make this new building a true residential gem in Lengnau - modern, comfortable, and with a touch of vacation feeling, day after day.The pictures shown serve as inspiration for the various available apartments. For a more detailed overview, please visit the virtual tour in this online ad or the project website at https://alpenblick-lengnau.ch/

Travel time
-
New building
1 / 10
3.5 rooms104m²CHF 840,000.–
Schützenhausstrasse 12, 2552 Orpund

Spacious 3.5-room ground-floor apartment in the new Panorama Villette Orpund building

The EG 0.3 West apartment impresses with an exceptionally spacious and practical floor plan. The open living, dining, and kitchen area of approximately 46.6 m² forms the center of the apartment. This is where seamless transitions between cooking, eating, living, and direct access to the terrace are created. The approximately 19 m² large west-facing terrace expands the living space outdoors and creates a private spot for afternoon and evening sun, a quiet coffee, guests, or relaxed hours outdoors.The room layout is clear and well thought out: in addition to the bedroom, there is another room available, ideal as an office, guest room, hobby room, or retreat. The spacious walk-in closet, the practical laundry room with its own washing machine and dryer, two bathrooms, and the private basement room provide order, storage space, and comfort in everyday life.What's particularly striking is the combination of spaciousness and simplicity. You live with a lot of space and high quality, but you don't have to worry about a garden, roof, heating, facade maintenance, or technical systems like you would with a single-family home. The elevator, barrier-free access, parking garage, and modern building technology provide comfort today – and security for later life phases.Panorama Villette is also future-oriented in terms of energy and technology. The property is being built with a heat pump, underfloor heating, a photovoltaic system with a connection for self-consumption, a fiber optic connection, and a smart home basic installation based on Loxone. Motorized shutters, intelligent shading, and individual room regulation increase the living comfort noticeably, without making everyday life more complicated.This apartment is ideal for couples or singles with a demand for space who want to buy a high-quality owned apartment in Orpund – modern, barrier-free, energy-efficient, quietly located, and with short distances to Biel/Bienne. • Around 104 m² of net living space – exceptionally spacious for 3.5 rooms • Approximately 46.6 m² of living, dining, and kitchen space as the open heart of the apartment • Approximately 19 m² west-facing terrace with afternoon and evening sun • Ground-level, barrier-free access • Elevator to the living level • Two rooms plus a spacious living area • Two bathrooms: bathroom/WC and shower/WC • Walk-in closet with plenty of practical storage space • Laundry room with its own washing machine and dryer • Private basement room with approximately 9.6 m² • High-quality new building with modern building envelope • Heat pump and underfloor heating • Photovoltaic system with a connection for self-consumption • Smart home basic installation based on Loxone • Motorized shutters and intelligent shading • Fiber optic connection to the apartment • Parking space in the underground garage available • Quiet residential location in Orpund with short distances to Biel/Bienne • Apartment purchase price: CHF 840,000.– This apartment is aimed at people who do not simply want to live in a smaller space, but better: spacious, modern, low-maintenance, and future-proof. We would be happy to show you the project, the floor plan, and the individual expansion options in person.

Travel time
-
New building
1 / 9
12 rooms319m²CHF 1,790,000.–
Bielstrasse 69, 2540 Grenchen

Multi-family house (3-family) with garden & guest house (multi-generation house)

1'790'000.- Note: the Google Streetview is no longer up-to-date. Please see the attached video. Modernized and well-insulated 3-family property with character, living quality & bright spacious rooms, consisting of: • 4.5-room garden apartment – 110 m². Very large living room (45 m²), direct access to the garden (freely divisible), family-friendly living atmosphere • Attic penthouse apartment – 99.1 m² (equivalent to 3.5 rooms). Open space, spectacular view, glass balcony, modern kitchen, Jacuzzi, new window fronts & expanded attic with internal lift • 2.5-room apartment – 88.5 m². Very large and quiet south-facing terrace (49 m²) with a view (bright rooms, spacious kitchen & bathroom • Wellness area with sauna: available for all 3 apartments. • Spacious garden with barbecue area, playhouse, swing, etc.: available for all 3 apartments, but freely divisible. • Separate tiny house / guest house (home office, business studio, guests, partying): optional, separately purchasable. Floor plans, detailed descriptions, photos, videos, and documentation of all apartments, the tiny house, and the garden are at your disposal. You can also find a good overview on our website furchner.ch. FURTHER HIGHLIGHTS OF THE PROPERTY • Access to the house from the south (via Gibelstrasse 72): short quiet footpath, see photo, connected with 4 parking spaces + visitor parking. • Access from the north: Bielstrasse, main entrance, parking strip "blue zone", bus stop 50 m in front of the house: 3 minutes to Grenchen-Nord and Grenchen-Süd train stations, with Regio and IC: Bern, Basel, Zurich, in 40-60 minutes. • Entry in the land register for the construction of an additional double garage on Bielstrasse. • Quiet living location (south-facing), with a lot of privacy • Bicycle stand & e-bike charging station • Schools & apprenticeships, shopping centers within walking distance, or 3 minutes by bus • City park directly opposite, diverse leisure and recreation areas, e.g. Bielersee & Seeland, Aare area, Baroque city of Solothurn... • Ideal property also as a rental object (over 4%), multi-generation house, combination of living & home office, further uses

Travel time
-
  • Modern living room with a gray couch, coffee table, and a large rug. There are two potted plants on either side of a white cabinet. A staircase is visible behind the cabinet.
  • Modern living room with a gray sofa, coffee table, and a beige rug. The room features a large glass door leading to a patio, a picture frame on the wall, and a potted plant.
  • Modern kitchen with white cabinets, gray tiled floor, and a central island. Dining table and chairs are placed nearby.
  • Modern dining area with a wooden table, black chairs, and a potted plant. The room has a white wall, a ceiling with lights, and a refrigerator on the right side.
  • Empty room with wooden floor, white walls, a mirror, and a heart-shaped rug. There is a white chair and a glass window with curtains.
  • Modern bedroom with white bed, wooden stairs, and white walls. Features a ceiling fan and a window with a view.
  • Minimalist bedroom with white walls, wooden floor, and a bed with white bedding. A nightstand with a plant and a cabinet with a sink and mirror are visible. The ceiling has a wooden design and a ceiling fan.
  • Modern bathroom with white tiles, a white sink, a toilet, and a glass shower enclosure.
  • Modern office space with a desk, chair, and a bookshelf. A lamp is on the desk, and a step stool is nearby.
  • A child's room with a bed, desk, chair, toys, rug, nightstand, lamp, and a small toilet and sink in the bathroom.
  • Wooden balcony with black railings, yellow walls, and a view of a grassy field.
  • Modern building with yellow exterior wall, balcony, and glass doors.
  • Modern building with yellow and grey exterior, balconies, and a fenced courtyard.
  • Modern building with yellow and gray exterior, metal staircase, and a gray storage shed.
  • Modern building with a carport, featuring a yellow and brown exterior, and a row of mailboxes.
  • A laundry room with a washing machine, dryer, ironing board, sink, buckets, and a vacuum cleaner. Shelves with cleaning products and a water heater are also present.
  • An empty room with white walls, gray tiled floor, a white entertainment center, a black television, a black radiator, a gray chaise lounge with a green pillow, and a small table.
1 / 17
Modern living room with a gray sofa, coffee table, and a beige rug. The room features a large glass door leading to a patio, a picture frame on the wall, and a potted plant.
Modern kitchen with white cabinets, gray tiled floor, and a central island. Dining table and chairs are placed nearby.
Modern dining area with a wooden table, black chairs, and a potted plant. The room has a white wall, a ceiling with lights, and a refrigerator on the right side.
6.5 rooms158m²CHF 950,000.–
Premium
Langackerweg 12, 2556 Scheuren

Modern 6.5-room row house in Scheuren – HK/NK of only CHF 1'860 per year

Modern row house from 2021, quietly located on the outskirts of Scheuren, with an unobstructed view of the Seeland fields.6.5 rooms on approximately 158 m² of living space, spread over three floors: open living and dining area with kitchen island on the ground floor, direct access to seating area and garden, expanded attic with its own bathroom. As a corner house with more light and more privacy than the middle houses of the development.Particularly pleasing are the low operating costs: The heating and ancillary costs according to the 2024 bill were only CHF 1'860.15 for the whole year – thanks to wood element construction, 3-fold thermal insulation glazing and connection to the pellet heating system with solar-supported boiler. • 6.5 rooms, three bathrooms, own laundry room in the house • Kitchen with kitchen island and V-Zug appliances • Garden with seating area approx. 30 m², balcony approx. 8 m² • Basement with hobby and storage room, 1 carport Family-friendly location: The house is located in a quiet residential area, only 5 minutes' walk from Scheuren schoolhouse. The bus stop "Scheuren Schulhaus" can be reached in 4 minutes, and [Denner / Coop] Orpund is available for daily shopping in 15 minutes. The nearby canal offers additional recreational opportunities right outside the front door.Sales price CHF 950,000.–, available by arrangement. Detailed sales documentation and viewing appointments on request.

Travel time
-
  • Single-story house with a sloped roof, surrounded by a well-maintained lawn and trees, with a scenic mountain view in the background.
  • Two-story house with a modern design, featuring a covered patio area with a lounge chair, surrounded by a well-maintained lawn and trees.
  • A picturesque rural landscape with a house, lush green fields, and a church in the distance, surrounded by trees and hills.
  • A lush green garden with well-maintained grass, bushes, and trees, surrounded by houses and a scenic mountain backdrop.
  • A well-maintained garden with a lawn, a patio area, and a lounge chair near the house entrance.
  • Two-story house with a modern design, featuring a garage, multiple windows, and a well-maintained garden with shrubs and lavender plants.
  • A well-maintained garden with a trimmed hedge, several trees, and a house in the background.
  • Empty garage with concrete floor, metal shelving unit, and a small window showing greenery outside.
  • The image shows an unfinished basement or storage area with exposed concrete walls, metal shelving units, wooden crates, and a small window. The floor is covered with a dark blue protective mat, and there are some wooden planks and construction materials
  • Carpeted hallway with a staircase leading upwards, a door on the left, and a small black doormat with a sunflower design near the stairs.
  • Clean, well-lit hallway with beige walls, carpeted floor, and white ceiling lights. Features a staircase on the left and a door to a room on the right, with visible electrical outlets and a small mat near the staircase.
  • A clean, modern bathroom with a washing machine, a sink, a towel, and a detergent box. The space features white walls, a tiled backsplash, and a window with a view of greenery.
  • Utility room with a water heater, pressure gauge, electrical panel, and various valves and pipes.
  • Empty room with white walls, carpeted floor, large window, radiator, built-in closet, and wooden wardrobe.
  • Hallway with wooden ceiling, white walls, carpeted floor, radiator, shelf, and exercise bike in the corner.
  • Carpeted hallway with wooden ceiling, white walls, and a small cabinet with drawers at the end. A baby chair is placed on the left side.
  • A narrow hallway with light wooden ceiling, white walls, carpeted floor, built-in white cabinets, and a wooden bench with drawers on the right side.
  • Empty room with light wooden flooring, white and yellow walls, a large window with white curtains, a radiator, and a decorative wall hanging. No furniture or equipment is present.
  • A furnished room with a large wooden cabinet, a picture frame on the wall, a radiator, and a wooden bed frame visible in the foreground.
  • Two adjacent bathrooms with light blue tiled walls, mosaic tiled floors, bathtubs, sinks, and toilets. Both have handrails and floral curtains.
  • Small bathroom with beige tiled walls, a toilet, a toilet paper holder, and a red bath mat on the floor.
  • A well-lit kitchen with light-colored cabinets, a wooden countertop, a sink with a faucet, an oven, and a dishwasher. The backsplash is tiled, and there are potted plants on the counters.
  • Brightly lit kitchen with wooden ceiling, tiled floor, and large windows. Includes a dining table with four chairs, radiator, and a hanging wooden pendant light.
  • Dining room with wooden table, red upholstered chairs, radiator, and large windows with curtains. A red lounge chair is visible outside the sliding glass doors.
  • A well-furnished room with a dining area, living area, and fireplace. Features include a patterned sofa, coffee table, dining table with chairs, wooden cabinets, and a chandelier.
  • Cozy living room with a fireplace, patterned sofas, coffee table, armchair, and wooden shelves.
  • Dining room with a round table, six chairs, a side table, a wooden cabinet, and a mirror on the wall.
  • Empty attic space with exposed wooden beams, wooden flooring, insulation, and visible structural supports.
1 / 28
Two-story house with a modern design, featuring a covered patio area with a lounge chair, surrounded by a well-maintained lawn and trees.
A picturesque rural landscape with a house, lush green fields, and a church in the distance, surrounded by trees and hills.
A lush green garden with well-maintained grass, bushes, and trees, surrounded by houses and a scenic mountain backdrop.
4.5 rooms95m²CHF 550,000.–
Premium
Rue de Fleurs 12, 2738 Court

Charming individual house with 4.5 rooms in Court, built in 1962

This property is being sold as part of an inheritance.Discover this beautiful individual house with 4.5 rooms in the peaceful village of Court, in the canton of Bern. Built in 1962 and façade renovated in 2011, this 95 m² property offers an ideal living space on a generous plot of 1115 m².The house features: • A spacious living room with fireplace: a cozy living space with fireplace, perfect for winter evenings, with a reading corner with built-in bookshelves and custom-made furniture • A convivial dining room: with its custom-made wooden furniture and a solid wood table, it creates an authentic and welcoming atmosphere • An equipped kitchen: functional with dishwasher and all necessary appliances • Two comfortable bedrooms: resting spaces of beautiful size • A complete bathroom: with bathtub and WC, with white tiling and careful finishes • A separate WC • A practical laundry room: with private washing machine and storage spaces • Heating: with oil, regularly maintained, from 2006. 5000-liter tank • Attic: over the entire surface of the house Advantages: • Spacious garage: for parking and storage, with electric gate • Large basement: with earth floor (same temperature all year round) • Office/workshop: on the lower floor, nice size, possibility to convert it into an additional bedroom • Windows: all double-glazed windows are made of PVC with key • Terrace with view: offering a beautiful perspective on the surroundings, west-facing • Fiber optic: installed • Generous plot: 1115 m² with lawn, trees, and stone garden, with a sundial (potential for expansion). The surroundings have been regularly maintained by a landscaper. Small ornamental pond with water lilies. • Accessibility: house suitable for people with reduced mobility • Quiet environment: peaceful residential area, ideal for families. If you want to know more about the village of Court, visit www.court.ch. • Unobstructed view: panorama on the surrounding mountains and hills • Less than 20 minutes from Biel and Delémont via the A16 This property benefits from a sunny environment in summer and a particularly quiet atmosphere, away from noise pollution. With its 680 m³ volume, it offers many possibilities for renovation and storage, especially in the attic and basement.Perfect for a family seeking the peace of the Bernese countryside while maintaining easy access to amenities, this house represents a rare opportunity in a popular sector. Available immediately to the first person who makes an offer, we are very reactive.The house has been evaluated by a local architect. We are at your disposal for any questions or visits.The price can be slightly negotiated.

Travel time
-
Antonella Lüscher

Antonella Lüscher

1 / 13
Antonella Lüscher

Antonella Lüscher

  • Balcony / Terrace
5.5 rooms180m²CHF 995,000.–
Premium
2562 Port

Charming row house with great potential

Charming 5-room row house with winter garden, terrace, and garden This well-maintained 5.5-room row house in Port combines spacious living areas, a versatile room concept, and a pleasant living atmosphere in an ideal way. The property, built in 1993, extends over several levels and offers approximately 180 m² of living space on a 167 m² plot of land. Thanks to the well-thought-out room layout, the bright living areas, and the harmonious interplay of indoor and outdoor spaces, the house is ideal for families, couples with space requirements, or anyone looking for a well-maintained home in a quiet environment. Upon entering, the property conveys a cozy and inviting feeling. The heart of the house is the spacious living and dining area with a fireplace, which gains additional living quality through the adjacent winter garden. The open kitchen is functionally designed and offers generous workspaces, plenty of storage space, and two ovens, providing the best conditions for everyday life. On the upper floor, there are three bedrooms, two bathrooms, and a spacious terrace. The attic complements the room offer with versatile usable space and gives the house additional charm. Highlights of the property: - 5.5-room row house with approximately 180 m² of living space - Plot size of 167 m² - Year of construction 1993 - Spacious living and dining area with fireplace - Winter garden as an attractive extension of the living space - Open kitchen with plenty of storage space, generous workspaces, and two ovens - Three bedrooms on the upper floor - Two bathrooms with shower or bathtub and double sink - Spacious terrace with direct access from two rooms - Versatile usable attic with a special room feeling - Garden with seating area for relaxed hours outdoors - Practical secondary rooms in the basement - Quiet and family-friendly living location in Port - Good accessibility to Biel/Bienne and the surrounding recreational areas An attractive opportunity for all those who value spacious living, a harmonious room offer, and a quiet living location in the Biel region. ALUAG, your real estate agency, is your specialist for wonderful properties in the best locations. We are pleased to accompany you on your way to your dream.

  • Balcony / Terrace
Antonella Lüscher

Antonella Lüscher

1 / 12
Antonella Lüscher

Antonella Lüscher

  • Balcony / Terrace
4.5 rooms112m²CHF 1,150,000.–
2564 Bellmund

Quiet and Central Living with Dream View

Modern living with breathtaking panoramic views This stylish 4.5-room apartment combines high-quality construction, thoughtful design, and a dreamy location in a natural setting. Here, you can enjoy bright rooms, modern comfort, and an impressive view - a home to arrive and feel good. Highlights of the apartment: * Net living area of approximately 112 m² - ideal for couples or families * Spacious living and dining area with direct access to the southwest balcony * Covered balcony with spectacular views of the Alps, Jura, and Lake Biel * High-quality, open kitchen with cooking island and plenty of storage space * Two elegant bathrooms: walk-in shower and bathtub * Bright, airy rooms with optimal floor plan design * Electric shutters in all rooms * Wheelchair accessible and comfortable lift access directly from the underground garage * Two parking spaces included * Quiet, well-maintained residential complex with only 10 units (built in 2018) * Modern solar system (24.03 kWp, installed December 2024) The property is located in an idyllic environment, surrounded by meadows and forests, and offers numerous opportunities for relaxation and leisure activities right outside the door. In summary: This apartment convinces with its perfect combination of modern architecture, sustainable construction, and a unique view. An exclusive home for all those who value quality, peace, and quality of life. ALUAG, your real estate agency, is your specialist for wonderful properties in the best locations. We are pleased to accompany you on your way to your dream.

  • Balcony / Terrace
Antonella Lüscher

Antonella Lüscher

1 / 11
Antonella Lüscher

Antonella Lüscher

  • Balcony / Terrace
5.5 rooms140m²CHF 1,200,000.–
2537 Vauffelin

Modern living above the city of Biel

Modern living with a far-reaching view - your new home in Vauffelin above Biel. In the midst of an idyllic natural landscape, two high-quality semi-detached houses are being built, combining modern architecture, sustainable construction, and the highest living comfort. Enjoy the peace of the Jura, a lot of privacy, and at the same time the proximity to the city of Biel, to attractive workplaces, and an excellent transport connection. Highlights at a glance: * Modern semi-detached houses in attractive hillside locations * Quiet and sunny living location with a beautiful view * High-quality wooden construction on a massive concrete foundation * Spacious window fronts for bright rooms * Open and modern floor plan design * Sustainable heat pump for efficient heating * Photovoltaic system for self-generated electricity * High-quality sanitary facilities from SABAG AG * Individual selection options for floor coverings * Short distance to Biel as well as to the highway and public transport connections Here you live close to nature and yet are perfectly connected. The combination of modern architecture, sustainable energy technology, and high-quality interior design makes this project a rare opportunity in the Biel region. ALUAG, your real estate agency, is your specialist for wonderful properties in the best locations. We are pleased to accompany you on your way to your new home or business idea.

  • Balcony / Terrace
New building
1 / 7
3.5 rooms99m²CHF 650,000.–
Bielstrasse 69, 2540 Grenchen

3.5-Room Attic - Penthouse + Guest House. Option: Multi-Generation House

Note: the Google Streetview is no longer up-to-date. Please see the video above.In a modernized and well-insulated 3-family property with character, living quality & bright spacious rooms, consisting of: • Penthouse attic (2nd floor) – 99.1 m² (equivalent to 3.5 rooms): CHF 650,000.- Open Space, spectacular view, glass balcony, modern kitchen, Jacuzzi, new window fronts & expanded attic with internal lift • 4.5-room garden apartment (ground floor) – 110 m² : CHF 625,000.- Very large living room (45 m²), direct access to the garden (freely divisible), own garden seating area, family-friendly living atmosphere • 2.5-room apartment (1st floor)– 88.5 m² : CHF 515,000.- Very large and quiet south terrace (49 m²) with a view (bright rooms, spacious kitchen & bathroom • Wellness area with sauna (basement): available for all 3 apartments • spacious garden with barbecue area, playground, swing, etc.: available for all 3 apartments, but freely divisible • separate Tiny House / guest house (home office, business studio, guests, partying): optional, separately purchasable. • Floor plans, detailed descriptions, photos, videos, and documentation of all apartments, the Tiny House, and the garden are at your disposal. You can also find a good overview on our private website furchner.ch. FURTHER HIGHLIGHTS OF THE PROPERTY• Access to the house from the south (via Gibelstrasse 72): short quiet footpath, see photo, connected with 4 parking spaces + visitor parking.• Access from the north: Bielstrasse, main entrance, parking strip "blue zone", bus stop 50 m in front of the house: 3 minutes to Grenchen-Nord and Grenchen-Süd train stations, with Regio and IC: Bern, Basel, Zurich, in 40-60 minutes.• Building rights for an additional double garage on Bielstrasse, registered in the land register• Quiet living location (south-facing), with a lot of privacy• Bicycle storage & e-bike charging station• Schools & training places, shopping centers within walking distance, or 3 minutes by bus• City park directly opposite, diverse leisure and recreation areas, e.g. Bielersee & Seeland, Aare area, Baroque city of Solothurn...• Ideal property also as a rental object (4.4%), multi-generation house, combination of living & home office, further uses

Travel time
-
  • 2 story house, white and brown color, red shutters, balcony, fenced yard, red rooftop
  • Aerial view of the building, located on the corner of the street, surrounded by other houses, and green grass, white windows
  • A view from a rooftop showing a small shed, a tree, and a paved area with a grassy lawn in the background.
  • White cabinets, black countertops, hanging lamp, stainless steel sink, faucet, black chair, wooden table
  • Modern kitchen with white cabinets, dark countertops, a wine rack, a stool, and a range hood.
  • Wooden ceiling, white potted plants, large windows, hardwood floor
1 / 6
Aerial view of the building, located on the corner of the street, surrounded by other houses, and green grass, white windows
A view from a rooftop showing a small shed, a tree, and a paved area with a grassy lawn in the background.
White cabinets, black countertops, hanging lamp, stainless steel sink, faucet, black chair, wooden table
8 rooms477m²CHF 1,443,000.–
Premium
Fabrikstrasse, 3292 Busswil BE

Attractive multi-family house with commercial space

The property for sale is a detached, well-maintained residential and commercial property that combines attractive living space, flexible usage options, and sustainable potential for value growth in a quiet and yet excellently connected location in Busswil (Lyss municipality, Bern canton).The building comprises two independent apartments and a separately accessible commercial space, making it suitable for buyers who want to combine living and working under one roof, as well as a profitable capital investment.Thanks to the existing room structure, the available parking options, and the good connection to public transport and the supraregional road network, the property offers a variety of usage options. Whether for (partial) own use, as a fully rented rental property, or as a long-term investment – this multi-family house convinces with its flexibility and development potential.Special features at a glance• Two separate residential units: 3.5-room apartment on the ground floor (with windbreak, reduit, and balcony) and 3.5-room duplex apartment on the upper floor (with balcony)• Separately accessible commercial space with WC incl. garage• Attractive combination of residential and commercial use (mixed zone)• Robust building substance and continuously maintained property• Spacious ancillary rooms and cellar• Two garages and additional outdoor parking spaces, one of which is covered• Quiet residential location on the outskirts of the village (access to 30-zone and yet well-connected) with garden incl. garden house and seating area• Traffic-friendly location: only 3 minutes' walk to Busswil train station and good transport connections to Lyss, Biel, and Bern• Shopping opportunities in the village of Busswil and Lyss• Interesting capital investment with stable rental and development potential• Connection to the Busswil heat network (possible; planned expansion in spring 2027)

Travel time
-
Antonella Lüscher

Antonella Lüscher

1 / 10
Antonella Lüscher

Antonella Lüscher

  • Balcony / Terrace
4.5 rooms119m²CHF 965,000.–
Premium
2562 Port

MODERN 4.5 ROOM APARTMENT WITH BALCONY

MODERN 4.5-ROOM APARTMENT WITH HIGH-QUALITY FINISHES AND SUNNY BALCONY This attractive 4.5-room apartment combines spacious rooms, high-quality materials, and a quiet living location in an ideal way. The apartment, built in 2013, is located on the 2nd floor of a well-maintained residential building and impresses with a well-thought-out floor plan, bright rooms, and timeless architecture. On approximately 119 m² of living space, it offers a living concept that suits both families and couples with increased space requirements. Upon entering, the apartment conveys a high-quality and well-maintained impression. The large window fronts provide plenty of daylight and, together with the carefully selected materials, create a pleasant living atmosphere. The covered balcony with a view of the greenery rounds off the attractive overall offer. Highlights of the apartment: * Spacious 4.5-room apartment with approximately 119 m² of living space * Built in 2013 with modern and well-maintained finishes * Bright living and dining area with large windows * Open kitchen with island and high-quality materials * Spacious workspaces and plenty of storage space in the kitchen * High-quality flooring in all living and sleeping areas * Three well-proportioned and versatile rooms * Direct access to the balcony from two rooms * Two modern bathrooms with shower or bathtub * Sunny, covered balcony with a view of the greenery and over the roofs of Biel * Three sun blinds for optimal comfort and flexible shading * Two parking spaces in the garage as well as a separate hobby room optionally available for purchase The quiet and well-maintained living location offers a high quality of life and a pleasant living environment. Shopping facilities, schools, public transportation, and recreational areas are within easy reach. An ideal opportunity for all those who value a high-quality apartment with a spacious room offer, modern equipment, and sustainable living quality. ALUAG, your real estate agency, is your specialist for wonderful properties in the best locations. We look forward to accompanying you on your way to your dream.

  • Balcony / Terrace
New building
1 / 8
  • Parking space
  • View
4.5 rooms173m²CHF 1,350,000.–
3298 Oberwil b. Büren

NEW CONSTRUCTION PROJECT “FLAMMER DÖRFLI” IN OBERWIL NEAR BÜREN

The 4.5-room new-construction Stöckli FS01 offers an exceptional blend of award-winning design across approximately 173 m² of living space, an exceptional blend of award-winning architecture, high-quality materials, and a lifestyle close to nature. Designed by the renownedSwiss architect Pascal Flammer, the home impresses with a spacious living and dining area, a custom-designed kitchen, and three versatile rooms on the upper floor. Spruce wood, white-pigmented surfaces, and oiled maple parquet define the warm, natural living atmosphere. A spacious bathroom and a guest restroom, practical utility rooms in the basement, as well as a carport and an outdoor parking space round out the living space. A sun terrace and a private garden withpanoramic views toward the Jura create a special connection between architecture, nature, and a high quality of living.The 4.5-room new-construction Stöckli FS01 offers an exceptional blend of award-winning design across approximately 173 m² of living space an exceptional blend of award-winning architecture, high-quality materials, and a lifestyle close to nature. Designed by the renownedSwiss architect Pascal Flammer, the home impresses with a spacious living and dining area, a custom-designed kitchen, and three versatile rooms on the upper floor. Spruce wood, white-pigmented surfaces, and oiled maple parquet define the warm, natural living atmosphere. A spacious bathroom and a guest restroom, practical utility rooms in the basement, as well as a carport and an outdoor parking space round out the living space. A sun terrace and a private garden withpanoramic views toward the Jura create a special connection between architecture, nature, and a high quality of living.Interested? For more information, photos, a virtual tour, and viewing options, visit: propertyowner.ch/de/real-estate/26-00195 As a member of the Swiss Landowners Association, you’ll benefit from a free real estate appraisal and gain access to exclusive listings on propertyowner.ch before they’re made public.

  • Parking space
  • View

Suggested properties for you based on search results

Other interesting objects