Quick Filters for your search

Quick-filters

We show you quick-filters based on the most used filters by location.

By using these, you can enhance your search experience by finding new and interesting properties to your likings.

3 results - Properties for sale: Perrefitte

1 / 13
303m²CHF 1,169,000.–
Cagreu 1B, 2742 Perrefitte

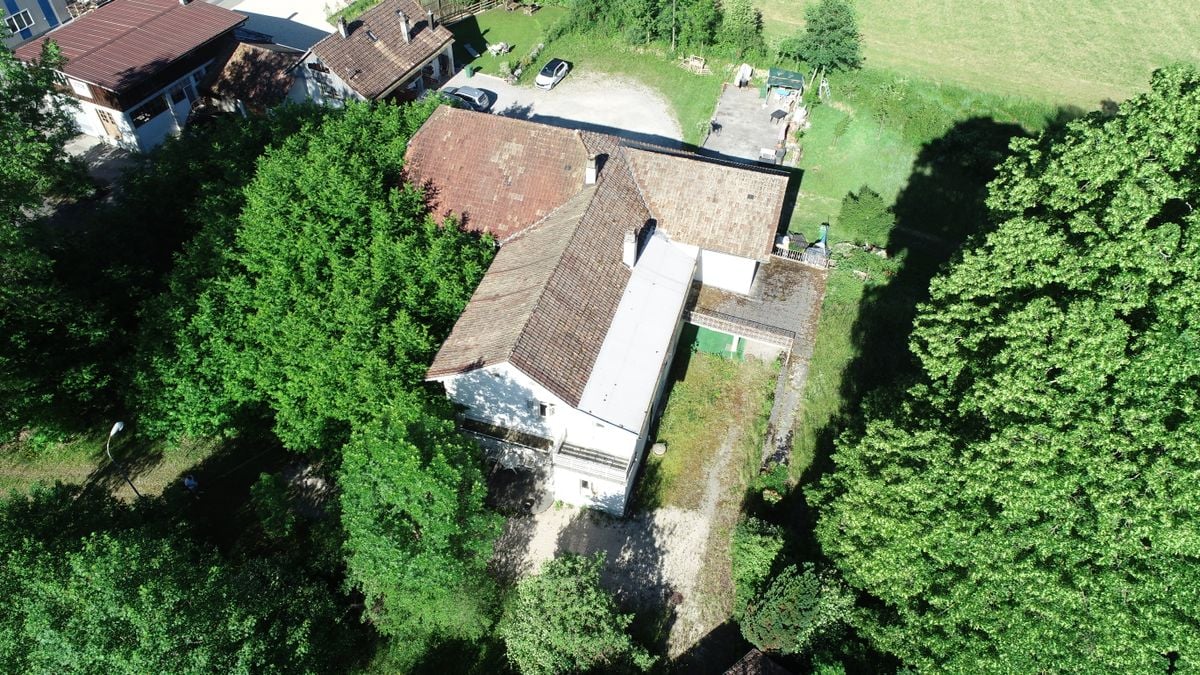
Character property with 3 apartments and building land in Perrefitte

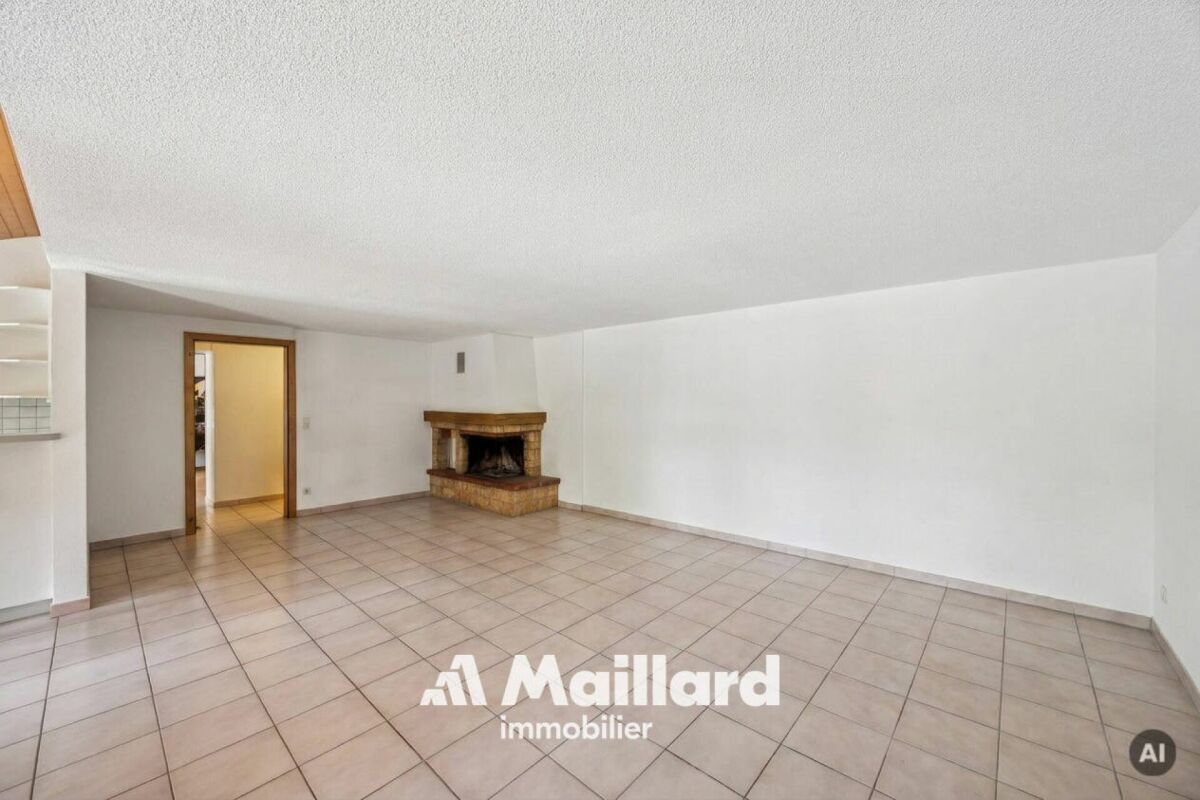
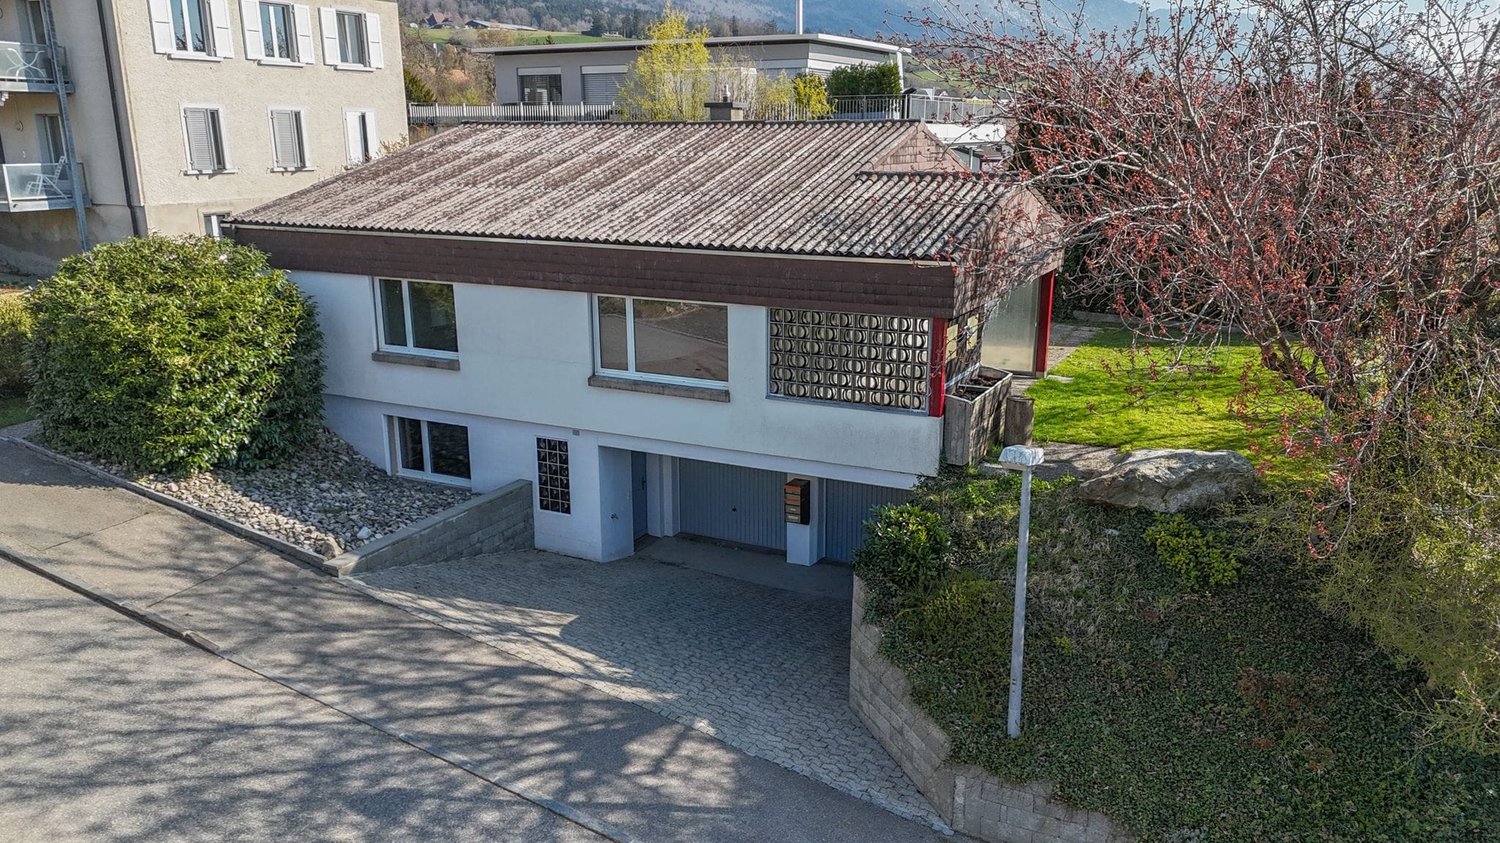
Located in the charming village of Perrefitte, this character property built in 1890 benefits from an exceptional setting, in the heart of a wooded park and set back from the cantonal road, offering calm, nature, and intimacy.The 3 plots have a total area of almost 8'000 m2. The house stands out for its L-shaped architecture and generous volumes. The building develops approximately 303 m² of living space (378 m² useful) and currently consists of three apartments, as well as a significant space on two levels that can be arranged according to the needs of the future owner.The apartment on the first floor offers a spacious accommodation including a living room with exposed beams and fireplace, an equipped kitchen, a bathroom, and a guest toilet. It also benefits from an independent direct access to the park located at the back of the property.On the ground floor, two other apartments complete the set: • an apartment with 4.5 rooms with equipped kitchen, bathroom, and guest toilet. • an apartment with 3.5 rooms to be renovated. The property is surrounded by a large green area consisting of garden, fields, and pastures, offering magnificent unobstructed views of the surrounding nature and a particularly pleasant environment for families or lovers of tranquility.In addition, the sale also includes a second building plot (No 90) located on the edge of the cantonal road, offering additional development potential.With its three residential units, large volumes, and generous land, this property represents a rare opportunity for an investor or a real estate project combining housing and income.Contact us to obtain more information or organize a visit to discover the full potential of this unique property.

Travel time
-
1 / 13
  • Parking space
  • Garage
5.5 rooms201m²CHF 1,250,000.–
Berne, 2742 Perrefitte

The Art of Living Naturally: A Timeless Residence in Perrefitte

Introduction: An Enchanted Interlude in the Heart of Jura BernoisAs soon as you arrive at Maison Gros Clos 111 in Perrefitte, the mind finds peace. The turmoil of the world fades away, making room for the murmur of the wind in the foliage and the discreet singing of the surrounding nature. Nestled in a preserved rural setting, this exceptional 5.5-room property embodies the essence of "Quiet Luxury": a discreet, authentic luxury that prioritizes space, light, and serenity.The Description: The Elegance of Material and LightThis single-story house, rare on the market, has undergone meticulous architectural renovation to sublime the volumes and create a living space of rare elegance. The architecture harmonizes with the landscape, thanks to large windows that erase the boundaries between inside and outside. • The Heart of the Home: The spacious living room, a true sanctuary of light, invites contemplation. An equipped kitchen with minimalist design promises convivial moments of sharing. • Resting Areas: Two bathrooms and comfortable bedrooms make up the night areas. The master bedroom is designed as an absolute haven of peace, with its own bathroom and private sauna for moments of relaxation beyond time. • The Secret Atrium: The masterpiece of the house, the open atrium is an ode to well-being. Equipped with a Jacuzzi, it offers an breathtaking view of the surrounding nature, allowing you to recharge in absolute confidentiality. Exclusive Advantage: An Interior to Your TasteTo meet the requirements of its future owners, this residence will be completely refreshed to the buyer's taste upon purchase. A unique opportunity to personalize the finishes of your future jewel.The Art of Living: The Perfect Balance • Well-being and Confidentiality: Enjoy the joys of a landscaped garden and a west-facing terrace, perfect for summer receptions or relaxing moments. • Discretion and Comfort: Although located in a peaceful setting surrounded by fields and forests, Maison Gros Clos benefits from the immediate proximity of Perrefitte's amenities. Conclusion & CTAMaison Gros Clos 111 is more than a property: it's a way of life, an invitation to serenity. If you aspire to a daily life rhythmed by the beauty of nature without compromising on refinement, this house is the realization of your dreams.A private visit is essential to fully appreciate the remarkable character of this property.Key Features: • Type: Single-story single-family home, 5.5 rooms • Advantages: Atrium with Jacuzzi, master bedroom with sauna, landscaped garden, west-facing terrace • Setting: Rural, peaceful, surrounded by fields and forests • Unique Advantage: Personalizable finishes to the buyer's taste (included in the purchase price) Switzerland Sotheby's International Realty.Contact our experts for a confidential presentation.

  • Parking space
  • Garage
More objects in your automatically expanded search area
20 results - Radius: + 10km
New building
1 / 14
3.5 rooms83m²CHF 650,000.–
Premium
Alpenblick 7, 2543 Lengnau BE

Newly built 3.5-room apartment with a distant view

Living on the sunny slope of Lengnau On Alpenblickstrasse 7, 7a, and 7c in Lengnau BE, a modern multi-family house with five stylish condominiums is being built - four 3.5-room apartments and one spacious 4.5-room apartment. The construction start is planned for 2026 and the move-in date for the newly built apartments in autumn 2027.The 3.5-room apartment on the 1st floor (WHG A11) offers every comfort of modern living on approximately 83m2 of net living space. With a spacious living-dining area of 40m2, two bedrooms, a bathroom, and a separate toilet, as well as a practical storage room, the apartment leaves nothing to be desired. The outdoor area with a total of 43.5m2 of terrace space, of which around 21m2 is covered, is also perfect for living outdoors.Nestled in a quiet residential area with a rural charm, the project offers a rare combination of natural and urban living. The unobstructable view of the Alps gives each apartment a touch of exclusivity. Light-filled rooms, spacious floor plans, and high-quality furnishings, combined with a room height of 2.6 to 2.9 meters, which conveys a special feeling of luxury and generosity, ensure a harmonious living experience that combines functionality and design. The architecture convinces with clear lines, an open design, and well-thought-out details that enrich everyday life.The apartments offer a variety of possibilities for individual design - perfect for all those who want to realize their personal dream home. The quiet location in close proximity to recreational areas, schools, and shopping facilities creates ideal conditions for families, couples, or professionals. Whether you're having breakfast with a view of the mountains or a cozy evening on your own balcony - you can enjoy every moment to the fullest here. The well-thought-out orientation and the natural surroundings make this new building a real gem in Lengnau - modern, comfortable, and with a touch of vacation feeling, day after day.The pictures shown serve as inspiration for the various available apartments. For a more detailed overview, please visit the virtual tour in this online ad or the project website at https://alpenblick-lengnau.ch/

Travel time
-
New building
1 / 11
3.5 rooms92m²CHF 715,000.–
Premium
Alpenblick 7, 2543 Lengnau BE

Newly built 3.5-room apartment with large terrace

Living on the sunny side of Lengnau At Alpenblickstrasse 7, 7a, and 7c in Lengnau BE, a modern multi-family house with five stylish condominiums is being built - four 3.5-room apartments and one spacious 4.5-room apartment. The construction start is planned for 2026 and the move-in date for the newly built apartments is 2027.In the 1st floor of the building, this 3.5-room apartment (WHG A12) offers a spacious living and dining area of 50m2, two spacious rooms, bathroom, and separate toilet on approximately 92m2 of net living space. The terrace area also makes outdoor living a highlight: almost 50m2 of terrace space (of which 20m2 is covered) invite you to linger with family and friends!Nestled in a quiet residential area with rural charm, the project offers a rare combination of natural living and urban accessibility. The unobstructed view of the Alps gives each apartment a touch of exclusivity. Light-flooded rooms, spacious floor plans, and high-quality furnishings, combined with a room height of 2.6 to 2.9 meters, which conveys a special feeling of luxury and generosity, ensure a harmonious living feeling that combines functionality and design. The architecture convinces with clear lines, an open design, and well-thought-out details that enrich everyday life.The apartments offer a variety of possibilities for individual design - perfect for all those who want to realize their personal dream home. The quiet location in close proximity to recreational areas, schools, and shopping facilities creates ideal conditions for families, couples, or professionals. Whether you're having breakfast with a view of the mountains or a cozy evening on your own balcony - here you can enjoy every moment to the fullest. The well-thought-out orientation and the natural surroundings make this new building a true residential gem in Lengnau - modern, comfortable, and with a touch of vacation feeling, day by day.The pictures shown serve as inspiration for the various available apartments. For a more detailed overview, please visit the virtual tour in this online ad or the project website at https://alpenblick-lengnau.ch/

Travel time
-
New building
1 / 18
4.5 rooms135m²CHF 1,050,000.–
Premium
Alpenblick 7, 2543 Lengnau BE

New building 4.5 EG with 135m2 living space and a fantastic view

Spacious living with a far-reaching view At Alpenblickstrasse 7, 7a, and 7c in Lengnau BE, a modern multi-family house with five stylish condominiums is being built - four 3.5-room apartments and one spacious 4.5-room apartment. The construction start is planned for 2026 and the move-in date for the newly built apartment in autumn 2027.The 4.5-room apartment (WHG A02) impresses with its modern floor plan and 135m2 of net living space, as well as 20m2 of covered seating area and an additional 28m2 of seating area, offering everything your heart desires. Nestled in a quiet residential neighborhood with a rural charm, the project offers a rare combination of natural and urban living. The unobstructed view of the Alps gives each apartment a touch of exclusivity. Light-filled rooms, spacious floor plans, and high-quality equipment, combined with a room height of 2.6 to 2.9 meters, create a special feeling of luxury and spaciousness, ensuring a harmonious living experience that combines functionality and design. The architecture convinces with clear lines, an open design, and well-thought-out details that enrich everyday life.The apartments offer a variety of possibilities for individual design - perfect for all those who want to realize their personal dream home. The quiet location in close proximity to recreational areas, schools, and shopping facilities creates ideal conditions for families, couples, or working professionals. Whether you're having breakfast with a view of the mountains or a cozy evening on your own balcony - here you can enjoy every moment to the fullest. The well-thought-out orientation and the natural surroundings make this new building a true residential gem in Lengnau - modern, comfortable, and with a touch of vacation feeling, day after day.The pictures shown serve as inspiration for the various available apartments. For a more detailed overview, please visit the virtual tour in this online ad or the project website at https://alpenblick-lengnau.ch/

Travel time
-
1 / 13
  • Balcony / Terrace
  • Garage
  • View
  • +1
Price on request
Premium
2800 Delémont

Building in Delémont

!!! EXCLUSIVITY BERRA IMMOBILIER !!!1 rental building in the heart of Delémont ALREADY RENTED !!!!Located in the immediate vicinity of the city center, in a green oasis, this new ecological district of Delémont rises.Intergenerational and mixed, this new ecological district includes residential units for ownership and rental, shops, a senior residence with supervision and relaxation areas. A place of life and activity placed under the sign of sustainability.An ideal location in the heart of Delémont, the project benefits from an ideal situation in the heart of the capital of the Jura canton.RENTAL INCOME AND CURRENT SITUATIONWe are selling 1 rental building that is already well rented and inhabited (QR)Currently, a GROSS RENTAL INCOME of 3.7% is achieved. The rental status is in our possession. Do not hesitate to contact us for more information.AN ECOLOGICAL NEIGHBORHOODThe buildings of the ecological neighborhood are labeled Minergie Plus and have the 2000 Watts certification, guaranteeing optimal energy performance. Thanks to the bioclimatic design of the buildings, high thermal insulation, and perfect airtightness, significant energy savings are achieved. Particular attention has been paid to the choice of construction materials, favoring local and renewable products with a low carbon footprint.Photovoltaic panels ensure the production of energy throughout the year for the homes and the charging stations for electric vehicles. A high-performance and ecological heating system regulates the temperatures in summer and winter. ADVANTAGES AND QUALITY SERVICESWith generous balconies and unobstructed views, as well as large windows and favorable orientation, the apartments enjoy optimal brightness.In addition to these advantages, which also offer natural heating (passive energy), each apartment benefits from high-quality finishes and services:- Green and privileged living environment- Central location- Many shops and schools nearby- Large balconies with views- High-quality kitchen with granite countertops- Built-in closets in the entrances and rooms- Oak parquet of first quality in the rooms- Very high thermal insulation- Double flow ventilation in the living areas- Photovoltaic panels- Minergie Plus label- Double flow ventilation- Elevator with access for people with disabilities- Great importance given to soft mobility- Over 700 places for bicycles- Garage with electric charging stations and bicycle spacesCOMFORT - LOCATIONFurthermore, these future apartments benefit from numerous amenities, which are just a few steps away. The center of Delémont and the main points of interest can be reached on foot:- The A16 Bienne-Porrentruy highway is only 3 minutes away by car.- City center: 5 minutes on foot- Primary school: 50 meters- Middle school: 200 meters- Train station: 10 minutes on foot- Shops: 200 metersBrochure and other documents only on request!With us, curiosity is a nice fault! Do not hesitate to contact me for more information at 079 913 86 16!!!! FIND ALL OUR PROPERTIES FOR SALE ON WWW.BERRA-IMMOBILIER.CH !!!

  • Balcony / Terrace
  • Garage
  • View
  • +1
New building
1 / 6
5.5 rooms140m²CHF 895,000.–
Premium
Rue Georges-Bajol 10a, 2800 Delémont

Villa neuve de 5.5 pièces

Points forts Français • Situé proche de la gare et du futur hôpital du Jura • Ecole primaire, terrain de foot, terrain de basket et place de jeux en face de la villa • Construction par des entreprises locales reconnues • Nouvelle construction avec permis en force et finitions à choix • Projet clé-en-main • Frais de notaire réduits • Grand espace de rangement • Jardin privatif • Panneaux solaires photovoltaïques • Chauffage par pompe à chaleur Deutsch • Gelegen in der Nähe des Bahnhofs und des zukünftigen Jura-Krankenhauses • Grundschule, Fussballplatz, Basketballplatz und Spielplatz gegenüber der Villa • Bau durch anerkannte lokale Unternehmen • Neubau mit gültiger Baugenehmigung und wählbaren Ausführungen • Schlüsselfertiges Projekt • Reduzierte Notarkosten • Grosser Stauraum • Privater Garten • Photovoltaik-Solarmodule • Heizung durch Wärmepumpe Villa neuve familiale proche gare de 5.5 pièces, Projet clé-en-main FrançaisSituée dans un secteur résidentiel recherché de Delémont, cette villa individuelle neuve offre un cadre de vie idéal pour les familles souhaitant conjuguer tranquillité, modernité et proximité des infrastructures essentielles.À seulement quelques minutes à pied de la gare, ce projet représente une opportunité rare d'acquérir un bien neuf, personnalisable et construit par des entreprises locales reconnues. Pensée selon les standards énergétiques actuels, la maison proposera des espaces lumineux, fonctionnels et bien agencés, avec des matériaux de qualité et une conception durable orientée vers le confort au quotidien.La maison est indépendante avec un espace de rangement séparant les deux nouvelles habitations de ce projet, garantissant davantage d'intimité et de confort. En sus du prix de vente, une place de parc est obligatoire au prix de CHF 15'000. Un carport est proposé en option au prix de CHF 30'000, ainsi qu'une pergola en option au prix de CHF 25'000.La construction débutera rapidement après la vente et la durée des travaux est estimée à environ 12 mois. Vérification de votre potentiel d'achat nécessaire avant toute visite DeutschGelegen in einem begehrten Wohnviertel von Delémont bietet diese neue freistehende Villa ein ideales Lebensumfeld für Familien, die Ruhe, Modernität und die Nähe zu wichtigen Infrastrukturen verbinden möchten.Nur wenige Gehminuten vom Bahnhof entfernt stellt dieses Projekt eine seltene Gelegenheit dar, eine neue, individuell gestaltbare Immobilie zu erwerben, die von anerkannten lokalen Unternehmen gebaut wird. Nach aktuellen Energiestandards konzipiert, bietet das Haus helle, funktionale und gut durchdachte Räume mit hochwertigen Materialien und einer nachhaltigen Bauweise, die auf täglichen Komfort ausgerichtet ist.Das Haus ist freistehend und verfügt über einen separaten Abstellraum, der die beiden neuen Wohneinheiten dieses Projekts voneinander trennt und somit zusätzliche Privatsphäre und Komfort gewährleistet. Zusätzlich zum Verkaufspreis ist ein Parkplatz zum Preis von CHF 15'000 obligatorisch. Ein Carport wird optional für CHF 30'000 angeboten, ebenso eine Pergola als Option für CHF 25'000.Der Baubeginn erfolgt kurz nach dem Verkauf, und die Bauzeit wird auf etwa 12 Monate geschätzt.** Eine Überprüfung Ihrer Kaufkraft ist vor jeder Besichtigung erforderlich **

Travel time
-
  • A modern, multi-story residential building with a light beige facade, multiple windows, and a central entrance. The building is surrounded by greenery and has a paved driveway with a parked car.
  • Multi-story residential building with multiple balconies, surrounded by green lawn and bushes.
  • A well-lit living room with a large window covered by sheer curtains, a patterned red and blue rug, a wooden sofa, a wicker chair with cushions, a small wooden table, and a dining table with chairs.
  • A well-lit bedroom with a bed, a wooden chair, a small table with a cloth, and two rugs on the carpeted floor. The room features large windows with sheer curtains and a framed picture on the wall.
  • A small, carpeted room with a wooden door, a small table with a chair, an ironing board, and a hanging lamp.
  • The kitchen features white cabinets, a tiled floor, and a window with a view of greenery. A sink, oven, and dishwasher are visible, along with a small table and various kitchen items.
  • View of a residential area with a grassy lawn, benches, and surrounding buildings.
1 / 7
3.5 rooms80m²CHF 440,000.–
Top
Postweg 10, 2545 Selzach

Bright 3.5-room apartment with balcony in Selzach

Welcome to this well-maintained 3.5-room apartment on the 1st floor of a well-kept multi-family house at Postweg 10 in Selzach (2545). The apartment convinces with its practical room layout and a sunny location – an ideal home for couples, small families or people who place special value on comfort and barrier-free access.The apartment offers the following highlights: • Living area: Spacious 79.5 m² on one floor, optimally divided for comfortable living. • Balcony: Approximately 9 m² large balcony facing south. • Elevator: The building has an elevator, • Heating: The property has a new and energy-efficient heat pump heating system with ground probes. • Wheelchair accessibility: The apartment is barrier-free and perfectly suitable for people with limited mobility. • Garage: A garage space in the entrance hall is available. • Year of construction 1988: Solid building substance with proven quality. Location and surroundings: The apartment benefits from a quiet location – both during the day and at night, there is pleasant silence. In summer, you can enjoy plenty of sunlight. The SBB train station is about a 5-minute walk away and provides good access to public transportation. Shopping facilities in the village: bakery, butcher, Coop. The charming village of Selzach in the canton of Solothurn offers an idyllic environment with all the necessary amenities of daily life. This attractive apartment combines comfort, peace and quiet, and a practical infrastructure – an excellent opportunity to settle in Selzach. We look forward to your contact!

Travel time
-
1 / 10
3.5 rooms75m²CHF 662,500.–
Top
2540 Grenchen

Stilvolle und moderne Attikawohnung in Lengnau / Bel appartement moderne en attique à Lengnau

Highlights • In unmittelbarer Nähe zu Biel und Solothurn • Attikawohnung mit grosser Terrasse • Unverbaubare Aussicht • Ruhige Lage • Neubau • Sehr gepflegt • Lift vorhanden • Tiefgarage 3.5-Zimmer-Attikawohnung Diese moderne Attikawohnung befindet sich in einem Neubau im Herzen des Dorfes Lengnau und verbindet zeitgemässen Wohnkomfort mit einem ruhigen Lebensumfeld - in unmittelbarer Nähe zu Biel und Solothurn.Auf rund 75 m² Wohnfläche erwarten Sie zwei Schlafzimmer, ein Badezimmer, eine Dusche sowie eine offene Küche mit Wohn- und Essbereich. Der grosszügige Wohnraum führt auf eine traumhafte Eckterrasse von 35 m² - perfekt, um die sonnigen Tage in entspannter Atmosphäre zu geniessen.Die Ausführungen sind hochwertig und die Wohnung befindet sich in einem ausgezeichneten Unterhaltszustand.Ein Tiefgaragenparkplatz ist optional verfügbar und nicht im Verkaufspreis inbegriffen (CHF 35'000.-).Dank der ruhigen Lage und der funktionalen Raumaufteilung eignet sich dieses Objekt ideal für eine kleine Familie oder ein Paar, das den Charme des Dorflebens schätzt, ohne auf die Nähe zu urbaner Infrastruktur verzichten zu wollen.Interesse an einer Besichtigung?Sehr gerne! Vorab prüfen wir in einem ersten, unverbindlichen Gespräch gemeinsam Ihr Kaufpotenzial. Dieser Austausch gibt Ihnen zudem alle wichtigen Informationen zur Finanzierung Ihrer künftigen Immobilie.Version en français disponible dans la brochure de vente

1 / 6
  • Parking space
  • Balcony / Terrace
10 rooms174m²CHF 745,000.–
Top
2732 Reconvilier

SPACIOUS, CALM, SURROUNDED BY GREENERY

This individual house located in Reconvilier offers a total of 10 rooms and 174 m² of living space, with various possibilities of use. In addition to the main accommodation, it includes an independent 4-room apartment - ideal for intergenerational housing or to generate rental income. The 596 m² plot of land benefits from a beautiful view and offers a pleasant outdoor space. A terrace and a winter garden extend the living space, while two separate gardens with fireplaces as well as a garden shed complete the set. The shops and the train station are accessible in a few minutes.This offer from BETTERHOMES is characterized by the following advantages: - individual house with independent 4-room apartment- flexible use (family, generations, rental)- beautiful situation with unobstructed view- terrace and winter garden- two gardens with fireplaces- garden shed- laundry room and cellar- 2 parking spaces- generous volumes- good accessibility to shops and train station- etc., etc., etc. ...Interested? Contact us for a free visit!Not what you're looking for? You'll find over 2,000 other properties on: www.betterhomes.ch - The Swiss specialist in real estate transactions.Do you have a property to market?Take advantage of our expertise: https://www.betterhomes.ch/en/take-advantageDo you want to know the value of your property?Discover its value now with our free, immediate and non-binding estimate!https://www.betterhomes.ch/en/knowledge/estimationMore detailsLocation: residential areaBuilding condition: to be refreshedBathrooms: 4 (1x shower / WC / sink, 2x bathtub / WC / sink, 1x WC / sink)Heating system: oilPublic transport: train station, 1 kmSchool: kindergarten, 550 m / primary school, 550 m / secondary school, 550 mShops: coop, 2 km

  • Parking space
  • Balcony / Terrace
  • balcony with seating area, metal railing, table, chair, tile floor, view of town
  • Wooden cabinets, black countertops, dishwasher, stainless steel appliances, tiled floor
  • modern kitchen with white cabinets, wooden shelves, white walls, countertop, dishwasher, washing machine, tiled flooring
  • Modern kitchen with white cabinetry, a black countertop, an electric kettle, and dining furniture.
  • modern dining area with table and chairs, tiled floor, wooden cabinet, picture frames, white curtains, hanging lamps, potted plant
  • Living room with fireplace, sofa, table, TV, and mirror on the wall
  • room has wooden floor, wooden sideboard, white walls, mounted frames, wooden table, potted plants, lamp, fireplace, window
  • large bed, red wall, wooden floor, wooden nightstands, wooden cabinet, standing lamp, art frame, white curtains
  • Bathroom with white walls, black tiled floor, wooden cabinet, sink, faucet, mirror with lighted frame, toilet, shelves, and electrical outlet.
  • multi-story building, balconies, greenery in front, satellite dish
1 / 10
4 rooms100m²CHF 390,000.–
Top
Rue du Jura 11, 2800 Delémont

Magnificent 4-room apartment in PPE with balcony in Delémont

Discover this magnificent 4-room apartment of 99.4 m2, in perfect condition, located on the 4th and last floor of a building with an elevator, in a quiet area and close to all amenities and the CFF train station. This property offers an exceptional living space with an unobstructed view and a sunny, peaceful environment.This apartment includes:Living/Dining Room: Spacious and bright, the living room features a stone fireplace that provides warmth and a cozy atmosphereFitted Kitchen: Modern and functional, with plenty of storage space and open to the living/dining room, allowing for good circulation and conviviality. The kitchen has direct access to the balconyBalcony: South-facing, with an unobstructed view of the surrounding natural environment. Ideal for enjoying the peace and sunshine3 Bedrooms: The master bedroom is spacious, ideal for a double bed and storage. Two additional bedrooms are perfect for children, an office, and/or a guest room2 Bathrooms: A first bathroom with sink, toilet, shelf, and storage. A second bathroom with shower, sink, and toiletEntrance Hall: With its built-in closet, the entrance hall offers a beautiful storage spacePrivate Basement: Located in the basement, the basement benefits from an area of 6.6 m2 and is equipped with a private electrical outlet. Ideal for storage2 Indoor Parking Spaces: Possibility of acquiring one or two parking spaces located in the secured collective garage. The two parking spaces are not included in the sale price (price per parking space: Fr. 15'000.--)Common Areas: A laundry room and a parking space in the collective garage, allowing for the storage of bicycles, are at the disposal of users.

Travel time
-
  • Open-plan living room with a brown leather couch, glass coffee table, and a dining area with chairs around a table.
  • Spacious room with wooden floor, dining table, chairs, couch, rug, television, plant, clock, shelves, flowers, and plant pot.
  • A hallway with wooden flooring, a large vase with flowers, a potted plant, a mirror, and picture frames on the wall. There is a table and chairs in the distance, along with some toys on the floor.
  • Spacious bedroom with a bed, crib, and a wardrobe. The room has a white ceiling, wooden floor, and white walls. There is a lamp on the ceiling and a crib in the corner.
  • Modern bathroom with marble walls, glass shower enclosure, white toilet, white sink, and vanity cabinet. Two pink rugs on the floor.
  • Outdoor balcony with a swing, a couch, and a coffee table.
  • Floor plan showing living room, kitchen, 4 bedrooms, 2 bathrooms, and a balcony.
1 / 8
4.5 rooms95m²CHF 625,000.–
Top
Oelirain 1A, 2540 Grenchen

Modern 4.5 (5.5)-room apartment in Grenchen with 24 m² terrace & top equipment

This attractive and stylishly constructed 4.5-room apartment with approximately 95 m² of living space impresses with a modern living concept, bright rooms, and high-quality materials.A special advantage: The apartment was originally designed as a 5.5-room apartment and can be easily converted back to its original floor plan with minimal effort. This provides additional flexibility - ideal for families or individual living needs.Already when entering the apartment, the inviting entrance area with noble wooden floor and stylish design elements catches the eye. The spacious living and dining area with open kitchen forms the heart of the apartment and offers plenty of space for cozy living and social gatherings. The modern kitchen is functionally equipped and blends harmoniously into the living space.The apartment features: • two modern bathrooms with contemporary equipment and elegant tiles • a private washing machine and dryer directly in the apartment • high-quality flooring and a consistent, modern design concept • two parking spaces in the underground garage A special highlight is the spacious, approximately 24 m² covered terrace, which offers additional living space outdoors and invites relaxation.The property is also equipped with a solar system, which underlines the sustainable character of the property.Sales price apartment: CHF 625,000.– Parking spaces: CHF 25,000.– each (2 spaces available)The apartment is suitable for both personal use and as an interesting investment.

Travel time
-
1 / 12
6.5 rooms180m²CHF 1,290,000.–
Top
2823 Courcelon

À Courcelon villa of 6.5 rooms on a 1'170 m² plot for sale

Ideal location in the heart of the countryside with indoor poolDiscover this magnificent villa located in a calm and green setting very much appreciated by families and nature lovers.The spacious and sunny living rooms as well as the modern and functional kitchen provide a high quality of life. Upstairs, the four bright and peaceful bedrooms invite you to rest.Moreover, the house has an indoor pool opening onto the veranda and the terrace thanks to large windows.Outside, the large garden has a tool shed and a charming caravan by the river bringing a bohemian charm inviting to serenity and tranquility.Basement: • 1 hall of 7.93 m² • 1 available room of 7.60 m² • 1 other room like fitness or similar of about 25 m² • 1 tank room of 9.32 m² • 1 heating/laundry room of 12.20 m² • 1 distribution corridor of 9.88 m² • 1 PC shelter of 6.11 m² TOTAL of about 78.04 m²Ground floor: • 1 entrance hall/sas of 4.32 m² • 1 living/dining room with stove of 34 m² • 1 fitted and habitable kitchen of 12.87 m² • 1 small room like office of 7 m² • 1 guest toilet of 3.12 m² TOTAL 61.31 m²Garden level: • 1 large heated indoor pool with large windows • 1 technical room for the pool • 1 shower with toilet and sink • 1 stone fireplace TOTAL about 60 m²1st floor: • 1 distribution hall/mezzanine of 15.66 m² • 1 room facing southwest of 15 m² • 1 room facing southeast of 14.5 m² • 1 parental bedroom facing north of 20 m² • 1 bathroom to refresh with shower/bathtub/toilet/sink and window of 5.62 m² TOTAL 70.78 m²

1 / 13
6.5 rooms150m²CHF 800,000.–
Rue de la Colline 3, 2830 Courrendlin

Family house with 6.5 rooms, spacious volumes, and large garden in Courrendlin

Located in a quiet and sought-after residential area of Courrendlin, this individual house charms with its spacious volumes, its excellent potential for evolution, and its green surroundings. Built on a 910 m² plot, it offers an ideal living space for a family looking for space, tranquility, and a solid base to personalize according to their desires.The house develops approximately 150 m² of living space, with a functional and fluid distribution. The spacious and bright living room, equipped with a fireplace, constitutes a true central living space, conducive to family moments or with friends. The kitchen of beautiful dimension, open to the living spaces, allows for easy modernization while maintaining a healthy and robust base.The five bedrooms offer great flexibility in use: family rooms, office, hobby space, or guest room. The two bathrooms perfectly meet the needs of an active household. The annexed surfaces and numerous storage spaces reinforce daily comfort.Outside, the large flat garden is a real asset, rare on the local market. It offers multiple possibilities: relaxation area, children's playground, vegetable garden, or landscaping. The covered terraces allow you to enjoy the outdoors in all seasons, in a peaceful and private setting.The property benefits from heating by heat pump with underfloor distribution, ensuring good thermal comfort and a sustainable energy solution. A double garage as well as two outdoor parking spaces complete this property and ensure excellent practicality in everyday life.This property represents an ideal opportunity for a family wishing to settle permanently or for buyers looking for a spacious house offering high potential for valorization in a sought-after sector.Technical data • Type: Individual house • Rooms: 6.5 • Bedrooms: 5 • Bathrooms: 2 • Living area: approx. 150 m² • Land area: 910 m² • Year of construction: 1982 • Heating: Heat pump, underfloor heating • Parking: Double garage + 2 outdoor parking spaces

Travel time
-
1 / 13
  • Parking space
  • View
  • Child-friendly
8 rooms214m²CHF 645,000.–
Rue de la Gare 4, 2745 Grandval

Grosses 8-Zimmer-Bauernhaus mit Gartenidylle und viel Potenzial

Dieses 8-Zimmer-Einfamilienhaus (ehemaliges Bauernhaus) überzeugt durch sein enormes Platzangebot, ein beeindruckendes Grundstück von 1'703 m² sowie viel Entwicklungspotenzial im Dachgeschoss. Die Liegenschaft befindet sich in einer ruhigen, sonnigen und kinderfreundlichen Wohnlage mit Infrastruktur in Gehdistanz. Der grosszügige Garten mit mehreren Sitzplätzen und einem Aussencheminée lädt zum Verweilen und Geniessen ein.Erdgeschoss: • Eingangsbereich mit Platz für Garderobe • Praktische Büro-Ecke • Heimeliges Wohnzimmer mit Cheminée • Übergang in die Küche mit angrenzendem Essbereich • Angrenzender Lagerraum, ideal für Vorräte • Grosses Schlafzimmer • Modernes Badezimmer mit Dusche • Grosser Abstellraum mit Lavabo • Weiterer grosszügiger Lagerraum • Separater Öl-Tank-Raum Obergeschoss: • Fünf grosszügige Schlafzimmer • Badezimmer mit Badewanne • Grosser zusätzlicher Lagerraum Dachgeschoss: • Sehr grosser, derzeit nicht ausgebauter Dachraum • Fläche von ca. 173 m² • Enormes Ausbau- und Entwicklungspotenzial • Vielseitig nutzbar und eröffnet zahlreiche Möglichkeiten Aussenbereich: • Grosszügiger Garten mit verschiedenen Sitzplätzen • Aussencheminée für gemütliche Stunden • Viel Platz für Freizeit, Familie und Gestaltung Parkierung: • Bis zu vier Aussenparkplätze im Verkaufspreis inbegriffen Highlights der Lage: • Ruhige und sonnige Wohnlage • Kinderfreundliches Umfeld • Infrastruktur, Einkaufsmöglichkeiten und ÖV in unmittelbarer nähe • Naturnahe Umgebung mit hoher Lebensqualität Dieses ehemalige Bauernhaus bietet viel Raum, Charme und enormes Entwicklungspotenzial - ideal für Familien oder Käufer, die ihre eigenen Wohnideen verwirklichen möchten.Überzeugen Sie sich selbst und vereinbaren Sie noch heute Ihren Besichtigungstermin.Wir freuen uns auf Ihre Kontaktaufnahme!Cette maison individuelle de 8 pièces (ancienne ferme) séduit par son espace généreux, son impressionnant terrain de 1'703 m² et son potentiel d'aménagement dans les combles. La propriété est située dans un quartier résidentiel calme, ensoleillé et adapté aux enfants, avec des infrastructures accessibles à pied. Le grand jardin avec plusieurs coins salon et une cheminée extérieure invite à la détente et à la convivialité.Rez-de-chaussée : • Entrée avec espace pour penderie • Coin bureau pratique • Salon confortable avec cheminée • Passage vers la cuisine avec coin repas attenant • Débarras attenant, idéal pour les provisions • Grande chambre à coucher • Salle de bains moderne avec douche • Grand débarras avec lavabo • Autre débarras spacieux • Local séparé pour la citerne à mazout Étage supérieur : • Cinq chambres spacieuses • Salle de bains avec baignoire • Grand espace de rangement supplémentaire Combles : • Très grand grenier actuellement non aménagé • Surface d'environ 173 m² • Énorme potentiel d'aménagement et de développement • Polyvalent, il offre de nombreuses possibilités Extérieur : • Grand jardin avec différents coins salon • Cheminée extérieure pour passer d'agréables moments • Beaucoup d'espace pour les loisirs, la famille et l'aménagement Parking : • Jusqu'à quatre places de stationnement extérieures comprises dans le prix de vente Points forts de l'emplacement : • Quartier résidentiel calme et...

  • Parking space
  • View
  • Child-friendly
Patrick Geissbühler

Patrick Geissbühler

Geschäftsführer | Inhaber

Travel time
-
1 / 24
  • Parking space
  • Balcony / Terrace
  • Garage
  • +2
6 rooms225m²CHF 779,000.–
Sur demande 1, 2800 Delémont

Delémont - Property with 3 apartments and strong potential for appreciation in a central neighborhood

Delémont - Property with 3 apartments and strong potential for appreciation in a central neighborhood Located in a quiet and central area of Delémont, this 1934 building offers a rare opportunity for investors and developers. With a plot of 807 m², including an existing building and garages, this property combines the charm of the era, brightness, and strong potential for appreciation: renovation, transformation, or reconstruction. Key features • Building with 3 apartments (3.5 rooms each) • Plot area: 807 m² • Garages and numerous outdoor parking spaces • Basement along the entire length of the building • Annex, greenhouse, and shed • Heating: oil with radiators • Central and quiet location, close to train station, shops, and schools Project potential Complete renovation • Optimize the existing apartments for attractive rental income • Modernization inside while preserving the era's charm Transformation or expansion • Redesign the spaces to maximize living area • Possibility to adapt the apartments to your needs or a rental strategy Demolition and new construction • Flat and well-located plot, ideal for a modern construction • Complete freedom to create a modern and efficient building Equipment and outbuildings • Three bright and functional apartments • Garage and outdoor parking spaces for optimal comfort • Spacious basement, greenhouse, and shed for storage or leisure • Annex for workshop or professional activity Environment and accessibility • Quiet and residential area with good transportation links • Train station, shops, and schools in immediate proximity • No night trains, ensuring tranquility and quality of life Technical summary • Number of apartments: 3 • Plot area: 807 m² • Building volume: approx. 1,540 m³ (estimation) • Outbuildings: garage, basement, greenhouse, shed, annex • Possible projects: renovation, transformation, or new construction Conclusion A rare building on the Delémont market, ideal for forward-thinking investors or ambitious developers. Strong potential for development and strategic location in the Jura capital.Contact us today!Mr. Deschamps - Suisse Homes+41 76 427 00 13m.deschampsmalette@suisse-homes.ch

  • Parking space
  • Balcony / Terrace
  • Garage
  • +2
Travel time
-

Suggested properties for you based on search results

Other interesting objects