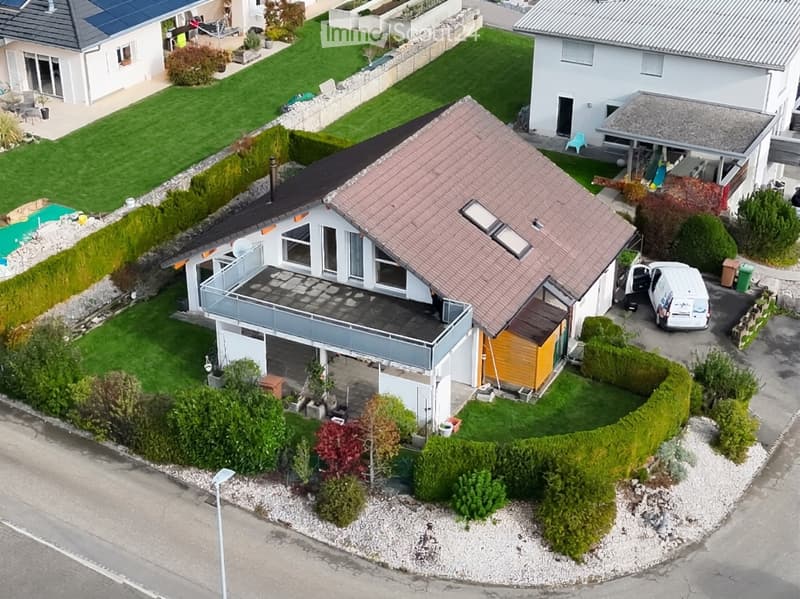
• Aerial view of a detached house with a glass-railed balcony, a covered carport, and a white van parked on the driveway.
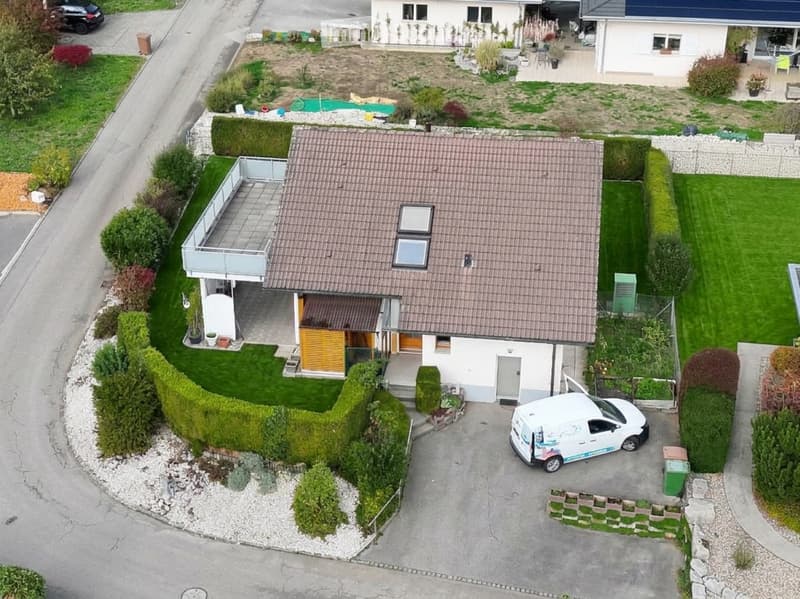
  • Aerial view of a house with a brown tiled roof, a glass-railed balcony, a paved driveway with a parked white van, and a lawn with hedges.
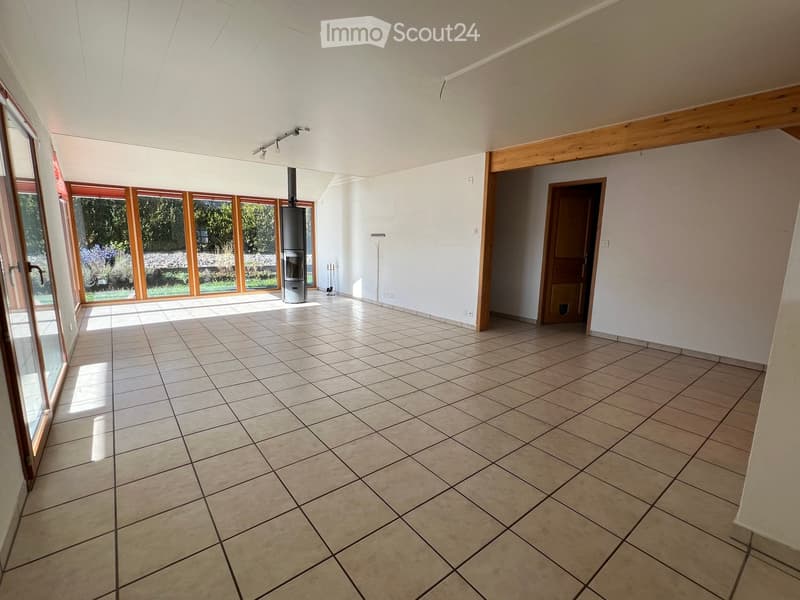
  • Empty room with tiled floor, a glazed wall overlooking a garden, and a freestanding metal wood stove with a visible firebox.
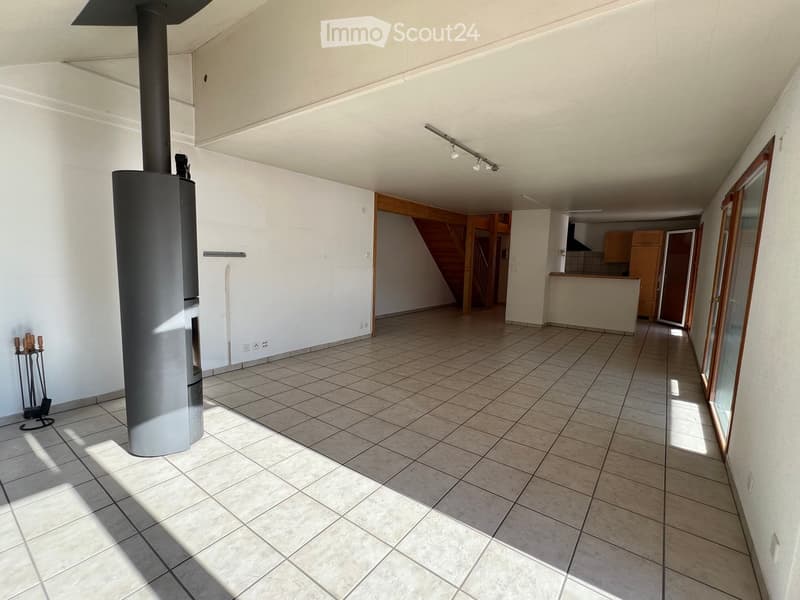
  • Living room with a metal wood stove and visible firebox, tiled floor, a kitchen corner at the back, and a glass door to an outdoor area.
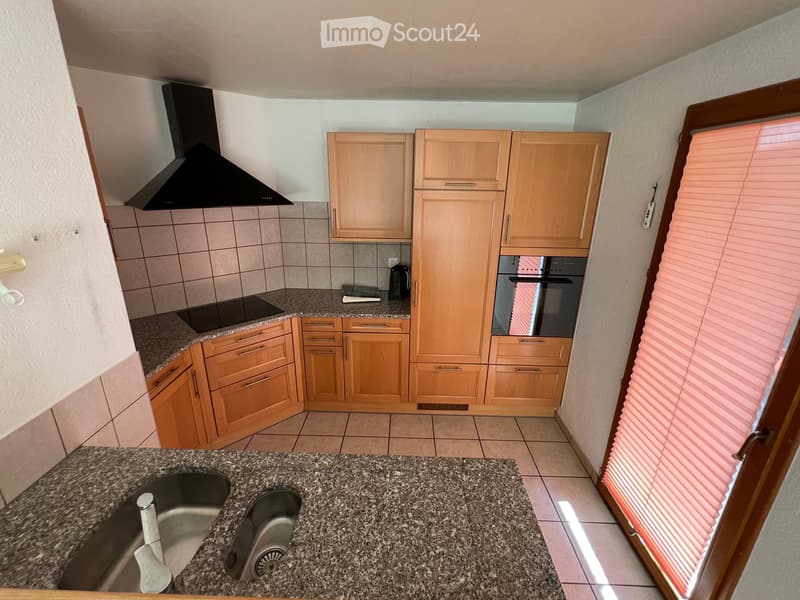
  • Kitchen with wooden cabinets, granite countertops, a black cooker hood, an induction hob, a built-in oven, and a double sink.
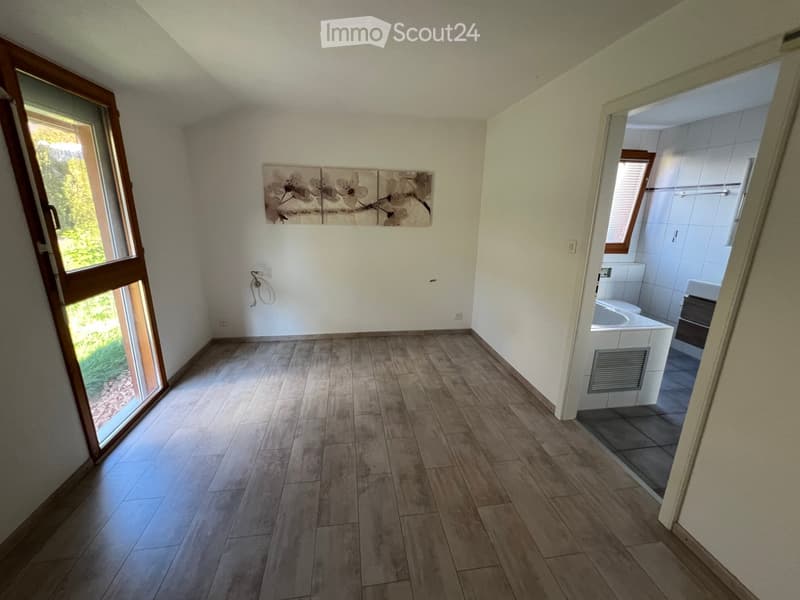
  • Empty room with a wood-effect tile floor, a framed wall picture, and a glass door to the garden; an open door shows a bathroom with a bathtub.
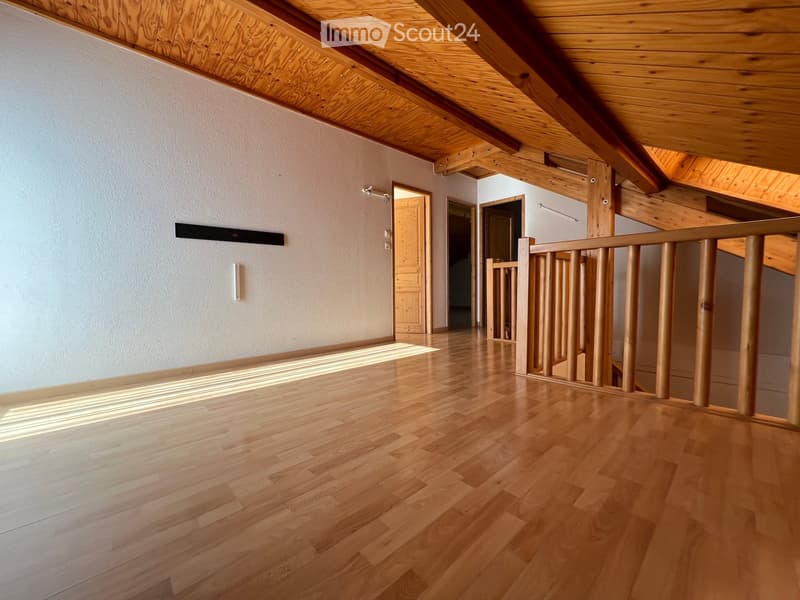
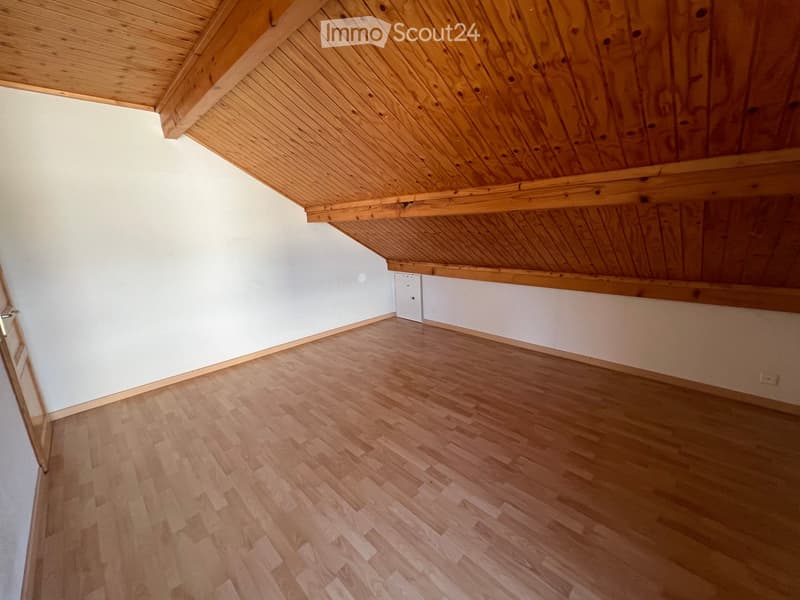
  • Unfurnished attic room with a wood-paneled sloped ceiling, laminate flooring, a wooden railing overlooking the stairwell, and several doors.
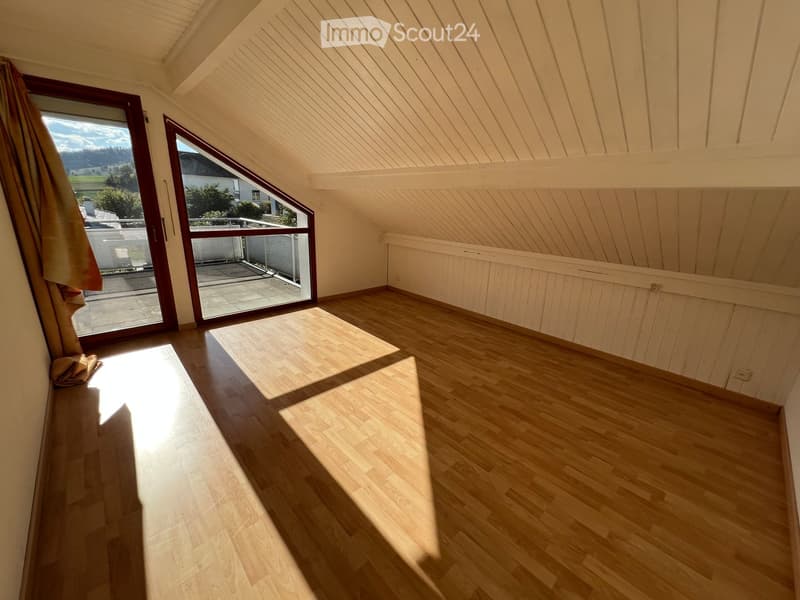
  • Unfurnished attic room with a wood-paneled sloped ceiling, laminate floor, and glass doors to a balcony with a view of fields and trees.
  • placeholder
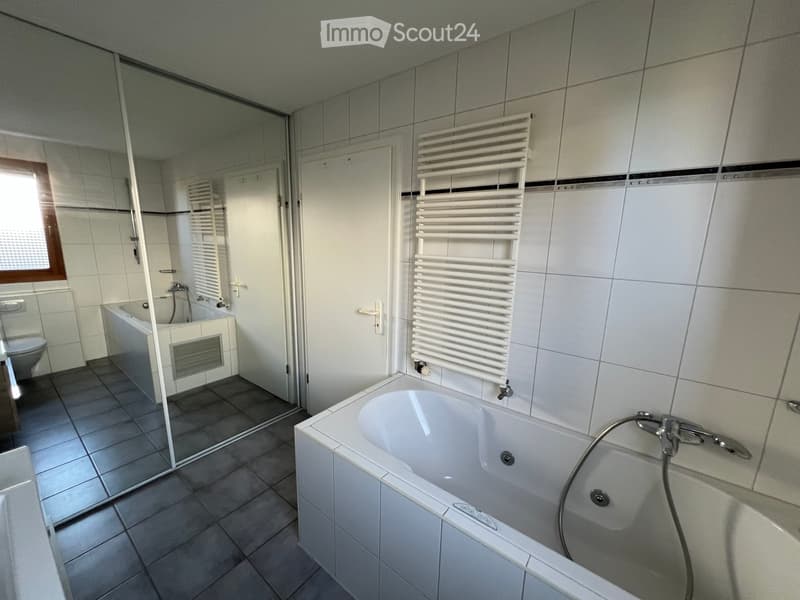
  • Bathroom with white wall tiles, a built-in bathtub with jets, a heated towel rail, and a mirrored wardrobe door reflecting a second tub and toilet.
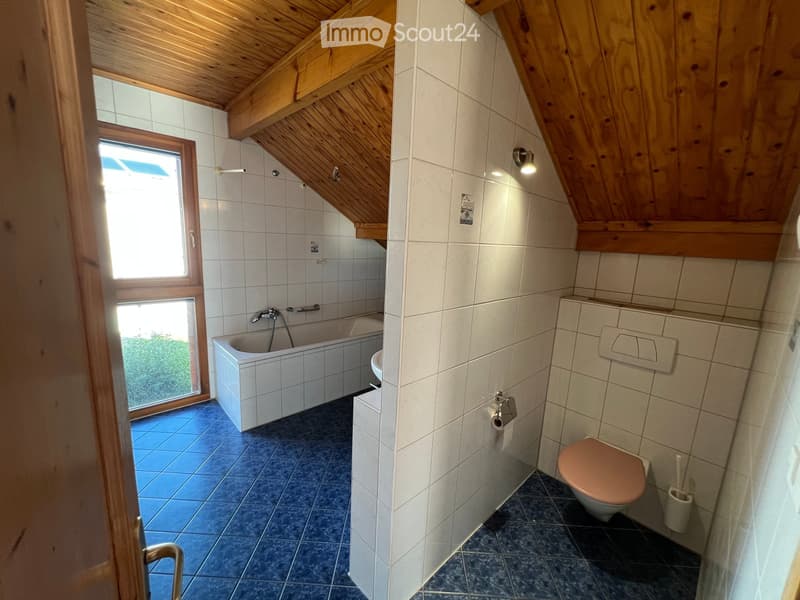
  • Bathroom with a built-in bathtub, a wall-hung toilet with a pink seat, blue floor tiles, and a sloped wooden ceiling.
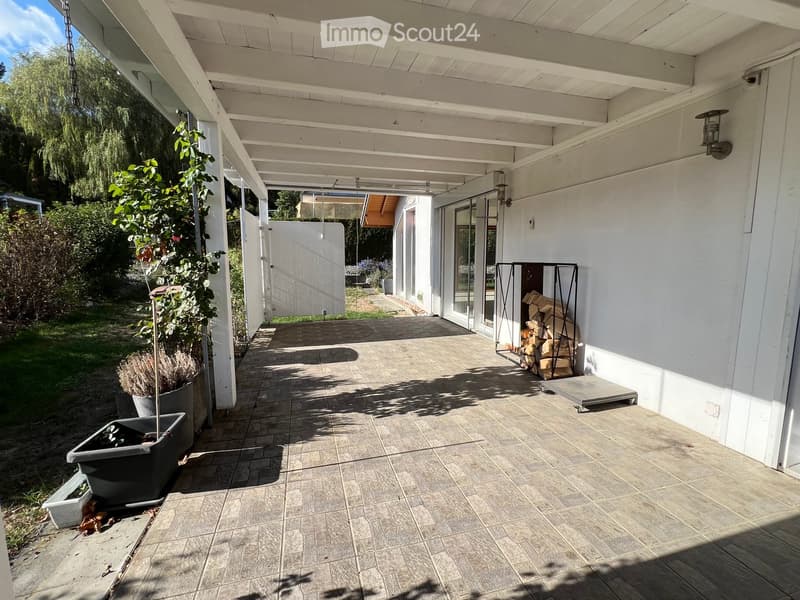
  • Covered terrace with a tiled floor, white ceiling beams, a wood rack, and a garden beyond.
  • Get full property details

    Contact the advertiser for the exact address, floor plans and additional documents.

1 / 13
Rooms
5.5
Living space
135 m2
Selling price
CHF 575,000.–

"Detached house in Boécourt"

Find the right mortgage for your new home

The advertiser has not provided the exact address.

Address

2856 Boécourt

Price

Purchase price:
CHF 575,000.–

Main information

Availability:
Immediately
Type:
Single house
No. of rooms:
5.5
Number of floors:
2
Surface living:
135 m2
Land area:
520 m2
Volume:
710 m3
Last refurbishment:
2018
Year built:
2001

Characteristics

  • Balcony / Terrace

  • View

  • Child-friendly

  • Parking space

Documents (0)

Description

Detached house located in a calm and pleasant environment in Boécourt, offering spacious areas and an ideal organization for a comfortable family life.

On the ground floor, the entrance opens onto a beautiful living space including a bright living room with an open-plan kitchen. A stove adds a warm touch to the whole. From the living room, direct access leads to the terrace and garden, allowing you to fully enjoy the outdoors. This level also features an office, a bedroom, a bathroom equipped with a thalassotherapy bathtub and an adjacent dressing room, as well as a technical room with a laundry room. A storage/workshop area with independent access completes this floor, ideal for an activity or storage, as well as additional storage space.

Upstairs, a large distribution hall in the form of a mezzanine offers a versatile space that can serve as an office, playroom, or relaxation area. Two additional bedrooms are located here, one of which has direct access to a terrace, also accessible from the hall. This level also includes a second bathroom with a bathtub and an attic.

This property stands out for its functionality, its volumes, and its possibilities for layout, offering an ideal living space between comfort and practicality. The wooden construction allows for easy interior transformations to adapt to any project.

Mortgage Calculator

From dream house to home ownership: the mortgage calculator can help you estimate the affordability of this property.

Purchase price
Household income

Annual gross income of all persons applying for the mortgage (including 13th month salary or bonus payment).

The mortgage is affordable if the living costs do not exceed one third (33%) of your income.

Equity capital

You must finance at least 20% of the property value with your own funds. This includes savings, advance inheritance, gifts, all retirement assets (3a, 3b) and pension fund assets. You may withdraw a maximum of 10% of the purchase price from the pension fund.

Listing ID
4003617845
Object ref.
972nl.3iuh0

Contact the advertiser

Equity capital (optional)

By continuing, I declare that I accept the GTC and acknowledge the privacy policy, and that personal aggregated data related to my interests may be shared with the advertiser.

* By selecting “Yes”, I agree that ImmoScout24 may process this information as described here.

Similar properties which might be interesting for you

Fraud prevention: a few useful tips

  • Never transfer money in advance
  • Be careful if the price appears too low
  • Never share personal data such as bank details or copies of ID upfront
  • Do not sign a contract before you have visited the property

Tips and services