
Rooms
5
Living space
158 m2
Selling price
CHF 940,000.–
Notify on price drop
"4-bedroom family villa with pool"
Address
Rue de la Colline 11, 2830 CourrendlinTravel time
- 52 min.Station: Delémont
Surrounding information
Supermarket
14 min.DennerSchool
5 min.École primairePublic Transport
7 min.Courrendlin Écoles
Times refer to the route on foot.
Price
- Purchase price:
- CHF 940,000.–
- Notify on price drop
Main information
- Availability:
- By agreement
- Type:
- Single house
- No. of rooms:
- 5
- Surface living:
- 158 m2
- Land area:
- 794 m2
- Volume:
- 775 m3
- Year built:
- 2006
Documents (0)
Description
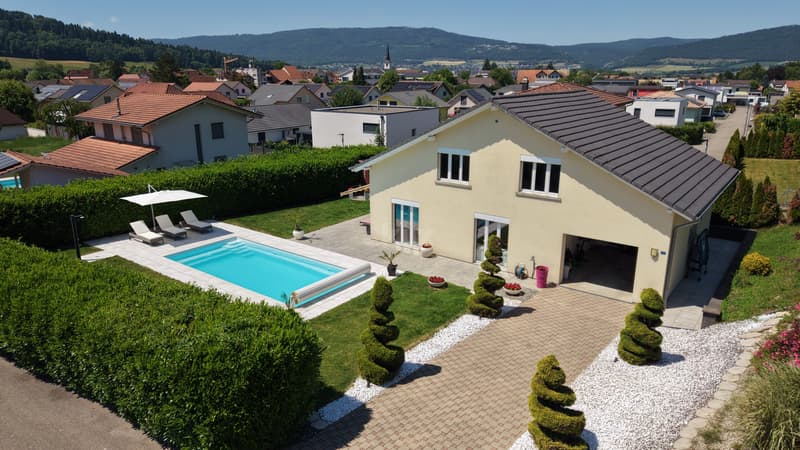
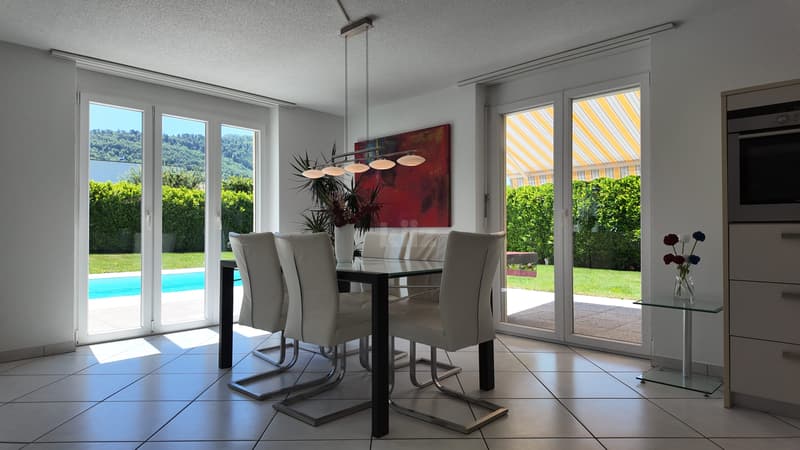
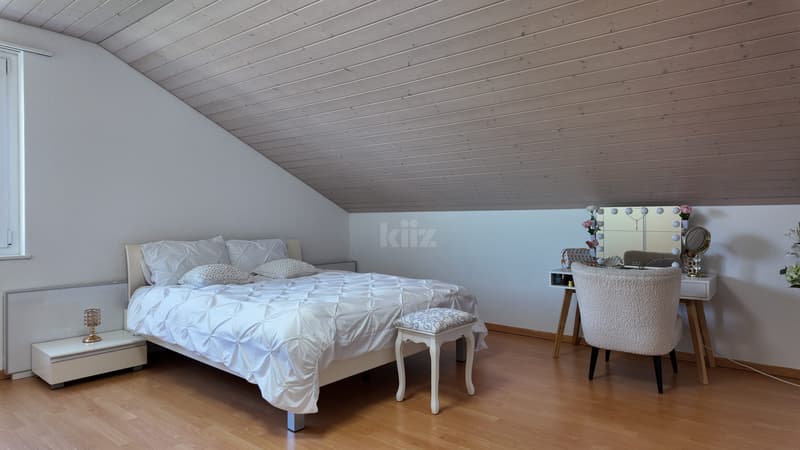
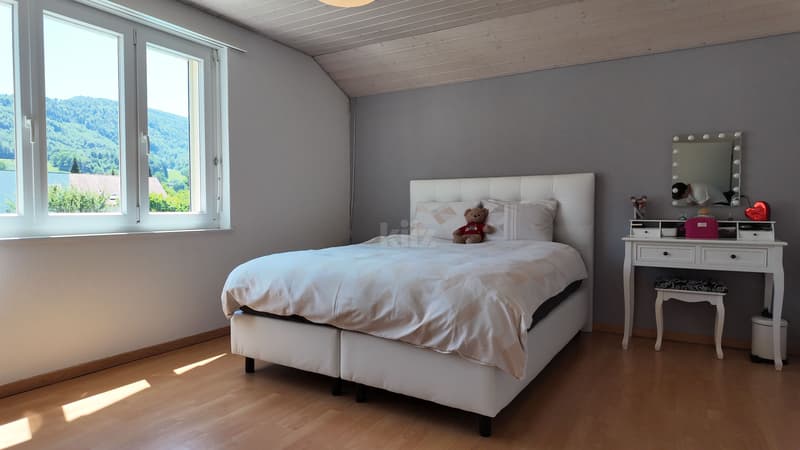
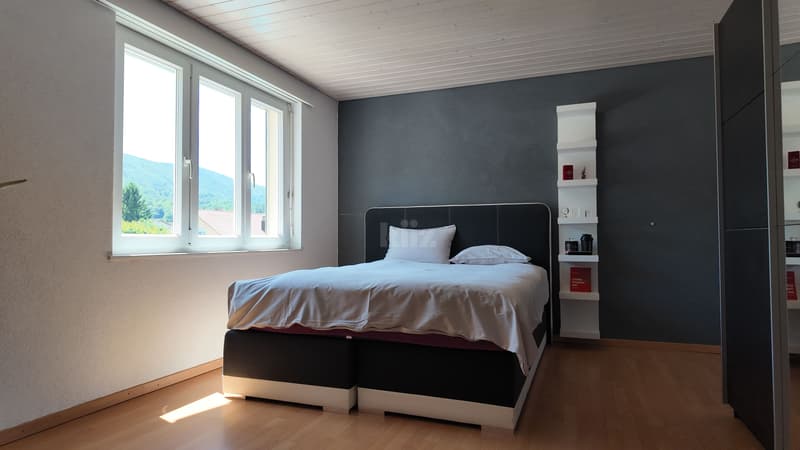
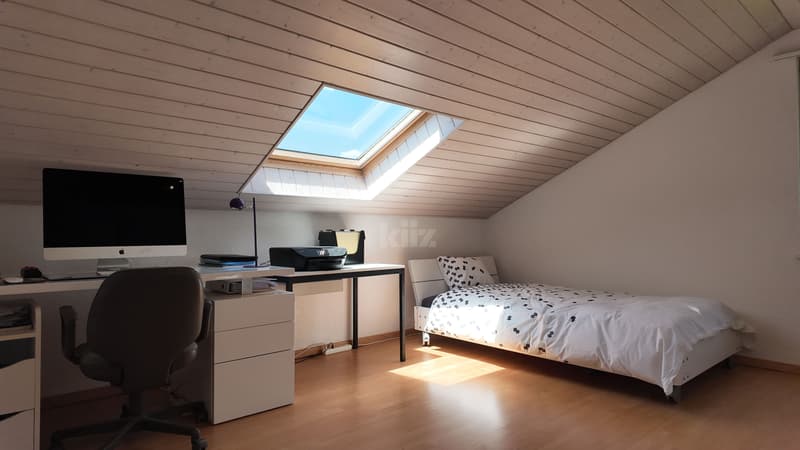
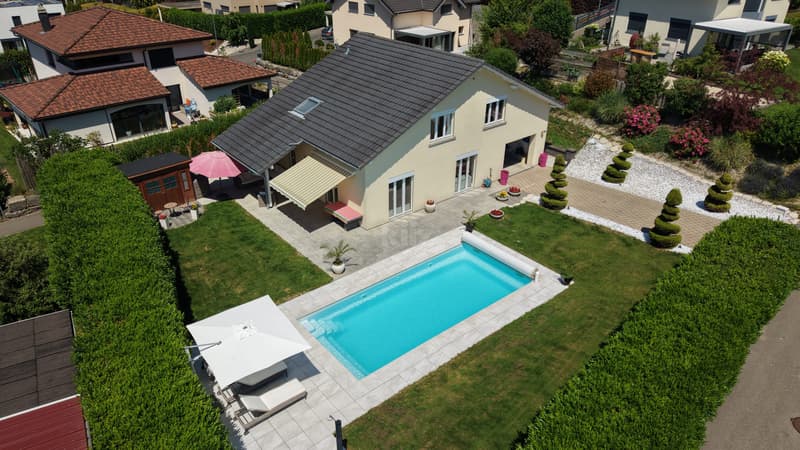
Located in the heart of a quiet and sought-after residential area in Courrendlin, this individual villa offers a particularly family-friendly living environment. Built on a beautiful plot, it stands out for its four large bedrooms, heated pool, pleasant outdoor spaces, and immediate proximity to schools.
The spaces are distributed as follows:
Ground floor:
- Entrance hall with built-in cupboards
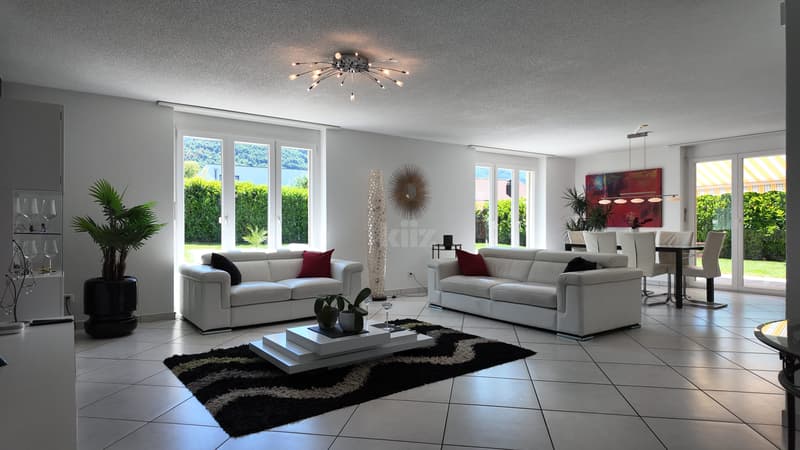
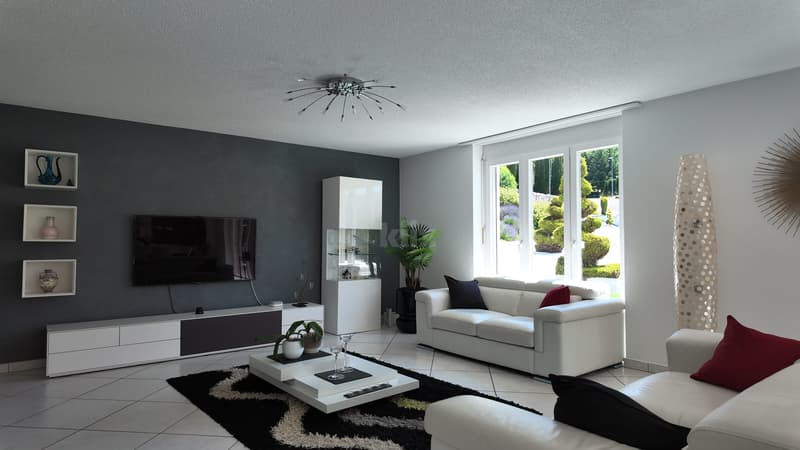
- Living/dining room with access to the outside
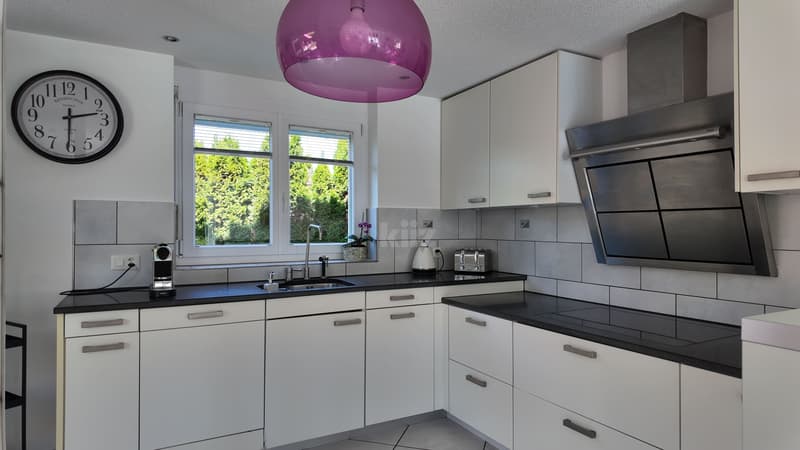
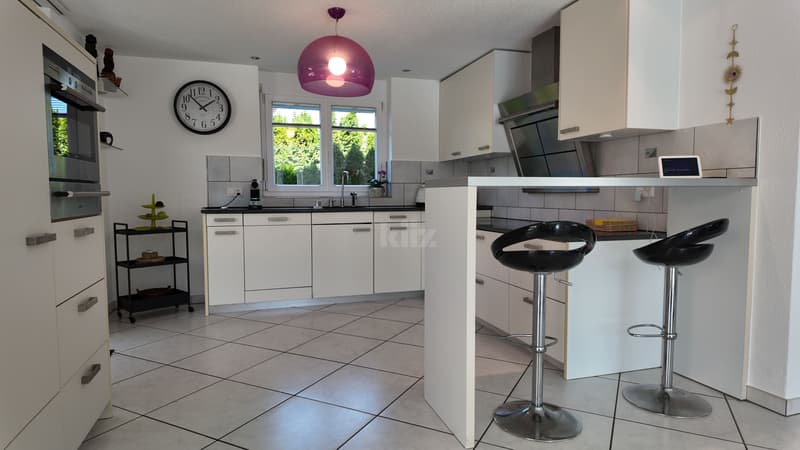
- Open, fully equipped kitchen with access to the terrace
- Shower with WC
- Laundry/technical room
- Basement/cellar
- Direct access to the garage
First floor:
- Four large bedrooms
- Bathroom and shower with WC
Outdoor spaces:
- Partly covered terrace
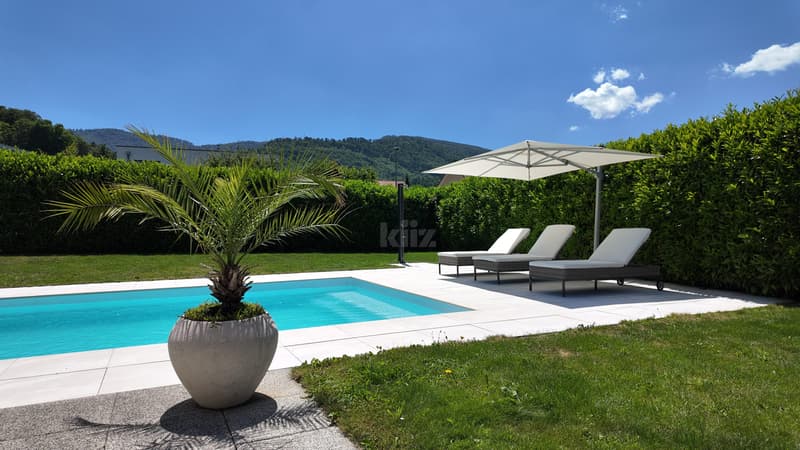
- Heated pool
- Garden
- Garage
- Garden shed
Good to know:
- Built in 2006 on a 794 m² plot, the villa offers 158 m² of living space.
- The four bedrooms, each approximately 17 to 20 m² in size, allow for comfortable furnishing of children's rooms, parental bedroom, office or guest room.
- The nursery, primary and secondary schools, as well as the kindergarten, are about 300 meters from the house.
- Shops and services are accessible nearby.
- The underfloor heating is provided by geothermal energy.
- The villa has a garage and storage spaces.
- The property has been carefully maintained over the years.
Mortgage Calculator
From dream house to home ownership: the mortgage calculator can help you estimate the affordability of this property.


Gaëlle MottazCourtière en immobilier
- Listing ID
- 4003276514
- Object ref.
- 20260601-SRF.20260601-SRF.20260601-SRF