1 result - Properties for sale: Enggistein

1 / 12
4.5 rooms, 102m², CHF 895,000.–
Rüttihubelstrasse 554, 3077 Enggistein

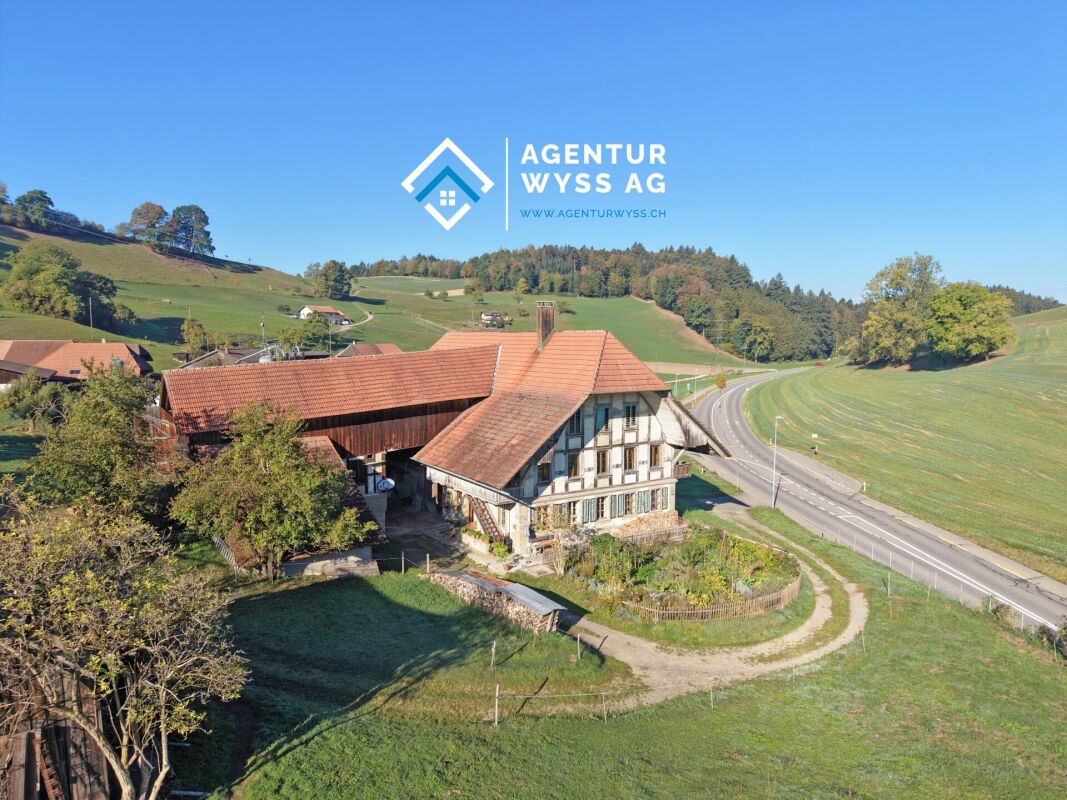
Detached house with a beautiful view of the countryside

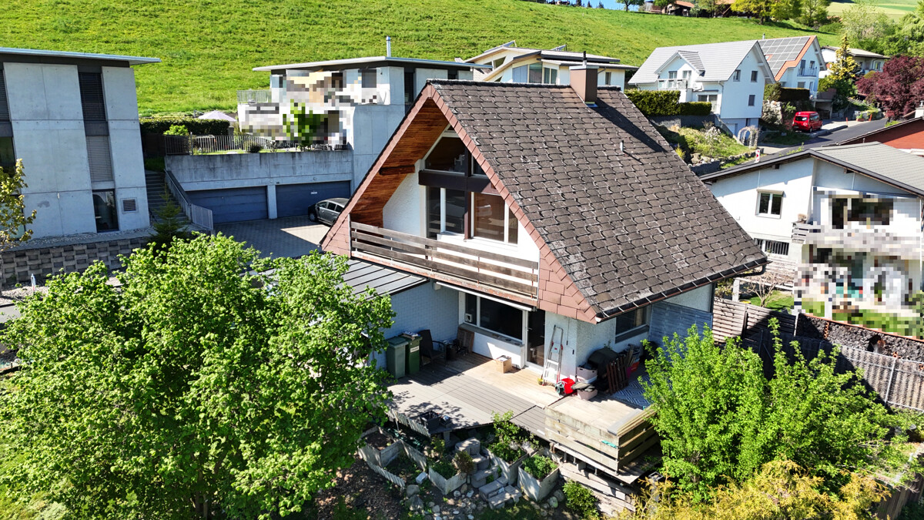
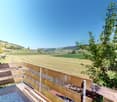
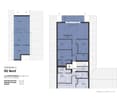
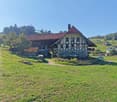
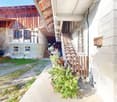
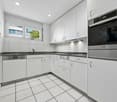
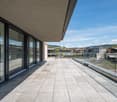
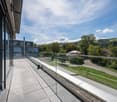
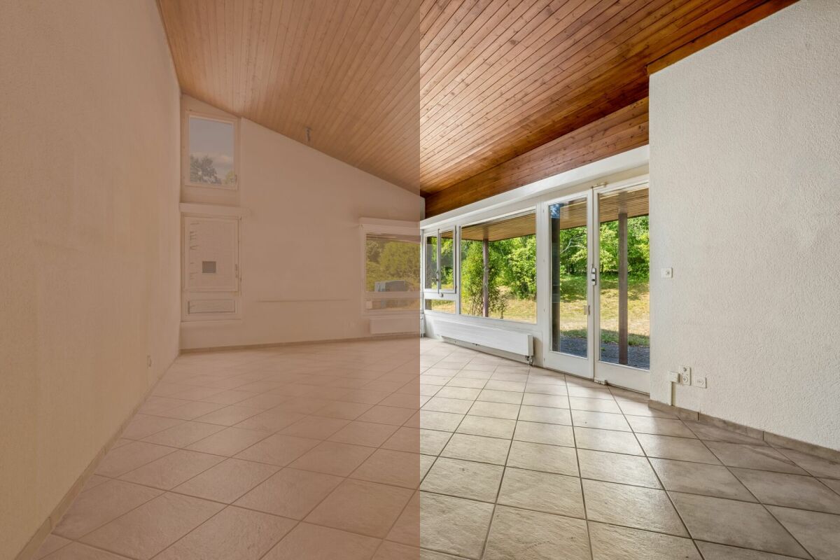
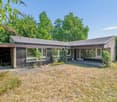
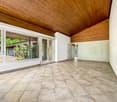
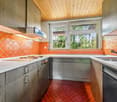
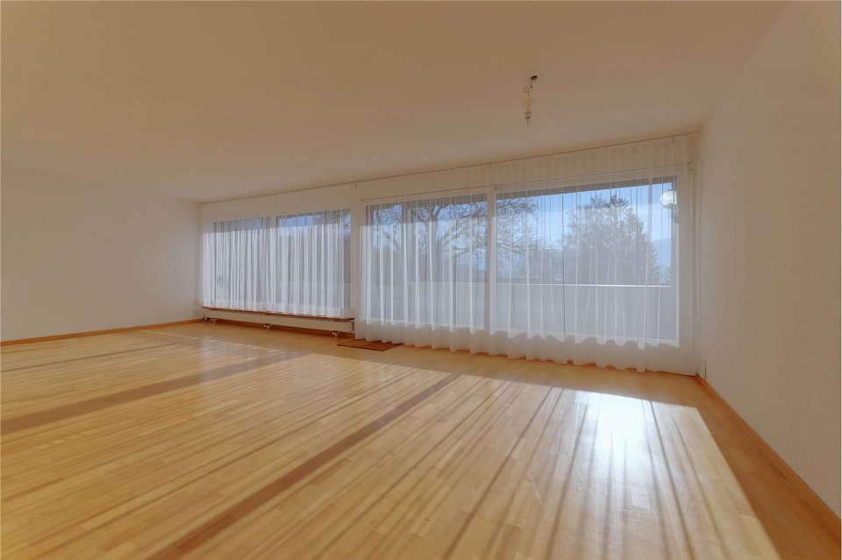
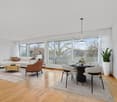
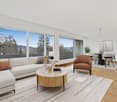
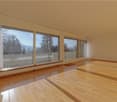
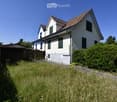
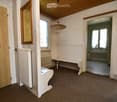
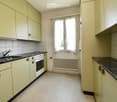
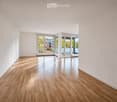
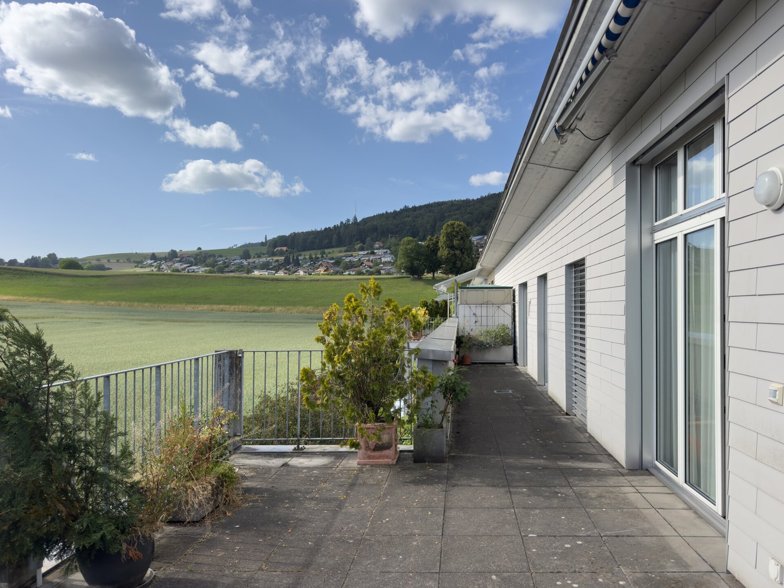
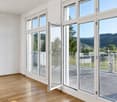
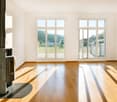
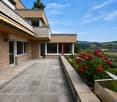
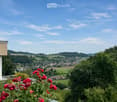
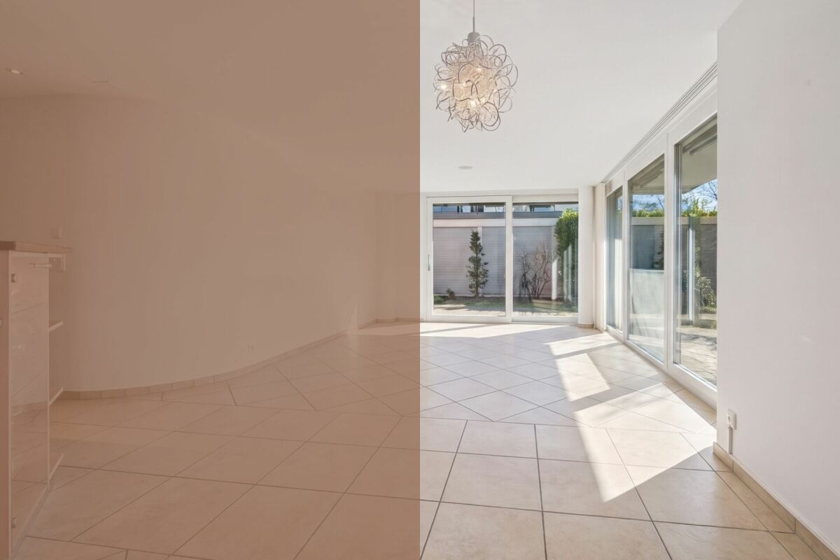
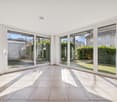
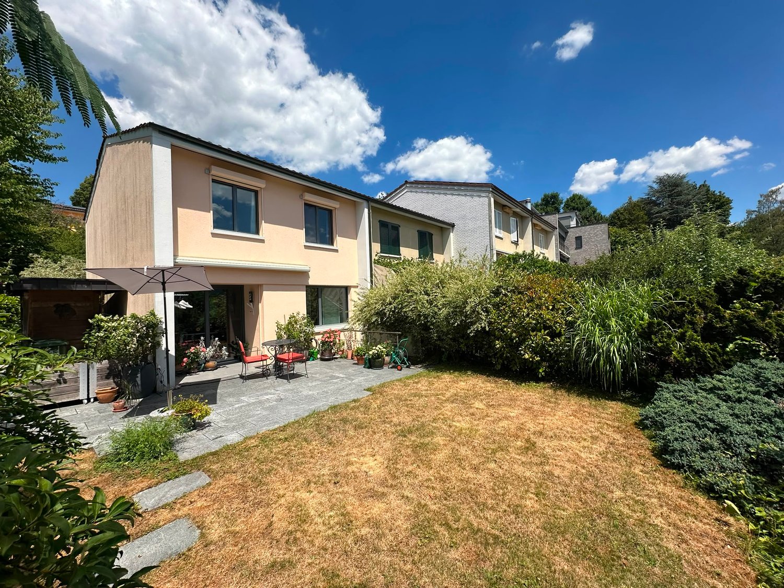
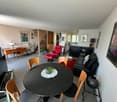
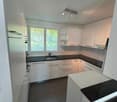
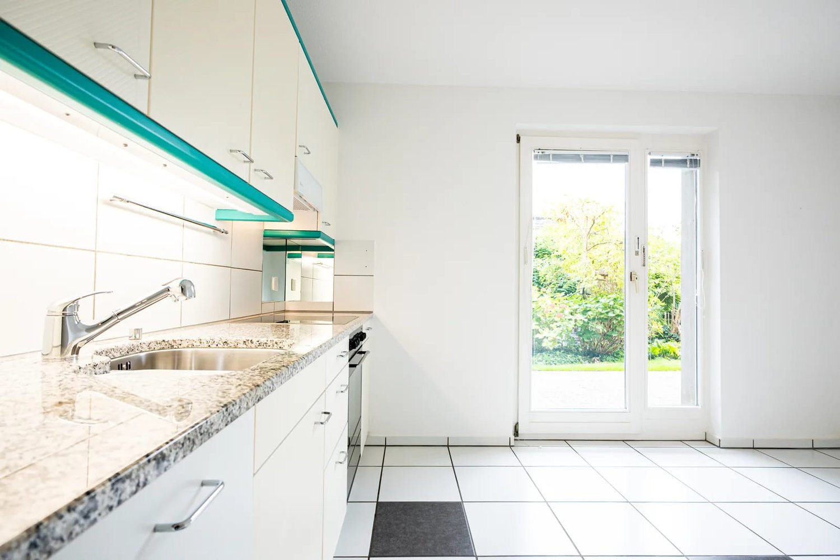
In a quiet location, directly adjacent to the agricultural zone to the east, stands this 4.5-room house from 1971. The pronounced saddle roof, the wooden elements on the gable, and the large gable window give the single-family house its unmistakable character. The ground floor impresses with a spacious, open living/dining area, which is connected to the terrace and the landscape via two large panoramic windows and a glass door. The wooden ceiling gives the room warmth and character. A semi-open kitchen adjoins the living area. A separate toilet with sink completes the ground floor. On the upper floor, there are two equally sized bedrooms with warm wooden ceilings and spacious window fronts. One of the rooms has direct access to the balcony with a view of the countryside. The bathroom with bathtub, shower, and toilet is located directly on the corridor. The attic is completely made of wood, with a solid wooden floor and a spectacular triangular gable window. The room is suitable as a bedroom, studio, hobby, or playroom. The basement significantly expands the living space: A bright, fully wood-paneled room can be converted into full-fledged living space with minimal effort - ideal as a guest room, home office, or hobby room. This area is not included in the 102 m2 of net living space and thus offers a clear plus in potential. This includes a shower with toilet and sink, a laundry room, the heating room, and the separate tank room for the oil heating. The location - quiet and with a far-reaching view When standing on the terrace, it's immediately clear what makes this property special: The view stretches uninterrupted over fields and gently curved hills to the forest edges in the distance. To the east, the property borders directly on the agricultural zone - a piece of the Bernese Mittelland that will remain as it is. Regarding the condition: The house is in solid substance but needs a refresh for the new owners: painting work, kitchen, and wet cells are older and no longer meet today's requirements. The windows should also be replaced as part of the renovation. The terrace has slightly sunk over time and should also be considered during modernization. In addition, there is the heating: Currently, the house is heated with an oil heating system. If it is converted to a heat pump, the canton of Bern provides a subsidy - a clearly planned step in the context of modernization. Whoever is willing to give the house new splendor will receive a home with substance, character, and a location that is rarely found.

Travel time
-
More objects in your automatically expanded search area
20 results - Radius: + 10km
New building
Raffael Boss

Raffael Boss

1 / 11
Raffael Boss

Raffael Boss

  • Parking space
  • Balcony / Terrace
  • Garage
  • +4
4.5 rooms, 132m², CHF 989,000.–
Premium
Eichholzstrasse 30, 3415 Hasle bei Burgdorf

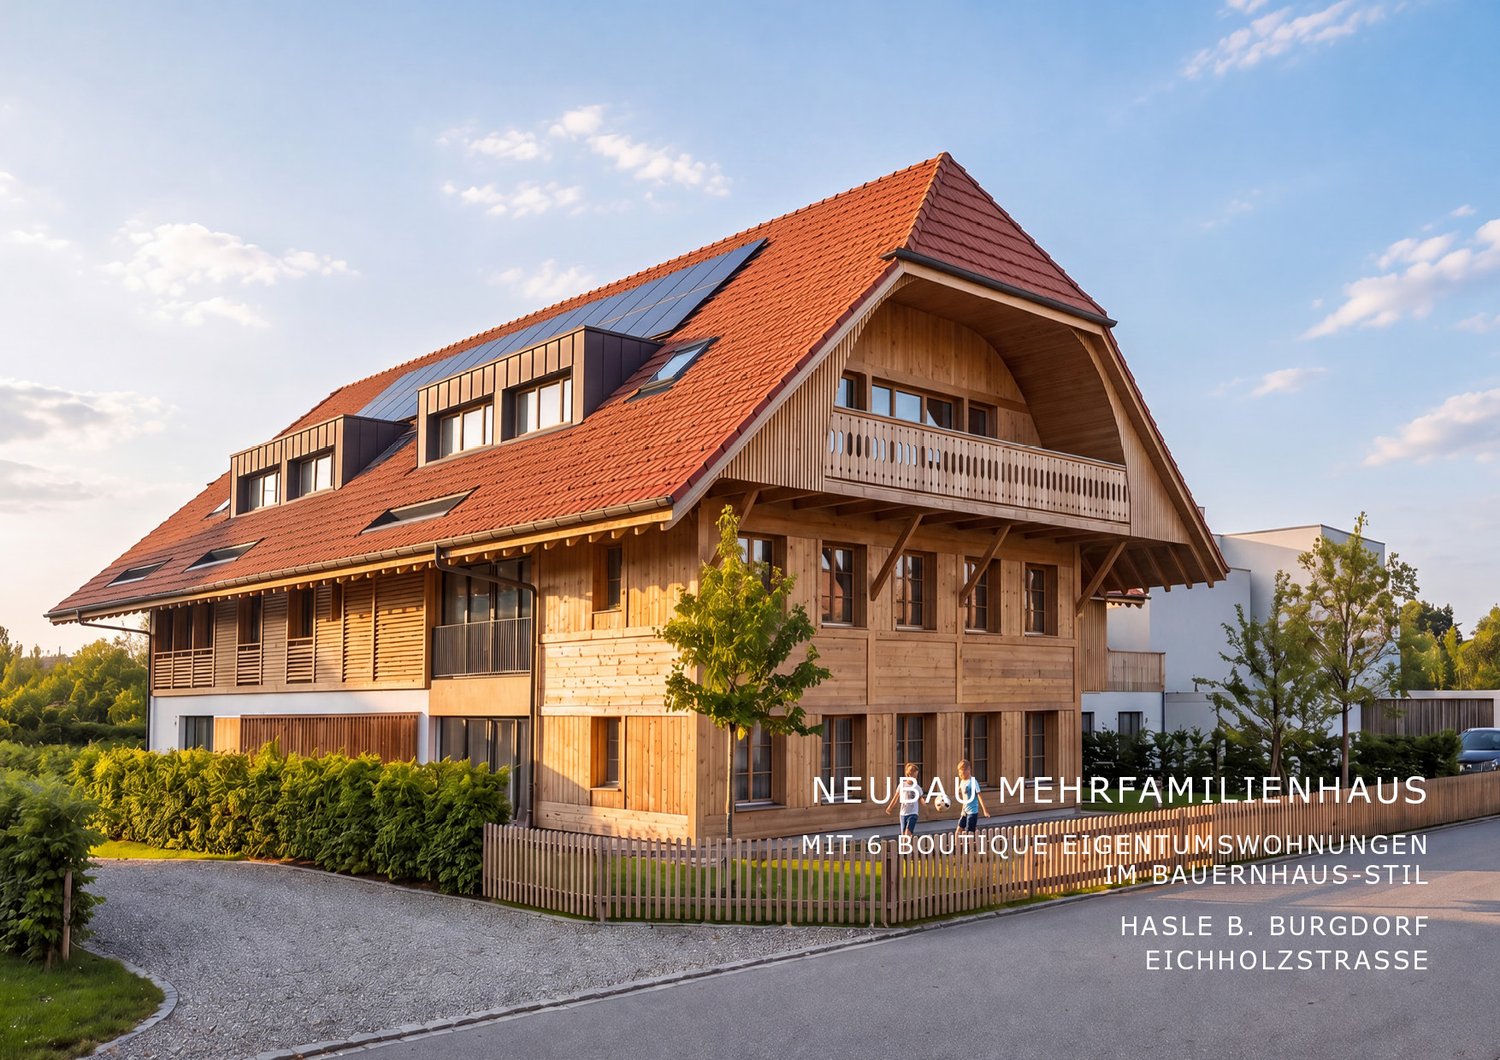
4.5-Room Boutique Ownership Apartment in Farmhouse Style - Hasle b.Burgdorf

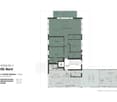
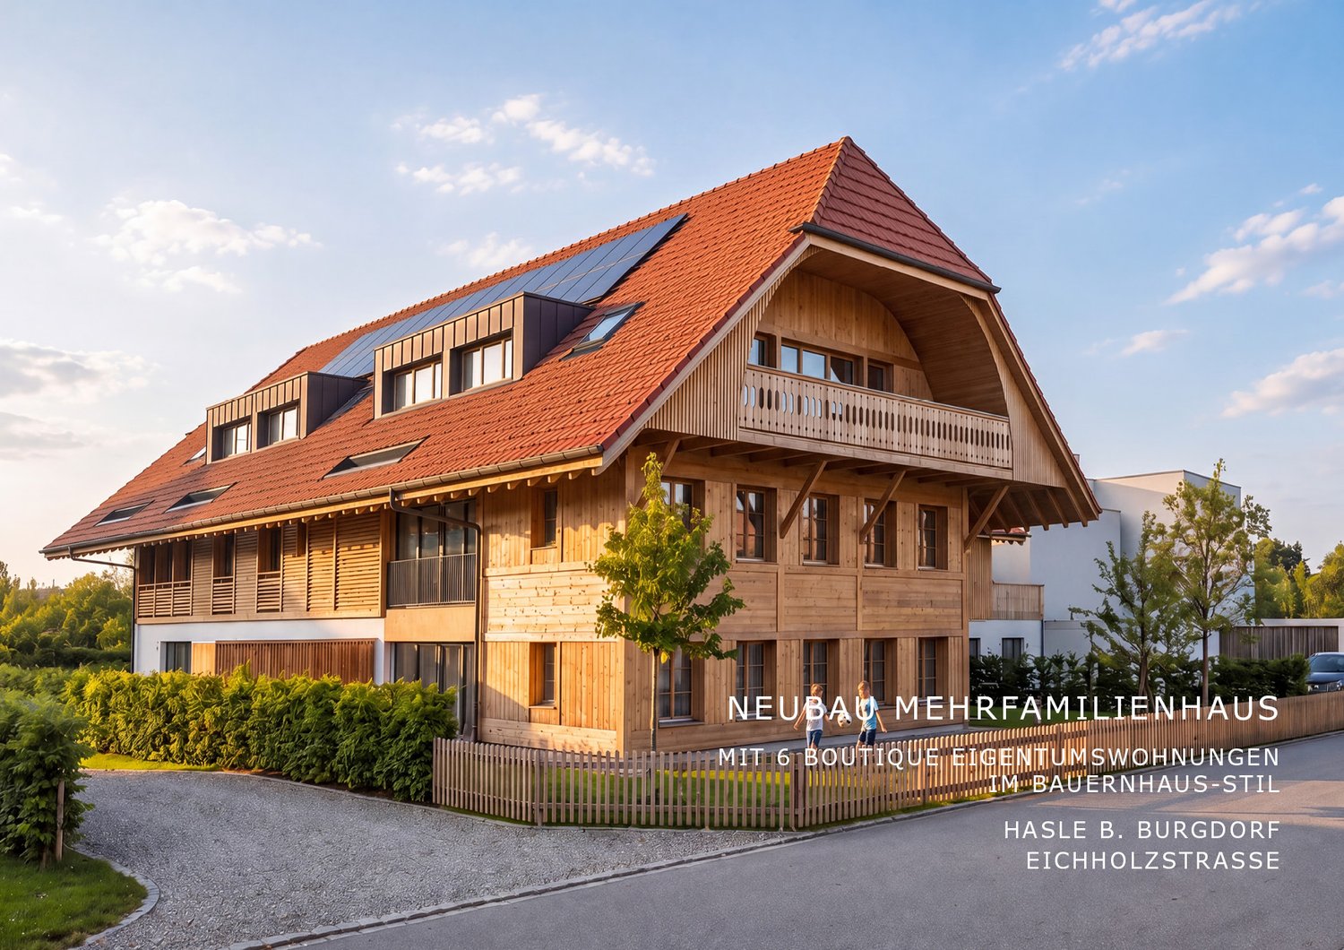
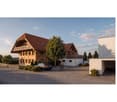
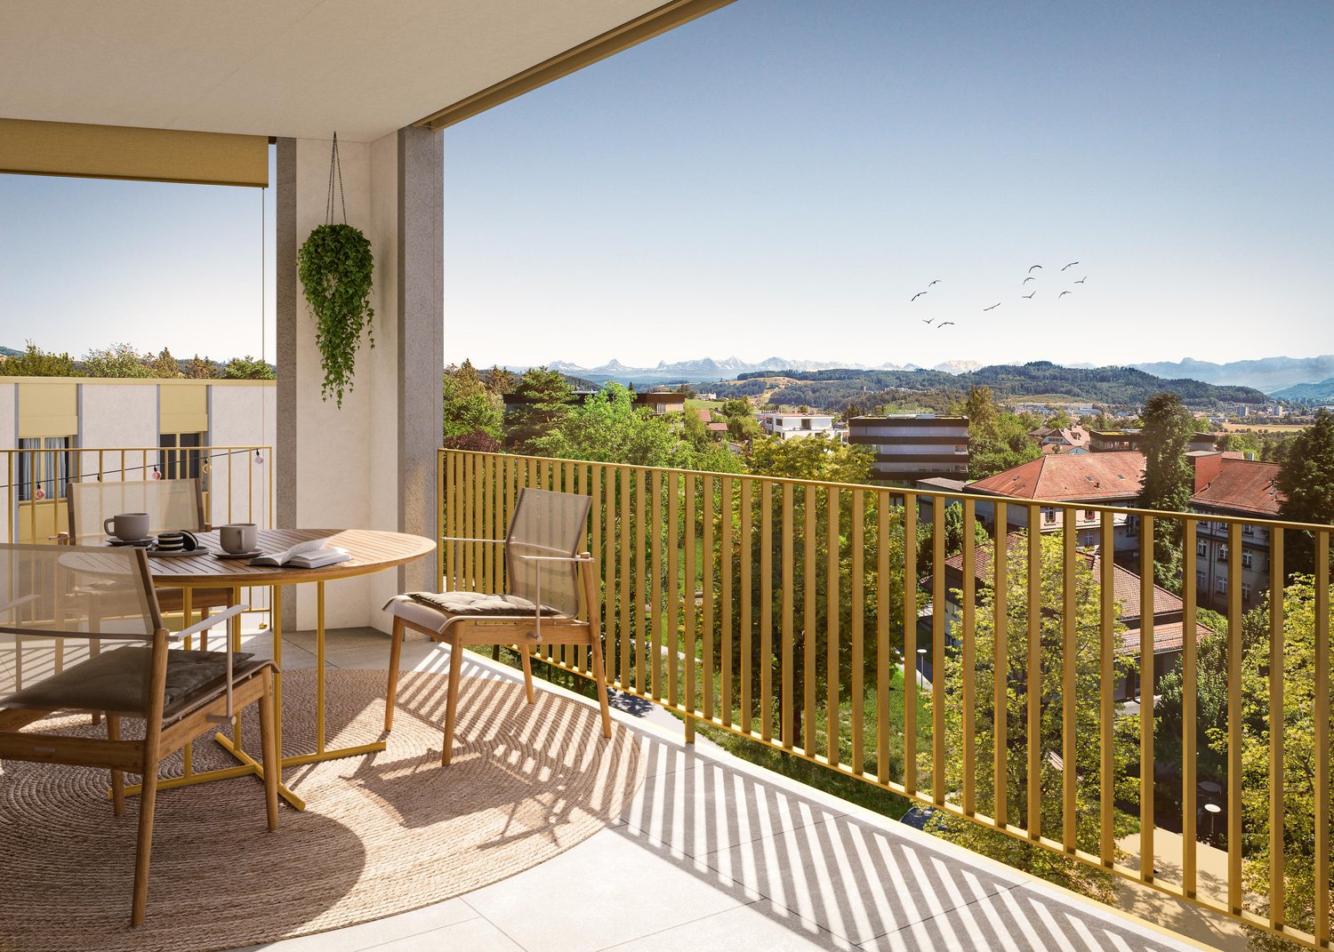
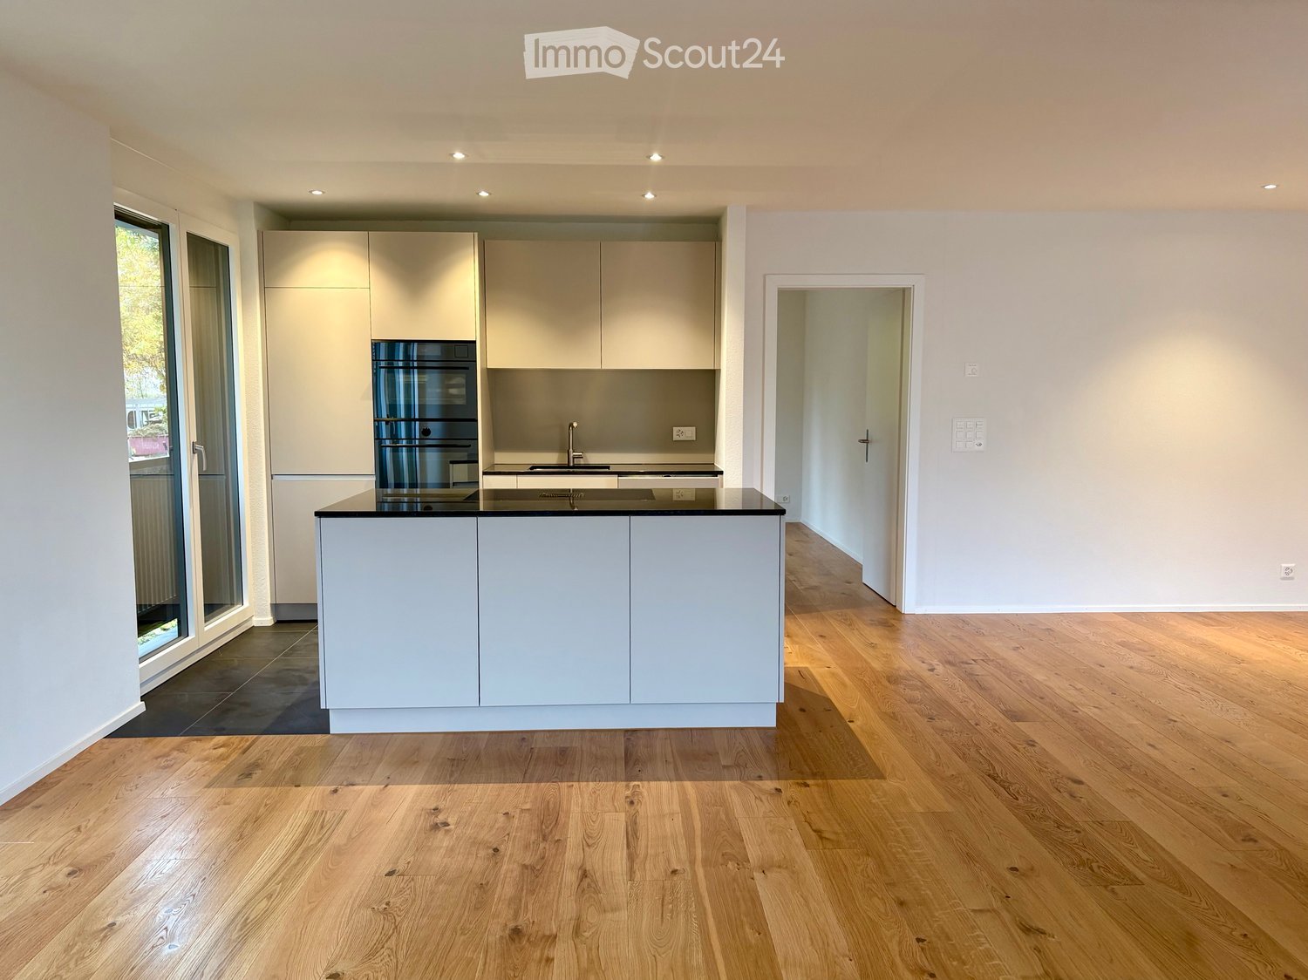
THE PROJECT The existing/old farmhouse will be completely dismantled. The new multi-family house consists of 6 apartments, an outdoor parking lot, and three visitor parking spaces. The visitor parking spaces are shared with the Weidli development (north). The multi-family house is connected to the development's garage via the basement. The parking spaces in the garage can be purchased. The new building will be completely constructed in an ecological, modern wood building style. THE APARTMENTS Each condominium has an individual floor plan. All apartments are wheelchair accessible (except gallery) and can be reached via elevator and stairs. Only two apartments are built per floor, making them all three-sided and bright. The apartments are designed to provide maximum privacy. The high-quality interior design and the unique appearance of the building complete the offer. The 4.5-room apartment on the north upper floor has a spacious, open living, cooking, and dining area with direct access to the balcony. The apartment is complemented by three bedrooms, two bathrooms, one with a washing machine/tumbler, as well as a cloakroom and a spacious entrance area. The outdoor space includes a balcony on the north side with approximately 16 m², which is directly connected to the living, cooking, and dining area and offers additional space to relax outside. FURTHER INFORMATION All apartments benefit from the shared access with the Weidli development and a green area with a playground (north). Provisional Timeline Demolition/backbuilding: 1st quarter 2027 New building: 2nd quarter 2027-2nd quarter 2028 Planned handover: 3rd/4th quarter 2028

  • Parking space
  • Balcony / Terrace
  • Garage
  • +4
Travel time
-
New building
Raffael Boss

Raffael Boss

1 / 11
Raffael Boss

Raffael Boss

  • Parking space
  • Balcony / Terrace
  • Garage
  • +3
4.5 rooms, 132m², CHF 1,019,000.–
Premium
Eichholzstrasse 30, 3415 Hasle bei Burgdorf

4.5-room boutique ownership apartment with gallery in farmhouse style - Hasle b.Burgdorf

THE PROJECT The existing/old farmhouse will be completely dismantled. The new multi-family house consists of 6 apartments, an outdoor parking lot, and three visitor parking spaces. The visitor parking spaces are shared with the Weidli development (north). The multi-family house is connected to the basement with the parking garage of the development. The parking spaces in the parking garage can be purchased. The new building will be completely built in an ecological, modern wooden construction method. THE APARTMENTS Each condominium has an individual floor plan. All apartments are wheelchair accessible (except gallery) and can be reached via elevator and stairs. Only two apartments are built per floor, which means they are all three-sided and bright. The apartments are designed to create maximum privacy. The high-quality interior design and the unique appearance of the building round off the offer. The spacious 4.5-room apartment on the north attic floor has an open-plan kitchen, dining, and living area and offers direct access to the approximately 15.8 m² large balcony on the north side. The apartment has three bedrooms, two bathrooms (including washing machine/tumbler) and a retreat. A staircase leads to the spacious gallery in the attic with additional storage space, creating attractive additional storage space. FURTHER INFORMATION All apartments benefit from the shared access with the Weidli development and a green area with a playground (north). PROVISIONAL TIMETABLE Dismantling/backbuilding: 1st quarter 2027 New building: 2nd quarter 2027-2nd quarter 2028 Planned handover: 3rd/4th quarter 2028

  • Parking space
  • Balcony / Terrace
  • Garage
  • +3
Travel time
-
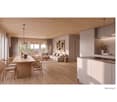
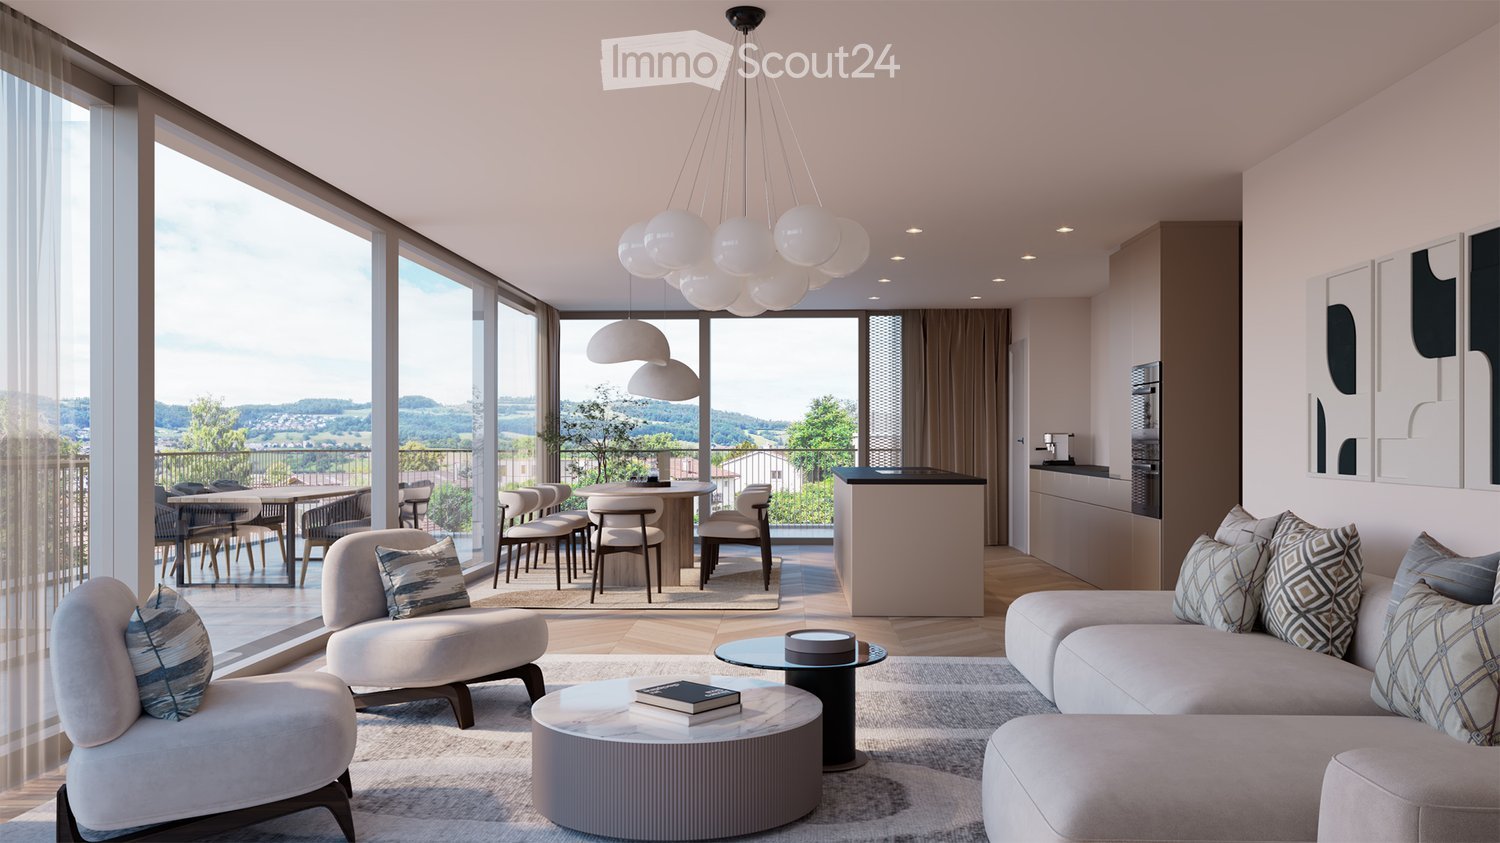
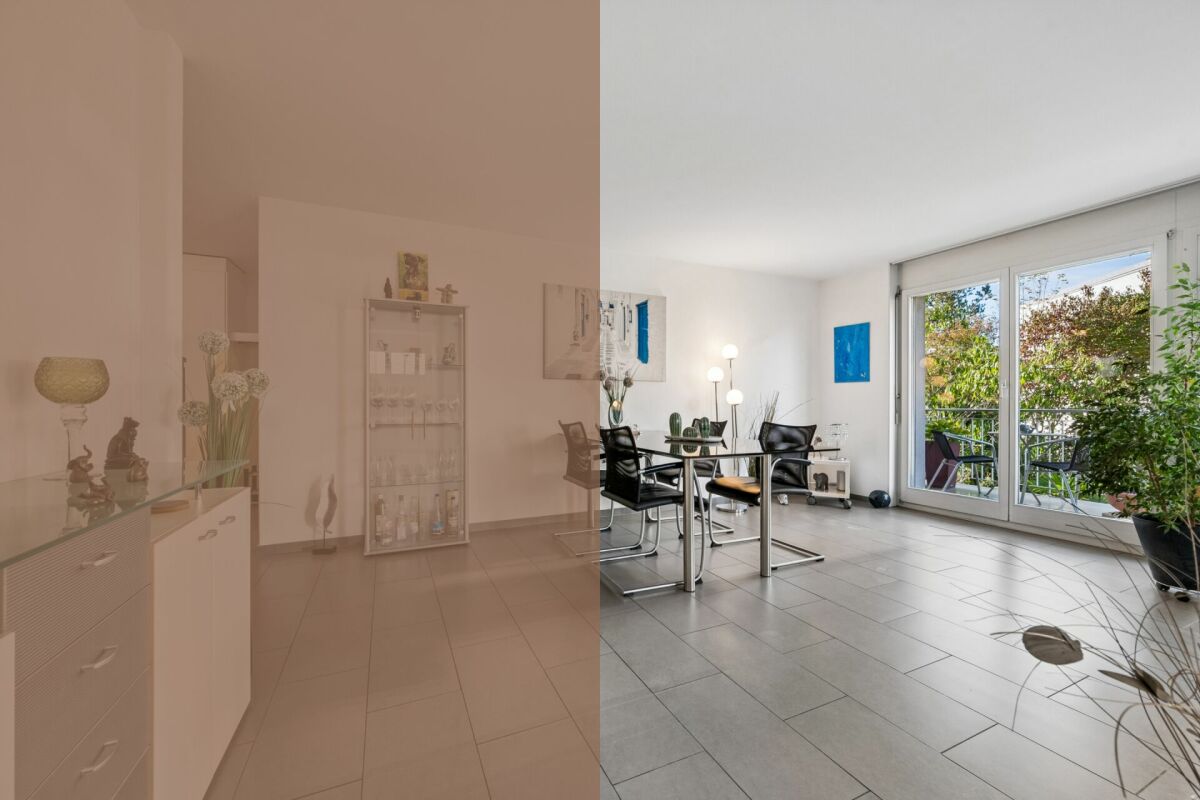
  • Open-plan living room with a sofa, armchairs, a dining area, and a kitchen island, with large windows showing a hilly landscape and a balcony beyond.
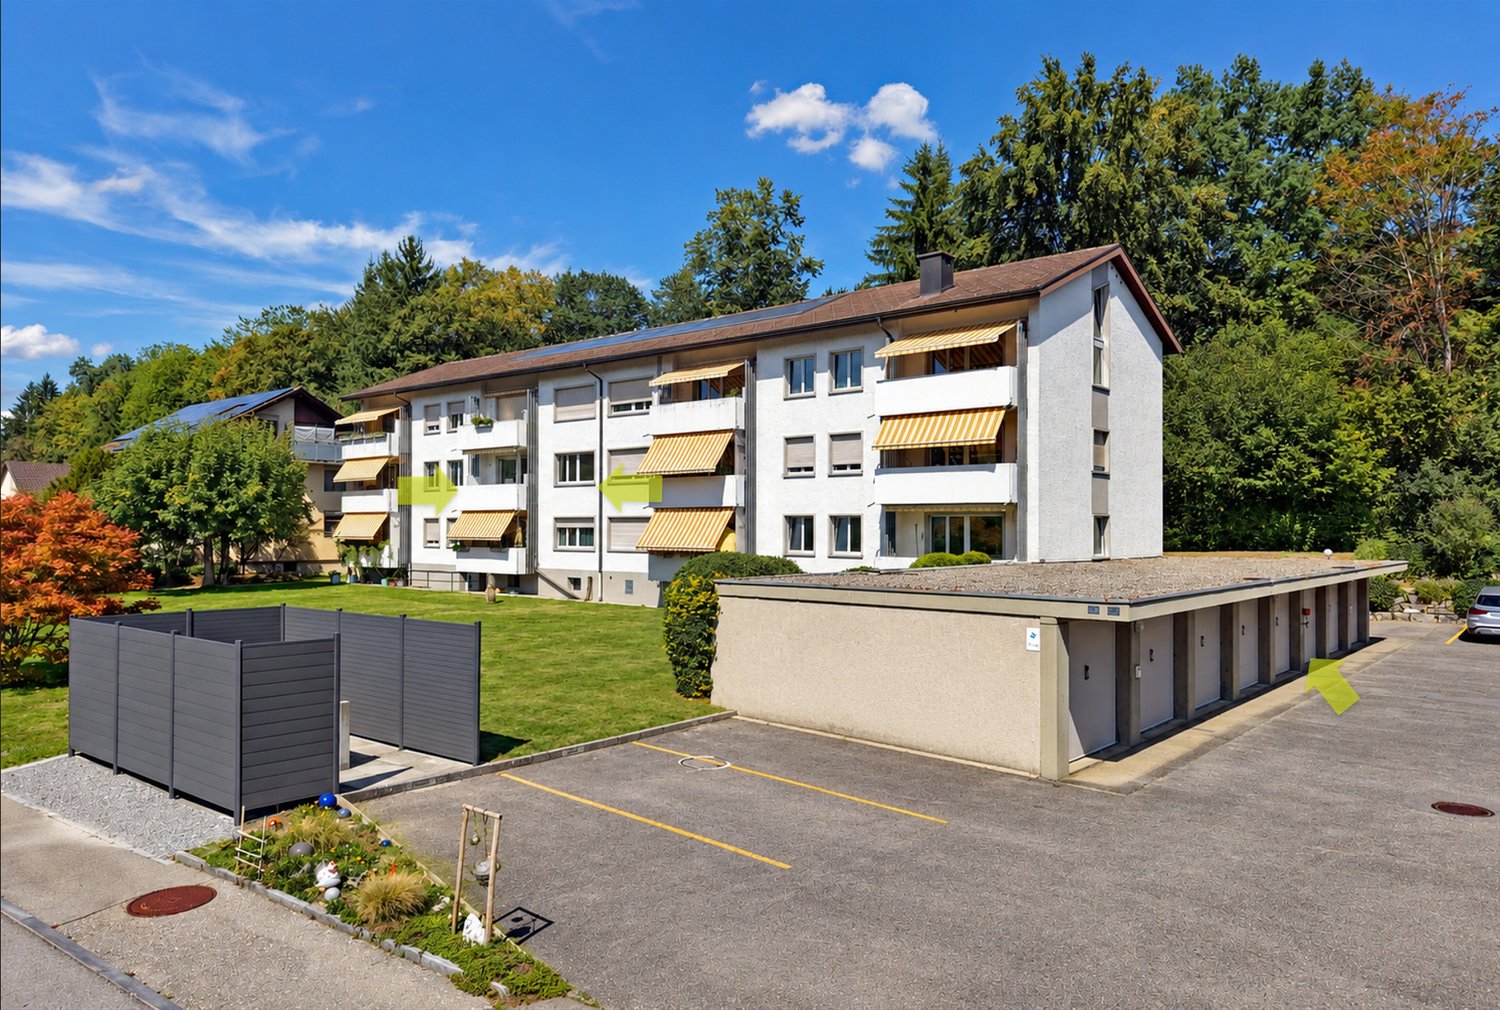
  • Aerial view of a modern multi-storey residential building with large glass facades, a rooftop solar array, and a garage entrance on a hillside among other houses.
  • Three-storey residential building with a flat roof, glass balconies on the upper floors, large windows, and a landscaped hillside garden.
1 / 3
4.5 rooms, 137m², CHF 2,600,000.–
Top
Rossimattstrasse 11, 3074 Muri b. Bern

Luxurious living on two levels - Attractive 4.5-room apartment in Muri near Bern

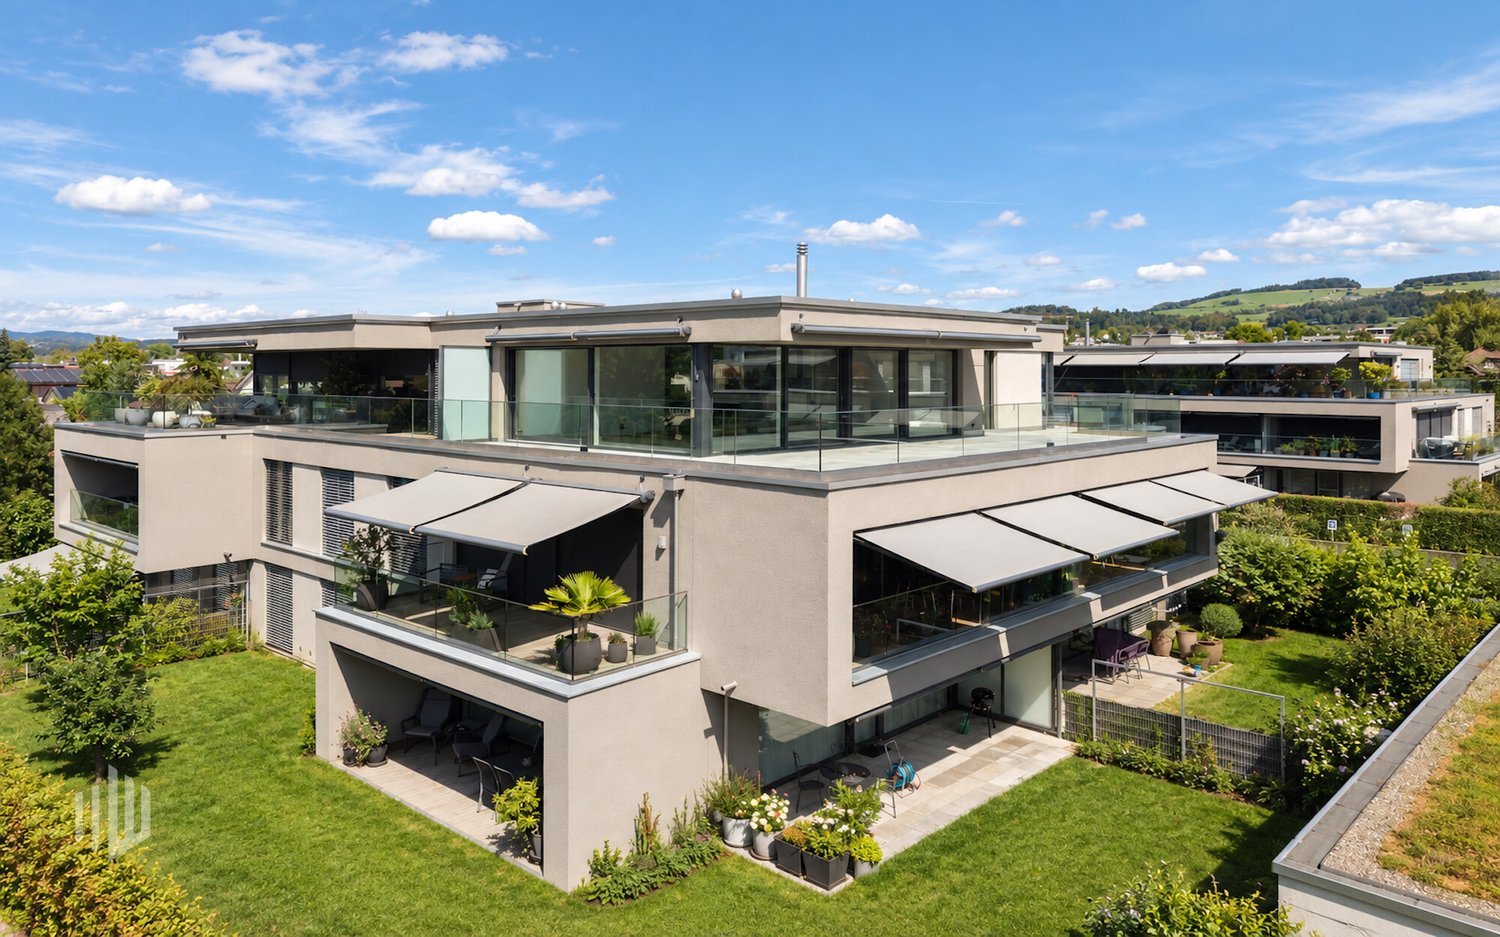
An architectural eye-catcher - Luxury, elegance, and living comfort at the highest level. This exclusive 4.5-room duplex apartment at Rossimattstrasse 11 in 3074 Muri near Bern combines spacious living, stylish ambiance, and a sought-after location. Convince yourself of your new home! The 136m² large duplex apartment impresses with: • Spacious living and dining area: Open room design, high-quality floors, and floor-to-ceiling windows • Modern kitchen: Stylish and modern kitchen with a large cooking island, individually selectable • Terrace 74m²: With a beautiful view • Privacy: Exclusive living in a house with only three parties • Individual materialization: Surfaces, colors, and materials can be chosen according to personal preferences • Comfortable equipment: Elevator, wheelchair-accessible, and child-friendly design • Underground parking Location and surroundings: Rossimattstrasse is located in a well-maintained residential area of Muri near Bern and offers a pleasant, natural living environment. The nearby Muribad, as well as attractive walking and leisure opportunities, invite you to relax. Schools, shopping facilities, and optimal public transportation connections combine living quality with optimal accessibility. The proximity to the city of Bern creates an ideal balance between urban lifestyle and the tranquility of an exclusive residential location. We look forward to your contact and will gladly send you the sales documents.

Travel time
-
1 / 21
  • Balcony / Terrace
  • Garage
  • Child-friendly
  • +1
4.5 rooms, 79m², CHF 370,000.–
Emmenstrasse 56, 3415 Hasle bei Burgdorf

Turn the key, move in and live affordably – or rent out profitably

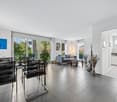
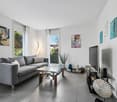
79 m² living space | 4½ rooms | balcony | private garage | kitchen and parquet renovated | low heating costs | attractive capital investmentIn the green and well-connectedYou live in a small, quiet neighborhood directly on the Schachen. The Emme, extensive forests, and numerous walking, hiking, and cycling trails begin practically in front of your doorstep. At the same time, you can easily reach shopping facilities, schools, and the Hasle-Rüegsau train station on foot. The S-Bahn takes you quickly to Burgdorf and offers direct connections to Bern, Solothurn, Konolfingen, and Thun.Well-maintained and ready for occupancyThe 4½-room apartment is located on the 1st floor and offers approximately 79 m² of living space. In 2020, the kitchen was renovated. At the same time, the living room and the three bedrooms received new parquet floors. For sale, the apartment was also freshly painted. The only thing that still corresponds to the original construction standard is the bathroom.In short: you can turn the key, move in, and feel at home.Green is not just the surroundingsThe property also presents itself as very modern in terms of energy. Heating and hot water preparation are carried out via a groundwater heat pump with solar thermal energy. High-quality wood-metal windows with triple-glazed insulation also contribute to the low energy consumption. The previous heating costs were only around CHF 85 per month.Financially, the condominium association is also well positioned: the renovation fund is filled with almost CHF 150,000. The calculated share of the apartment is over CHF 12,000 and is already included in the purchase price. This provides a comfortable financial cushion for larger communal renovations.Since there is no elevator, a stairlift will be installed shortly. This greatly facilitates access to the upper floor for people with limited mobility.Enjoy quietly – or earn moneyThe apartment is suitable for single people, couples, and families, as well as for buyers who want to live comfortably in the long term. It is also interesting as a capital investment: with a locally customary rent, a gross return of around 4% can be achieved.A garage is also availableIf desired, a private garage can be purchased for CHF 30,000. However, the purchase is not mandatory.These are the highlights: • around 79 m² living space • 4½ rooms • balcony with 5.6 m² • modern kitchen from 2020 • parquet floors from 2020 • freshly painted and ready for occupancy • basement and spacious attic compartment • private garage • groundwater heat pump with solar thermal energy • low heating and ancillary costs • well-filled renovation fund • fund share of over CHF 12,000 included in the purchase price • train station, schools, and shopping facilities within walking distance • Emme and local recreation area in front of the door • gross return of around 4% possible Sales priceApartment: CHF 370,000Garage: CHF 30,000Renovation fund: includedTotal purchase price: CHF 400,000Are you interested?Order our detailed sales documentation and discover the apartment during a personal viewing. Maybe Emmenstrasse 56 will soon become your new home – or your attractive capital investment.
  • Balcony / Terrace
  • Garage
  • Child-friendly
  • +1
Travel time
-
Remo Wyss

Remo Wyss

1 / 20
Remo Wyss

Remo Wyss

  • Parking space
  • Balcony / Terrace
  • Mountain view
4.5 rooms, 172m², CHF 665,000.–
Hindelbankstrasse 13, 3326 Krauchthal

Historic Farmhouse with Charm and Potential

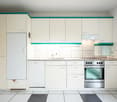
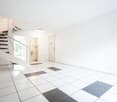
The Property Located in a rural setting in Krauchthal, nestled in the gentle hills between Bern and Burgdorf, this stately farmhouse from 1823 presents itself. The historic property combines traditional Swiss architecture, spacious rooms, and remarkable development potential. A rare opportunity for lovers of historic buildings who appreciate the special character of such a property. The farmhouse impresses with its traditional construction and imposing appearance. The ground floor was built from solid sandstone, while the upper floors are characterized by a typical timber frame construction. Carefully crafted sandstone elements, historic entrances, lateral arbors, and the distinctive hip roof with its artistically designed Ründi testify to the high craftsmanship of bygone times. The building is listed in the cantonal building inventory as worthy of protection and is considered a remarkable testimony to the regional building history. Numerous preserved architectural details give the property its unmistakable character. The property currently has a living area of around 172 m², spread over two floors. In addition, there are extensive former commercial and secondary rooms, which underline the impressive building volume of around 3,280 m³. The spacious building dimensions already suggest the possibilities that lie dormant in this historic building. Particularly noteworthy is the exceptional development and expansion potential. The generous space reserves offer interesting possibilities for significantly expanding the existing living space and, if necessary, creating additional residential units. This provides the exciting prospect of combining historic architecture with modern living comfort. Corresponding projects require a special permit and the approval of the relevant authorities. The farmhouse is currently in a clearly renovation-requiring condition and is waiting to be brought back to life with new ideas and the necessary affection. The combination of historic building fabric and diverse design possibilities makes this property particularly attractive. Whoever is willing to undertake a comprehensive renovation will find the basis for a unique residential project here. The generous land conditions also offer a special added value. The originally around 18,000 m² large agricultural property was parceled out. The existing buildings are located on a newly formed parcel with around 1,500 - 1,500 m², which is still assigned to the agricultural zone. The extensive green areas offer plenty of space for gardening enthusiasts, pets, leisure activities, and various hobbies within the framework of the applicable regulations. The spacious property also creates a pleasant distance from the neighborhood and conveys a special feeling of freedom. The quiet, natural surroundings and the good accessibility of Bern and Burgdorf round off the offer. Here, rural idyll, plenty of space, and proximity to the most important regional centers come together. Important Information on Sale and Use Initial SituationThe farmhouse on Hindelbankstrasse 13 in Krauchthal (plot name Buech, property number 2427 Krauchthal) was built in 1823 and has not been used for agricultural purposes for many years. It is currently used exclusively for residential purposes. The property is located in the agricultural zone. Since the property is currently subject to the Federal Act on Agricultural Land Rights (Art. 2 para. 1 and Art. 6 BGBB, SR 211.412.11) as an agricultural property, it could, in its current form, only be acquired by self-farmers with a permit (Art. 61 et seq. BGBB). In order to make the farmhouse accessible to all interested parties, it will be separated from the agricultural land before the transfer of ownership. The farmhouse will be parceled out with the necessary and permissible land. Exemption from BGBB and ParcellingAfter the award, the farmhouse will be separated from the remaining agricultural land with the necessary surroundings of approximately 1,500 - 2,500 m². The definitive area and boundary will be determined by the Regierungsstatthalteramt Emmental as the approving authority according to BGBB; what the authority recognizes as the necessary surroundings of the residential building is decisive (Art. 60 BGBB). The new farm parcel is to be exempted from the scope of the agricultural land law with a determination decision (Art. 84 BGBB). A preliminary discussion with the Regierungsstatthalteramt has already taken place. The authority has fundamentally promised a permit. However, a preliminary discussion is not a decision; only the final, legally binding decision is binding. The remaining agricultural land is not the subject of this sale. It remains subject to agricultural land law and will be transferred separately to an authorized person. What this means for youYou acquire a residential building with surroundings, for which no agricultural permit and no self-farming are required after exemption from the BGBB. The purchase contract will be publicly notarized (Art. 216 OR) and concluded under the suspensive condition that the decisions of the Regierungsstatthalteramt are legally binding and the mutation can be entered in the land register. The exact parcel area will only be determined with the permit. The indication of approximately 1,500 - 2,500 m² is a plan value. The existing easement regarding the spring right will be cancelled, and the house must be connected to the public network. The building is listed in the cantonal building inventory as worthy of protection. Therefore, any structural changes require the involvement of the cantonal monument preservation. Usage and Expansion PossibilitiesExisting state: Since the building was lawfully constructed before July 1, 1972, the existing residential use enjoys the extended existing state guarantee for buildings outside the building zone (Art. 24c RPG, Art. 41 and 42 RPV). The apartment may be renewed, partially changed, and moderately expanded within the framework of federal law, also in the annexed former commercial part. The identity of the building must be preserved. Monument preservation: As a worthy object of the building inventory (Art. 10a et seq. BauG BE, BSG 721.0; Denkmalpflegegesetz DPG, BSG 426.41), conversions must be coordinated with the cantonal monument preservation. For monument preservation-related measures, contributions from the public sector may be possible, depending on the project; costs for monument preservation work are tax-deductible under certain conditions (Art. 32 para. 3 DBG and Bernese tax law). Ongoing clarifications: Whether, beyond the expansion of the existing apartment, a further expansion, in particular additional residential units in the former commercial part, is permissible, is currently being clarified with the Amt für Gemeinden und Raumordnung (AGR) and the cantonal monument preservation. The legal basis for this would be Art. 24d para. 2 and 3 RPG (complete change of purpose of worthy buildings). We will keep you informed about the results. Until then, the following applies: The existing apartment is secured within the framework of the existing state; any further expansion is subject to the reservation of the building permit. Price and Offer ProcedureThe minimum price is CHF 665,000. We invite you to submit your written offer by mid-December 2026. Afterwards, we will discuss the offers with the ownership, which will decide on the award. In addition to the price, the financing proofs and the willingness to go through the approval process will be decisive. After the award, a reservation payment of CHF 25,000 will become due. Procedure and Timeline • Viewings and submission of offers until mid-December 2026 • Decision of the ownership and award, reservation agreement • Mutation draft by the Nachführungsgeometer • Applications to the Regierungsstatthalteramt Emmental (BGBB) • Public notarization of the purchase contract under suspensive condition • Legal force of the decisions, entry in the land register of the mutation and the transfer of ownership • Transfer of possession expected in spring 2027 The timeline depends on the processing time of the authorities and the course of the appeal deadlines and may be postponed. ViewingsViewings take place exclusively in the company of the Wyss AG agency. Please do not enter the property without prior registration.
  • Parking space
  • Balcony / Terrace
  • Mountain view
Travel time
-
Lukas Bart

Lukas Bart

1 / 14
Lukas Bart

Lukas Bart

  • Balcony / Terrace
  • Garage
  • Elevator
  • +2
4.5 rooms, 98m², CHF 850,000.–
Hühnerbühlstrasse 18, 3065 Bolligen

Bright 4.5-room apartment with well-thought-out floor plan

At Hühnerbühlstrasse 18 in Bolligen, you can expect an attractive 4.5-room apartment that convinces with its bright rooms, solid construction, and well-maintained condition. The multi-family house, built in 1993, has modern house technology and offers a pleasant living environment.Access to the property is via Hühnerbühlstrasse. You can conveniently park your vehicle in the garage. From there, you can reach the first floor directly with the elevator.When entering the apartment, you are greeted by a bright entrance, from which the individual rooms can be accessed practically and harmoniously. The spacious living and dining room with approximately 33 m² forms the center of the apartment. Thanks to the large wooden windows, a lot of daylight enters the room, creating a friendly and inviting atmosphere. The adjacent kitchen impresses with a granite workstation and a well-equipped appliance selection. Glass ceramic cooktop, exhaust fan, dishwasher, oven, and warming drawer provide the best conditions for everyday life. The underfloor heating ensures a pleasant and even heat distribution. Additionally, a chimney connection is available, which offers additional design possibilities.The three rooms offer versatile usage possibilities. The largest room with approximately 14 m² is ideal as a bedroom. The other two rooms are suitable as a home office or guest room and perfectly complement the room offer. The large window areas also give these rooms a bright and friendly appearance.The bathroom is spacious and equipped with a bathtub. A separate toilet with its own washbasin complements the practical room concept.In the basement, you have a private cellar compartment and additional ancillary rooms at your disposal. The garage parking space is conveniently accessible by elevator and allows for comfortable access to the apartment, even in bad weather.A special highlight is the approximately 11.4 m² large balcony. Its protected location invites you to spend relaxed hours outdoors and let your gaze wander over the quarter. Whether during breakfast in the fresh air or during a cozy evening, you can wonderfully leave your daily routine behind.This 4.5-room apartment combines a well-thought-out room layout, bright living areas, and practical equipment with a quiet living location and proximity to Bern. The solid construction, district heating, and well-maintained condition of the property round off the offer. An interesting opportunity for all those who appreciate comfortable living in a city-near environment.Request our detailed sales documentation for further interesting information.Haven't found the right thing yet? The IMMOSEEKER team is happy to assist you.

  • Balcony / Terrace
  • Garage
  • Elevator
  • +2
Travel time
-
1 / 13
  • Parking space
  • Balcony / Terrace
  • Garage
  • +5
4.5 rooms, 94m², CHF 585,000.–
Auf Anfrage 1, 3072 Ostermundigen

Hier fühlen sich Familien wohl - 4.5-Zimmer-Wohnung mit Balkon & Spielplatz

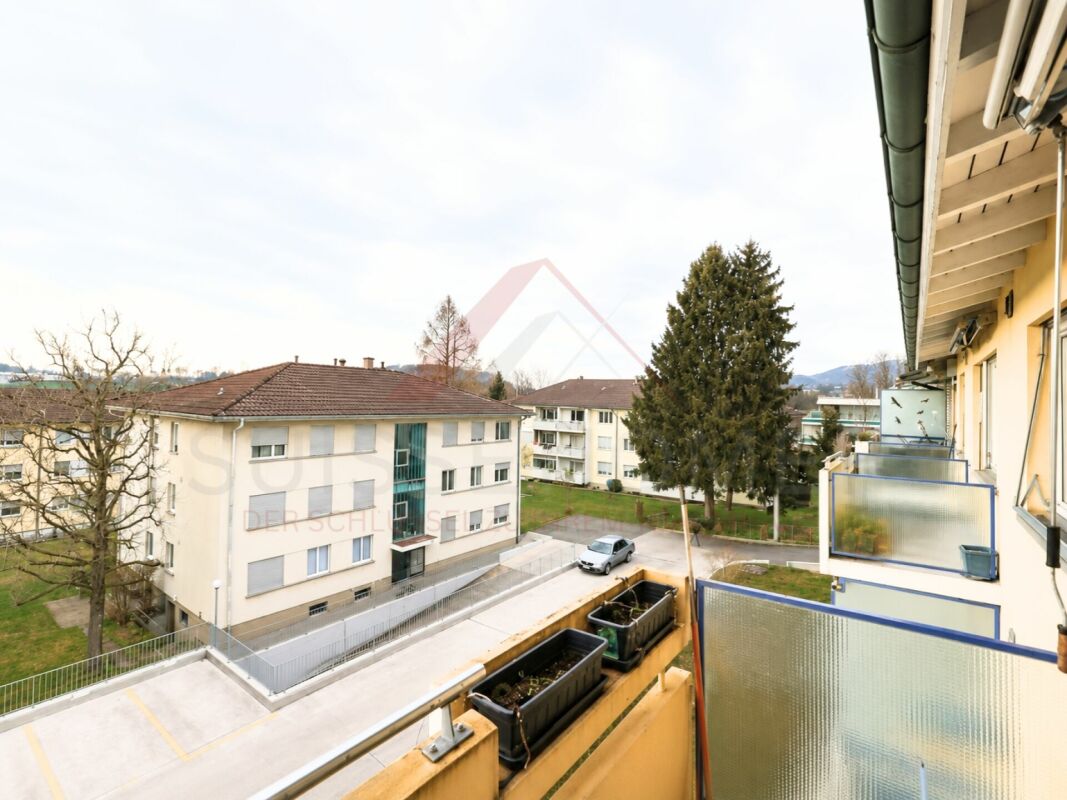
Hier fühlen sich Familien wohl - 4.5-Zimmer-Wohnung mit Balkon & Spielplatz Diese attraktive 4.5-Zimmer-Wohnung in Ostermundigen überzeugt durch ihre grosszügige Raumaufteilung, helle Wohnräume und eine hervorragend erschlossene Wohnlage.Auf rund 94 m² Wohnfläche erwartet Sie ein durchdachtes Raumkonzept mit viel Platz für individuelles Wohnen. Der sonnige Balkon, die grosszügige Küche sowie zwei Nasszellen sorgen für zusätzlichen Wohnkomfort. Das Zuhause eignet sich ideal für Familien, Paare oder Berufstätige, die eine gute Infrastruktur und kurze Wege nach Bern schätzen. Bereits beim Betreten der Wohnung vermittelt die durchdachte Raumaufteilung ein angenehmes Wohngefühl. Der grosszügige Wohn- und Essbereich bildet das Herzstück der Wohnung. Grosse Fensterflächen sorgen für viel natürliches Licht und schaffen eine freundliche Wohnatmosphäre.Der sonnige Balkon erweitert den Wohnbereich nach draussen und bietet einen angenehmen Platz für entspannte Stunden im Freien.Die grosszügige Küche mit rund 15.5 m² bietet viel Platz zum Kochen und Verweilen. Eine Steinabdeckung, ein Geschirrspüler sowie ein Glaskeramikherd sorgen für zusätzlichen Komfort im Alltag.Die weiteren Zimmer verfügen über angenehme Raumgrössen und lassen sich flexibel als Schlaf-, Kinder-, Gäste- oder Arbeitszimmer nutzen. Zwei Nasszellen bieten insbesondere Familien und grösseren Haushalten zusätzlichen Komfort.Die Wohnung befindet sich im 2. Obergeschoss. Bitte beachten Sie, dass die Liegenschaft über keinen Lift verfügt und die Wohnung über das Treppenhaus erreichbar ist.Zusätzlichen Stauraum bietet das zur Wohnung gehörende Kellerabteil mit rund 10 m² Nutzfläche. Ein Einstellhallenplatz kann für CHF 35'000.- zusätzlich erworben werden.Die Highlights auf einen Blick • 4.5 Zimmer mit ca. 94 m² Wohnfläche • Grosszügiger und durchdachter Grundriss • Heller Wohn- und Essbereich mit viel natürlichem Licht • Grosszügige Küche mit ca. 15.5 m² • Sonniger Balkon • Zwei Nasszellen • Waschmaschine vorhanden • Kellerabteil mit ca. 10 m² Nutzfläche • Obergeschoss ohne Lift • Kinderfreundliche Umgebung mit Spielplatz • Gute ÖV-Anbindung und kurze Wege nach Bern • Einstellhallenplatz für CHF 35'000.- zusätzlich erhältlich Lage und UmgebungDie Wohnung befindet sich in Ostermundigen an einer gut erschlossenen und familienfreundlichen Wohnlage. Einkaufsmöglichkeiten, Kindergärten, Schulen sowie öffentliche Verkehrsmittel befinden sich in gut erreichbarer Distanz.Dank der guten Anbindung an den öffentlichen Verkehr ist auch die Stadt Bern bequem und in kurzer Zeit erreichbar. Gleichzeitig bietet die Umgebung verschiedene Grünflächen, Spazierwege und Freizeitmöglichkeiten und verbindet damit eine hohe Wohnqualität mit einer ausgezeichneten Erreichbarkeit.Insbesondere Familien und Berufstätige profitieren von der Kombination aus guter Infrastruktur, kurzen Wegen und einem vielseitigen Wohnumfeld.Haben wir Ihr Interesse geweckt?Gerne stellen wir Ihnen die vollständige Verkaufsdokumentation zur Verfügung und vereinbaren mit Ihnen einen persönlichen Besichtigungstermin.Kontaktieren Sie uns noch heute - wir freuen uns darauf, Ihnen diese Immobilie persönlich präsentieren zu dürfen.Suisse Homes - persönlich. professionell. erfolgreich.

  • Parking space
  • Balcony / Terrace
  • Garage
  • +5
Travel time
-
Michèle Nufer

Michèle Nufer

1 / 13
Michèle Nufer

Michèle Nufer

  • Balcony / Terrace
  • Elevator
4.5 rooms, 117m², CHF 1,580,000.–
Dorfmattweg 63a, 3110 Münsingen

ImmoWyss - Attic living in Giessenpark Münsingen with a great view

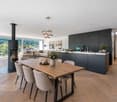
We intentionally only publish a selection of our offerings on real estate portals. You can find a complete overview of all current objects at any time on www.immowyss.ch. Detailed information about this property with additional images, floor plans, and complete sales documentation can be found at https://www.immowyss.ch/immobilien/?objekt-id=PK461 This stylish 4.5-room attic apartment at Dorfmattweg 63a in Münsingen combines generous space, high-quality materials, and an exceptional outdoor area to create a unique living experience. The apartment is located on the top floor of the property and is part of the high-quality residential development Giessenpark Münsingen. The Giessenpark was designed and realized by the renowned architectural firm Ramseier + Stucki Architekten AG from Muri near Bern. The modern residential development combines contemporary architecture with generous green and open spaces and blends harmoniously into the natural surroundings along the Giesse. Plenty of light, width, and the traffic-free design characterize the high living quality. At the same time, the center of Münsingen is only a few minutes away. The entrance area of the apartment already presents itself as inviting and well thought out. Practical built-in closets offer a lot of storage space and ensure a tidy reception area. The heart of the apartment is the spacious, openly designed living, dining, and kitchen area. Floor-to-ceiling windows provide plenty of daylight and create a smooth transition between indoors and outdoors. The elegant herringbone parquet and the carefully selected materials give the rooms warmth and value. The freestanding Swedish stove forms a special eye-catcher and creates a cozy atmosphere. The modern kitchen blends harmoniously into the overall picture with its dark, linear fronts. High-quality Gaggenau appliances with an oven, steamer, and warming drawer underline the high standard of construction. The spacious kitchen island offers plenty of workspace and at the same time forms a communicative center for joint cooking evenings and social hours. A special highlight is the extensive terrace. High-quality natural stone slabs continue the careful materialization of the apartment in the outdoor area. The spacious area offers plenty of room for a dining area, a lounge, and individual planting. Parts of the terrace are protected by the roof overhang and offer comfortable comfort even on sunny days. The elevated location opens up a magnificent view over the surroundings to the impressive panorama of the Bernese Alps with Eiger, Mönch, and Jungfrau. The good sunlight and the quiet location within the Giessenpark underline the special living quality. The apartment has three bedrooms. Two rooms can be flexibly used as children's, guest, or study rooms. The spacious master bedroom, together with the directly integrated bathroom, forms a comfortable and private retreat. High-quality natural stone slabs also characterize the elegant appearance here. The main bathroom has a bathtub, a separate shower, and a toilet. The originally existing freestanding bathtub is stored in the basement and can be reused if needed. A second wet room with a shower and toilet complements the room offer and provides additional comfort for families and guests. Even with the secondary rooms, no space was spared. In the basement, there is a private cellar and a separate, spacious laundry room. The elevator conveniently connects the different floors. A parking space with direct access to the house completes this attractive offer. The most important advantages speak for themselves: - Exclusive 4.5-room attic apartment in Giessenpark Münsingen - Architecture by Ramseier + Stucki

  • Balcony / Terrace
  • Elevator
Travel time
-
Lisa Kälin

Lisa Kälin

1 / 13
Lisa Kälin

Lisa Kälin

  • Parking space
  • Garage
  • Quiet neighborhood
4.5 rooms, 108m², CHF 1,390,000.–
Pelikanweg 63, 3074 Muri b. Bern

Spacious 4.5-room single-family house with potential

This freestanding 4.5-room single-family house in Muri near Bern is located in a quiet cul-de-sac and impresses with its attractive location, generous surroundings, and much development potential. All living rooms are on one level and create a comfortable living concept with a bright living room, high wooden ceilings, and large window areas with a view of the greenery. Three versatile rooms, a bathroom with a bathtub, and a separate toilet complement the living area. The house in need of renovation offers ideal conditions to realize individual living ideas according to your own ideas. In the basement, there are numerous secondary rooms, including two heated rooms, a developed wine cellar, a disposal room, and several cellar and utility rooms. The well-kept garden with a covered terrace and a garden house with an integrated pizza oven rounds off this versatile offer. Further highlights of this property: • Quiet location in a cul-de-sac in Muri near Bern • Freestanding 4.5-room single-family house with renovation potential • All living rooms on one level • Bright living room with high wooden ceilings and large window fronts • Spacious basement with two heated rooms and a developed wine cellar • Covered terrace and garden house with integrated pizza oven • Two indoor parking spaces and one outdoor parking space • Spacious garden with much privacy and design possibilities Request our detailed sales documentation for more interesting information.Haven't found the right one yet? The IMMOSEEKER team is happy to help.

  • Parking space
  • Garage
  • Quiet neighborhood
Travel time
-
Marc Leuenberger

Marc Leuenberger

1 / 13
Marc Leuenberger

Marc Leuenberger

  • Parking space
  • Balcony / Terrace
  • Elevator
4.5 rooms, 107m², CHF 825,000.–
Kistlerstrasse 41, 3065 Bolligen

Stylish 4½-room apartment with heated hobby room in a sought-after location in Bolligen

Welcome to your future home!This charming 4½-room condominium apartment, with a net living area of 107 m² and an elevator, is located on the raised ground floor of a well-maintained apartment building with six units. It impresses with its light-filled rooms, two sunny balconies and a heated hobby room with natural light (15 m²) perfect for hobbies, fitness or working from home. The spacious, open-plan living and dining area is ideal for cosy moments with family and friends. The separate kitchen offers plenty of room for culinary creativity, as well as enough space for another small dining table. Three versatile rooms let you make your individual living dreams come true whether you need a children’s room, an office or a guest room, the possibilities are endless and entirely up to you.The modernised bathroom is equipped with a bathtub, shower, sink, WC and a practical stacked washer and dryer.Fitted wardrobes in the entrance area and a spacious basement storage room of around 12 m² provide plenty of storage space and help keep everything tidy.Enjoy relaxing moments outdoors on one of the two balconies or in the well-maintained shared garden with a seating area. An allocated outdoor parking space, no. 6, is also available for your vehicle.The apartment is in very good, move-in-ready condition and is ideal for couples or families looking for a peaceful yet central place to live. Excellent transport links, a wide range of schools and childcare options, diverse shopping facilities and proximity to the city of Bern make Bolligen one of the most sought-after municipalities in the region. Indicative price: CHF 825'000. (including the heated hobby room with natural light and an outdoor parking space)The apartment is available immediately.Have I sparked your interest?Would you like to find out more about this property?Then please do not hesitate to contact me...I would be delighted to send you the detailed documentation and show you the property during a personal viewing.You can also get a brief overview of the area around Bolligen from the following panorama link... https://ml16.ch/Bolligen41/index.html.https://ml16.ch/Bolligen41/index.htmlYou can find more photos on our REMAX website or via the link below***************************************************I am always looking for interesting properties for my clients.Do you have a property to sell?If so, I look forward to hearing from you with no obligation.Selling a property is a matter of trust.I would be pleased to tell you a little more about myself and show you my references on my website www.marcleuenberger-immobilien.ch www.marcleuenberger-immobilien.ch

  • Parking space
  • Balcony / Terrace
  • Elevator
Travel time
-
Melanie Künti

Melanie Künti

1 / 13
Melanie Künti

Melanie Künti

4.5 rooms, 109m², CHF 1,040,000.–
Feldstrasse 7, 3074 Muri b. Bern

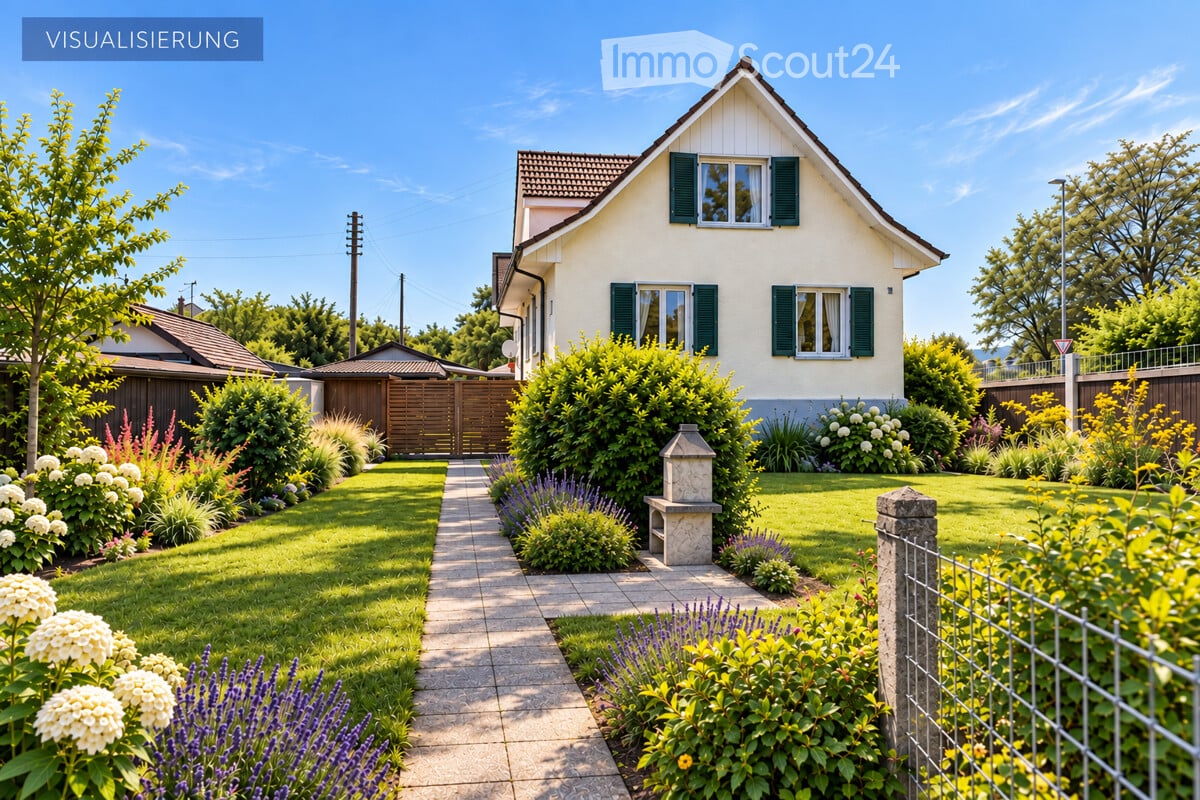
One-sided 4.5 room single-family house with surrounding area

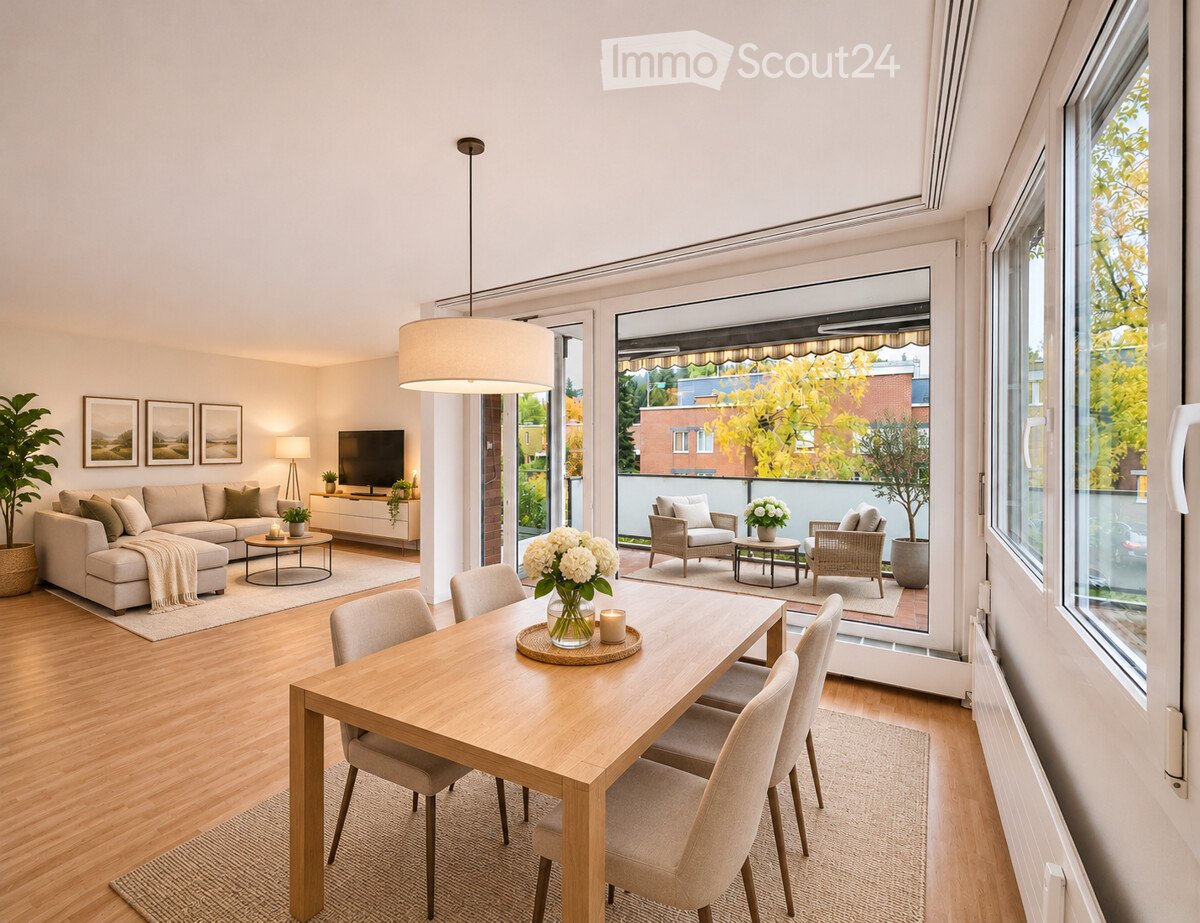
Your new home with space for your own ideas This charming 4.5-room single-family house with approximately 111 m² of living space offers the rare opportunity to design a home entirely according to your own ideas. In an attractive and central location in Gümligen, the property combines existing character with versatile potential for modern renovation. Those who enjoy reinterpreting existing spaces and realizing their personal vision of living will find the ideal starting point here. With targeted investments, an individual and modern home can be created that is precisely tailored to your own needs. What to expect: 4.5 rooms with approximately 111 m² of living space Attractive and central residential location in Gümligen Great potential for individual modernization Spacious surrounding area with versatile possibilities Space for personal living and design ideas Ideal conditions for couples, families, or individualists A special highlight is the spacious outdoor area. Here, numerous possibilities open up: a lovingly designed garden, a protected seating area for cozy summer evenings, a play area for children, or a personal wellness oasis in the green. This property is more than just an existing house - it offers the opportunity to make something of your own. Preserve the charm of the existing property and combine it with your personal ideas of modern living. The pictures shown are visualizations and do not reflect the current state; they exemplify a possible renovation and design of the property. Have we sparked your interest? Do not hesitate to arrange an individual viewing appointment. Do you have a property to sell yourself? Thanks to our sales experience, we are YOUR ideal partner. Contact us for a first non-binding exchange of experiences! Tel. 031 954 12 12.

Travel time
-
1 / 13
  • Garage
  • Elevator
4.5 rooms, 107m², CHF 875,000.–
Schlossstrasse 3, 3067 Boll

4.5-room apartment with large sun terrace on the attic floor

Your new home with a beautiful view This bright apartment in the popular Burehus development in Boll combines spacious living with a special feeling of freedom. The extensive terrace extends the living space outdoors and offers a magnificent view of the green surroundings up to the Bernese Alps. The apartment, built in 2004, convinces with a well-thought-out room layout, high window fronts, and a pleasantly bright living atmosphere. A home for all those who appreciate peace, space, and living quality in an attractive location.Highlights at a glance - Bright living in the attic floor with beautiful views - Clever room layout - High rooms - Spacious sun terrace 41 m² - Swedish stove in the living and dining area - Two bathrooms - Master bedroom with private bathroom and terrace access - All rooms have access to the terrace - Bright hallway with skylight and built-in closets - Entrance area with wardrobe - Private basement compartment with outdoor space for washing tower - Parking space - Party room for general use - Train station and shopping facilities easily accessible on foot - A fantastic recreational area right outside the doorTarget sales price Apartment CHF 875,000.00 Parking space CHF 35,000.00 We would be happy to provide you with our DOSSIER. Please fill out the contact form and you will receive the detailed sales documents shortly. Let yourself be impressed by this apartment with its diverse range of rooms during a visit. We look forward to your contact. By filling out the form on the respective portal pages, you agree to our GTC under brigittesenn.immo/datenschutz.

  • Garage
  • Elevator
Travel time
-
Lukas Bart

Lukas Bart

1 / 13
Lukas Bart

Lukas Bart

  • Garage
  • Elevator
  • Tumble dryer
  • +3
4.5 rooms, 105m², CHF 950,000.–
Blankweg 4b, 3072 Ostermundigen

Attractive 4.5-room ground-floor apartment with plenty of daylight

This well-maintained 4.5-room garden apartment at Blankweg 4b in Ostermundigen impresses with its bright, light-filled rooms and quiet location near the city of Bern. The 2003-built multi-family house is located in a popular residential area with short distances to shopping facilities, schools, and public transportation. The approximately 105 m² large apartment convinces with a well-thought-out floor plan, an open living and dining area, as well as direct access to the spacious terrace and private garden. The modernized kitchen with granite countertops offers a lot of freedom to unfold. Three flexibly usable rooms and two wet cells, one with a bathtub and the other with a shower, provide high living comfort. This attractive offer is rounded off by two parking spaces, which can be purchased optionally for CHF 35,000 each. An elevator takes you comfortably directly from the garage to the apartment. Additionally, practical built-in closets and a private laundry room with a washing machine and dryer in the apartment provide additional comfort in everyday life. Further highlights of the apartment: • Quiet, popular location in Ostermundigen near Bern • Approximately 105 m² of living space with a well-thought-out floor plan • Bright living and dining area with access to the terrace and private garden • Modern kitchen with granite countertops and high-quality appliances • Private laundry room in the apartment • Two parking spaces optionally available for purchase • Elevator for convenient access • Community playground on the premises Request our detailed sales documentation for more interesting information.Haven't found the right thing yet? The IMMOSEEKER team is happy to help.

  • Garage
  • Elevator
  • Tumble dryer
  • +3
Travel time
-
1 / 14
  • Parking space
  • Balcony / Terrace
  • Garage
  • +4
4.5 rooms, CHF 960,000.–
Sonnhalde 53, 3065 Bolligen

Charming 4.5-room corner house with garden, mountain view, and development potential

Located in a quiet, sunny spot at Sonnhalde 53 in Bolligen, this well-maintained 4.5-room row house is a corner property that benefits from surrounding space on several sides, plenty of daylight, and a garden that wraps around the house – with a spacious natural stone terrace of approximately 25 m² as a private outdoor living room and an unobstructed view over fields to the Bernese Alps.On the ground floor, a bright, open living and dining area welcomes you, with direct access to the terrace and garden. On the upper floor are the bedrooms – one of which is ideal as a children's room or office – as well as the bathroom with shower/WC. A separate WC, the laundry room, a cellar (40 m²), and the attic (36.4 m²) offer plenty of additional space.The house was completely renovated in 2010: windows, electrical systems, sanitary facilities, floors, painting, and the kitchen were renewed. The oil heating system is in good condition – ready to move in and feel at home.Particularly attractive: on the ground floor, an extension of approximately 8.0 × 3.2 m can create around 25 m² of additional living space (3D visualizations in the sales documentation). Optionally, a garage box with an indoor parking space and an outdoor parking space can be purchased for CHF 35,000.Bolligen combines rural living quality with urban proximity: shopping facilities, schools, and the indoor pool are within a few minutes' reach, and with the S-Bahn (S7), you can reach Bern's main station in around 12 minutes.

  • Parking space
  • Balcony / Terrace
  • Garage
  • +4
Travel time
-
1 / 25
4 rooms, 100m², CHF 615,000.–
Husmattstrasse 21, 3123 Belp

Live where life thrives and tranquillity sets in

Discover this beautiful 4-room apartment on the 2nd floor of a well-maintained residential complex built in 1980 on Husmattstrasse in Belp. With 100 m² of living area and a renovation planned for 2026, this property offers modern living comfort in a quiet, child-friendly setting.The apartment impresses with: • Generous layout: 4 bright rooms with wood floors, white walls and wooden ceilings create a warm atmosphere • Modern kitchen: White cabinets, black worktops and integrated appliances, including a dishwasher and a private washing machine • Two bathrooms: For added everyday comfort • Private balcony: With a lovely view, perfect for relaxing • Garage: Secure underground parking space included Perfect location: The apartment is in a quiet area with excellent amenities. The Volg supermarket is just a 2-minute walk away, and Mühlematt lower secondary school can be reached in 3 minutes on foot. Mühlematt bus stop is 4 minutes away, and Belp train station is just 7 minutes away. Fischer drugstore is also reachable in 8 minutes.This sunny apartment in a quiet location is ideal for families or people sharing a home. Its proximity to the river and train station, together with its child-friendly surroundings, make this property a perfect home in Belp. Request our sales brochure today; we look forward to showing you the apartment in person.

Travel time
-
1 / 13
4 rooms, 88m², CHF 690,000.–
Talstrasse 8, 3122 Kehrsatz

4-room maisonette with two garden seats for sale in Kehrsatz

Living on two floors in KehrsatzThis 4-room maisonette on Talstrasse in Kehrsatz extends over the ground and upper floors. It offers a clear separation of living and sleeping areas and many outdoor spaces. The apartment is available immediately. The target sales price is CHF 690,000.Ground floor with garden seatThe bright living area of around 24.5 m² leads directly to the southwest-facing garden seat of approximately 23 m². On the northeast side are the open kitchen with dining area and a second seat, ideal for breakfast in the morning sun. The kitchen is equipped with granite countertops, glass ceramic cooktop, oven, refrigerator, and steam extractor. A separate guest toilet and plank floor on the ground floor complement the room offer.Upper floor as a retreatYou reach three well-cut bedrooms via the open staircase. They are suitable as parent bedrooms, children's or guest rooms, or as a home office. The bathroom has a bathtub and toilet. From the corridor, you can access the covered balcony.House technology and storage space • Ground probe heat pump, installed in 2025 • Regulable underfloor heating in all rooms • Sanitary installations in impeccable condition • Large cellar compartment • Share of the attic in the roof • Private outdoor parking space Community and environmentThe communal courtyard with a large granite table, chimney grill, and fountain invites you to social hours. The attic and laundry room are shared. Pets are allowed, and the apartment is also suitable for families with children. Additionally, there is a view of the mountains.LocationKehrsatz is located at the foot of the Längenberg, just around 5 km from Bern. Kehrsatz train station is around 420 meters away, and shopping facilities can be found near the train station. The Muri bei Bern motorway junction is around 3.3 kilometers away.An apartment for couples and families looking for living comfort, community, and a quiet location near Bern.

Travel time
-

Suggested properties for you based on search results

Other interesting objects