Quick Filters for your search

Quick-filters

We show you quick-filters based on the most used filters by location.

By using these, you can enhance your search experience by finding new and interesting properties to your likings.

4 results - Properties for sale: Cureggia

1 / 13
5.5 rooms245m²CHF 2,620,000.–
via Al Loco 11, 6963 Lugano

Stunning ATTIC in new Residence at Pregassona

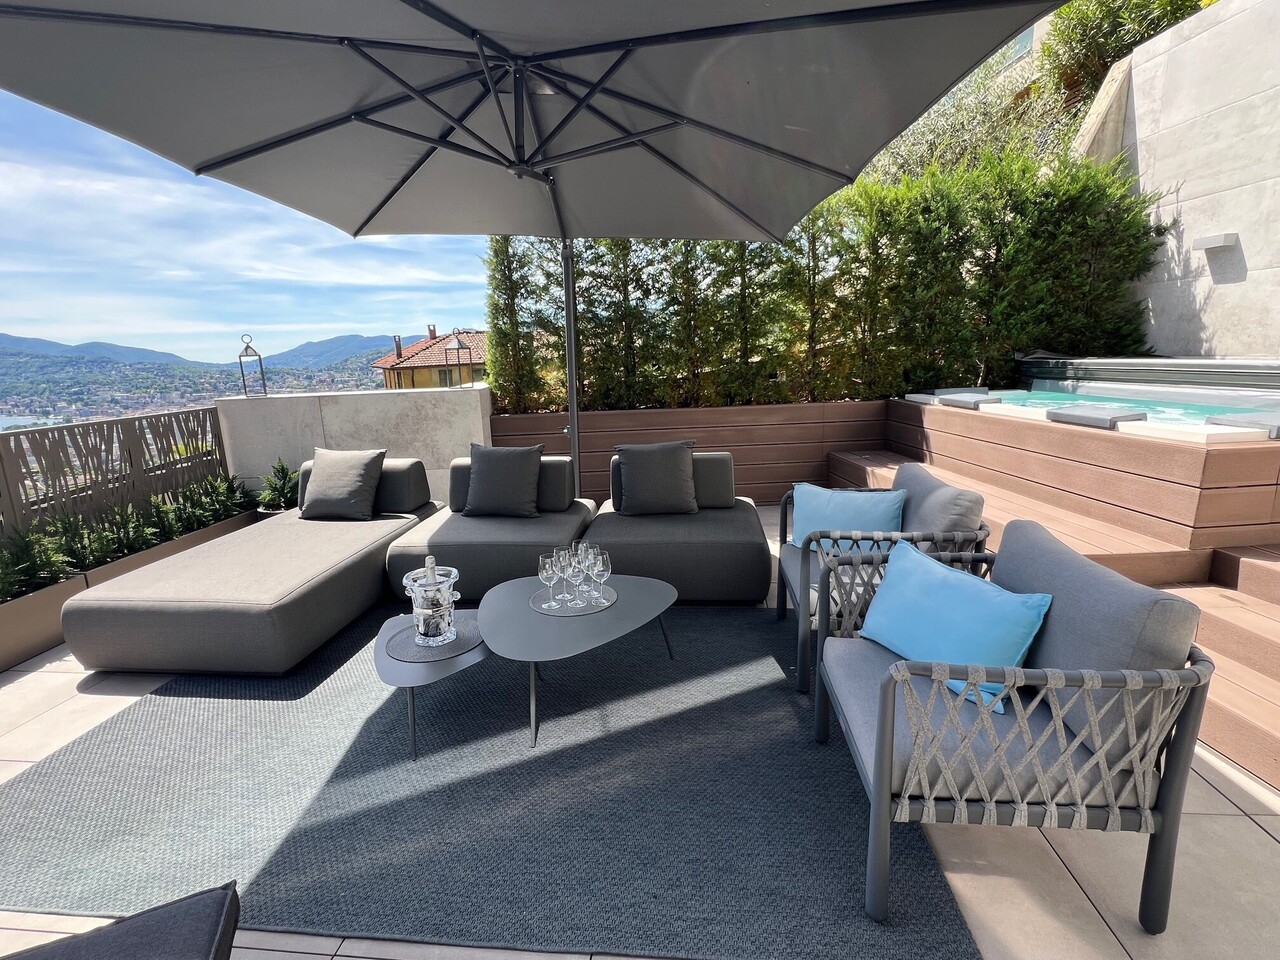
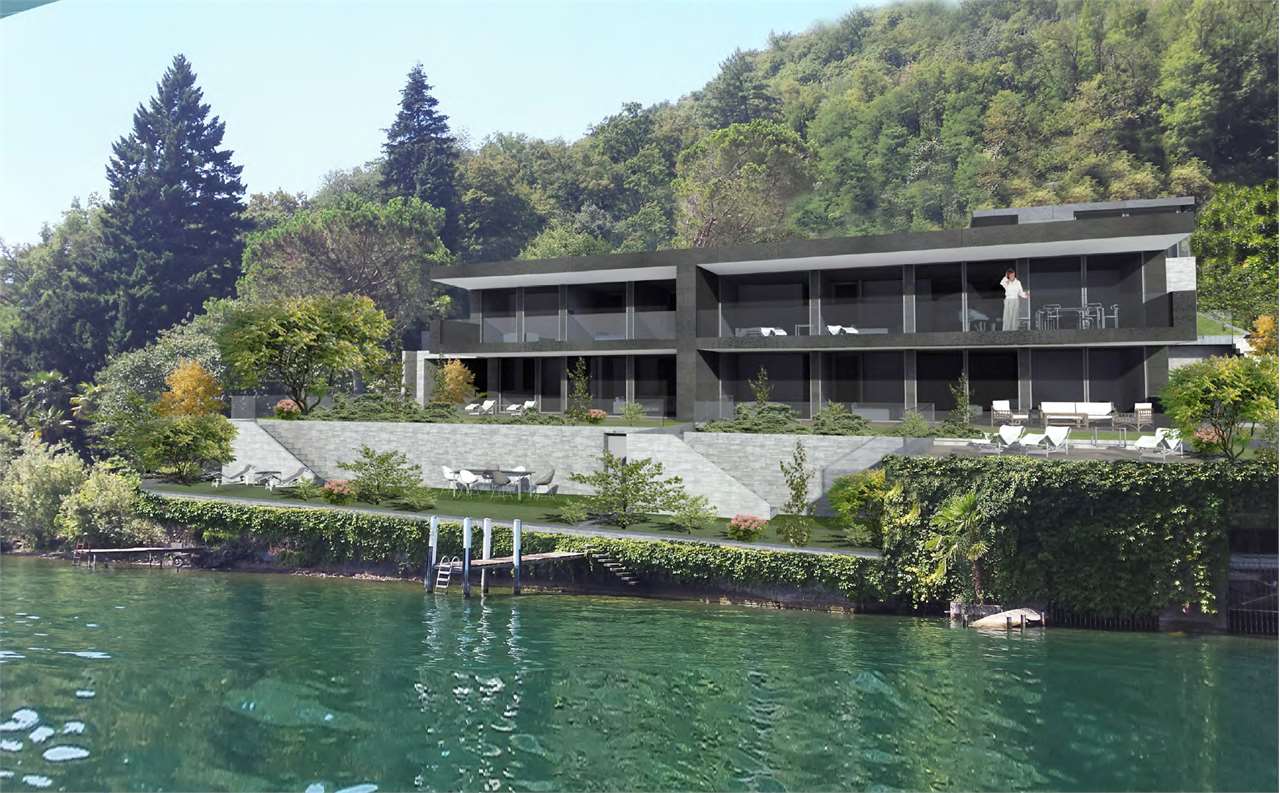
Welcome to the new Oasis Residence in Pregassona, the ideal place for those looking for a welcoming and secure environment for their family.The apartments, of various sizes, offer generous and well-organized spaces, fluid and versatile areas that guarantee serenity and privacy,perfect for adapting to the different needs of each family.The large windows allow you to enjoy natural light in every room, while the balconies and terraces offer a quiet outdoor area.The strategic location, just a few steps from shopping centers, public transport, and recreational areas, makes this residence the ideal choice for those seeking practicalitywithout sacrificing quality of life.Within this refined Residence, we propose for sale;PPP 95.5-room apartment on the third floor of approximately 181 sqm, thus arranged:large entrance hall,private laundry room,bathroom with shower,modern and equipped open-plan kitchen,bright living room with large windows and access to the terrace of approximately 123 sqm,a large double bedroom with walk-in closet and en-suite bathroom,a further double bedroom,a single bedroom,a study,a second complete bathroom.The property is completed by a cellar of approximately 19 sqm assigned to C9 and three parking spaces in the garage.Apartment price CHF 2'620'000Price for two parking spaces CHF 180'000.Total sale price CHF 2'800'000Expected delivery in autumn 2027



Travel time
-
1 / 11
5.5 rooms211m²CHF 1,970,000.–
via Al Loco 11, 6963 Lugano

Beautiful 5.5-room apartment in dream residence in Pregassona

Welcome to the new Oasis Residence in Pregassona, the ideal place for those looking for a welcoming and secure environment for their family.The apartments, of various sizes, offer generous and well-organized spaces, fluid and versatile areas that guarantee serenity and privacy,perfect for adapting to the different needs of each family.The large windows allow you to enjoy natural light in every room, while the balconies and terraces offer a quiet outdoor area.The strategic location, just a few steps from shopping centers, public transport, and recreational areas, makes this residence the ideal choice for those seeking practicalitywithout sacrificing quality of life.Within this refined Residence, we propose for sale;PPP 25.5-room apartment on the first floor of approximately 166 sqm with a private garden of approximately 15 sqm and arranged as follows:large entrance,guest toilet,modern and equipped open-plan kitchen,bright living room with large windows and access to the terrace of approximately 81 sqm,a master bedroom with walk-in closet and en-suite bathroom.two further double bedrooms,a single room,a second complete bathroom.The property is completed by a cellar of approximately 18 sqm assigned C2 and two parking spaces in the garage.Apartment price: CHF 1,970,000Price of the two parking spaces: CHF 120,000.Total sale price: CHF 2,090,000Expected delivery: autumn 2027

Travel time
-
More objects in your automatically expanded search area
20 results - Radius: + 10km
1 / 34
  • Parking space
  • Balcony / Terrace
  • Garage
  • +3
6.5 rooms302m²CHF 1,650,000.–
Premium
Via Ligaino, 6963 Lugano

Elegante villa d’epoca rinnovata con vista lago e città – Lugano

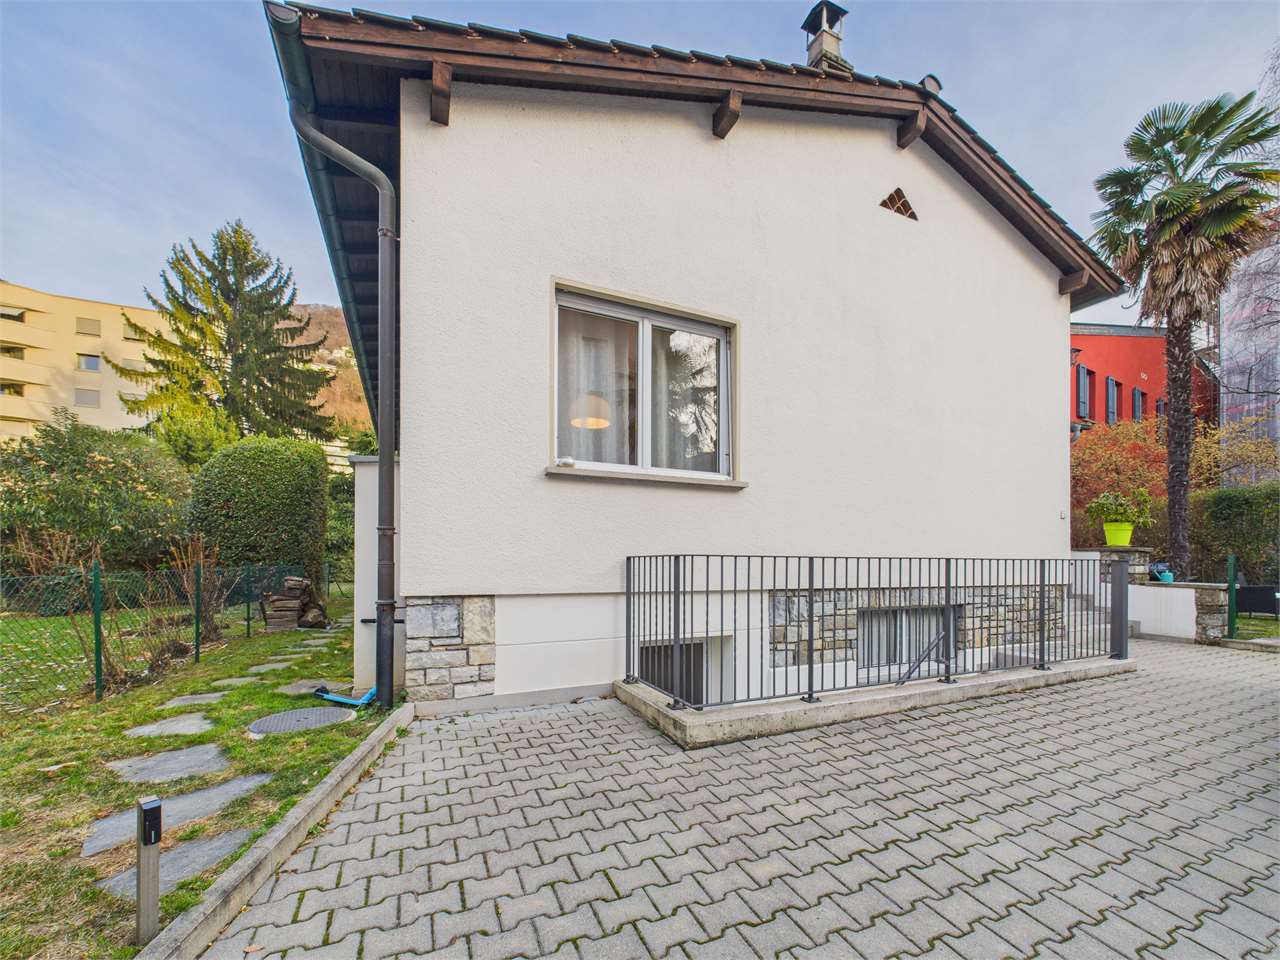
Benvenuti in Casa 900, una residenza d’epoca sapientemente rinnovata situata in posizione privilegiata a Pregassona Alta, con suggestiva vista aperta sul lago e sulla città di Lugano. Una proprietà unica che unisce il fascino dell’architettura storica al comfort contemporaneo, ideale per chi desidera vivere in un contesto esclusivo, panoramico e a pochi minuti dal centro.Caratteristiche principali: • Spazi generosi: Con 6.5 locali distribuiti su 3 piani, questa villa offre 302 m² di spazio abitativo, ideale per famiglie o per chi ama gli ambienti spaziosi. • Ristrutturazione di pregio: Originariamente costruita nel 1900, la villa è stata completamente rinnovata con finiture previste per il 2025, garantendo standard moderni e tecnologie all'avanguardia. • Comfort e lusso: 3 bagni, una cucina moderna con lavastoviglie, un romantico caminetto e un balcone panoramico per godere della vista sul lago. • Esterni curati: 110 m² di giardino privato. Posizione privilegiata: • Ambiente tranquillo e silenzioso, ideale per il relax. • A soli 10 minuti a piedi dalla Scuola elementare di Probello. • Fermata del bus "Ligaino" raggiungibile in 6 minuti a piedi. • Coop Pregassona a 13 minuti di cammino per le necessità quotidiane. • Vicinanza a un fiume, perfetto per passeggiate rilassanti. Completano la proprietà un Box auto al prezzo di 50.000 CHF, escluso dal prezzo di vendita. Possibilità di ulteriori 2 posteggi nelle immediate vicinanze.Questa villa è un'oasi di pace, con un'esposizione solare eccellente durante l'estate. Gli interni luminosi e gli spazi ben distribuiti creano un'atmosfera accogliente e sofisticata. La posizione strategica offre un equilibrio perfetto tra la tranquillità della vita suburbana e la comodità dei servizi urbani.Non perdete l'opportunità di possedere un pezzo di storia completamente modernizzato. Questa villa rappresenta un investimento sicuro per chi cerca una residenza di prestigio in una delle zone più ambite di Lugano.6.5 -Zimmer historisches Reihenhaus - renoviert mit separatem Garten ca 100 m2, Pregassona "Casa 900"Highlights: - komplett renoviert 2025- leicht erreichbar mit ÖV- grosszügige helle Räume mit grossem Platzangebot- weitläufiger separater Garten- charmante historische Details erhalten- naturnahe ruhige und familienfreundliche LageZur Liegenschaft gehört eine Garage zum Preis von CHF 50’000.–, die nicht im Verkaufspreis inbegriffen ist. Zusätzlich stehen in unmittelbarer Nähe zwei weitere Garagenparkplätze zur Verfügung.Historisches Haus im Herzen von Lugano-Pregassona Alta. Im charakteristischen Dorfkern von Pregassona, eingebettet in die authentischen Hausen und nur 10 Minuten von Lugano Zentrum entfernt, bieten wir eine einzigartige Immobilie zum Verkauf an: ein historisches Haus, unterteilt in drei Stockwerke. Das Haus ist wie folgt aufgeteilt: Im Untergeschoss befindet sich kleine Garage, und 2 grosszügige Kellerräume- Technische Raum/Waschküche/ Hobbyraum, Sauna oder Weinkeller ;im Erdgeschoss befindet sich eine zweite Eingang, Atrio, Cheminee, Living/ Dining Saal mit direktem Zugang zum privaten Garten ca XY m2, Bibliothek, voll eingerichtete Küche und separate Abstellraum;im Obergeschoss findet man 2 Schlafzimmer mit 2 Badezimmernund noch ein Stock weiter befindet sich das Master Schlafzimmer mit direktem Zugang zur Terrasse mit Panoramasicht, eigene separate Badezimmer/ Badewanne und Walk-in Garderobe.Perfektes Renditeobjekt oder Hauptwohnsitz. Jeder Eingriff wurde so konzipiert, dass der authentische Charme des Gebäudes erhalten bleibt und durch hochwertige Materialien und moderne technologische Lösungen ergänzt wird. Die Liegenschaft ist zentral gelegen und gut mit öffentlichen Verkehrsmitteln erreichbar. In ca. 2 Minuten Gehdistanz befindet sich die Hauptstraße mit der Bushaltestelle.

  • Parking space
  • Balcony / Terrace
  • Garage
  • +3
Travel time
-
New building
1 / 11
6.5 rooms366m²CHF 4,500,000.–
Premium
Via Nagra, 6926 Collina d'Oro

MONTAGNOLA - LUXURY DUPLEX WITH LAKE VIEW

In the heart of the Collina d’Oro, one of the most exclusive and quiet residential areas in Ticino, "Residenza Sidd" is born, a new high-end residential project located in Montagnola, in a dominant position, in a context of absolute quiet and surrounded by nature.The residential complex consists of 8 apartments of different sizes, designed to offer maximum privacy, living comfort, and high architectural quality.The apartments are distributed over three levels, with a spectacular panoramic rooftop, and will be available from June 2028.Contemporary architecture enhances spacious and bright environments, thanks to large windows and generous outdoor spaces, offering an open view of Lake Lugano and the surrounding landscape. Each unit has spacious terraces and, for some types, private gardens, conceived as a natural extension of the living area, ideal for enjoying the tranquility and contact with the surrounding environment.The apartments are completely customizable in materials and finishes, to meet different housing needs and ensure a tailored solution.Particular attention is paid to sustainability, with high-efficiency energy systems, solutions aimed at reducing consumption and environmental impact, and the use of natural and durable materials. Main features: • Spacious interiors, from approximately 146 m² to 396 m², with large living areas • Floor-to-ceiling windows for constant brightness and visual continuity with the panorama • Terraces from 30 m² to 96 m² and private gardens, ideal as an extension of the living area • Private rooftops for the apartments on the top floor, of 126 m² and 145 m², perfect as exclusive spaces • Dedicated utility rooms: laundry room on the ground floor, cellars, and assigned covered parking spaces • High degree of customization in the distribution and choice of materials The 6.5-room duplex apartment is located on the ground floor with a garden and on the first floor, from which it enjoys a charming view.Access is direct to the house with a private elevator.With a sales area of approximately 367 m², it consists of:- Ground floor: • Entrance hall with built-in wardrobes and guest bathroom. • Living area with open kitchen, pantry, large living room with direct access to the covered terrace of 29 m² and 288 m² garden. • Study and a first service room/guest room with en-suite bathroom. - First floor • Sleeping area with 2 double rooms with a charming lake view and direct access to the terrace of 29 m², en-suite bathroom, and private wardrobe. • A fourth room with en-suite bathroom. • Laundry area and a storage room The property is completed by a private cellar and the possibility of purchasing a parking space in the garage for 70,000.- CHF each.The sale price is 4,500,000.- CHF

Travel time
-
  • Fireplace, modern living room, dining room, sliding glass doors
  • Outdoor terrace, balcony, dining table and chairs, umbrella, view of the mountains, modern architecture, natural landscape, flowers and plants, grass, buildings
  • Modern house, 2 story, balcony with umbrellas and seating, scenic view, large windows, wooden railings
  • Long hallway, glass wall, white sofa, large windows, staircase
  • open space with dining area, large windows, modern chandelier, TV, large sofa, fireplace
1 / 5
Outdoor terrace, balcony, dining table and chairs, umbrella, view of the mountains, modern architecture, natural landscape, flowers and plants, grass, buildings
Modern house, 2 story, balcony with umbrellas and seating, scenic view, large windows, wooden railings
Long hallway, glass wall, white sofa, large windows, staircase
6.5 rooms498m²CHF 6,804,900.–
Premium
Via Selva Piana 4, 6926 Collina d'Oro

Newly built villa with lake view in Collina d'Oro - Montagnola

Discover this extraordinary newly built villa located in the prestigious village of Montagnola, in the heart of Ticino. With 498 square meters of living space spread across three floors and a 748 square meter plot, this property represents the perfect balance between contemporary elegance and living comfort.In the exclusive area of Collina D'Oro, we offer for sale a splendid newly built fully detached villa, divided into 6.5 rooms on 3 levels, for a total of 373 square meters.In the basement, in the large garage, there are 6 parking spaces and a first entrance room to the house, with an adjoining cellar and technical rooms, as well as the private elevator that allows you to go up to the other floors of the house.On the ground floor we find the main entrance to the house, a large living room and the large island kitchen, from which you can already admire the architectural effect of the double height, as well as two bedrooms, a study and three bathrooms, one of which with a sauna; on the first floor we find the large master bedroom with walk-in closet and en-suite bathroom complete with Jacuzzi and a large terrace.The property has a large garden, a splendid outdoor swimming pool and an impressive lake view. Careful design has allowed us to achieve a modern and refined style, which includes the use of high-end finishes and quality materials.To learn more about the project, please visit the dedicated website: www.auraliving.ch, which also features a beautiful Virtual Tour that allows you to view every corner of the villa which is also available at the following link in high quality: https://vimeo.com/1096284528/72e7d6cb68?share=copyThe project includes a second villa with the same features but a slightly different interior layout. Construction is scheduled to begin in march 2026, so there's still plenty of scope for customizing the interior spaces and finishes.For any further information or details, please schedule an appointment.NO REAL ESTATE AGENTS, DIRECT BUYERS ONLY

Travel time
-
1 / 10
  • Parking space
  • Balcony / Terrace
  • Garage
  • +3
5.5 rooms248m²CHF 2,880,000.–
Premium
Via Promessi Sposi 27, 6926 Montagnola

Beautiful holiday home with 5.5 rooms in Collina d'Oro

This 5.5-room house, carefully maintained and spacious, located in the exclusive Collina d'Oro, convinces with its unparalleled view, maximum privacy, and an architecture that harmoniously combines spaciousness, warmth, and Mediterranean lifestyle. The elevated position with a view of Lake Lugano gives the property a unique charm, immediately perceptible. Thanks to the service rooms present, the property is suitable for both year-round use and as a holiday home.The house was built in 1991 with high-quality materials, a decisive advantage, as this quality still guarantees a flawless condition today without the need for complete renovations. The continuous maintenance work and investments in new kitchen appliances and heating underline the meticulous care with which it has been treated.Inside, you can expect a cozy atmosphere with spacious rooms, bright windows, and tile floors, ideal for vacations and permanent stays. The cozy living areas are complemented by a fireplace that makes the living area the focal point in every season. The kitchen is equipped with V-Zug and Siemens appliances and offers functional comfort.The upper floor extends over a single, comfortable living level, also designed to be accessible to wheelchairs, a rare and valuable feature. The rooms are accessible without thresholds, and the doors of the rooms have a width of one meter. Two bathrooms and a separate toilet complete the living areas, while the bedrooms, thanks to their west-facing orientation, capture the warm evening atmosphere.The exterior is also impressive: a private pool, well-maintained gardens with various fruit trees, and two additional plots offer space, tranquility, and particular development opportunities. The combination of absolute privacy, sun until the evening hours, and unparalleled views creates a vacation oasis that is rarely found in Ticino.The property is heated by an air-water heat pump and a floor heating system; the windows with insulating glass ensure a pleasant indoor climate. A large garage with space for two vehicles and four outdoor parking spaces complete the offer.An ideal refuge for those seeking a quiet and luxurious location and appreciating privacy, high construction quality, and authentic Ticinese atmosphere.

  • Parking space
  • Balcony / Terrace
  • Garage
  • +3
Travel time
-
1 / 13
  • Parking space
  • Garage
  • Elevator
7 rooms480m²CHF 5,700,000.–
Top
Via San Gottardo di Cureggia, 6963 Lugano

Villa - Lugano

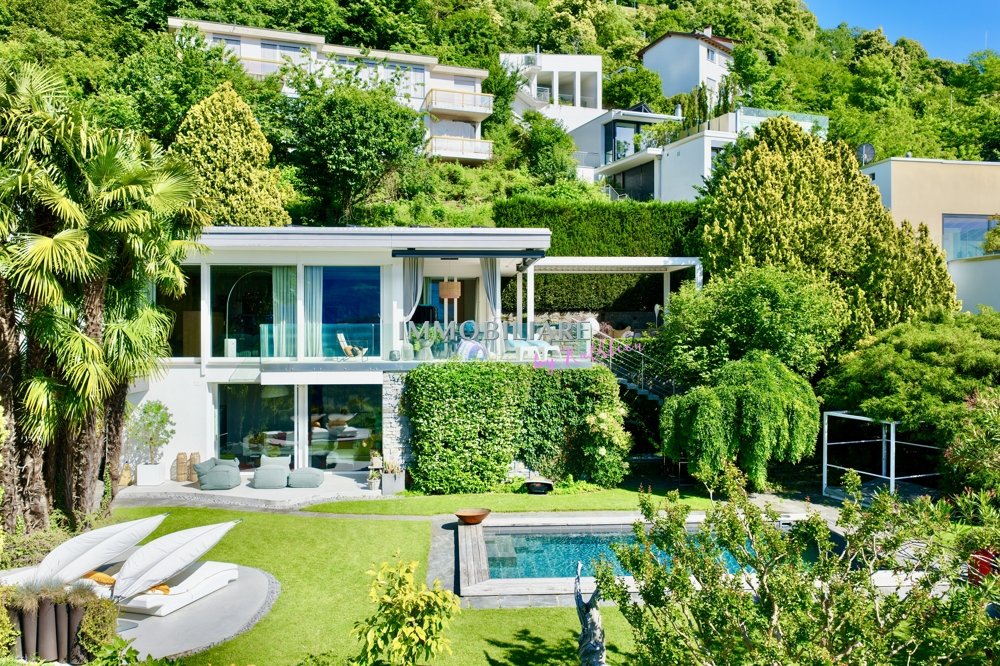
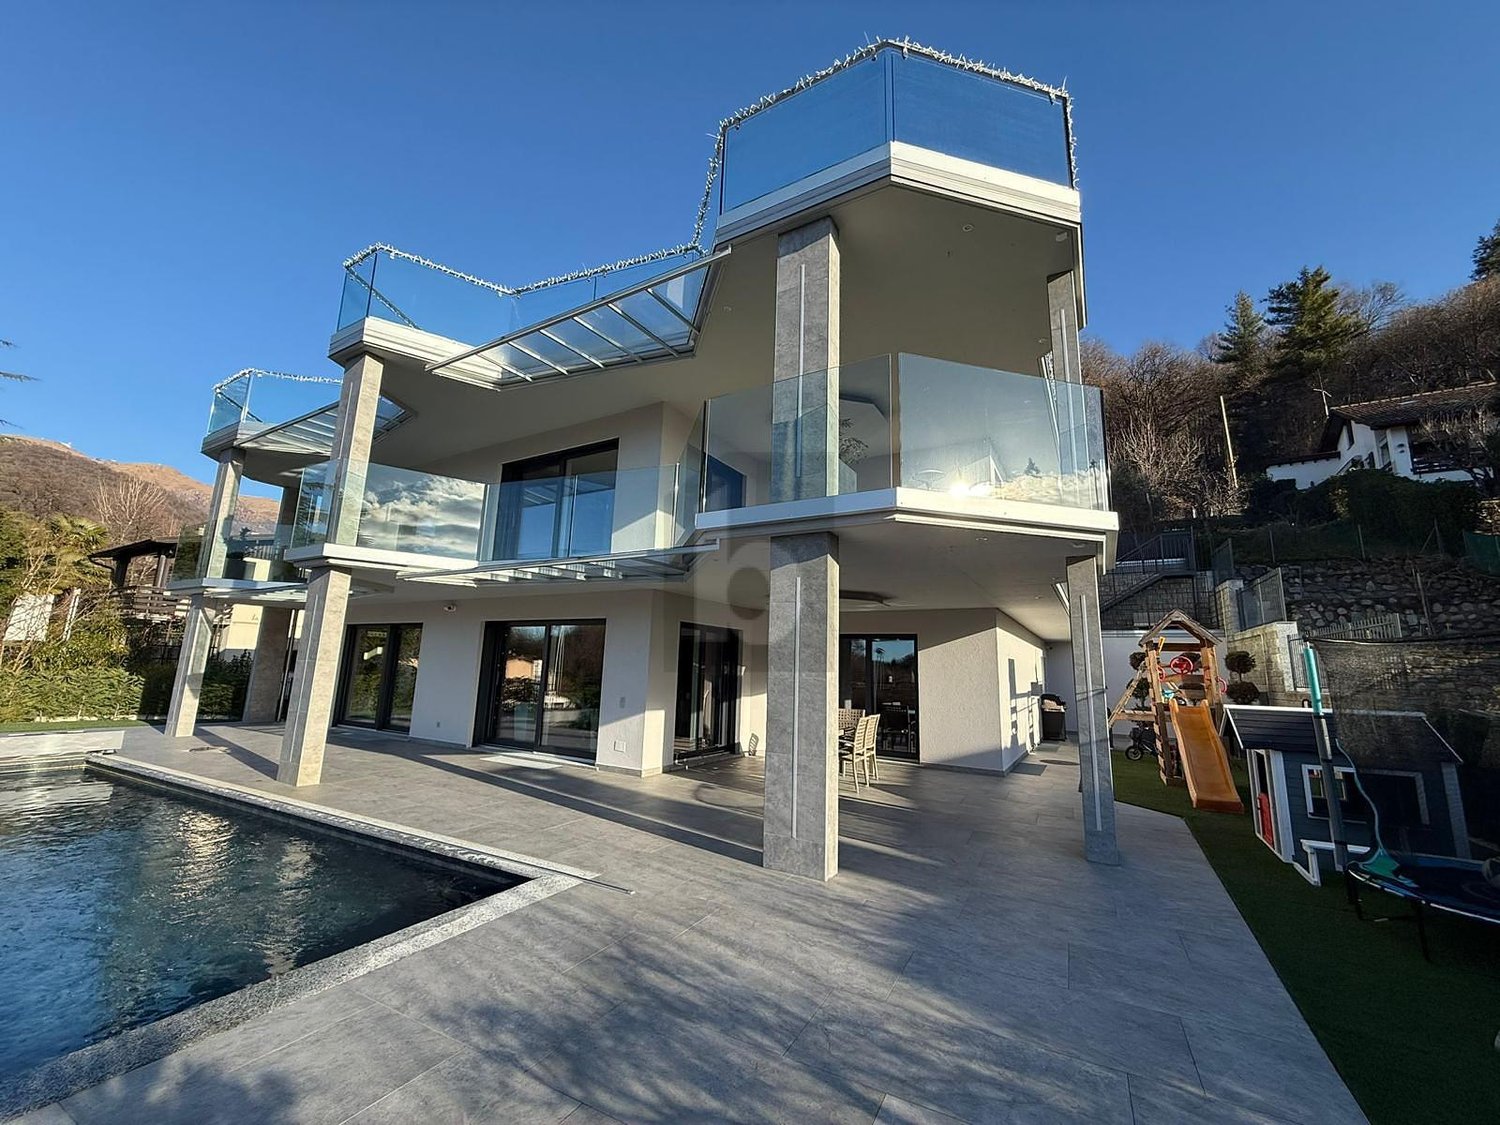
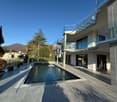
Immersed in the green hills of Lugano, just a few minutes from the heart of the city, this prestigious contemporary villa, built in 2020, represents one of the most refined expressions of luxury living. The dominant position offers an extraordinary panoramic view of Lake Lugano, the city, and the surrounding mountains, transforming every environment into a privileged observation point.The interior spaces, generous and perfectly distributed, have been designed to offer the maximum comfort and elegance. The large living area, characterized by large glass surfaces, opens onto the design kitchen and the dining area in a bright and scenic environment, where the continuity between indoors and outdoors enhances the view at every moment of the day. Four bedrooms, five bathrooms, and finishes of the highest level, carefully selected, give the property a sophisticated and timeless atmosphere.Outside, the large panoramic terrace, private garden, and stunning infinity pool create an exclusive living experience, ideal for relaxation or receiving guests in absolute privacy. Every detail has been thought out to guarantee well-being, quality, and functionality: state-of-the-art home automation system, heating with heat pump, high energy efficiency, and five comfortable parking spaces complete a residence that does not accept compromises.Offered exclusively and sold fully furnished with elegant designer furniture, the villa is ready to be lived in from day one. A solution dedicated to those who desire a prestigious home, capable of combining contemporary architecture, technology, privacy, and a simply unparalleled view.Welcome to a paradise, where authentic luxury finds its most natural expression.

  • Parking space
  • Garage
  • Elevator
1 / 26
  • Parking space
  • Balcony / Terrace
  • View
  • +2
5.5 roomsCHF 1,200,000.–
Top
6821 Rovio

Elegant Independent Villa with Lake View in Rovio

We are offering for sale a beautiful, independent villa with 5.5 rooms, completely renovated in 2025, in the wonderful municipality of Rovio, in a dominant position with a spectacular panoramic view of Lake Lugano.The hillside position and strategic location allow you to reach Maroggia, Mendrisio, and all the main services in the area in just a few minutes.The stop of the autopostal is located just a few steps from the apartment, while supermarkets, post office, banks, and schools are easily accessible. Lugano is also only about 20 minutes away by car.The villa is distinguished by its spacious and bright rooms, enhanced by large panoramic windows that offer breathtaking views of the lake and the surrounding mountains.The spaces have been completely renovated with a contemporary taste, offering a perfect combination of elegance, functionality, and living quality, ideal for a family looking for an exclusive residence immersed in nature. The property, of about 230 square meters, develops on three levels and stands on a plot of about 400 square meters.- The entrance level, located at street level, welcomes with an elegant atrium, a guest bathroom, and a spacious bedroom.- Going down to the lower level through a modern masonry staircase, the bright living area opens up, consisting of a large living room with spectacular panoramic windows overlooking the lake and a modern, functional kitchen equipped with the latest generation appliances. On the same level, there are two more double bedrooms and a refined bathroom with a shower.- The lower level hosts a generous multipurpose room, also characterized by large panoramic windows with a lake view, ideal as a tavern, study, or hobby room. From here, you can access directly the large covered veranda, one of the most fascinating spaces of the property, from which you can admire a magnificent panoramic view in total privacy. The veranda overlooks the private, flat, and manicured garden, perfect for living pleasant moments outdoors, also accessible from the street via a masonry staircase.This level is completed by a convenient cellar of about 20 square meters and the technical room.Two convenient outdoor parking spaces are included in the price.The apartment is equipped with an oil heating system with radiators and PVC windows with triple glazing, which guarantee excellent living comfort and very good thermal and acoustic insulation. An exclusive property that perfectly combines privacy, tranquility, and living comfort, immersed in a natural scenario of rare beauty.

  • Parking space
  • Balcony / Terrace
  • View
  • +2
1 / 13
  • View
  • Child-friendly
6.5 rooms255m²CHF 2,650,000.–
Top
6965 Cadro

CADRO ATRIUM HOUSE

In the quiet hills of Cadro, the Atrium House is born as something that is not just a home, but a small work of art embedded in the landscape. The house dominates the slope with its bold shape: a curvilinear volume that hugs the panorama like an amphitheater facing the lake and the mountains. Those who live here experience a rare balance: intimacy and openness, silence and panorama, structure and landscape. This house does not follow trends. It precedes them, naturally. Designed by architect Manuel Pauli and built in 1970, renovated in 2015, it is born from an idea of living that prioritizes continuity and balance. The circular shape does not impose directions, but accompanies the natural movement of space, creating a sense of protection and openness at the same time. Nothing is fragmented, nothing is forced. The circle does not impose, but guides: it becomes a gentle structure, a fluid path, a harmonious measure. Like a circle, this house has no beginning or end: it simply invites you to inhabit time, with continuity and measure. You will like it because: dominant position, absolute privacy thanks to its round structure, the house enjoys continuous solar exposure from all openings. fluid and unconventional layout open fireplace, open to both rooms, living room and kitchen scenic outdoor space, designed like an amphitheater pool with semi-circular shape, merged with the surrounding architecture SALES PRICE: 2650000.00

  • View
  • Child-friendly
1 / 12
  • Pets allowed
  • View
  • Elevator
  • +1
45 roomsCHF 1,530,000.–
Top
Via Tagliata 12, 6935 Bosco Luganese

BOSCO LUGANESE ELEGANT 4.5-ROOM APARTMENT WITH PANORAMIC VIEW, 10 MINUTES

BOSCO LUGANESE ELEGANT 4.5-ROOM APARTMENT WITH PANORAMIC VIEW, 10 MINUTES from Lugano (App. 5) In the heart of Malcantone, one of the greenest and most authentic regions of the Canton of Ticino, the Residenza AL GROTTO is born, an exclusive residential project that combines elegance, tranquility, and living quality. With only 6 residential units, the residence is designed for those who want to live in a reserved and nature-immersed context, without giving up the proximity to Lugano and the main services. Where Bosco Luganese represents one of the most appreciated locations in Malcantone for its authentic atmosphere, open views of Lake Lugano, and surrounding mountains, and extraordinary quality of life. Surrounded by woods, hiking trails, and naturalistic routes, the municipality offers an ideal environment for those who love nature, outdoor sports, and tranquility, while maintaining a quick connection to Lugano, Agno, and the regional airport. In a few minutes, schools, shops, restaurants, sports facilities, and all the main services of the region are reachable. A perfect location for families, professionals, and those who want to live away from city traffic without giving up convenience. What We propose the Apartment 5, an elegant 4.5-room apartment with a surface area of 177.67 m², characterized by large, bright, and perfectly distributed spaces. The property offers a perfect combination of residential comfort, contemporary design, and construction quality. The apartment has: a large living area with large openings to the outside; three bedrooms; an additional multifunctional room, ideal as a studio, hobby room, or wardrobe; three bathrooms; a panoramic balcony of about 30 m²; direct access to the balcony from all rooms; a private cellar; two parking spaces included in the price. The large glass surfaces enhance the natural light throughout the day and allow you to enjoy a breathtaking view of the surrounding landscape. You will love it because the privileged location in the heart of Malcantone; only 10 minutes from Lugano; panoramic view of the hills and surrounding nature; large, bright spaces; exclusive residence with only 6 residential units; high privacy and tranquility; high-quality finishes and materials; proximity to hiking trails and green areas; ideal for families and professionals; perfect balance between nature and city life. Residenza AL GROTTO: living in Malcantone with style The Residenza AL GROTTO is born to offer a new concept of living, where comfort, sustainability, and well-being are harmoniously integrated with the territory. An ideal residential solution for those who seek a prestigious apartment in Malcantone, just a few minutes from Lugano, in one of the most sought-after areas for quality of life, tranquility, and contact with nature. Expected completion: February 2027 Sale price: CHF 1,530,000.

  • Pets allowed
  • View
  • Elevator
  • +1
Travel time
-
1 / 13
  • Balcony / Terrace
  • Elevator
6.5 rooms283m²CHF 2,995,000.–
Top
via agli orti, 6900 Lugano

Prestigious panoramic attic with covered terraces - Lugano

For sale is this magnificent attic of 282.5 sqm (6.5 or 7.5 rooms) that occupies the entire floor of a prestigious building in the Lugano-Viganello district, strategically located near the university campus (Supsi, USI) and the hospital center. This luxury residence, with an open view, stands out for its high-quality finishes, completely customizable to satisfy the most demanding tastes.The attic opens onto a private entrance, with a private elevator that leads directly into the apartment. The large living room is ideal for receiving guests in an elegant and comfortable environment. The open, very large and well-equipped kitchen is accompanied by a large pantry, optimizing space and functionality. The interior is completed by a private laundry room and five bedrooms, one of which is a suite with a private bathroom and a spacious walk-in closet, ensuring privacy and comfort for all occupants.Outside, two large covered terraces and a balcony offer private and panoramic spaces, perfect for relaxing and enjoying the view of the city. These outdoor spaces are ideal for living moments of pure relaxation or for organizing outdoor events in a context of rare beauty.This offer is an unmissable opportunity for those who want an exclusive attic in one of the most sought-after areas of Lugano. With the possibility of customizing every aspect of the apartment, from the interior spaces to the luxury finishes, buyers have the unique opportunity to create a bespoke domestic environment, marked by elegance and comfort.The property also includes a storage room/archive with bathroom, a cellar and numerous parking spaces that can be purchased separately at the following prices:- Room with bathroom on the ground floor 20'000 CHF- Covered parking space in the garage 75'000 CHF/piece (possibility 5 or more)- Covered parking space 50'000 CHF/piece- Cellar 5'000 CHF

  • Balcony / Terrace
  • Elevator
1 / 13
  • Balcony / Terrace
  • Garage
  • Elevator
5.5 rooms250m²CHF 2,550,000.–
Top
Lungo lago Motta, 6815 Melide

4.5-room apartment in Melide with lake view

In Melide, in an exclusive position facing the lake and just a few steps from the historic center, we propose for sale a charming duplex of new construction, inserted in an elegant and reserved context composed of only two residential units.The apartment, 4.5/5.5 rooms and approximately 250 sqm, develops on the third and fourth (last) floor of the building and is organized as follows:on the lower floor there is the night area, consisting of a spacious master bedroom with walk-in closet, en-suite bathroom, sauna, bathtub, and access to the balcony with lake view, two further double bedrooms, each with en-suite bathroom, and an area dedicated to washing machine and dryer.On the upper floor, the day area develops, with a large living room, dining area, open kitchen with island, a bathroom with shower, and a charming, habitable terrace with lake view, complete with a whirlpool bath.The layout is indicative: upon request, it is possible to evaluate different distribution solutions of the spaces, allowing to configure the apartment as 4.5 or 5.5 rooms, according to one's needs. The finishes are completely customizable, with a starting level already of very high standing.The property is completed by a box with four parking spaces at a price of CHF 350,000, an outdoor parking space, and the possibility of purchasing a large garden directly on the lake separately.

  • Balcony / Terrace
  • Garage
  • Elevator
1 / 13
  • Balcony / Terrace
  • Garage
  • Elevator
9.5 rooms460m²CHF 4,500,000.–
Top
Lungo Lago Motta, 6815 Melide

Exclusive Lakefront Residence with Panoramic Terrace and Breathtaking View

We are offering an exclusive lakefront residence for sale, located in a privileged position just a few steps from the renowned historic center of Melide. The villa is currently under construction and will be completed with high-quality materials and luxurious finishes.The property spans multiple levels, connected by an internal elevator, and features a private garden, an external whirlpool tub with panoramic views, a barbecue area, and carefully designed spaces to ensure maximum comfort.Distribution of spaces:Ground floor: two large garages capable of accommodating up to six covered parking spaces, two external parking spaces, hallway, technical room, and the possibility of creating laundry rooms or additional service areas.First floor: fitness and spa area, balcony, bathroom, bedroom, and hallway.Second floor: large living room with open kitchen, large balcony, bedroom, corridor, and bathroom.Third floor: master bedroom with en-suite bathroom and walk-in closet, second bedroom with private bathroom, study/extra bedroom, bathroom, hallway, and large balcony.Fourth floor: exclusive open-plan living area with open kitchen, bathroom, panoramic terrace, and external whirlpool tub with lake views.The land is directly adjacent to the lake, with the possibility of creating additional external parking spaces. The modern architecture, optimal solar exposure, and large windows allow for enjoyment of the lake view from all levels of the residence.The current floor plans are indicative: upon request, it is possible to evaluate different distribution solutions. The finishes are fully customizable, with an already high standard.Two garages with six covered parking spaces (CHF 500'000) and two external parking spaces complete the property. A large lakefront garden is also available as a separate option for CHF 200'000.A unique property in terms of location, design, and customization possibilities, ideal for those seeking maximum exclusivity and comfort, just a few minutes from Lugano.

  • Balcony / Terrace
  • Garage
  • Elevator
  • Two-story yellow building with white trim, multiple windows, and a balcony on the upper floor. The entrance features ornate metalwork and a small porch. The building is situated next to a stone wall with stacked bricks visible on the left side.
  • Empty room with white walls, wooden ceiling, fireplace, and open door leading to a balcony.
  • Empty attic room with wooden slanted ceiling, white walls, and two windows. The floor is unfinished concrete, and there are no furnishings or decorations.
  • Empty room with white walls, wooden ceiling, and two open doors leading to a balcony with a scenic view.
  • Empty room with exposed wooden beams on the ceiling, a wooden staircase leading upwards, and a small window letting in natural light. The walls are white, and the floor is unfinished concrete.
  • Empty attic space with wooden beams, exposed wooden ceiling, and unfinished wooden floor. No furniture or equipment present.
1 / 6
5.5 rooms120m²CHF 725,000.–
Top
Treggia nucleo 9, 6956 Lopagno

Historic house renovated in the heart of Treggia

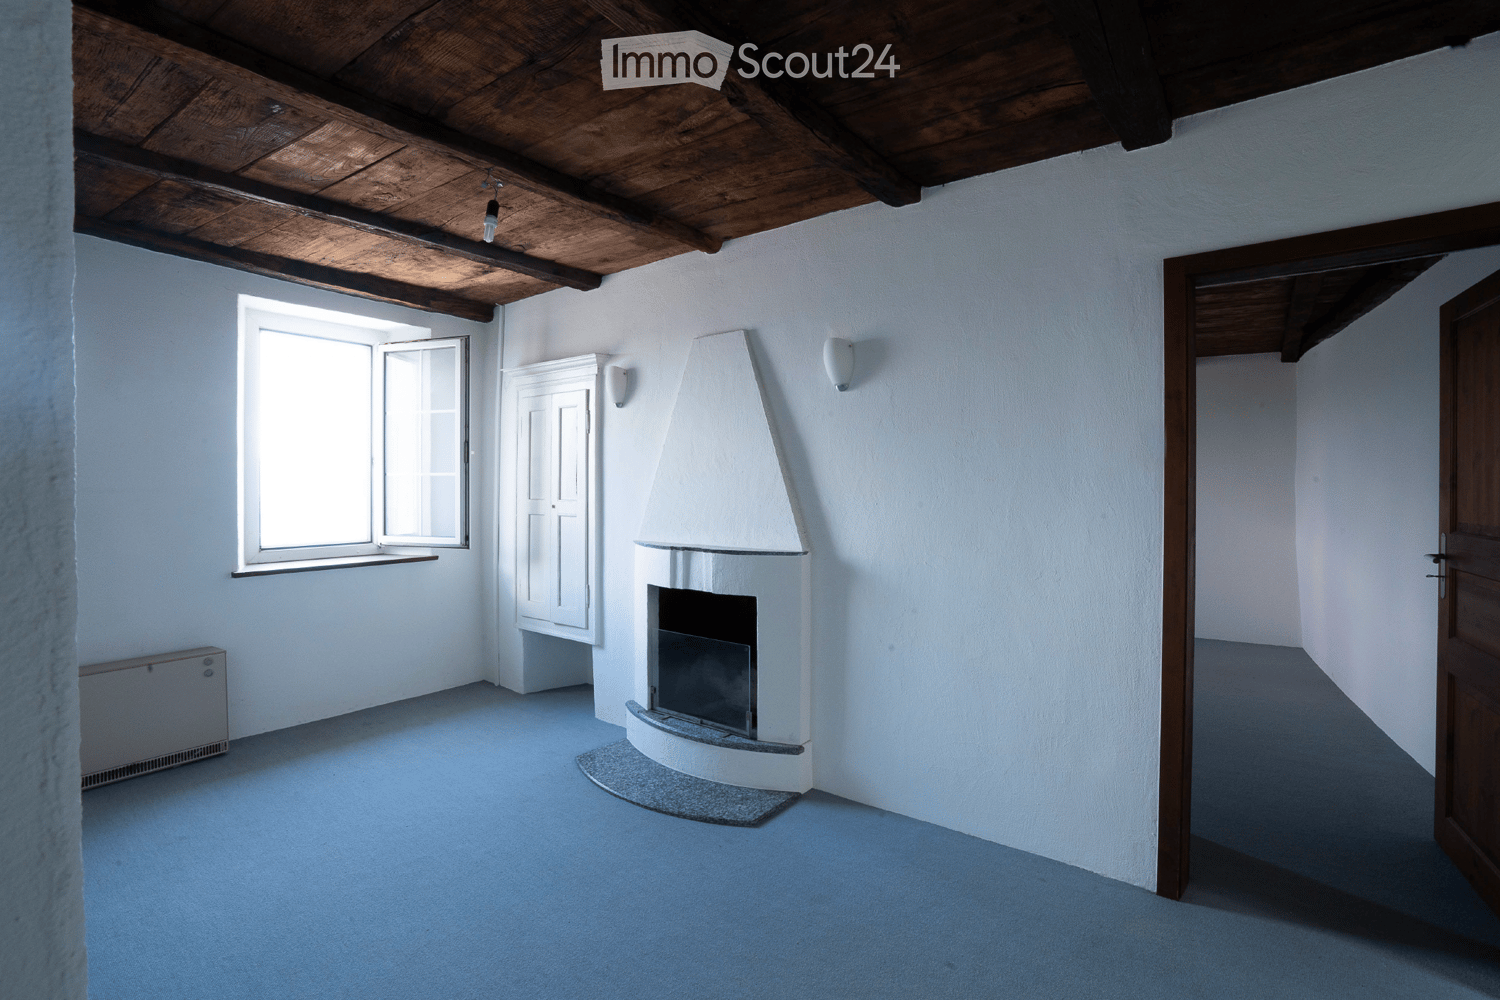
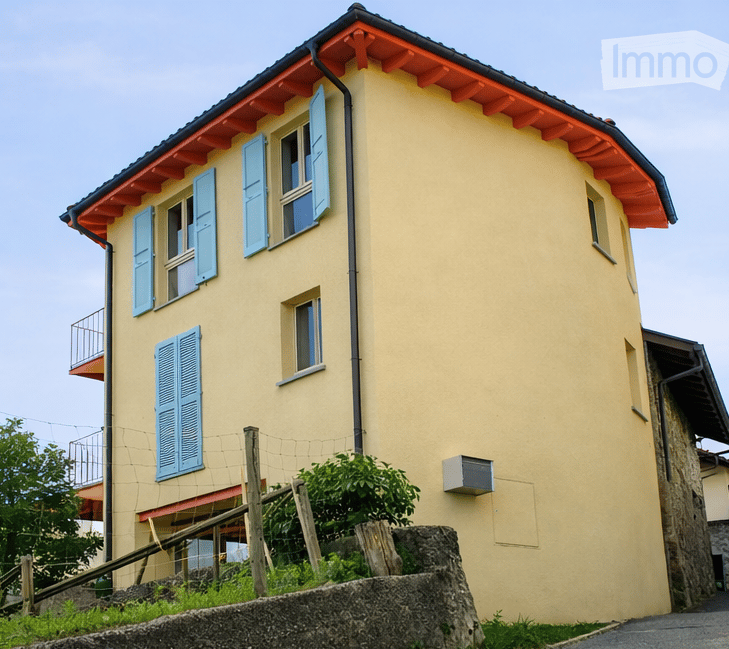
Discover this fascinating single-family house located in the picturesque center of Treggia, in the Canton of Ticino. This historic building from 1900, completely renovated in 2026, combines the charm of traditional Ticinese architecture with modern comfort, offering 5.5 rooms on 4 floors for a living area of 120 m²The house is distinguished by:· Characteristics fireplace: A cozy room with white walls, wooden ceiling, and an elegant fireplace.· Panoramic balcony: Overlooking the Ticinese landscape, you can see the San Salvatore with the Gulf of Lake Lugano. Ideal for enjoying the beautiful days.· Bright attic: Spacious mansard roof with wooden beams and two windows, to be personalized according to your needs.· Heating with heating coils heated by a heat pump.· Characteristic exterior: Yellow building with two floors and decorative metal grating, typical of the architecture of the Ticinese center.· Panoramic view of the surrounding landscape.· Available immediately.The house is sold without finishing which will be at the customer's choice. The price does not include:Kitchen, interior doors, tiles, and bathroom fixtures (while the installation is already in place), floors.It is possible to purchase the house with standard finishes at a price of 780'000.- FrLocation and context: The property is located in a quiet area, away from traffic noise, both day and night. The area is very sunny in summer and has a good exposure even in winter. A river flows nearby, enriching the natural context. The bus stop is reachable in just 1 minute on foot, ensuring a convenient connection with the nearby centers. The property does not have parking spaces.A unique opportunity for those who want to live in a historic and authentic context, surrounded by Ticinese nature, without giving up the comforts of a completely renovated house. Ideal for families or for those seeking a charming residence in the greenery of Ticino.

Travel time
-
1 / 10
  • Pets allowed
  • View
  • Child-friendly
6 roomsCHF 750,000.–
Top
VIA RONCHETTO 27, 6821 ROVIO

ROVIO Holiday Home, Breathtaking View IT/DE

ROVIO Holiday Home, Breathtaking View IT/DE Discover a residence full of opportunities, where living meets the natural beauty of Lake Lugano. Where: In a dominant and sunny position, this property is the perfect starting point to live the region 360. Whether you're a hiking enthusiast or want to explore villages and cities, relax on the lake's shores or enjoy the local cuisine, Casa Carlo in Rovio is the ideal choice. What: Immersed in a large terraced garden, the house guarantees privacy, space, and a spectacular view of the lake and mountains. It develops on two levels and includes two independent apartments, each with its own entrance. Ground-floor apartment of about 70 sqm, kitchen, bathroom/shower, living room and dining room, one bedroom. The large terrace and every indoor environment enjoy the magnificent panoramic view. Main apartment of about 100 sqm, large living area with fireplace, kitchen, master bedroom and another bedroom, bathroom/shower Every room, as well as the large wooden balcony, offers a postcard-like view. Garage and parking space are conveniently located next to the entrance. Ideal as a second home, but if you want to live like you're always on vacation, you can turn it into a primary residence. Ready to be lived in. Ready to be loved. SALES PRICE CHF 750000.00

  • Pets allowed
  • View
  • Child-friendly
Sarah Ferrari Giussani

Sarah Ferrari Giussani

Direttrice Capifid Immobiliare SA

Travel time
-
1 / 13
9 rooms500m²CHF 11,000,000.–
Top
6900 Lugano

RESIDENZA FRONTE LAGO CON GIARDINO PRIVATO NEL CENTRO DI LUGANO

L'ampio appartamento, costituito dall'unione di due unità immobiliari, è situato nella Residenza Central Park sul lungolago di Lugano, nei pressi del LAC e a pochi passi da Via Nassa e da tutti i principali servizi del centro città.La Residenza Central Park offre inoltre servizi dedicati ai residenti, tra cui concierge, sicurezza, piscina coperta ed un comodo autosilo aperto 24 ore su 24 situato direttamente di fronte alla residenza.La proprietà dispone di un'importante zona living con accesso alle terrazze vista lago, area pranzo, zona bar, cucina abitabile con isola centrale e accesso diretto agli spazi esterni, 5 camere da letto, 8 bagni di cui uno di servizio, studio, biblioteca privata, cabine armadio su misura, dispense e locali di servizio.Completamente ristrutturato nel 2019, l'appartamento è stato realizzato con particolare attenzione ai dettagli architettonici ed alla qualità dei materiali utilizzati. Gli ambienti si distinguono per preziosi parquet artigianali realizzati con sofisticati motivi geometrici, raffinati rivestimenti in marmo differenti per ogni bagno, boiserie, soffitti decorati e ricercati rivestimenti tessili murali che conferiscono alla proprietà un'atmosfera sofisticata ed estremamente elegante.La cucina, ampia ed elegante, è stata progettata su misura con raffinati rivestimenti in marmo, dettagli decorativi ricercati ed è dotata di elettrodomestici Gaggenau perfettamente integrati nello stile della residenza.Il magnifico giardino privato di circa 500 m², riccamente piantumato e caratterizzato da eleganti spazi dedicati al relax, tra cui un raffinato gazebo, conferisce alla proprietà un'atmosfera di assoluta privacy e tranquillità.Completano la proprietà un deposito e 3 posti auto in box chiuso all'interno dell'autorimessa.LAKEFRONT RESIDENCE WITH PRIVATE GARDEN IN THE CENTER OF LUGANOThis spacious apartment, created by combining two residential units, is located in the Central Park Residence on the lakeside promenade of Lugano, close to the LAC cultural center and just a few steps from Via Nassa and all the main services of the city center.Central Park Residence also offers exclusive services for residents, including concierge, security, indoor swimming pool and a convenient 24-hour parking garage located directly opposite the residence.The property features an impressive living area with access to lake-view terraces, dining area, bar area, eat-in kitchen with central island and direct access to the outdoor spaces, 5 bedrooms, 8 bathrooms including one service bathroom, study, private library, bespoke walk-in wardrobes, pantries and service rooms.Completely renovated in 2019, the apartment was designed with particular attention to architectural details and the quality of the materials used. The interiors are distinguished by exquisite handcrafted parquet floors with sophisticated geometric patterns, refined marble finishes different in every bathroom, boiserie, decorated ceilings and elegant textile wall coverings that give the property a sophisticated and exceptionally elegant atmosphere.The spacious and elegant kitchen has been custom-designed with refined marble finishes, sophisticated decorative details and is equipped with Gaggenau appliances perfectly integrated into the style of the residence.The magnificent private garden of approximately 500 sqm, richly landscaped and featuring elegant relaxation areas including a refined gazebo, gives the property an atmosphere of complete privacy and tranquility.The property also includes 3 parking spaces in a closed box within the underground garage.

1 / 13
  • Parking space
  • Balcony / Terrace
  • Garage
  • +2
5.5 rooms342m²CHF 2,350,000.–
Top
6967 Dino

Lugano, Dino: Villa moderna con giardino, terrazze e vista aperta

In posizione residenziale a Lugano - Dino, proponiamo in vendita una villa moderna edificata nel 2014, caratterizzata da linee contemporanee, spazi generosi e un'eccellente continuità tra interni ed esterni. Le grandi superfici vetrate valorizzano la luce naturale e creano un dialogo armonioso con il giardino privato e le terrazze.La proprietà si sviluppa su più livelli e presenta una superficie commerciale di circa 342 mq, offrendo ambienti ben distribuiti e funzionali, ideali per una famiglia alla ricerca di comfort e qualità abitativa a pochi minuti dal centro di Lugano.Piano terra - zona living: • zona living ca. 90,00 mq • giardino ca. 325,00 mq • terrazzo ca. 23.50 mq • giardino in corte ca. 29,00 mq Il piano ospita un'ampia zona living con grandi vetrate, progettate per godere pienamente del giardino e garantire un'ottima luminosità naturale. Completano gli spazi, una cucina moderna, direttamente collegata al living e al giardino, guardaroba e bagno ospiti. È inoltre possibile realizzare una piscina, valorizzando ulteriormente gli spazi esterni.Primo piano - zona notte, studio e ospiti: • abitazione ca. 105.00 mq • terrazzo ca. 23.50 mq Il livello comprende studio, galleria, 3 ampie camere da letto, guardaroba e bagno completo con doccia. Tutte le camere hanno accesso diretto all'ampio balcone, che amplifica la percezione di spazio e luminosità.Secondo piano - zona padronale: • camera padronale e servizi ca. 46,00 mq • grande terrazzo ca. 60,00 mq Interamente dedicato alla master area, questo piano offre una grande camera padronale con guardaroba, bagno privato completo con vasca e un ampio terrazzo con vista aperta sui Denti della Vecchia, ideale per momenti di relax all'aperto.Piano cantina: • Lavanderia, stireria, locale tecnico ca. 42,00 mq Parcheggi:La proprietà è completata da 2 garage e 3 posti auto esterni, elemento particolarmente apprezzato in contesto residenziale.Il lotto dispone inoltre di circa 99,80 mq di SUL residua, che consente un eventuale ampliamento futuroUna villa contemporanea a Lugano Dino, pensata per chi desidera ambienti luminosi, ampie superfici esterne e una residenza moderna immersa in un contesto naturale, mantenendo la vicinanza ai principali servizi e alla città.Dans une localité résidentielle de Lugano - Dino, nous proposons à la vente une villa moderne construite en 2014, caractérisée par des lignes contemporaines, des espaces généreux et une excellente continuité entre l'intérieur et l'extérieur. Les grandes surfaces vitrées valorisent la lumière naturelle et créent un dialogue harmonieux avec le jardin privé et les terrasses.La propriété est répartie sur plusieurs niveaux et dispose d'une surface commerciale d'environ 342 m², offrant des pièces bien distribuées et fonctionnelles, idéales pour une famille à la recherche de confort et de qualité de vie à quelques minutes du centre de Lugano.Rez-de-chaussée - surface habitable: • surface habitable env. 90,00 m² • jardin env. 325,00 m² • terrasse env. 23,50 m² • jardin dans la cour env. 29,00 m² L'étage abrite un spacieux espace de vie avec de grandes fenêtres, conçu pour profiter pleinement du jardin et garantir une excellente lumière naturelle. Les espaces sont complétés par une cuisine moderne, directement connectée au salon et au jardin, un vestiaire et une salle de bain pour les invités. Il est également possible de construire une piscine, améliorant encore les espaces extérieurs.Premier étage - coin nuit, bureau...

  • Parking space
  • Balcony / Terrace
  • Garage
  • +2
Giovanni Mastroddi

Giovanni Mastroddi

Fiduciario Immobiliare, CEO & Founder

1 / 9
  • Elevator
5.5 rooms160m²CHF 1,375,000.–
Top
via alla roggia, 6900 Lugano

Apartment 5.5 Rooms in Lugano

In a strategic position in the residential area of Lugano-Viganello, a short distance from the university campus (USI, SUPSI) and the hospital center, we propose for sale an elegant 5.5-room apartment, located on the fourth floor of a residence currently undergoing complete renovation.The property represents a unique opportunity for those who desire a customizable residence, with the possibility of defining finishes, layout, and distribution of spaces. In addition to the standard version with 5.5 rooms, a configuration of 4.5 rooms is also planned, ideal for those who prefer larger rooms and greater living fluidity.The entrance opens onto a spacious living area with open kitchen, designed to accommodate convivial moments and occasions of representation. The bright, covered loggia, spacious and reserved, harmoniously prolongs the living space towards the outside, offering an ideal environment for relaxing or dining outdoors.The current composition includes two single rooms, two double rooms (one with en-suite bathroom), two additional bathrooms, a private laundry room, a hallway, and a practical storage room/pantry.To complete the offer, the following accessories are available:Archive/storage room with bathroom: CHF 20,000Cellar: CHF 5,000Parking spaces in the garage: CHF 75,000 eachCovered outdoor parking space: CHF 50,000The published images and renderings are for illustrative purposes only and do not necessarily represent the final layout of the interiors.A valuable real estate proposal, designed for those who want to live in a modern, exclusive, and modular context, in the heart of one of the most sought-after areas of Lugano.

  • Elevator
1 / 13
5.5 rooms145m²CHF 1,190,000.–
Top
6928 Manno

NUOVA VILLA A SCHIERA: UN'OASI DI STILE E BENESSERE

La nuova residenza, denominata Verdea Living, è situata a Manno, nel distretto di Lugano, in una posizione privilegiata, nelle immediate vicinanze delle scuole, dell'asilo, dei mezzi pubblici e di tutti i servizi necessari, offrendo un contesto armonioso a contatto con la natura. Le case sono costruite con una struttura a telaio in legno, che assicura eccellenti prestazioni termiche, acustiche ed energetiche, unite a finiture di alta qualità. Un progetto residenziale pensato per chi desidera vivere in un ambiente esclusivo, circondato da comfort e benessere.Le cinque ville a schiera, attualmente in fase di ultimazione, si sviluppano su due piani e offrono spazi luminosi e ben organizzati. Al piano terreno si trovano un soggiorno-pranzo con cucina aperta, un bagno per gli ospiti, una spaziosa terrazza, un giardino e un'autorimessa doppia. Al secondo piano sono presenti quattro camere, la lavanderia, due bagni e un'altra terrazza. La qualità costruttiva è di altissimo livello, con isolamento termico e acustico avanzato, serramenti in legno-alluminio con triplo vetro e impianti progettati per garantire efficienza e sicurezza.Il calore è prodotto da una termopompa aria-acqua, a regolazione di potenza, mentre il riscaldamento e il raffrescamento sono gestiti tramite serpentine a pavimento, regolabili da termostati ambiente per un comfort ottimale. Ogni unità è dotata di impianto fotovoltaico, ventilazione nei bagni e nelle cucine e videocitofono. Un design contemporaneo, materiali pregiati e tecnologie all'avanguardia creano un ambiente confortevole, sostenibile e perfettamente integrato con il territorio. Consegna prevista a giugno 2025.SUPERFICI DI VENDITA VILLA 2:Sup. abitabile: 145.9 m²Sup. autorimessa: 37.2 m²Sup. terrazza: 11.5 m²Sup. pavim. esterne: 22.9 m²Sup. verde: 35.6 m²FIVE NEW TERRACED VILLAS WITH STYLE AND COMFORT IN MANNOThe new residence, named Verdea Living, is located in Manno, in the district of Lugano, in a privileged location, in the immediate vicinity of schools, kindergarten, public transportation and all necessary services, offering a harmonious context in contact with nature. The houses are built with a wood frame structure, which ensures excellent thermal, acoustic and energy performance, combined with high quality finishes. A residential project designed for those who want to live in an exclusive environment, surrounded by comfort and well-being.The five terraced villas, currently under completion, are developed on two floors and offer bright and well-organized spaces. On the ground floor are a living-dining room with an open kitchen, a guest bathroom, a spacious terrace, a garden and a double garage. On the second floor are four bedrooms, the laundry room, two bathrooms and another terrace. The quality of construction is of the highest level, with advanced thermal and acoustic insulation, wood-aluminum windows and doors with triple-glazing, and systems designed to ensure efficiency and safety.Heat is produced by an air-water thermopump, with power regulation, while heating and cooling are managed through underfloor coils, regulated by room thermostats for optimal comfort. Each unit is equipped with a photovoltaic system, ventilation in bathrooms and kitchens, and video intercom. Contemporary design, fine materials, and state-of-the-art technologies create a comfortable, sustainable, and perfectly integrated environment. Scheduled delivery in June 2025.

  • Unfurnished Room. An empty, bright room with white walls and a high, slanted ceiling. Features include exposed wooden beams, skylights, a black wood-burning stove, and a visible doorway leading to another space.
  • Corridor / Hallway. A long, narrow hallway with white walls, wooden doors, and a blue carpeted floor. The hallway features exposed wooden beams on the ceiling and electrical outlets on the walls.
  • Bathroom. Modern bathroom with white tiled walls, a double sink, a mirror, and a window providing natural light.
  • Floor Plan. Floor plan of a residential unit with labeled rooms including entrance, living room, bedrooms, bathroom, and hallway.
  • Floor Plan. Floor plan of a basement level showing a living room, kitchen, dining area, terrace, and bathroom.
  • Building. Two-story residential building with light blue and cream-colored facades, multiple windows with shutters, and a small balcony on the upper floor.
  • Building. Panoramic view of a town with red-tiled roofs, surrounded by lush green hills and a serene lake in the background.
  • Corridor / Hallway. A view looking down a staircase with a wooden railing and a fireplace in the background.
1 / 9
5.5 rooms149m²CHF 430,000.–
Top
Via Ca dar Sass 8, 6936 Cademario

Charming 5.5-room attic apartment in Cademario – Historic Tessin Jewel

Discover this exceptional 5.5-room attic apartment on the two upper floors of a lovingly renovated old building (approx. from 1900) in the picturesque Ticino municipality of Cademario. With a spacious living area of 149 m² and an unmistakable historic charm, this apartment offers a unique living experience. A small roof terrace with a unique view and a garden extend the charming maisonette apartment.The apartment impresses with the following features: • Exposed wooden beams: Authentic, visible wooden beams on the ceilings give the apartment its unmistakable old building character. • Bright rooms with skylights: Light-filled rooms with partially sloping ceilings and skylights create a welcoming atmosphere. • Heating, wood stove, and fireplace: A black wood stove and two fireplaces provide a cozy and warm atmosphere on cool evenings. The heating is done via electric night storage devices. • Rooftop terrace with free south view: Enjoy the beautiful Ticino landscape from your private terrace. • Renovated: The building has been partially renovated, including a new, insulated roof structure, and combines historic charm with modern comfort. • Available immediately: The apartment is available for occupancy immediately. Location and surroundings: Cademario is located in the heart of Ticino and offers a quiet, sun-kissed residential area with a magnificent panoramic view. The apartment is very quiet in the Nucleo area – both during the day and at night, there is a pleasant silence. In the summer, you benefit from plenty of sunshine, and even in winter, the sun's radiation is pleasant. The bus stop Cademario can be reached in about 2 minutes on foot.The attic apartment is part of a two-family house and has its own entrance on the 3rd floor. This unique attic apartment combines Ticino tradition with contemporary living comfort and is ideal for all those who are looking for something special. Let yourself be enchanted by this historic gem and make it your new home in sunny Ticino.The 4.5-room maisonette apartment below is also available for sale with 310 T.

Travel time
-
1 / 12
  • Parking space
  • Balcony / Terrace
  • Garage
  • +4
5.5 rooms250m²CHF 2,510,000.–
Top
6925 Gentilino

Gentilino, Collina d'Oro: Nuovo appartamento 5.5 locali con giardino

A Gentilino, nel rinomato contesto residenziale di Collina d'Oro, proponiamo in vendita un appartamento di 5.5 locali con superficie commerciale di circa 250 mq e giardino privato di 570 mq, situato al piano terra della nuova ed elegante Residenza Golden Hill.Il progetto, immerso nel verde e caratterizzato da un'elevata attenzione alla sostenibilità, sorge in una delle zone più ricercate e riservate della Collina d'Oro, a pochi passi dalla fermata del bus e nelle immediate vicinanze della Scuola Americana TASIS.L'appartamento è progettato per offrire spazi ampi, luminosi e ben distribuiti, con una forte connessione tra ambienti interni ed esterni. Il portico e il giardino privato diventano una naturale estensione della zona giorno, garantendo privacy e un'elevata qualità dell'abitare.Distribuzione interna: • atrio d'ingresso con armadio guardaroba; • ampia zona giorno con soggiorno-living, con uscita diretta sul portico e sul giardino privato; • cucina moderna con isola, attrezzata; • 1 camera matrimoniale; • bagno privato completo con grande doccia; • 2 camere matrimoniali; • 1 studio / camera singola • bagno completo con grande doccia; • bagno ospiti; • lavanderia privata. Caratteristiche principali: • giardino privato di 570 mq; • nuova costruzione altamente sostenibile; • finiture di pregio, eleganti e personalizzabili; • domotica per la gestione di riscaldamento, raffrescamento e frangisole; • pannelli fotovoltaici e sonde geotermiche; • riscaldamento a serpentine e impianto di raffrescamento; • ventilazione meccanica con recupero di calore; • box auto con predisposizione ricarica elettrica (prezzo da CHF 50'000.- a CHF 85'000.-). Una soluzione ideale per chi desidera vivere immerso nel verde senza rinunciare alla vicinanza alla città, in un contesto esclusivo che unisce comfort moderno, privacy e sostenibilità.À Gentilino, dans le contexte résidentiel renommé de Collina d'Oro, nous proposons à la vente un appartement de 5,5 pièces avec surface commerciale d'environ 250 mètres carrés et jardin privé de 570 mètres carrés, situé au rez-de-chaussée de la nouvelle et élégante Golden Hill Residence.Le projet, entouré de verdure et caractérisé par un haut degré d'attention à la durabilité, est situé dans l'une des zones les plus recherchées et réservées de Collina d'Oro, à quelques pas de l'arrêt de bus et à proximité immédiate de l'école American TASIS School.L'appartement est conçu pour offrir des espaces spacieux, lumineux et bien distribués, avec une forte connexion entre les zones intérieures et extérieures. Le porche et le jardin privé deviennent une extension naturelle de l'espace de vie, garantissant l'intimité et une grande qualité de vie.Distribution intérieure : • hall d'entrée avec armoire penderie; • spacieux espace de vie avec séjour-salon, avec sortie directe sur le porche et le jardin privé; • cuisine moderne avec îlot, équipée; • 1 chambre à coucher double ; • salle de bain privée complète avec grande douche; • 2 chambres doubles; • 1 studio/chambre individuelle • salle de bain complète avec grande douche; • salle de bain pour invités; • buanderie privée. Principales caractéristiques : • jardin privé de 570 m²; • nouvelle construction hautement durable; • finitions rentables, élégantes et personnalisables; • domotique pour la gestion du chauffage, de la...

  • Parking space
  • Balcony / Terrace
  • Garage
  • +4
Giovanni Mastroddi

Giovanni Mastroddi

Fiduciario Immobiliare, CEO & Founder

Suggested properties for you based on search results

Other interesting objects