Prestigious Charm Estate with Park, Guest House and Development Potential in Breganzona
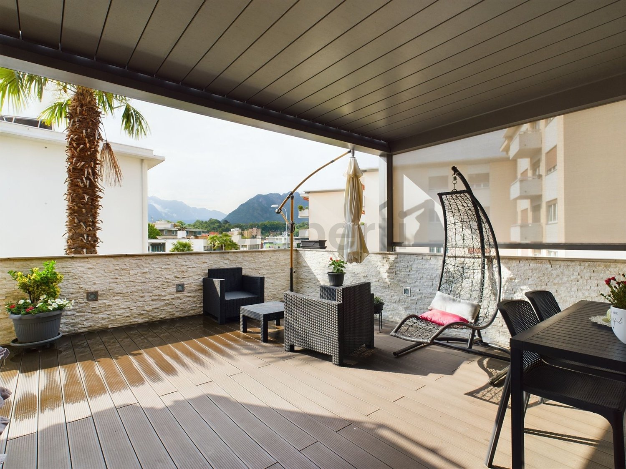
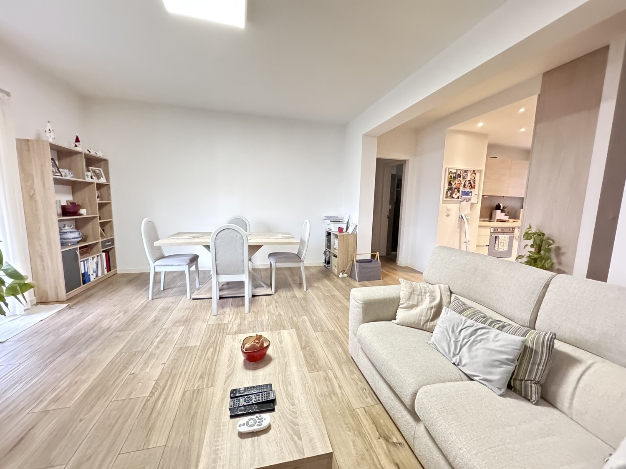
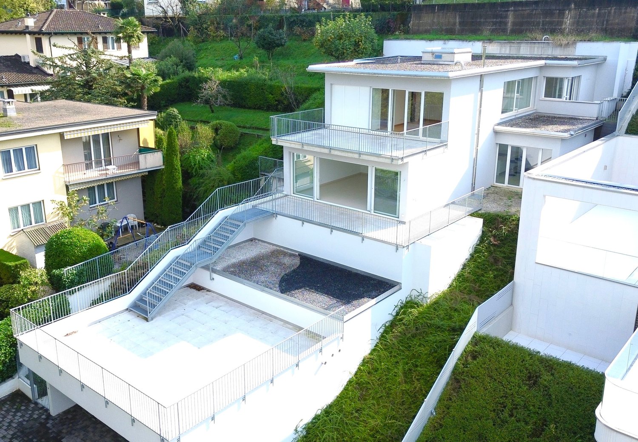
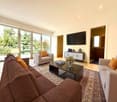
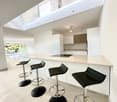
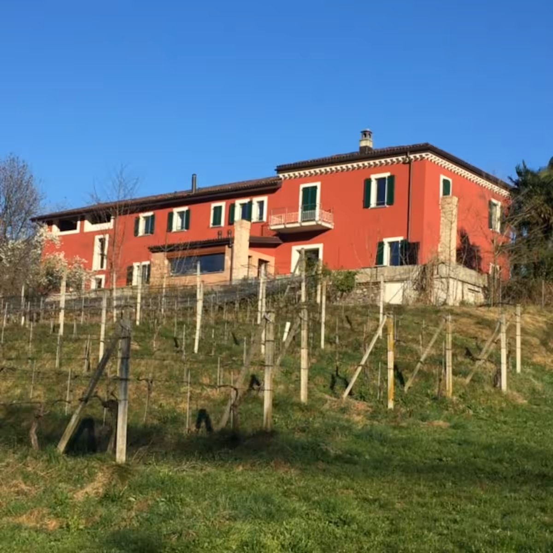
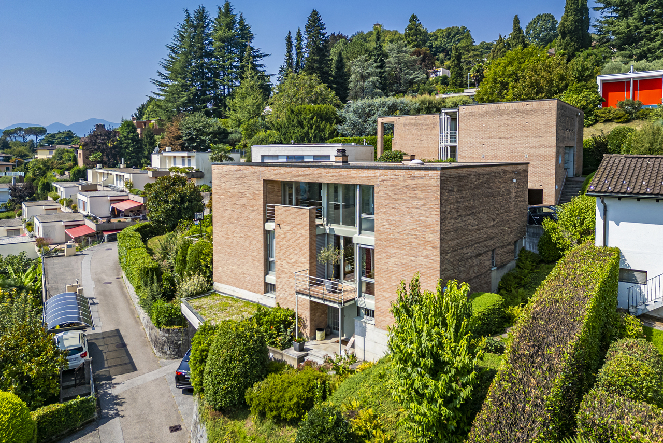
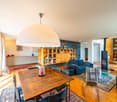
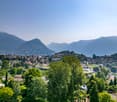
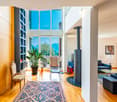
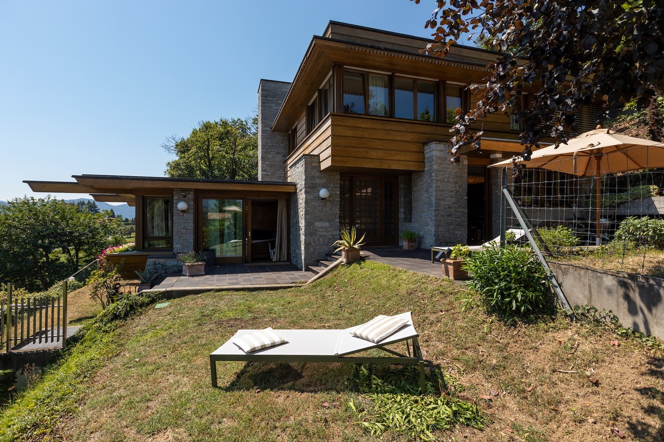
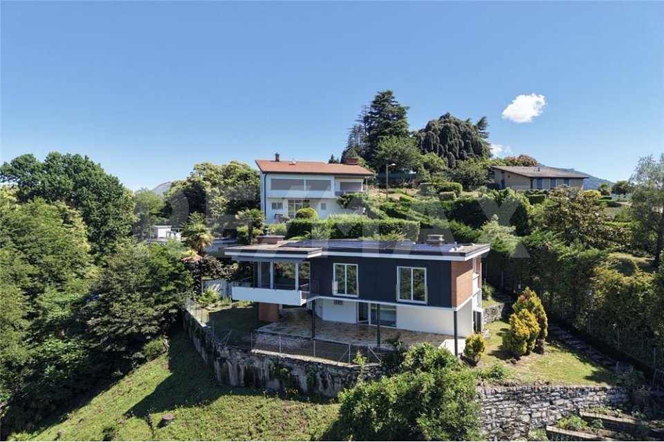
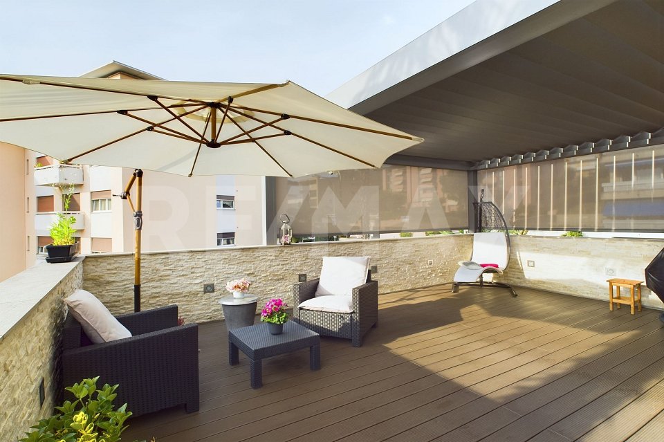
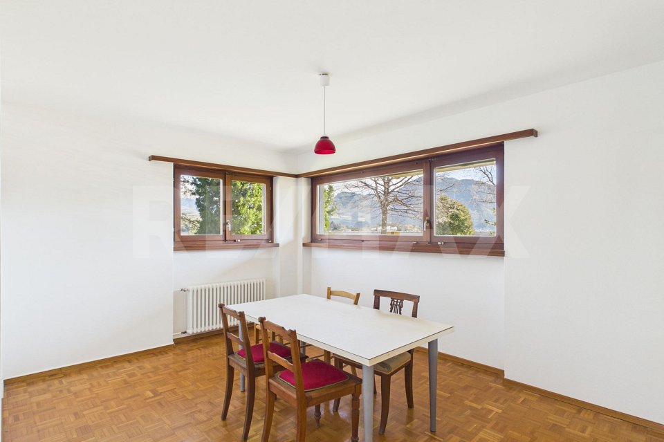
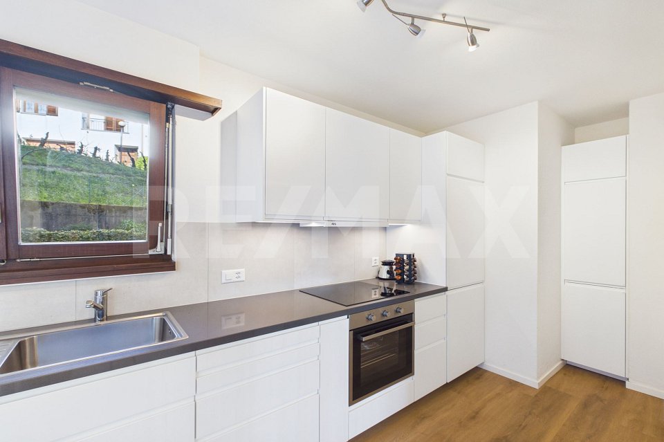
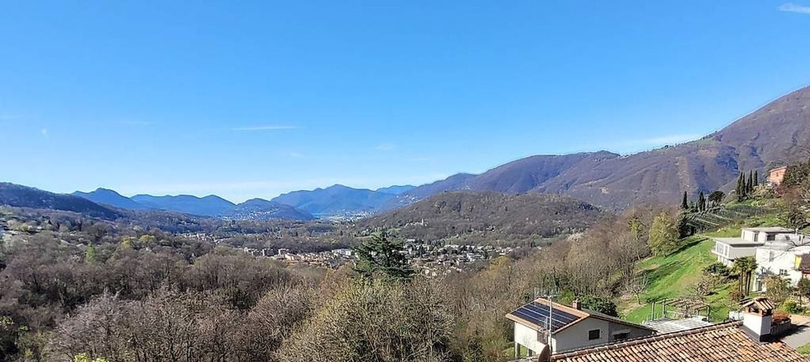
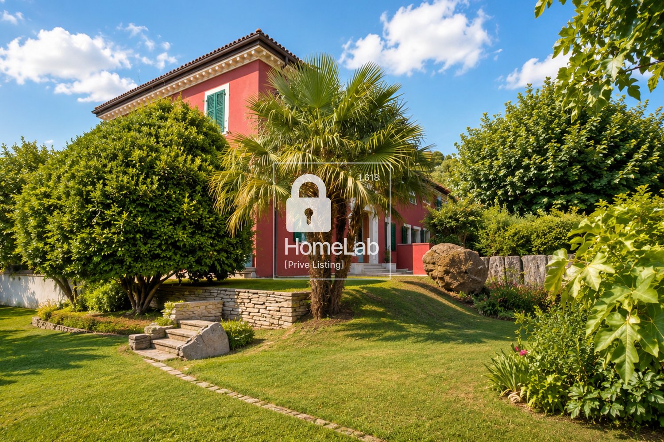
In the green and secluded area of Lugano-Breganzona, in a dominant hill position surrounded by vineyards, lies Horatius Home: a historic estate with timeless elegance, designed for those seeking serenity, large volumes, and maximum privacy just a few steps from the center of Lugano.The property extends over a private park of 5'177 m² (of which about 1'300–1'450 m² are buildable/complementary area) and consists of a main residence, an independent guest house as a holiday home, and a large rural wing to be valorized. The structure of the property • The Main Residence (Unit A - approx. 256 m² living area + accessories): Characterized by the facade in Tuscan style and a majestic entrance portal with classical inscription "Bene tibi, bene amicis", the main villa combines the charm of the epoch with modern comfort (completely renovated between 2007 and 2016). The living area on the ground floor features marble floors, coffered ceilings, artistic glazing, and a sculptural contemporary fireplace.The gourmet kitchen is a professional stainless steel structure with a central island and an integrated, elegant wine cellar, as well as a monumental panoramic window framing the hills. The sleeping area on the first floor offers 3 large bedrooms with herringbone parquet, exposed wooden beams, a study/library, and a luxurious wellness oasis en-suite in marble with a freestanding whirlpool bathtub, walk-in shower, and 3 complete bathrooms. • The Guest Unit / Maisonette (Unit B - approx. 178 m² living area): An entirely independent, finely renovated living unit. Spread over two levels, it includes an open-space with kitchen/living room, lounge, 3 bedrooms, and 3 bathrooms (including guest toilet). Perfect for accommodating family members in complete autonomy or for generating income as a successful boutique holiday home. • The Rural Wing to be Valorized (Former Stable and Hayloft - approx. 500 m²): A volume of about 500 m² with great charm, exposed beams, and original walls, offering an extraordinary potential for transformation. This area is suitable for the realization of an exclusive indoor SPA/wellness, a private garage with large capacity, an atelier, or additional residential spaces. • Basement and Technical Areas (approx. 158 m²): The basement area hosts large cellars, modern technical rooms, and an elevator. Sustainability and Exclusive BenefitsThe surrounding park offers flat lawn areas, valuable, mature plantings (cypresses, palms, tall trees), and total acoustic insulation. There is the possibility of building an outdoor pool. The generous roof surface (about 400 m²) also allows for the installation of a high-yield photovoltaic system.Legal and Tax Benefits: The property is not subject to the LDFR and can therefore be acquired by foreign citizens not resident in Switzerland. Currently classified as a primary residence, it can be used as a secondary residence after approval by the competent authorities. Main Features: • Land Area: 5'177 m² (1'300-1'450 m² buildable / 3'877 m² agricultural/forestry area). • Living Area (SUL): approx. 384.5 m² (Unit A: 184 m² ground floor + 162 m² 1st floor | Unit B: 79 m² ground floor + 99 m² 1st floor). • Total Useful Area: approx. 700 – 740 m² (including basement area of 158 m², porches, and terraces). • Total Useful Potential with Hayloft: over 1'200 m². • Rooms: 10+ rooms (6 bedrooms, 2 living rooms, study, gourmet kitchen, lounge) • Bathrooms: 6 bathrooms / toilets in total (3 for Unit A + 3 for Unit B). • Levels: 3 (Basement, Ground Floor, 1st Floor). • Parking Spaces: 10 outdoor parking spaces, with additional potential for the realization of a garage in the rural wing, subject to the necessary authorizations. • Year of Construction / Renovation: Historic / Total renovation 2007 – 2017. • Selling Price: CHF 7'000'000. ** To protect privacy and enhance the presentation of the property, some images may have been subject to post-production, rendering, or digital home staging. The published images are therefore for illustrative purposes only and may not accurately represent the current or final state of the interiors. The information, descriptions, plans, areas, measurements, prices, and all other data are provided solely for informational purposes and do not constitute a binding contractual element. Despite being carefully drafted, HOME LAB Real Estate Sagl does not guarantee the absence of possible errors, omissions, or subsequent changes.