612 results - Properties for sale: Canton Vaud

1 / 12
3.5 rooms80m²CHF 825,000.–
1815 Clarens

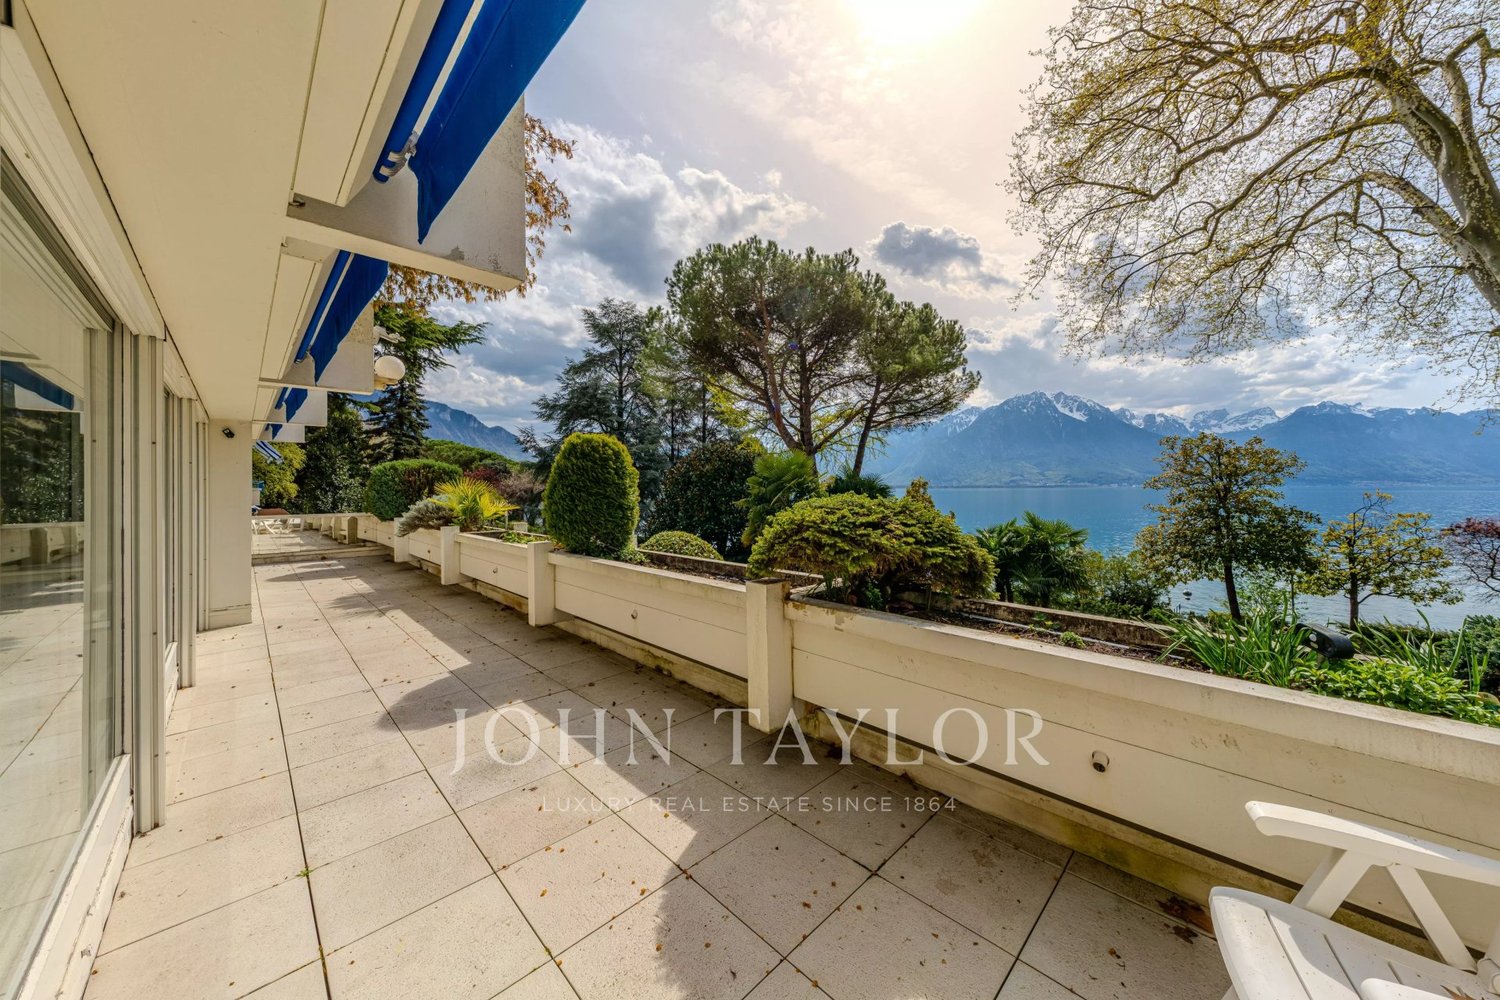
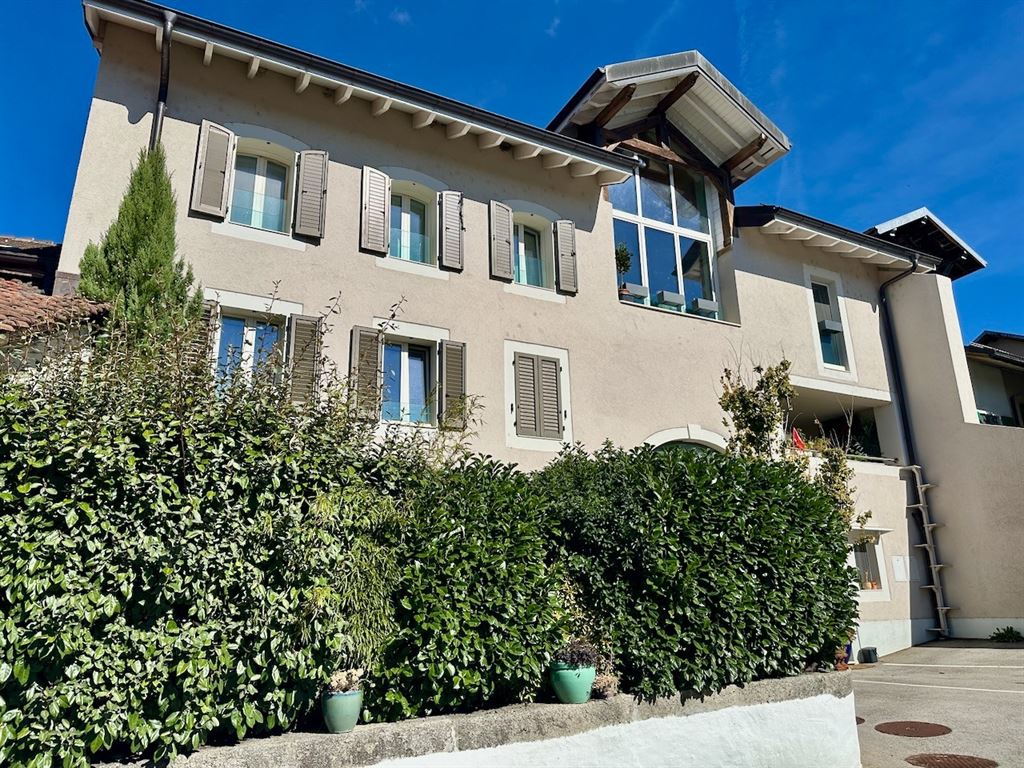
Charming 3.5-room apartment for rent with breathtaking panoramic views of the lake and the Alps

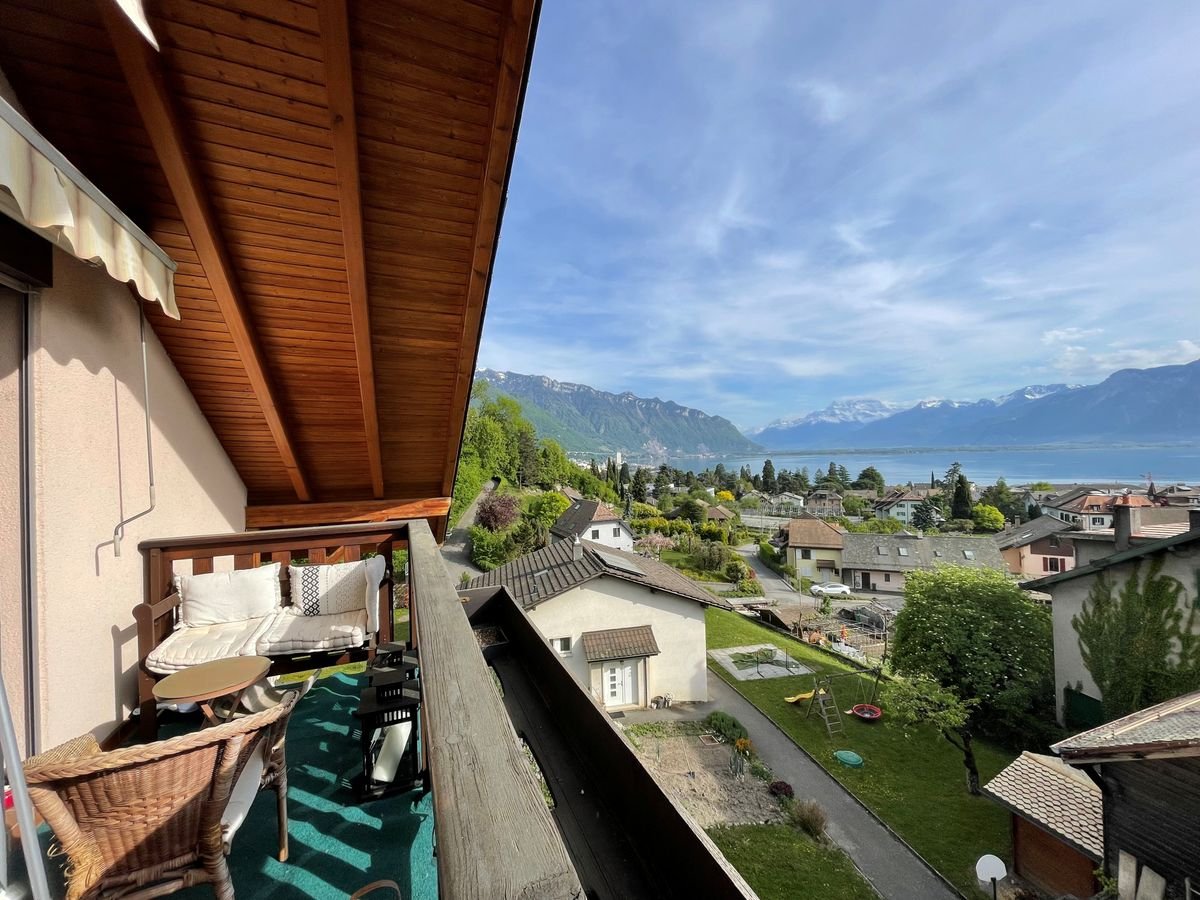
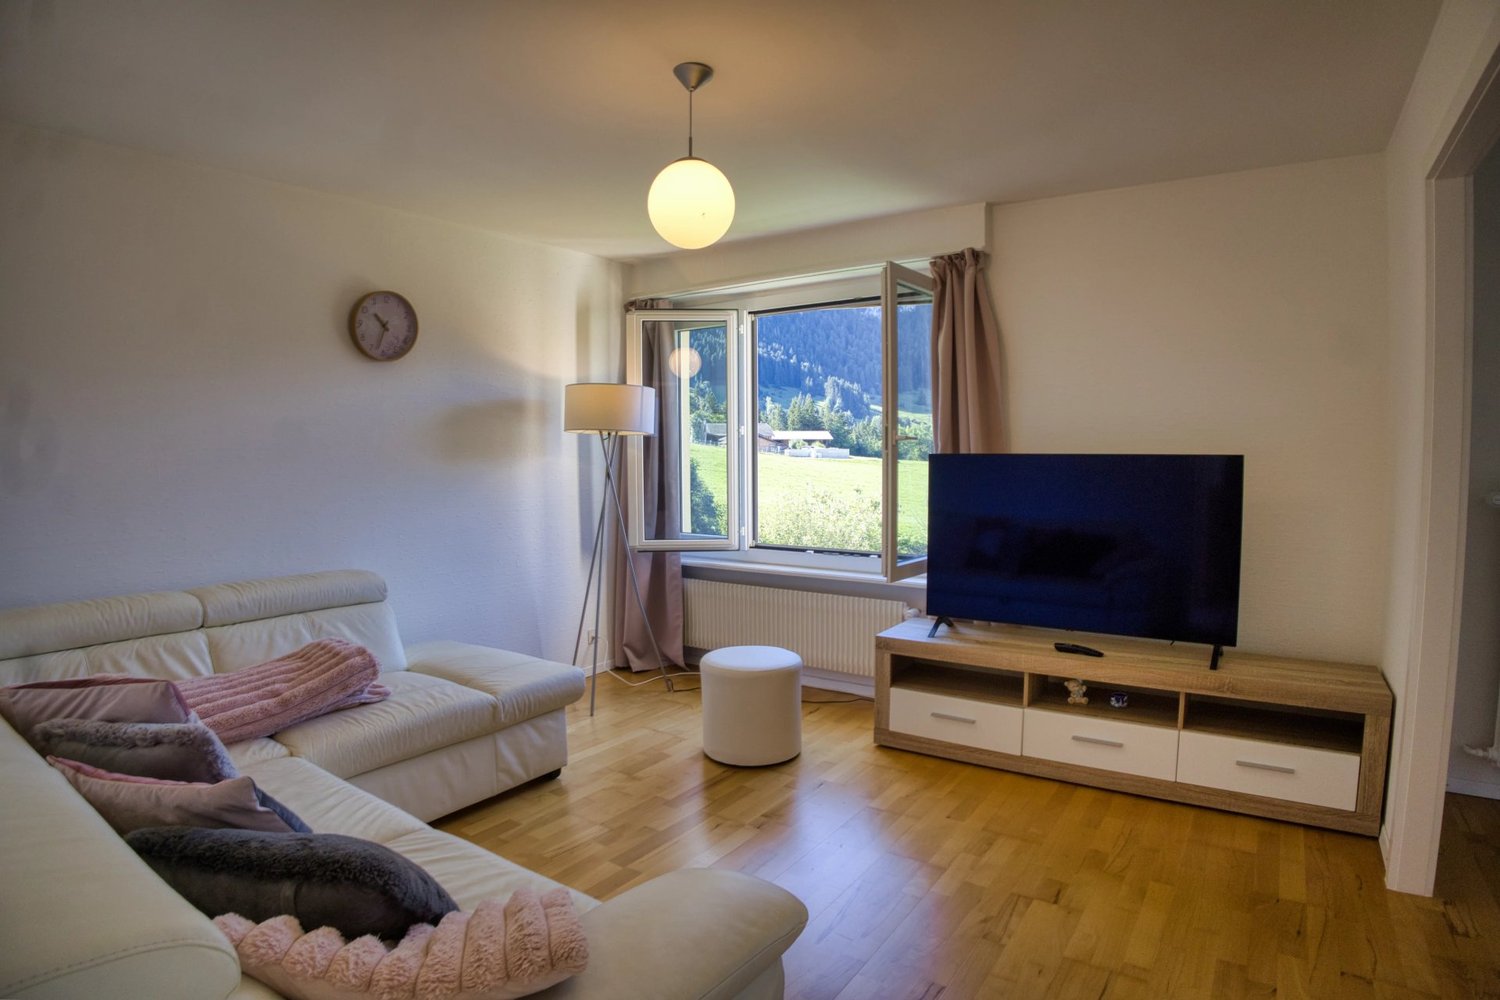
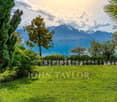
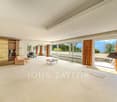
Charming 3.5-room apartment on the top floor of a small building in Tavel sur Clarens, in the municipality of Montreux, with breathtaking panoramic views.The property is distributed on one level and consists of: • An entrance hall. • A shower room with WC and sink. • A partially open, fitted kitchen to the living area. • A living and dining area of approximately 23 m2 with access to the balcony. • A bedroom of approximately 15 m2 with access to the balcony. • A bedroom of approximately 19 m2 with 2 windows and 1 skylight. • A bathroom with WC and sink as well as a window. • A corridor with a built-in wardrobe. • A balcony of approximately 6 m2, which allows you to enjoy the beautiful panoramic view. The apartment is currently rented for CHF 2'130.- per month, including utilities and garage box. The lease has a term of one year and is renewed tacitly for the same period; it starts on June 1st of each year with a notice period of 4 months.A cellar, which is included in the price, as well as a garage box, which is sold for an additional CHF 30'000.-, complete the apartment.The surfaces indicated in this dossier are indicative.Location:This charming apartment is located in the attic of a small building in the center of Tavel sur Clarens, in the municipality of Montreux.Its dominant position allows for a beautiful panoramic view of Lake Geneva and the mountains.The sun exposure is good thanks to its south and west orientation.Construction:The building was traditionally built in 1985 and is in good condition thanks to constant maintenance over the years.The apartment was partially renovated in 2017.The central gas heating of the building was replaced in 2014; the distribution in the apartments is done through radiators.The wooden windows are equipped with double glazing.The roller shutters are manual.The building is in the energy category "C" according to the CECB certificate.The building has an elevator for easy access to the apartment.Amenities:The Rambert school is about 5 minutes walk away, as are the first stops of the VMCV bus.The post office of Clarens and the CFF train station are about 7-8 minutes walk away; the shopping center of Clarens is a little further.The Montreux motorway access is reached in less than 5 minutes, allowing for a quick departure on the main traffic axes in the direction of Lausanne, Geneva, Fribourg, Bern, Valais and the ski stations.

1 / 7
3.5 roomsCHF 695,000.–
Route de Chéserex, 1274 Grens

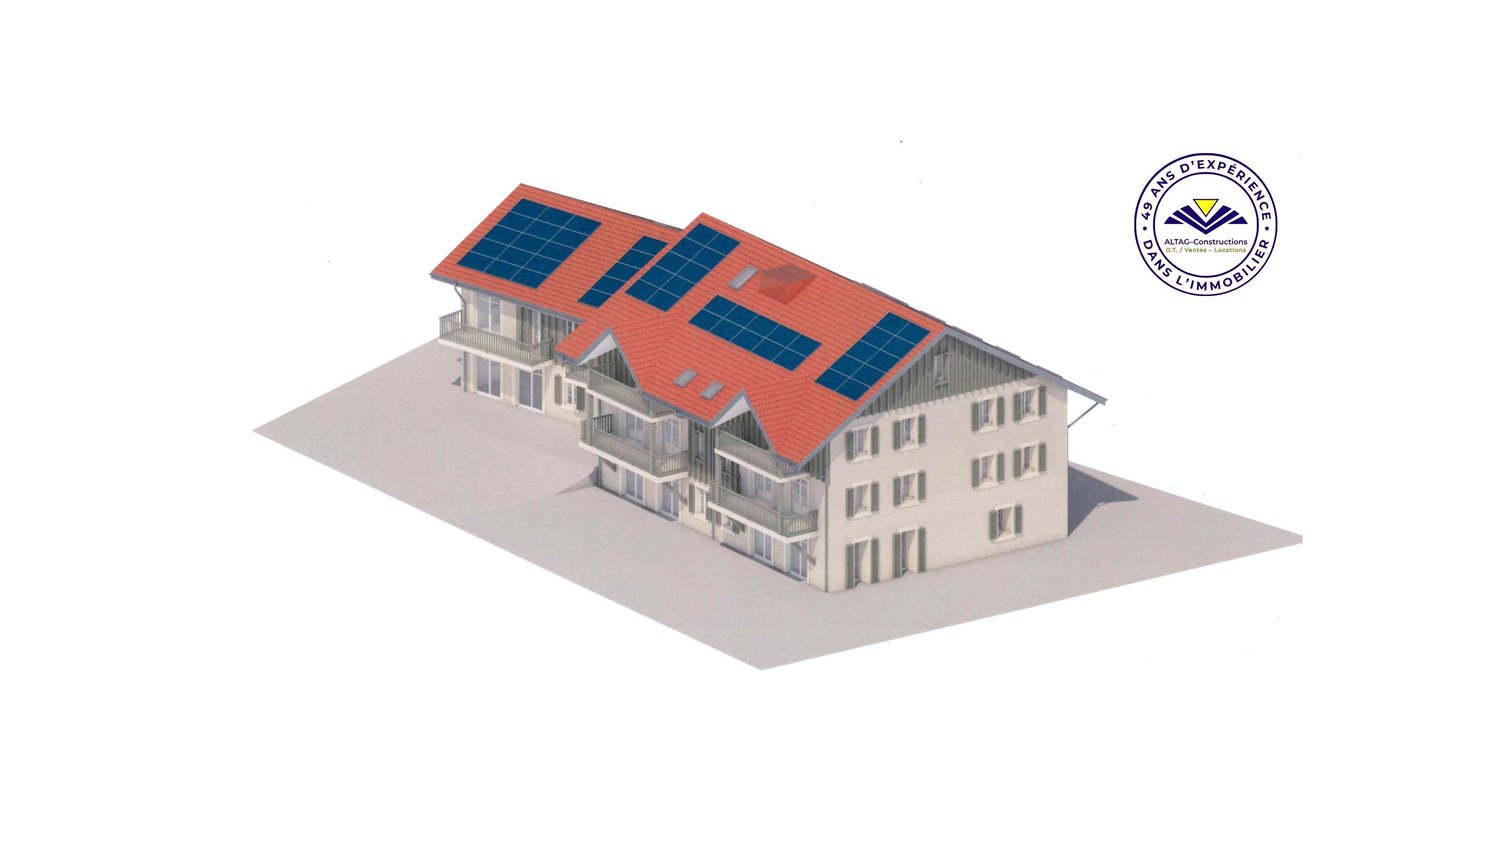
SOLD - 9 new apartments PPE with 3.5 to 4.5 rooms for sale in Grens from CHF 695’000.–

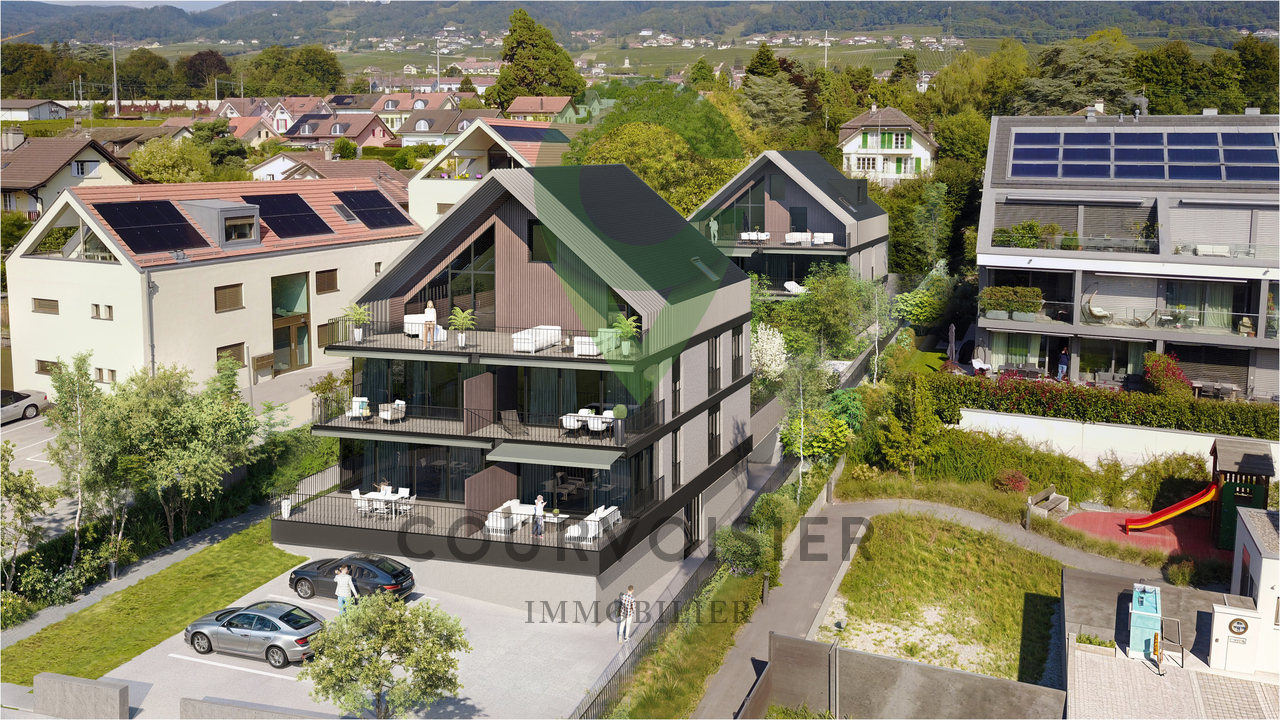
SOLDA new residential promotion in Grens, as part of a farm renovation and reconstruction project, combining current comfort, careful execution, and choice of finishes according to planned budgets. Price from CHF 695’000.– for the 3.5-room apartmentsPrice from CHF 1’170’000.– for the 4.5-room apartmentsA new residential realization in GrensALTAG-Constructions offers in Grens a new promotion of 9 apartments PPE with 3.5 to 4.5 rooms, spread over two entrances, as part of a farm renovation and reconstruction project. This realization has been designed to offer comfortable spaces, current technical equipment, and a pleasant living environment, in a PPE of human size.The apartments offer living areas of approximately 69.50 m² to 117.12 m², with sales prices ranging from CHF 695’000.– to CHF 1’180’000.–, depending on the units. This new offer is aimed at buyers looking for a new apartment in Grens, with typologies adapted to a comfortable daily life and a sustainable patrimonial investment.The advantages of the project • 9 apartments PPE with 3.5 and 4.5 rooms • Two separate entrances with elevator: one set of 3 apartments and one set of 6 apartments • Spacious areas and thoughtful distribution for daily comfort • Heating by air-water heat pump with solar panels • Floor heating • PVC windows with triple glazing • Electric roller shutters • Elevator in entrances A and B • Choice of finishes possible according to planned budgets and construction progress • Covered and outdoor parking spaces are planned in the project according to the site plan Current and careful executionThe project benefits from a modern heating system by air-water heat pump and solar panels, floor heating, windows with triple glazing, and electric roller shutters. The entrance A and entrance B, which comprise 3 and 6 apartments, have an elevator serving the floors and basements. These amenities respond to a search for comfort, functionality, and building quality.Buyers can also choose several finishing elements as extras, according to the description, notably kitchens, sanitary facilities, paintings, tiles, and parquet, according to planned budgets and construction progress. This flexibility allows for a more personalized apartment, while maintaining a coherent and qualitative technical basis.A living concept designed for daily comfortThis promotion brings together several particularly sought-after qualities: a PPE of human size, apartments with 3.5 and 4.5 rooms with terraces or balconies, comfortable areas, and current technical equipment. The project also meets the expectations of couples, families, or buyers wishing to invest in a quality real estate property in Grens.With apartments ranging from 69.50 m² to 117.12 m², this new promotion offers a varied selection, capable of responding to different residential needs while maintaining the overall coherence of the project's positioning.Why request the project file?Receive the plans, the PPE, the prices, the detailed information of the project according to the description, and the necessary elements to study your future purchase serenely. Our team will quickly inform you about the proposed units and the next steps.Request the brochureReceive the plans, the PPE, the prices, and the descriptionPlan a visitContactALTAG-ConstructionsRoute de la Bellangère 131271 GivrinsAlain Tagini+41 79 772 65 80tag-int@bluewin.chwww.altag-constructions.ch
Travel time
-
1 / 5
  • Parking space
  • Balcony / Terrace
  • View
3.5 rooms105m²CHF 720,000.–
1867 Ollon

3.5 rooms new duplex attic with south-facing balcony

The work will start soon for this new, small promotion, consisting of only 3 units in Saint-Triphon, at the foot of its hill, in a quiet residential area without through traffic. This realization stands out for its construction philosophy, which prioritizes wood structures, natural and sustainable materials, as well as excellent energy efficiency, while offering a contemporary architecture perfectly integrated into its village setting. Discover this 3.5-room new duplex attic of 105.85 m², located in the attic, with a 12.75 m² balcony ideally oriented south. Spacious and bright, it benefits from numerous openings offering a particularly comfortable living space, in a calm and sunny environment. Designed in a philosophy that prioritizes sustainable materials and excellent energy performance, this promotion will seduce buyers sensitive to a construction in harmony with current challenges, without compromising on comfort and quality of life. Two outdoor parking spaces and a cellar (CHF 30,000.00 extra, in addition to the sale price) complete this property. The advantages of this promotion: - Construction with a wood structure prioritizing natural and sustainable materials - Excellent energy efficiency and low costs - Triple glazing - Spacious rooms - Sale on plan with choice of finishes - Quiet and residential environment - Sought-after location with few new constructions - Few neighbors - Two outdoor parking spaces - Bicycle room and cellar Saint-Triphon is a village of about 500 inhabitants, located in the heart of the Chablais. Its peaceful atmosphere, good sunshine, and immediate proximity to nature make it a particularly sought-after place to live. The main roads, schools, shops, and transport are quickly accessible, offering an ideal balance between tranquility and practicality. Thought to offer a sustainable, comfortable, and energy-efficient living space, this promotion constitutes a beautiful opportunity to acquire a new home in a sector where new developments are rare. Complete file on simple request. For a visit to the plot, do not hesitate to contact me at 079 258 59 47. Arnaud Genillard Reference 5 Immobilier SA Arnaud GENILLARD

  • Parking space
  • Balcony / Terrace
  • View
Arnaud GENILLARD

Arnaud GENILLARD

Agent immobilier

1 / 5
  • Parking space
  • Balcony / Terrace
  • View
3.5 rooms105m²CHF 720,000.–
1867 Saint-Triphon

3.5 rooms new in attic duplex with south-facing balcony

The work will start soon for this new, small-scale promotion, consisting of only 3 lots in Saint-Triphon, at the foot of its hill, in a quiet residential area with no through traffic. This achievement stands out for its construction philosophy, which prioritizes wood structure, natural and sustainable materials, as well as excellent energy efficiency, while offering a contemporary architecture perfectly integrated into its village setting. Discover this 3.5-room new attic duplex of 105.85 m², located on the top floor, with a 12.75 m² balcony ideally oriented south. Spacious and bright, it benefits from numerous openings offering a particularly comfortable living space, in a calm and sunny environment. Designed in an approach prioritizing sustainable materials and excellent energy performance, this promotion will seduce buyers sensitive to a construction in harmony with current challenges, without compromising on comfort and quality of life. Two outdoor parking spaces and a cellar (CHF 30,000.00 in addition to the sale price) complete this property. The advantages of this promotion: - Construction with a wood structure prioritizing natural and sustainable materials - Excellent energy efficiency and low costs - Triple glazing - Spacious rooms - Sale on plan with choice of finishes - Quiet and residential environment - Sought-after village with few new constructions - Few vis-à-vis - Two outdoor parking spaces - Bicycle room and cellar Saint-Triphon is a village of about 500 inhabitants, located in the heart of the Chablais. Its peaceful atmosphere, good sunshine, and immediate proximity to nature make it a particularly sought-after place to live. The main roads, schools, shops, and transport are quickly accessible, offering an ideal balance between tranquility and practicality. Thought to offer a sustainable, comfortable, and energy-efficient living space, this promotion constitutes a beautiful opportunity to acquire a new home in a sector where new developments are rare. Complete file on simple request. For a visit to the plot, do not hesitate to contact me at 079 258 59 47. Arnaud Genillard Reference 5 Immobilier SA Arnaud GENILLARD

  • Parking space
  • Balcony / Terrace
  • View
Arnaud GENILLARD

Arnaud GENILLARD

Agent immobilier

1 / 4
  • Parking space
  • Balcony / Terrace
  • View
3.5 rooms110m²CHF 740,000.–
1867 Saint-Triphon

3.5 rooms new duplex attic with south-facing balcony

The work will start soon for this new promotion of human size, composed of only 3 lots in Saint-Triphon, at the foot of its hill, in a quiet residential area without traffic. This realization stands out for its construction philosophy that prioritizes wood structure, natural and sustainable materials, as well as excellent energy efficiency, while offering a contemporary architecture perfectly integrated into its village setting. Discover this 3.5 rooms new duplex attic of 110.35 m², located in the attic, with a 14.80 m² balcony ideally oriented south. Spacious and bright, it benefits from numerous openings offering a particularly comfortable living space, in a calm and sunny environment. Designed in a philosophy that prioritizes sustainable materials and excellent energy performance, this promotion will seduce buyers sensitive to a construction in harmony with current challenges, without compromising on comfort and quality of life. Two outdoor parking spaces and a cellar (CHF 30,000.00 in addition to the sale price) complete this property. The advantages of this promotion: - Wood structure with natural and sustainable materials - Excellent energy efficiency and low costs - Triple glazing - Spacious rooms - Sale on plan with choice of finishes - Quiet and residential area - Sought-after location with few new constructions - Few opposite houses - Two outdoor parking spaces - Bicycle room and cellar Saint-Triphon is a village of about 500 inhabitants, located in the heart of the Chablais. Its peaceful setting, good sunshine, and immediate proximity to nature make it a particularly sought-after place to live. The main roads, schools, shops, and transport are quickly accessible, offering an ideal balance between tranquility and practicality. Thought to offer a sustainable, comfortable, and energy-efficient living space, this promotion constitutes a beautiful opportunity to acquire a new home in a sector where new developments are rare. Complete file on simple request. For a visit to the plot, do not hesitate to contact me at 079 258 59 47. Arnaud Genillard Reference 5 Immobilier SA Arnaud GENILLARD

  • Parking space
  • Balcony / Terrace
  • View
Arnaud GENILLARD

Arnaud GENILLARD

Agent immobilier

1 / 3
  • Elevator
  • Wheelchair access
3.5 rooms112m²CHF 674,500.–
1342 Le Pont

CLOSE TO NATURE, CALM & COMFORTABLE

In Au Pont, on the shores of Lac de Joux, this 3.5-room ground-floor apartment offers 112 m² of comfort to breathe, slow down and enjoy the great outdoors. Spacious and bright, it seduces with its beautiful volumes, loggia, modern finishes, and careful attention to detail. New construction, ideal for a couple or small family seeking serenity in daily life. Delivery expected in 2027. 2 underground parking spaces additional: CHF 80'000.This BETTERHOMES offer is characterized by the following advantages: - ideal location on the shores of Lac de Joux- loggia- beautiful living volume 112m²- new construction,- 2 underground parking spaces additional at CHF 80'000- exceptional natural setting, fresh air and serenity- spacious, bright- modern and careful finishes- delivery expected 2027- etc., etc., etc. ...Interested? Contact us for a free visit!Nothing that matches? You will find over 2'000 other objects on: www.betterhomes.ch - The Swiss specialist in real estate transactions.Do you have a property to market?Take advantage of our expertise: https://www.betterhomes.ch/en/benefitDo you want to know the value of your property?Discover its value now with our free, immediate and non-binding estimate!https://www.betterhomes.ch/en/knowledge/estimateMore detailsLocation: goodBuilding condition: goodBathrooms: 1 (1 x WC / Sink / Bathtub )Heating system: pelletsPublic transport: train, 550 mSchool: school building, 8 kmShops: Migros, 8 km
  • Elevator
  • Wheelchair access
1 / 4
  • Garage
  • View
3.5 rooms130m²Price on request
Centre-ville, 1800 Vevey

Rare Gem in the Heart of Vevey in a Mansion

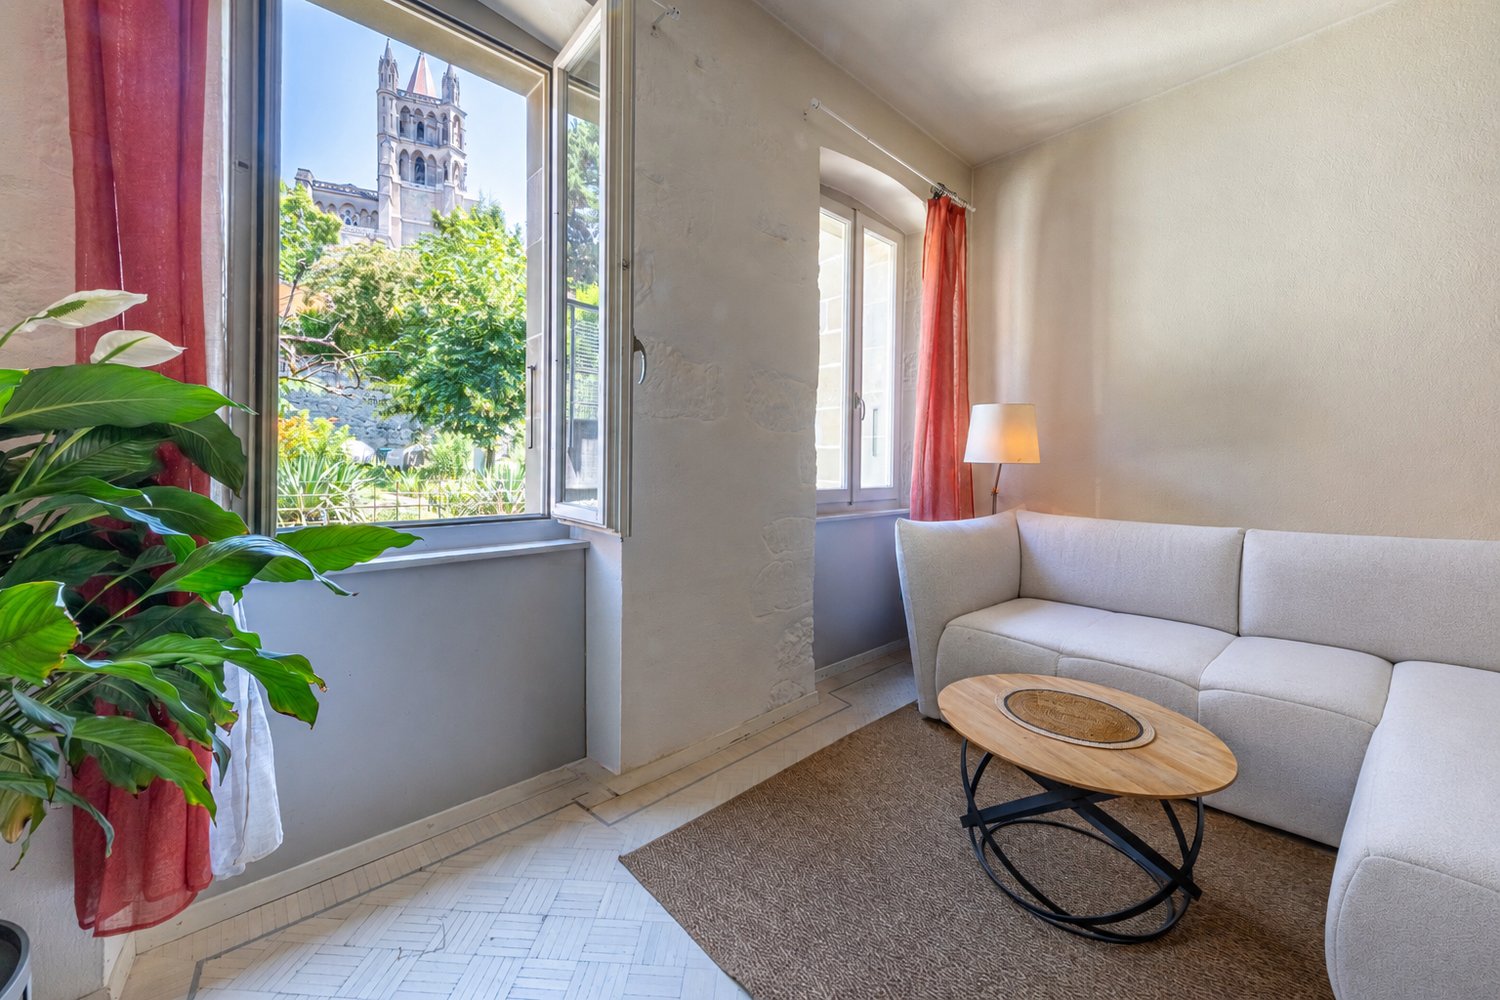
PROXIMMO, YOUR REAL ESTATE AGENCY, OFFERS:EXCEPTIONAL ATTIC IN A GREEN SETTINGPerfectly located just two steps from the center of Vevey, in a magnificent mansion dating back to the late 19th century, built in the heart of a beautiful tree-lined park, this spacious attic of approximately 130 m² is a true rare gem for lovers of character properties. Entirely renovated with taste and respect for the original era, this extremely rare property for sale is ideal for people who want to enjoy urban life without compromise, in an exceptional property without equal.Completely renovated, the apartment and building retain the elements of the era's heritage: refined moldings, solid oak parquet flooring in a broken stick pattern, high ceilings, etc. This property stands out for its very generous and bright layout, offering a perfect balance between historic charm and modern comfort. The high-quality finishes highlight the charm of the old, while the large windows offer a view of the lake and the Alps.The interior layout consists of a large, welcoming entrance hall, a spacious living/dining room of approximately 40 m² bathed in light, and a fully equipped, open-plan kitchen to the living room. The apartment also features a large bedroom of 32 m², as well as a very large bathroom. The property can be acquired with a garage-box as an annex.The building is within walking distance of the city center. Bus stop at 50m, CFF train station at 8 minutes on foot. Lake shore at 6 minutes. All urban amenities are within walking distance: supermarkets, post office, shops, doctors, restaurants, schools, etc.Price on request, do not hesitate to contact us!--------File, information and visit on request by sending your complete contact details by email.Sébastien Pannatiersebastien@proximmo.ch079 513 11 63PROXIMMO SàrlReal Estate Agency021 351 08 080840 111 222info@proximmo.chwww.proximmo.ch--------All our offers and promotions are visible here:https://proximmo.ch/en/buy--------Are you considering selling your property?Contact us without obligation for a free valuation of your property.www.proximmo.ch
  • Garage
  • View
Sébastien Pannatier

Sébastien Pannatier

Directeur adjoint & Ventes

1 / 8
3.5 rooms89m²CHF 1,064,000.–
1660 Château d'Oex

Charming Chalet, South Terrace 44 m² and Unobstructed Alpine View _ LOT 1: A Rare 3.5-Room Apartment

Promotion La Brise du Soir sàrl - Château-d'OexTerrace South of 44 m², unobstructed Alpine view and high-end domotics services in an intimate residence of only 9 unitsThis beautiful 3.5-room apartment is located on the ground floor of a charming chalet in Château-d'Oex, where only nine apartments share a green and peaceful setting.The location is a real asset: two steps from the train station and the hospital, just a few minutes from Gstaad and its prestigious ski resorts.On a generous surface, the apartment offers a bright and well-thought-out floor plan: two bedrooms, a modern bathroom with private laundry column and separate WC, as well as a fully equipped kitchen opening onto a living room bathed in light thanks to large windows.Direct access to the South terrace of 44 m² naturally extends the living space outdoors, offering a soothing Alpine panorama.The building, new and built with high-end services, features a heating system with geothermal heat pump, photovoltaic solar panels, and a complete domotics system, ensuring maximum comfort and optimal energy efficiency.This property stands out for its: • South terrace of 44 m² with unobstructed Alpine view • Intimate residence with only 9 units, green and peaceful setting • Heating with geothermal heat pump and photovoltaic solar panels • Integrated domotics for maximum comfort • Modern bathroom with private laundry column • Private cellar of 9 m² • Two (or more) parking spaces available in the underground garage (CHF 50,000.-/space) • Immediate proximity to the train station, hospital, and just a few minutes from Gstaad Interested? Contact us for a private and non-binding visit!Other units available in the chalet: • Lot 1 - 3.5 rooms - Ground floor - 89 m² - Terrace 44 m² (CHF 1,064,000.-) • Lot 2 - 2.5 rooms - Ground floor - 63 m² - Terrace 22 m² (CHF 722,500.-) • Lot 3 - Studio - Ground floor - 36 m² - Terrace 10 m² (CHF 414,000.-) • Lot 4 - 4.5 rooms - 1st floor - 102 m² - Terrace 35 m² (CHF 1,164,000.-) • Lot 5 - 4.5 rooms - 1st floor - 102 m² - Terrace 35 m² (CHF 1,164,000.-) • Lot 6 - 2.5 rooms - 2nd floor - 63 m² - Terrace 16 m² (CHF 850,000.-) • Lot 7 - 2.5 rooms - 2nd floor - 63 m² - Terrace 16 m² (CHF 850,000.-) • Lot 8 - Studio - 2nd floor - 36 m² - Terrace 10 m² (CHF 500,000.-) • Lot 9 - Duplex 5 rooms - Attic + Top floor - 167 m² - Terrace 26 m² (CHF 2,509,000.-)

1 / 7
3.5 rooms62m²CHF 595,000.–
1820 Montreux

Beautiful renovated 3.5-room apartment with magnificent view of the lake

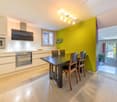
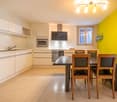
Beautiful renovated 3.5-room apartment DESTIMMO SA has the pleasure of presenting this through apartment with a living area of approximately 63 m², entirely renovated in 2019 (floors, kitchen, bathroom, windows, paintings, etc.). It seduces with its brightness, its vast balcony and its magnificent view of the lake and the mountains, offering an ideal setting to enjoy splendid sunsets.The apartment is distributed as follows:- A bright living room with access to an 11 m² balcony - A fully equipped kitchen - A bathroom with toilet - A large bedroom of nearly 14 m², benefiting from built-in wardrobes and direct access to the balcony - A second bedroom of 10.5 m².- A large cellar completes this property.Heating is provided by an oil-fired boiler with heat distribution through radiators.Ideal for a first purchase or an investment, this apartment will be free of all leases from August 1st, offering great flexibility to its future owner.This property also offers the possibility of taking over the current mortgage debt with UBS. This will amount to CHF 332,000.- as of December 31, 2025 and benefits from a particularly advantageous interest rate of 1.05% until March 13, 2030.Thanks to its pleasant living environment, its exceptional view and its financial advantages, this apartment represents a great opportunity for both an investor and a buyer wishing to establish their main residence there.A rare property not to be missed and to be discovered without delay.For more information or to organize a visit, do not hesitate to contact us at +41 76 606 39 04.
1 / 7
3.5 rooms77m²CHF 740,000.–
1081 Montpreveyres

Magnifique 3.5 pièces en rez-de-jardin avec 73 m² dextérieur; lot A2 dans une nouvelle promotion

RE/MAX Lausanne présente Serenity, une nouvelle promotion située à Montpreveyres, à seulement 12 minutes de l'entrée Nord de Lausanne.Suite au succès de la commercialisation du projet, il sagit aujourdhui du dernier appartement disponible; le lot A2D'une surface PPE 87 m² (nette habitable 77 m²), ce lot, de 3.5 pièces, dispose d'un grand exérieur, une cave et une place de parc extérieure (prix en sus).Ce projet se compose de deux petits immeubles en PPE, totalisant 10 logements modernes, spacieux et lumineux, dans un environnement verdoyant et connecté.Chaque appartement bénéficie de belles prestations : grandes baies vitrées, extérieurs généreux, finitions au choix et performance énergétique élevée. Une qualité de vie idéale, entre nature, confort et proximité de la ville.Caractéristiques techniques* Place de parking (en sus du prix)* Cave privative pour chaque logement* Ascenseur dans chaque immeuble* Chauffage au sol par pompe à chaleur air-eau* Eau chaude partiellement produite par panneaux solaires thermiques* Panneaux photovoltaïques avec autoconsommation* Triple vitrage et stores motorisés* Colonnes de lavage dans chaque logement* Finitions personnalisables (parquet ou carrelage, cuisine sur mesure)Commodités* École du Potier à 300 m (de lenfantine à la 11e année HarmoS)* Alimentation avec point poste à proximité immédiate* Bus 360 et 362 à 50 m (Croisettes en 16 minutes)* EHL à 6 minutes en voiture ou 11 minutes en bus* Entrée de Lausanne à 10 minutes* Accès autoroute A9 à 9 minutesLivraison prévue : en été 2027ContactsDjaï Rostand : +41 76 262 26 42Yasser Khubieh : +41 78 632 02 62RE/MAX Lausanne : +41 21 311 14 95-RE/MAX Lausanne präsentiert Serenity, es neus Bauprojekt i Montpreveyres, nume 12 Minute vo de Stadgränze Lausanne.Nach dem erfolgreichen Verkaufsstart des Projekts ist heute nur noch eine Wohnung verfügbar: Lot A2.Mit einer PPE-Fläche von 87 m² (77 m² Nettowohnfläche) verfügt diese 3.5-Zimmer-Wohnung über einen grosszügigen Aussenbereich, einen privaten Keller sowie einen Aussenparkplatz (Preis nicht inbegriffen).S Projekt besteht us zwei chline Mehrfamiliehuus i Stockwerkeigentum (PPE) mit total 10 moderne, grosszügigi und helle Wohnige, i ere grüene und guet verbunde Umgebig.Jedi Wohnig bieted hochwertigi Uusrüstig: grossi Fensterfrontä, grosszügigi Aussenräum, individuell wählbari Uusfüerig und höchi Energieeffizienz. E perfekte Wohnqualität, wo Natur, Komfort und Stadtnächi verbinded.Technischi Eigeschafte* Parkplätz (zuzügle zum Verchaufspreis)* Eigene Keller zu jeder Wohnig* Lift i jedem Huus* Bodenheizig mit Luft-Wasser-Wärmepumpä* Warmwasser teilwiis dur Solarthermie produziert* Photovoltaik mit Eigenverbrauch* 3-fach Verglasig und elektr. Storen* Waschmaschine/Tumbler-Säulä i jeder Wohnig* Individuelli Uusfüerig (Parkett oder Plättli, Küche nach Wunsch)Infrastruktuur / Umgebig* Schuel École du Potier 300 m (vom Chindsgi bis 11. HarmoS-Jahr)* Lädelä mit Poststell i direkter Nöchi* Bus 360 und 362 50 m (Croisettes i 16 Minute)* EHL 6 Minute mit Auto oder 11 Minute mit Bus* Lausanne-Einfahrt 10 Minute* Autobahn A9 9 MinuteLieferung vorgesehen: im sommer 2027KontaktDjaï Rostand: +41 76 262 26 42Yasser Khubieh: +41 78 632 02 62RE/MAX Lausanne: +41 21 311 14 95-RE/MAX Lausanne presents Serenity, a new development located in Montpreveyres, just 12 minutes from the northern entrance of Lausanne.Following the successful commercialization of the project, only one apartment remains available today: lot A2.With a PPE surface of 87 m² (77 m² net living area), this 3.5-room apartment benefits from a large outdoor space, a private cellar, and one outdoor parking space (price not included).The project consists of two small condominium buildings (PPE) totaling 10 modern, spacious and bright apartments, set in a green and well-connected

Suggested properties for you based on search results

Other interesting objects