619 results - Properties for sale: Canton Vaud

1 / 7
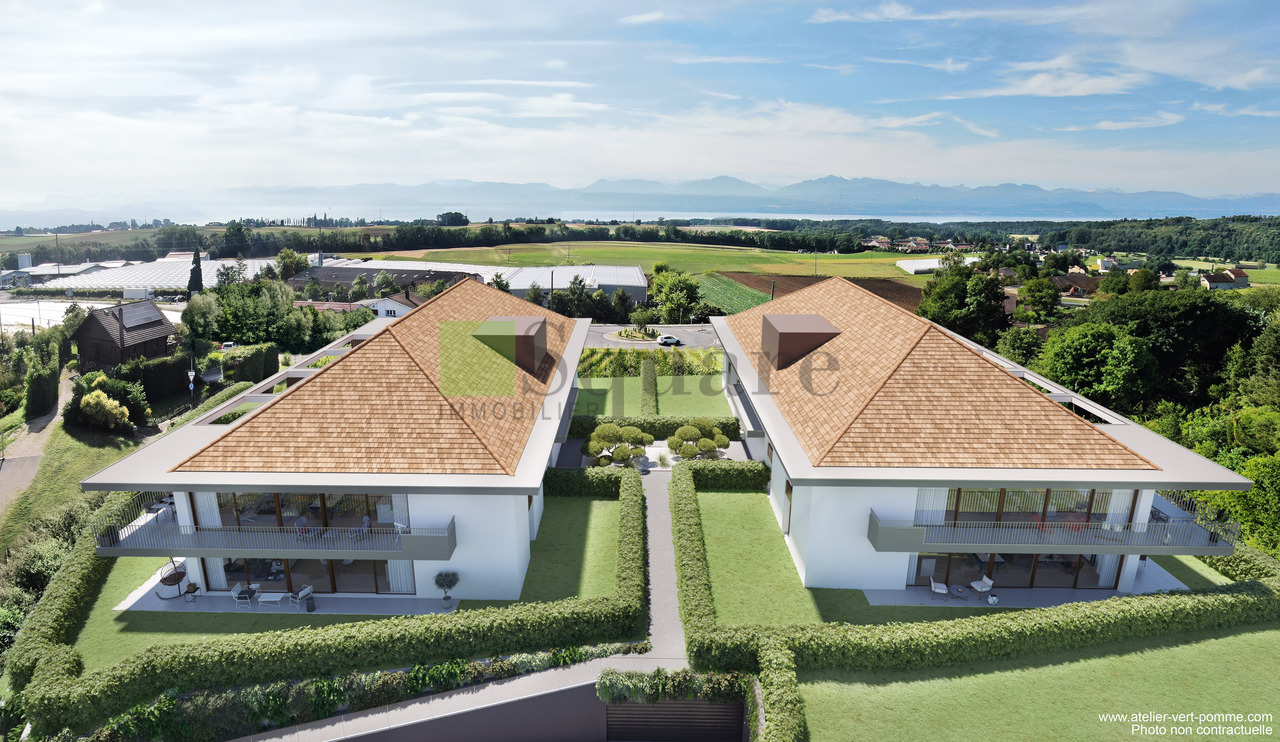
3.5 rooms, 91m², CHF 995,000.–
Route de la Gare 28, 1169 Yens

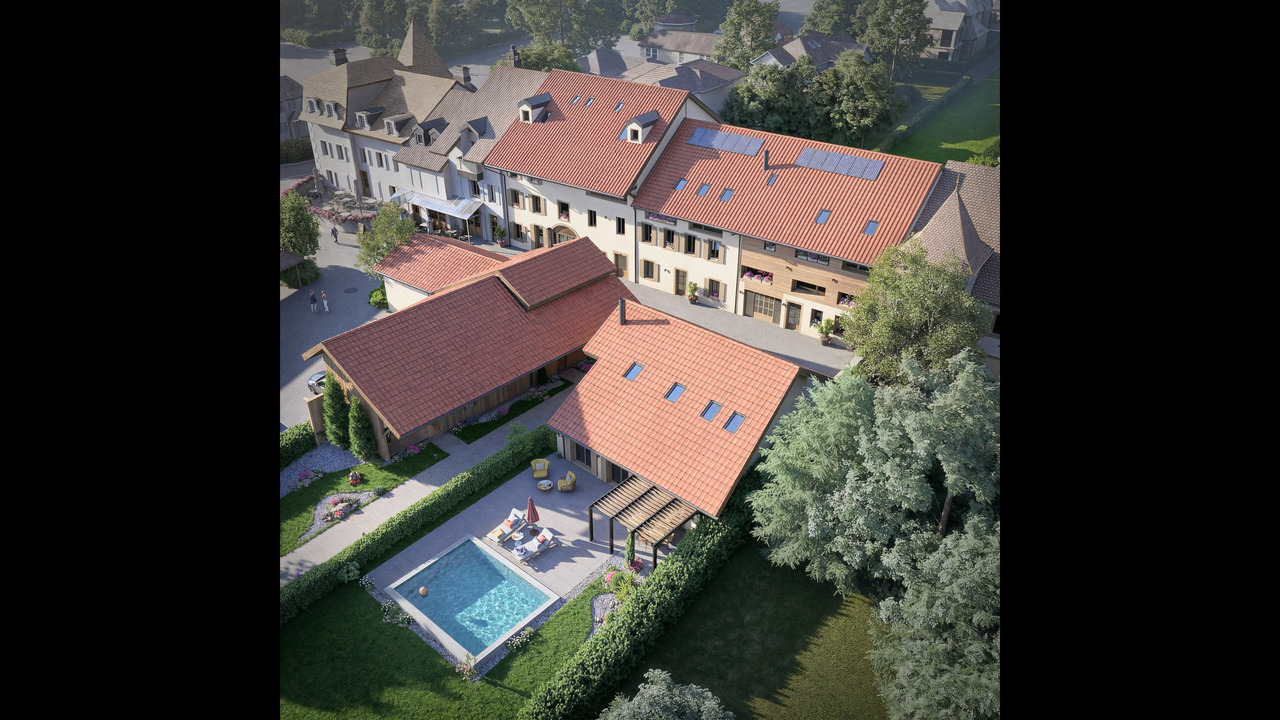
Magnificent 3.5-room apartment in a new residence in the heart of the vineyards

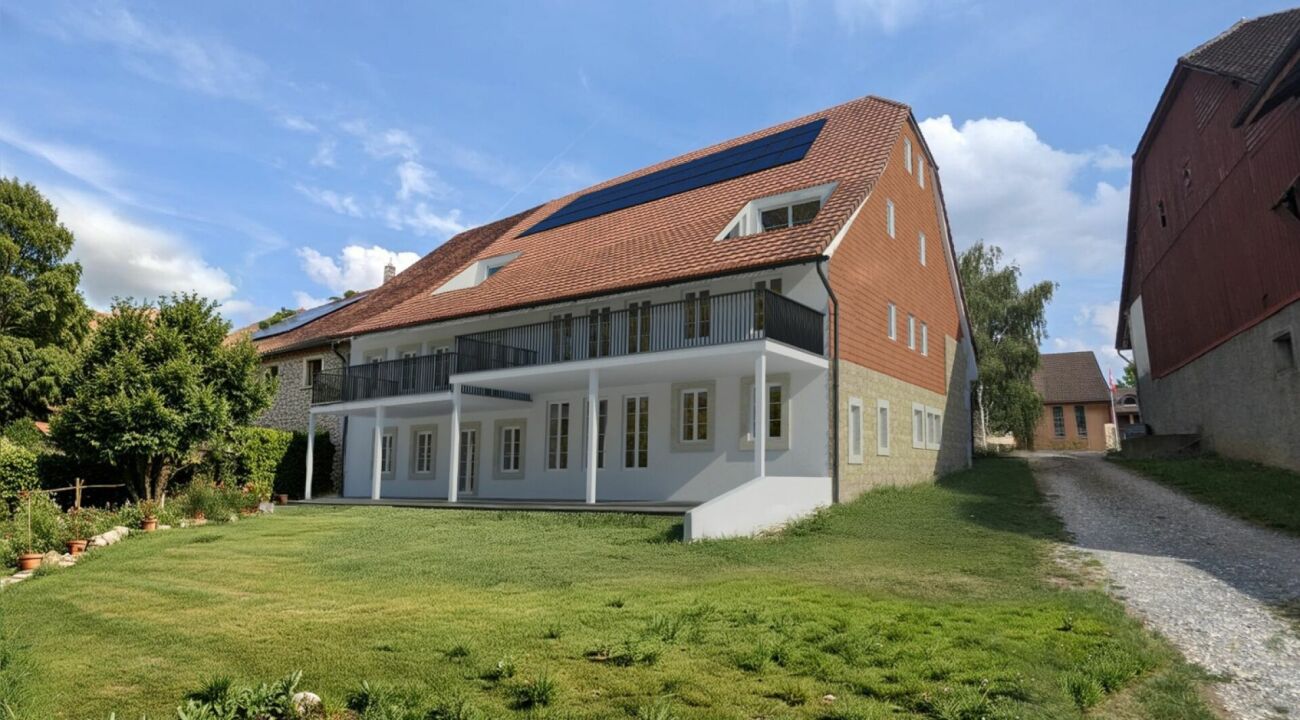
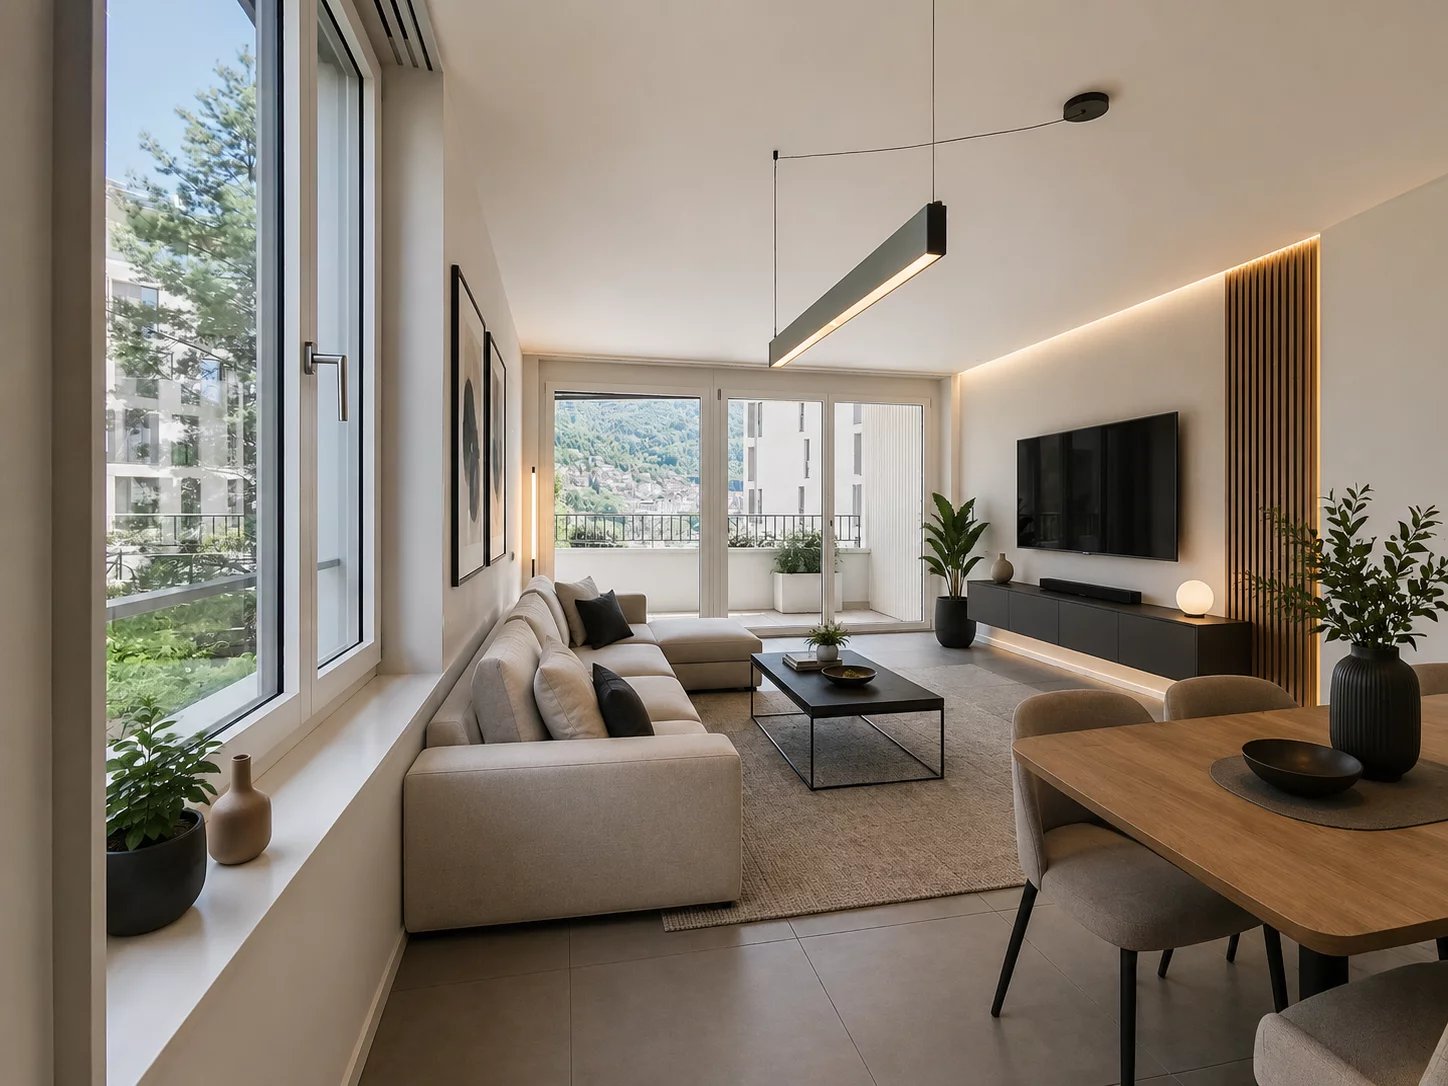
LES BORROMEES : • Distribution of the apartment: The apartment consists of: • spacious, bright living area including the living room, dining room, and open kitchen with an area of 46 m2 and direct access to the balcony, • two large bedrooms, including a master bedroom with built-in closets • a bathroom • a 17 m2 attic • a large 31 m2 balcony allowing for joyful convivial moments A double parking space, in addition to the sale price, completes this apartment, with a space for bicycles. • The project : Come and discover this magnificent project "Les Borromées", in the image of the islands of the same name, where natural beauty meets timeless elegance. This project invites you to discover an exceptional living space where refinement and serenity combine, creating a space where every detail evokes the art of Italian living.Yens, a charming village located on the heights of Morges, combines nature, tranquility, and quality of life. Ideally accessible thanks to the regional train, Yens is only 10 minutes from Morges.Let yourself be seduced by this perfect harmony and explore a lifestyle that combines modern comfort and authentic charm. • The PPE : The PPE consists of two Minergie buildings, harmoniously integrated into their environment, distinguished by their contemporary and refined architecture. The facades, with their elegant lines, are enhanced by generous terraces offering a view of the lake and the surrounding countryside.Each apartment benefits from finishes to the tenant's taste and carefully thought-out amenities to offer optimal comfort. Do not hesitate, contact us for more information at 078 318 94 27.

Travel time
-
1 / 13
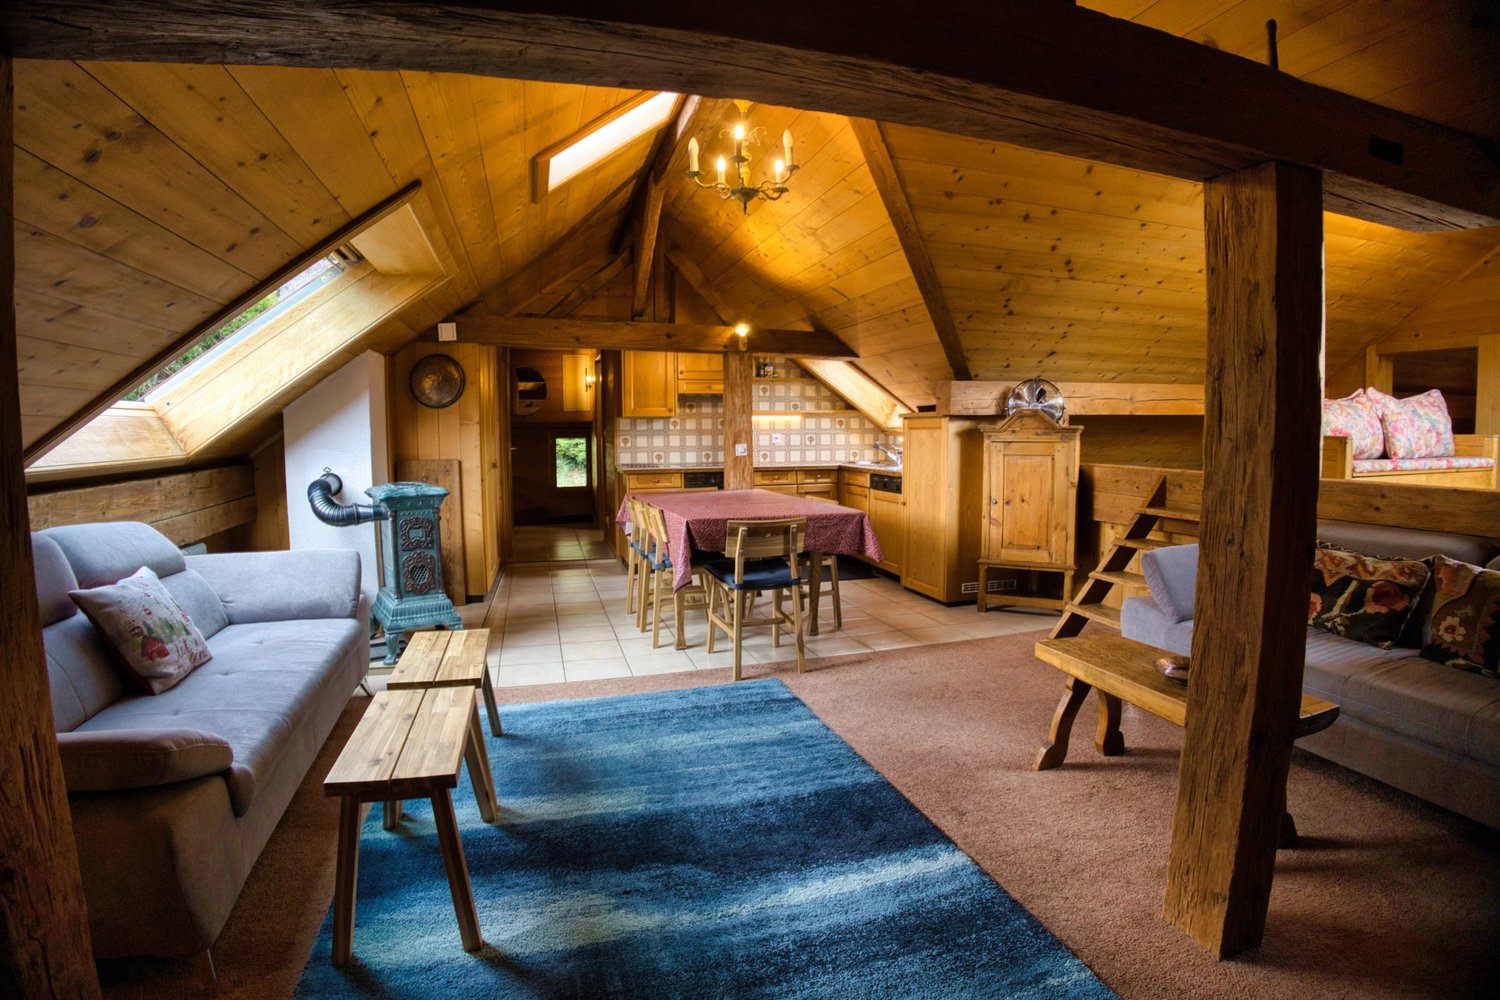
3 rooms, 113m², CHF 800,000.–
1660 Château-d'Oex

A cozy 3-room attic in the heart of Château-d'Oex

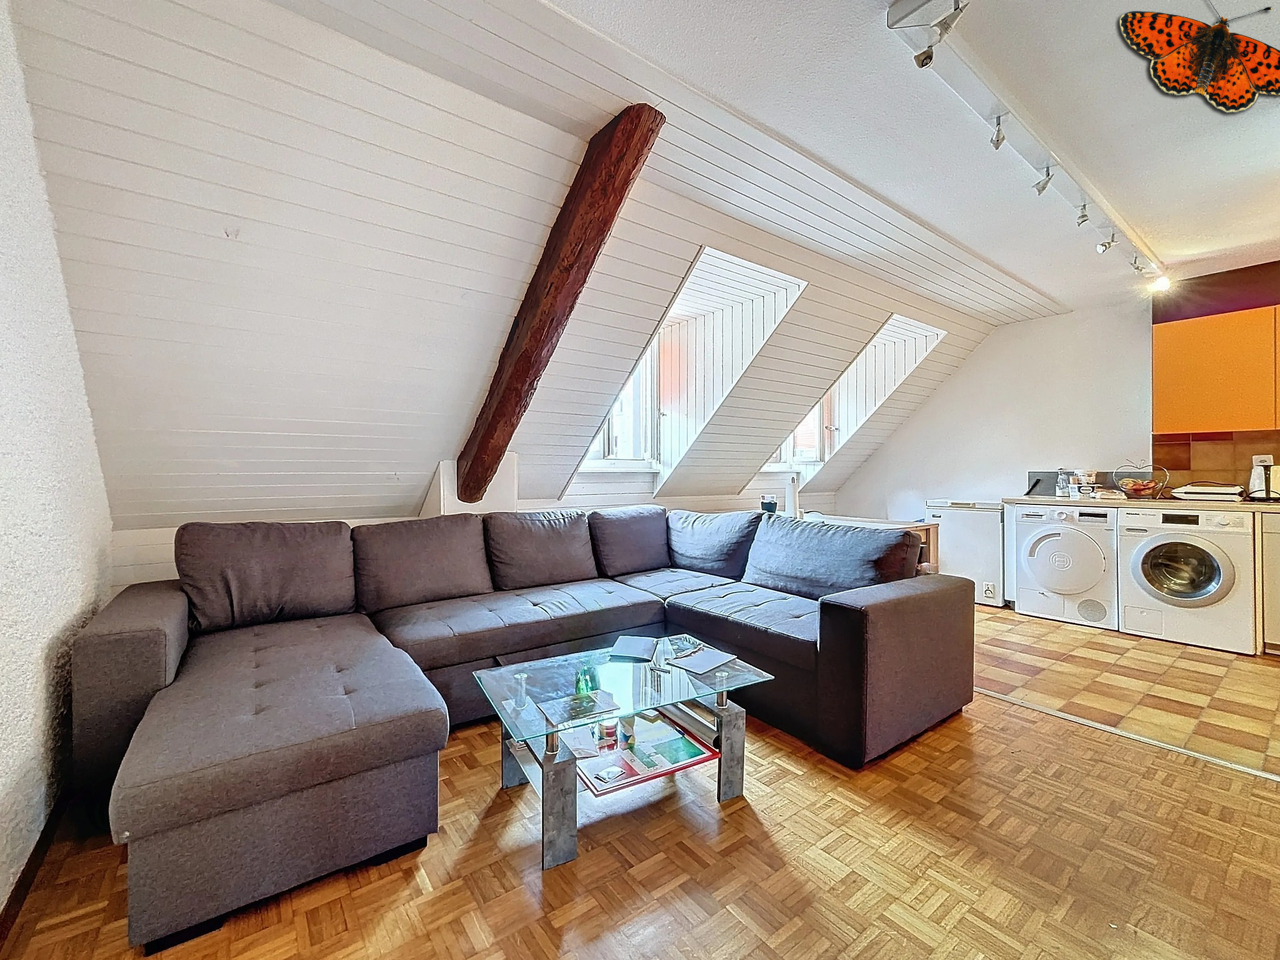
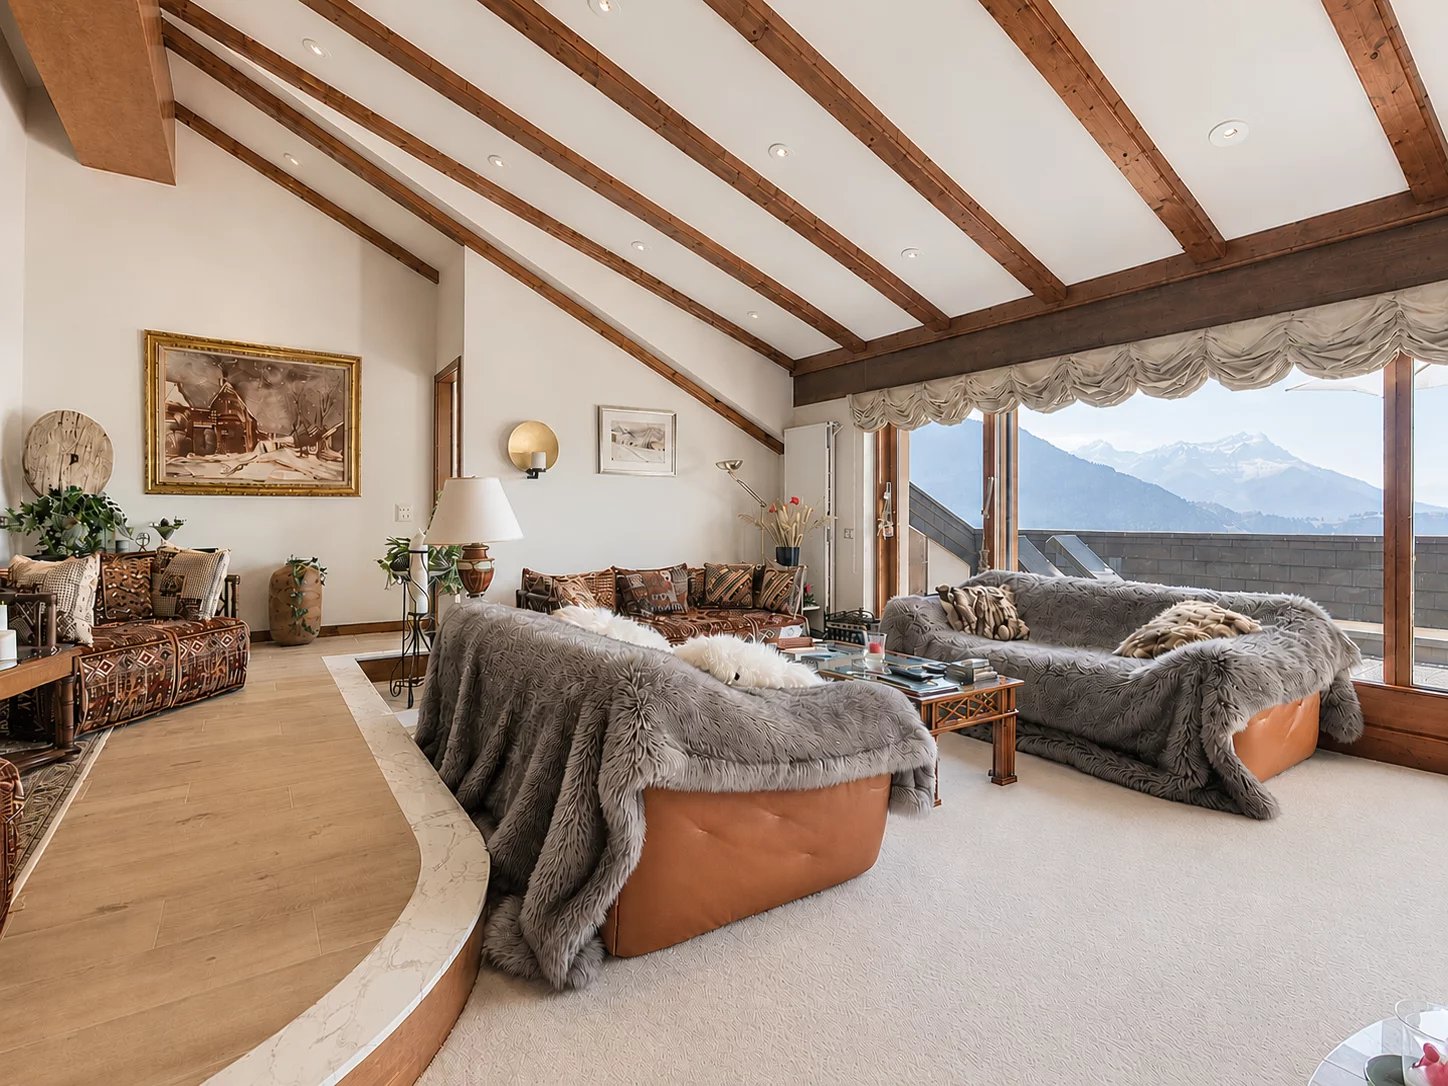
Located just a few steps from the center of the village of Château-d'Oex, this 3-room apartment benefits from a privileged location in close proximity to shops, the train station, schools, the sports center, the cinema, and all the daily amenities. Nestled in the attic of a magnificent historic wooden house dating from 1911, this property will seduce lovers of authenticity and warm atmospheres. Its typical attic architecture gives it a unique charm, enhanced by the numerous sloping surfaces that create a cozy and characterful ambiance. The apartment is organized around a pleasant open living space combining the kitchen, living room, and dining room. Thanks to the large skylights present in the main rooms, natural light generously floods the spaces throughout the day and highlights the volumes under the roof. The night area consists of a large bedroom as well as two additional smaller rooms that can accommodate children, guests, an office, or a leisure space according to your needs. Between the living room and these rooms, an intermediate space offers multiple possibilities for layout: reading corner, play area, open office, or library. Renovated in 1983, the apartment offers a harmonious combination of the charm of a century-old building and a comfort adapted to contemporary life. An outdoor parking space completes this property. The advantages - Privileged location in the heart of Château-d'Oex - In immediate proximity to all amenities - Historic wooden house from 1911 - Apartment in the attic - Warm and charming atmosphere - Beautiful brightness thanks to the large skylights - Open living space - Large bedroom - Two additional bedrooms - Multifunctional space (reading corner, play area, or office) - Outdoor parking space included - Main residence or secondary residence - Sale authorized to Swiss and foreign buyers Additional opportunity The other apartments in the building are also offered for sale. The purchase of several units or the entire property can be considered according to the projects and conditions to be agreed upon. A property for lovers of atypical spaces This apartment will seduce people looking for a characterful home, offering the unique charm of life under the roof, in one of the most sought-after locations in Château-d'Oex. Its warm atmosphere, brightness, and authentic charm make it a rare property on the local market.

1 / 6
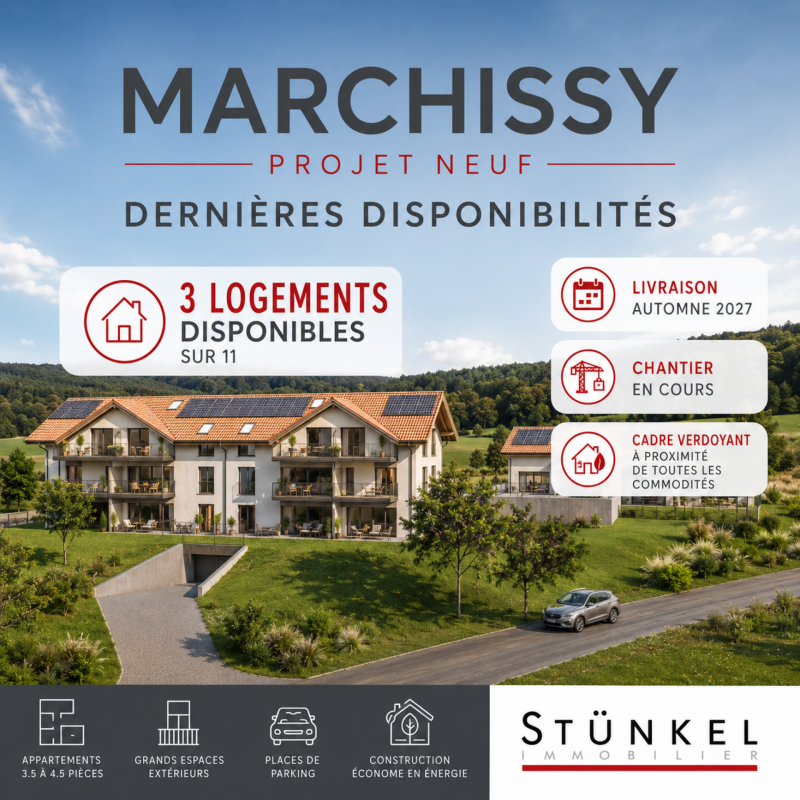
3.5 rooms, 103m², CHF 850,000.–
Route d'Arzier 9, 1264 St-Cergue

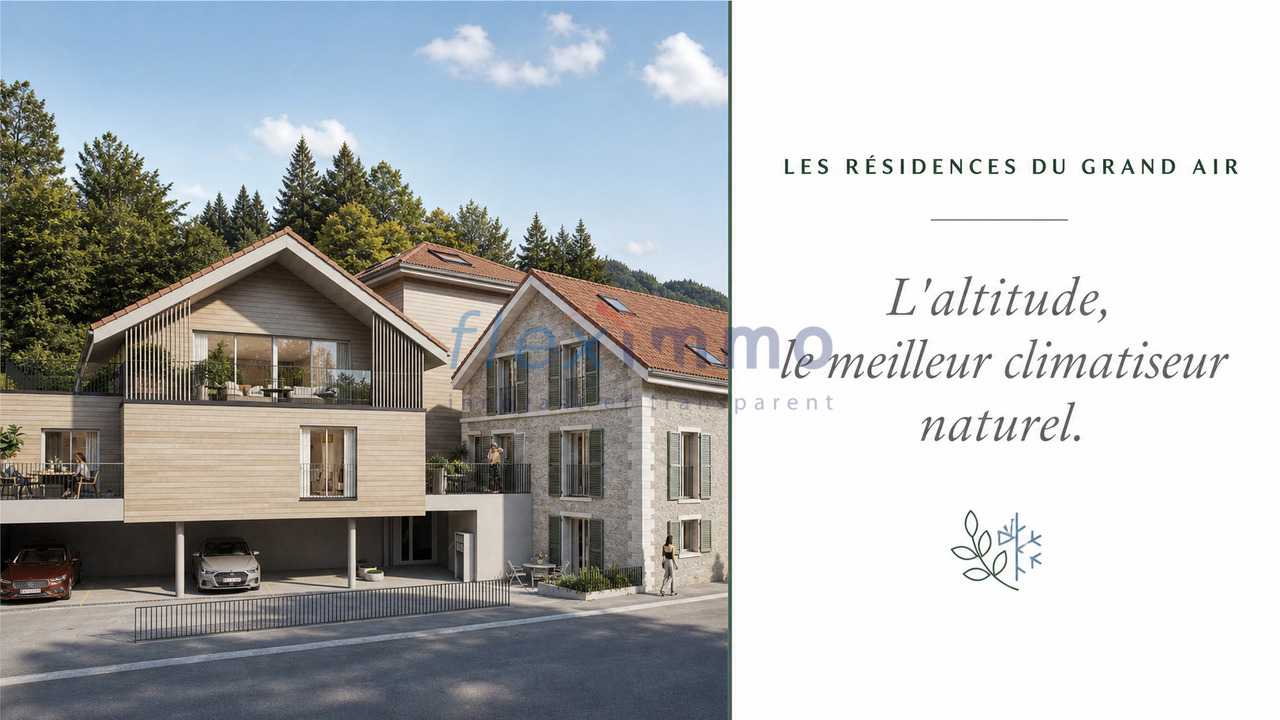
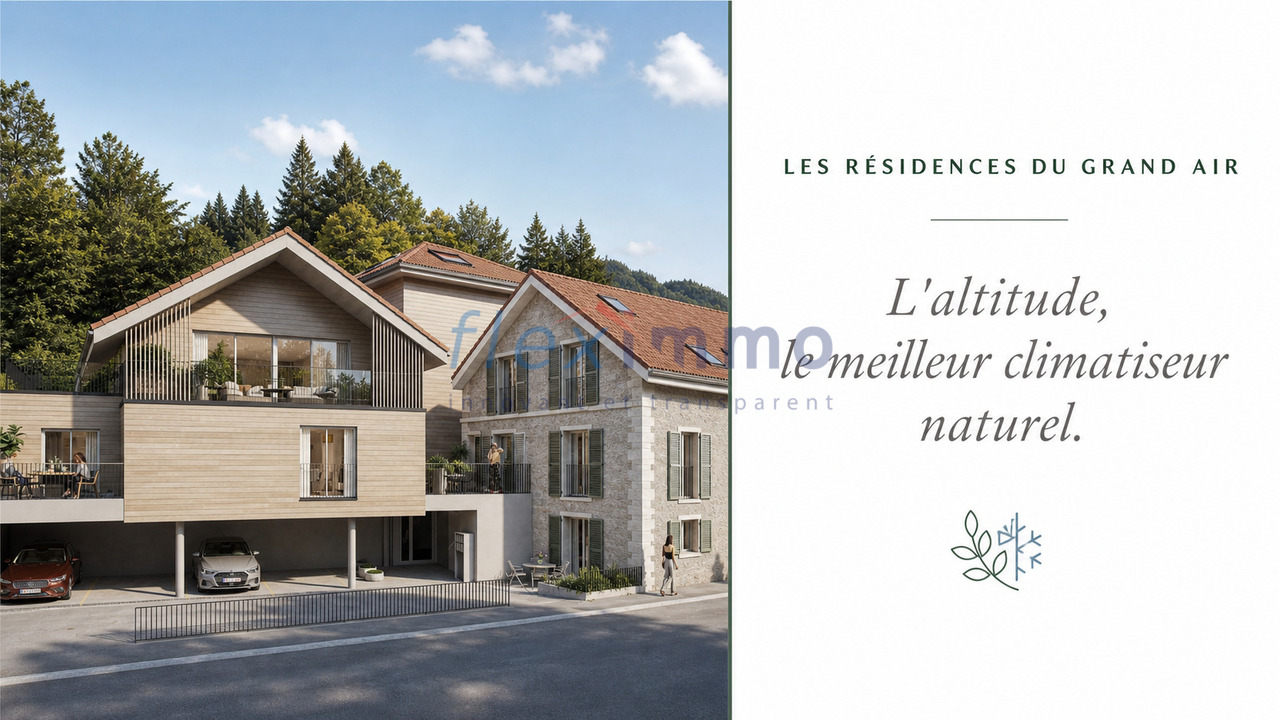
Large new 3.5-room apartment

Escape the heat - Altitude, the best natural air conditioner.Sale of primary or secondary residence - sales to foreigners allowedNestled at an altitude of 1,041 meters in the center of the picturesque village of Saint-Cergue, Les Résidences du Grand Air combine the authentic charm of the Vaudois Jura with modern architecture. These apartments offer their future occupants an exceptional quality of life, between preserved nature and accessibility to the major lakeside cities.A privileged locationIn the heart of the Vaudois Jura Regional Nature Park, Saint-Cergue benefits from an exceptional natural setting with remarkable panoramas of Lake Geneva, Mont Blanc, and the Alps. The village offers an authentic and dynamic atmosphere, with all local shops and services as well as an active association network.The transportation network is exemplary: the Nyon-St-Cergue-La Cure (NStCM) railway line is located just 5 minutes' walk from the residence and connects Saint-Cergue station to Nyon in just 35 minutes, with departures every 30 minutes. From Nyon, you can reach the CFF networks and the highway to Geneva and Lausanne. The road access is just as practical, with only 15 km to Nyon.A harmonious architectural projectThis real estate program combines respect for heritage and contemporary creation: the careful transformation of a traditional village house and the creation of a new building with three apartments form a balanced architectural ensemble. The six apartments, ranging from 2.5 to 4.5 rooms, including a magnificent duplex, are designed to maximize light and volume.High-end servicesConstruction and finishesHigh-quality construction, meeting the latest standards in terms of thermal and acoustic insulation.Comfort and equipment • Elevator serving all levels (0 to 3). • Remote heating with individual billing and photovoltaic panels for hot water production. • Floor heating in all rooms with individual thermostatic regulation. • Fully equipped kitchens: high-quality fittings with Easyquartz Origins worktops, Siemens appliances of the highest class (budgets of 15,000 to 21,500 CHF incl. VAT, depending on the apartment). Possibility to choose the finishes. • Elegant bathrooms: high-quality sanitary facilities provided by Bringhen by Saneo SA, with choices of configurations including bathtubs and showers depending on the apartment. Finishes to choose from. Interior designParquet and tiles to choose from among the suppliers of the construction site.Kitchen and bathroom equipment can be modified according to the buyer's wishes.Wardrobe and closet in the parental bedroom included.Private cellars, two covered parking spaces per apartment, and outdoor areas for lots 1, 2, 3, 4, and 6 (terraces, balconies depending on the lot) complete the services.A purchase offer on planThis residence offers a rare opportunity to acquire a new property in one of the most sought-after municipalities in the Vaudois Jura. Sale on plan according to the PPE regime, which allows for tax savings and notary fees, construction guarantee according to SIA 118 standard.Contact and informationTo obtain detailed plans, exact areas, and sales prices of each apartment, our team is at your disposal.Sale as a secondary residence to foreigners allowed.Nestled at an altitude of 1,041 meters in the center of the picturesque village of Saint-Cergue, Les Résidences du...


Travel time
-
1 / 6
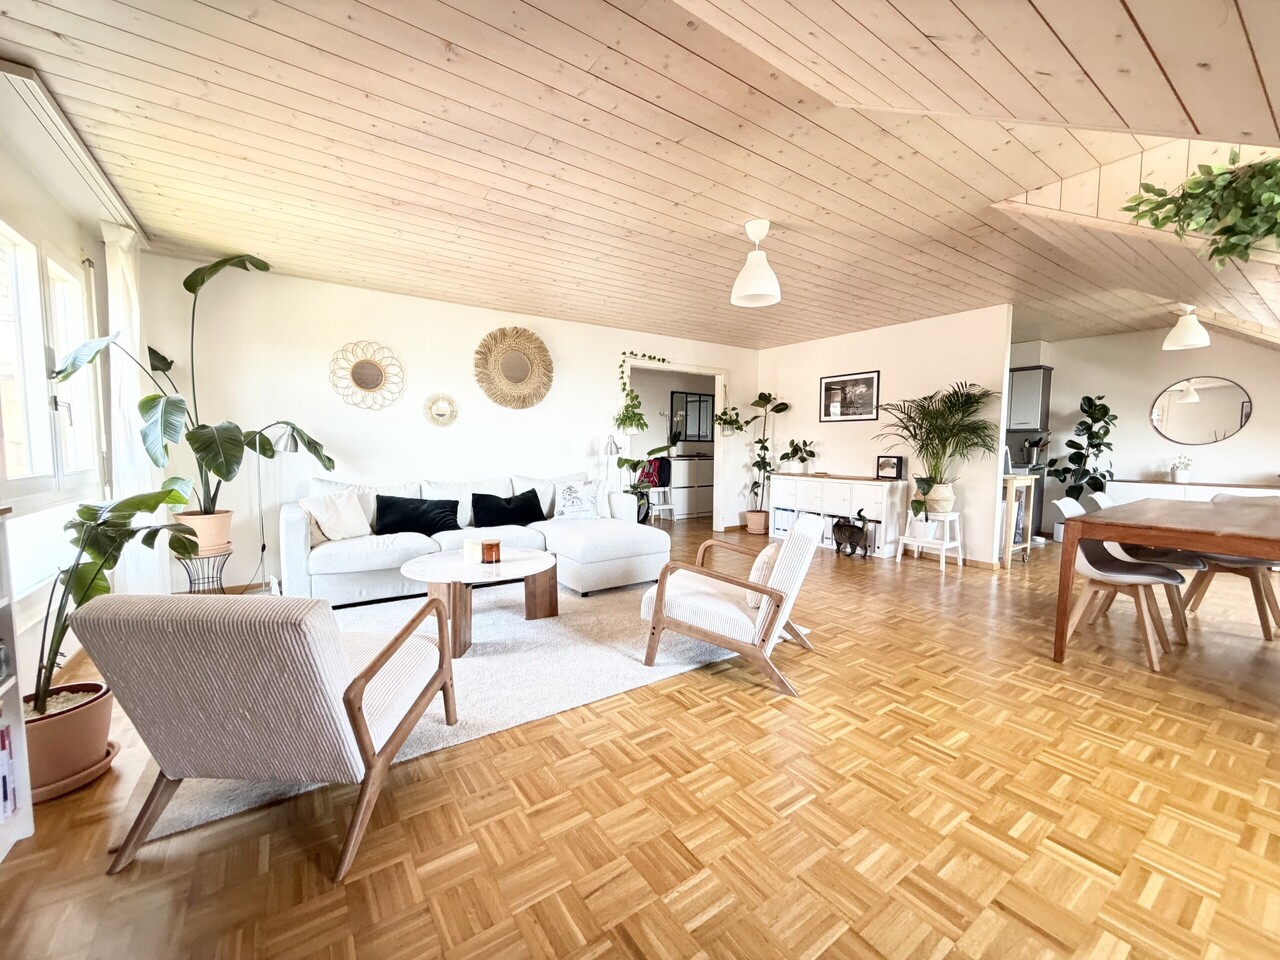
3.5 rooms, 97m², CHF 890,000.–
Route d'Arzier 9, 1264 St-Cergue

Magnificent Attic with Terrace

Escape the heat - Altitude, the best natural air conditioner.Sale of primary or secondary residence - sales to foreigners allowedNestled at an altitude of 1,041 meters in the center of the picturesque village of Saint-Cergue, Les Résidences du Grand Air combine the authentic charm of the Vaudois Jura with modern architecture. These apartments offer an exceptional quality of life for their future occupants, between preserved nature and accessibility to the major lakeside cities.A privileged locationIn the heart of the Vaudois Jura Regional Nature Park, Saint-Cergue enjoys an exceptional natural setting with remarkable panoramas of Lake Geneva, Mont Blanc, and the Alpine chain. The village offers an authentic and dynamic environment, with all local shops and services as well as an active community life.The access is exemplary: the Nyon-St-Cergue-La Cure (NStCM) railway line is located 5 minutes on foot from the residence and connects the Saint-Cergue station to Nyon in just 35 minutes, with departures every 30 minutes. From Nyon, you can reach the CFF networks and the highway to Geneva and Lausanne. The road access is just as practical, with only 15 km to Nyon.A harmonious architectural projectThis real estate program combines respect for heritage and contemporary creation: the careful transformation of a traditional village house and the creation of a new building with three apartments form a balanced architectural ensemble. The six apartments, ranging from 2.5 to 4.5 rooms, including a magnificent duplex, are designed to maximize light and volume.High-end servicesConstruction and finishesQuality construction to the latest standards in terms of thermal and acoustic insulation.Comfort and equipment • Elevator serving all levels (0 to 3). • Remote heating with individual metering and photovoltaic panels for hot water production. • Underfloor heating in all rooms with individual thermostatic control. • Fully equipped kitchens: quality fittings with Easyquartz Origins worktops, Siemens high-end appliances (budgets of 15,000 to 21,500 CHF incl. VAT depending on the apartment). Possibility to choose the fittings. • Elegant bathrooms: high-quality sanitary ware from Bringhen by Saneo SA, with options for configurations including bathtubs and showers depending on the apartment. Finishes to choose from. Interior designParquet and tile floors to choose from among the suppliers of the construction site.Kitchen and bathroom equipment can be modified according to the tenant's wishes.Wardrobe and closet in the parental bedroom are included.Private cellars, two covered parking spaces per apartment, and outdoor spaces for apartments 1, 2, 3, 4, and 6 (terraces, balconies depending on the apartment) complete the services.An opportunity to acquire on a construction planThis residence represents a rare opportunity to acquire a new property in one of the most sought-after municipalities in the Vaudois Jura. Sale on a construction plan according to the PPE regime, allowing for tax savings and notary fees, guarantee of construction according to SIA 118 standard.Contact and informationTo discover the detailed plans, exact surfaces, and sale prices of each apartment, our team is at your disposal.Sale as a secondary residence to foreigners allowed.
Travel time
-
1 / 7
3.5 rooms, 81m², CHF 980,000.–
Chemin des Côtes 76, 1007 Lausanne

Beautiful 3.5-room apartment with 100 m2 and terrace

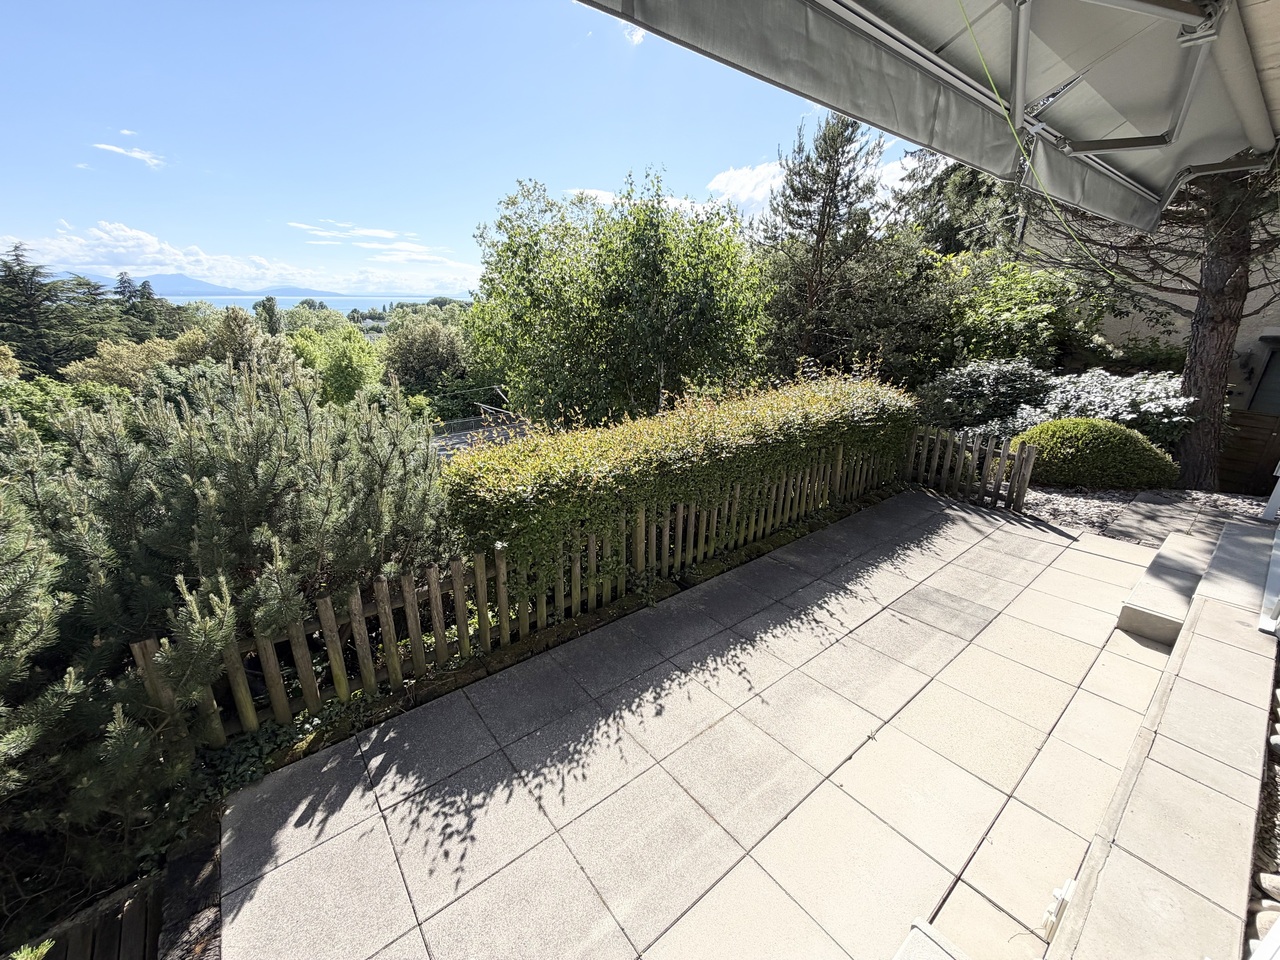
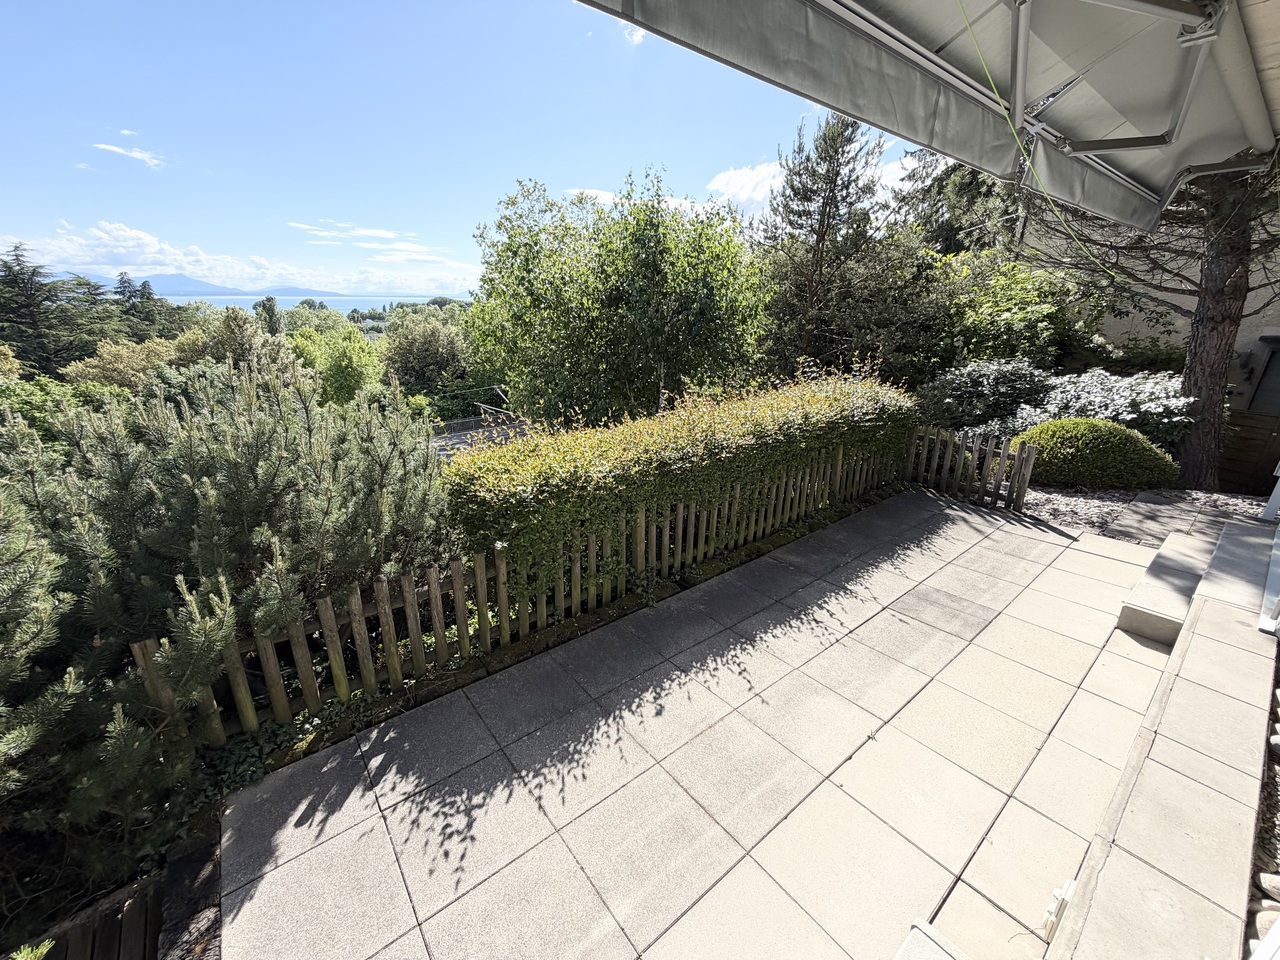
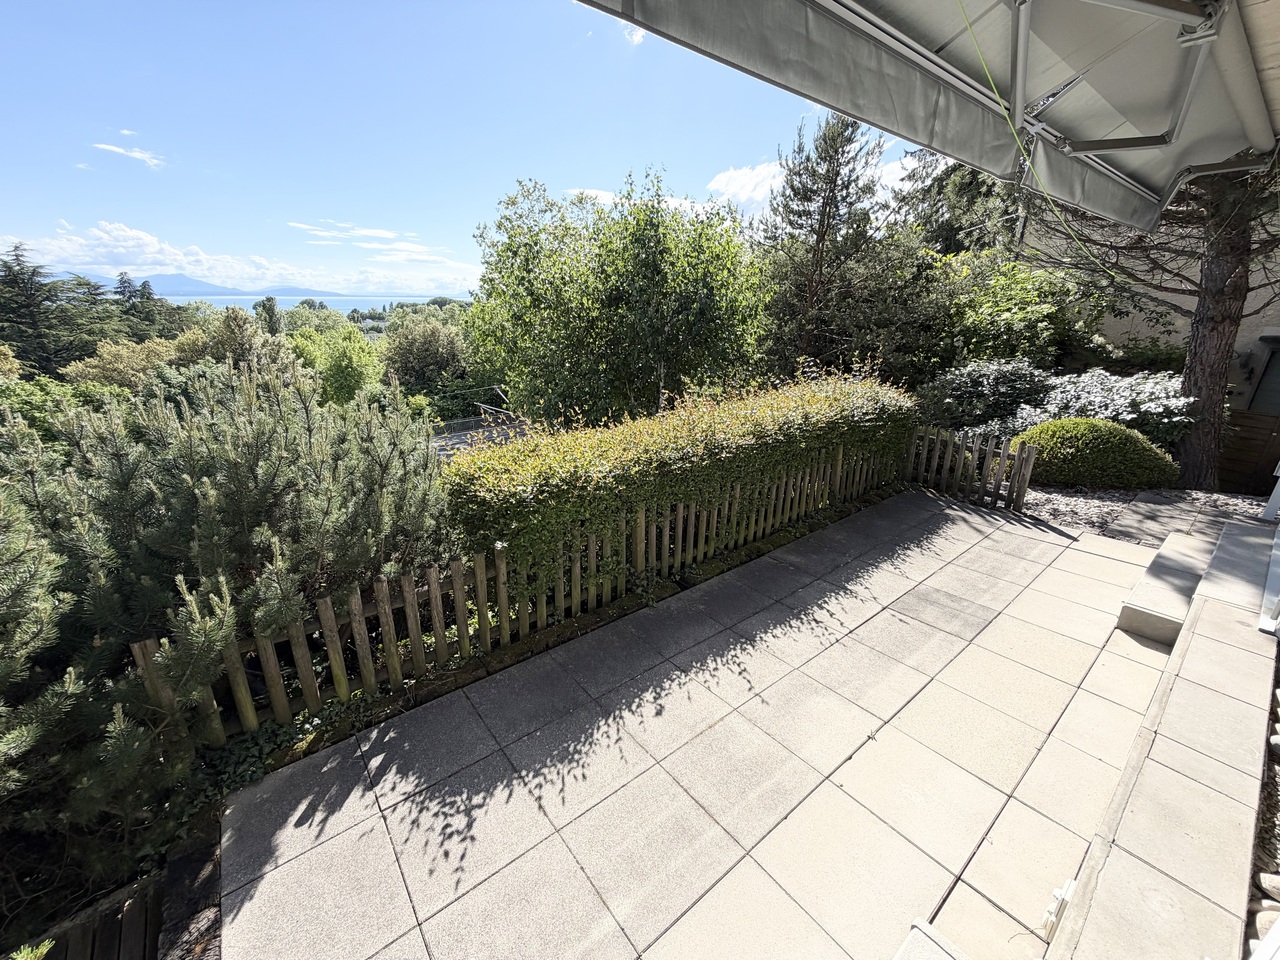
Ideally located on a street in Lausanne but situated in the Renens commune, at Chemin des Côtes 76, this building constructed in 1997 offers 4 apartments with terraces/balconies, providing a privileged living environment at the gates of Lausanne and in immediate proximity to Prilly.Located in a quiet and sought-after residential area, the residence benefits from a green environment while remaining close to amenities, public transport, and main axes. Each apartment has been carefully designed to offer bright and functional living spaces opening onto generous terraces.The apartments enjoy an unobstructed view, with a panorama of the lake, bringing a real added value and a rare quality of life in the region.Main characteristics of the apartment: • Ground floor with terrace and unobstructed view of the lake • Bright and well-arranged spaces • Entrance hall • Living room with dining area • Open kitchen • Two bedrooms • One bathroom • One laundry room • Immediate proximity to Lausanne and Prilly • Easy access to transport and amenities In 2025, the heating system was replaced with a heat pump.Outdoor parking spaces are available for CHF 20,000 and closed garages are available from CHF 50,000.This project is aimed at both buyers looking for a main residence and investors seeking a quality property in a dynamic region.Complete dossier and additional information available upon request.

Travel time
-
1 / 7
3.5 rooms, 81m², CHF 980,000.–
Chemin des Côtes 76, 1008 Prilly

Beautiful 3.5-room apartment with 100 m2 and terrace

Ideally located in the immediate vicinity of the commune of Prilly but situated in the commune of Renens, at Chemin des Côtes 76, this building constructed in 1997 offers 4 apartments with terraces/balconies, providing a privileged living environment at the gates of Lausanne and in the immediate vicinity of Prilly.Located in a quiet and sought-after residential area, the residence benefits from a green environment while remaining close to amenities, public transport, and main axes. Each apartment has been carefully designed to offer bright and functional living spaces opening onto generous terraces.The apartments enjoy an unobstructed view, with a panorama of the lake, providing a real added value and a rare quality of life in the region.Main characteristics of the apartment: • Ground floor with terrace and unobstructed view of the lake • Bright and well-planned spaces • Entrance hall • Living room with dining area • Open kitchen • Two bedrooms • One bathroom • One laundry room • Immediate proximity to Lausanne and Prilly • Easy access to transport and amenities In 2025, the heating system was replaced by a heat pump.Outdoor parking spaces are available for CHF 20,000 and closed garages are available from CHF 50,000.This project is aimed at both buyers looking for a main residence and investors seeking a high-quality property in a dynamic region.Complete dossier and additional information available upon request.

1 / 7
3.5 rooms, 81m², CHF 980,000.–
Chemin des Côtes 76, 1020 Renens VD

Beautiful 3.5-room apartment with 100 m2 and terrace

Ideally located in the commune of Renens, at Chemin des Côtes 76, this building constructed in 1997 offers 4 apartments with terraces/balconies, providing a privileged living environment at the gates of Lausanne and in immediate proximity to Prilly.Located in a quiet and sought-after residential area, the residence benefits from a green environment while remaining close to amenities, public transport, and main axes. Each apartment has been carefully designed to offer bright and functional living spaces, opening onto generous terraces.The apartments enjoy an unobstructed view, with a panorama of the lake, bringing a real added value and a rare quality of life in the region.Main characteristics of the apartment: • Ground floor with terrace and unobstructed view of the lake • Bright and well-arranged spaces • Entrance hall • Living room with dining area • Open kitchen • Two bedrooms • One bathroom • One laundry room • Immediate proximity to Lausanne and Prilly • Easy access to transport and amenities In 2025, the heating system was replaced by a heat pump.Outdoor parking spaces are available for CHF 20'000.- and closed garages are available from CHF 50'000.-.This project is aimed at both buyers looking for a main residence and investors seeking a quality property in a dynamic region.Complete dossier and additional information available upon request.

Travel time
-
1 / 8
3.5 rooms, 94m², CHF 540,000.–
chemin des Flocons 2, 1862 Les Mosses

Apartment 3.5 Rooms - For Sale - Rés. Les Flocons - Aux Mosses

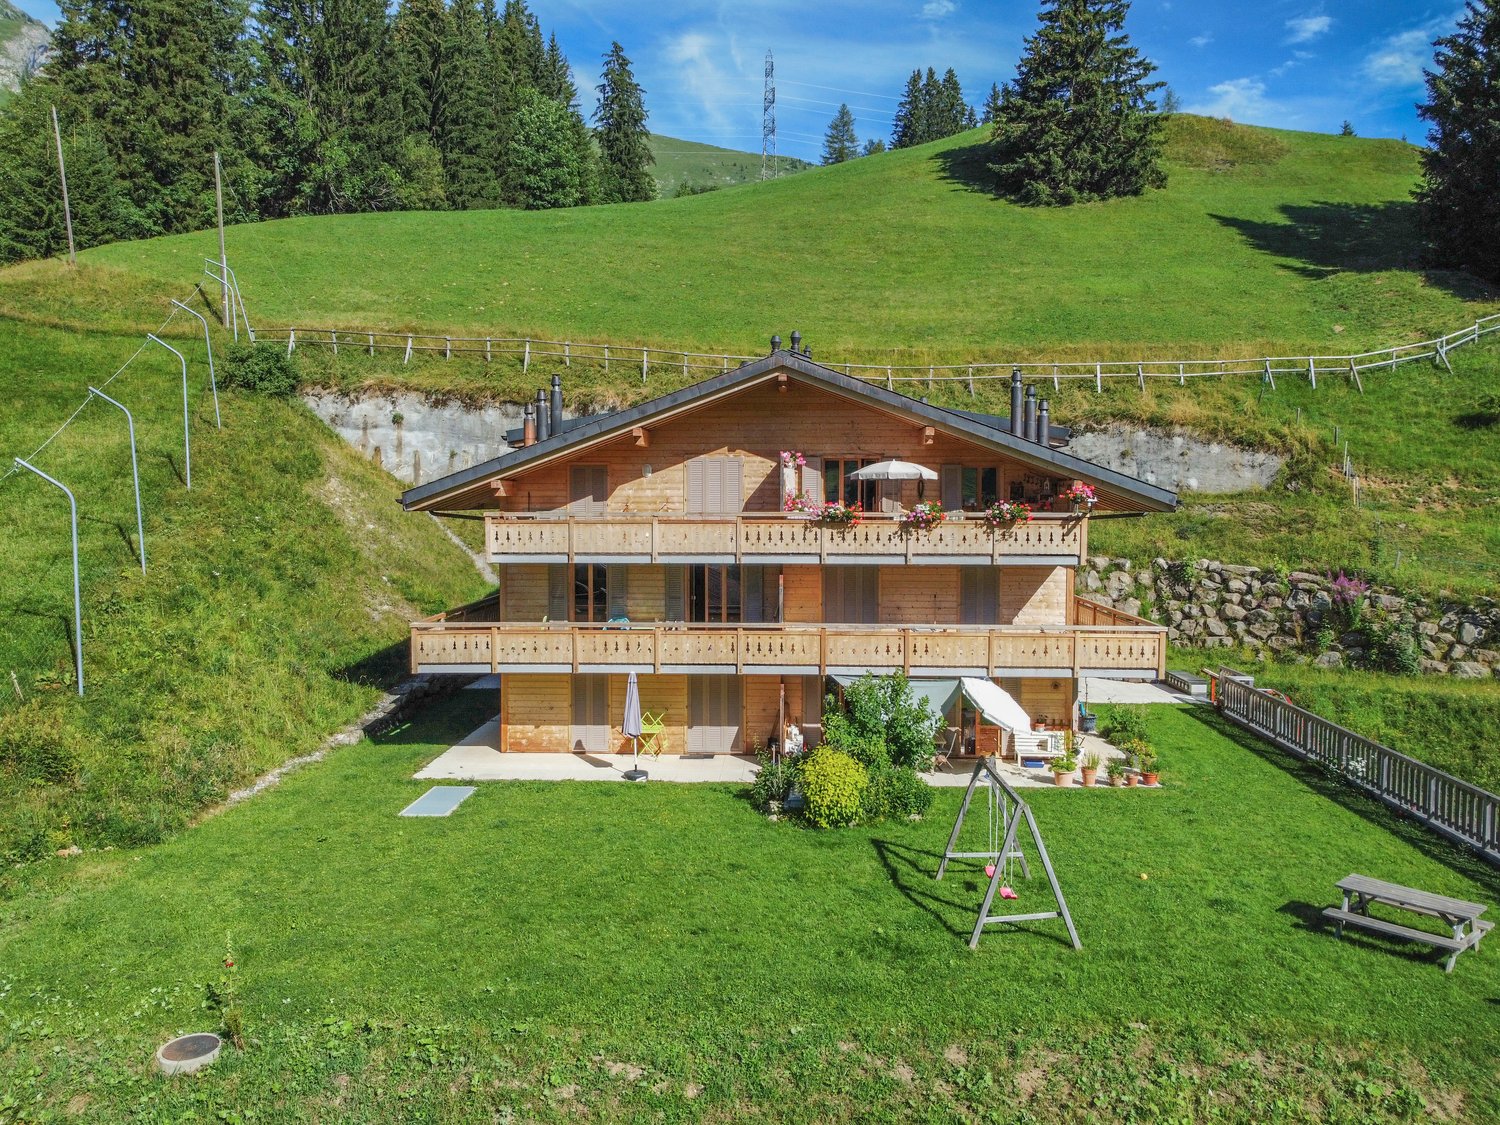
This 3.5-room apartment is located on the 1st floor of the PPE « Les Flocons », consisting of 8 apartments, at the entrance of the charming village of Les Mosses. Just a few minutes from all the amenities that the station offers. The PPE was built in 2015 and all the apartments have been equipped with high-quality materials.DESCRIPTIONEntrance hall with cupboard > A large, open and fully equipped kitchen > A living and dining room of 33.4 m2 > Wood fireplace (living room) > Two bedrooms of 12.4 m2 and 13.7 m2 > A bathroom, shower and toilet > A space for a washing machine > A large terrace of 35.5m2 and 2 balconies of 8.8m2 > An indoor parking space and a cellar (in addition).ADDITIONAL INFORMATION > Living area: 94 m2 > Area of the terrace and balconies: 53 m2 > Orientation: North > Floors: Parquet and tiles > Heating: Central pellet heatingPARKING SPACE AND CELLAR IN ADDITION: CHF 30'000.-The residence is equipped as follows > A common laundry room > A common ski room / bike room > Individual cellars > Indoor parkingSales information > Sale to foreigners is allowed and as a secondary residence is allowed > Possibility to take over a mortgage at a fixed rate of 1.3% until 2027 > Availability: March 1st, 2026The village of Les Mosses benefits from a privileged location and environment, accessible in 90 minutes from Geneva airport. 30 minutes from Lake Geneva, the station is located in the heart of the Vaudois Pre-Alps. 15 minutes by car from the villages of Leysin and Les Diablerets, the station is particularly appreciated by families. Nestled between the Pic Chaussy and the Mont-D'Or chain, the station offers numerous summer and winter activities. The Les Mosses and La Lécherette ski area has 26 km of downhill slopes and 42 km of cross-country ski trails. In summer, the multiple and seductive landscapes of the valley allow you to enjoy the sun and the fresh air. Hiking, mountain biking, Via Ferrata guarantee fun and change of scenery. The many pedestrian routes will satisfy both beginners and experienced hikers.

Travel time
-
Carlos Tur

Carlos Tur

1 / 7
Carlos Tur

Carlos Tur

  • Parking space
  • Garage
  • Elevator
  • +1
3.5 rooms, 90m², CHF 685,000.–
1400 Yverdon-les-Bains

In Mathod - Modern comfort and 200 m² private garden

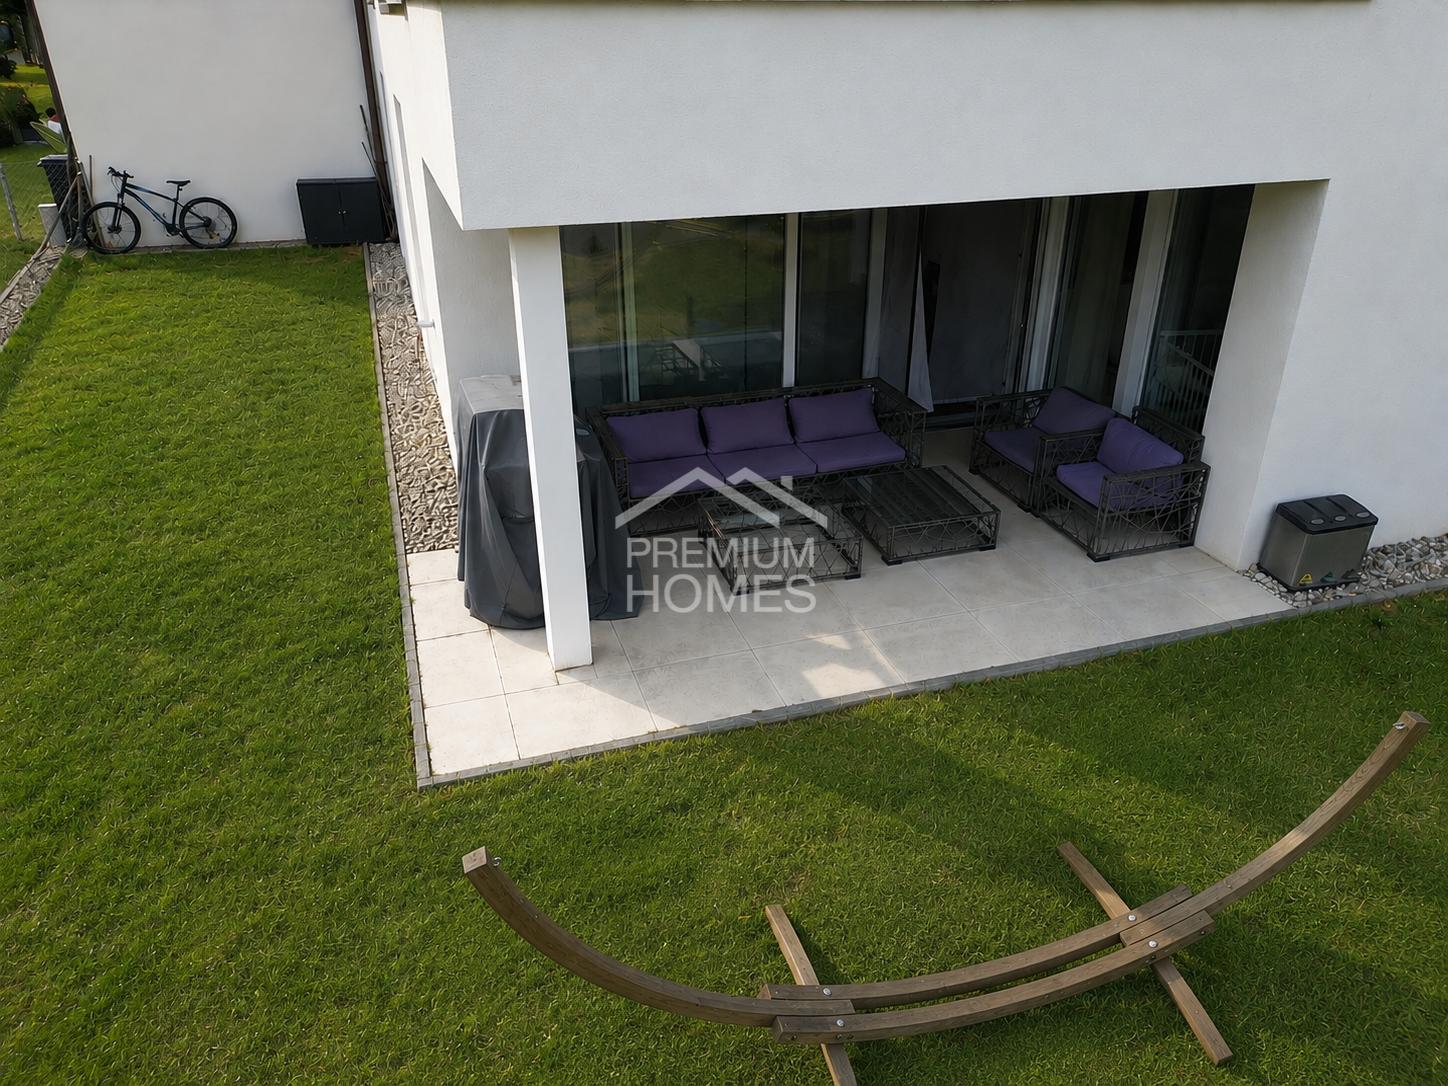
Discover this beautiful apartment on the ground floor of a recent Minergie residence that meets the latest standards. It seduces with its contemporary architecture, its bright spaces, and its thoughtful layout designed to offer optimal living comfort on a daily basis.The living room opens directly onto a pleasant terrace extended by a vast private garden, creating an ideal space to enjoy the beautiful days, share family moments, or simply relax in complete tranquility. The bedrooms offer a comfortable and warm setting, while the modern energy-efficient equipment guarantees an excellent level of comfort throughout the year.Located in a calm and green environment in Mathod, this property combines construction quality, energy efficiency, and privileged living environment. An ideal opportunity for those looking for a recent apartment with a beautiful outdoor space, ready to welcome their new life projects. Here, no wish remains unfulfilled. Take advantage of it and come convince yourself!This PREMIUM HOMES offer includes: • Quiet and sought-after residential area • 2022 Minergie construction • Private garden of approximately 200 m² • Large sunny terrace • Bright living room with outdoor access • Functional distribution of 3.5 rooms • Two comfortable bedrooms • Heat pump heating • Photovoltaic installation • Low energy costs • Available immediately • Garage parking space for an additional fee (CHF 25,000.-) Interested? We would be pleased to show you the property during a non-binding visit!Do you want to sell your house or apartment with complete peace of mind? We will inform you of the current value of your property, discreetly and without obligation!Are you interested in a first, non-binding exchange? Do not hesitate to contact us. We look forward to your contact.

  • Parking space
  • Garage
  • Elevator
  • +1
1 / 1
  • Parking space
3.5 rooms, 110m², CHF 1,120,000.–
Vaud, 1018 Lausanne

Bright 3.5-room apartment with 100 m² garden.

Located in Mont-sur-Lausanne but just one bus stop from Lausanne, this pleasant 3.5-room apartment offers 91.24 m² of living space, approximately 110 m² weighted, and benefits from a particularly sought-after feature: a private garden of around 100 m², complemented by a terrace of around 26 m².The living area harmoniously combines the living room, dining room, and kitchen in an open and bright space. Large windows create a beautiful continuity with the terrace and garden, allowing you to fully enjoy the outdoors.The equipped kitchen has numerous storage spaces, a generous workspace, and a central island that reinforces the convivial character of the room.The sleeping area includes two comfortable bedrooms and benefits from two bathrooms, a real advantage for daily life.The layout is as follows: • A large entrance hall with storage spaces • A living and dining room open to the outside • Open kitchen with central island • A bedroom with direct access to the terrace • A shower room/WC with laundry facilities • A parental suite with private bathroom (bathtub and WC) • A covered terrace • A private gardenThe covered terrace naturally extends the living space and opens onto the garden, offering a pleasant setting for meals, relaxation, or family life.The apartment is located in a very well-maintained Minergie building. The PPE has a healthy financial situation and has a significant renovation fund.The property is complemented by two underground parking spaces at CHF 40,000.-/unit in addition to the sale price, with the possibility of installing an electric vehicle charging station.Availability to be agreed upon.Apartment sale price: CHF 1,120,000.-Underground parking space (x2): CHF 40,000.-/unitTotal sale price: CHF 1,200,000.-A functional and pleasant apartment, particularly interesting for those who are looking for the advantages of an apartment while wanting to enjoy a real outdoor space.Contact us to organize a visit and discover this property.

  • Parking space
1 / 7
  • Balcony / Terrace
  • Elevator
  • Lake view
  • +3
3.5 rooms, 62m², CHF 595,000.–
1820 Montreux

Beautiful renovated 3.5-room apartment with magnificent view of the lake

Beautiful renovated 3.5-room apartment DESTIMMO SA has the pleasure of presenting this through apartment with a living area of approximately 63 m², entirely renovated in 2019 (floors, kitchen, bathroom, windows, paintings, etc.). It seduces with its brightness, its vast balcony and its magnificent view of the lake and the mountains, offering an ideal setting to enjoy splendid sunsets.The apartment is distributed as follows:- A bright living room with access to an 11 m² balcony - A fully equipped kitchen - A bathroom with WC - A large bedroom of nearly 14 m², benefiting from built-in wardrobes and direct access to the balcony - A second bedroom of 10.5 m².- A large cellar completes this property.Heating is provided by an oil-fired boiler with heat distribution through radiators.Ideal for a first purchase or an investment, this apartment will be free of all leases from August 1st, offering great flexibility to its future owner.This property also offers the possibility of taking over the current mortgage debt with UBS. This will amount to CHF 332,000.- as of December 31, 2025 and benefits from a particularly advantageous interest rate of 1.05% until March 13, 2030.Thanks to its pleasant living environment, its exceptional view and its financial advantages, this apartment represents a beautiful opportunity for both an investor and a buyer wishing to establish their main residence there.A rare property not to be missed and to be discovered without delay.For more information or to organize a visit, do not hesitate to contact us at +41 76 606 39 04.

  • Balcony / Terrace
  • Elevator
  • Lake view
  • +3

Suggested properties for you based on search results

Other interesting objects