621 results - Properties for sale: Canton Vaud

1 / 10
3.5 rooms, 118m², CHF 645,000.–
1404 Villars-Epeney

Confortable appartement avec de beaux extérieures

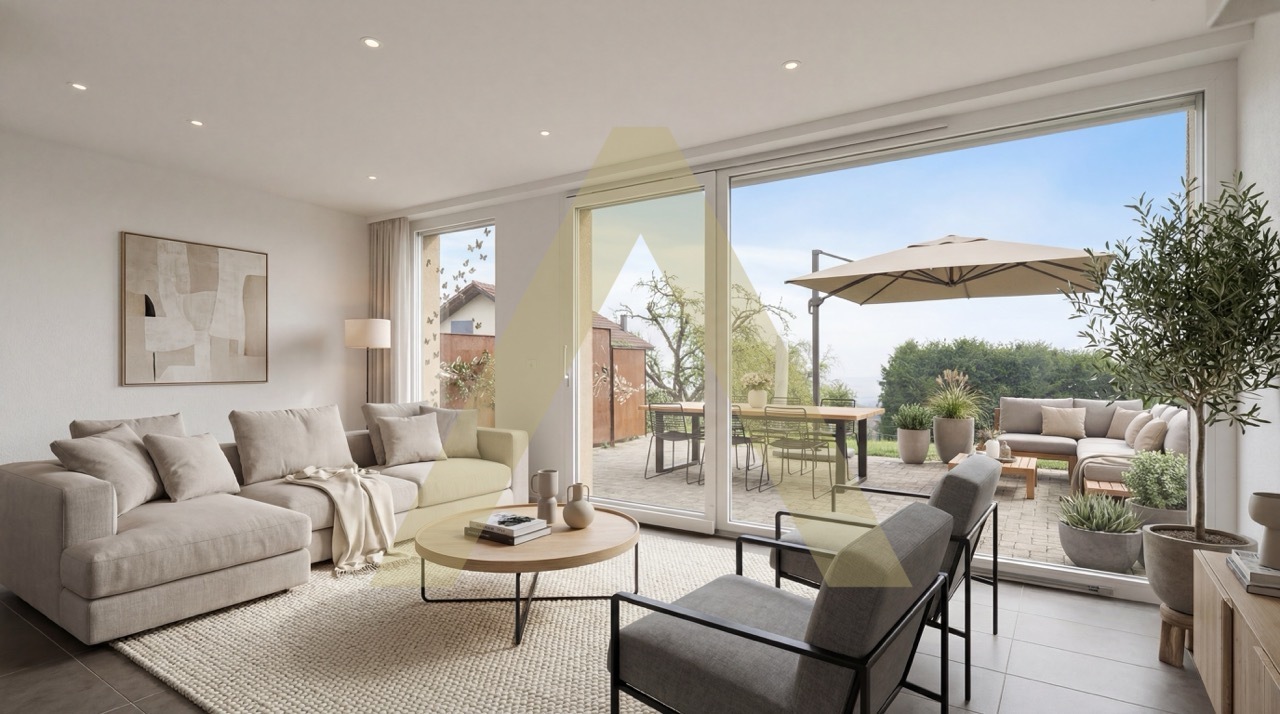
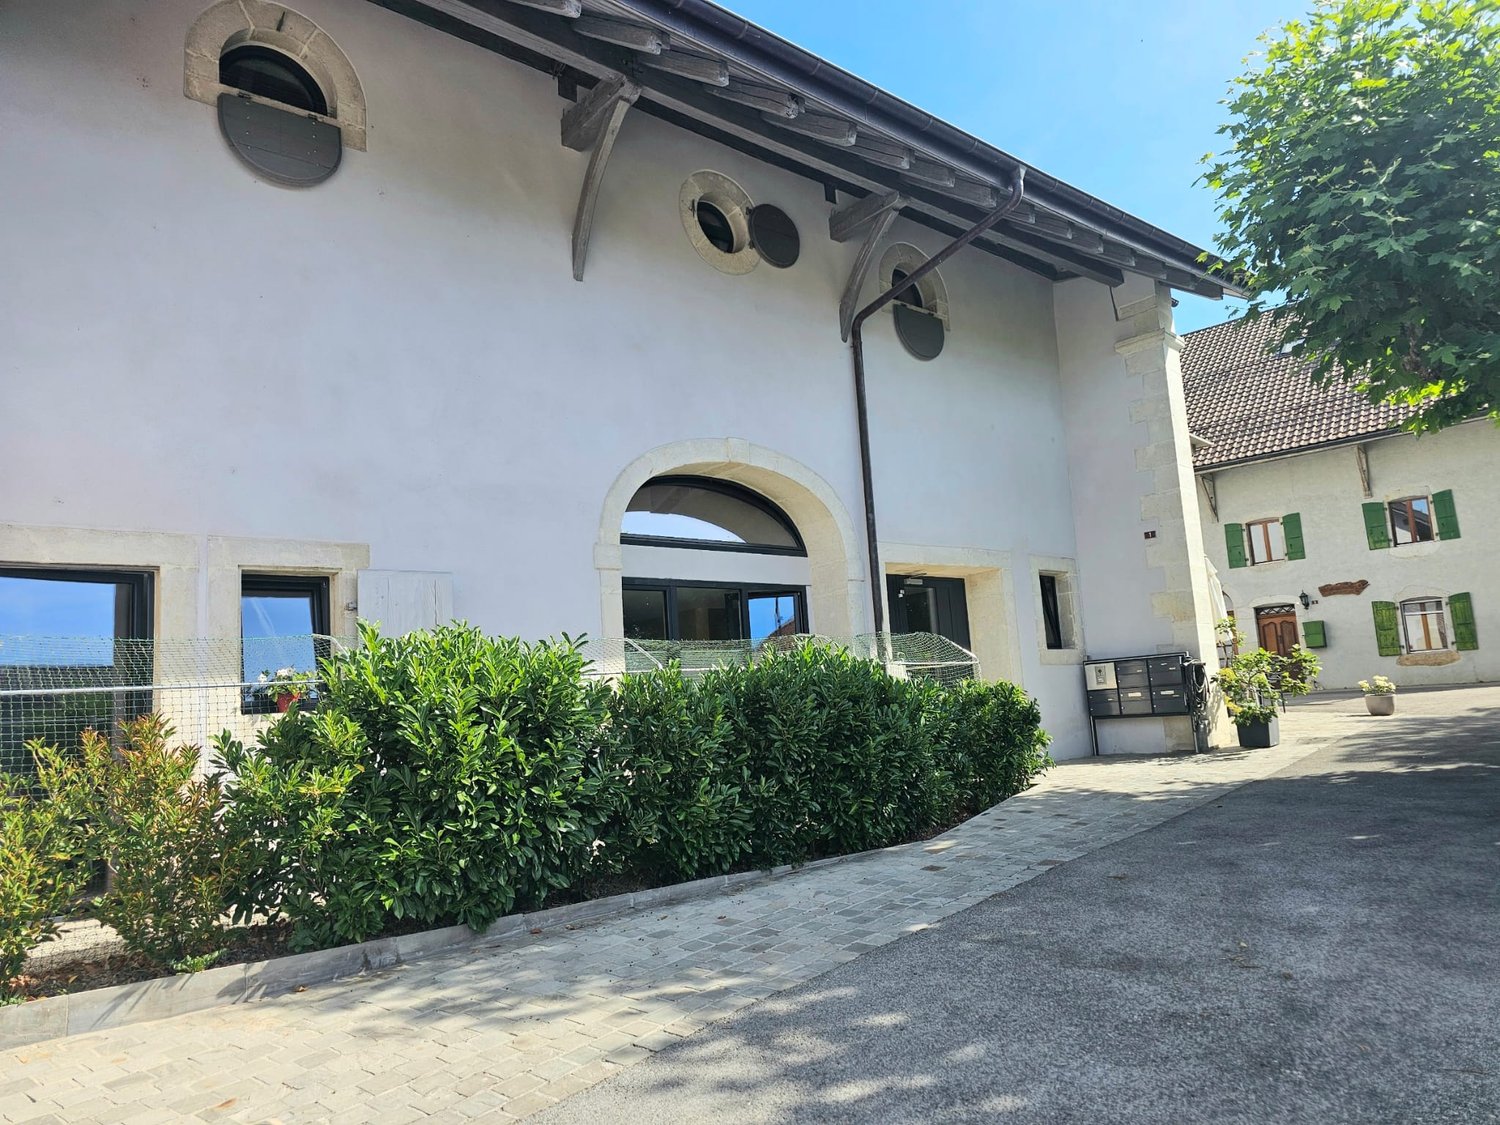
A 5minutes en voiture du lac de Neuchâtel et quelques minutes de plus d'Yverdon, en bordure de champs, au coeur du charmant village deVillars-Epeney, cet appartement hors normes séduit immédiatement par son cachet, ses volumes spectaculaires et sa tranquillité totale.Actuellement aménagé en énorme 2,5 pièces, ce bien offre une flexibilité rare :une transformation rapide et simple en 3,5 pièces avec deux chambres, ou une chambre + un espace fermé idéal pour une activité indépendante / bureau.Installé dans une ferme d'époque de seulement deux logements, l'appartement développe env. 118 m² habitables, prolongés par une magnifique terrasse d'env. 45 m² et un jardin privatif d'env. 92 m², avec vue ouverte sur la campagne.L'espace de vie impressionne par ses volumes, sa lumière et ses grandes baies vitrées, reliant harmonieusement intérieur et extérieur.La chambre en mezzanine, avec salle de bain privative, domine le séjour et profite d'une vue dégagée sur les champs.Une seconde salle de bain, de nombreux rangements, une grande cave d'époque et 3 places de parc extérieures complètent ce bien unique pour 45'000.- en sus.Points Forts: • Environnement verdoyant et ultra calme • Car Postal à 140 m (liaison directe Yverdon-Gare) • Yverdon & Yvonand à 5-10 min • Autoroute à moins de 10 min • Lausanne & Neuchâtel env. 30 min • Bien unique avec cachet • Volumes généreux & grande modularité • Parfait équilibre entre nature et proximité urbaine • Offre extrêmement rare sur le marché 5 Autominuten vom Neuenburgersee und ein paar Minuten mehr von Yverdon entfernt, am Rande von Feldern, im Herzen des charmanten DorfesVillars-Epeney, besticht dieses außergewöhnliche Apartment sofort durch sein Cachet, seine spektakulären Volumen und seine völlige Ruhe.Aktuell als normale 2,5-Zimmer-Wohnung eingerichtet, bietet diese Immobilie eine seltene Flexibilität:eine schnelle und einfache Umwandlung in eine 3,5-Zimmer-Wohnung mit zwei Schlafzimmern, oder ein Schlafzimmer ein abgeschlossener Raum, der ideal für eine unabhängige Tätigkeit / Büro ist.In einem Bauernhof aus der Epoche mit nur zwei Wohnungen untergebracht, entwickelt die Wohnung ca. 118 m² Wohnfläche, die durch eine magnifische Terrasse von ca. 45 m² und einen privaten Garten von ca. 92 m², mit offenem Blick auf die Landschaft, erweitert werden.Der Wohnbereich beeindruckt durch seine Volumen, Licht und großen Fensterfronten und verbindet Innen und Außen harmonisch miteinander.Das Schlafzimmer im Zwischengeschoss mit privatem Badezimmer dominiert den Wohnbereich und profitiert von einem freien Blick auf die Felder.Ein zweites Badezimmer, zahlreiche Ablagemöglichkeiten, ein großer Keller im Stil der Epoche und 3 Außenparkplätze vervollständigen diese einzigartige Immobilie für 45'000.- zusätzlich.Stärken: • Grüne und ultra-ruhige Umgebung • Postbus 140 m (direkte Verbindung Yverdon-Bahnhof) • Yverdon & Yvonand in 5-10 min • Autobahn weniger als 10 min • Lausanne & Neuchâtel env. 30 min • Einzigartiges Objekt mit Stempel • Grosszügige Volumen & grosse Modularität • Perfektes Gleichgewicht zwischen Natur und städtischer Nähe • Angebot extrem selten auf dem...


1 / 10
3.5 rooms, 86m², CHF 820,000.–
Chemin du Talent 5, 1040 Echallens

MINERGIE apartment with 3.5 rooms on the 1st floor with balcony - Under completion

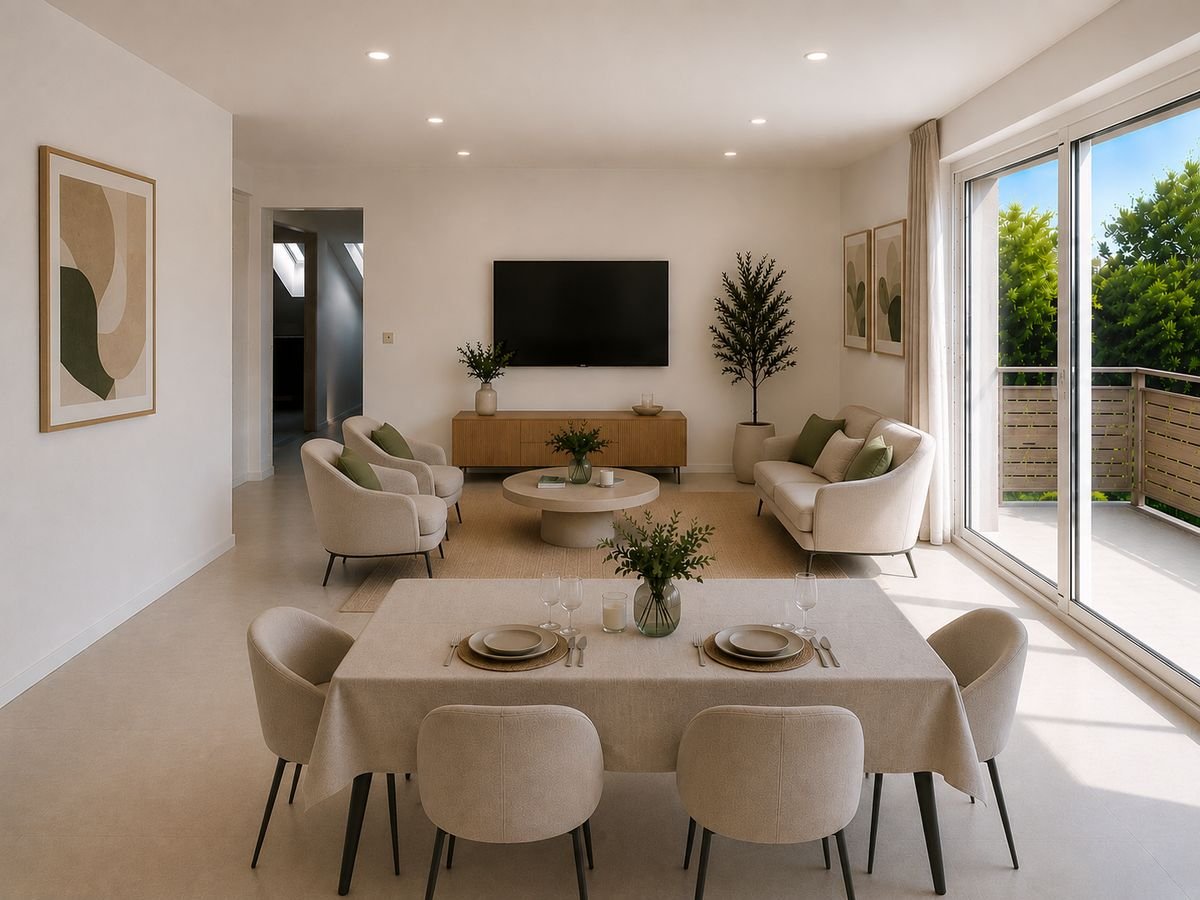
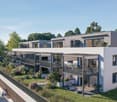
MINERGIE apartment with 3.5 rooms on the 1st floor with balcony - under completionLocated on the 1st floor of a contemporary building with only 5 apartments and a commercial space, this beautiful 3.5-room MINERGIE-certified apartment benefits from a privileged location in the heart of Echallens, in immediate proximity to shops, schools, public transport, and all amenities.Thanks to its beautiful volumes, its brightness, and its careful finishes, this apartment offers a comfortable, modern, and energy-efficient living space.Distribution: • Entrance hall with built-in cupboards and technical room • Spacious living room with open kitchen of 31.50 m² • Adjacent cellar to the kitchen • Parental bedroom of 16.50 m² with private bathroom of 5.70 m² • Second bedroom of 13.00 m², ideal for a child's room, an office, or a guest room • Shower room with WC of 4.60 m² • Balcony of 10.60 m² • Private cellar An outdoor parking space is available at an additional cost of CHF 20'000.-.Quality features:The building, constructed according to the MINERGIE standard, offers modern features guaranteeing comfort and energy performance: • Heat pump with geothermal probes • Photovoltaic panels on the roof • Underfloor heating with summer cooling • Double-flow individual ventilation • Triple glazing • Lift serving the three levels • Pre-equipment for a washing column • Outdoor parking pre-equipped for the installation of electric charging stations • Comfortable budgets for the kitchen, electrical appliances, sanitary facilities, and flooring • Advantages: • Spacious living room of over 31 m² • Parental bedroom with private bathroom • Adjacent cellar to the kitchen • Balcony of 10.60 m² • MINERGIE certification • Building with only 5 apartments • Low energy and maintenance costs • Ideal location in the heart of Echallens An apartment combining comfort, elegance, and energy efficiency, ideal for enjoying a modern lifestyle within a small, human-scale PPE.Do not hesitate to contact us for any additional information or to organize a visit: 021 826 25 25

Travel time
-
New building
1 / 10
3.5 rooms, 81m², CHF 700,000.–
Avenue de la Vignette 8, 1522 Lucens

Clos de Vignette - 3.5 rooms on the 2nd floor


Clos des Vignettes This 3.5-room apartment on the 2nd floor is part of a condominium with 6 apartments. The day areas form an open space that stretches to a large terrace. The northwest orientation brings regular light in the late day. The night area remains separate to preserve tranquility.The building's design prioritizes daily comfort and energy efficiency with a heat pump, photovoltaic panels, and underfloor heating. The overall complex provides a calm and practical residential area in Lucens. An outdoor playground of about 150 m² will complement this residential space.The distribution of about 81 m² of living space is organized as follows:Living and reception area • Entrance with clearance • Living room, dining room, and open kitchen of about 37 m², a convivial space with direct access to the outside • Terrace of about 29 m², a natural extension of the living room, ideal for receiving and relaxing. • Guest toilet including a space for a private laundry room • Bathroom with bathtub and WC Night area • Main bedroom of about 14 m², calm and easily furnished • Secondary bedroom of about 12 m², adapted to an office or child's room Parking • A parking space is attached to the property for an additional CHF 18,000.- on top of the sale price. • There is the possibility of acquiring a second parking space for CHF 17,000.-.

Travel time
-
New building
1 / 10
3.5 rooms, 80m², CHF 775,000.–
Avenue de la Vignette 8, 1522 Lucens

Clos de Vignette - 3.5 rooms on the ground floor

Clos des Vignettes This 3.5-room apartment on the ground floor is located in an intimate condominium. The day areas are open, offering a nice depth and opening widely to the outside. The northwest orientation brings a pleasant brightness at the end of the day, while the transition to the terrace and garden reinforces the sense of space. The night area is clearly separated to preserve tranquility.Within a new building of 6 apartments, the design emphasizes daily comfort and energy efficiency, with a heat pump, photovoltaic panels, and underfloor heating. The residential setting and measured size of the building guarantee a serene and practical atmosphere in daily life. An adjacent playground of approximately 150 m² will complement this residential space.The optimized distribution of approximately 80 m² of living space is organized as follows:Ground floor. The living and reception area • Entrance followed by a passage that structures the circulation • Living room, dining room, and open kitchen (approx. 36 m²), a convivial and bright room, in direct connection with the outside. • Terrace of approx. 40 m² in the extension of the living room, an ideal space for receptions and enjoying the beautiful days. • Private garden of approx. 168 m², offering a real green extension and a beautiful intimacy. • Guest toilet including a space for a private laundry room • Bathroom with bathtub and WC The night area • Main bedroom of approx. 14 m², calm and easily furnished. • Secondary bedroom of approx. 12 m², adapted to a child's room or office. Parking • A parking space is attached to the property for an additional CHF 18,000.- on top of the sale price. • There is the possibility of acquiring a second parking space for CHF 17,000.-.

Travel time
-
1 / 10
3.5 rooms, 110m², CHF 1,190,000.–
Place de la Tillette 1, 1269 Bassins

Magnificent 3.5-room apartment with balcony in Bassins

Discover this magnificent 3.5-room apartment located on the 2nd floor of a character building dating from 1919, entirely renovated in 2021, in the heart of the charming village of Bassins (1269). Combining historical charm and modernity, this exceptional property offers a living area of 110 m² for a pleasant and bright living space.The apartment offers: • Bright living room: A living area bathed in natural light, with a warm wooden floor and large glass sliding doors opening onto a private and sheltered balcony-loggia. • Equipped kitchen: A modern kitchen space with integrated appliances, open to the living/dining room with direct access to the balcony. • Balcony loggia: An ideal outdoor space to enjoy the sun, particularly generous in summer. • 2 bathrooms and guest toilet with washing machine: A bathroom with a bathtub adjacent to the master bedroom and a shower room adjacent to the 2nd bedroom. The high-end finishes will delight you with their quality and charm. A guest toilet with private washing machine. • A cellar is available. Ideal situation: The apartment benefits from a privileged location, just 1 minute walk from the Tillette bus stop. The area is calm at night, offering restful nights. The river is also accessible nearby, perfect for outdoor walks.Whether you are looking for a main residence or a pied-à-terre in a peaceful village in the canton of Vaud, this apartment will seduce you with its character, its brightness, and its modern comfort. A rare opportunity not to be missed!

Travel time
-
1 / 12
3.5 rooms, 114m², CHF 965,000.–
Rue du Lac, 1815 Clarens

Apartment with 2 balconies and facing the port of Clarens

Exclusive mandate!Large and bright 3.5-room apartment of 114 m2, ideally located directly on the port of Clarens.The original and ergonomic architecture is particularly characterized by the large and bright living room with fireplace, two large bedrooms, a bright and fully equipped kitchen, and additionally a large bathroom and separate toilet that can be converted into a shower.It has two balconies, south side with access from the living room and southwest side with access from the two bedrooms, which gives it excellent brightness.You have access to all amenities, public transportation at the foot of the building, restaurants, shops, Clinic of the Prairie just next door, etc..This apartment also has a parking space in the underground garage of the building.Ideal accommodation for a small family or for an investor who wants to achieve a good rental income, for example through seasonal or daily rental.The building has an elevator, a communal laundry room, and a basement.Interior parking space in the underground garage additionally.Description: • Entrance, hall • Large living room with fireplace, access to balcony • Closed kitchen, (can be easily opened) • WC and sink, possibility of conversion into a shower • Bathroom with bathtub, WC, sink • Bedroom with wardrobe, access to balcony • Bedroom no. 2 with access to balcony Technical data: • Gas heating, radiators • Double glazing • Fireplace • Tiles • Laminate • Communal laundry room in the building Amenities: • Bus at the foot of the building • Port of Clarens 100 meters away • Shops 100 meters away • Clinic of the Prairie 50 meters away

1 / 9
3.5 rooms, 81m², CHF 750,000.–
Avenue de Cerjat 1, 1510 Moudon

Moudon PPE Le Cerf

OPEN HOUSE Wednesday, October 28th from 1:00 pm to 5:00 pm by appointment.Come and discover the construction site and your future home!Visit only by appointment. Book your time slot now.Welcome to the "Le Cerf" project in Moudon, consisting of 18 new apartments. A modern and elegant architecture, perfectly integrated into the region's built landscape, to offer a harmonious living space between tradition and comfort. The commune of Moudon, located in the heart of French-speaking Switzerland, offers a peaceful living environment, 15 minutes from the P+R of Lausanne Vennes.This new project, turnkey, houses apartments ranging from 2.5 to 4.5 rooms, carefully designed. The living areas vary between 52 and 109 m2. The apartments are distinguished by their bright and spacious design, particularly the apartments located in the attics and top floors, which benefit from generous volumes, attics, and breathtaking views of the surroundings. Each apartment is designed with care, highlighting the natural light thanks to large openings and full-height skylights, offering functional and comfortable spaces.This new development is located in the heart of the city of Moudon, opposite the Coop and close to shops and the train station. Enjoy a pleasant living environment, between city and countryside, with all the charm and quiet that this region has to offer. These apartments, ideally designed for families, couples, or singles, will allow you to flourish in an environment that is both modern and serene.Choice of finishes at the buyer's discretion, to personalize your interior (tiling, parquet, kitchen, bathroom...)Notary fees and transfer rights reduced, calculated only on the land share!Already 9 apartments sold... Grab it quickly!Information and appointment Dorothée Lavieville076 223 50 50vente@arta.ch
Travel time
-
New building
1 / 9
3.5 rooms, 89m², CHF 730,000.–
Avenue de Cerjat 1, 1510 Moudon

Moudon PPE Le Cerf

OPEN HOUSE Wednesday, October 28, from 1:00 pm to 5:00 pm, by appointment.Come and discover the construction site and your future home!Visit only by appointment. Book your time slot now.Welcome to the "Le Cerf" project in Moudon, consisting of 18 new apartments. A modern and elegant architecture, perfectly integrated into the region's built landscape, to offer a harmonious living space between tradition and comfort. The commune of Moudon, located in the heart of French-speaking Switzerland, offers a peaceful living environment, 15 minutes from the P+R of Lausanne Vennes.This new project, turnkey, houses apartments ranging from 2.5 to 4.5 rooms, carefully designed. The living areas vary between 52 and 109 m2. The apartments are distinguished by their bright and spacious design, particularly the apartments located in the attics and the penthouses, which benefit from generous volumes, attics, and breathtaking views of the surroundings. Each apartment is designed with care, highlighting the natural light thanks to large openings and skylights of full height, offering functional and comfortable spaces.This new development is located in the heart of the city of Moudon, opposite the Coop and close to shops and the train station. Enjoy a pleasant living environment, between city and countryside, with all the charm and tranquility that this region can offer. These apartments, ideally designed for families, couples, or singles, will allow you to flourish in an environment that is both modern and serene.Choice of finishes to the buyer's taste included, to personalize your interior (tiling, parquet, kitchen, bathroom...)Notary fees and transfer rights reduced, calculated only on the land share!Already 9 apartments sold... Grab it quickly!Information and appointmentDorothée Lavieville076 223 50 50vente@arta.ch

Travel time
-
Sébastien Pannatier

Sébastien Pannatier

1 / 4
Sébastien Pannatier

Sébastien Pannatier

  • Balcony / Terrace
  • Garage
  • Elevator
3.5 rooms, 89m², CHF 1,020,000.–
Nouveau quartier, 1052 Le Mont-sur-Lausanne

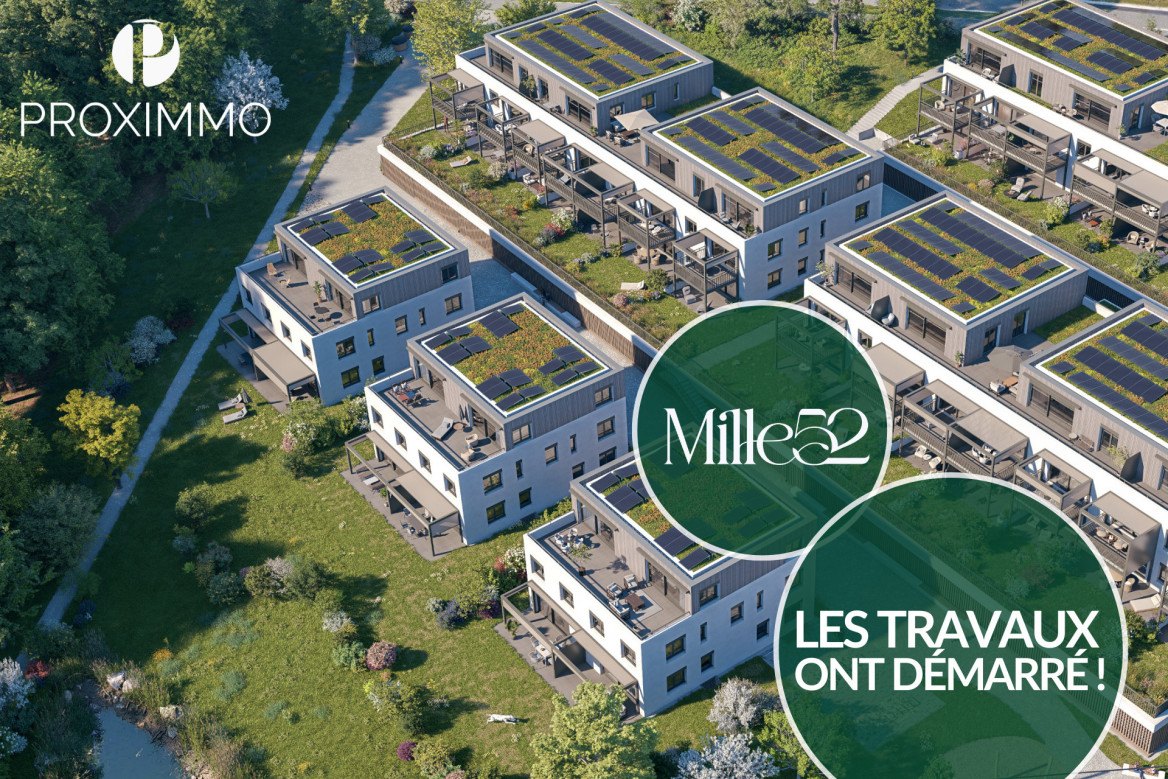
UNIQUE OPPORTUNITY - CONSTRUCTION STARTED!

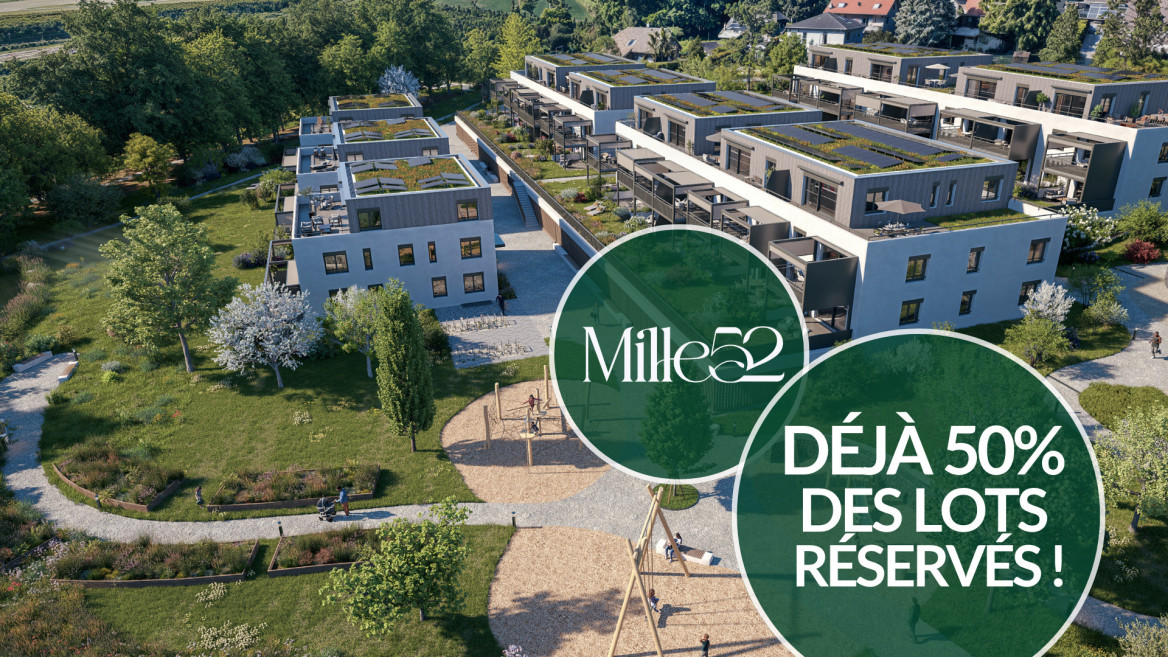
Discover the "Mille52" project, a new, vibrant, ecological, and practical neighborhood, just minutes from all amenities. Ideally located, less than 10 minutes from the center of Lausanne, this superb promotion offers 65 apartments for sale with a wide range of typologies for all types of buyers. Just a stone's throw from the TL bus, schools, and shops, these quality and functional properties will meet the expectations of first-time buyers, seniors, families, and investors. The neighborhood is entirely composed of Minergie-P certified buildings, heated by geothermal heat pumps, allowing for a high level of efficiency and quality. It has been designed with a global approach to the daily operation of the inhabitants, taking into account the various aspects of sustainability, in a spirit of independence and optimality. To ensure a green and natural environment, numerous trees will be planted and most of the outdoor areas will be landscaped. The apartments have been perfectly configured and intelligently designed to optimize living spaces, highlighted by generous natural light, particularly thanks to the beautiful openings to the outside and the orientation of the buildings. The interior distributions are functional and optimal, offering real, pleasant rooms to live in every season. This project also gives future owners the opportunity to personalize their new home and choose the finishes. The location is ideal and offers a very comfortable proximity to all amenities. The village center is 3 minutes away, offering shops, schools, supermarkets (Coop), restaurants, doctors, sports fields, leisure facilities, TL bus lines, etc. A new school will be created within a 5-minute walk, practical and easy for children. A new TL bus stop (extension of line 21) will be installed a few steps from the neighborhood, allowing direct access to Lausanne via the Blécherette and ensuring a direct connection to the future M3 and the CFF station. The highway is very easy to access, as is the city of Lausanne, whose center is less than 10 minutes away. ... And if it were finally the opportunity to buy the home of your dreams? PERMIT IN FORCE! Construction start planned for summer 2026. Sales lots: Studio from CHF 490,000.- 2.5 rooms from CHF 730,000.- 3.5 rooms from CHF 960,000.- 4.5 rooms from CHF 1,290,000.- 5.5 rooms from CHF 1,540,000.- Parking spaces extra. For more information, visit the project website: https://mille52.ch/proximmo/ Our opinion: - Creation of a new, modern, and human-scale neighborhood - Minergie-P certified buildings with Homsphere system, ecological and efficient for minimal costs - Priority given to green spaces and common living quality (relaxation areas, playground, underground vehicles, soft mobility, ...) - TL bus (line 21) accessible on foot, direct connection to Lausanne, to M3, and to CFF station - Short-term value increase, easy to rent, secure investment, high value added - Permit in force, construction start in summer 2026 Let's take the time to meet. Simply. -------- Files, information, and visits on request by sending us your complete contact details by email. Sébastien Pannatier sebastien@proximmo.ch 079 513 11 63 and Toni Scuderi toni@proximmo.ch 079 205 32 47 PROXIMMO Sàrl Real estate agency 021 351 08 08 0840 111 222 info@proximmo.ch www.proximmo.ch -------- All our offers and promotions are visible here: https://proximmo.ch/en/buy -------- You are planning to sell your property? Contact us without obligation for a free estimate of your property. www.proximmo.ch
  • Balcony / Terrace
  • Garage
  • Elevator
Sébastien Pannatier

Sébastien Pannatier

1 / 5
Sébastien Pannatier

Sébastien Pannatier

  • Garage
  • Elevator
3.5 rooms, 83m², CHF 1,060,000.–
Nouveau quartier, 1052 Le Mont-sur-Lausanne

Dream Come True! New Attic with Large Terrace!

Discover the "Mille52" project, a new, vibrant, ecological, and practical neighborhood, just minutes from all amenities. Ideally located, less than 10 minutes from the center of Lausanne, this superb promotion offers 65 apartments for sale with a wide range of typologies for all types of buyers. Just a stone's throw from the TL bus, schools, and shops, these high-quality and functional properties will meet the expectations of first-time buyers, seniors, families, and investors.The neighborhood is entirely composed of Minergie-P certified buildings, heated by geothermal heat pumps, allowing for efficient cooling. It meets the criteria for quality, safety, and comfort of the most demanding customers. It was designed with a comprehensive approach to the daily life of residents, considering the various aspects of sustainability, in a spirit of independent and optimal microcosm. To ensure a green and natural environment, numerous trees will be planted, and most outdoor areas will be landscaped.The apartments have been perfectly configured and intelligently designed down to the smallest detail to optimize living spaces, highlighted by generous natural light, particularly thanks to the beautiful openings to the outside and the orientation of the buildings. The interior distribution is functional and optimal, offering real, pleasant rooms to live in every season. This project also gives future owners the opportunity to personalize their new home and choose the finishes.The location is ideal, offering a very comfortable proximity to all amenities. The village center is 3 minutes away, offering shops, schools, supermarkets (Coop), restaurants, doctors, sports fields, leisure facilities, TL bus lines, etc. A new school will be created within a 5-minute walk, practical and easy for children. A new TL bus stop (extension of line 21) will be installed just a few steps from the neighborhood, allowing direct access to Lausanne via the Blécherette and ensuring a direct connection to the future M3 and the CFF station. The highway is very easy to access, as is the city of Lausanne, whose center is less than 10 minutes away.... And if it were finally the opportunity to buy the home of your dreams? CONSTRUCTION IN PROGRESS!Expected delivery in spring 2028. Properties for sale:Studio from CHF 490,000.-2.5 rooms from CHF 730,000.-3.5 rooms from CHF 960,000.-4.5 rooms from CHF 1,290,000.-5.5 rooms from CHF 1,540,000.-Parking spaces extra.For more information, visit the project's website: https://mille52.ch/proximmo/ Our opinion:- Creation of a new, modern, and human-scale neighborhood- Minergie-P certified buildings with Homsphere system, ecological and efficient for minimal costs- Priority given to green spaces and common living quality (relaxation areas, playground, underground vehicles, soft mobility, ...)- TL bus (line 21) accessible on foot, direct connection to Lausanne, M3, and CFF station- Short-term value increase, easy to rent, secure investment, high value added- Building permit granted, construction start in summer 2026 Let's take the time to meet. Simply.--------Files, information, and visits on request by sending us your complete contact details by email.Sébastien Pannatiersebastien@proximmo.ch079 513 11 63andToni Scuderitoni@proximmo.ch079 205 32 47PROXIMMO SàrlReal estate agency021 351 08 080840 111 222info@proximmo.chwww.proximmo.ch--------All our offers and promotions are visible here:https://proximmo.ch/en/buy--------Are you planning to sell your property?Contact us without obligation for a free evaluation of your property.www.proximmo.ch

  • Garage
  • Elevator
1 / 9
  • Balcony / Terrace
  • View
3.5 rooms, 79m², CHF 695,000.–
1815 Clarens

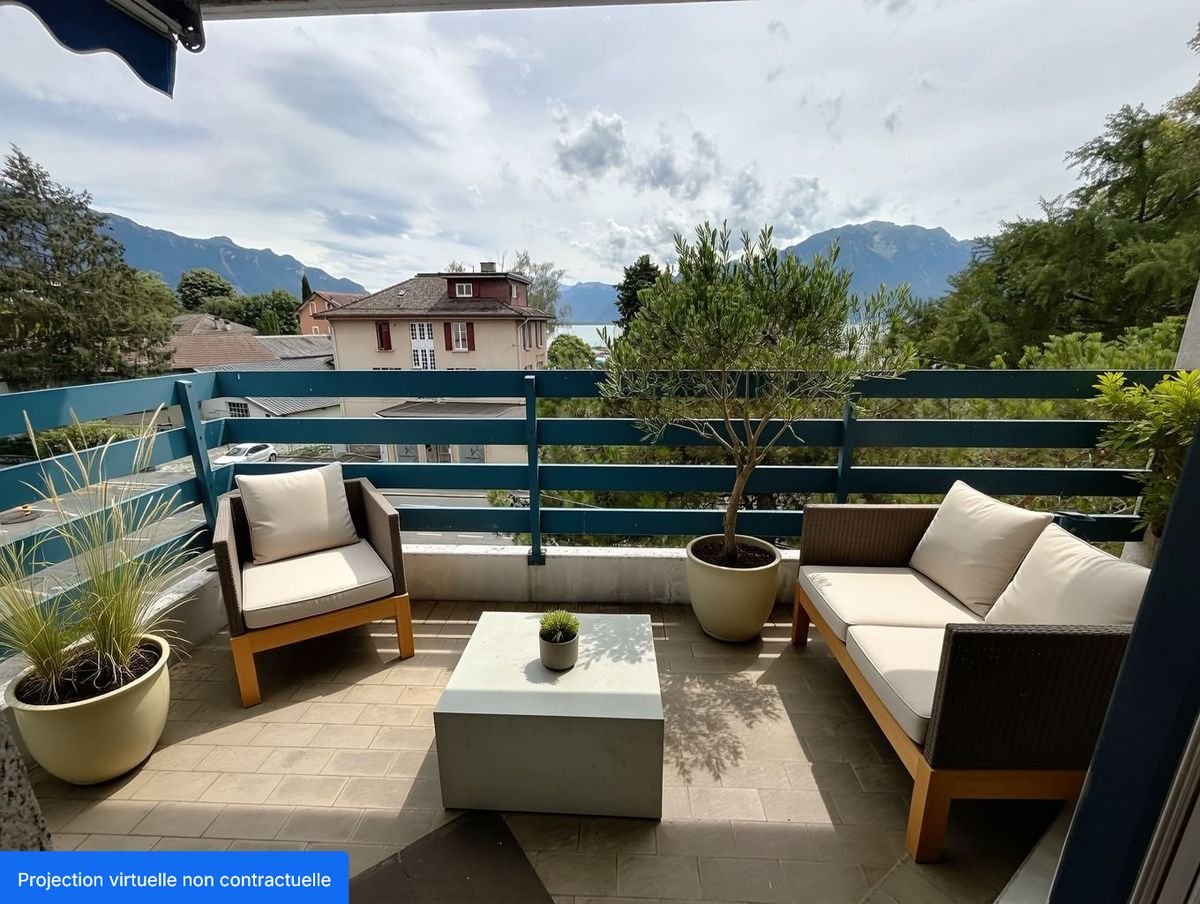
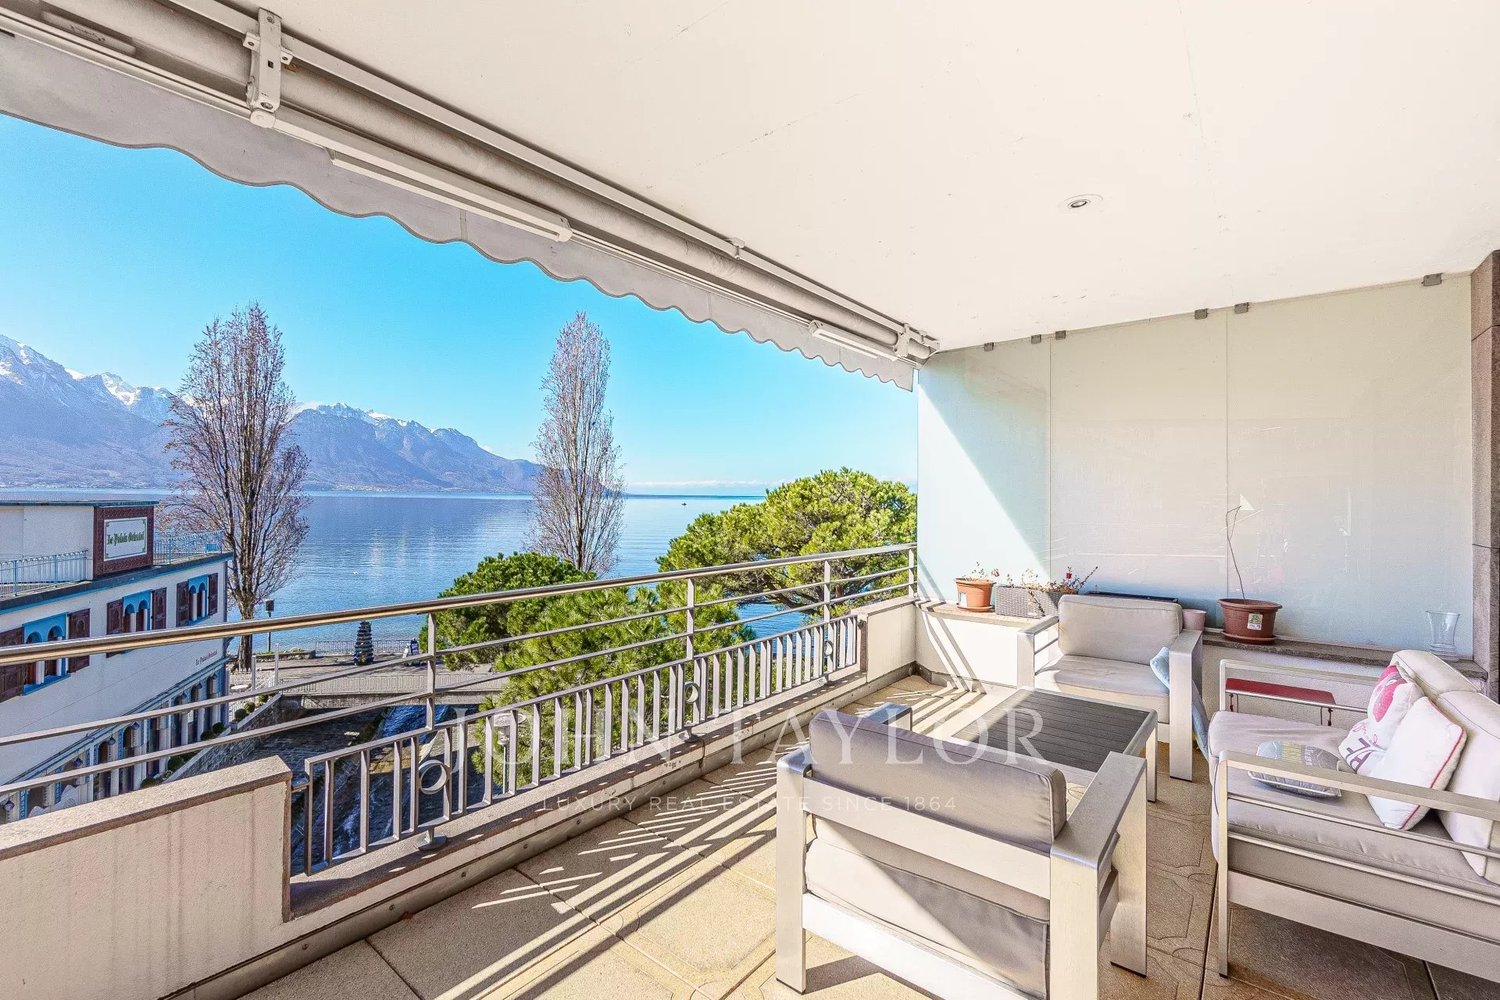
Splendid 3.5-room apartment with a balcony overlooking the lake

DESCRIPTIF:Exclusively!Pretty and spacious 3.5-room apartment ideally located in Clarens, within walking distance of all amenities, such as the CFF train station, bus stops, and shops. The lake shore is accessible by crossing the street.Very functional, it is totally renovated.The apartment offers two cozy bedrooms, a living room open to a modern kitchen and an entrance hall, a bathroom with shower, toilet, and washing column.A pleasant 14 m2 balcony perfectly complements the apartment, with a nice escape to the lake and the mountains.Note that this residence has a cellar for the apartment, a communal laundry room, and a bicycle room.An outdoor parking space is available for rent.PPE charge approximately CHF 350.-/monthSale to foreign non-residents is authorized.Sale as a secondary residence is possible.Situation:Clarens is a charming village located on the north shore of Lake Geneva in Switzerland. Known for its picturesque atmosphere and magnificent natural setting, Clarens offers an unparalleled view of the lake and the surrounding mountains. The village is rich in small shops, cafes, and restaurants that add to its rustic charm. Visitors can enjoy beautiful walks along the lake, practice water sports, or explore the surrounding hiking trails. Clarens is also close to the city of Montreux, famous for its annual jazz festival, making it a popular destination for music and culture lovers.The location is ideally situated just next to the lake, offering privileged access to its calm waters and surrounding natural beauty. This proximity offers unparalleled advantages, allowing residents and visitors to fully enjoy the serenity of the lake, the varied water activities, and the breathtaking views. Whether for peaceful moments by the water or for exciting water sports adventures, our lakeside location creates an unforgettable experience for all who cross our threshold.Do not miss the opportunity to acquire this modern apartment, ideal for an investment.Contact me for more information!At your disposal for a visit!Hedia Salanitri+41 78 300 49 89

  • Balcony / Terrace
  • View
1 / 4
  • Balcony / Terrace
3.5 rooms, 90m², CHF 1,380,000.–
A Cheseaux-sur-Lausanne, 1033 Cheseaux-sur-Lausanne

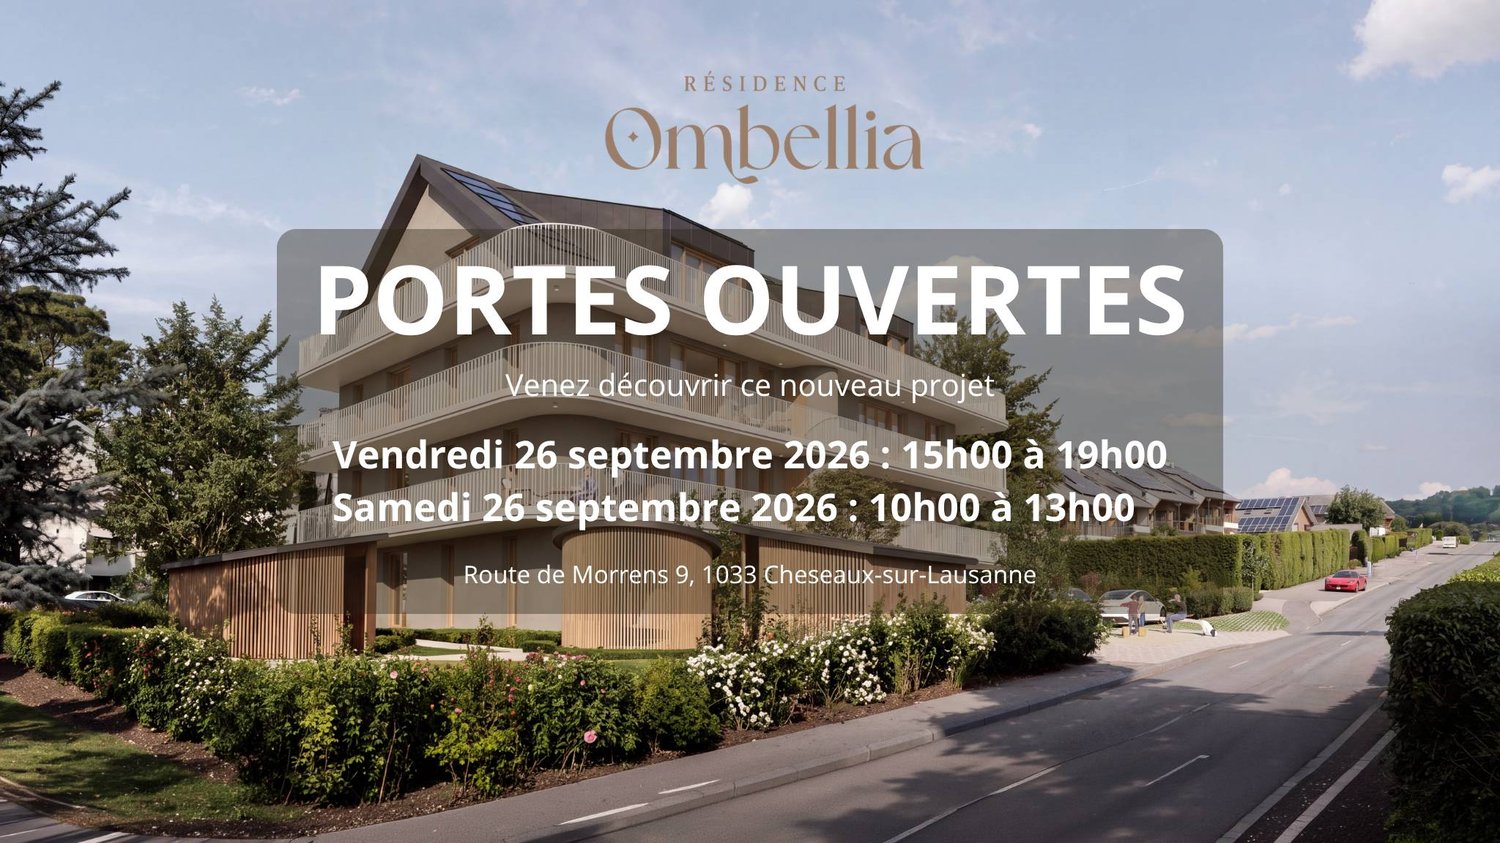
New Ombellia promotion 3.5-room apartment on the top floor

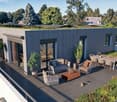
*** OPEN HOUSE ***Friday, September 25, 2026, from 3:00 PM to 7:00 PMSaturday, September 26, 2026, from 10:00 AM to 1:00 PMRoute de Morrens 9, 1033 Cheseaux-sur-LausanneThe Ombellia residence offers 8 apartments in a single building, from 2.5 to 4.5 rooms, in Cheseaux-sur-Lausanne. You can become an owner from 650'000 CHF.About this apartment:3.5 rooms, approximately 90m², under the roof, with a lot of charm and consisting of: - Entrance hall- Two bedrooms, 11 and 17m².- An open kitchen with dining and living area, totaling 37m².- A shower room, 5m².- A guest toilet with connection for the installation of a washing machine, 3m²Extending the living space to the outside, a south/west-facing balcony of 38m².And as with all the units in this beautiful promotion, you will also be able to enjoy a private garden at the foot of the residence, approximately 38m², with a storage shed of 5m².Note that the finishes are left to the buyer's discretion! You will therefore be able to create a fully personalized interior according to your tastes.An additional parking space is available for CHF 35'000.-Delivery is scheduled for May 2028.If this property sparks your interest, do not hesitate to contact us to receive additional information.Kevin Helou - Broker079 376 09 34 - kevin.helou@bernard-nicod.chCarolina De Almeida - Sales Assistant021 331 18 54 - carolina.dealmeida@bernard-nicod.ch

  • Balcony / Terrace
1 / 5
  • Balcony / Terrace
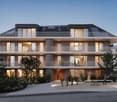
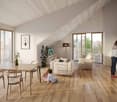
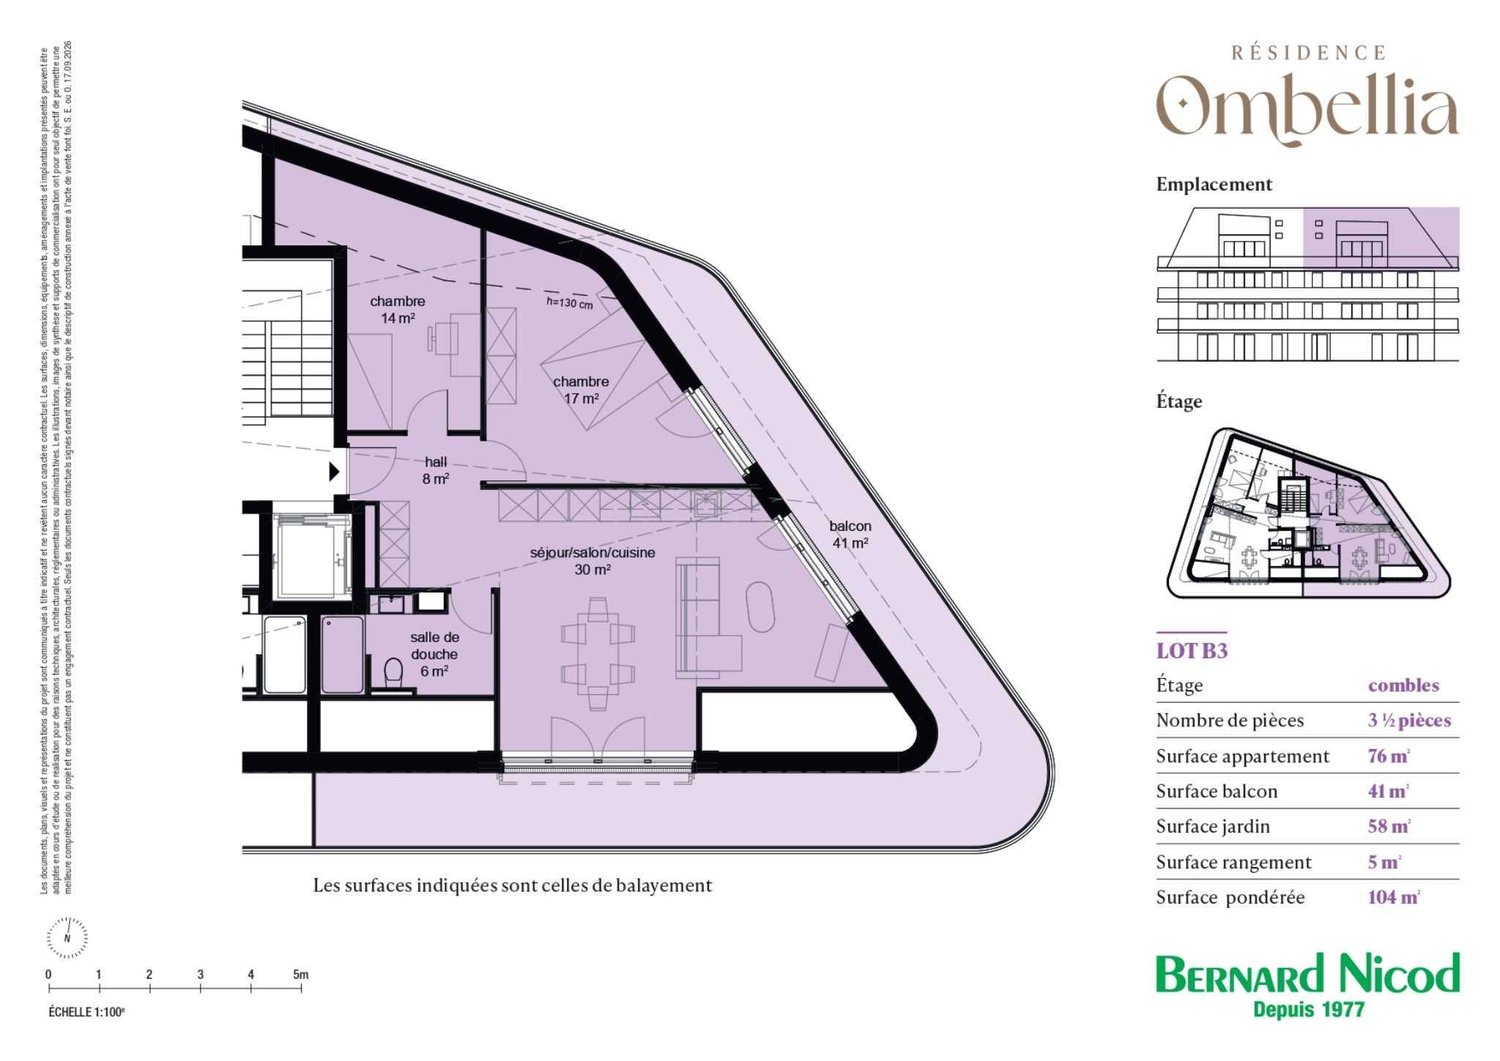
3.5 rooms, 76m², CHF 1,240,000.–
A Cheseaux-sur-Lausanne, 1033 Cheseaux-sur-Lausanne

New 3.5-room apartment on the top floor with balcony and private garden

In a future contemporary residence ideally located just a few minutes from amenities, schools, and the LEB stop, discover this beautiful new apartment (Lot B3) of 3.5 rooms located in the attic, in the heart of Cheseaux-sur-Lausanne.With a living area of approximately 76 m², this apartment benefits from a privileged environment at the last level of the residence and enjoys a generous balcony of approximately 41 m², and a private garden of approximately 58 m².The apartment also has a private shed, offering additional storage space that is particularly practical.Thought of as a voluntarily intimate promotion, the Ombellia Residence welcomes only eight apartments, from 2.5 to 4.5 rooms, in a privileged residential environment near Lausanne. This contemporary construction combines comfort and energy efficiency thanks to equipment that meets current requirements, such as an air-water heat pump, low-temperature underfloor heating, and photovoltaic panels on the roof.The finishes can be personalized according to your desires, in order to create an interior that resembles you.An external parking space is available at an additional cost to the sale price, at a price of CHF 35,000.-. Delivery is planned for May 2028.Other units are available within the residence. Check our price list to discover all the opportunities.Contact our broker: Luigi Lombardi +41 (0)79 206 67 56 or our agency at +41 (0)21 331 55 37https://www.bernard-nicod.ch/en/new-projects/residence-ombellia

  • Balcony / Terrace
New building
1 / 4
  • Parking space
3.5 rooms, 77m², CHF 1,020,000.–
A Denges, 1026 Denges

New promotion! 3.5-room apartment on the ground floor with garden.

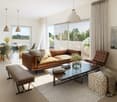
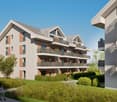
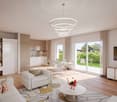
Following the success of the first sale, the 2nd phase of the Résidences du Village is now open in Denges.This high-quality residential project offers 2.5 and 3.5 room apartments, from 49 to 89 m², all with a balcony, terrace or private garden. The apartments are distributed in charming small buildings, and seduce with their careful architecture and high-quality construction.Ideally located, Denges offers a privileged living environment between nature and accessibility. Perfectly served, the village allows easy access to urban centers while enjoying a peaceful environment, close to the lake.Designed for the well-being of its inhabitants, the project emphasizes bright, functional and generous spaces, as well as high-quality finishes, offering optimal living comfort.This new phase concerns buildings B and E, comprising a total of 40 apartments.The neighborhood benefits from a real local life, with the presence of small traders such as a grocery store, a barber and a nail studio, bringing conviviality and practicality to daily life.The apartment consists of a large living room with open kitchen, enjoying a beautiful living space and giving access to the 11m² balcony.It has two bedrooms, a bathroom and a separate toilet.Interior parking space available for CHF 35,000.-.Delivery planned for April 2028.The building meets the Minergie standard.

  • Parking space
New building
1 / 5
  • Parking space
  • Elevator
3.5 rooms, 89m², CHF 1,160,000.–
A Denges, 1026 Denges

New promotion: 3.5-room apartment on the ground floor with garden

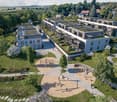
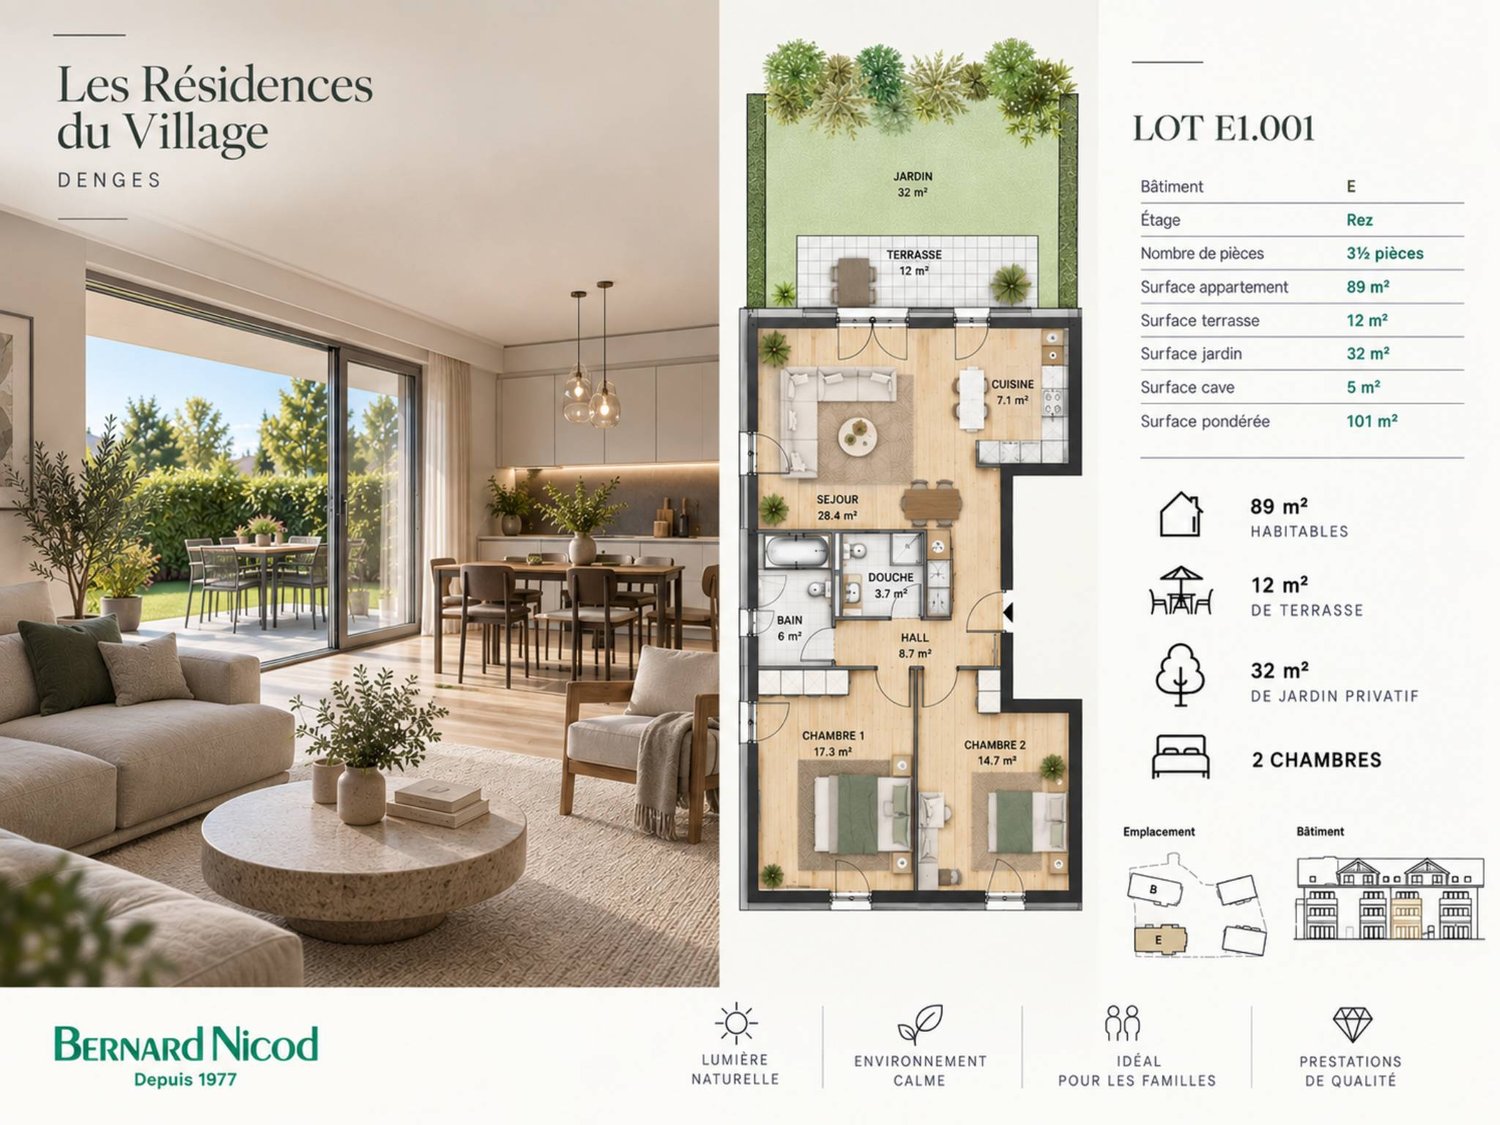
Bernard Nicod SA has the pleasure of presenting to you, in exclusivity, the second stage of the Les Résidences du Village project, located in the charming village of Denges, in the heart of the Les Ochettes neighborhood.Following a first phase already successfully completed, this new promotion is part of a high-quality architectural concept developed by Bernard Nicod SA. It consists of two buildings totaling 40 apartments, offering 2.5 and 3.5 rooms, with optimized surfaces and plenty of light.The residence is designed to offer optimal living comfort, harmoniously combining tranquility, modernity, and natural surroundings.This 3.5-room apartment of approximately 89 m² stands out for its functional layout and beautiful light. It consists of a living room with open kitchen, offering a convivial and pleasant living space. A kitchen budget is provided, allowing you to personalize the amenities according to your tastes.Composed of two comfortable and well-proportioned bedrooms, it is completed by two modern bathrooms with bath/WC and shower/WC.The major advantage of this apartment lies in its outdoor spaces: a terrace and a private garden of over 32 m², ideal for enjoying the beautiful days, creating a relaxation area, or receiving guests.A cellar and an indoor parking space (in addition) complete this property.Combining construction quality, modern comfort, and privileged location, this second stage of the Résidences du Village represents an ideal opportunity for young professionals, couples, or investors looking for a modern and well-located property.Delivery is scheduled for April 2028.For more information: DJAMILA SOUTTER 079 898 81 29

  • Parking space
  • Elevator
New building
1 / 5
  • Parking space
  • Balcony / Terrace
  • Elevator
3.5 rooms, 80m², CHF 970,000.–
A Denges, 1026 Denges

New promotion: Attic of 3.5 rooms with balcony

Bernard Nicod SA has the pleasure of presenting to you exclusively the second stage of the Les Résidences du Village project, located in the charming village of Denges, in the heart of the Les Ochettes neighborhood.Following a first phase already successfully completed, this new promotion is part of a high-quality architectural concept developed by Bernard Nicod SA. It consists of two buildings totaling 40 apartments, offering 2.5 and 3.5 room apartments, with optimized surfaces and beautiful brightness.The residence is designed to offer optimal living comfort, combining harmoniously tranquility, modernity, and natural surroundings.This 3.5 room apartment of approximately 80 m² stands out for its functional distribution and beautiful brightness. It consists of a living room with open kitchen, offering a convivial and pleasant living space. A kitchen budget is provided, allowing you to personalize the amenities according to your tastes.Composed of two comfortable and well-proportioned bedrooms, it is completed by a modern bathroom with bath/WC and a visitor toilet.A cellar as well as an indoor parking space (in addition) complete this property.Combining construction quality, modern comfort, and privileged location, this second stage of the Résidences du Village represents an ideal opportunity for young professionals, couples, or investors looking for a modern and well-located property.Delivery is scheduled for April 2028.FOR MORE INFORMATION: DJAMILA SOUTTER 079 898 81 29

  • Parking space
  • Balcony / Terrace
  • Elevator

Suggested properties for you based on search results

Other interesting objects