1106 results - Buy a new build apartment: Canton Vaud

1 / 13
  • Parking space
  • View
8.5 rooms, 230m², CHF 1,395,000.–
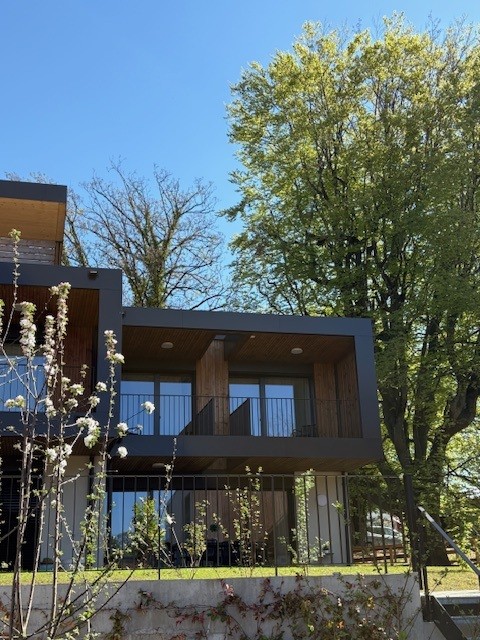
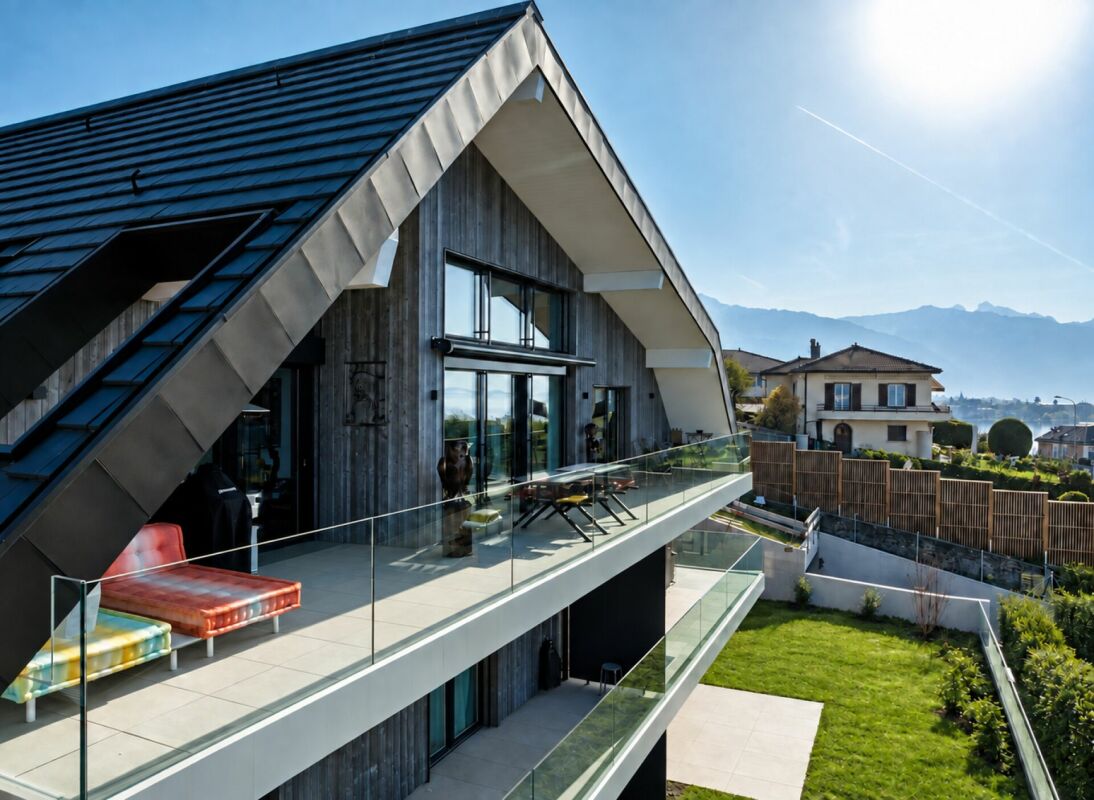
Superbe opportunité pour famille, 1081 Montpreveyres

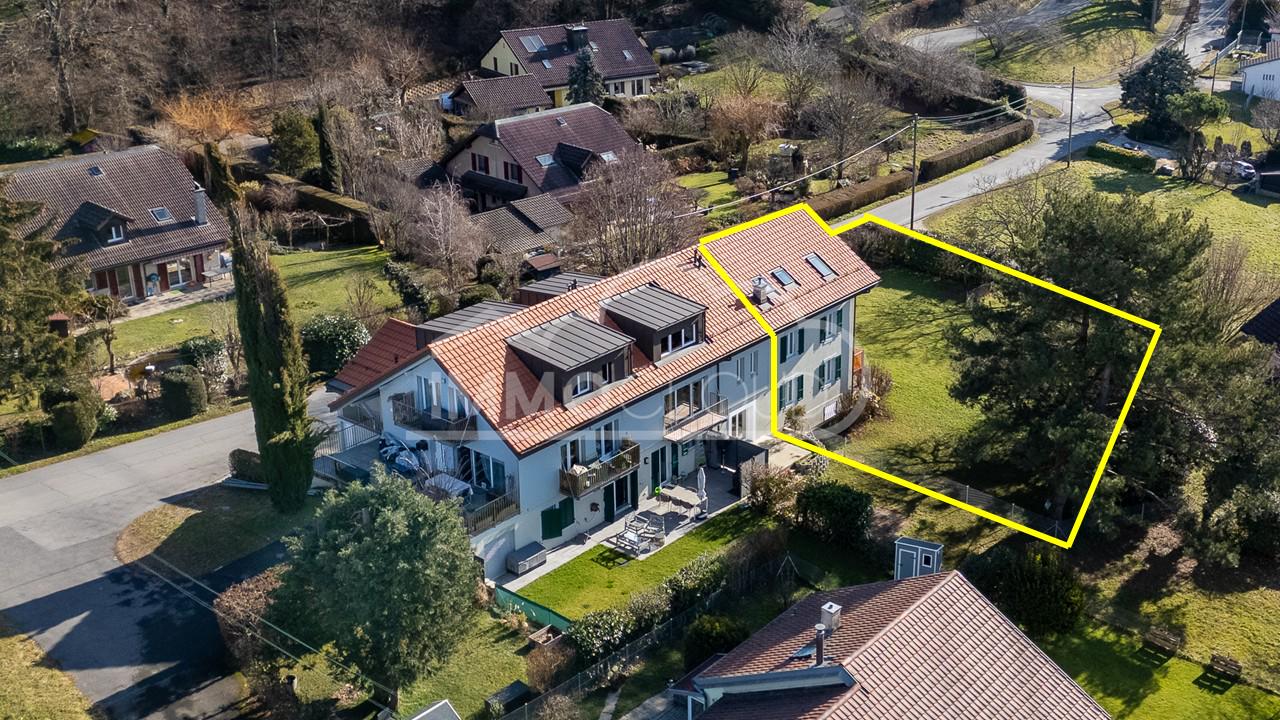
Imminent delivery! Your ideal family villa with exceptional volumes, at the gates of Lausanne.

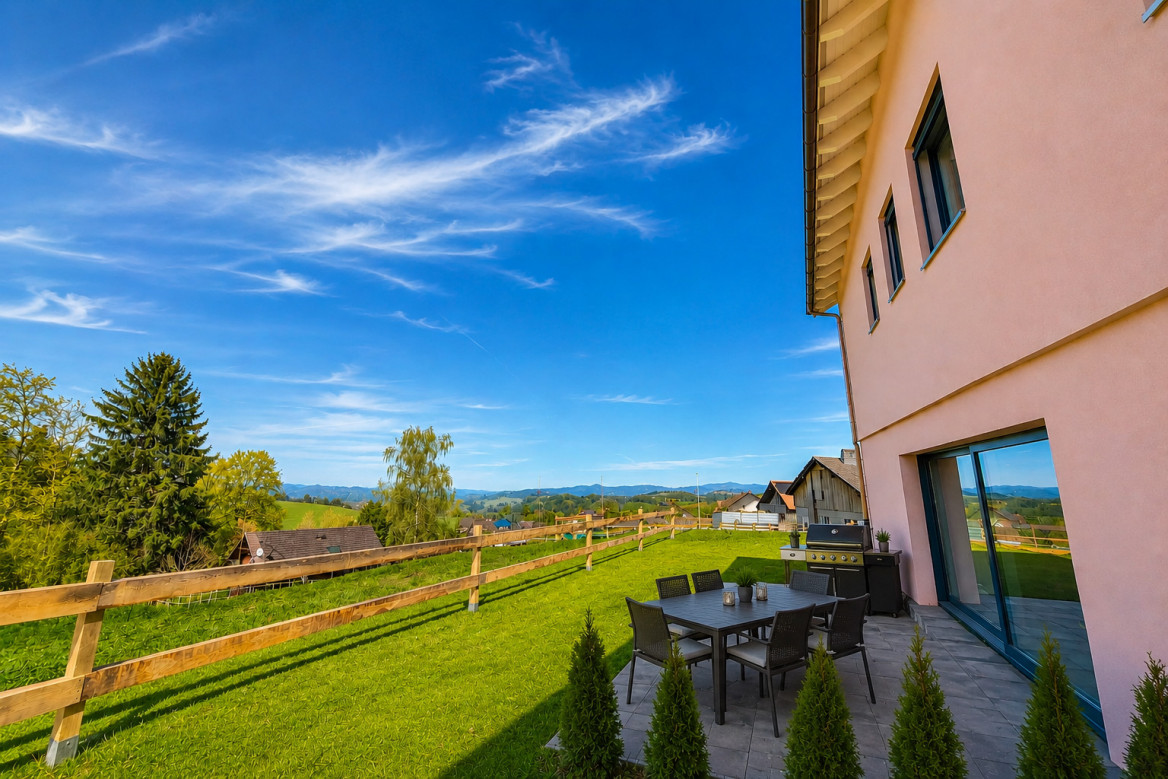
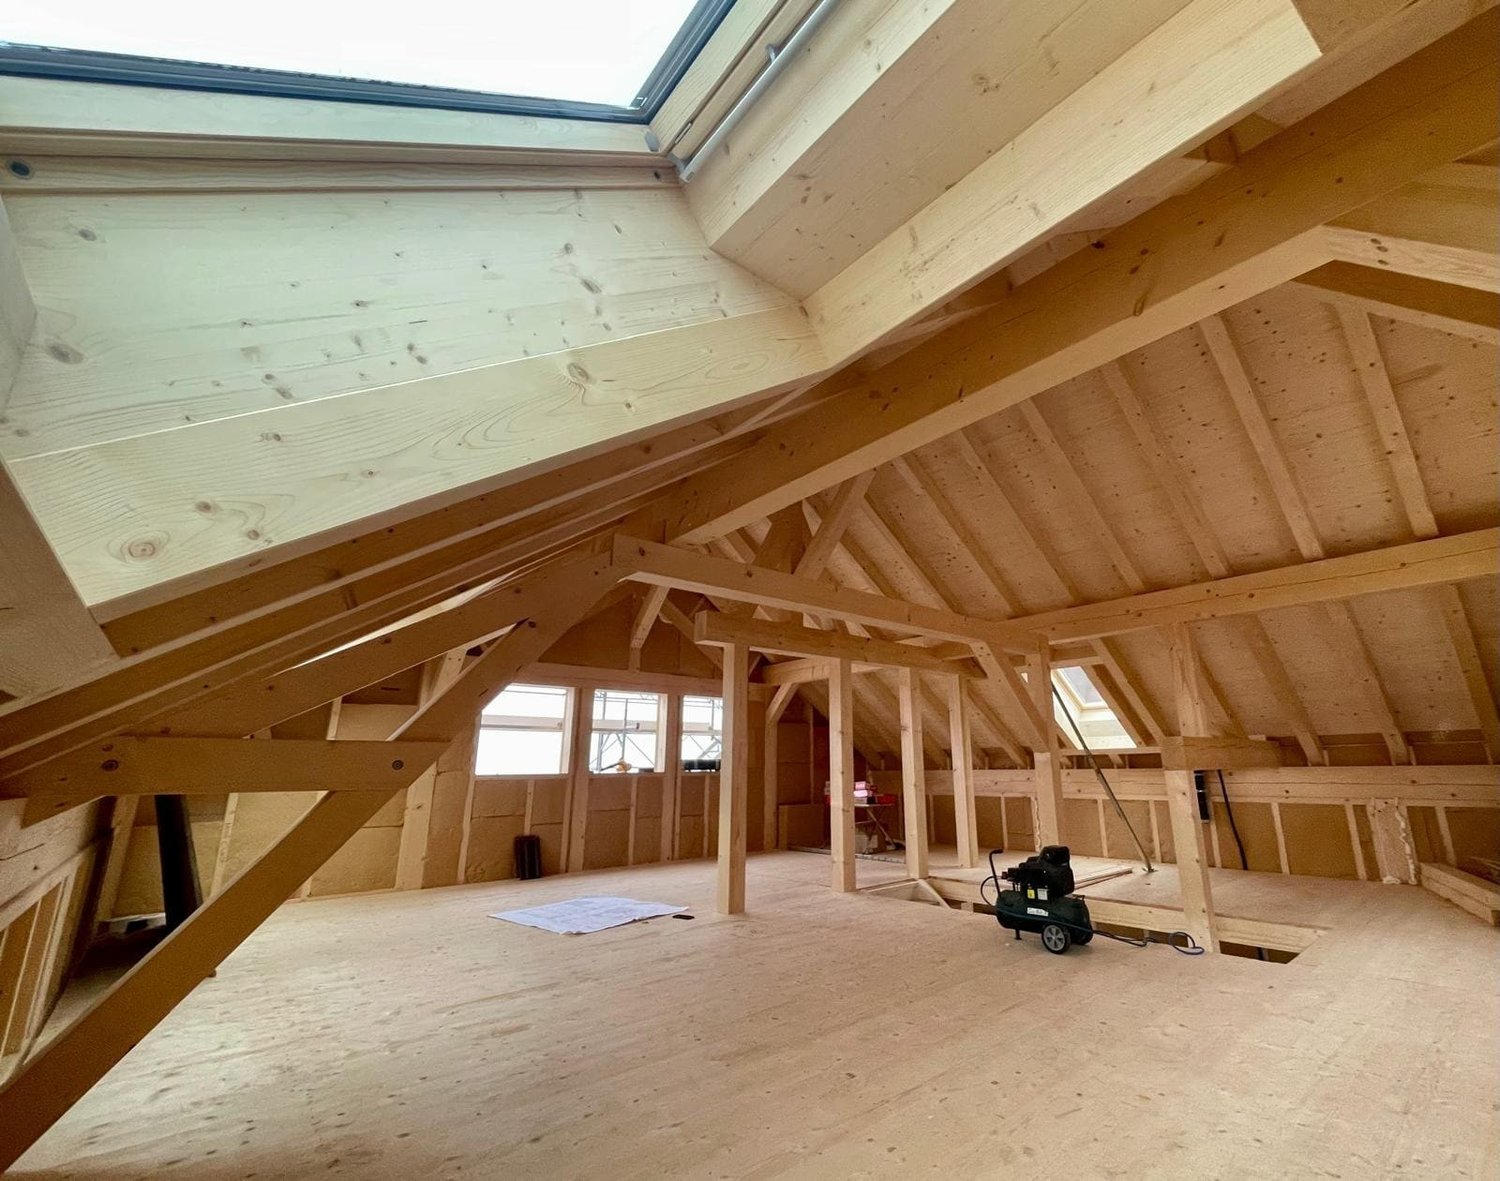
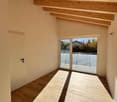
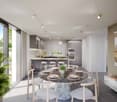
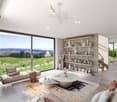
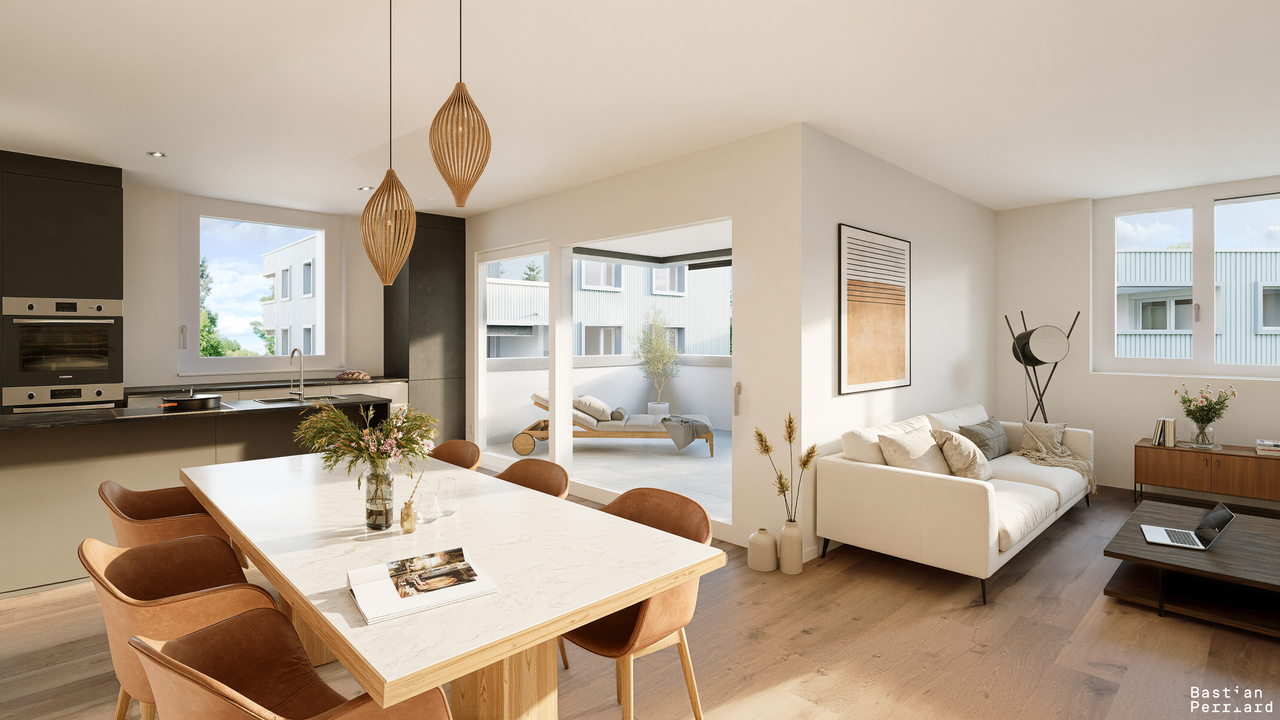
Located at the gates of Lausanne, this semi-detached house, designed to be independent, is currently under construction and can be delivered in four months after selecting the finishes, which are left to the discretion of the buyers.Designed to offer an exceptional quality of life, it seduces with its living spaces of remarkable dimensions, generously bathed in natural light and offering an incomparable comfort. Its harmonious volumes, large openings, and contemporary architecture create an atmosphere that is both elegant, warm, and resolutely focused on well-being.Spread over three habitable levels plus a basement, it seduces with its generous volumes and an ideal configuration for a comfortable family life. It offers 7.5 rooms, including 6 bedrooms, 4 bathrooms, for a living area of approximately 230 m².The outdoor spaces harmoniously extend the interior volumes with a private garden, a terrace, and a balcony, inviting you to fully enjoy the beautiful days in a green setting.Built according to the most stringent energy standards, the house is equipped with an air-water heat pump, underfloor heating, and a solar installation, guaranteeing excellent thermal comfort and sustainable energy savings.Located just a few minutes from Lausanne and 10 minutes from the Croisettes (Métro M2), this rare property combines quality of life, modernity, and contemporary amenities, ideal for a family seeking a privileged living environment. The village is served by the school and UAPE transport network.Distribution of spacesFrom the entrance, the hall harmoniously connects the open kitchen and the vast living room, creating a convivial and bright living space. A complete bathroom completes this level.A large glass front illuminates the staircase leading to the first floor, where four spacious bedrooms, a bathroom, and a parental suite with a private bathroom are located. The latter has a balcony, also accessible from the adjacent bedroom.The third and last floor offers a superb play or multipurpose room, as well as two additional beautiful bedrooms and a bathroom.An expandable basement (leisure area, storage, fitness room, or home cinema) completes this property with its multiple possibilities.Parking spaces are included in the price. • Croisettes (Métro M2) in 10 minutes • Lausanne city center in 20 minutes • Highways in 10 minutes • Coop, Migros, shopping centers accessible within 4-10 minutes in Epalinges, Moudon, Mézières • Schools in 5 minutes • The village is served by the school and UAPE transport network. Located in a calm and green environment, the commune of Corcelles-le-Jorat offers a privileged living environment, ideal for families as well as for people seeking tranquility. Surrounded by the Jorat forests, it seduces with its omnipresent nature, its walking paths, and its pure air, while preserving its rural character with very little noise pollution.The geographical location is a real asset: close to Lausanne, the commune allows you to enjoy a rural setting while benefiting from easy access to main roads and public transportation. It is located in a strategic position between the Broye, the Jorat, and the Lausanne agglomeration.Corcelles-le-Jorat is a village on a human scale, appreciated for its convivial spirit, its sense of security, and its dynamic local life, animated by associations and communal events. The environment is particularly suitable for children, offering a serene and natural setting for growing up.The commune of Corcelles-le-Jorat is affiliated with the Etablissement Primaire et Secondaire (EPS) of the Jorat for the schooling of children. It has local services such as a dairy, restaurants, and regional shops. The neighboring communes, notably Moudon and Lausanne, complement the offer with all the necessary amenities.

  • Parking space
  • View
New building
Cyril Bieckens

Cyril Bieckens

1 / 12
Cyril Bieckens

Cyril Bieckens

  • Parking space
  • Balcony / Terrace
  • Elevator
  • +1
3.5 rooms, 81m², CHF 575,000.–
Adresse sur demande 1, 1867 Ollon VD

Large new 4.5-room apartment on the 2nd floor - Ollon

Located on the 1st floor of a new development in Ollon, this new apartment of 3,5 rooms offers a modern, bright and comfortable living space, ideal for a family, a couple looking for beautiful volumes or a quality real estate investment.With a living area of 81.5 m², this property offers spacious and functional spaces, perfectly adapted to a pleasant daily life. It also benefits from a garden of 83 m², allowing to enjoy an additional outdoor space.An external parking space is available at an extra cost of CHF 15'000.-There is no cellar with this apartment.Main features: • New apartment of 3,5 rooms • Located on the 1st floor • Selling price: CHF 575'000.- • Living area: 81.5 m² • Garden: 83 m² • External parking space: CHF 15'000.- extra • Available immediately • New development Technical features: • Heating by heat pump • Underfloor heating • Thermostat in each room • Photovoltaic panels • Accessible elevator • Bicycle shed • Fenced gardens according to the plots Practical location between village, station and plainThe municipality of Ollon offers a sought-after living environment, combining village tranquility, proximity to the Chablais plain and access to surrounding stations. It benefits from a good balance between nature, daily services and mobility.The TPC network allows easy access to Ollon, Villars and the plain by bus and train. This location is perfectly suited for people looking for a quiet environment while remaining connected to amenities and the region's main axes.Nearby: • Daily shopping and services • Post office • ATM • Pharmacy • Gas station • Public schools in the municipality • Collège de Perrosalle • School in Villars • TPC bus and train network • Practical connection to Aigle, Villars and Chablais • Reference hospitals in Aigle and Monthey • Nature, leisure and mountain activities in the region This property represents a great opportunity to acquire a new, spacious apartment available immediately, in a dynamic and appreciated municipality in the Vaudois Alps.Contact us to receive the complete documentation or organize a visit.

  • Parking space
  • Balcony / Terrace
  • Elevator
  • +1
Patrick Darbois

Patrick Darbois

1 / 12
Patrick Darbois

Patrick Darbois

75m², CHF 855,000.–
Rue des Fleurettes 8, 1400 Yverdon-les-Bains

Spacious 3.5-room apartment with terrace and garden

Superb residence of 6 high-standard apartments sold on plansA new way of life in Yverdon-les-Bains starts here!Located on Rue des Fleurettes, in a calm and green residential environment, the OXYGÈNE residence offers an exclusive selection of 6 high-standard apartments.Conceived as a true haven of well-being, this project combines contemporary architecture, optimal natural light, and durable comfort.Generous terraces, spacious balconies, and private gardens harmoniously extend the living spaces outdoors, offering a natural continuity between interior and environment.The essentials of OXYGÈNE:? Exceptional natural light? Private outdoor spaces (terraces, balconies, or gardens)? Human-scale residence - only 6 apartments? High-performance energy design? Accessibility for people with reduced mobility and daily comfort? Covered parking and private cellar for each apartmentOptimal accessibility:In the immediate vicinity of all amenities, the residence benefits from quick access to essential infrastructure: schools, local shops, medical centers, and services. The city center of Yverdon-les-Bains is accessible in just a few minutes. Perfectly served by public transport, the neighborhood is located near the CFF train station, effectively connecting Lausanne, Neuchâtel, and the region's main economic hubs.Architecture:Contemporary architecture integrated into its environment: with its pure lines and controlled volumes, OXYGÈNE harmoniously integrates into its residential environment. The architecture prioritizes natural light, the opening of spaces, and an elegant, timeless aesthetic.Sustainability:High-performance energy efficiency and durable comfort? Floor heating with heat pump? Photovoltaic panels? Modern and efficient designAn eco-responsible project designed to meet tomorrow's challenges.The apartment: lot 1This charming 3.5-room apartment on the ground floor seduces with its generous volumes and high-quality finishes.It benefits from a magnificent terrace of over 25 m², extended by a private garden of 97 m², oriented south, ideal for fully enjoying the beautiful days in a pleasant and sunny setting.The apartment offers a harmonious layout with two beautiful rooms and a spacious living area including a living room, a dining room, and a fully equipped kitchen, providing comfort and conviviality for daily use. An elegant bathroom with connections for a washing machine and dryer completes this property.The triple-glazed windows, equipped with electric shutters, ensure excellent thermal and acoustic insulation.The property also has a large cellar with an electrical outlet and a covered outdoor parking space. The residence offers a playground for children and a bicycle room.This apartment also represents a particularly interesting real estate investment opportunity. Thanks to its modern design, energy efficiency, and attractiveness, it offers high rental potential and guarantees a sustainable and lasting return in a sought-after market.Contact and information:Patrick Darboispatrick@pdarboisimmobilier.ch079/ 688 91 42https://www.pdarboisimmobilier.chDo you want to sell your property?Contact us without obligation and we will come to meet you to evaluate your property for free!

Travel time
-
New building
1 / 7
  • Parking space
  • Balcony / Terrace
  • View
  • +2
4.5 rooms, 150m², CHF 1,765,000.–
Chemin des Magnenets, 1196 Gland

New Row House Villa - 4.5 Rooms with Garden

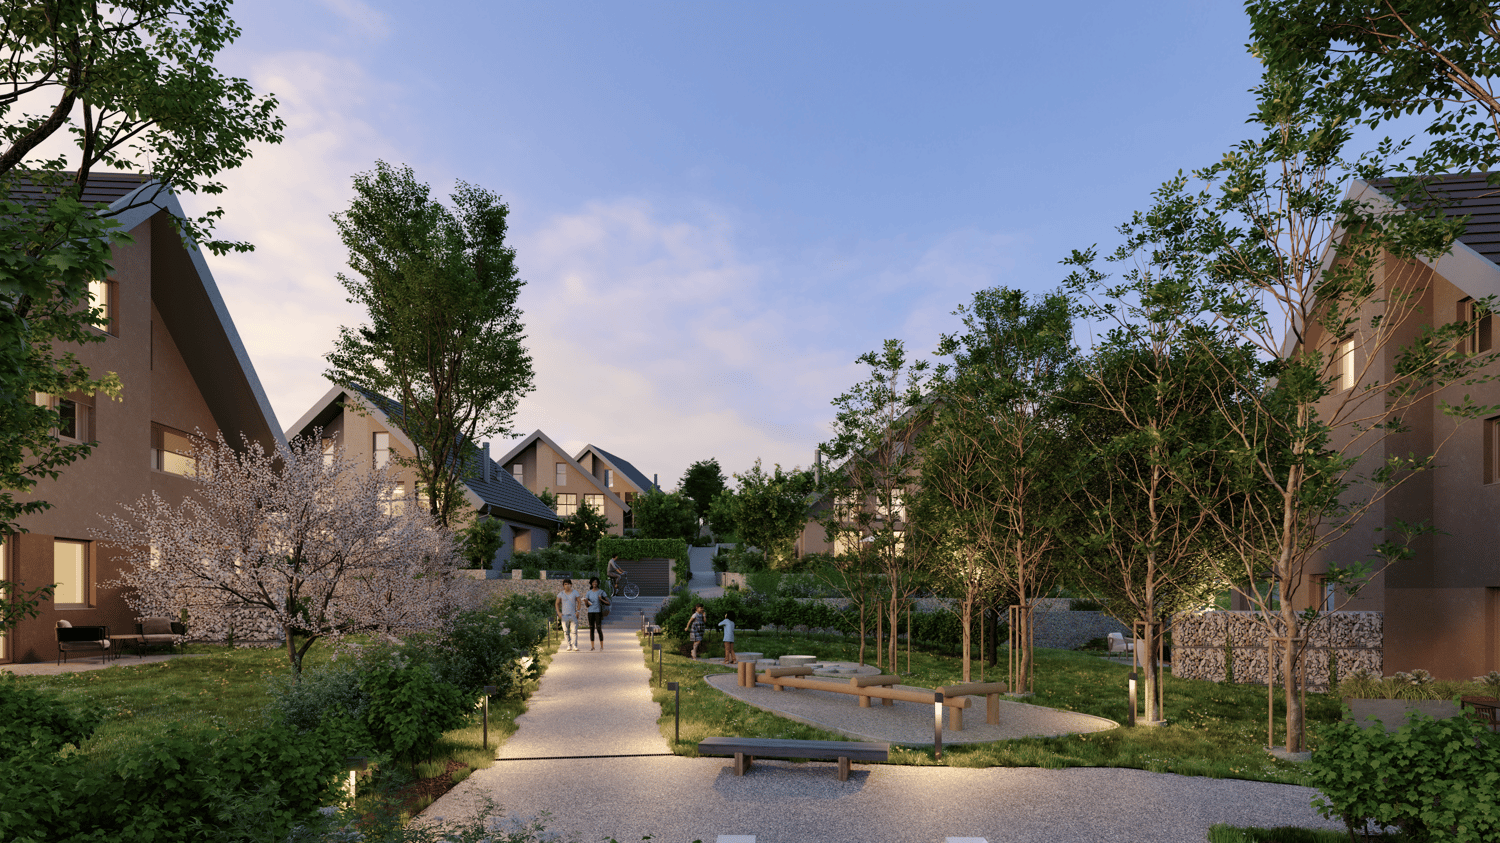
In the heart of Gland, in a residential area, close to schools, shops, and train station, discover our Les Vignes villas. The project currently under construction offers 30 modern family homes that combine comfort, brightness, and quality of life.⭐ Highlights • New row house villas with 4.5 rooms • Living areas of 150m² • Construction project - expected completion early 2028 • Quiet and pedestrian-friendly neighborhood, ideal for families • Large openings for optimal brightness 🏡 Living Areas • Spacious living area of approximately 55 m² • Open kitchen to living room • Dual orientation with direct access to outdoor areas 🌿 Private Outdoor Areas • Private gardens from 162 to 245 m² • Two terraces, north and south facing, to enjoy the outdoor area all day 🛏️ Bedroom Distribution • 3 bedrooms on the upper floor • Parental bedroom with private bathroom • Mezzanine next to the parental bedroom, ideal for an office or relaxation area 🔧 Basement & Facilities • Private basement of approximately 45 m² • Functional storage space (basement / laundry room) 🚗 Parking • 2 indoor parking spaces for CHF 40'000.-/space • Possibility for connection for electric vehicles 🌍 Energy & Equipment • District heating • Photovoltaic panels 📍 Ideal location in Gland📩 Complete documents and plans are available on the website of the real estate development.

  • Parking space
  • Balcony / Terrace
  • View
  • +2
Travel time
-
Beutler de Morais Pierrick

Beutler de Morais Pierrick

1 / 13
Beutler de Morais Pierrick

Beutler de Morais Pierrick

  • Balcony / Terrace
  • Garage
  • View
6.5 rooms, 123m², CHF 1,980,000.–
A Vullierens, 1115 Vullierens

Individual luxury villa on plan - NEW

An opportunity that is becoming increasingly rare! - Building permit in force! - Finishes to the choice of the buyer! - Privileged residential environment, calm, on the edge of a green area and an agricultural zone! The situation in the immediate countryside of Morges, in a village in full development, offers an ideal living environment for a family or for people looking for a peaceful and bucolic place. The plot of 1'926 m² in total will consist of 2 individual villas (one already existing, the other a new construction) in the form of a PPE. The private land area of the new villa will be around 600 m². We offer you an individual villa of 6.5 rooms (spread over approximately 155 m² of useful space in total) with the latest construction standards and a resolutely modern style. This will be essentially oriented south and east, just like its terrace of almost 40 m². There are 4 bedrooms, including the main suite which is planned on almost 22 m² + private bathroom and balcony. As for the living space (living room / kitchen / dining room), it extends over 50 m² with many windows. Technically: The heating system will be with an air-water heat pump with floor distribution and the villa will benefit from triple-glazed PVC windows. The slatted shutters will be electric. Photovoltaic and thermal solar panels. There is a garage for 2 cars with an electric gate and a technical preparation to accommodate a future electric charging station if desired. Zoom on some planned budgets: - Sanitary installations with pose and supply CHF 30'000.- incl. VAT - Kitchen fitting CHF 40'000.- incl. VAT - Floor covering in parquet or tiles: CHF 150.--/m2 incl. VAT (supply only) It will be built on 2 levels, with a semi-basement (optional also as a complete basement - + CHF 50'000.-). The 1st floor will offer a nice unobstructed view towards the Alps. 18 months of work from the signing of the purchase agreement in sale on credit.

  • Balcony / Terrace
  • Garage
  • View
1 / 27
3 rooms, CHF 2,090,000.–
Route de la Crottaz 58b, 1802 Corseaux

New contemporary attic with a magnificent view of lake & mountains - Beautiful ceiling height

Corseaux A privileged living environment between lake, vineyards, and mountainsLocated on the Vaudois Riviera, the charming commune of Corseaux benefits from a particularly sought-after situation, between the shores of Lake Geneva, the terraced vineyards of Lavaux, and the summits of the Alps. This residential village seduces with its peaceful and green atmosphere, while offering an immediate proximity to Vevey, Montreux, and the main urban centers of the region.A true balcony on Lake Geneva, Corseaux offers remarkable panoramas on the lake and the mountains. The vineyard landscapes of Lavaux, classified as a UNESCO World Heritage Site, constitute an exceptional setting for walks, bike rides, and moments of relaxation in nature.An ideal commune for familiesCorseaux also offers a particularly pleasant environment for families. The presence of a school and communal facilities, as well as several playgrounds, allows children to enjoy a calm and pleasant living environment. The proximity to Vevey further expands the educational, sports, cultural, and commercial offer.For leisure and outdoor activities, the region offers a multitude of possibilities. Just a few steps from the apartment is the Port of La Pichette, a true privilege for lake lovers and especially for boat owners. Its proximity allows for easy access to the lake and to fully enjoy the pleasures of water sports, from boat trips to relaxation by the water. An ideal location to savor the sweetness of life in the exceptional setting of Lake Geneva every day.The beach of La Pichette also allows for enjoying the beautiful days in a natural setting, while the swimming pool of Corseaux and the various sports facilities of the Riviera enable the practice of numerous activities. The region lends itself perfectly to hiking, cycling, and walks through the vineyards.Nearby, Vevey brings a true urban dynamic with its shops, restaurants, quays, green spaces, and cultural offer. The numerous events of the Riviera, as well as emblematic places like Chaplin's World, contribute to the richness of everyday life.An ideal address to live and investAcquiring an apartment in Corseaux means choosing a privileged living environment, sought after for its quality and permanence. The combination of the tranquility of a residential village, the proximity to the lake, the emblematic landscapes of Lavaux, the facilities of the Riviera, as well as the accessibility of Vevey and Lausanne, constitutes a true asset, both for a main or secondary residence and for a patrimonial investment.Choosing Corseaux means offering oneself more than just an address: it means enjoying a rare art of living, between lake, vineyards, and mountains, in an environment where nature, elegance, and proximity to amenities meet harmoniously.An exceptional setting that takes on its full dimension from this new attic apartment, where the view of Lake Geneva and the Alps becomes a true painting every day. 3-room attic apartment Benefiting from a privileged environment, this elegant 3-room apartment seduces from the first moments with the abundance of its natural light, which sublimates its beautiful volumes and creates a warm, pleasant atmosphere.Built in 2025, with a living area of 120 m², it offers spacious, harmoniously distributed rooms. The living room, equipped with a fireplace, extends into a pleasant dining room with direct access to the balcony. The open, modern, aesthetic, and functional kitchen perfectly complements this living space, designed to combine comfort and conviviality.The sleeping area consists of two beautiful rooms. The master bedroom, equipped with a fireplace that also leads to the living room, also has a walk-in closet and a private bathroom, creating a true comfort and intimacy area. The second room benefits from a private shower room.Custom-made, fully integrated wall cabinets complete the numerous storage spaces with elegance.One of the major assets of this property lies undoubtedly in its 36 m² of balcony-terrace, a true extension of the interior spaces. This outdoor space offers a privileged setting to fully enjoy the beautiful days, while admiring a splendid, unobstructed view of the lake and the mountains.For navigation and leisure enthusiasts, a particularly valuable opportunity is offered: it is possible to acquire, in addition to the property, a motorboat Sea Ray 320 Sun Dancer, currently moored in La Pichette and benefiting from a boat mooring rental. An ideal opportunity to fully enjoy the exceptional setting offered by Lake Geneva and the immediate proximity to the port.The property also benefits from an independent entrance, accessible directly by elevator or from the first floor by a private staircase, as well as a guest toilet.In addition to the sale price of the apartment, two generous parking spaces for cars, two parking spaces for motorcycles in a dedicated room, and a private, tiled cellar complete this property, offering additional comfort and particularly valuable storage possibilities.The property stands out for its high-end equipment: a kitchen equipped with an American refrigerator, a wine cellar, a Quooker tap (instant hot water), two ovens, and a full-surface induction hob, a washing machine and dryer integrated into a column in a dedicated wardrobe, Geberit AquaClean toilets in the two parental bathrooms, as well as a domotics system controlling the lighting and blinds of the entire apartment.The property consists of: • Independent entrance with private access by elevator and from the first floor by a private staircase; • Guest toilet; • Spacious living room with fireplace; • Mezzanine overlooking the living room, arranged as an office space; • Dining room with direct access to the balcony; • Open, modern, and functional kitchen, fully equipped (American refrigerator, wine cellar, Quooker tap, two ovens, full-surface induction hob); • One bedroom with private bathroom equipped with Geberit AquaClean toilet and fireplace; • One bedroom with dressing room and private shower room equipped with Geberit AquaClean toilet; • Custom-made, fully integrated wall cabinets; • Washing machine and dryer integrated into a column in a dedicated wardrobe; • Domotics system controlling the lighting and blinds of the entire apartment; • 36 m² of balcony-terrace with unobstructed view of the lake and the mountains; • Two parking spaces for cars; • Two parking spaces for motorcycles in a dedicated room; • Private, tiled cellar. The apartment is sold free of any occupant. The current owners, the first inhabitants of the property, have carefully maintained it, thus preserving its qualities and character.Monthly PPE charges: CHF 628.85Renovation fund as of 31.12.2026: CHF 6'800.- Details of the sale priceThe global sale price of CHF 2'200'000.- is composed as follows:Apartment: CHF 2'090'000.-2 parking spaces for cars: CHF 45'000.- each, i.e., CHF 90'000.-2 parking spaces for motorcycles: CHF 10'000.- each, i.e., CHF 20'000.-


Travel time
-
1 / 13
4.5 rooms, 147m², CHF 1,530,000.–
Chemin de Lussex 13, 1008 Jouxtens-Mézery

LAST AVAILABLE LOT!

An exceptional promotion at Immocloud!LAST AVAILABLE LOT!OFFER ON YOUR NOTARY FEES CHF 1'000.-!Lot 1 is a unique apartment on the market because it is designed like an adjacent villa! With a 790 m2 garden and an 18 m2 terrace, you enjoy an exceptional outdoor space! The 141 m2 apartment inside is designed as a triplex, with the day rooms on the ground floor, the children's rooms on the first floor, and the last floor entirely dedicated to the parental suite with an exclusive bathroom!The commune of Jouxtens-Mézery is located in the district of Lausanne, benefiting from all the advantages of living in an urban environment with numerous shops, either those of the city center of Lausanne or the large shopping centers of the Lausanne periphery, public transportation with the LEB or the future tram, and the A9 highway allowing you to easily reach the major urban centers of the Léman Arc!The PPE Lussex is nestled in the heights of Jouxtens, enjoying a large opening to the west and the Jura. The PPE is in a quiet villa neighborhood and surrounded by fields and forests to enjoy walks in complete tranquility.2 external parking spaces complete this property, in addition to CHF 20'000.-.For the charges, you should count approximately CHF 360.- per month. In fact, the building is equipped with a heat pump and an excellent CECB, allowing to limit the heating consumption.For all requests, questions, and to schedule a site visit, the undersigned is at your entire disposal:Mathis FuchsCo-founderFederal diploma as a real estate administrator078/814 96 86mathis.fuchs@immocloudsarl.chImmocloudsarl.ch
Travel time
-
1 / 13
4.5 rooms, 147m², CHF 1,530,000.–
Chemin du Lussex 13, 1008 Prilly

LAST AVAILABLE LOT!

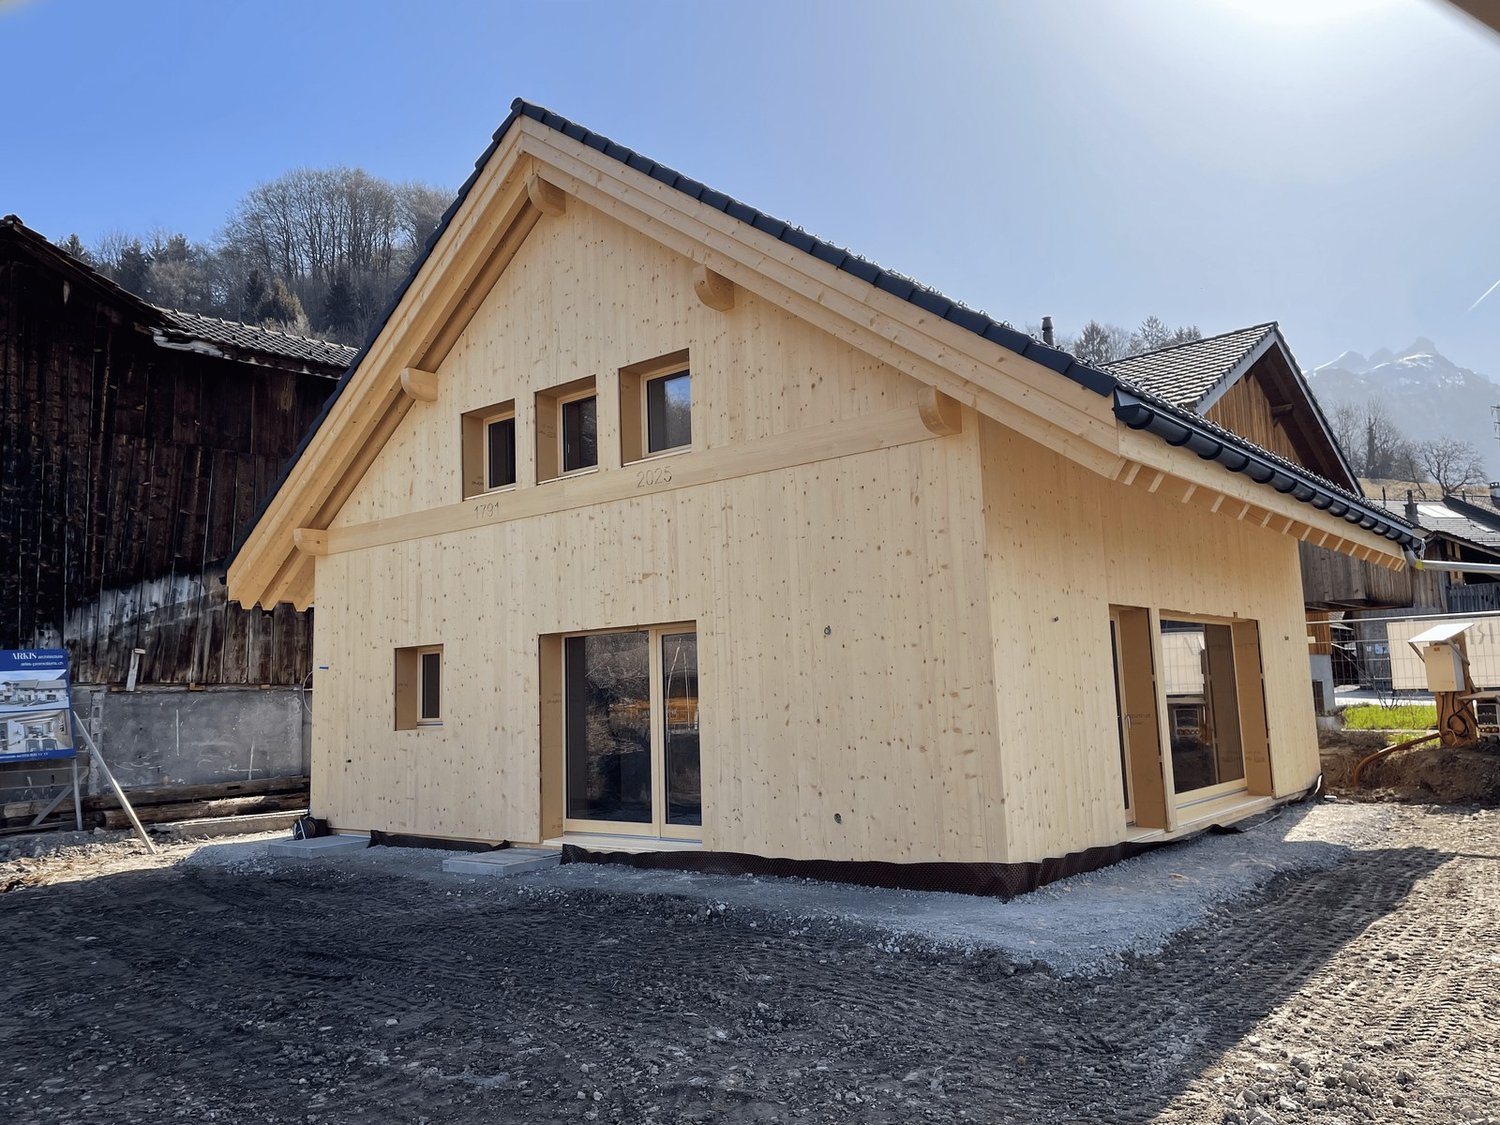
An exceptional promotion at Immocloud!Come and discover the 3 remaining apartments of the PPE LussexOFFER: WE COVER YOUR NOTARY FEES CHF 1'000.-!Lot 1 is a unique apartment on the market as it is designed like an adjacent villa! With a 790 m2 garden and an 18 m2 terrace, you enjoy an exceptional outdoor space! The 141 m2 apartment is designed as a triplex, with the day rooms on the ground floor, the children's rooms on the first floor, and the last floor entirely dedicated to the parental suite with an exclusive bathroom!The commune of Jouxtens-Mézery is located in the district of Lausanne, benefiting from all the advantages of living in an urban environment with numerous shops, either in the city center of Lausanne or in the large shopping centers of the Lausanne periphery, public transport with the LEB or the future tram, and the A9 highway allowing easy access to the major urban centers of the Lake Geneva region!The PPE Lussex is nestled in the heights of Jouxtens, enjoying a large clearing to the west and the Jura. The PPE is in a quiet villa neighborhood surrounded by fields and forests to enjoy walks in complete tranquility.A box is available in addition to the apartment for CHF 40'000.-, as well as outdoor parking spaces for CHF 10'000.-.For charges, you should count approximately CHF 360.- per month. Indeed, the building is equipped with a heat pump and an excellent CECB, allowing to limit the heating consumption.For any requests, questions, and to schedule a site visit, I am at your entire disposal:Mathis FuchsCo-founderFederal diploma as a real estate administrator078/814 96 86mathis.fuchs@immocloudsarl.chImmocloudsarl.ch
Travel time
-
1 / 13
5.5 rooms, 122m², CHF 635,000.–
Chemin de Foulaz 2, 1350 Orbe

Last available 5.5-room apartment!

New promotion located at Chemin de Foulaz 2! New, completed apartment, take advantage of acquiring the property that suits you!Apartment 8 is the last available unit!Vallorbe enjoys a perfect balance between its preserved nature and its dynamic and prosperous economic basin. The region offers numerous jobs requiring high qualifications, such as in the watchmaking sector. The proximity to nature will allow you to stroll through the forest or relax on your terrace or balcony during long summer evenings. Generosity and sustainability are the keywords of the Foulaz 2 promotion. Generous with its openings illuminating the apartments with a view of the surrounding nature. Sustainable because the project is uncompromising in terms of environmental criteria.The entrance hall offers wall cabinets, the open kitchen overlooking the dining room, living room, and balcony features high-quality appliances from the Bosch brand. The ground-floor bathroom is equipped with a shower, sink, toilet, and washing facilities. The 2nd floor offers a parental bedroom of 24 m2, a 4th bedroom, and the bathroom with a bathtub, sink, and toilet. Finally, a basement with a light point and an electrical outlet is included in the sale price.The day areas invite conviviality and relaxation with extended openings onto the external surfaces. The bedrooms are designed to offer maximum space for furnishing your home.The apartments are oriented southeast, giving a feeling of living in a villa. The south and east balconies allow you to enjoy the sun throughout the day!Outdoor and indoor parking spaces are available at an additional cost to the sale price, starting from CHF 11'500.-.For all requests, questions, and to schedule a site visit, the undersigned is at your disposal:Mathis FuchsCo-founderBrevet and diplôme fédéral078/814 96 86Mathis.fuchs@immocloudsarl.chImmocloudsarl.ch

1 / 17
4.5 rooms, 111m², CHF 749,000.–
Avenue de Lucens 15, 1510 Moudon

Unique opportunity in Moudon – superb 4.5-room attic apartment

Discover this magnificent 4.5-room attic apartment, located in the recent Quartier Saint-Michel in Moudon. Situated on the top floor of the building, this property offers generous volumes, a particularly comfortable layout, and a contemporary living environment in immediate proximity to amenities.With a living area of approximately 111 m², the apartment consists of a spacious living area including a bright living room and a fully equipped kitchen, with direct access to a pleasant balcony of 16.45 m².The sleeping area includes three bedrooms, two of which are over 14 m², as well as a rare level of equipment for this type of property: two bathrooms, one shower room, and three toilets. A private laundry room integrated into the apartment completes the ensemble.Highlights: • 4.5-room attic apartment • About 111 m² of living space • Balcony of 16.45 m² • Large living area with open kitchen • Three bedrooms • Three bathrooms • Private laundry room • Floor heating via district heating network • Triple glazing and electric shutters • eSMART home automation system • Elevator • Recent construction • Landscape-designed and largely pedestrian area • Energy efficiency CECB B/B/A The sale price of CHF 749’000.– includes: • 1 indoor parking space • 4 indoor parking spaces for bicycles Quartier Saint-Michel benefits from a practical location in Moudon, close to shops, schools, public transport, and main road axes.A rare opportunity for those seeking a top-floor apartment, recent, spacious, and perfectly equipped.

Travel time
-

Suggested properties for you based on search results

Other interesting objects