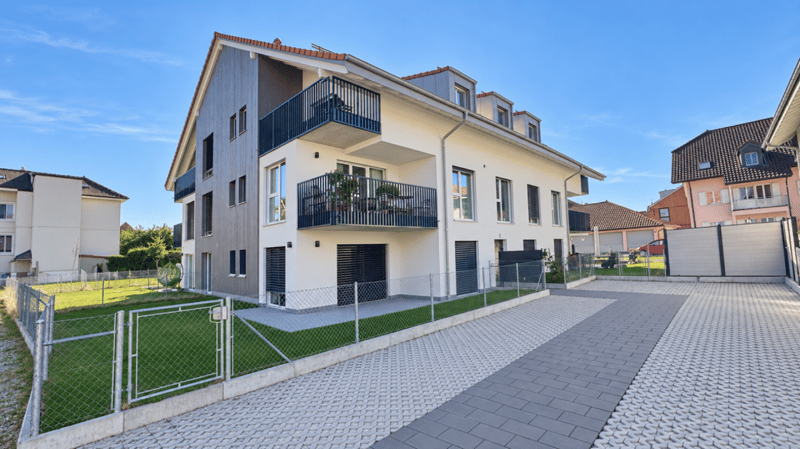
"4.5-room apartment in like-new condition - built in 2023 - 2 parking spaces."
Address
Rue de la Bergerie, 1530 PayerneTravel time
- 12 min.Station: Payerne
Surrounding information
Pharmacy
7 min.Amavita AlphaSchool
6 min.Collège Derrière la TourSupermarket
6 min.DennerPublic Transport
9 min.Simplon
Times refer to the route on foot.
Price
- Purchase price:
- CHF 710,000.–
- Notify on price drop
Main information
- Availability:
- By agreement
- Type:
- Apartment
- No. of rooms:
- 4.5
- Number of bathrooms:
- 2
- Floor:
- 1
- Surface living:
- 92 m2
- Year built:
- 2023
Characteristics
Pets allowed
Balcony / Terrace
Washing machine
Tumble dryer
Cable TV
Wheelchair access
Quiet neighborhood
Child-friendly
Parking space
E-charging station
Elevator
Documents (0)
Description
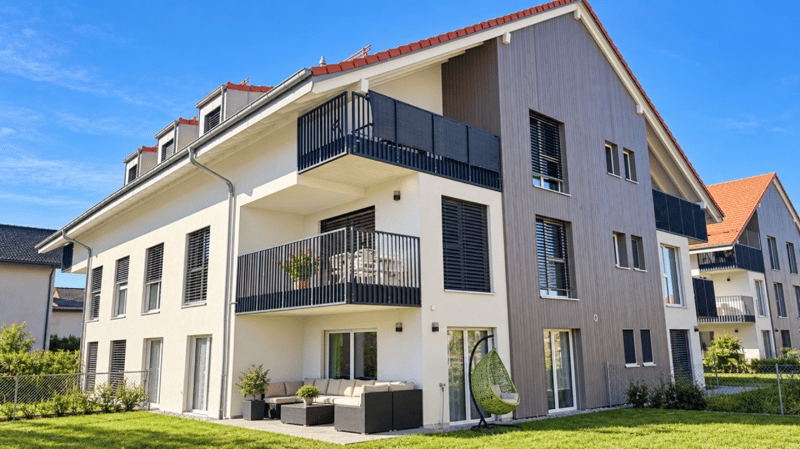
4.5-room apartment in like-new condition - built in 2023 - 2 parking spaces.
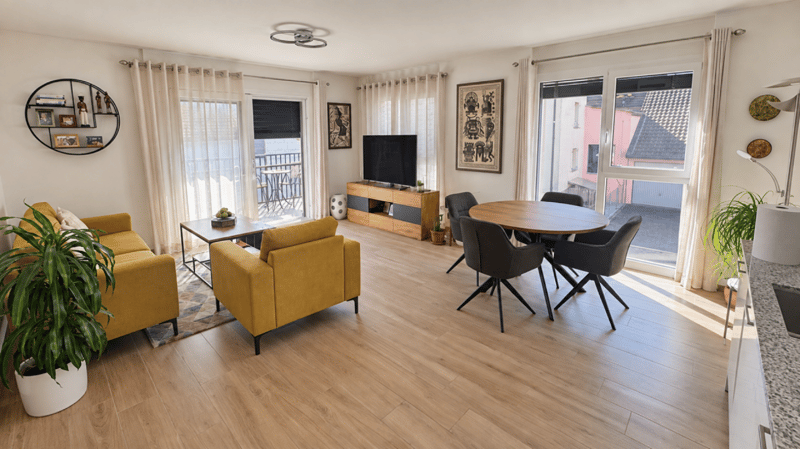
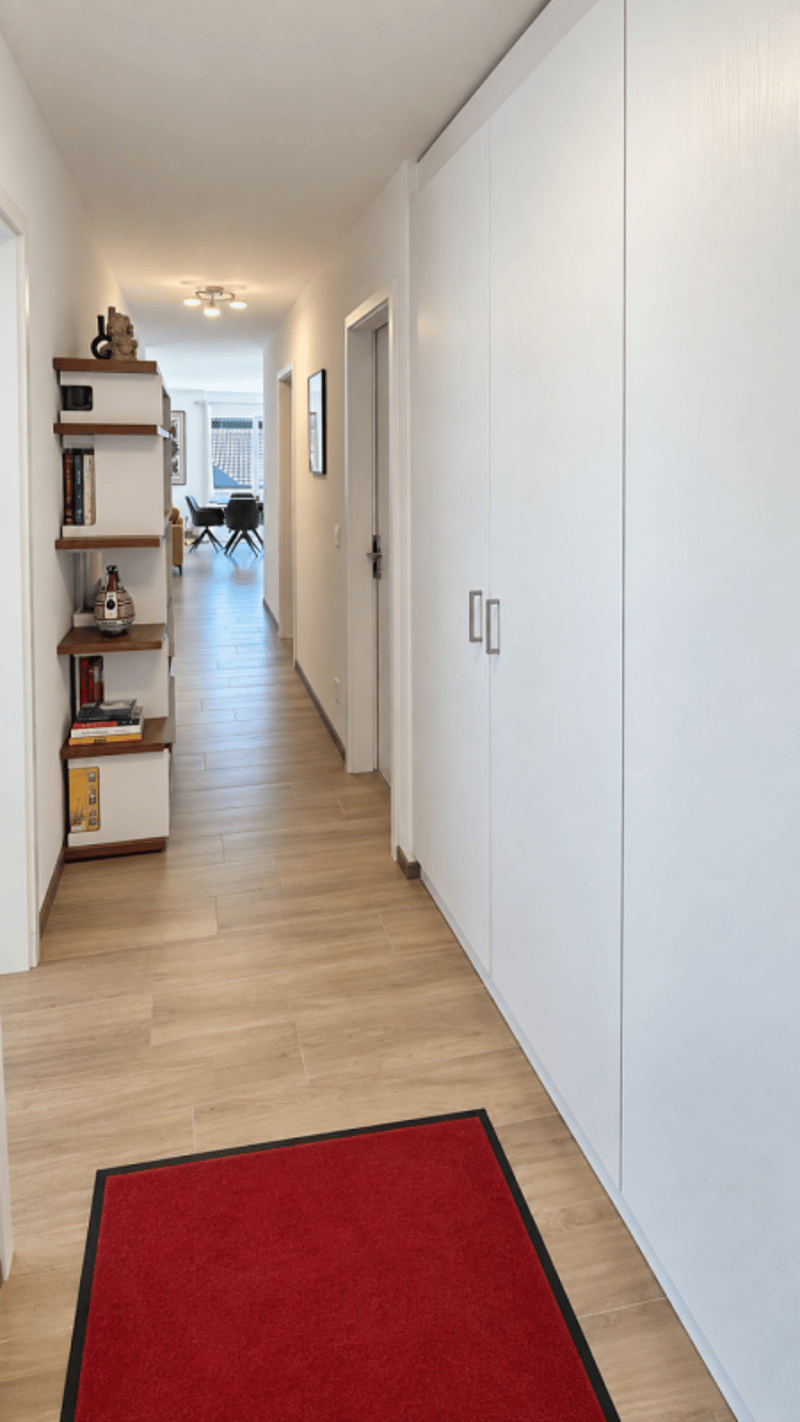
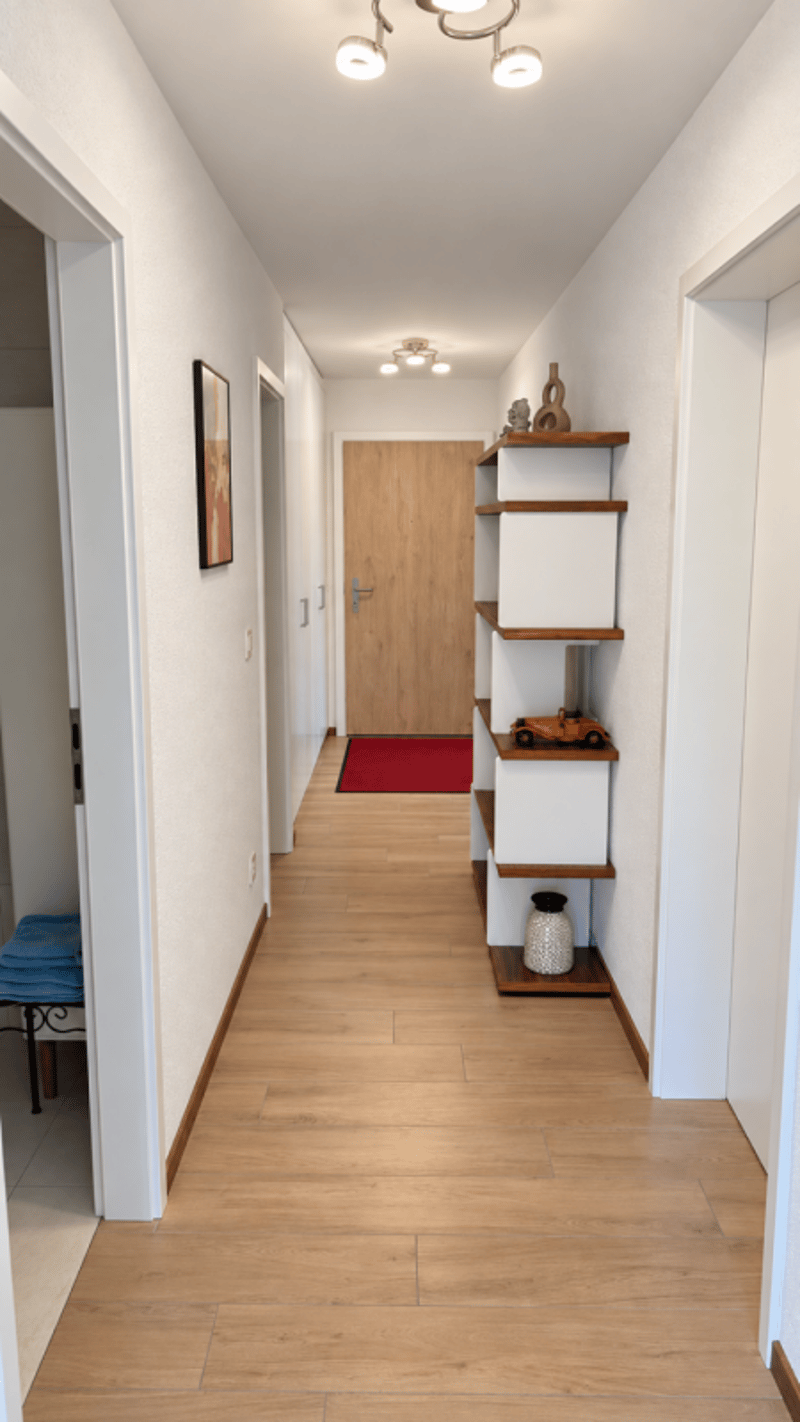
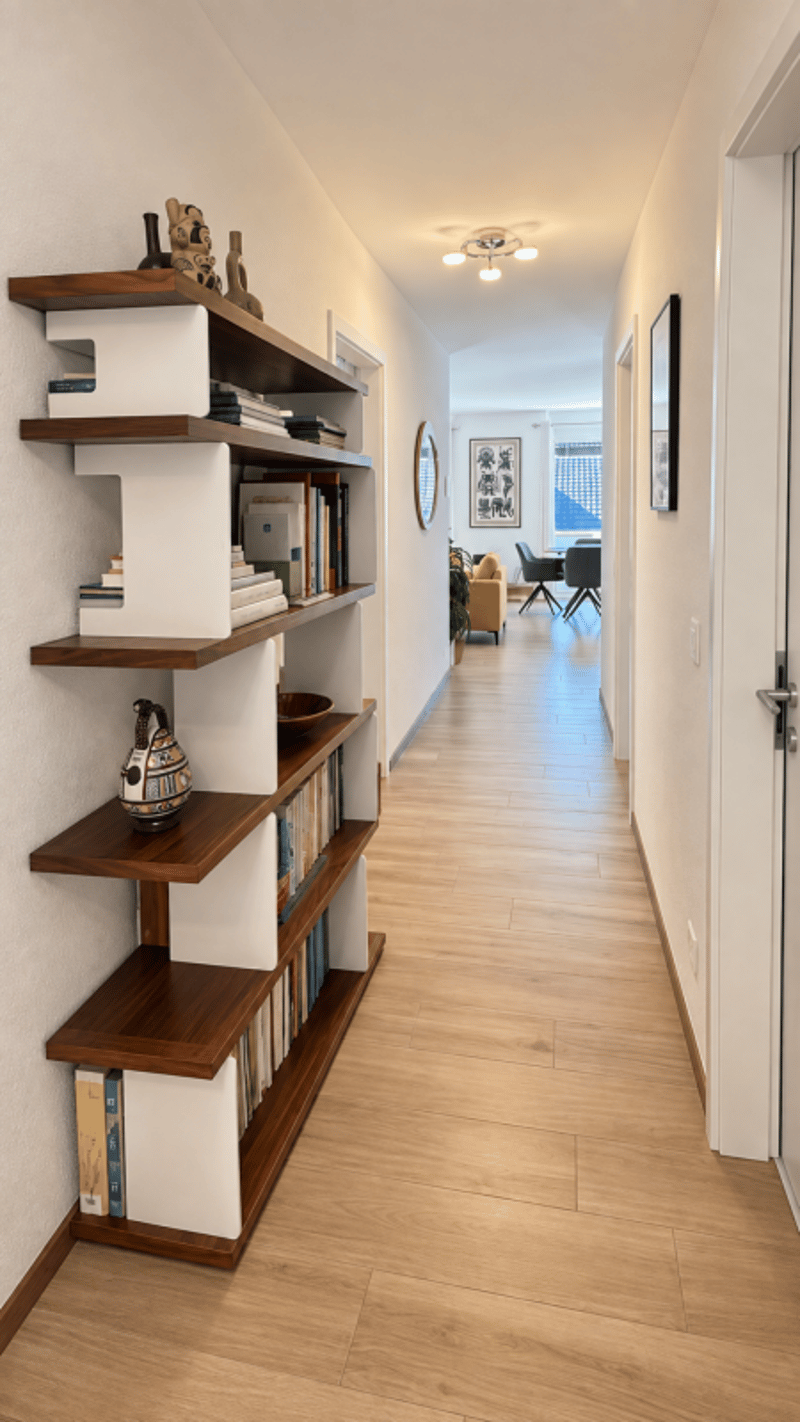
Discover this superb 4.5-room apartment, located on the 1st floor of a recently built condominium completed in 2023, accessible by elevator and adapted for people with limited mobility.
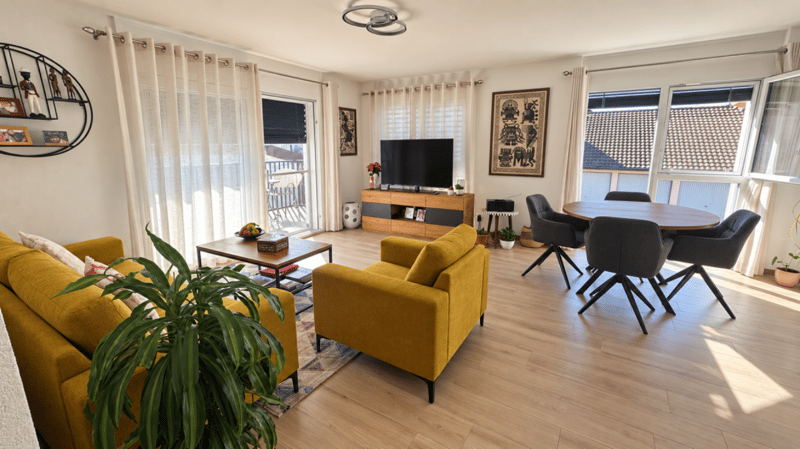
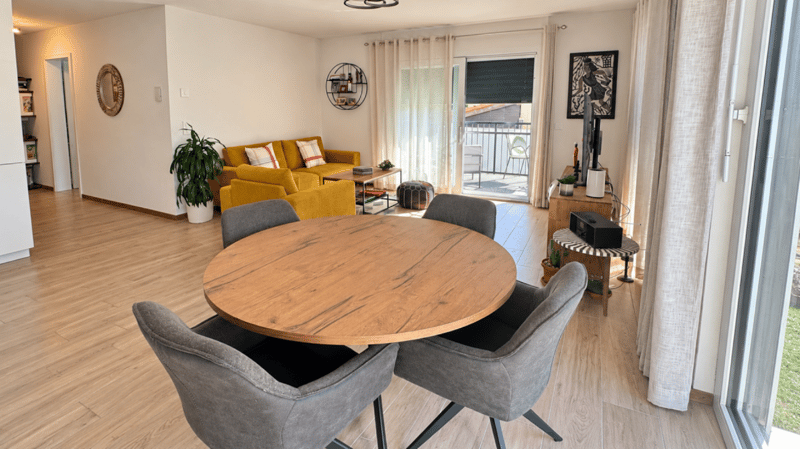
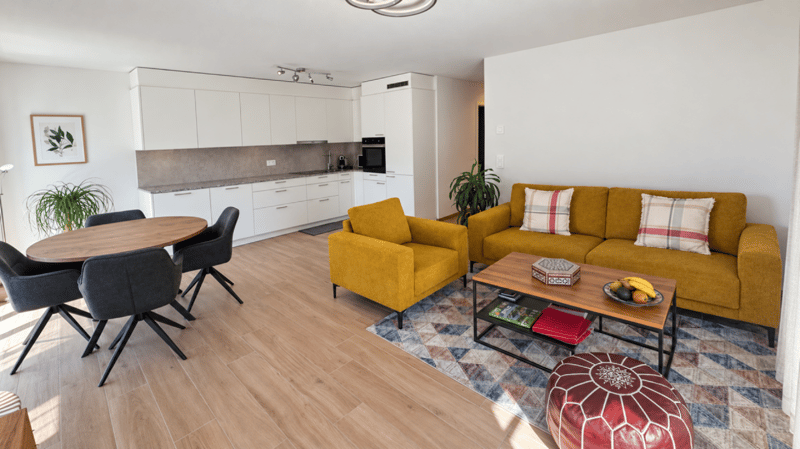
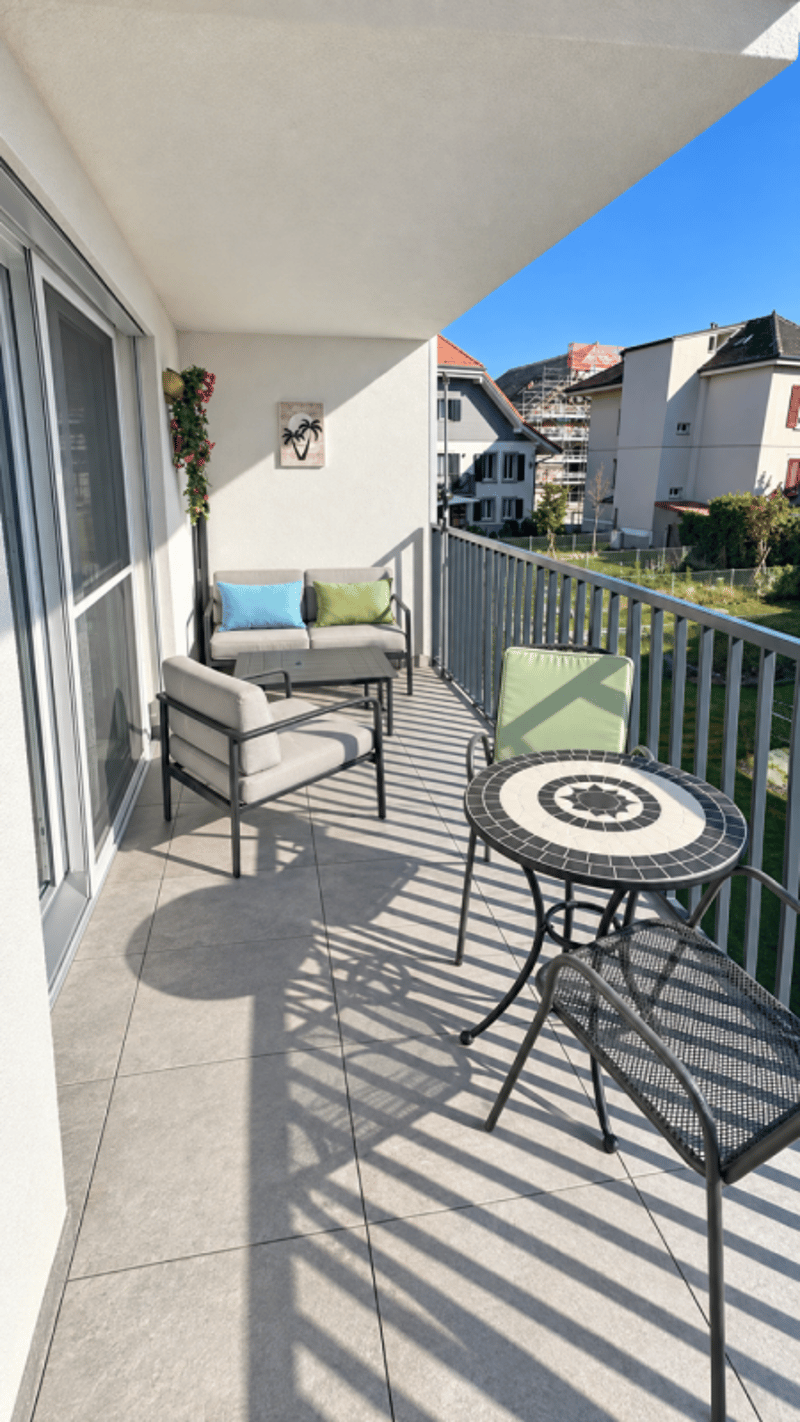
With a living area of 92.10 m², complemented by an approximately 9 m² east-facing balcony, this apartment charms with its spacious layout, abundant natural light, and high-quality finishes.
Purchased off-plan by its current owners, it has benefited from numerous upgrades and improvements, which now give it a level of finish superior to the development's original standard. The entire unit is perfectly maintained and is in near-new condition.
A Modern and Inviting Living Space
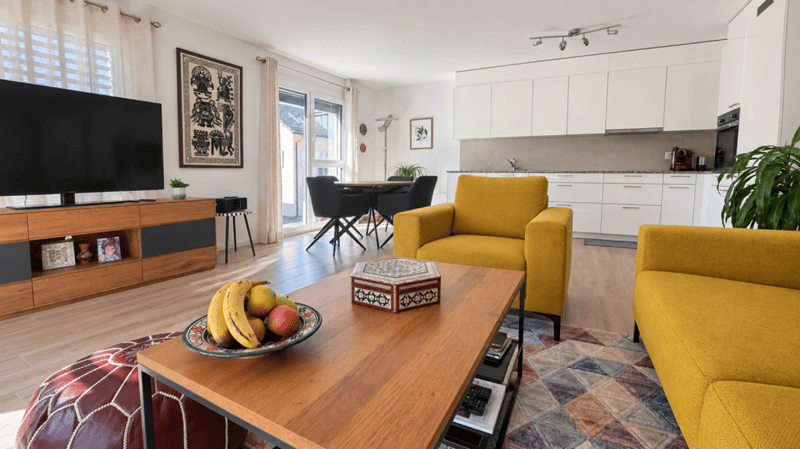
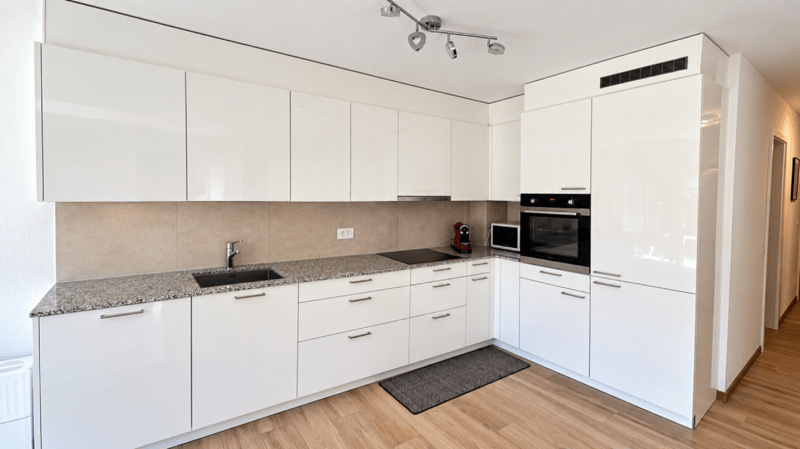
The heart of the apartment consists of a spacious living-dining room, which opens widely onto the balcony, and a contemporary kitchen that is seamlessly integrated into the living area.
The kitchen is fully equipped with an induction cooktop, a built-in oven at eye level, a dishwasher, a refrigerator, a freezer with drawers, granite countertops, and ample storage space.
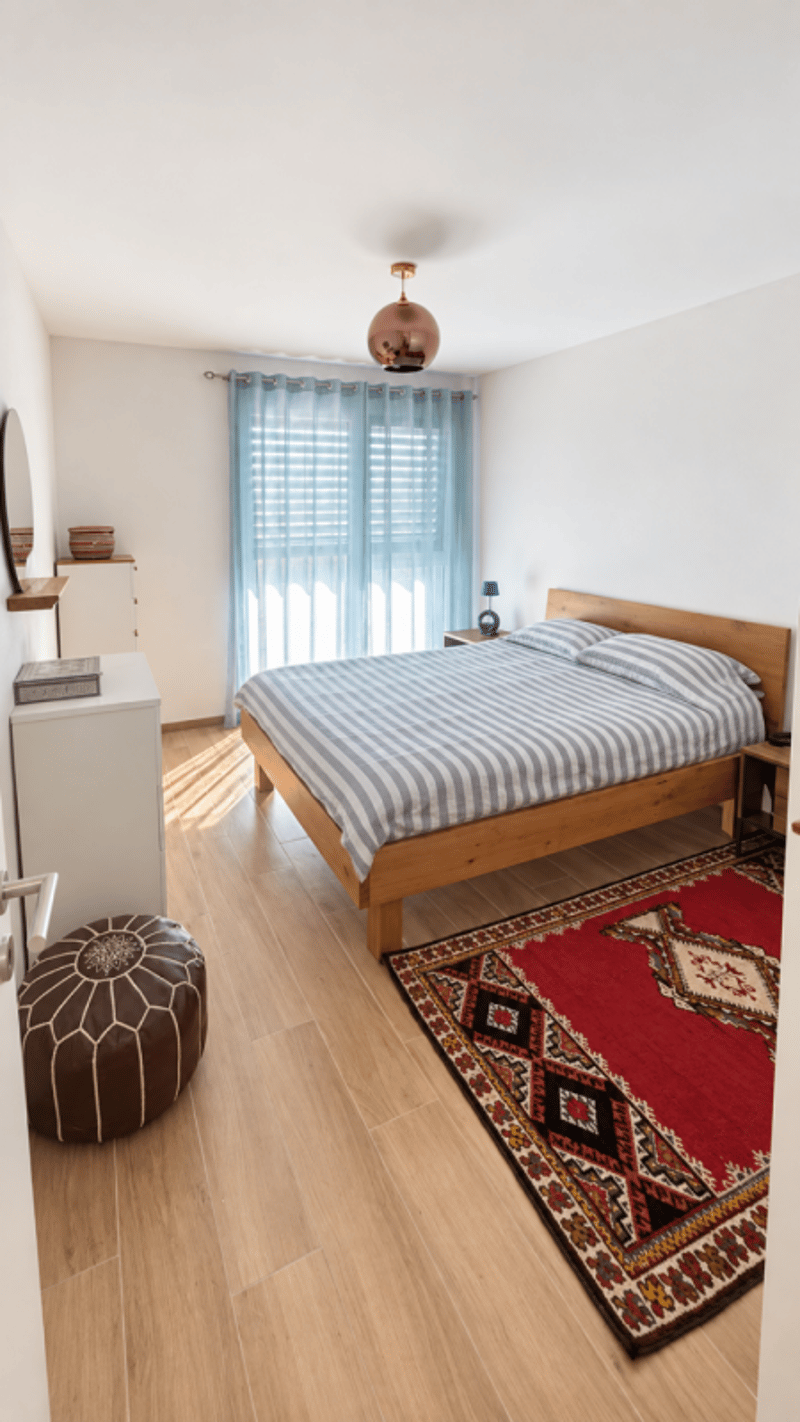
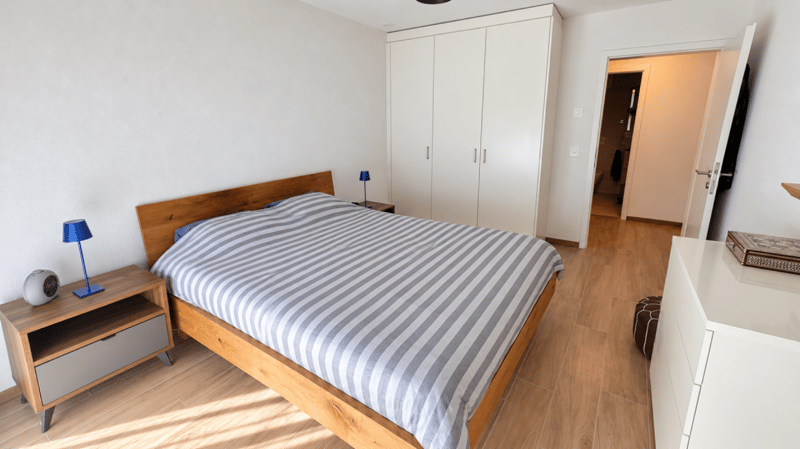
The tile floors with a wood-grain finish add warmth and elegance while offering the benefits of a particularly low-maintenance surface.
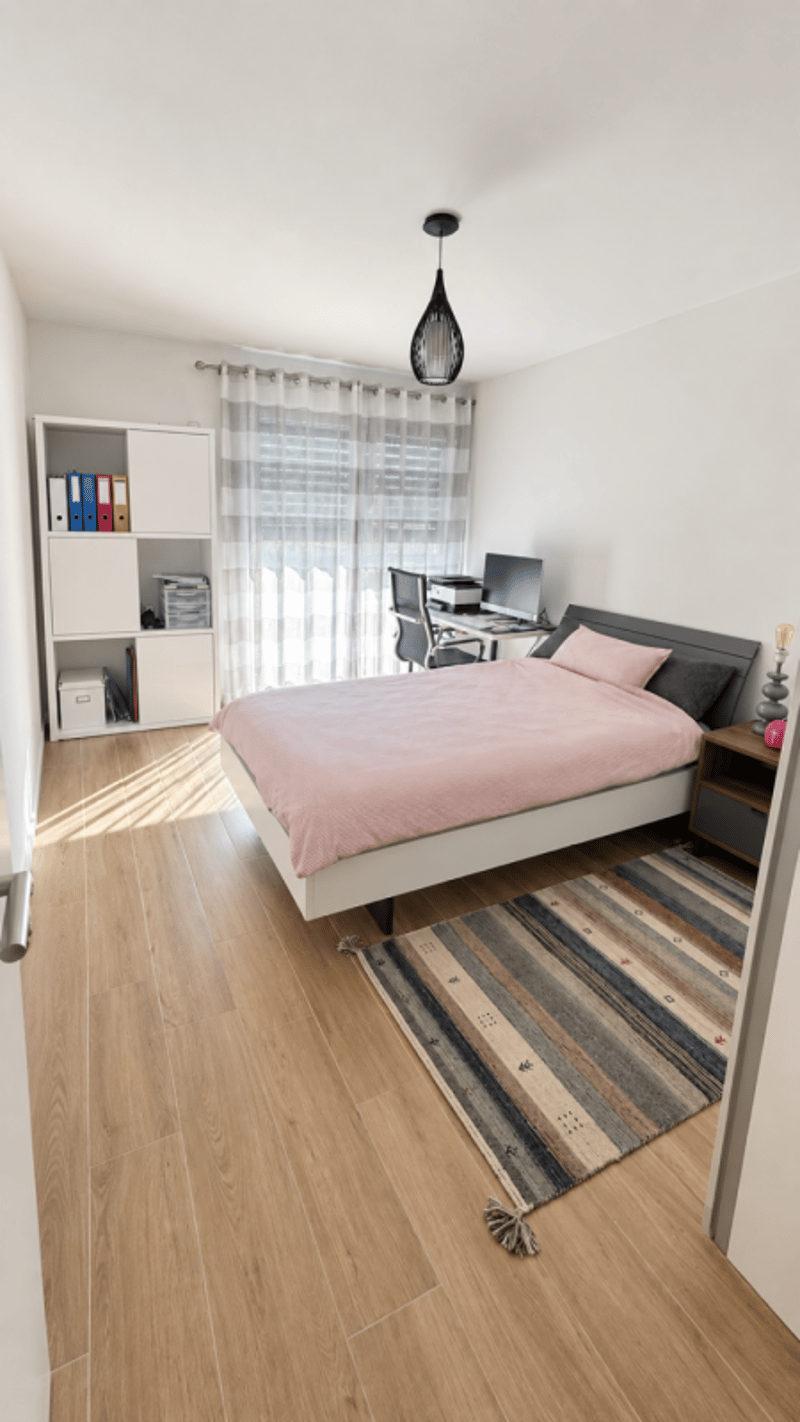
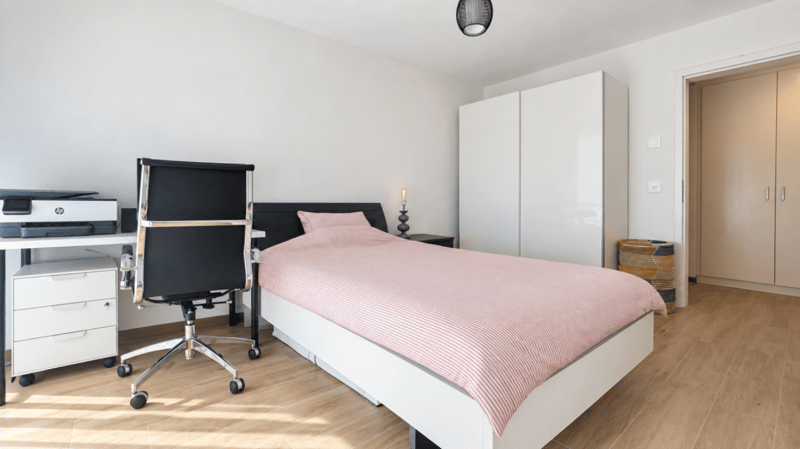
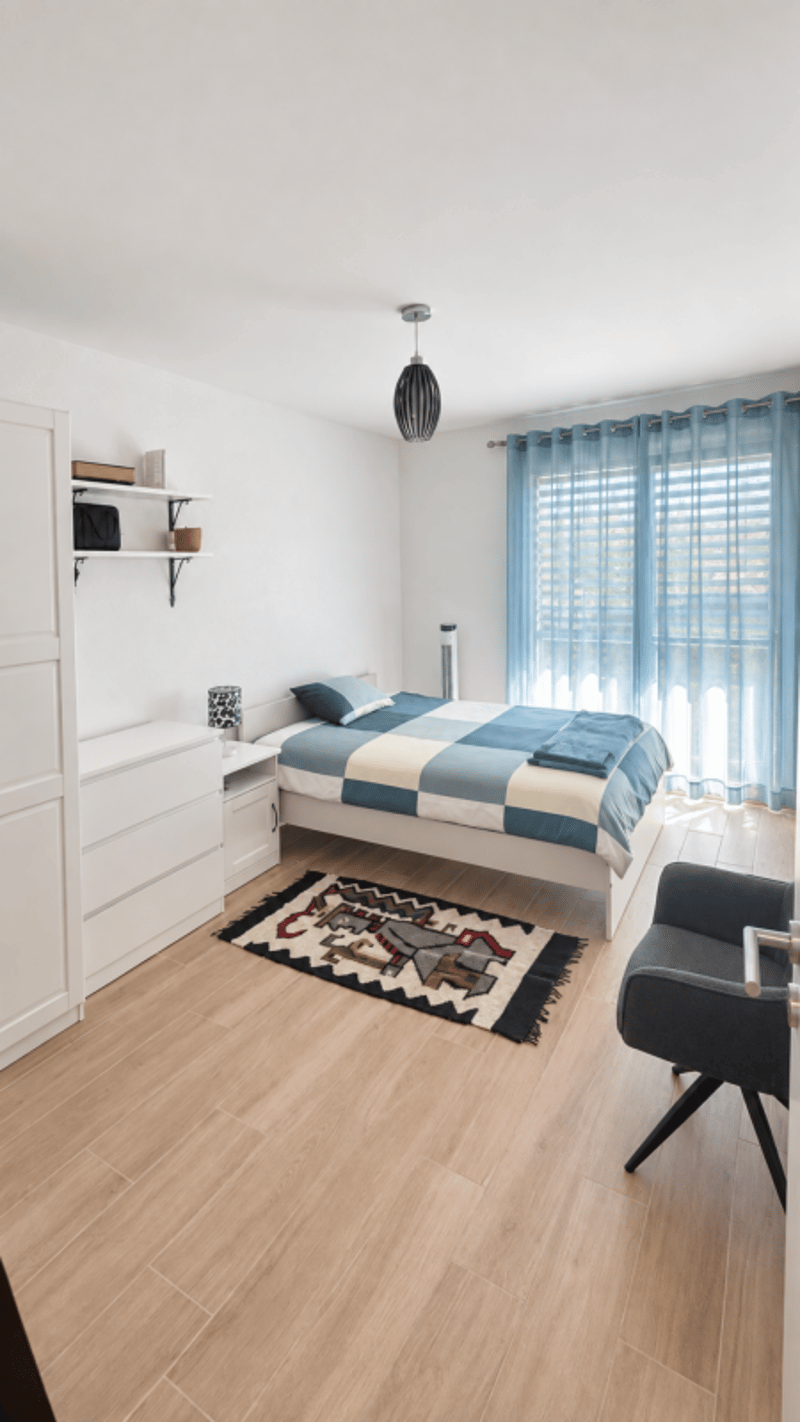
The sleeping area includes three beautiful bedrooms, providing ample space to comfortably accommodate a family, as well as the option to set up a guest room or an office.
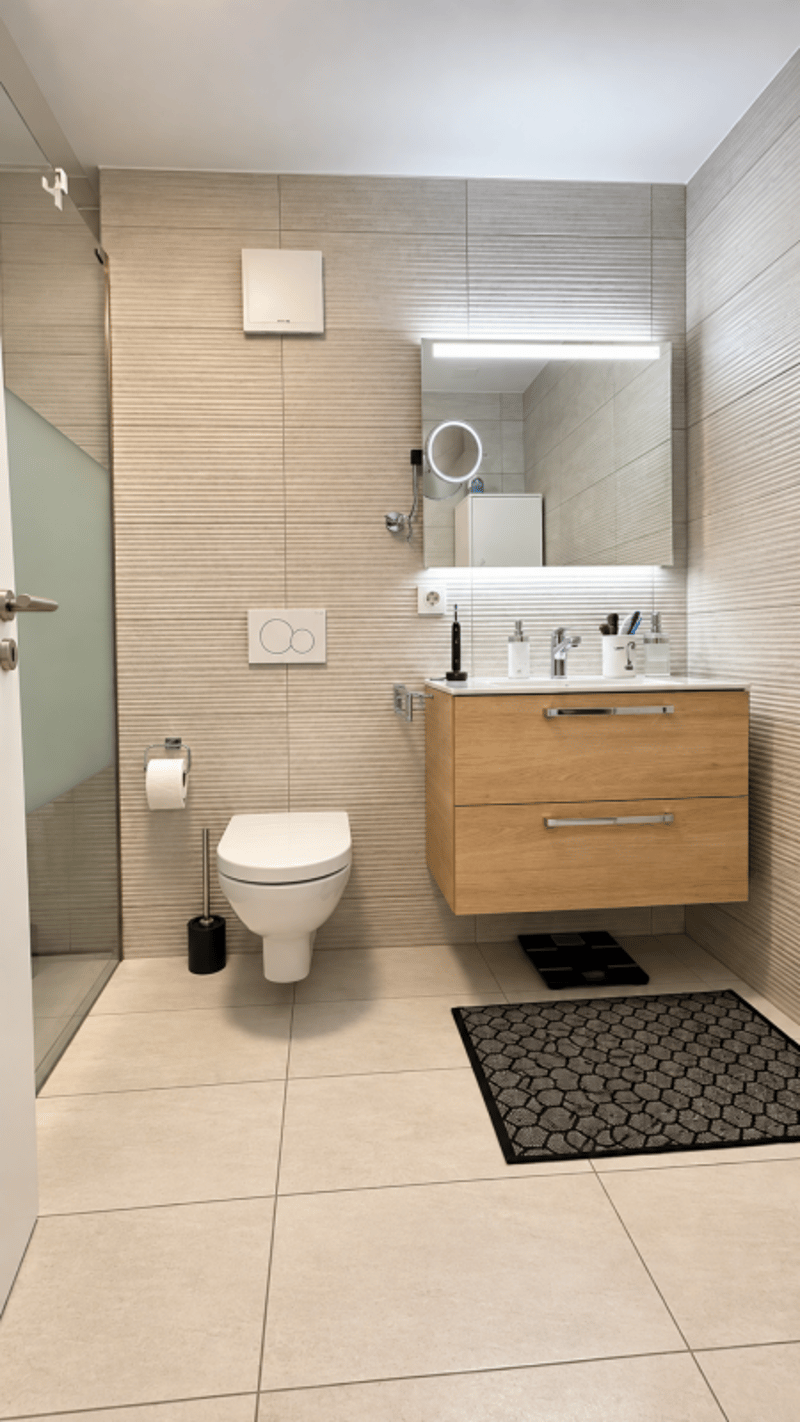
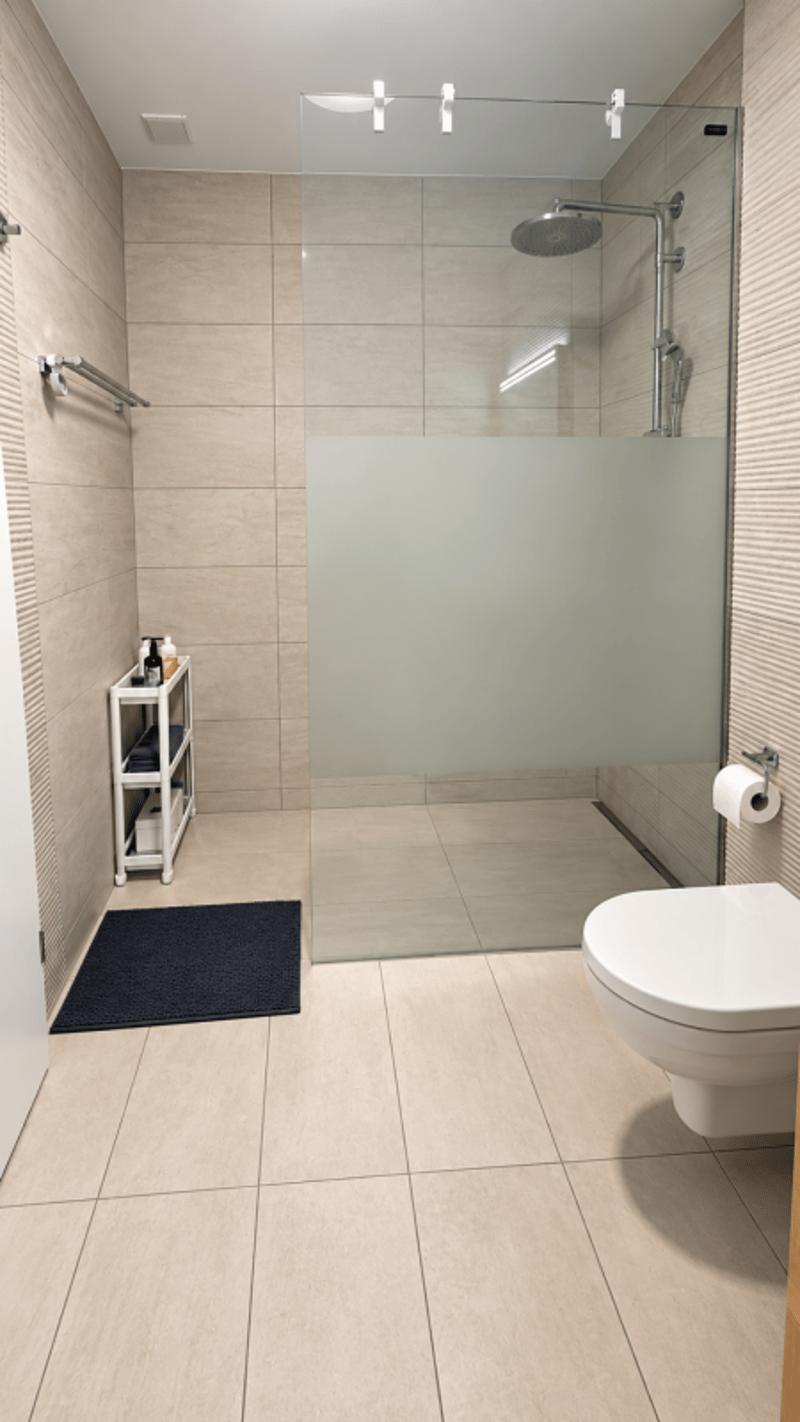
The bathroom features a large walk-in shower, a vanity unit, and a toilet. The layout allows for the possibility of replacing the shower with a bathtub, if desired.
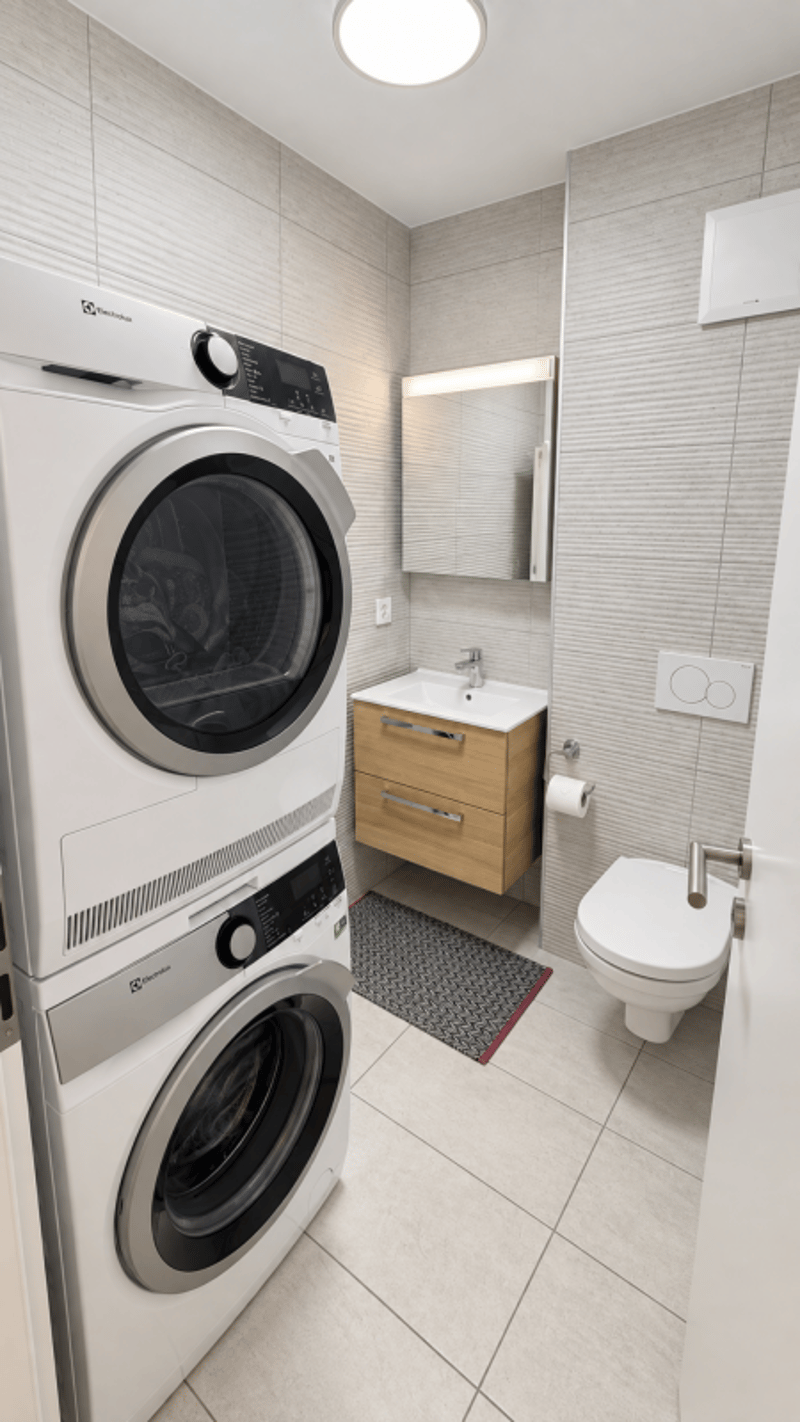
A separate guest restroom, equipped with connections for a washer and dryer, thoughtfully completes the layout.
New Construction and Reasonable Maintenance Fees
Built in 2023, the building meets contemporary energy standards and features underfloor heating, as well as solar thermal and photovoltaic panels.
The double-glazed PVC windows are equipped with manual blinds and mosquito screens.
The homeowners' association fees are particularly reasonable for a new building, at approximately CHF 300.- per month, including the renovation fund.
A private storage unit of approximately 9 m² with an electrical outlet provides much-appreciated additional storage space.
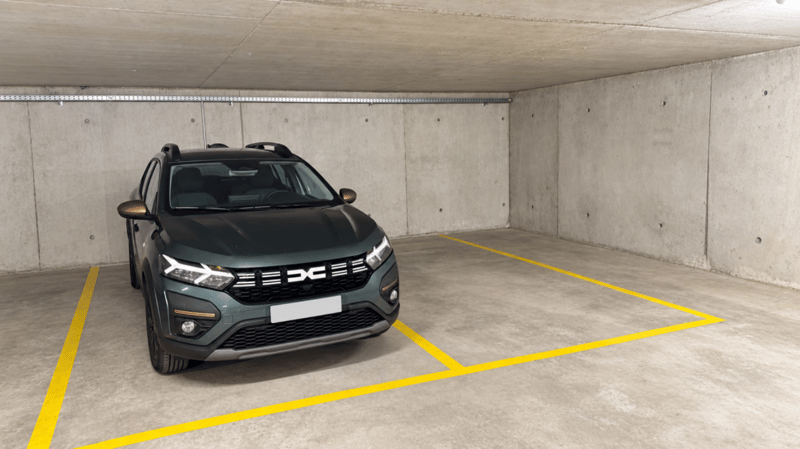
Finally, a particularly sought-after feature: the apartment comes with two parking spaces in the underground garage, one of which is equipped with an electric charging station.
A move-in-ready apartment combining modern comfort, excellent build quality, low maintenance fees, and a particularly comprehensive range of amenities. An ideal opportunity for buyers seeking the benefits of a new home without having to wait for a new development to be built.
Sale price: CHF 710,000.-
2 parking spaces in the underground garage: CHF 70,000.-
Total sale price: CHF 780,000.-
Availability to be arranged
Contact us today to schedule a tour and discover this exceptional property.
Contact and information:
Patrick Darbois
079/ 688 91 42 / patrick@pdarboisimmobilier.ch
www.darboisrealestate.ch
Mortgage Calculator
From dream house to home ownership: the mortgage calculator can help you estimate the affordability of this property.

Create an account for more options
Create your account to manage your favorites across all devices, keep track of your search alerts, and never miss an update. Everything you need for your home search, all in one place!


- Listing ID
- 4003496171
- Object ref.
- 4e5df469-b747-11f1-b4f8-0e90ca4da74f