






















Other interesting objects
- Maisonette / Duplex buy: Payerne
- Attic flat buy: Payerne
- Studio buy: Payerne
- Roof flat buy: Payerne
- Terrace flat buy: Payerne
- Loft buy: Payerne
- Single house buy: Payerne
- Villa buy: Payerne
- Chalet buy: Payerne
- Bifamiliar house buy: Payerne
- Farm house buy: Payerne
- Rustic house buy: Payerne
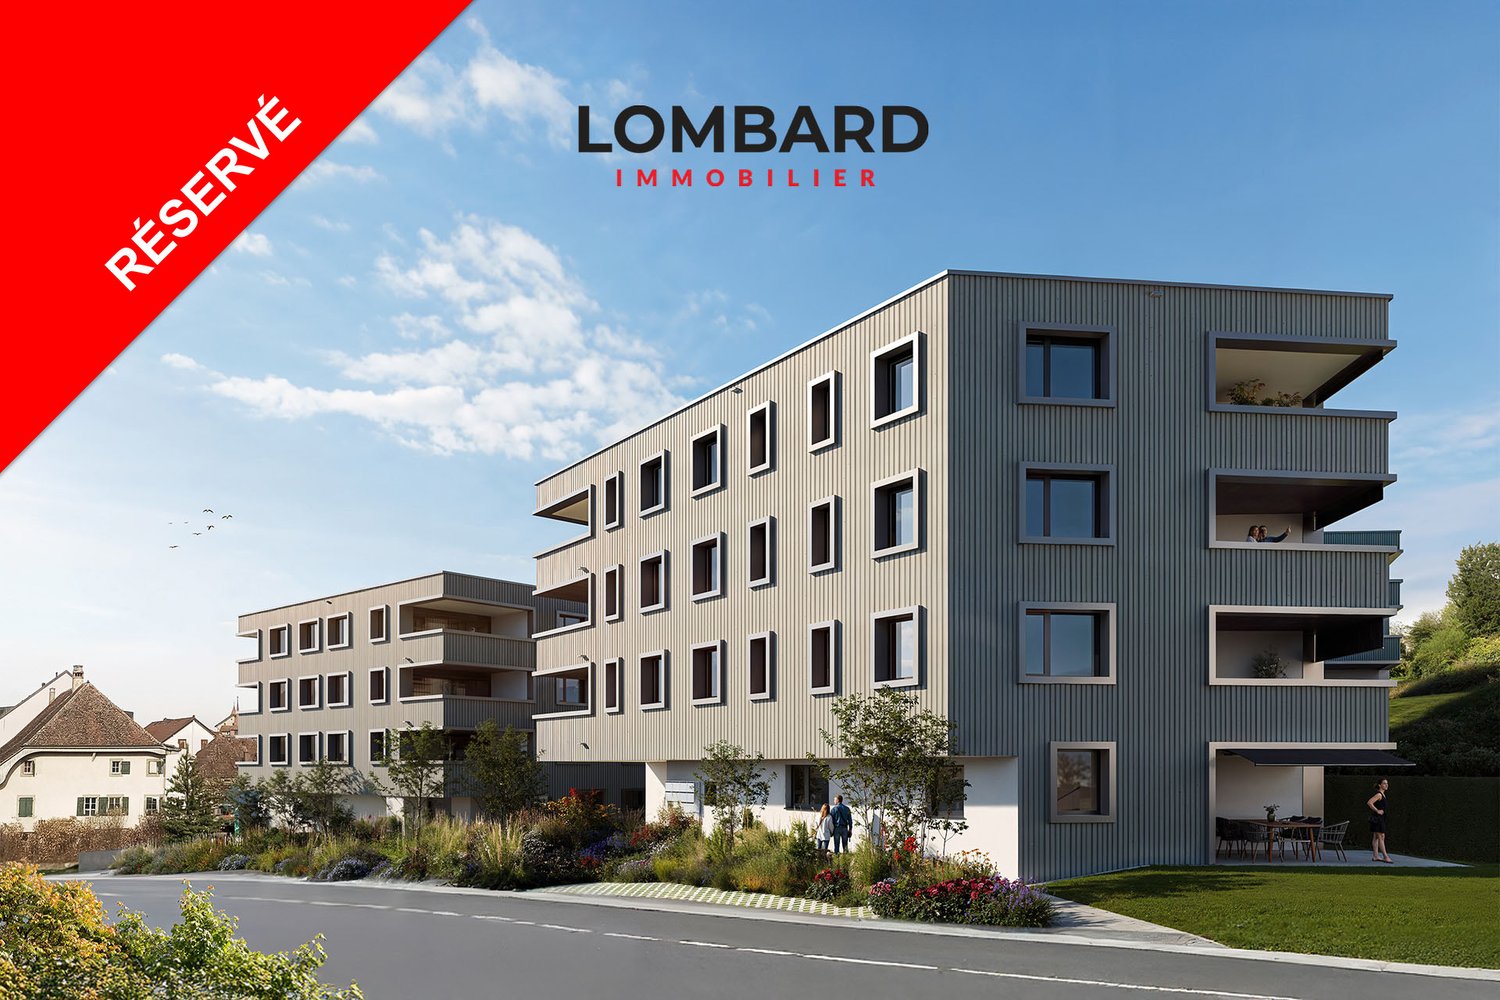
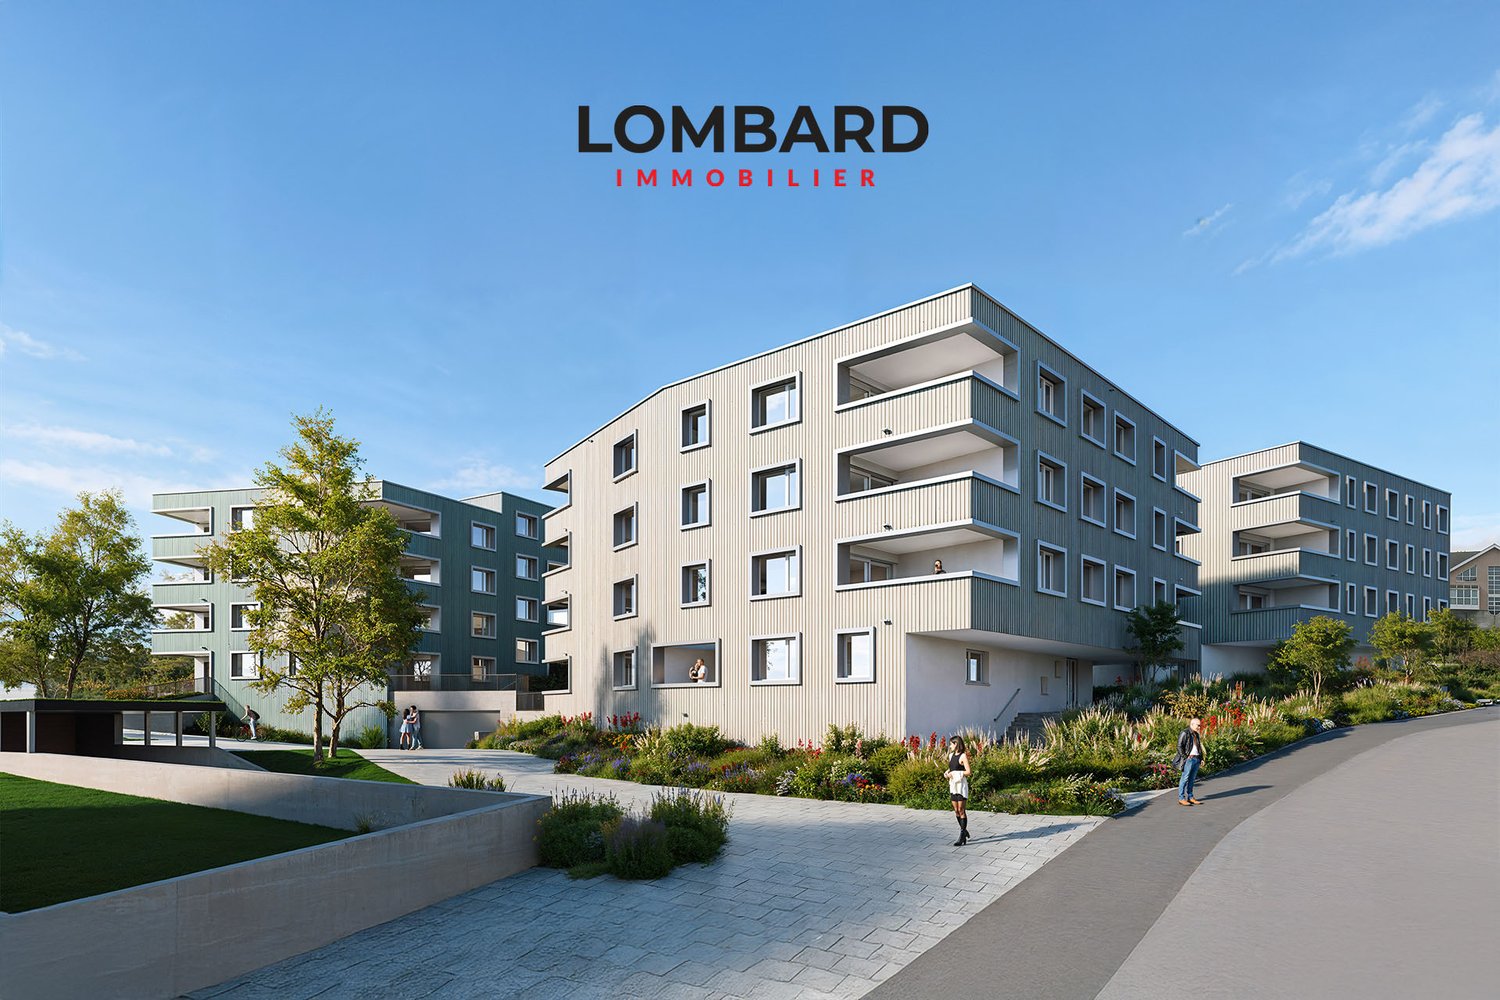
- New building projects to buy: Payerne
- Maisonette / Duplex rent: Payerne
- Attic flat rent: Payerne
- Studio rent: Payerne
- Single Room rent: Payerne
- Roof flat rent: Payerne
- Terrace flat rent: Payerne
- Loft rent: Payerne
- Single house rent: Payerne
- Villa rent: Payerne
- Chalet rent: Payerne
- Bifamiliar house rent: Payerne
- Farm house rent: Payerne
- Rustic house rent: Payerne
- Flats for rent: Payerne
- Houses for rent: Payerne
- Avenches
- Bellerive VD
- Brenles
- Bussy-sur-Moudon
- Cerniaz VD
- Chabrey
- Champtauroz
- Chavannes-sur-Moudon
- Chesalles-sur-Moudon
- Chevroux
- Combremont-le-Grand
- Combremont-le-Petit
- Constantine
- Corcelles-le-Jorat
- Corcelles-près-Payerne
- Cotterd
- Cremin
- Cudrefin
- Curtilles
- Dompierre VD
- Donatyre
- Faoug
- Forel-sur-Lucens
- Grandcour
- Granges-près-Marnand
- Henniez
- Hermenches
- Lovatens
- Lucens
- Marnand
- Missy
- Montmagny
- Moudon
- Mur (Vully) VD
- Oleyres
- Oulens-sur-Lucens
- Prévonloup
- Ropraz
- Rossenges
- Rossens VD
- Salavaux
- Sarzens
- Sassel
- Sédeilles
- Seigneux
- Syens
- Trey
- Treytorrens (Payerne)
- Vallamand
- Vers-chez-Perrin
- Villars-Bramard
- Villars-le-Comte
- Villars-le-Grand
- Villarzel
- Vucherens
- Vulliens