Quick Filters for your search

Quick-filters

We show you quick-filters based on the most used filters by location.

By using these, you can enhance your search experience by finding new and interesting properties to your likings.

5 results - Properties for sale: Champtauroz

1 / 10
  • Garage
5.5 rooms160m²CHF 920,000.–
Le Pontet 2, 1537 Champtauroz

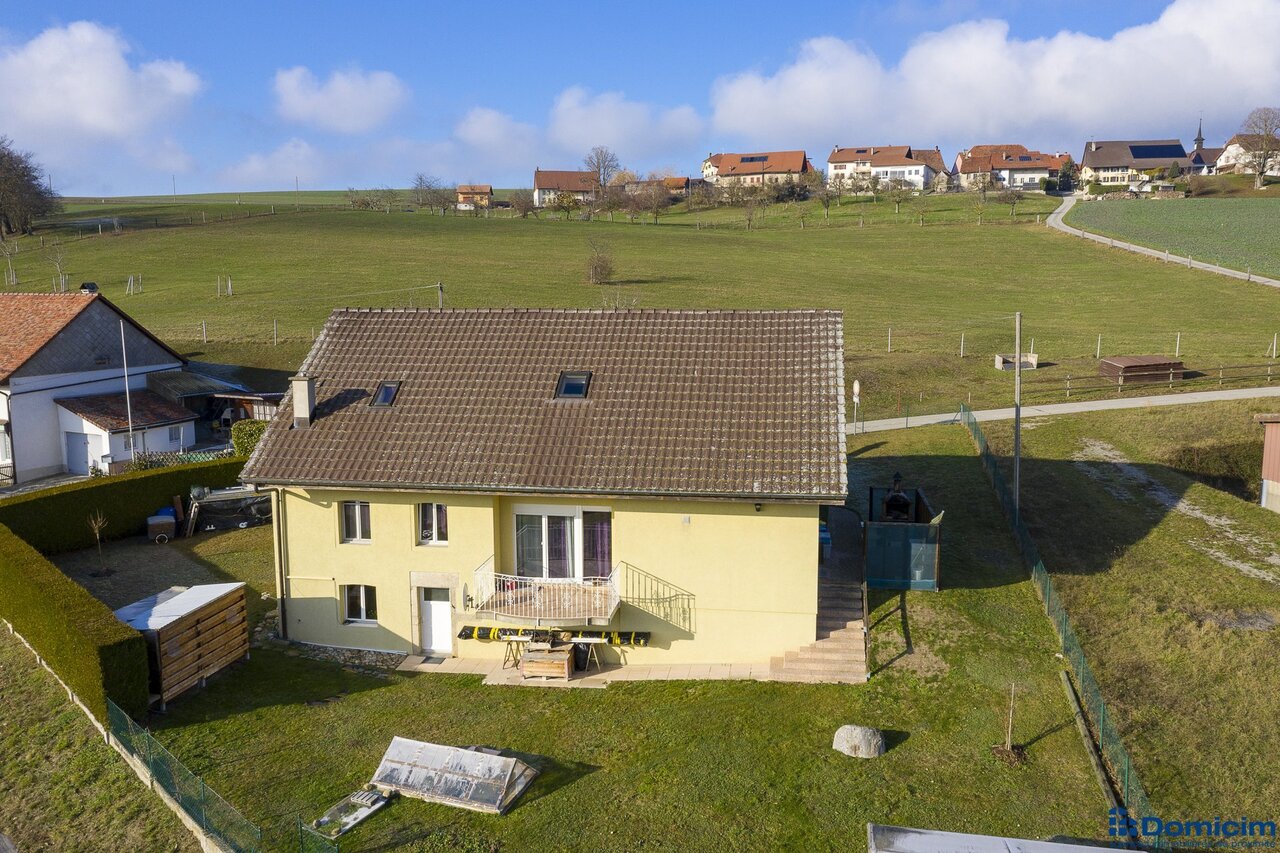
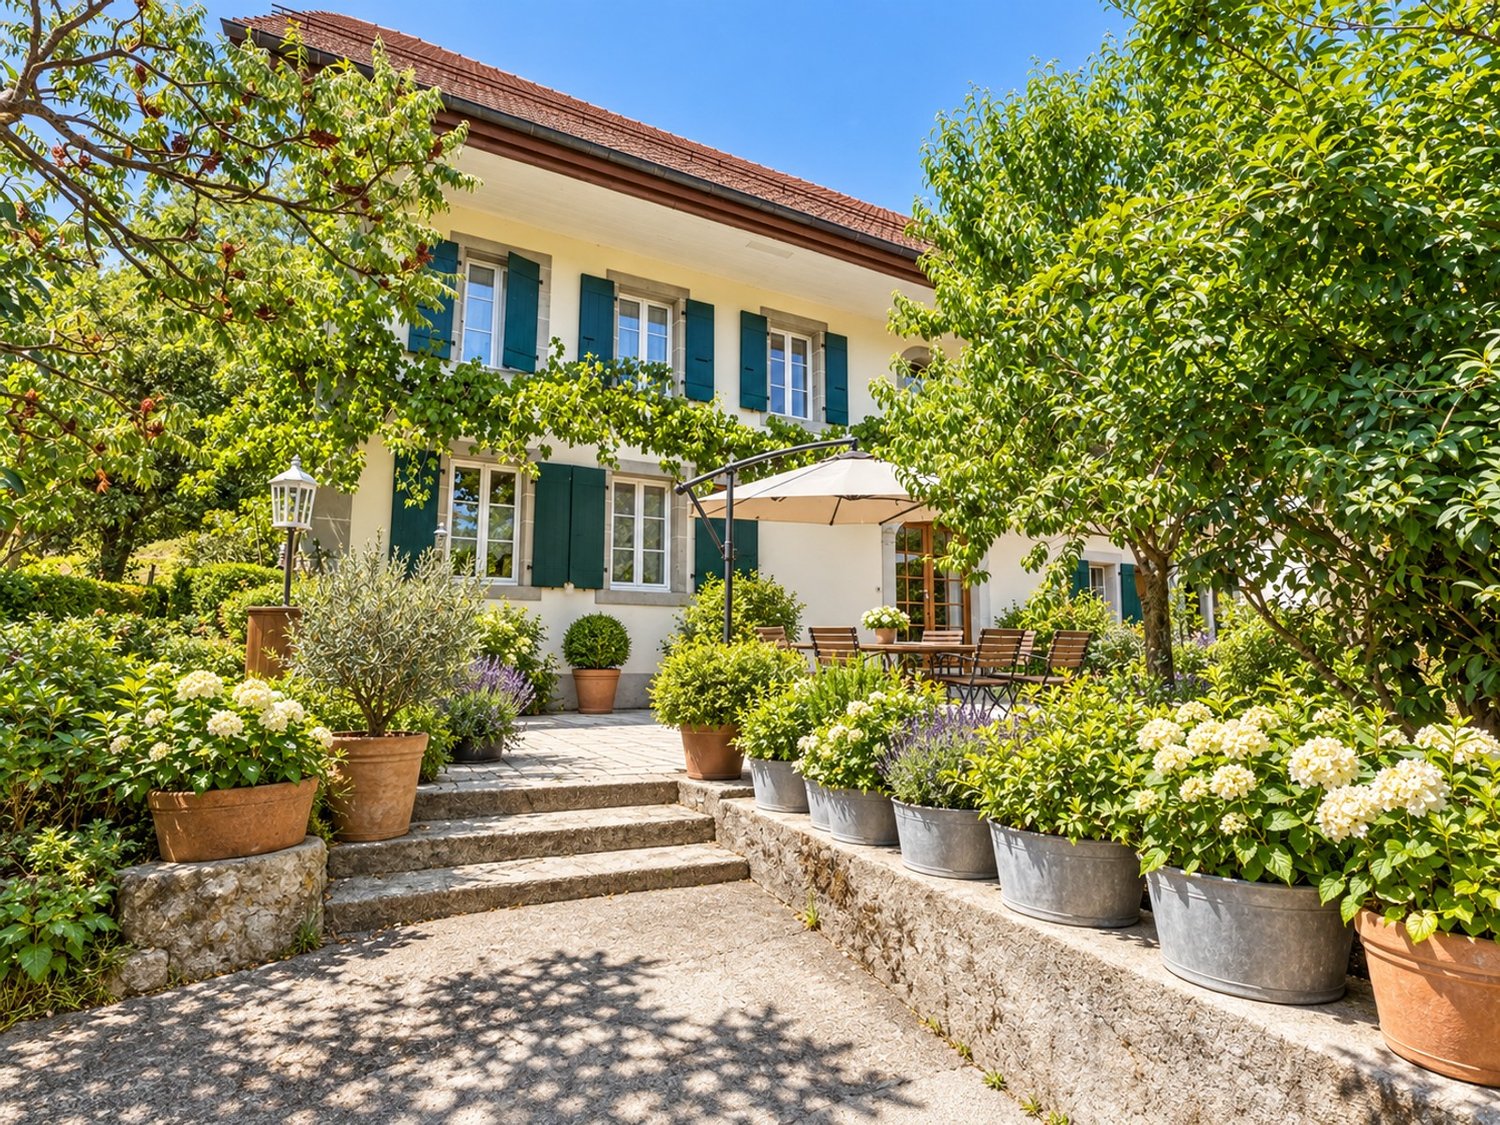
Renovated 5.5-room farmhouse in the heart of nature

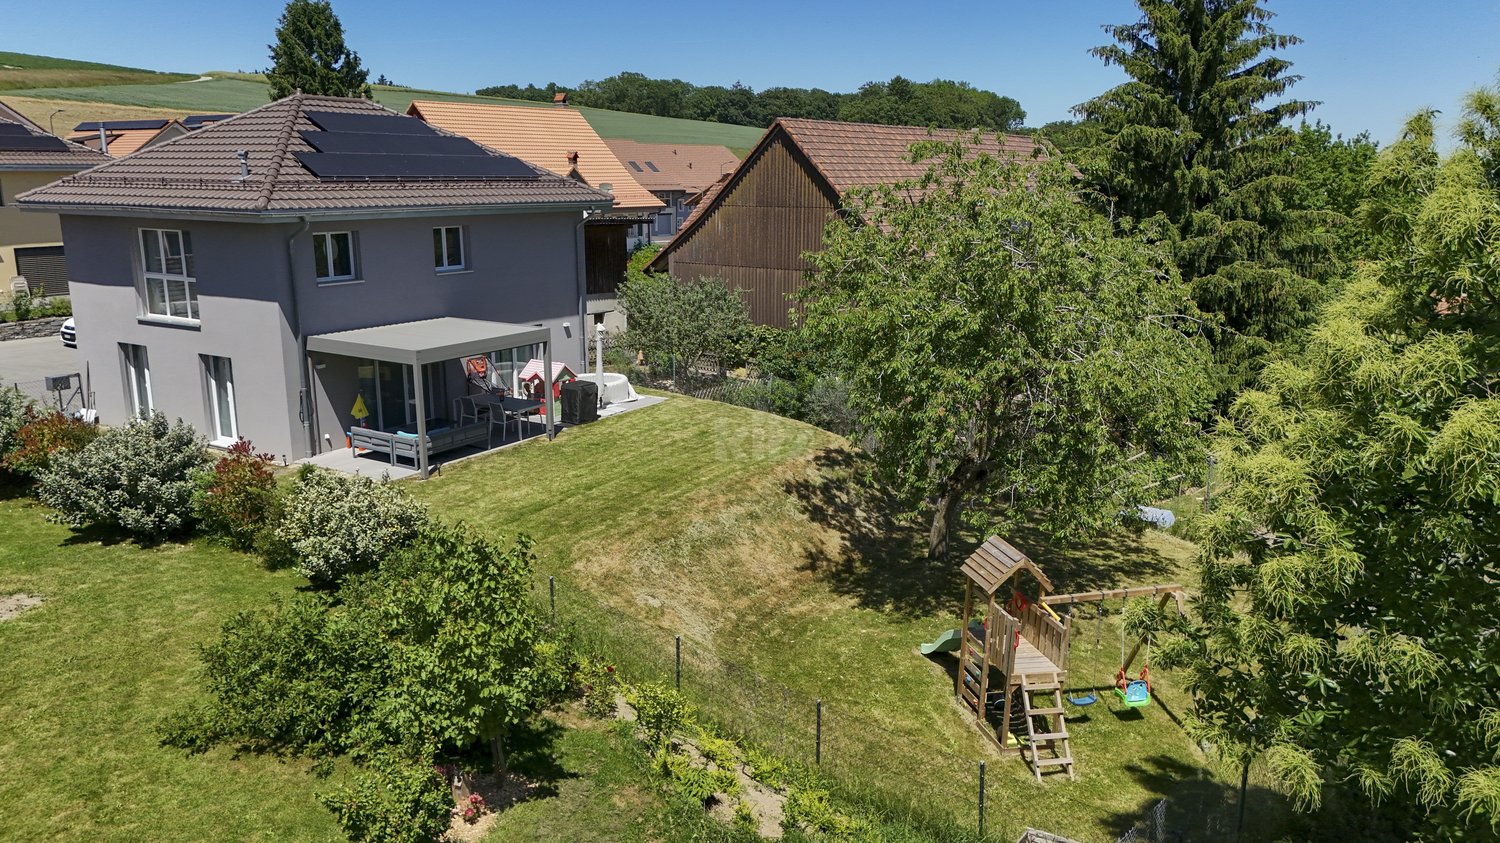
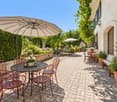
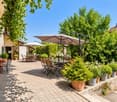
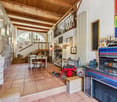
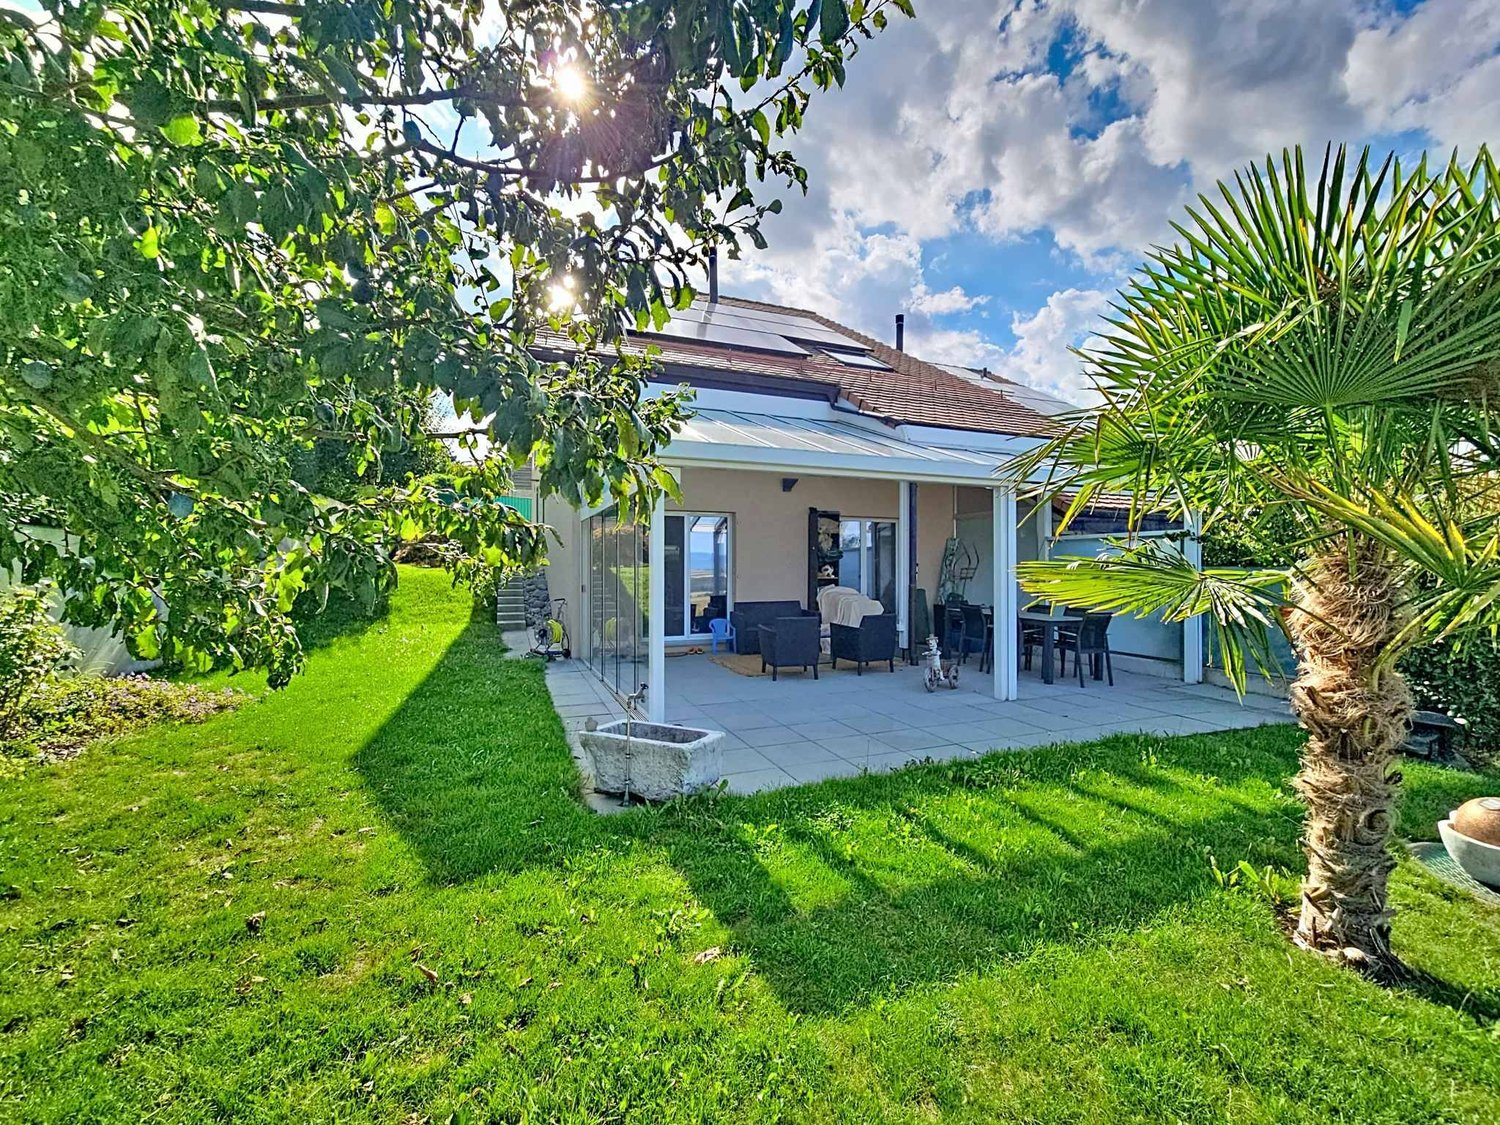
Champtauroz is a charming Vaudois commune offering a peaceful and green living environment, in the heart of the Broye campaign. Ideally located between Yverdon-les-Bains and Payerne, it seduces with its authenticity, tranquility, and proximity to amenities. An ideal environment for nature and serenity lovers.Built in 1850, this farmhouse surrounded by meadows has been entirely renovated and expanded in 2009. With a completely modern appearance, it has kept some of its original beams, giving it a nice character.When parking in front of the entrance, you can hear the sound of the fountain, fed by a spring. Inside, a spacious living hall welcomes us and distributes to a visitor's toilet and the very large parental suite with shower/toilet and double sink.Then, the spacious living room with fireplace and remarkable ceiling height (opening up to the ridge) unfolds. The south-facing window provides access to a pleasant balcony, from which the view of the surrounding countryside is perfectly clear. The kitchen is located in the extension, also spacious, and currently has a table for 6 people. The garage is accessible from here, as well as access to a terrace on the east side, which leads, via a staircase, to the large lawn garden.Upstairs, we benefit from an open space of the mezzanine type, which distributes to 3 bedrooms. A very comfortable bathroom with shower, bathtub, toilet, and double sink completes the night area.Finally, the basement still offers a cellar and the technical room.

  • Garage
Travel time
-
1 / 13
Price on request
Route d'Estavayer 12-14, 1537 Champtauroz

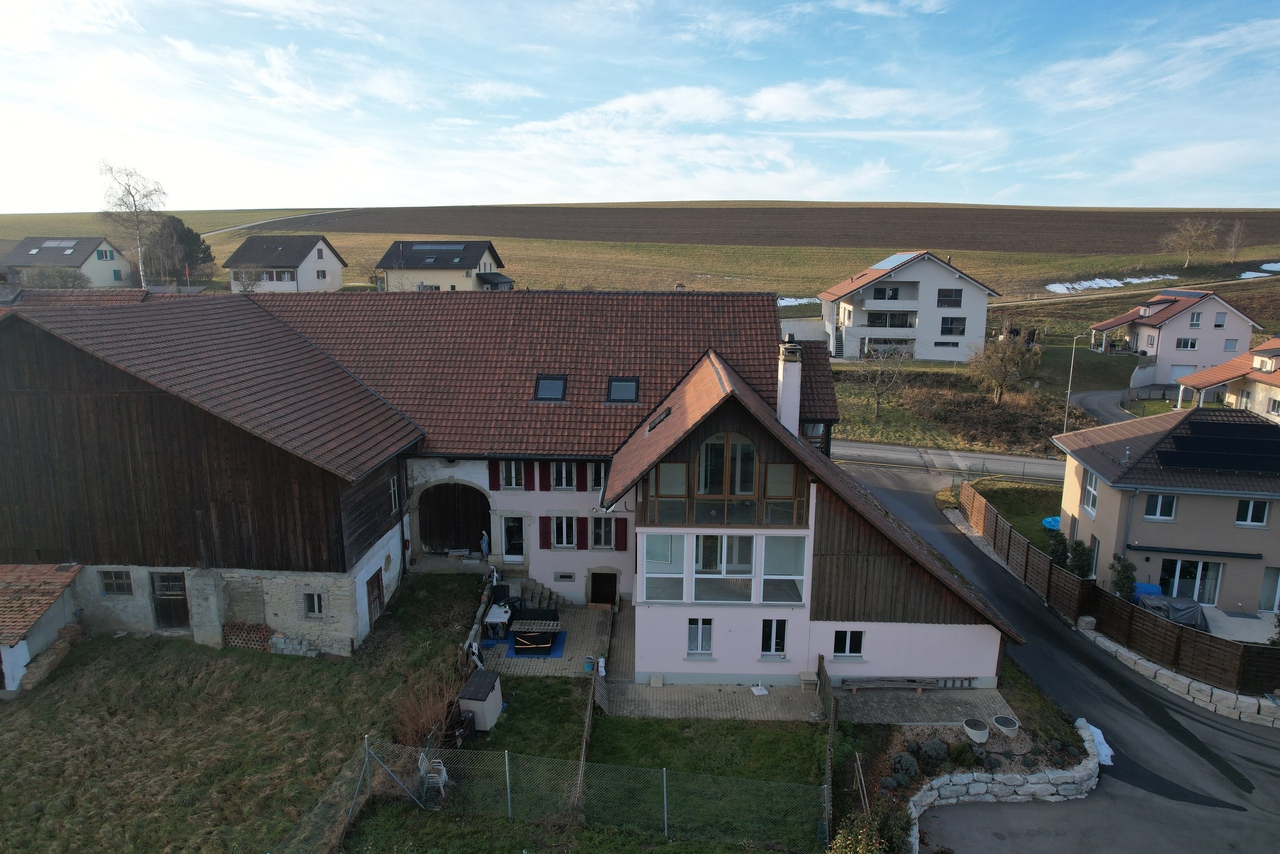
Ferme rénovée de 3 appartements

Belle ferme rénovée de 3 appartements avec beaucoup de cachet, construit sur une parcelle 752 m2.1 x 2.5 pces au rez-de-chaussée - d'env. 93 m2 - à rénover (libre de bail dès mai 2026) 1 x 4.5 pces au 1er étage - d'env. 151 m2 - entièrement rénové (libre de bail)1 x 4.5 pces au 2ème étage - d'env. 151 m2 - entièrement rénové (libre de bail)Opportunité rare dans la région. Situé dans un charmant village, ce bien offre un environnement paisible tout en étant bien desservi par les transports en commun avec un arrêt de bus à proximité.Idéal pour les familles, ce bâtiment est situé à proximité d'une école primaire et le quartier est spécialement conçu pour être convivial pour les enfants. Vous y trouverez tout ce dont une famille a besoin pour prospérer dans un cadre sûr et accueillant. Cet immeuble est constitué en PPE et chaque appartement dispose d'un jardin privatif ainsi que d'un balcon pour les logements situés dans les étages, garantissant une belle intimité. De plus, les deux appartements de 4.5 pièces bénéficient d'une terrasse sur le palier d'entrée par l'extérieur, idéale pour se détendre. Un grand garage (pour les 2 appartements de 4.5 pces), des places de parc extérieures, des caves et locaux communs complètent ce bien. Cet immeuble est recensé aux monuments historiques sous "Objet bien intégré". Contactez-nous dès maintenant pour plus d'informations et pour planifier une visite !Schönes, renoviertes Bauernhaus mit 3 Wohnungen mit viel Charakter, gebaut auf einem Grundstück von 752 m2.1 x 2.5-Zimmer-Wohnung im Erdgeschoss - ca. 93 m2 - zu renovieren (frei von Mietvertrag ab Mai 2026).1 x 4.5-Zimmer-Wohnung im 1. Stock - ca. 151 m2 - komplett renoviert (frei zur Miete).1 x 4.5 Zimmer im 2. Stock - von ca. 151 m2 - komplett renoviert (frei zur Miete)Seltene Gelegenheit in der Region. In einem charmanten Dorf gelegen, bietet diese Immobilie eine friedliche Umgebung und ist gleichzeitig gut an die öffentlichen Verkehrsmittel angebunden, mit einer Bushaltestelle in der Nähe.Ideal für Familien, befindet sich dieses Gebäude in der Nähe einer Grundschule und die Gegend ist speziell auf Kinderfreundlichkeit ausgelegt. Hier finden Sie alles, was eine Familie braucht, um in einer sicheren und einladenden Umgebung zu gedeihen.Das Gebäude ist ein Eigentumswohnungsbau und jede Wohnung verfügt über einen privaten Garten sowie einen Balkon für die Wohnungen in den oberen Stockwerken, was eine schöne Privatsphäre garantiert. Darüber hinaus profitieren die beiden 4,5-Zimmer-Wohnungen von einer Terrasse auf der Eingangsstufe von außen, die sich ideal zum Entspannen eignet. Eine große Garage (für die beiden 4,5-Zimmer-Wohnungen), Außenparkplätze, Keller und Gemeinschaftsräume vervollständigen diese Immobilie.Dieses Gebäude ist in der Liste der historischen Denkmäler unter "Gut integriertes Objekt" aufgeführt.Kontaktieren Sie uns jetzt für weitere Informationen und um eine Besichtigung zu planen!Beautifully renovated farmhouse with 3 apartments and lots of character, built on a 752 m2 plot.1 x 2.5 rooms on first floor - approx. 93 m2 - to be renovated (lease expires in May 2026)1 x 4.5 rooms on 1st floor - approx. 151 m2 - fully renovated (lease-free)1 x 4.5 rooms on 2nd floor - approx. 151 m2 - fully renovated (no lease)Rare opportunity in the region. Located in a charming village, this property offers a peaceful environment yet is well served by public transport with a bus stop nearby.Ideal for families, this building is close to an elementary school and the neighborhood is specially designed to be child-friendly. You'll find everything a family needs to thrive in a safe, welcoming environment.The building is condominium-owned, and each apartment has its own private garden, as well as a balcony on the upper floors, guaranteeing privacy. In addition, the two 4.5-room apartments benefit from a terrace on the outside entrance landing, ideal for relaxing. A large garage (for the 2 4.5-room...
Travel time
-
More objects in your automatically expanded search area
20 results - Radius: + 10km
New building
1 / 6
  • Balcony / Terrace
  • Child-friendly
  • Quiet neighborhood
4.5 rooms120m²CHF 820,000.–
Premium
Rue de la Crause 5, 1406 Cronay

Cronay - New project Already 1 lot reserved out of 4 apartment-villas with 4.5 rooms

An Maillard exclusive! Lot 2 - West: 124 m² with private garden, converted attic and 3 parking spaces. SITUATIONLocated in the heart of the village of Cronay, this new development is part of a project that combines authenticity and modern comfort. Only a part of the existing structure of the old barn will be preserved, while the entire building will be completely rebuilt, taking into account the original architectural spirit. The project involves the creation of four apartments in the form of triplexes in the form of a PPE. These apartments will be designed as real apartment-villas, offering their owners the independence and functionality of a single-family home, while also providing a modern design and energy performance that meets current standards. Each lot will have its own orientation, allowing each one to choose the exposure that best suits their expectations: Lot 1 - CHF 860'000.-: SouthLot 2 - CHF 820'000.-: WestLot 3 - CHF 845'000.-: North (Reserved)Lot 4 - CHF 875'000.-: East* Price excluding parking spaces Construction will begin in the summer of 2026, with an estimated completion date in the second half of 2027. DESCRIPTIONThe four apartments will have a similar distribution on three levels. The ground floor, with an area of over 50 m², will accommodate the living areas. It includes an entrance hall, a guest toilet, and a living room with lounge and dining room, which is in direct connection with the outdoor facilities. The buyers will have the opportunity to fully customize the interior finishes and the organization of certain areas, including the walls, to adapt their future apartment to their needs. The first floor will be dedicated to the sleeping area and will include three bedrooms with comfortable dimensions. Depending on the chosen lot, one or two bathrooms with shower and/or bathtub will complete this level. The attics, which are directly accessible from the staircase, offer approximately 50 m² of additional usable space. Although they are not habitable, they form a particularly versatile space that can be converted into a storage room, playroom, office, or storage space. The room can also be left open up to the ridge to emphasize the feeling of space. The entire project will be realized according to current energy standards, with a common heating system by heat pump and a photovoltaic system. OUTDOOR SPACESEach apartment has its own independent entrance and a private garden on the ground floor. These outdoor spaces naturally extend the living areas and provide an ideal setting to enjoy the beautiful days in a quiet and residential area. Thanks to their design, these apartments combine the advantages of a modern apartment and the functionality of a single-family home. PARKING SPACESEach lot has three outdoor parking spaces (in addition to the price: CHF 30'000.- in total), which provides a comfortable convenience for residents and their visitors. TECHNICAL DETAILSHeating: Heat pumpPhotovoltaic system: YesGlazing: Triple SALES PRICE DETAILS - LOT 2Apartment: CHF 820'000.-Parking spaces: CHF 30'000.-Total: CHF 850'000.-

  • Balcony / Terrace
  • Child-friendly
  • Quiet neighborhood
Danny Caldas

Danny Caldas

Courtier en immobilier – Région Nord-Vaudois

Travel time
-
1 / 13
5.5 rooms165m²CHF 1,490,000.–
Premium
Chemin des Pâquis 1, 1682 Dompierre (Vaud)

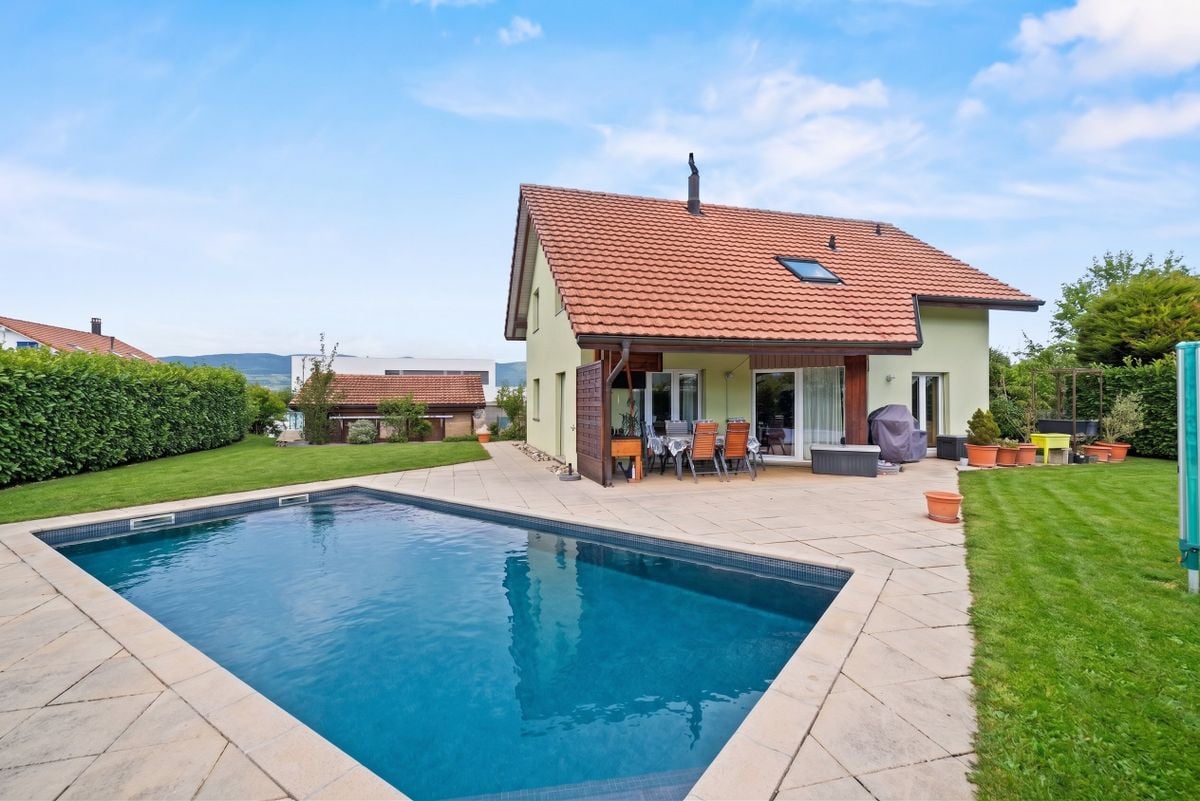
Splendid country house with garden and pool

This large 5.5-room house with guest suite offers a vast living space on the ground floor, organized around an open kitchen. Upstairs, there are three large bedrooms, including a parental suite with wardrobe and independent bathroom. This 2007 building has a particular charm thanks to its half-timbered walls.Are you looking for a peaceful haven in the countryside? 35 minutes from Lausanne, this carefully maintained house awaits you and your family.The spaces are divided as follows:Ground floor- Large living room serving as a lounge and dining room with open kitchen and fireplace- Open space up to the roof with mezzanine balcony- Guest suite with shower and WC- Office area- Guest WC- Laundry room and technical room giving access to the garage- French door to the rear garden with vegetable garden and chicken coop- French door to the front with a very large terrace and unobstructed view of the countrysideUpstairs- Parental suite with wardrobe and independent bathroom- Two bedrooms- A bathroom with shower and WC- Mezzanine that can accommodate an office areaOutdoor- Vegetable garden, shed for storage and animals, chicken coop- Large heated pool with removable cover- Covered parking for two cars (in addition to the internal garage)The house has a heat pump (air-water) for heating, which is done through the floor.Good to know:- The pool, built in 2020, measures 370x650m- The town of Romont, with its train station serving Lausanne and Bern, is 7 minutes away by car- The school bus stops 3 minutes from the houseWatch the video to get a precise idea of this apartment!

Swen Zapla

Swen Zapla

Courtier Fribourg & Nord vaudois

Travel time
-
1 / 9
10 rooms295m²CHF 1,860,000.–
Premium
Rue du Château 15, 1510 Moudon

Majestic character house with 10 rooms in Moudon

Discover this beautiful old house full of charm, ideally located in the heart of Moudon, at the prestigious address of Rue du Château 15. With its 295 m² of living space spread over several floors, this exceptional property will seduce lovers of traditional architecture and spacious rooms.Dominating the old town of Moudon, the Maison des États de Vaud is a bourgeois house with late Gothic arcades dating from the 13th century.Steeped in history and linked to the Savoyard heritage of the region, this rare property benefits from an exceptional situation with a panoramic view of the Broye valley, the river, and the Alps.Completely renovated between 2007 and 2025, the house was reunified into a single dwelling after having been historically divided into three separate apartments. The work was carried out with constant respect for the architectural and cultural character of the place.The property develops approximately 295 m² of living space over 6 levels and includes: • 10 rooms, including 7 living rooms • 4 bedrooms • 2 bathrooms • Converted attic with mezzanine • Outdoor spaces on several levels • Garden, wooden terrace, and small wooded area • 2 fireplaces and a wood-fired oven • Gas heating The house combines historical authenticity and modern comfort in a rare balance.This property is aimed at buyers who are sensitive to heritage, architecture, and character homes.Built in stone, this building with a noble appearance boasts magnificent wooden balconies, shutters, and arched windows, testifying to a rich architectural heritage. Available immediately, it is ideal for a family looking to settle in a quiet and green environment.The highlights of this house: • 10 spacious rooms offering many possibilities for layout • Cozy living room with parquet, fireplace, leather sofa, and careful decoration • Modern bathroom with large bathtub and tiled walls • Wooden balcony leading to a lush garden with flowering shrubs • Beautiful view from the property • Fireplace for cozy winter evenings • Suitable for families with children Sunlight and tranquility:The house benefits from beautiful sunlight in summer and remains bright in winter. The environment is quiet and peaceful, both day and night, guaranteeing an exceptional quality of life.Location and amenities: • Moudon train station just 8 minutes on foot • Moudon bus stop just 6 minutes on foot • Denner supermarket just 10 minutes on foot • Sincopharm SA pharmacy just 5 minutes on foot • School just 7 minutes on foot This exceptional property combines the charm of the old with modern comfort in a green and serene environment. A rare opportunity not to be missed to acquire a prestigious property in the beautiful town of Moudon, in the heart of the Vaud canton.

Travel time
-
New building
1 / 9
5.5 rooms160m²CHF 1,860,000.–
Premium
Chemin de Sous-Bois, 24d, 1400 Yverdon-les-Bains

Individual villa with affirmed identity - Villa E

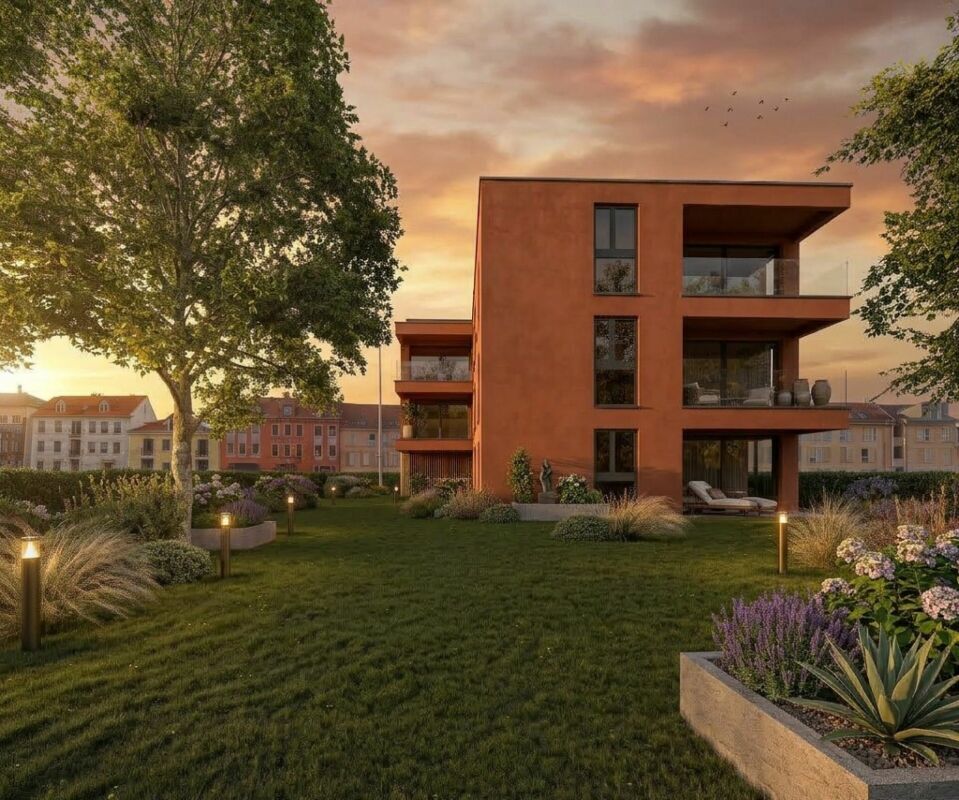
PEPPER PROPERTIES is pleased to present this magnificent new individual villa, integrated into the residential project Le Bosquet, a contemporary realization composed of four semi-detached villas and one individual villa, designed to offer a green and intimate living environment, in close proximity to the center of Yverdon-les-Bains.Developing approximately 160 m² of living space and approximately 204.5 m² of gross floor area, Villa E offers a complete and versatile configuration of 5.5 rooms, with four bedrooms, three bathrooms, a guest toilet, an outdoor parking space, a terrace of approximately 17.75 m², and a remarkable private garden of approximately 370 m², on a plot of land of approximately 450 m².Thought around the concept "nature as a plus", which has become a true identity signature in the developer's achievements, Le Bosquet is driven by a renowned promoter, benefiting from several decades of existence. The project offers a new way of living: contemporary, comfortable, and turned towards the outside, in an environment where modernity, intimacy, and nature cohabitate with elegance.As the only individual villa in the project, Villa E constitutes the most exclusive address in the ensemble. Its independent location, its four orientations, its generous private garden, and its contemporary architecture give it a strong, rare, and particularly seductive identity. An open living space The main entrance is located on the upper floor, which naturally distributes the different levels of the house.In the garden level, the villa accommodates a beautiful living space with an open kitchen, dining room, and living room, extended by a terrace of approximately 17.75 m² and a vast private garden of approximately 370 m².This level also includes a guest toilet and a technical/laundry room. Comfortable and well-designed bedrooms On the upper floor, we discover two bedrooms, including a beautiful master suite of approximately 26 m², comprising a bedroom, dressing room, and private bathroom. A second bedroom and an additional bathroom complete this level pleasantly.This floor also benefits from a comfortable clearance space, offering real latitude for layout and use according to needs.On the top floor, the villa offers two beautiful bedrooms of approximately 13.50 m² each, a bathroom, a storage room, and a beautiful clearance space, offering an interesting potential for use, particularly for setting up an office.The attic spaces will bring a warm and unique atmosphere to this floor, with beautiful heights in the centers of the rooms. A contemporary architecture with an asserted character Le Bosquet is distinguished by a contemporary architecture with singular lines, designed to offer more than just a simple set of new villas. Through its play of volumes, its staggered layouts, and its private outdoor spaces, the project creates an intimate residential atmosphere, where each villa has a real personality.Villa E takes this promise even further, thanks to its individual status, its generous garden, and its independent location. Future buyers will also be able to personalize the finishes according to their budget and lifestyle, in order to create an interior that matches their way of life. A practical location between city and greenery The project benefits from a green environment and offers easy access to the city center, schools, public transportation, the train station, shops, and highways.A rare opportunity for those looking for a new, modern, and versatile individual villa with a true architectural identity, between nature and urban proximity.

Travel time
-
New building
1 / 9
3.5 rooms100m²CHF 770,000.–
Premium
Avenue de Cerjat 1, 1510 Moudon

Moudon PPE Le Cerf


Welcome to the "Le Cerf" project in Moudon, composed of 18 new apartments. A modern and elegant architecture, perfectly integrated into the region's built landscape, to offer a harmonious living environment between tradition and comfort. Located in the heart of the Swiss Romandy, the town of Moudon offers a peaceful living environment, just 15 minutes from the P+R of Lausanne Vennes. This new project, turnkey, houses apartments ranging from 2.5 to 4.5 rooms, carefully designed. The living areas vary between 52 and 109 m2. The apartments are distinguished by their bright and spacious design, particularly the apartments located in the attics and top floors, which benefit from generous volumes, attics, and breathtaking views of the surroundings. Each apartment is designed with care, highlighting natural light thanks to large openings and full-height skylights, offering functional and comfortable spaces. This new development is located in the heart of the town of Moudon, opposite the Coop and close to shops and the train station. Enjoy a pleasant living environment, between town and countryside, with all the charm and quiet that this region has to offer. These apartments, ideally designed for families, couples, or singles, will allow you to flourish in an environment that is both modern and serene.Choice of finishes included, to personalize your interior (tiling, parquet, kitchen, bathroom...)Notary fees and transfer rights reduced, calculated only on the land share! Already 9 apartments sold... To be seized quickly!Information and appointment Dorothée Lavieville076 223 50 50vente@arta.ch
Travel time
-
1 / 1
4.5 rooms107m²Price on request
Premium
1410 Thierrens

Modern 4.5-room apartment in Thierrens – Minergie certified

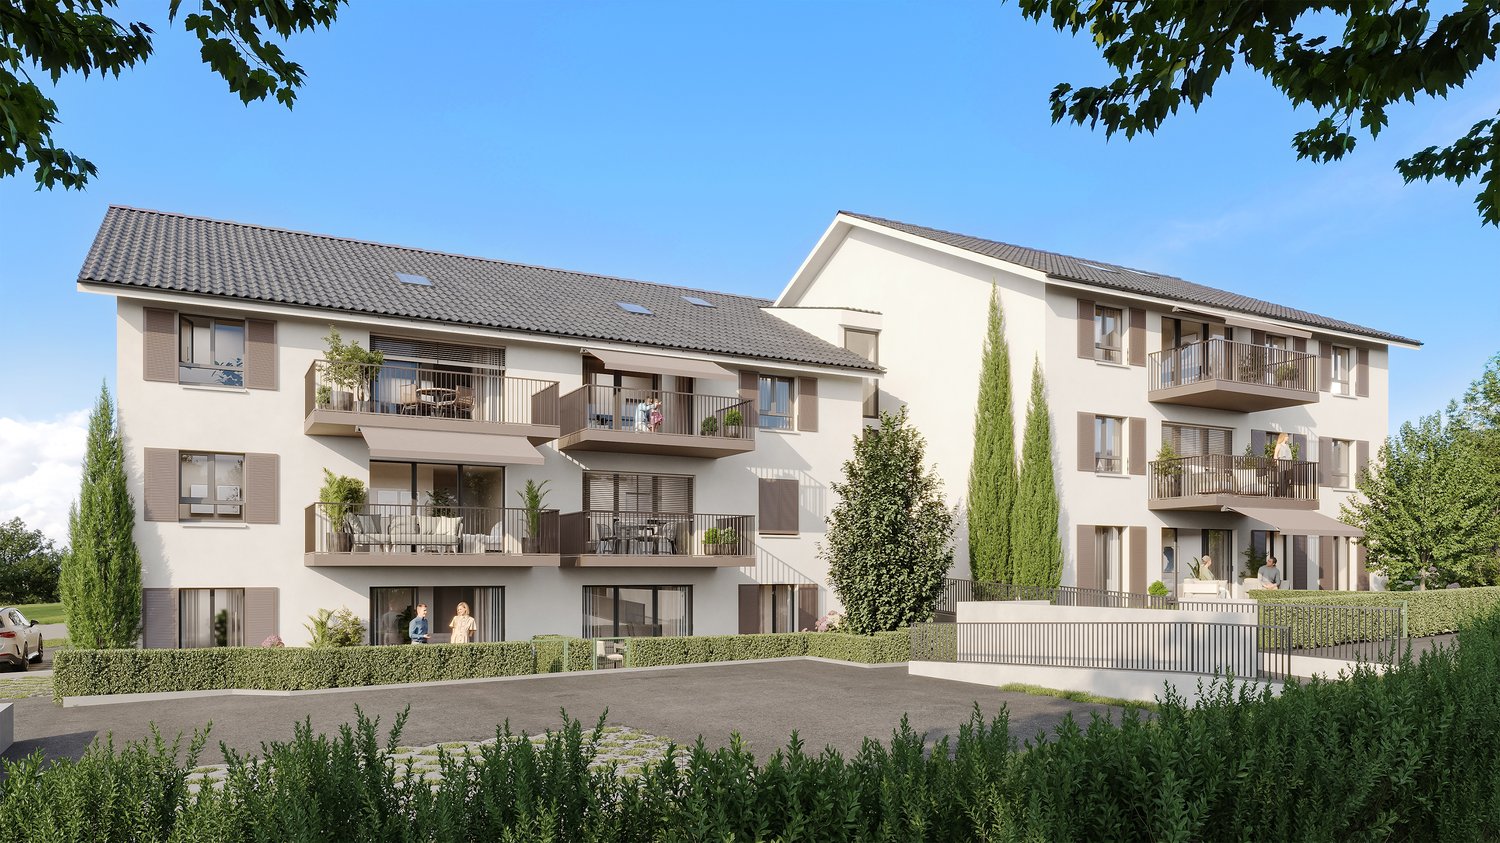
Discover this new 4.5-room apartment on the ground floor of a modern residence in Thierrens (1410), in the canton of Vaud. Built in 2019 and Minergie certified, this apartment combines comfort, energy efficiency, and quality of life.The residence consists of three contemporary buildings with solar panels, surrounded by well-maintained green spaces and a paved alley, offering a pleasant and environmentally friendly living environment.The highlights of this apartment: • Generous living area: 107 m² designed for the comfort of everyday life. • Balcony with beautiful views: Enjoy a private outdoor space and a view of the Jura and the Alps. • Complete accessibility: Apartment accessible by wheelchair, with elevator. • Garage included: A parking space in the garage for your vehicle. • Quiet environment: A peaceful setting, ideal for relaxation. • Family-friendly: An accommodation designed to accommodate children in the best possible conditions. • Minergie A+ certification: Guarantee of an energy-efficient and environmentally friendly construction. Ideal situation: The apartment benefits from generous sunlight in the summer. All daily amenities are within reach: Migros and Coop are 1 minute walk away, the Collège de Thierrens is only 3 minutes walk away, and the Thierrens bus stop is 1 minute away, ensuring excellent public transport connections.Whether you are a family, a couple, or a person with reduced mobility, this modern and well-located apartment represents a rare opportunity in the region. Don't miss this chance to settle into an exceptional living environment in the heart of the canton of Vaud.

1 / 13
  • Parking space
  • Balcony / Terrace
  • Elevator
  • +1
3.5 rooms77m²CHF 750,000.–
Top
Clos Eugène Burnand 2, 1510 Moudon

3.5 room apartment with attic space

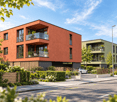
Large 3.5 room apartment with attic spaceIn building B5, this large 3.5 room apartment has a living area of approximately 76.5 m2 and a beautiful usable area in the attic of 69 m2.The distribution is as follows:An entrance halla bathroom with space for washing machine/dryerAn open kitchen to a large living roomA parental bedroom with a bathroomA 10 m² office69 m² atticA 23 m² terraceParking:1 indoor parking space, price extra CHF 30,000.-/space.Building B5 represents 13 apartments, from studio to 4.5 rooms.The brand new "Le Perron" neighborhood consists of 6 buildings. The ensemble represents 76 apartments from studio to 4.5 rooms, as well as 3 commercial spaces on the ground floor of building B6.The 2 or 3 story buildings are integrated into a very nice landscape plan that gives a large place to greenery and relaxation areas.The heart of the neighborhood is entirely pedestrian, offering residents and businesses a safe and serene space nearby.This absence of traffic is a huge advantage for the safety of children who can also have fun on the 3 playgrounds that occupy an area of over 700 m2.Residents and their visitors have access to an underground parking garage with 85 spaces on the lower level, which allows direct access to the different buildings. Outdoor parking spaces are also available for customers of the neighborhood shops.Amenities:Museums, exhibitions, various craft markets, an intense association life as well as a rich and varied cultural programming animate the city throughout the seasons.Paradise for hikers, ideal for outdoor sports and family leisure activities, the Moudon region offers a wide range of activities.Le Perron is close to all amenities, you will also find a primary school and a secondary school as well as large retail chains (Migros, Coop, Lidl, etc.) to provide all the necessary comfort to the residents of the new neighborhood.

  • Parking space
  • Balcony / Terrace
  • Elevator
  • +1
Sandra Di Giacomo

Sandra Di Giacomo

Courtière en immobilier - VAUD

Travel time
-
1 / 21
  • Parking space
  • Balcony / Terrace
  • Garage
  • +4
5.5 rooms142m²CHF 990,000.–
Top
1542 Estavayer-le-Lac

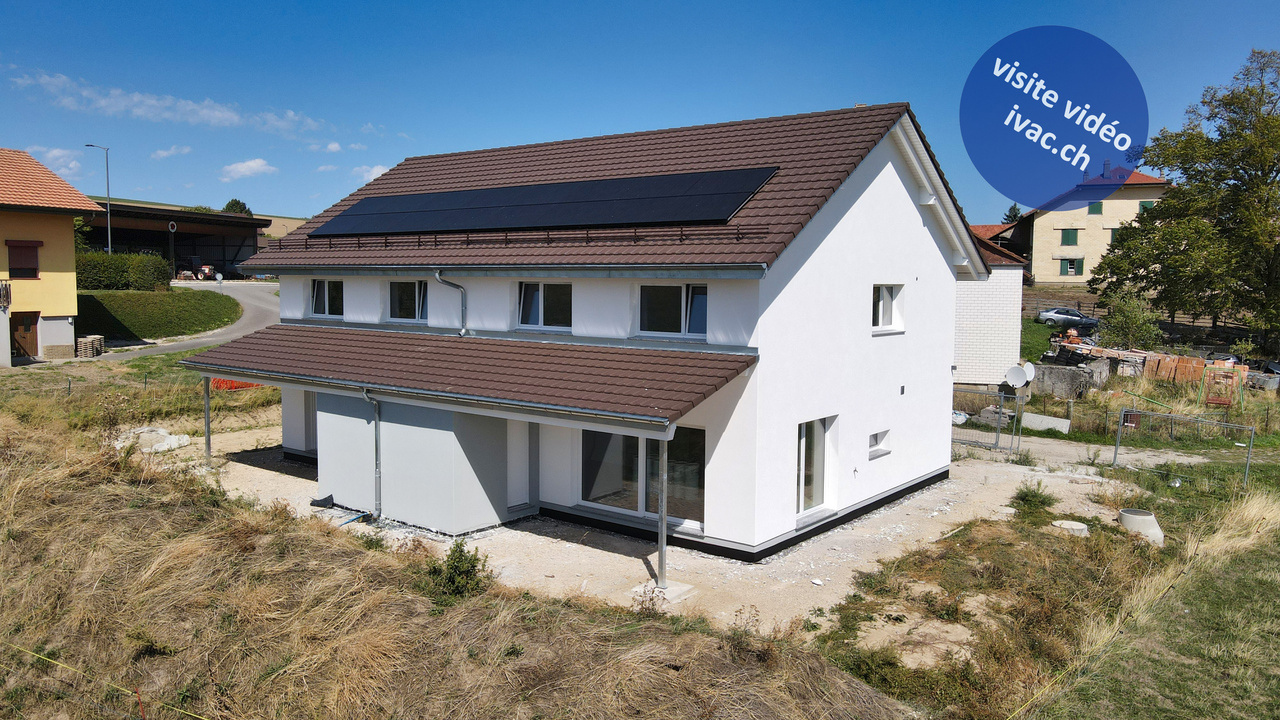
Modern semi-detached house with garden, terrace and carport

Modern semi-detached house with garden, terrace and carport Located in a quiet and family-friendly neighborhood, this modern semi-detached house is built according to contemporary architecture, with high-quality interior finishes and sustainable construction methods.The house spans four levels and impresses with a thoughtful distribution of spaces, bright living areas, and high living comfort. The private garden and sunny terrace create additional living space outdoors and offer ideal conditions for families, couples, or individuals who need more space.The combination of an air-water heat pump, a photovoltaic system, and high-quality thermal insulation ensures an energy-efficient and forward-looking construction with low operating costs. The property includes a carport and an additional outdoor parking space.The execution of the work is carried out in accordance with the applicable standards and regulations as well as the recognized rules of the building trade. Surfaces Surface Dimension Living area 120 m² Usable area 145 m² Basement area 26 m² Terrace area 14 m² Highlights • Modern semi-detached house on four levels • Quiet and family-friendly location • Private garden • Sunny terrace • Carport and additional outdoor parking space • Air-water heat pump • Photovoltaic system with 5 solar panels • Low-temperature underfloor heating • Triple glazing • High-quality interior finishes • Highly energy-efficient construction Description of construction and finishes Construction • Foundations, floor slab, basement walls, and load-bearing structures in reinforced concrete • External walls in solid construction according to static and energy requirements • Intermediate floors in reinforced concrete • Internal load-bearing walls in concrete or masonry • Non-load-bearing partitions in lightweight construction or masonry • Roof truss in wood Building envelope • High-quality PVC-metal windows • Triple glazing with excellent thermal and acoustic performance • Mineral facade • High-quality thermal insulation according to energy certificate • Pitched roof with high-quality roofing • Metalwork in aluminum, stainless steel, or zinc-titanium Solar protection • Louvre blinds or packet blinds with connection • Electrical control of main shading Electrical installations • Modern electrical installations according to current standards • TV and multimedia connections in the living room • Connections for washing machine and dryer • Outdoor lighting at the entrance and on the terrace • Photovoltaic system according to project Heating system • Air-water heat pump • Low-temperature underfloor heating • Individual control per room • Hot water production via the heat pump system Sanitary installations High-quality sanitary objects and fittings in timeless design.Budget for sanitary installations: CHF 20,000.- including VATIncludes: • Sinks • Toilets • Showers • Shower walls • Fittings • Mirrors • Bathroom accessories • All visible sanitary objects Kitchen Modern, high-quality fitted kitchen.Budget for kitchen: CHF 25,000.- including VATIncludes: • Kitchen furniture • Worktop • Splashback • Integrated sink • Single-lever mixer tap • Oven • Induction cooktop • Extractor hood • Refrigerator-freezer combination • Dishwasher • Waste sorting system • All hardware and drawers Interior design Flooring Budget: CHF 100.-/m² including VAT Wet areas Ceramic tiles according to the buyer's choice.Budget: CHF 100.-/m² including VAT Wall coverings • Ceramic wall tiles in wet areas • Shower areas fully tiled • Painted walls in other rooms Budget for wall tiles: CHF 100.-/m² including VAT Walls and ceilings • White plaster on walls and ceilings of living areas • Basement and technical rooms painted Outdoor facilities • Private garden according to the plan of outdoor facilities • Terrace with garden stones or composite panels • Lawn areas with fine grading and seeding • Planting adapted to the site • Access paths in composite panels • Outdoor lighting with twilight switch Parking • 1 carport • 1 additional outdoor parking space • Private access to the house according to the site plan Sustainability • Air-water heat pump • Photovoltaic system with 5 solar panels • Triple glazing • High-quality thermal insulation • Highly energy-efficient construction • Low-temperature underfloor heating Reservation Changes resulting from administrative requirements, technical constraints, or project development are reserved, provided they do not lead to a qualitative deterioration.Visualizations, perspectives, furnishings, and outdoor facilities serve exclusively for illustration purposes and are not part of the sales contract.In case of contradictions between plans, visualizations, and construction description, the construction description takes precedence.

  • Parking space
  • Balcony / Terrace
  • Garage
  • +4
1 / 11
4.5 rooms115m²CHF 870,000.–
Top
Route de Marnand 9, 1555 Villarzel

Renovated single-family house

Villarzel (VD) - A house with character, between history and modern comfort And if your next "home" tells a story? Built in 1887 and fully renovated in 2013, this single-family house combines architectural flair from the past with modern comfort.Do you dream of a cozy and convivial living space? The ground floor is organized around a living room and a dining room, where the stove stands out as a real centerpiece. The open kitchen naturally prolongs this space, designed for family life. A bathroom with shower and toilet completes this level. And to reach the upper floor? An original stone staircase, carefully preserved during the renovation, which affirms the identity of the property.Do you need space for the whole family? Three bedrooms on the upper floor offer a nice flexibility, one of which can accommodate an office or dressing room. A second bathroom with bathtub and shower ensures daily comfort.And does the potential of this property stop here? Far from it! The attic, which has great potential for development, is just waiting for your projects (subject to the necessary permits). Basement, storage room, terrace, and garden complete this unit, not to mention the outdoor and covered parking spaces.Are you looking for a quiet residential area that is still close to the main axes and regional centers? This house, which is free of rent and immediately habitable, could be the answer.Would you like to know more or organize a visit? Our team is at your disposal to transmit the complete dossier. Distribution Ground floor • Large entrance hall • Living room and dining room with open kitchen and stove • Open kitchen • Bathroom with shower, sink, toilet Upper floor • 3 bedrooms, one with office or dressing area • Bathroom with bathtub, shower, sink, toilet • Annexes Attic and technical room • Double basement • Outdoor storage room • Terrace and garden • Covered and outdoor parking spaces

Travel time
-

Suggested properties for you based on search results

Other interesting objects