













































Quick Filters for your search

Quick-filters

We show you quick-filters based on the most used filters by location.

By using these, you can enhance your search experience by finding new and interesting properties to your likings.

5 results - Properties for sale: Salavaux

1 / 13
  • Parking space
  • View
8.5 rooms330m²CHF 1,130,000.–
1585 Avenches

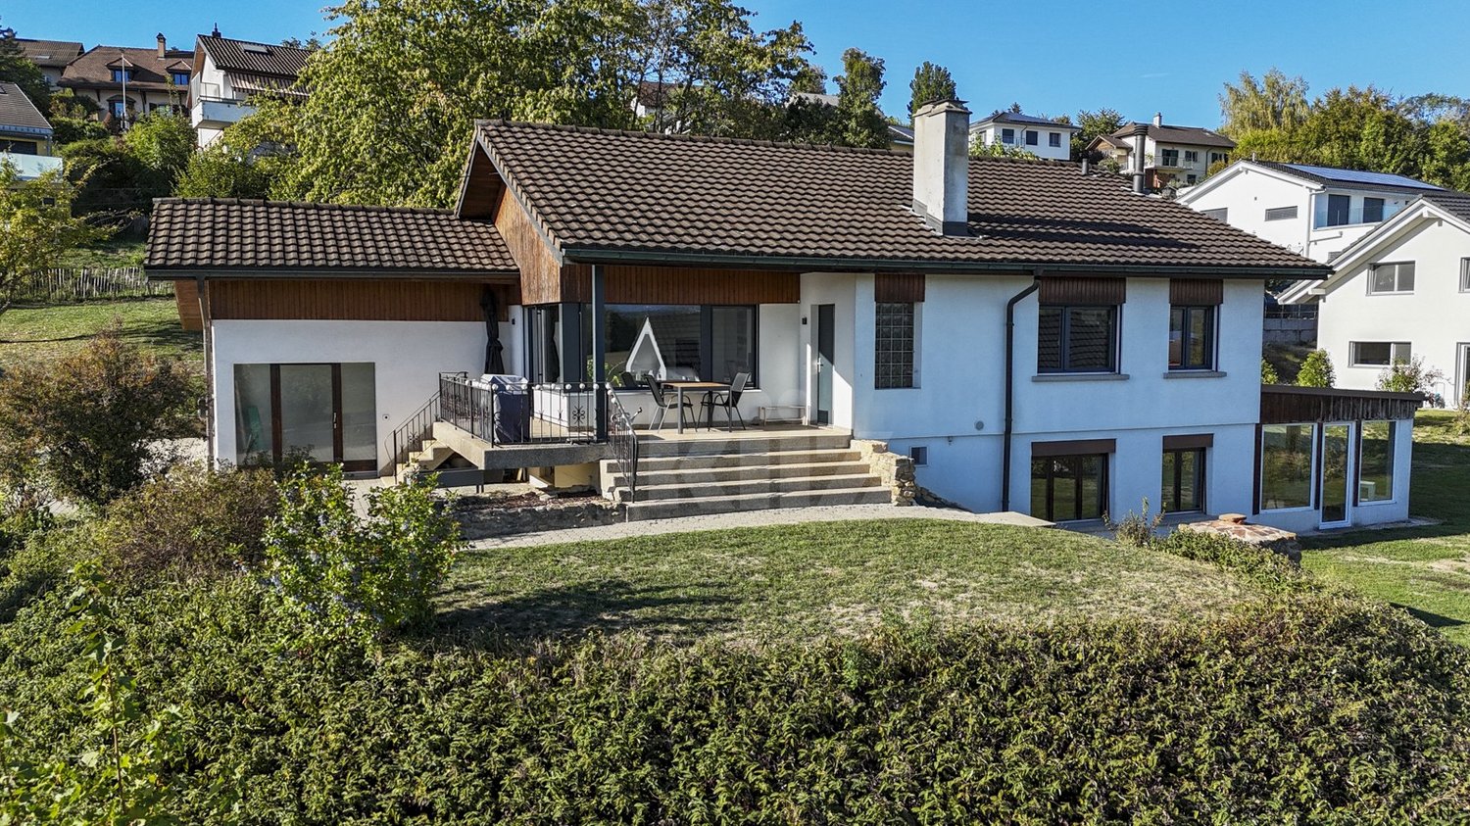
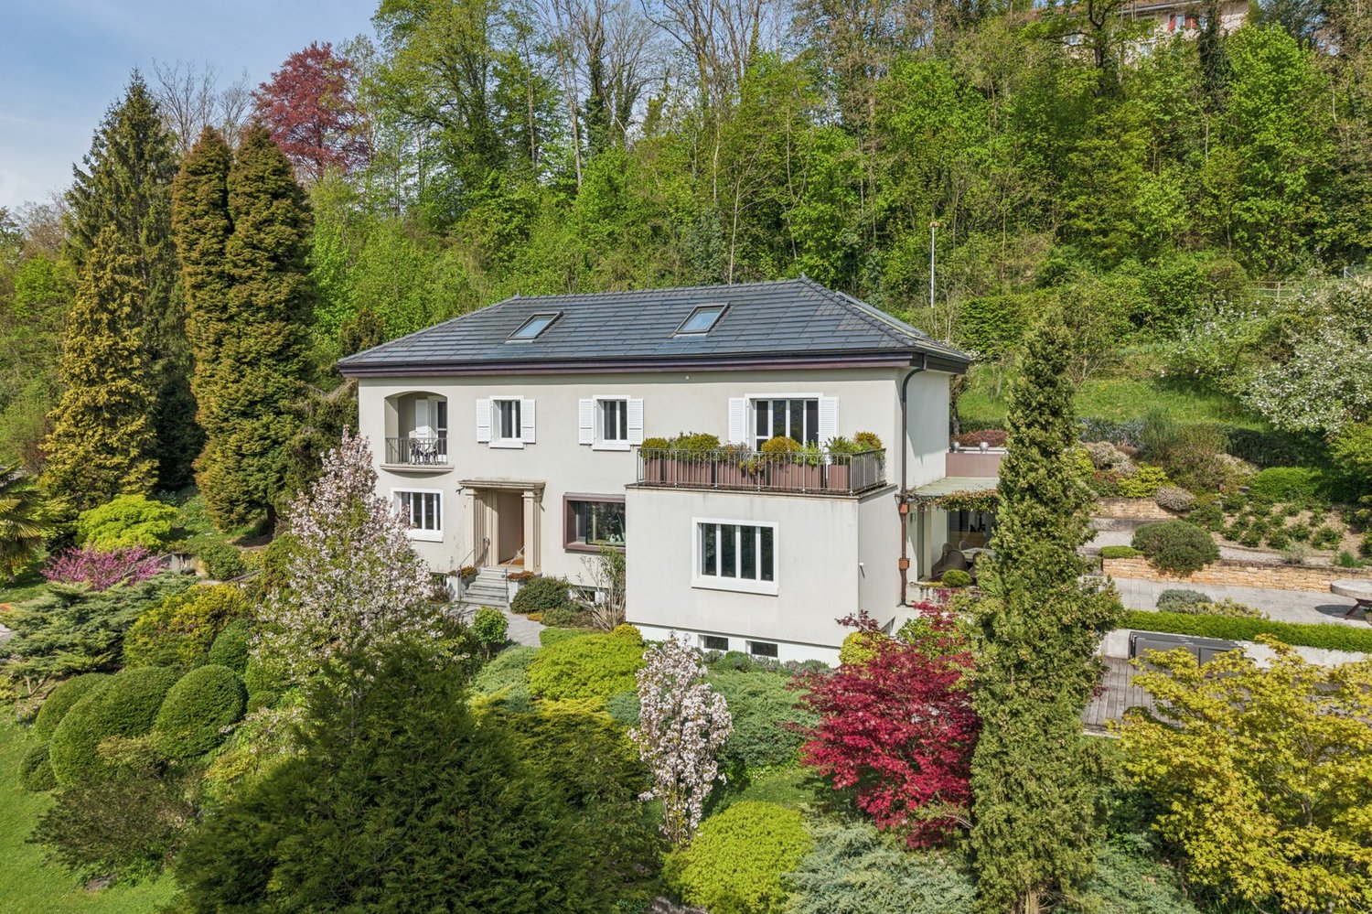
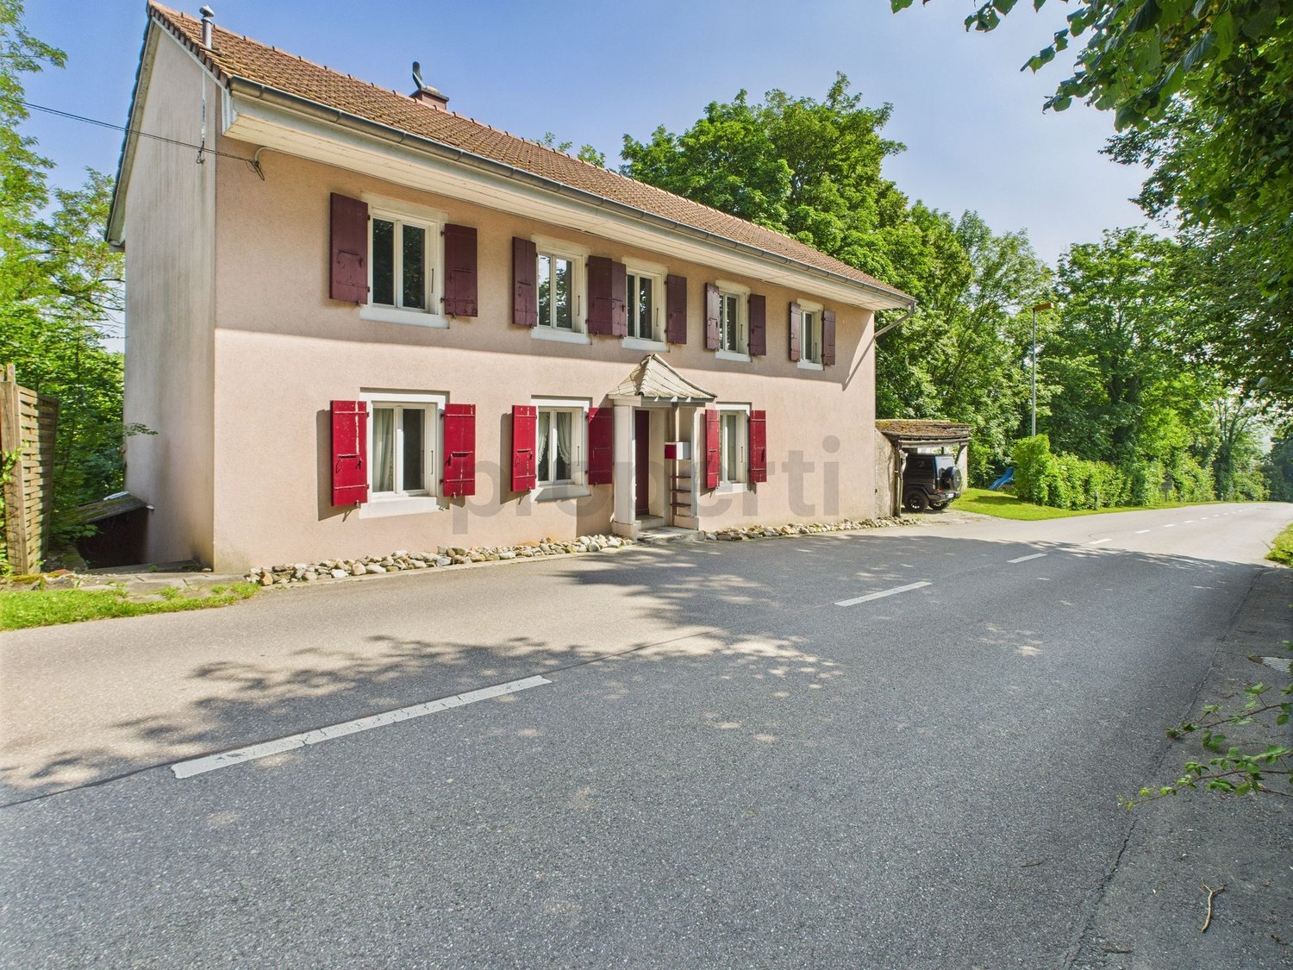
Very large family house in viager occupied without rent

Very large family house in viager occupied without rentValue of the property: 1'800'000.-You only pay the bouquet: 1'130'000.-Rent: noneMan 87 years old and Woman 86 years old.Located in Salavaux, in the heart of the Vully-les-Lacs municipality, this family villa seduces with its generous volumes, peaceful environment, and proximity to all amenities.The property's assets are:- A large, wooded and enclosed plot of 1'226 m² in a quiet residential area.- A bright and functional family villa, ideal for a family.- A heating system with a geothermal heat pump, diffusion through the floor.The spaces are distributed as follows:In the basement, you will find a laundry room, a technical room, a bedroom, a cellar, a wine cellar, a bathroom with shower, a shelter, and a storage room. The basement has its own entrance from the outside.On the ground floor, the living area consists of a large, closed, and equipped kitchen, a large living room with dining room and fireplace, a spacious and bright veranda, two large bedrooms, a bathroom with bathtub, a WC, and a sink.On the first floor, you will find a large hall that can be used as an office, with a large terrace and an unobstructed view, serving four bedrooms, a bathroom with bathtub and shower, as well as a WC.In the attic: a practical and accessible attic.In addition, a double garage for cars, many parking spaces, a covered terrace with a small pond at the back of the property, in complete privacy, as well as a large storage room!This house is located in a villa area, green and quiet, close to shops, schools, public transport, and leisure activities.A rare opportunity to invest in a spacious and well-maintained family villa in a privileged environment of the Broye-Vully!Vuilly-les-Lacs, an exceptional village in the heart of VullyLocated between Lake Morat and Lake Neuchâtel, Vuilly-les-Lacs benefits from a unique natural setting, surrounded by renowned vineyards, green hills, and panoramas of rare beauty. The region is known for its pleasant living conditions, mild climate, and wine-growing heritage, which attracts many visitors every year.A privileged environmentJust a few minutes from the lake shores, residents enjoy boat trips, developed beaches, cycle paths, and hiking trails in the heart of preserved landscapes. The calm and rejuvenating environment makes it a highly sought-after place to live.A wine-growing region and gastronomic centerThe Vully is famous for its refined wines, welcoming cellars, and cultural and gastronomic events. This wine-growing tradition attracts both connoisseurs of good wines and tourists seeking authenticity.Excellent accessibilityIdeally located, Vuilly-les-Lacs is close to Murten, Avenches, and less than 30 minutes from Fribourg or Neuchâtel. The quick access to the main roads also allows easy reach to Bern or Lausanne, which gives the municipality a strategic appeal for investors.Some photos have been slightly optimized to better visualize the volumes and are not contractual.

  • Parking space
  • View
Christophe Andrié

Christophe Andrié

Expert en viager et en immobilier

1 / 9
4 rooms48m²CHF 450,000.–
Chemin de la Mésange 16, 1585 Salavaux

Your summer refuge by the lake

In the heart of the popular holiday quarter in Salavaux (VD), this cozy, small holiday chalet with a surrounding area awaits you. It is only a few minutes' walk from the beach on Lake Murten and the idyllic Broye Canal. The living area is elevated and accessible via a wooden staircase, which gives the house its typical chalet character. Since there is no central heating, the object is particularly suitable for summer operation - perfect for carefree holiday days, weekends by the water, and relaxed downtime in nature. In the intermediate season, electric radiators can be used for heating. Thanks to the partial insulation and double-glazed windows, the chalet can also be inhabited in the colder season.The location convinces with its immediate proximity to the lake and the canal. Whether swimming, stand-up paddling, fishing, boating, bike tours, or cozy walks along the shore - here you can enjoy a pure holiday feeling. Salavaux is located in the northern part of the canton of Vaud (Waadt) in the Vully region, directly on the southeastern shore of Lake Murten. The place belongs to the municipality of Vully-les-Lacs and is located on the language border between German-speaking and Western Switzerland - a culturally particularly attractive location. The nearby Broye Canal connects Lake Murten with Lake Neuchâtel and is part of the Three Lakes Region - a paradise for boaters and cyclists. Despite the quiet, natural location, Salavaux is well connected: - Murten: approx. 10 minutes by car - Avenches: approx. 10 minutes by car - Neuchâtel & Fribourg: approx. 25 to 30 minutes by car - Bern & Lausanne: approx. 45 to 60 minutes by car Salavaux is primarily served by bus lines with public transport. There are several bus stops in the village. Salavaux has no train station. The connection to the train is via the station in Avenches.With a floor area of around 48 m2, the chalet offers a functional room layout: - Entrance area with corridor (approx. 6.5 m2) - Bright living area (approx. 14.3 m2) - Separate kitchen (approx. 3.7 m2) - Shower / WC (approx. 2.2 m2) - Bedroom 1 (approx. 6.1 m2) - Bedroom 2 (approx. 4.5 m2) - Bedroom 3 (approx. 3.9 m2) - Balcony with staircase to the house door (approx. 8 m2) - Basement with garage and additional storage space (approx. 48 m2)- The target price is CHF 450,000. In the event of multiple interested parties, a maximum two-stage bidding process will be held. - Property in building rights with a remaining term until 31.12.2050 and possibility of extension until 2075 - Current value of building insurance: CHF 328,020 - Current building lease: CHF 1,873.80 p.a. - Current community fees (tourist tax, disposal, water, etc.): CHF 921.15 p.a. - The chalet has no central heating - No ongoing financing needs to be taken over - The object is available immediately

Travel time
-
1 / 12
6.5 rooms190m²CHF 895,000.–
1585 Vully-les-Lacs

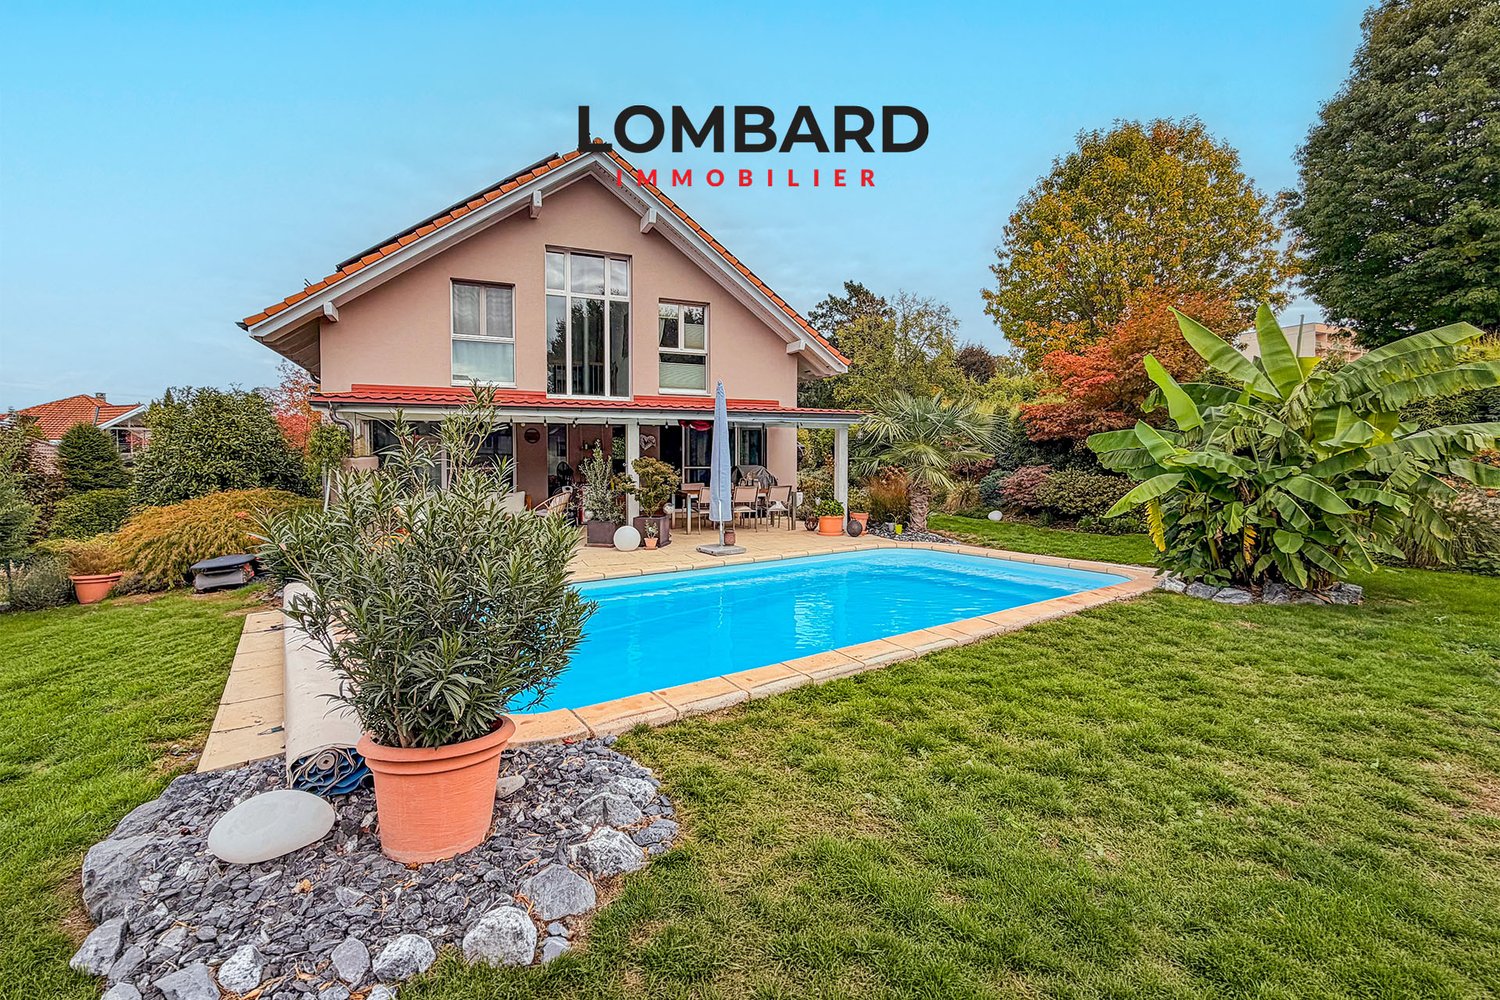
Exklusives Einfamilienhaus in ruhiger Waldrandlage mit Seesicht und Garten

Dieses freistehende Einfamilienhaus bietet Ihnen Ruhe und Natur pur, da es keine direkt angrenzenden bewohnten Nachbarparzellen gibt. Das Grundstück ist von einem Waldgebiet (1'870 m², inklusive Unterhaltsvertrag) umgeben und ermöglicht einen einzigartigen Rückzugsort. Je nach Schnitt des Waldes und der Vegetationszeit variiert die Seesicht.Das Haus wurde ursprünglich 1900 erbaut und 1997 einer umfassenden Renovation unterzogen. In diesem Zuge wurde eine Aussenisolierung angebracht, die Fassade erneuert, die Fenster und das Dach (einschliesslich neuer Isolierung) ersetzt und eine Ölzentralheizung installiert. Auch die elektrische Anlage wurde komplett erneuert und geprüft. Alle Leitungen sowie die Küche wurden ebenfalls ausgetauscht.Seit der Renovierung wurde das Haus kontinuierlich gepflegt. Der Garten wurde neu gestaltet und umfasst nun einen Pool sowie eine Terrasse mit einer Sommerküche.Die Liegenschaft bietet zudem eine Einzelgarage, einen Carport für zwei Autos und zwei offene Parkplätze.Der Kaufpreis wurde von der Bank geprüft. Français:Cette villa individuelle, sans voisins directs, vous offre un cadre de vie paisible et en pleine nature. Entourée par une forêt (1'870 m², contrat d'entretien existant), elle garantit une intimité totale. La vue sur le lac varie selon la coupe du bois et les saisons de végétation.Construite en 1900, la maison a fait l'objet d'une rénovation complète en 1997. À cette occasion, une isolation extérieure a été posée, la façade a été refaite, les fenêtres et le toit (avec nouvelle isolation) ont été remplacés, et un chauffage central au mazout a été installé. L'installation électrique a été entièrement renouvelée et vérifiée, tandis que toutes les conduites et la cuisine ont été remplacées.Depuis la rénovation, la maison a été régulièrement entretenue. Le jardin a été entièrement repensé et comprend désormais une piscine ainsi qu'une terrasse avec cuisine d'été.La propriété dispose d'un garage simple, d'un carport pour deux véhicules et de deux places de parking extérieures.Le prix d'achat a été validé par la banque.

More objects in your automatically expanded search area
20 results - Radius: + 10km
1 / 31
  • Parking space
  • Tumble dryer
  • Washing machine
  • +3
5.5 rooms142m²CHF 1,050,000.–
Premium
Sur Demande 1, 1562 Corcelles-près-Payerne

Villa C - Semi-Detached Minergie Corner Villa with Garden

Villa C - Semi-Detached Minergie Corner Villa with Garden Villa C constitutes the second corner villa in this Minergie residential project. It offers a harmonious combination of modern architecture, interior comfort, energy efficiency, and private outdoor spaces.Its position at the end of the row ensures appreciable intimacy. The living room and dining room, bathed in natural light, open directly onto the terrace and garden. The open, modern, and functional kitchen completes this convivial space.A heated, multipurpose room of approximately 15 m² is also located on the ground floor. It can be arranged according to needs as an office, guest room, laundry room, or additional bedroom.The floor includes three bedrooms, two bathrooms, and a large circulation area offering storage possibilities. Main characteristics • Type of property: semi-detached Minergie corner villa • Address: Imp. Clos-à-Pugin • Net living area: approx. 142.50 m² • Ground floor: approx. 68.95 m² • Floor: approx. 73.55 m² • Basement: approx. 42.66 m² • Attic, outside living area: approx. 17.00 m² • Terrace according to plans: approx. 18.52 m² • 3 bedrooms on the floor • 1 heated multipurpose room on the ground floor • 2 bathrooms • 1 guest toilet • Private terrace and garden • 2 parking spaces available as an option • Parking space price: CHF 20,000.- • Expected availability: end of August 2026 Interior distribution Ground floor - approx. 68.95 m² • Entrance and hall: approx. 11.01 m² • Guest toilet: approx. 1.86 m² • Multipurpose room/laundry room: approx. 15.04 m² • Open kitchen: approx. 9.17 m² • Living room and dining room: approx. 31.87 m² • Direct access to the terrace and garden Floor - approx. 73.55 m² • Parental bedroom: approx. 16.97 m² • Bedroom 2: approx. 15.14 m² • Bedroom 3: approx. 14.23 m² • Parental bathroom: approx. 6.42 m² • Second bathroom/shower: approx. 5.50 m² • Hall and sleeping area: approx. 15.29 m² Basement - approx. 42.66 m² • Cellar: approx. 13.55 m² • Technical room: approx. 15.29 m² • Hall and passage: approx. 13.82 m² Equipment and highlights • Attractive location at the end of the row • Construction according to the Minergie standard • Air-water heat pump • Low-temperature underfloor heating • Controlled double-flow ventilation • Photovoltaic system • Modern, equipped kitchen • Parquet in living areas and bedrooms • PVC-ALU windows, white inside and anthracite outside • Motorized slat blinds • Parental bedroom with private bathroom • Second bathroom for other bedrooms • Heated multipurpose room • Private terrace and garden • Two parking spaces available as an option Sales price CHF 1,050,000.-, excluding parking spacesTwo parking spaces are available as an option for CHF 20,000.- each.

  • Parking space
  • Tumble dryer
  • Washing machine
  • +3
Travel time
-
1 / 15
4.5 rooms150m²CHF 2,100,000.–
Premium
Ofenhausgässli 35, 1794 Murten

Charming farmhouse from 1798 in Murten – Historic jewel with lots of character

Discover this exceptional, historic farmhouse from 1798 in the picturesque Salvenach (municipality of Murten, canton of Fribourg). The traditional wooden house with its distinctive, steep tiled roof and large wooden balcony exudes authentic Swiss charm and offers 4.5 rooms over two floors on 150 m² of living space.The house is quiet – both during the day and at night – and is very sunny in the summer. The well-maintained surroundings with colorful flowers and green plants, as well as the rustic outdoor area with wooden benches and a long wooden table, invite you to linger.The utility area and the roof are in need of renovation.The house is located on the outskirts of the village. The well-maintained main road does not disturb. The Salvenach bus stop is just a 4-minute walk away, as is the nearby school. The village is centrally located. You can reach Bern, Fribourg, and Neuchâtel in about 20 minutes. The quiet location and sunny orientation make this property a particularly attractive retreat.Plot 592 of Murten (Salvenach sector) is located in zone 3 of the Murten local plan and has an area of 3207 m². It is planned to reduce this to around 1700 m² as part of the sale. The entire building has a volume of 3,857 m³. It is classified in protection category A (highest category). The expansion is possible in agreement with the Office for Cultural Property of the Canton of Fribourg.Detailed information can be found in the sales documentation.Offers only by email.

Travel time
-
New building
1 / 14
4.5 rooms143m²CHF 960,000.–
Premium
Route de la Croix 24, 1589 Chabrey

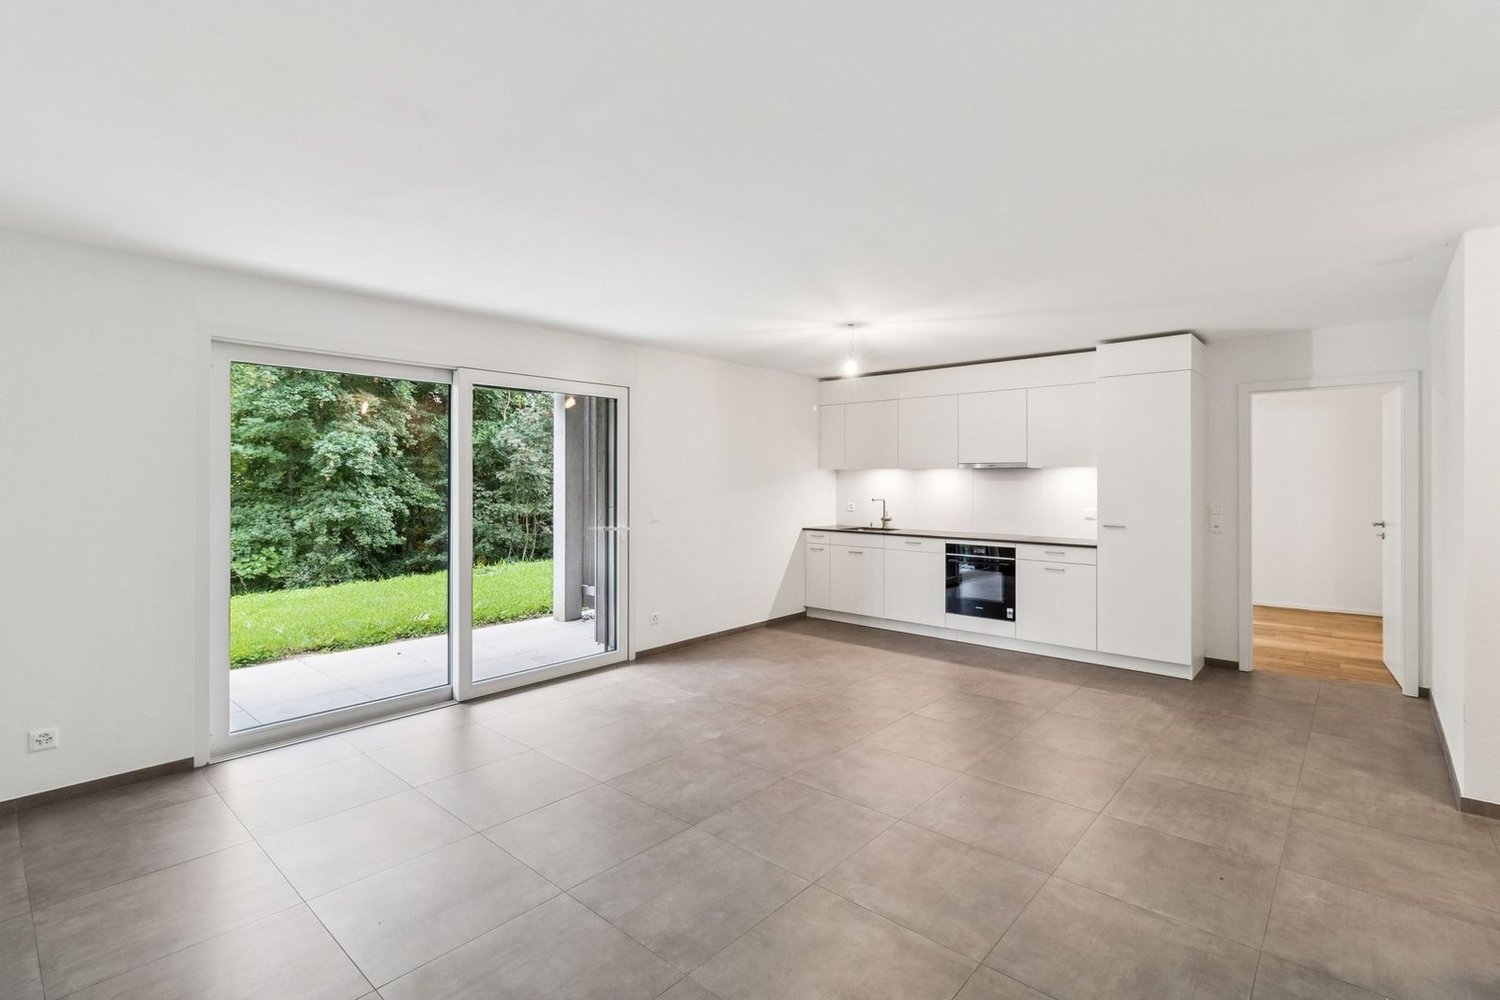
APPARTEMENT DE 4.5 PIECES - REZ JARDIN - 4.5 ZI-PARTERRE WOHNUNG

Appartement de 4.5 pièces neuf A vendre à Chabrey_Vully-les-Lacs, appartement de 4.5 pièces avec jardinDisponible été-automne 2026Découvrez ce magnifique appartement de 4.5 pièces, situé au rez-de-chaussée d'une résidence de 3 logements. Avec une surface habitable nette de 143 m², ce bien offre des espaces généreux et lumineux, conçus pour un confort optimal.La surface habitable de 143 m² vous propose l'aménagement suivant : • Entrée, cuisine, séjour et espace mangé avec accès sur la terrasse et le jardin privatif • 3 chambres à coucher • Salle de bains (baignoire, douche, lavabo, WC) • Lavabo-WC séparé • Buanderie, réduit Ce bien immobilier est complété par une cave ainsi que d'une place de parc couverte avec espace de rangement et d'une place de parc extérieure.AtoutsDes finitions de haute qualité et des matériaux modernes.Un agencement intérieur optimisé, offrant des espaces de vie conviviaux et fonctionnels.Un jardin privatif, véritable havre de paix, idéal pour profiter des beaux jours.Une situation géographique exceptionnelle, entre les lacs de Morat et de Neuchâtel, offrant un cadre de vie idyllique.Proximité des commodités, des transports et des activités de loisirs.Vully-les-Lacs est une commune prisée pour sa qualité de vie, ses paysages magnifiques et son ambiance paisible. Entre vignobles, lacs et collines, cette région offre un cadre de vie privilégié, à proximité de toutes les commodités. 4.5-Parterre-Eigentumswohnung Zu verkaufen in Chabrey_Vully-les-Lacs, neue 4.5-Zimmer-Wohnung mit GartenVerfügbar Sommer-Herbst 2026Entdecken Sie diese schöne 4.5-Zimmer-Wohnung, die sich im Erdgeschoss einer Residenz mit 3 Wohnungen befindet. Mit einer Nettowohnfläche von 143 m² bietet diese Immobilie großzügige und helle Räume, die für einen optimalen Komfort konzipiert wurden.Die Wohnfläche von 143 m² bietet Ihnen folgende Aufteilung: • Eingangsbereich • Küche, Wohn- und Essbereich mit Zugang Sitzplatz und zum Privatgarten. • 3 Schlafzimmer • Badezimmer (Badewanne, Dusche, Lavobo, WC) • Separates Lavabo, WC • Waschküche, Abstellraum Diese Immobilie wird durch einen Keller sowie einen überdachten Parkplatz mit Stauraum und einen Außenparkplatz ergänzt.Hochwertige Verarbeitung und moderne Materialien.Eine optimierte Innenaufteilung, die gesellige und funktionelle Lebensräume bietet.Ein Privatgarten, eine wahre Oase der Ruhe, ideal, um die schönen Tage zu genießen.Eine außergewöhnliche geografische Lage zwischen dem Murten- und dem Neuenburgersee, die einen idyllischen Lebensraum bietet.Nähe zu allen Annehmlichkeiten, Verkehrsmitteln und Freizeitaktivitäten.Vully-les-Lacs ist eine Gemeinde, die aufgrund ihrer Lebensqualität, ihrer wunderschönen Landschaften und ihrer friedlichen Atmosphäre geschätzt wird. Zwischen Weinbergen, Seen und Hügeln bietet diese Region ein privilegiertes Lebensumfeld in der Nähe aller Annehmlichkeiten.

Travel time
-
New building
1 / 13
5.5 rooms168m²CHF 1,010,000.–
Premium
Route de la Croix 24, 1589 Chabrey

APPARTEMENT DUPLEX DE 5.5 PIECES - 5.5 ZI-DUPLEX WOHNUNG

Appartement de 5.5 pièces neuf - 5.5 ZI-Duplex Wohnung A vendre à Chabrey_Vully-les-Lacs, appartement en duplex de 5.5 piècesDisponible été-automne 2026Découvrez ce magnifique appartement de 5.5 pièces, situé au 1er étage et au comble, d'une résidence de 3 logements. Avec une surface habitable nette de 168 m², ce bien offre des espaces généreux et lumineux, conçus pour un confort optimal.La surface habitable de 168 m² vous propose l'aménagement suivant :1er étage • Hall d'entrée • Cuisine, séjour et espace mangé avec accès sur le balcon • Lavabo-WC séparé • Chambre à coucher • Réduit Combles • 3 chambres à coucher • Salle de bains (baignoire, douche, lavabo, WC) • Buanderie Ce bien immobilier est complété par une cave ainsi que d'une place de parc couverte avec espace de rangement et d'une place extérieure AtoutsDes finitions de haute qualité et des matériaux modernes.Un agencement intérieur optimisé, offrant des espaces de vie conviviaux et fonctionnels.Le balcon, véritable havre de paix, idéal pour profiter des beaux jours.Une situation géographique exceptionnelle, entre les lacs de Morat et de Neuchâtel, offrant un cadre de vie idyllique.Proximité des commodités, des transports et des activités de loisirs.Vully-les-Lacs est une commune prisée pour sa qualité de vie, ses paysages magnifiques et son ambiance paisible. Entre vignobles, lacs et collines, cette région offre un cadre de vie privilégié, à proximité de toutes les commodités.Zu verkaufen in Chabrey_Vully-les-Lacs, 5.5 ZI-Duplex WohnungVerfügbar Sommer-Herbst 2026Entdecken Sie diese schöne 4.5-Zimmer-Wohnung. Sie befindet sich im Ober- und Dachgeschoss einer Residenz mit 3 Wohnungen. Mit einer Nettowohnfläche von 157 m² bietet diese Immobilie großzügige und helle Räume, die für einen optimalen Komfort konzipiert wurden.Die Wohnfläche von 157 m² bietet Ihnen folgende Aufteilung :Obergeschoss • Garderobebereich • Küche, Wohn- und Essbereich mit Zugang zum Balkon • Separates Lavabo-WC • Abstellraum Dachgeschoss • 3 Schlafzimmer • Badezimmer (Dusche, Lavabo, WC) • Waschküche Diese Immobilie wird durch einen Keller sowie einen überdachten Parkplatz mit Stauraum und einen Aussenparkplatz ergänzt. Hochwertige Verarbeitung und moderne Materialien.Eine optimierte Innenaufteilung, die gesellige und funktionelle Lebensräume bietet.Ein Balkon, wahre Oase der Ruhe, ideal, um die schönen Tage zu genießen.Eine außergewöhnliche geografische Lage zwischen dem Murten- und dem Neuenburgersee, die einen idyllischen Lebensraum bietet.Nähe zu allen Annehmlichkeiten, Verkehrsmitteln und Freizeitaktivitäten.Vully-les-Lacs ist eine Gemeinde, die aufgrund ihrer Lebensqualität, ihrer wunderschönen Landschaften und ihrer friedlichen Atmosphäre geschätzt wird. Zwischen Weinbergen, Seen und Hügeln bietet diese Region ein privilegiertes Lebensumfeld in der Nähe aller Annehmlichkeiten.

Travel time
-
  • Two-story house with white exterior, multiple windows, garage, and balcony. There are two cars parked in the driveway and a silo in the background.
  • Modern bedroom with a large bed, nightstands, a painting, and a round ceiling light.
  • Modern bathroom with a glass-enclosed shower, toilet, sink, and mirror. Includes a small wooden cabinet, towels, and various toiletries.
  • Modern bathroom with white tiles, a sink with a mirror cabinet, a bathtub, a towel on a rack, and a scale on the floor.
  • Modern bedroom with wooden flooring, a large bed with dark bedding, a nightstand with a lamp, and a small table with decorative items.
  • A well-lit bedroom with a wooden floor, a bed with a yellow blanket, a desk with a chair, a cabinet, and a storage unit. The room has large windows with curtains and a sliding glass door.
  • A small, furnished room with a bed, a chair, a table with an iron and other items, a cabinet, and a shelf with books and other items.
  • A small, narrow hallway with wooden flooring, white walls, a wooden cabinet, a mirror, and a red stool in the background.
  • Spacious hallway with wooden staircase, grey rug, shoe rack, and cat litter box.
  • A modern hallway with a wooden staircase, a cat litter box, a small table with various items, and a grey rug on the floor.
  • Modern wooden staircase with metal railing, leading to an upper level. The walls are painted in a light neutral tone, and there is a small window on the left side providing natural light. A shoe rack is visible at the bottom of the stairs, and a door is s
  • Modern kitchen with a wooden dining table, six chairs, a refrigerator, oven, kitchen island, and various cabinets. The space features black tiled flooring and a sleek, contemporary design with integrated lighting.
  • Open-plan living and dining area with a wooden dining table, chairs, sofa, TV, cabinet, and a cat present.
  • Modern bathroom with white tiles, a sink, toilet, mirror, towel, and small decorative items on the windowsill.
  • A modern, well-lit room with a television on a wooden stand, a printer on a white counter, and a hanging plant. The room features a large window with white curtains, a dark tiled floor, and various decorative items including picture frames and a woven bas
  • Modern kitchen with grey cabinets, stainless steel appliances, wooden dining table, and black tiled floor.
  • Modern outdoor patio with a white sofa, decorative rock, potted plants, and a covered seating area with glass walls.
  • Garden area with wooden planters, stacked bricks, and a modern house with a white exterior and large windows.
  • Modern bathroom with white tiles, a sink with a wooden cabinet, a toilet, a shower with a glass enclosure, and a mirror above the sink.
  • A small, neatly arranged bedroom with a single bed, pillows, a blue bedspread, a nightstand with a lamp, and a handbag hanging on the wall. The room features white walls, a tiled floor, and a window with blinds.
  • A small bedroom with a bed, a bedside table, a laptop, a handbag, and a laundry basket. The room has tiled flooring, white walls, and two windows with curtains.
  • Hallway with tiled floor, coat rack, small wooden shelf, staircase leading upwards, and a small pet bed in the foreground.
  • Living room with a tiled floor, fireplace, sofa, coffee table, armchair, and artwork on the walls.
  • Bright living room with tiled floor, large window, fireplace, sofa, coffee table, and TV.
  • A well-lit hallway with tiled flooring, featuring a wooden table with a plant, a cabinet with a jacket, a cat tree, a pet cage, and a mirror on the wall.
  • {"type": "Kitchen", "objects": ["cat tree", "microwave", "oven", "dishwasher", "refrigerator", "cabinets", "sink", "stove", "cutting board", "faucet", "oven hood", "oven", "cat tree", "oven", "oven", "oven", "oven", "oven", "oven", "oven", "oven", "oven",
  • Bright kitchen with tiled floor, white cabinets, granite countertop, and a dining area with a table and chairs. A large window and sliding glass doors lead to a garden. A refrigerator with notes and magnets is visible, along with a small stool and dog bow
  • Modern two-story house with large glass windows and a spacious garden, featuring a patio area with outdoor furniture.
  • Spiral staircase with wooden handrails and tiled steps, leading to an upper level with visible room and furniture.
  • Staircase with wooden railing and a decorative birdhouse on the landing, leading to an open area with exercise bike and outdoor view.
  • Bright hallway with white walls, wooden ceiling beams, and a staircase leading upwards. Features include a bird feeder on a stand, a small stool, and windows offering a view of the outdoors.
  • Modern bathroom with two sinks, a mirror cabinet, a red radiator, a shower, and a pink chair.
  • Bathroom with white tiled walls and floor, a bathtub with a red towel, a sink, a pink stool, and a shower area with a towel hanging on the side.
  • Loft-style bedroom with wooden floors, slanted wooden ceiling, large windows, bed, shelf, exercise bike, and screen.
  • A multi-purpose room with wooden flooring, an exercise bike, a bed, shelves with books and bags, and a cabinet. The room has large windows and a door leading outside.
  • Cozy attic bedroom with wooden floors, slanted wooden ceiling, large window with curtain, bed with blue bedding, bookshelf, and various personal items.
  • Bright attic bedroom with wooden floors, slanted wooden ceiling, large windows, bed with pink bedding, sofa, bookshelf, piano, and desk area.
  • Balcony with metal railing, white folding chair, and a view of the street and surrounding buildings.
  • A narrow, slanted hallway with white walls, tiled floor, and a white safety gate at the bottom. Shelves on the walls hold hats, small items, and framed artwork.
  • A narrow, cluttered hallway with exposed pipes and storage items, including boxes, bags, and miscellaneous objects on shelves and the floor.
  • Utility room with two water heaters, pipes, valves, and a control panel mounted on the wall.
  • A small bathroom with a washing machine and a dishwasher stacked together, a sink with a faucet, and various items stored around the room.
  • A narrow hallway with tiled flooring, white walls, and a small green shelf holding cleaning supplies. There are three closed doors along the walls, and a decorative ceiling light fixture is visible.
  • Hallway with shoe rack, clock, clothing rack, and a small chair with a shirt draped over it.
  • Garage with a car parked inside, covered by a wooden roof, surrounded by a paved area with trash bins and a small garden area.
  • A modern two-story house with solar panels on the roof, surrounded by a well-maintained lawn, trees, and a fenced area. A tall cylindrical water tower is visible in the background.
  • Two-story house with a tiled roof, solar panels, and a garage. The house has white walls, blue shutters, and a small balcony on the upper level.
  • Garage with concrete floor, wooden ceiling, storage cabinets, bicycles, and various tools.
1 / 48
Modern bedroom with a large bed, nightstands, a painting, and a round ceiling light.
Modern bathroom with a glass-enclosed shower, toilet, sink, and mirror. Includes a small wooden cabinet, towels, and various toiletries.
Modern bathroom with white tiles, a sink with a mirror cabinet, a bathtub, a towel on a rack, and a scale on the floor.
8 rooms275m²CHF 1,690,000.–
Premium
Route de Fribourg 96, 1784 Courtepin

Exclusive property with main house and separate apartment in Courtepin

Exclusive property with annex, beautifully landscaped garden and ideal location in CourtepinThis unique property in Courtepin combines spacious living, privacy, and an ideal location between nature and urban proximity. In just around 10 minutes, you can reach Fribourg and in about 15 minutes, Murten. Shopping facilities such as Migros, Denner, banks, as well as German- and French-speaking schools are located in the immediate vicinity.The property consists of a charming main house and a separate apartment with its own area. Both units are separate from each other and offer maximum privacy. Additionally, there is a lockable connecting door between the two areas in the basement.The main house was built in 1992 and impresses with bright, spacious rooms, impressive window fronts, and a beautifully landscaped garden with all-day sun exposure until the evening hours. Directly adjacent to the property is a forest area, which creates a quiet and natural atmosphere.On the ground floor, in addition to the spacious living and dining area with a large kitchen, there is also a bedroom and a bathroom with a shower, toilet, and sink. On the upper floor, there are three more rooms, two of which have particularly high ceilings and beautiful natural light, as well as a large bathroom with a bathtub, shower, and double sink.The outdoor area offers plenty of space to enjoy and relax. A charming covered area invites you to cozy hours in the garden. Additionally, there are numerous parking spaces, a double garage, and additional outdoor storage spaces available.The separate apartment was built in 2009 and has its own garden share, basement, and garage area. It offers a bedroom, an additional small room, a bathroom with a bathtub and shower, as well as an additional toilet on the upper floor. The open living and dining area with kitchen impresses with its pleasant room layout, brightness, and modern living atmosphere.Technically, the property is very well equipped: • Ground probe • Solar system with battery storage • Underfloor heating in the apartment • Combination of underfloor heating and radiators in the main house • Very high-quality insulation between the house and the apartment with double wall insulation • Plenty of utility and storage space in the basement The last renovations include: • Interior painting work in the main house in 2023 • Renovation of the exterior facade in 2019 An ideal property for families, multi-generational living, or a combination of personal use and rental.

Travel time
-
New building
1 / 7
6.5 rooms144m²CHF 959,000.–
Premium
3212 Gurmels

Dream Semi-Detached House between City and Nature – Project «Nusshain» Kleinguschelmuth

A place that connects: Live close to nature and in a family-friendly environment, without giving up the proximity to important centers. «Nusshain» offers modern semi-detached houses with well-thought-out floor plans, private gardens, and a car-free, greened inner courtyard – ideal for all those who appreciate comfort, peace, and community.Highlights of house number 20a • Living area: 143.6 m² | Rooms: 5 bedrooms, 3 bathrooms • Floors: 3 • Open ground floor: Kitchen, dining area, living room with direct garden access, guest toilet • Upper floor: 5 bedrooms including attic room, 2 bathrooms with bathtub & shower • Garden & Terrace: Private terrace 19.6 m² with garden 34m², planting bed in front of the house • Garden orientation: North • Parking: 1 car and 2 bicycle/motorcycle parking spaces per house • Equipment: High-quality materials, triple-glazed windows, electric shutters, stoneware & oak parquet • Technology & Sustainability: Geothermal heat pump, underfloor heating/cooling, ventilation system, solar system, photovoltaics (House 22) • Ancillary rooms: Own storage room in the house, cellar compartment Location • Natural location in Kleinguschelmuth, municipality of Gurmels (4,700 inhabitants) • 10 minutes to Murten, 15 minutes to Fribourg, 25 minutes to Bern • Walks in fields, Bibera and Bouleywald directly in front of the door • Greened inner courtyard as a car-free meeting zone Sales start: Now from the plan – secure your modern dream house between city and nature!More information and project overview: www.nusshain.ch

1 / 22
5.5 rooms194m²CHF 1,790,000.–
Top
Chemin des Nouvelles Rives 27, 1588 Cudrefin

Living on Lake Neuchâtel - in harmony with nature

Located in a privileged position, just a few steps from the shore of Lake Neuchâtel, this exceptional single-family house in block construction presents itself. The 2002-built fir blockhouse combines traditional craftsmanship with modern architecture and meets the highest standards of living comfort, aesthetics, and quality of life.Your highlights at a glance • Spacious dimensions: approx. 194 m² of living space on two floors, plot area 999 m² • Architecture & atmosphere: open living/dining area with stylish gallery, large window fronts, and bright rooms • Exclusive living comfort: Swedish stove, high-quality bathroom with free-standing bathtub and shower • Flexibility & discretion: separate area with two rooms and own bathroom – ideal for guests, home office, or practice • Privileged location: master bedroom with unobstructed view of Lake Neuchâtel • Garden paradise: lovingly designed facility with biotope, fireplace, and various seating areas • Privacy guaranteed: own access, parking for up to three vehicles • High-quality equipment: exclusive Grander water treatment system • Unique environment: just a one-minute walk to the lake, directly adjacent to forest and nature reserve This property is aimed at buyers who are looking for something special – a home that combines naturalness and elegance. The harmonious dialogue between wood, light, and landscape creates a unique living feeling that combines tranquility, exclusivity, and proximity to nature.Here you don't just live – you live here.Sales documentationA detailed sales documentation with further information is stored in the advertisement. The pdf file can be downloaded.We look forward to your contact.Adlatus AG

Travel time
-
1 / 21
  • Parking space
  • Balcony / Terrace
  • Garage
  • +1
3 rooms100m²Price on request
Top
Chemin Huitante 5, 1588 Cudrefin

Bright and quiet single-family house in Cudrefin – just a stone's throw from Lake Neuchâtel.

Discover this charming single-family house with 3 rooms, ideally located at Chemin Huitante 5 in Cudrefin, available immediately. Built in 2006 and fully renovated, the property offers a peaceful and sunny environment, in close proximity to Lake Neuchâtel.With its light blue facade and white moldings, the house charms from the first glance. It has a living area of 100 m², spread over two levels, with a total area of 130 m², on a plot of 354 m².The house includes, among other things: • Bright living room with Swedish stove: a beautiful, cozy living space with parquet and Swedish stove, ideal for sharing moments with family or friends. • Modern kitchen: fully equipped with light wood cabinets, a granite countertop, stainless steel appliances, and a dishwasher. • Cozy attic bedroom: with sloping ceiling, large window, and storage spaces, complemented by an additional attic room with skylight and sliding door. • Complete bathroom: equipped with a whirlpool bathtub, an Italian shower, a glass sink, a space for a washing machine, and a skylight. • Balcony and manicured garden: covered terrace and pleasant outdoor space with lawn, perfect for enjoying the beautiful days. • Spacious garage: offering plenty of storage space as well as an additional parking space, benefiting from an electric vehicle charging point. • Wood-paneled hallway and staircase: providing a cozy atmosphere from the moment you enter. Additional advantages: • Very sunny in summer. • Quiet environment, day and night. • Cable TV included. LocationThe house benefits from a privileged location in Cudrefin, between Lake Neuchâtel and Lake Morat, offering an exceptional living environment in the heart of nature.Ideally located, just 850 meters from Cudrefin's beach and its charming harbor on Lake Neuchâtel, this property allows for a privileged lifestyle that combines proximity to amenities, relaxation by the water, and numerous leisure activities.Lake Morat is also accessible in a few minutes, offering an ideal environment for walks, water sports, and relaxation.The bus stop in Cudrefin is just 2 minutes' walk away, the ferry dock 13 minutes' walk, and the Denner supermarket is accessible within 12 minutes' walk.This single-family house, which combines modern comfort, tranquility, and an exceptional natural environment, represents a rare opportunity in a highly sought-after region between the shores of Lake Neuchâtel and Lake Morat. Note: The furniture visible in the photos belongs to the current tenant and is not part of the sale.

  • Parking space
  • Balcony / Terrace
  • Garage
  • +1
Jason Vuille

Jason Vuille

Courtier

Travel time
-
  • A modern two-story house with a tiled roof, large windows, and a balcony on the upper level. The house features a mix of stone and wood exterior finishes and is situated in a residential area with neighboring houses visible in the background.
  • Modern two-story building with grey siding, large windows, and a balcony on the upper level. The ground floor features a patio area with a table and chairs.
  • Modern living room with large windows, grey sectional sofa, wooden coffee table, floor lamp, and a cozy armchair with a fur throw.
  • Cozy bedroom with a wooden bed, a small armchair, a round woven rug, and several picture frames on the walls. The room features large windows with blinds and a hanging canopy over the bed.
  • A modern, multi-functional bedroom with a sofa bed, desk, and bookshelf. Features include a large window with white curtains, a blue wardrobe, and decorative pillows on the sofa bed.
  • Empty room with bare walls and concrete floor, featuring two windows with blinds and a view of neighboring buildings.
1 / 6
4.5 rooms135m²CHF 891,000.–
Top
Route de l'Arbogne 2, 1563 Dompierre FR

Magnificent 4.5 room duplex apartment in Dompierre FR (last available)

Discover these superb 4.5 room duplex apartments of 135 m² in a new construction of 2026, located on the floors of a modern building in Dompierre FR. This bright apartment benefits from excellent sunlight and a particularly quiet environment.The apartment includes: • Kitchen: According to the buyer's choice, open kitchen overlooking the dining area and living room, which has direct access to the 270m² garden through sliding doors • Private balcony in the master bedroom: Offering a beautiful view and a pleasant outdoor space • Elegant bathrooms: With tiling and appliances of choice for the two bathrooms, one of which is integrated into the master bedroom, as well as a separate toilet • Bedrooms: Size of 13.5 to 17.5 m² (with space for a dressing room in the master bedroom) • Entrance hall: Equipped with a spacious cloakroom Building features: This ecological building has solar panels, heating production by geothermal heat pump (cooling in summer) and two optional underground parking spaces. The environment is suitable for families with children.Privileged location: Dompierre train station is just a 9-minute walk away, offering excellent service. The peaceful residential area is surrounded by green spaces and benefits from a serene living environment.Available immediately, these new apartments represent an exceptional opportunity to acquire a modern property in a quiet and well-served environment. Perfect for a family or couple seeking comfort and tranquility near amenities.

Travel time
-

Suggested properties for you based on search results

Other interesting objects