









1 result - Buy a new build apartment: Salavaux

More objects in your automatically expanded search area
20 results - Radius: + 10km
New building
1 / 31
  • Parking space
  • Tumble dryer
  • Washing machine
  • +3
5.5 rooms, 142m², CHF 1,050,000.–
Premium
Sur Demande 1, 1562 Corcelles-près-Payerne

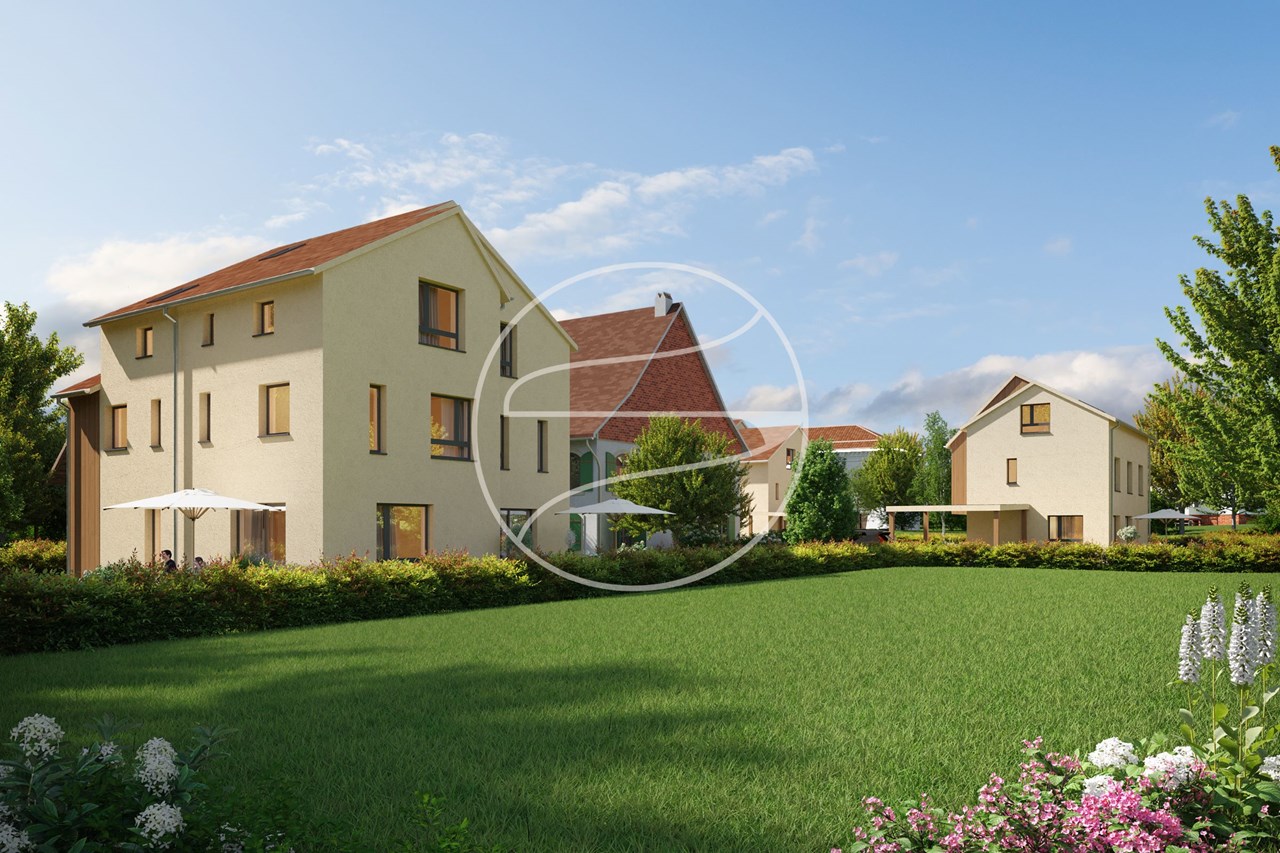
Villa C - Villa mitoyenne d'angle Minergie avec jardin

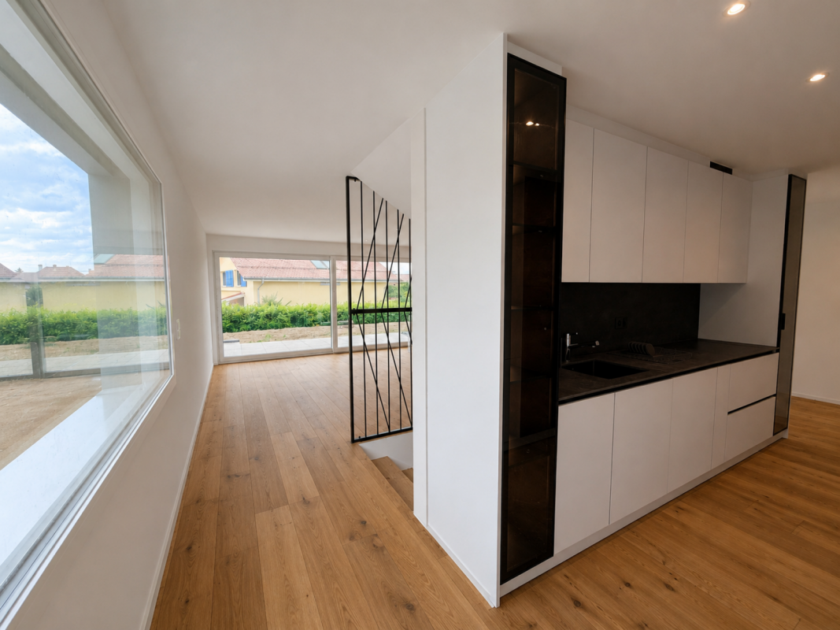
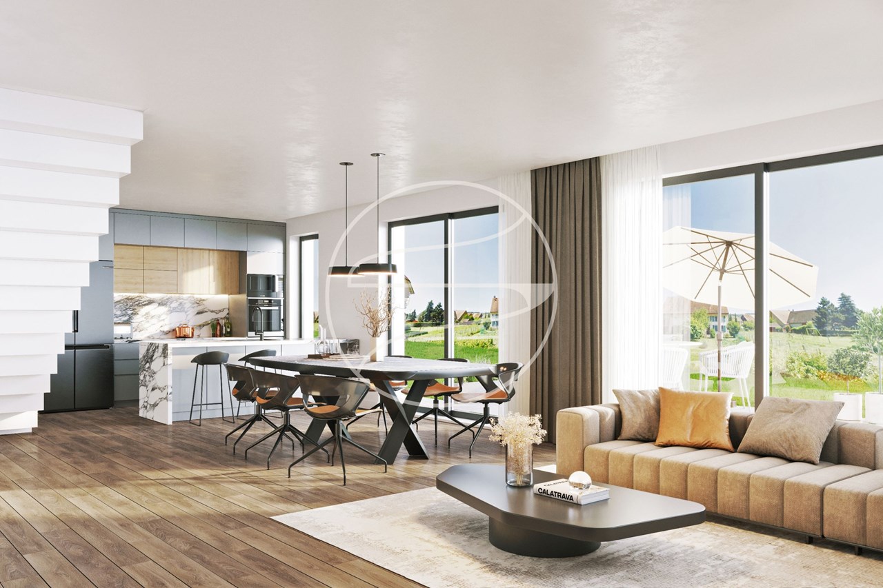
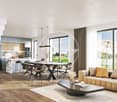
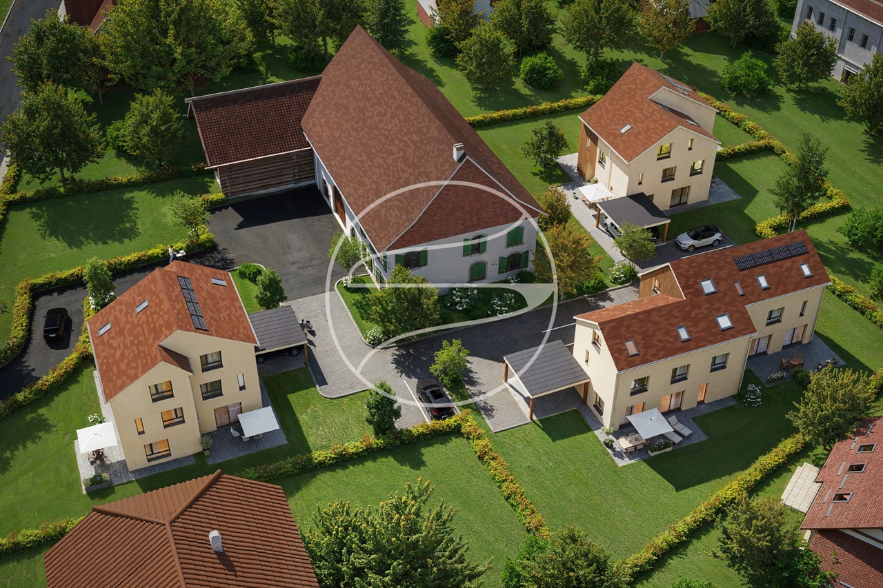
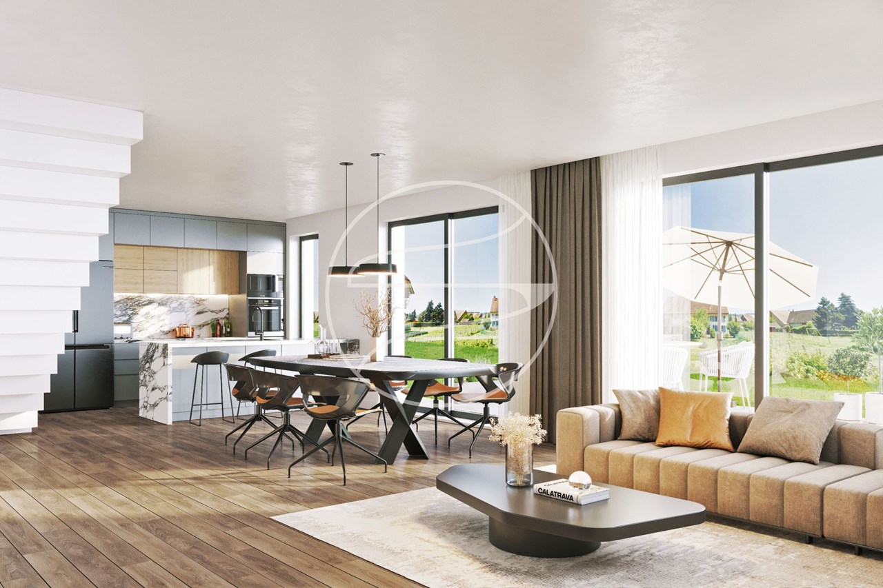
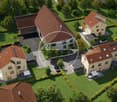
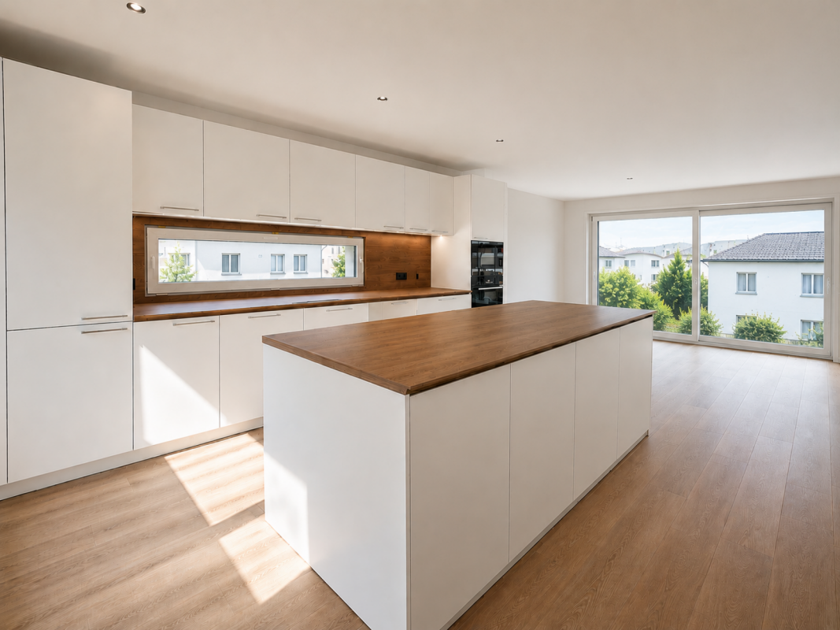
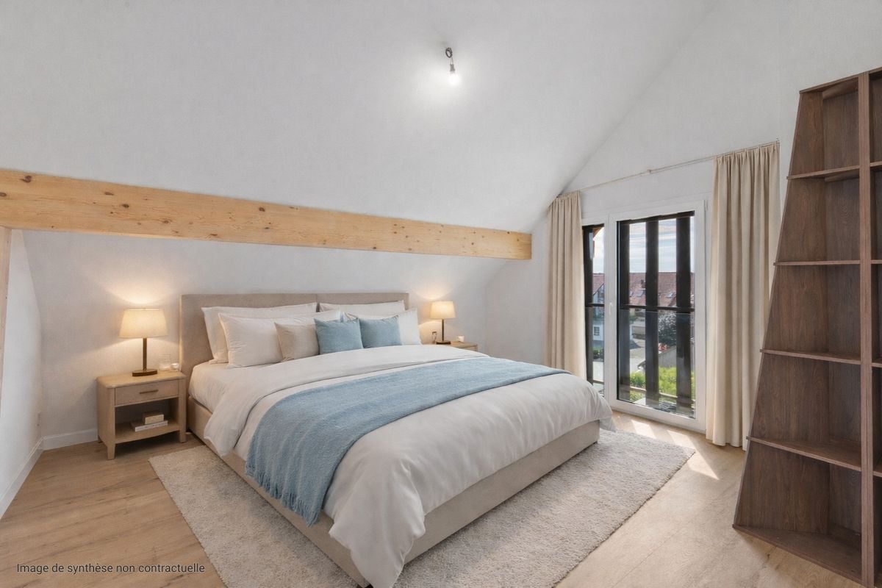
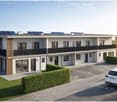
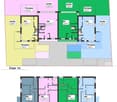
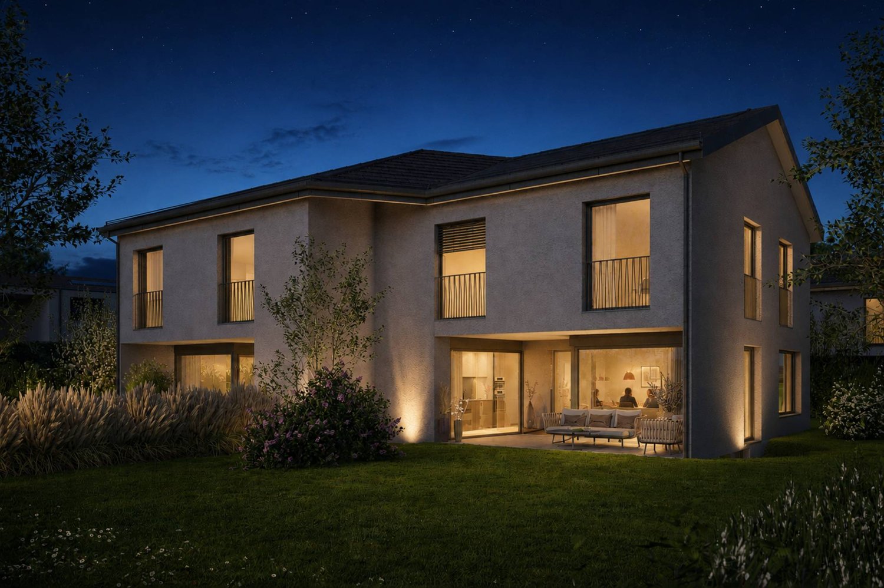
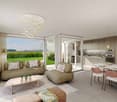
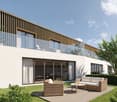
Villa C - Villa mitoyenne d'angle Minergie avec jardin La Villa C constitue la seconde villa d'angle de ce projet résidentiel Minergie. Elle offre une combinaison harmonieuse entre architecture moderne, confort intérieur, efficacité énergétique et espaces extérieurs privatifs.Sa position en bout de rangée assure une intimité appréciable. Le séjour et la salle à manger, baignés de lumière naturelle, s'ouvrent directement sur la terrasse et le jardin. La cuisine ouverte, moderne et fonctionnelle, complète agréablement cet espace convivial.Une pièce polyvalente chauffée d'environ 15 m² se trouve également au rez-de-chaussée. Elle peut être aménagée selon les besoins comme bureau, chambre d'amis, buanderie ou chambre supplémentaire.L'étage comprend trois chambres, deux salles de bains et un vaste espace de circulation offrant également des possibilités de rangement. Caractéristiques principales • Type de bien : villa mitoyenne d'angle Minergie • Adresse : Imp. Clos-à-Pugin • Surface habitable nette : env. 142,50 m² • Rez-de-chaussée : env. 68,95 m² • Étage : env. 73,55 m² • Sous-sol : env. 42,66 m² • Galetas, hors surface habitable : env. 17,00 m² • Terrasse selon plans : env. 18,52 m² • 3 chambres à l'étage • 1 pièce polyvalente chauffée au rez-de-chaussée • 2 salles de bains • 1 WC visiteurs • Terrasse et jardin privatifs • 2 places de parc disponibles en option • Prix par place de parc : CHF 20'000.- • Disponibilité prévisionnelle : fin août 2026 Distribution intérieure Rez-de-chaussée - env. 68,95 m² • Entrée et hall : env. 11,01 m² • WC visiteurs : env. 1,86 m² • Pièce polyvalente/buanderie : env. 15,04 m² • Cuisine ouverte : env. 9,17 m² • Séjour et salle à manger : env. 31,87 m² • Accès direct à la terrasse et au jardin Étage - env. 73,55 m² • Chambre parentale : env. 16,97 m² • Chambre 2 : env. 15,14 m² • Chambre 3 : env. 14,23 m² • Salle de bains parentale : env. 6,42 m² • Seconde salle de bains/douche : env. 5,50 m² • Hall et espace nuit : env. 15,29 m² Sous-sol - env. 42,66 m² • Cave : env. 13,55 m² • Local technique : env. 15,29 m² • Hall et dégagement : env. 13,82 m² Équipements et points forts • Situation attractive en bout de rangée • Construction selon le standard Minergie • Pompe à chaleur air-eau • Chauffage au sol à basse température • Ventilation contrôlée double flux • Installation photovoltaïque • Cuisine équipée moderne • Parquet dans les espaces de vie et les chambres • Fenêtres en PVC-ALU, blanches à l'intérieur et anthracite à l'extérieur • Stores à lamelles, tous motorisés • Suite parentale avec salle de bains privative • Seconde salle de bains pour les autres chambres • Pièce polyvalente chauffée • Terrasse et jardin privatifs • Deux places de parc disponibles en option Prix de vente CHF 1'050'000.-, hors places de parcDeux places de parc sont disponibles en option au prix de CHF 20'000.- chacune. Situation La Villa C se trouve dans un quartier calme, verdoyant et adapté à la vie familiale. Elle offre un cadre de vie agréable à proximité des écoles, des commerces, des restaurants et du centre de Payerne.L'école primaire est située à environ 300 mètres. Les commerces, restaurants et le centre-ville de Payerne se trouvent à une distance approximative de deux kilomètres. Invitation à une visite Nous vous invitons à découvrir cette villa d'angle, ses espaces lumineux et son jardin privatif lors d'une visite sur place.Notre équipe se tient à votre disposition pour convenir d'un rendez-vous personnalisé.Suisse-homes.ch GmbHSägemattstrasse 23097 KönizTéléphone : 031 588 00 33E-mail : info@suisse-homes.ch

  • Parking space
  • Tumble dryer
  • Washing machine
  • +3
Travel time
-
New building
1 / 15
  • Parking space
  • Balcony / Terrace
  • View
  • +3
5.5 rooms, 127m², CHF 860,000.–
Premium
1566 St-Aubin FR

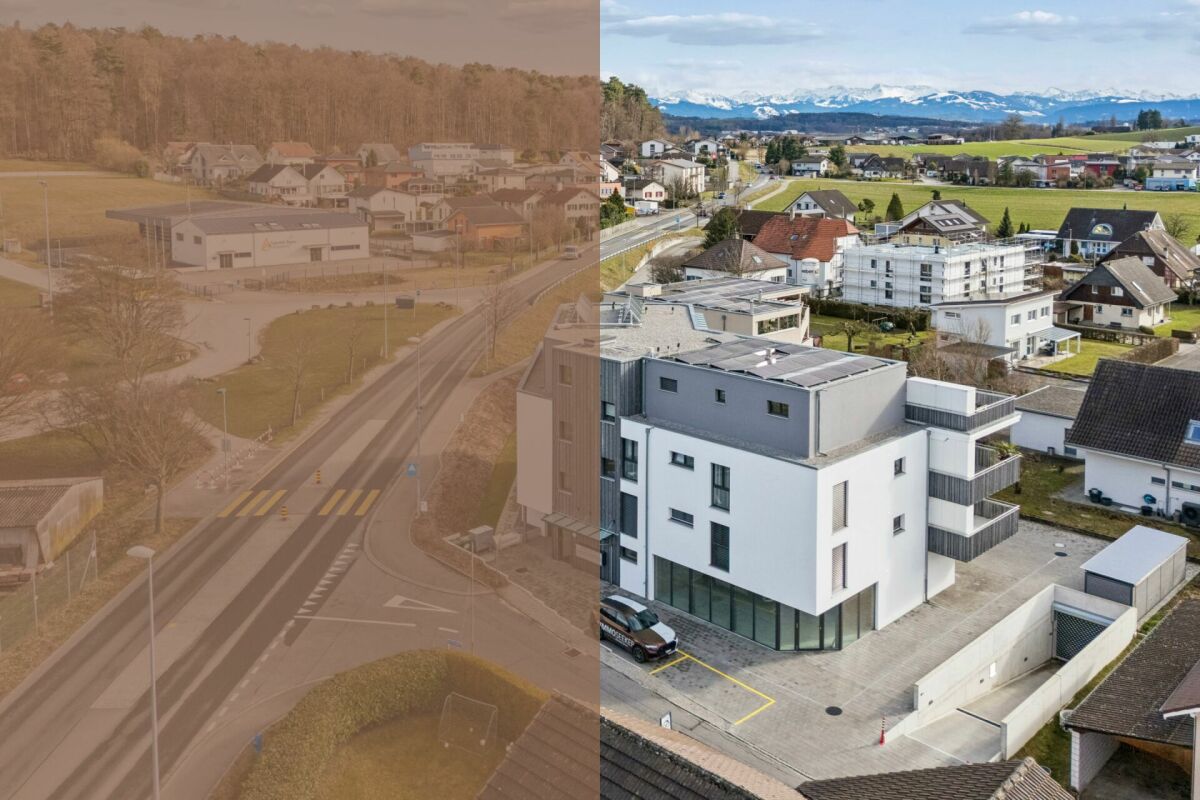
5.5-room apartment with terrace in St-Aubin

La ChenalletaInna Immobilien offers for sale a new 5.5-room apartment.Located on the second floor, it offers a spacious area and a modern, comfortable living environment.Main features: • New apartment, built in 2025 • Living area: 127 m² • Outdoor area/terrace: 8 m² • Heating by geothermal heat pump • Windows made of PVC with triple glazing • Outdoor parking space available for an additional CHF 25'000.– Interior finishesThe apartments benefit from modern, careful finishes:Entrance hall and corridors • Floors: tiles with matching baseboards • Walls: fine, ribbed plaster • Ceilings: smooth plaster, painted Kitchen • Floors: tiles with matching baseboards • Walls: fine, ribbed plaster • Kitchen furniture: ceramic • Ceilings: smooth plaster, painted Living room and kitchen • Floors: tiles with matching baseboards • Walls: fine, ribbed plaster • Ceilings: smooth plaster, painted Bedrooms • Floors: parquet with wooden baseboards • Walls: fine, ribbed plaster • Ceilings: smooth plaster, painted WC/shower, WC/bath and separate WC • Floors: tiles • Walls: ceramic up to the ceiling • Ceilings: smooth plaster, painted A construction designed for your comfortThis recent achievement combines building quality, energy efficiency, and modern comfort, particularly through geothermal energy and triple glazing.Come and discover your future apartment!

  • Parking space
  • Balcony / Terrace
  • View
  • +3
New building
1 / 14
  • Balcony / Terrace
  • Elevator
  • Quiet neighborhood
3.5 rooms, 79m², CHF 590,000.–
Premium
1566 Saint-Aubin

New 3.5-room apartment in Saint-Aubin

Inna Immobilien is offering a new 3,5-room apartment for sale.Located on the ground floor, it offers generous space and a modern, comfortable living environment.Key features: • New apartment, built in 2025 • Living area: 76,3 m² • Outdoor area / terrace: 6 m² • Additional area: 54,2 m² • Advertised total area: 82,3 m² • Heating via a geothermal heat pump • PVC windows with triple glazing • Outdoor parking space available at an additional cost: CHF 25'000.– Interior finishesThe apartments feature modern, carefully finished interiors:Entrance hall and corridors • Floors: tiles with matching skirting boards • Walls: fine textured render • Ceilings: smooth plaster, painted Storage rooms • Floors: tiles with matching skirting boards • Walls: fine textured render • Ceilings: smooth plaster, painted Living room and kitchen • Floors: tiles with matching skirting boards • Walls: fine textured render • Kitchen backsplash: wall tiles • Ceilings: smooth plaster, painted Rooms • Floors: parquet flooring with wooden skirting boards • Walls: fine textured render • Ceilings: smooth plaster, painted WC / shower, WC / bath and separate WC • Floors: tiles • Walls: wall tiles to full height • Ceilings: smooth plaster, painted A home designed with your comfort in mindThis recently completed development combines quality construction, energy efficiency and modern comfort, notably thanks to geothermal energy and triple-glazed windows.Come and discover your future apartment!

  • Balcony / Terrace
  • Elevator
  • Quiet neighborhood
New building
1 / 13
  • Parking space
  • Tumble dryer
  • Washing machine
  • +3
5.5 rooms, 142m², CHF 1,050,000.–
Premium
1562 Corcelles-près-Payerne

Villa A - Villa mitoyenne d'angle Minergie avec jardin privatif

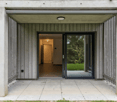
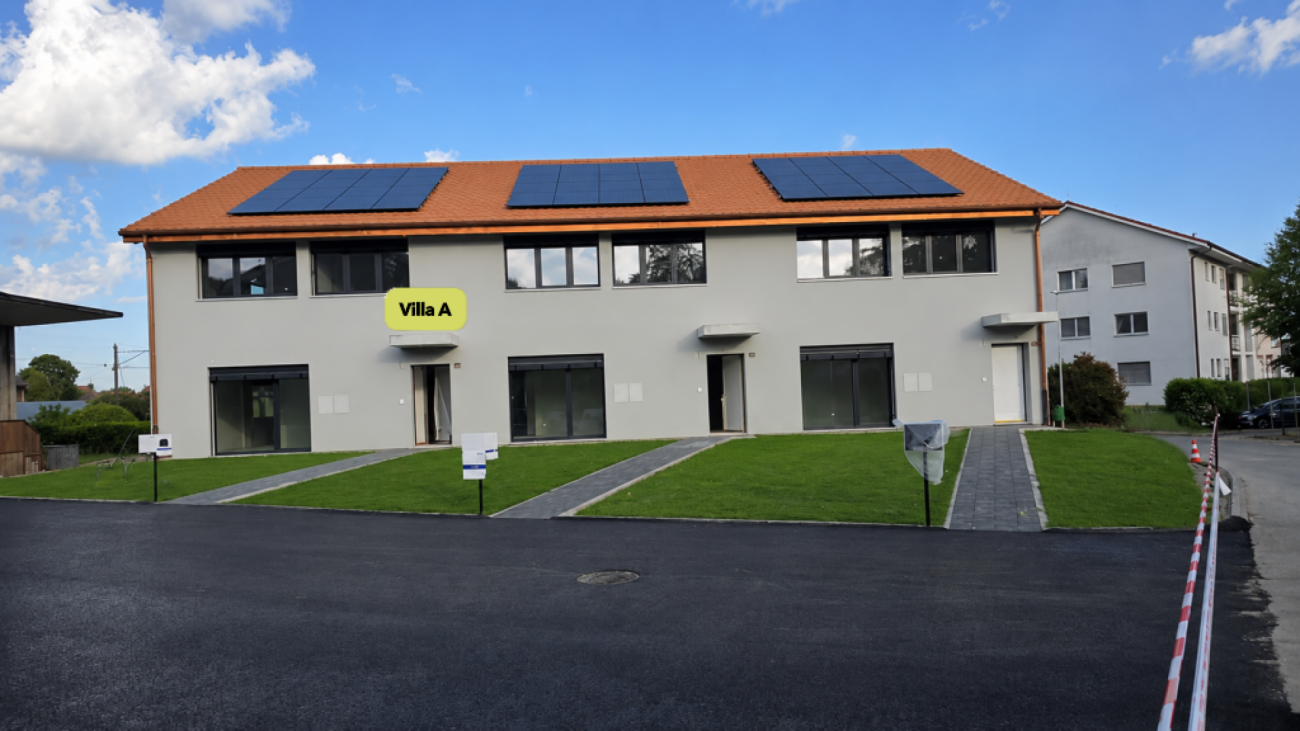
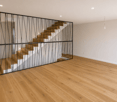
Villa A - Villa mitoyenne d'angle Minergie avec jardin privatif Cette villa mitoyenne d'angle, construite selon le standard Minergie, séduit par son architecture contemporaine, ses volumes généreux et ses installations techniques à haute performance énergétique. Sa situation en bout de rangée lui confère davantage d'intimité ainsi qu'un lien privilégié avec les espaces extérieurs privatifs.Le rez-de-chaussée accueille une lumineuse pièce de vie avec séjour et salle à manger, donnant directement sur la terrasse et le jardin. La cuisine ouverte, moderne et fonctionnelle, s'intègre harmonieusement à l'espace de vie.Une pièce polyvalente chauffée d'environ 15 m² complète ce niveau. Elle peut être aménagée comme bureau, chambre d'amis, buanderie ou chambre supplémentaire, sous réserve de l'affectation définitive.À l'étage, la villa dispose de trois chambres spacieuses. La chambre parentale bénéficie de sa propre salle de bains, tandis qu'une seconde salle d'eau est à disposition des deux autres chambres. Caractéristiques principales • Type de bien : villa mitoyenne d'angle Minergie • Surface habitable nette : env. 142,47 m² • Rez-de-chaussée : env. 68,92 m² • Étage : env. 73,55 m² • Sous-sol : env. 42,73 m² • Galetas, hors surface habitable : env. 17,00 m² • Terrasse selon plans : env. 18,52 m² • 3 chambres à l'étage • 1 pièce polyvalente chauffée au rez-de-chaussée • 2 salles de bains • 1 WC visiteurs • Terrasse et jardin privatifs • 2 places de parc disponibles en option • Prix par place de parc : CHF 20'000.- • Disponibilité prévisionnelle : fin août 2026 Distribution intérieure Rez-de-chaussée - env. 68,92 m² • Entrée et hall : env. 10,99 m² • WC visiteurs : env. 1,86 m² • Pièce polyvalente/buanderie : env. 15,04 m² • Cuisine ouverte : env. 9,18 m² • Séjour et salle à manger : env. 31,85 m² • Accès direct à la terrasse et au jardin Étage - env. 73,55 m² • Chambre parentale : env. 16,97 m² • Chambre 2 : env. 15,14 m² • Chambre 3 : env. 14,23 m² • Salle de bains parentale : env. 6,42 m² • Seconde salle de bains/douche : env. 5,50 m² • Hall et espace nuit : env. 15,29 m² Sous-sol - env. 42,73 m² • Cave : env. 13,55 m² • Local technique : env. 15,32 m² • Hall et dégagement : env. 13,86 m² Équipements et points forts • Construction selon le standard Minergie • Pompe à chaleur air-eau • Chauffage au sol à basse température • Ventilation contrôlée double flux avec récupération de chaleur • Installation photovoltaïque • Cuisine équipée contemporaine • Parquet dans les espaces de vie et les chambres • Fenêtres en PVC-ALU, blanches à l'intérieur et anthracite à l'extérieur • Stores à lamelles, tous motorisés • Stores à lamelles, partiellement motorisés selon exécution • Suite parentale avec salle de bains privative • Terrasse et jardin privatifs • Situation avantageuse en bout de rangée Prix de vente CHF 1'050'000.-, hors places de parcDeux places de parc sont disponibles en option au prix de CHF 20'000.- chacune. Situation La villa se situe dans un quartier résidentiel calme et verdoyant de Corcelles-près-Payerne. Cette localisation convient particulièrement aux familles ainsi qu'aux personnes souhaitant profiter d'un environnement paisible tout en restant proches des principales commodités.L'école primaire se trouve à environ 300 mètres, soit approximativement cinq minutes à pied. Les commerces et restaurants sont situés à environ deux kilomètres. Le centre-ville de Payerne se trouve également à près de deux kilomètres. Invitation à une visite Venez découvrir personnellement les volumes généreux, la qualité des finitions et les espaces extérieurs de cette villa d'angle.Nous nous tenons volontiers à votre disposition pour organiser une visite individuelle.Suisse-homes.ch GmbHSägemattstrasse 23097 KönizTéléphone : 031 588 00 33E-mail : info@suisse-homes.ch

  • Parking space
  • Tumble dryer
  • Washing machine
  • +3
New building
1 / 11
  • Parking space
  • Balcony / Terrace
  • Elevator
  • +2
4.5 rooms, 105m², CHF 750,000.–
Premium
1566 St-Aubin FR

New 4.5-room apartment in St-Aubin

La ChenalletaInna Immobilien proposes this magnificent new 4.5-room apartment for sale.Located on the 1st floor, it offers a generous surface area and a modern, comfortable living environment.Main features: • New apartment, construction 2025 • Living area: 105 m² • Outdoor area/terrace: 8 m² • Heating by geothermal heat pump • Windows in PVC with triple glazing • Outdoor parking space available as an option: CHF 25'000.– Interior finishesThe apartments benefit from modern, carefully designed finishes:Entrance hall and corridors • Floors: tiles with matching baseboards • Walls: fine, ribbed plaster • Ceilings: smooth plaster, painted Living room and kitchen • Floors: tiles with matching baseboards • Walls: fine, ribbed plaster • Kitchen units: ceramic • Ceilings: smooth plaster, painted Bedrooms • Floors: parquet with wooden baseboards • Walls: fine, ribbed plaster • Ceilings: smooth plaster, painted WC/shower, WC/bath and separate WC • Floors: tiles • Walls: ceramic up to the ceiling • Ceilings: smooth plaster, painted A construction designed for your comfortThis recent achievement combines construction quality, energy efficiency, and modern comfort, particularly thanks to geothermal energy and triple glazing.Come and discover your future apartment!

  • Parking space
  • Balcony / Terrace
  • Elevator
  • +2
Mireille Bertolini

Mireille Bertolini

1 / 13
Mireille Bertolini

Mireille Bertolini

  • Parking space
  • Balcony / Terrace
  • Garage
  • +2
4.5 rooms, 142m², CHF 880,000.–
Top
Route de Cudrefin 1, 1586 Vallamand

Elegance of yesteryear and modern comfort for this 4.5-room apartment in a listed building

Located in the heart of the bucolic village of Vallamand-Dessus, this 1787 building, listed in the heritage and probably the oldest in the locality, is a typical construction of the Vully region.This beautiful, renovated farmhouse in 2025 is situated on a beautiful plot of over 2'235 m2 in a rural and green setting.Its authentic style will satisfy lovers of old stones, modern comfort, space and volume. The charm and authenticity of the old have been preserved while adding contemporary elements.This 4.5-room apartment, served by a private elevator, consists of: • living room / dining room / kitchen of approximately 40m2 with access to the balcony benefiting from a glimpse of the lake • parental bedroom with dressing room, private bathroom and access to the same balcony • 2 bedrooms with access to the terrace • shower room with toilet • reduit A private garden of 105 m2 completes this lot, as well as: • a covered parking space at a price of CHF 25'000.- in addition to the sale price and • a non-covered parking space at a price of CHF 15'000.- in addition to the sale price. A second non-covered parking space is also available as an option at a price of CHF 15'000.-Technical data: • heat pump with geothermal probe for heating and hot water production • low-temperature heating with a collector per apartment • electrical ambient thermostats for each room • photovoltaic sensors for electricity production • individual water and heat meters • covered parking space pre-equipped with a charging point • bicycle parking Situation:At the crossroads between Lake Neuchâtel and Lake Morat, the magnificent village of Vallamand is located on the south slope of Vully, just 6 km north of Avenches. It is characterized by its rural and bucolic environment.The surroundings lend themselves wonderfully to walks on foot, by bike or on horseback through the magnificent surrounding forests. A new way of living, this charming commune offers its inhabitants calm and serenity.

  • Parking space
  • Balcony / Terrace
  • Garage
  • +2
Travel time
-
Berchier Romain

Berchier Romain

1 / 11
Berchier Romain

Berchier Romain

  • Parking space
  • View
5.5 rooms, 140m², CHF 965,000.–
Route de Freybonnaz 19, 1562 Corcelles-près-Payerne

CORÇALIA New Semi-Detached Villa

In the heart of the Vaud Broye, the CORÇALIA promotion offers 4 semi-detached villas on the Route de Freybonnaz.This 5.5-room villa spans three levels with an excavated basement, for a gross floor area of 140 m², to which is added an 11 m² terrace and a private garden of approximately 198 m². The 77.5 m² basement, which can be fully fitted out, offers an additional appreciable volume for the laundry room, storage or a technical room.Future buyers benefit from personalized choice of their kitchen and sanitary facilities at Decomat-Broye SA, local partner of the project.Built according to current standards, the villa offers high energy performance with a dedicated air-water heat pump, low-temperature underfloor heating, triple glazing and photovoltaic panels on the roof.Two external parking spaces, in addition to the price, are allocated to each villa and equipped with a pipe for an electric vehicle charging station.The municipality of Corcelles-près-Payerne has the rare particularity of having two CFF stations on its territory: the North station, 250 m away (Lausanne - Lyss line), and the South station, 1.2 km away (Fribourg - Yverdon line). The primary school, local shops and the A1 motorway are accessible in a few minutes.Delivery is expected in autumn 2027.For more information or to organize a meeting, do not hesitate to contact us.

  • Parking space
  • View
Travel time
-
Bastian Forster

Bastian Forster

1 / 17
Bastian Forster

Bastian Forster

  • Parking space
  • Elevator
  • Quiet neighborhood
664m², CHF 2,900,000.–
Route du Pra Rond 32, 1785 Cressier FR

Modern residential and commercial property with versatile usage concept

This residential and commercial building in Cressier, built in 2023, combines work and living in a thoughtful way under one roof. The modern solid construction, the like-new condition, and the clear division of the different areas of use create versatile opportunities for owner-occupiers and investors.The property is located on the Route du Pra Rond on the outskirts of Cressier in a commercially dominated environment. The access is uncomplicated and ten outdoor parking spaces are available directly on the property. Thanks to the good accessibility and proximity to Murten and Fribourg, the location is suitable for both business and residential use.On the ground floor, there are two spacious office units with approximately 106 square meters of space each. The rooms have a pleasant ceiling height of 2.75 meters and can be used for different business purposes. An elevator connects the individual floors and provides additional comfort.The upper floor is fully dedicated to living. Here, two 4.5-room apartments with approximately 91 square meters of living space each are available. The modernly designed units benefit from a far-reaching view and a beautiful view of the surrounding countryside. The balconies create additional outdoor space and invite you to linger.In the basement, there are two more commercial units with approximately 101 square meters each. The spacious areas offer different usage possibilities and are suitable, for example, for commercial, operational or storage purposes.The outdoor area also complements the versatile usage concept of the property. In addition to the ten parking spaces, green spaces, a terrace, and balconies are available. The natural surroundings form a pleasant contrast to the commercial location.Overall, the property convinces with the successful combination of commercial, office, and residential space. The like-new condition, good accessibility, and flexibly usable spaces make this object an interesting opportunity with versatile potential.

  • Parking space
  • Elevator
  • Quiet neighborhood
Travel time
-
1 / 13
  • Parking space
  • Balcony / Terrace
  • Garage
  • +2
6.5 rooms, 171m², CHF 1,245,000.–
Route de Chenaux 32, 1789 Lugnorre

Adjacent villa with south orientation "Le Clos du Vully"

PROMOTION "LE CLOS DU VULLY" in LugnorreWhat if you were to bring your real estate project to life in a unique setting that combines nature, comfort, and family life?Seize the opportunity to acquire the house of your dreams, a 6.5-room south-facing property located in the peaceful village of Lugnorre (FR), just a stone's throw from Lake Morat.With over 171 m² of living space spread over two levels, this adjacent villa offers a warm and harmonious atmosphere.Imagine your mornings surrounded by the calm of nature, your children playing in the garden, and your evenings with your family in a green and serene setting. This promotion gives you the possibility to personalize the finishes according to your desires.COMPOSITION OF VILLA BGround floor:-An entrance hall-A shared technical room with the two other villas-A guest toilet with washing column-A storage room-A storage space under the stairs-An open kitchen leading to a convivial living room, offering access to a pleasant garden and its terrace1st floor:-A distribution hall-A parental suite with bathroom and access to the balcony-3 spacious bedrooms, one with access to the balcony-A bathroom-A storage space, ideal for setting up a dressing room.Exterior:-A pleasant terrace-A private garden-A balconyParking:-Two covered parking spaces-One outdoor parking spaceAllocated budgets:Kitchen: CHF 30,000.- incl. VATSanitary: CHF 15,000.- incl. VATParquet: CHF 70.-/m² incl. VATTiling: CHF 70.-/m² incl. VATDiscover all our offers on www.amma.immo and make your dream come true!

  • Parking space
  • Balcony / Terrace
  • Garage
  • +2
Travel time
-
Bastian Forster

Bastian Forster

1 / 15
Bastian Forster

Bastian Forster

  • Balcony / Terrace
  • Garage
  • Elevator
  • +4
5.5 rooms, 140m², CHF 790,000.–
Doktorgässli 3, 3212 Gurmels

Modern 5.5-room apartment with style and comfort

This nearly new 5.5-room apartment at Doktorgässli 3 in Gurmels combines contemporary architecture with thoughtful space planning and an attractive residential location in the Freiburg region. The multi-family house, built in 2024, presents itself in solid construction and blends harmoniously into the grown quarter.Access to the property is convenient via Doktorgässli, where a clear entrance leads directly to the underground parking garage. There, you have an own parking space in the parking garage available for CHF 25,000, which can be purchased and allows covered parking. From the garage, you can enter the building protected from the weather. An elevator comfortably connects all floors and takes you directly to the apartment door.Already when entering the apartment, the generosity becomes apparent. A spacious corridor with over 20 square meters connects the individual areas in an elegant way and creates a clear structure. The bright living and dining area forms the heart of the apartment. Generous window fronts provide plenty of daylight and create a harmonious transition to the approximately 21 square meter large balcony, which offers enough space for a stylish furnishing. Here you can enjoy sunny hours with a view of the quarter and the surrounding green spaces.The modern kitchen convinces with clear lines and high-quality equipment. Dark fronts meet an elegant work surface, supplemented by an induction cooktop with integrated exhaust fan, oven, Combi-Steamer, warming drawer, and spacious refrigerator and freezer. The thoughtful arrangement of the elements enables efficient workflows and underlines the timeless character of the interior design.Four well-proportioned rooms offer versatile usage possibilities as bedrooms, children's rooms, guest rooms, or work areas. The combination of ceramic tiles in the living areas and laminate in the rooms creates a harmonious overall picture. Two stylishly designed bathrooms, one with a shower and one with a bathtub, ensure high comfort in everyday life. The pleasant room height of 2.40 meters and the underfloor heating with a modern brine-water heat pump reflect the high-quality living feeling.A modern, bright apartment with a generous floor plan, high-quality interior design, and an attractive balcony as an extension of the living area. Ideal for all those who want to combine stylish living with a pleasant connection to the outdoors.Request our detailed sales documentation for further interesting information.Not found the right one yet? The IMMOSEEKER team is at your disposal.

  • Balcony / Terrace
  • Garage
  • Elevator
  • +4
Travel time
-
1 / 12
  • Parking space
  • Balcony / Terrace
  • Garage
  • +2
7.5 rooms, 159m², CHF 1,345,000.–
Route de Chenaux 32, 1789 Lugnorre

South-facing villa "Le Clos du Vully"

PROMOTION "LE CLOS DU VULLY" in LugnorreWhat if you could bring your real estate project to life in a unique setting that combines nature, comfort, and family life?Seize the opportunity to acquire your dream home, a 7.5-room south-facing house located in the peaceful village of Lugnorre (FR), just a stone's throw from Lake Morat.With over 159 m² of living space spread over two levels, this villa pignon offers a warm and harmonious atmosphere.Imagine your mornings surrounded by the calm of nature, your children playing in the garden, and your evenings with your family in a green and serene setting. This promotion gives you the chance to personalize the finishes according to your desires.COMPOSITION OF VILLA AGround floor:-An entrance hall-A study-A guest toilet with washing facilities-A storage room under the stairs-An open kitchen with a pleasant living room1st floor:-A distribution hall-A parental suite with bathroom and access to the balcony-4 spacious bedrooms, one with access to the balcony-A bathroomOUTDOOR AREAS-A pleasant terrace-A private garden-A balcony-A shared technical room in villa BPARKING-Two covered parking spaces-One outdoor parking spaceAllocated budgets:Kitchen: CHF 30,000.- incl. VATSanitary: CHF 15,000.- incl. VATParquet: CHF 70.-/m² incl. VATTiling: CHF 70.-/m² incl. VATDiscover all our offers on www.amma.immo and make your dream come true!

  • Parking space
  • Balcony / Terrace
  • Garage
  • +2
Travel time
-
Berchier Romain

Berchier Romain

1 / 12
Berchier Romain

Berchier Romain

  • Parking space
  • View
  • Swimming pool
5.5 rooms, 175m², CHF 1,400,000.–
1562 Corcelles-près-Payerne

Contemporary 5.5-room villa with swimming pool

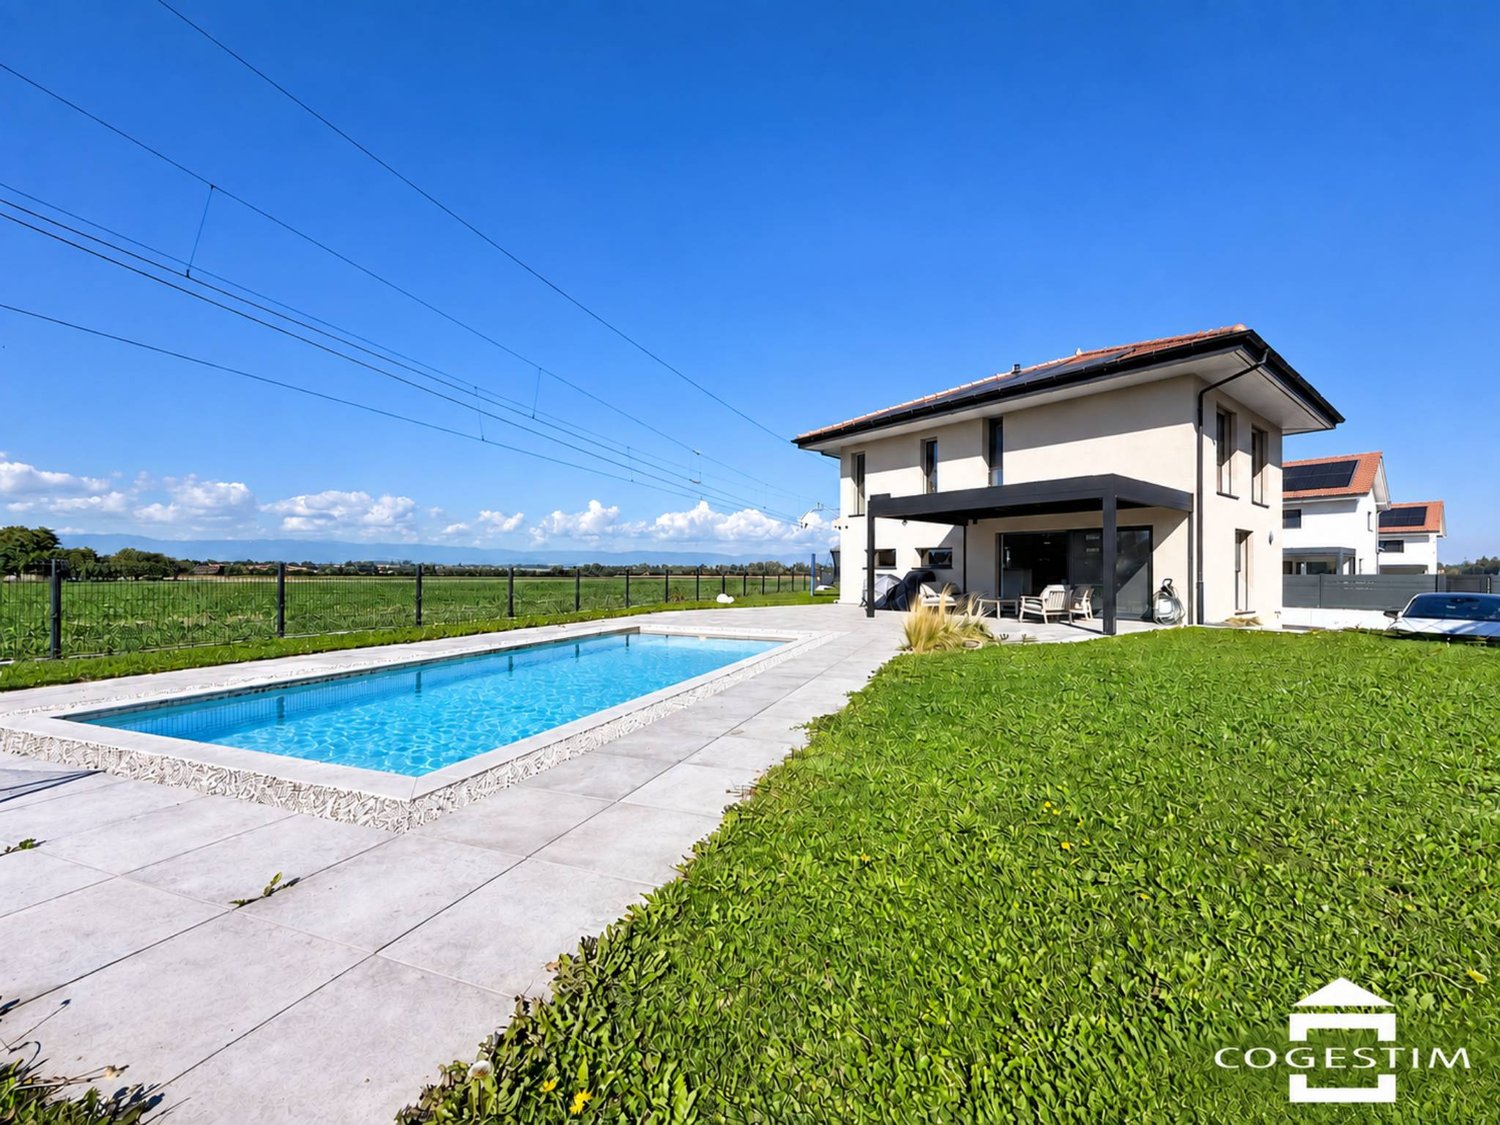
Built in 2023 in Corcelles-près-Payerne, this contemporary detached house impresses with its elegant lines, carefully selected finishes and high-quality features. Custom-made fittings, a garden with a swimming pool and modern amenities create a living environment that combines comfort and functionality.On the ground floor, the living room and dining area open onto the terrace and garden. The fully equipped kitchen, open to the living room, complements this space harmoniously. Built-in storage keeps the lines clean, while electric blinds provide added comfort.Upstairs, the main bedroom has an en-suite shower room with toilet. Two further bedrooms and a second shower room with a double sink complete the sleeping area. Each bedroom has custom-made wardrobes.The basement has an additional shower room, a laundry room with a building services room, a cellar and a flexible room currently set up as a games room, which can be adapted to suit your needs. A storage room accessible from outside provides additional storage space.The carefully landscaped garden, terrace and swimming pool invite you to relax and entertain. An electric gate, two covered parking spaces, additional outdoor parking options and solar panels complete the features of this property.Set in peaceful, leafy surroundings, the villa is close to shops, schools and the village’s two train stations. Payerne and access to the A1 motorway are also just a few minutes away, making everyday travel easier.

  • Parking space
  • View
  • Swimming pool

Suggested properties for you based on search results

Other interesting objects