18 results - Properties for sale: 1585 (Bellerive VD, Cotterd, Salavaux)

Ismaël Thévoz

Ismaël Thévoz

1 / 15
Ismaël Thévoz

Ismaël Thévoz

  • Parking space
  • Balcony / Terrace
  • Garage
  • +3
4.5 rooms99m²CHF 650,000.–
Chemin de la Planta 5, 1585 Vully-les-Lacs

Apartment with 4.5 rooms and lake view in Vully-les-Lacs

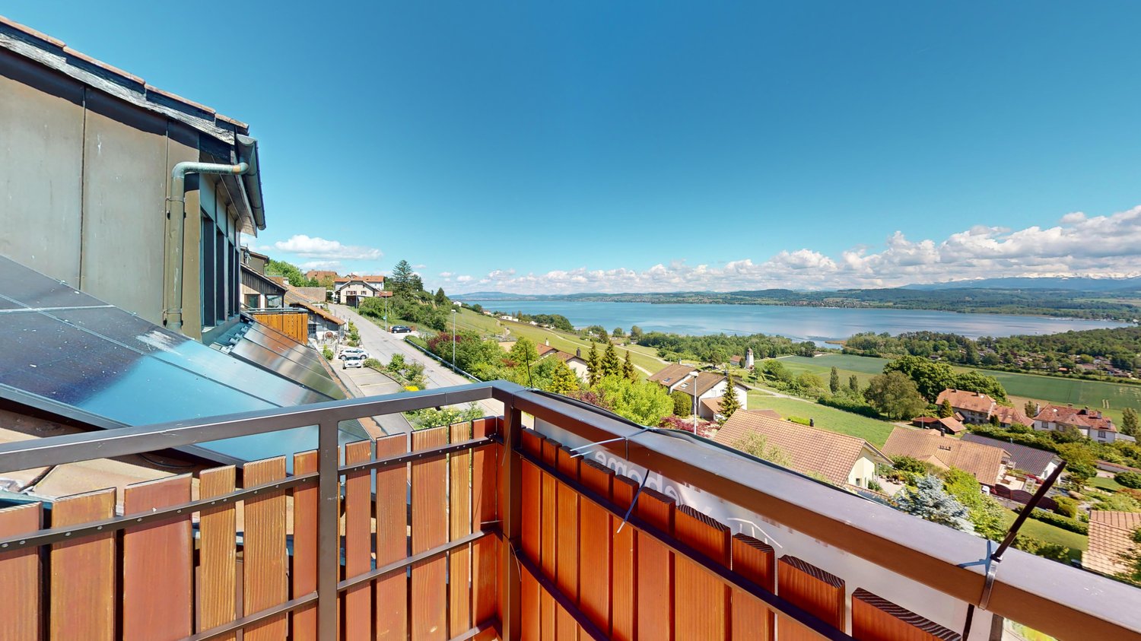
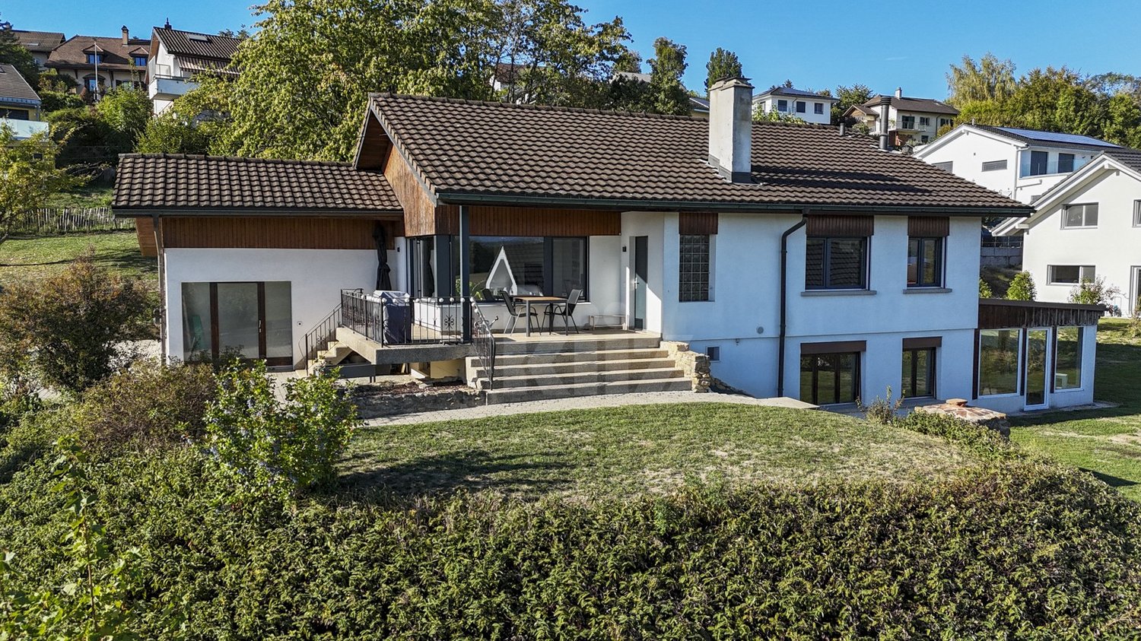
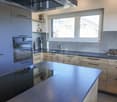
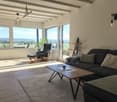
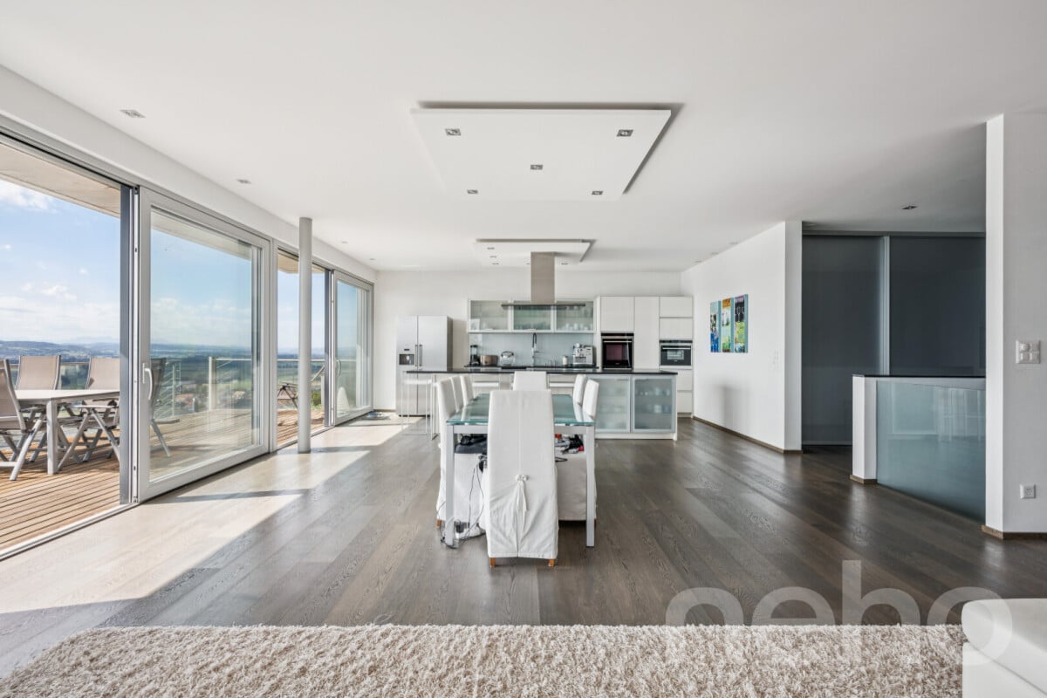
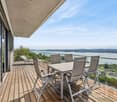
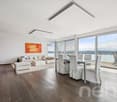
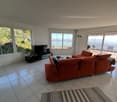
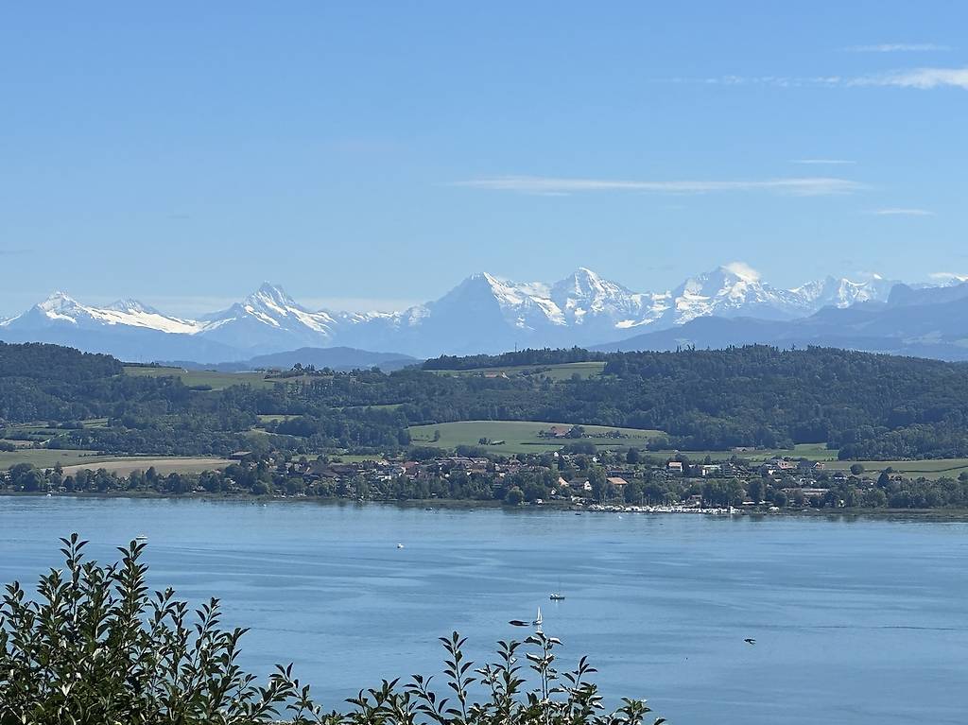
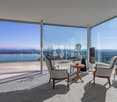
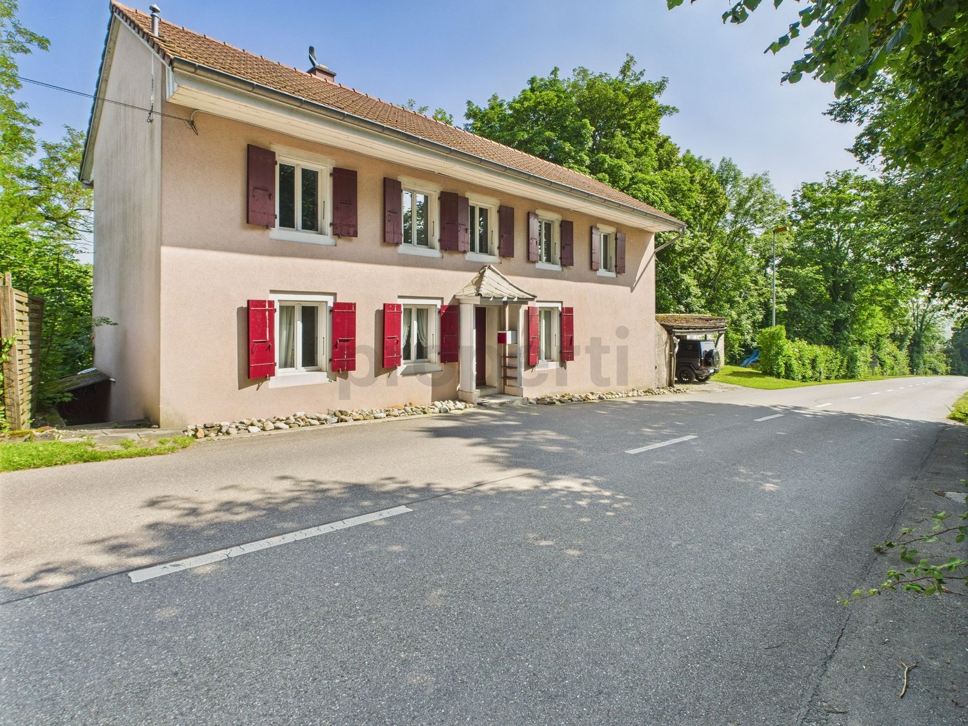
Situated in a calm and green residential environment in Bellerive, in the municipality of Vully-les-Lacs, this beautiful 4.5-room attic apartment offers a privileged living environment, between luminosity, tranquility, and an unobstructed view of Lake Morat.Located on the 3rd floor of a well-maintained PPE, this property seduces with its beautiful PPE surface area of 98.80 m² according to the deed, its pleasant volumes, and its warm atmosphere. Thanks to its large openings and southwest orientation, the apartment benefits from excellent sunlight throughout the day.The main living area consists of a bright living room with a built-in fireplace, ideal for creating a comfortable atmosphere in winter. This opens onto a balcony without vis-à-vis, offering a superb view of the lake, the Alps, and the surrounding natural environment.The kitchen, modern and functional, perfectly meets the needs of everyday life. The three bedrooms, well-proportioned, allow for flexible use: bedrooms, home office, guest room, or family space. A carefully designed bathroom, a separate toilet, and several storage spaces complete the ensemble.A rare asset comes to reinforce the comfort of this property: a vast galetas of 50m², offering a significant storage volume or a particularly practical annex.The situation is also a real strong point. The apartment is located in a peaceful neighborhood, while remaining close to amenities. The shops, including a Denner about 1 km away, the primary school accessible on foot, and the nearby public transport make this property particularly suitable for a family, a couple, or anyone looking for a calm living environment without giving up the practicality of daily life.Since renting is allowed, this property also constitutes an interesting opportunity for an investor looking for a bright, well-located apartment with good rental potential in an attractive region of Vully.The highlights • 4.5-room attic apartment • PPE surface area according to the deed: 98.80 m² • Unobstructed view of Lake Morat and the Alps • Southwest-oriented balcony without vis-à-vis • Bright living room with built-in fireplace • Three well-proportioned bedrooms • Modern and functional kitchen • Carefully designed bathroom and separate toilet • Recent renovation • 50 m² galetas • Calm and green residential environment • Primary school and amenities within walking distance • Good rental potential • Garage for CHF 25'000.- This rare property combines a sought-after location, view, luminosity, and living comfort. An interesting opportunity for a main residence, a secondary residence, or a rental investment in one of the most pleasant regions of Vully.Interested?Contact us to obtain the complete dossier and organize a visit.

  • Parking space
  • Balcony / Terrace
  • Garage
  • +3
Travel time
-
Courtier Groupe JR

Courtier Groupe JR

1 / 16
Courtier Groupe JR

Courtier Groupe JR

  • Parking space
  • Balcony / Terrace
  • View
  • +2
5.5 rooms200m²CHF 1,800,000.–
Chemin du Bas de Chaux 15, 1585 Vully-les-Lacs

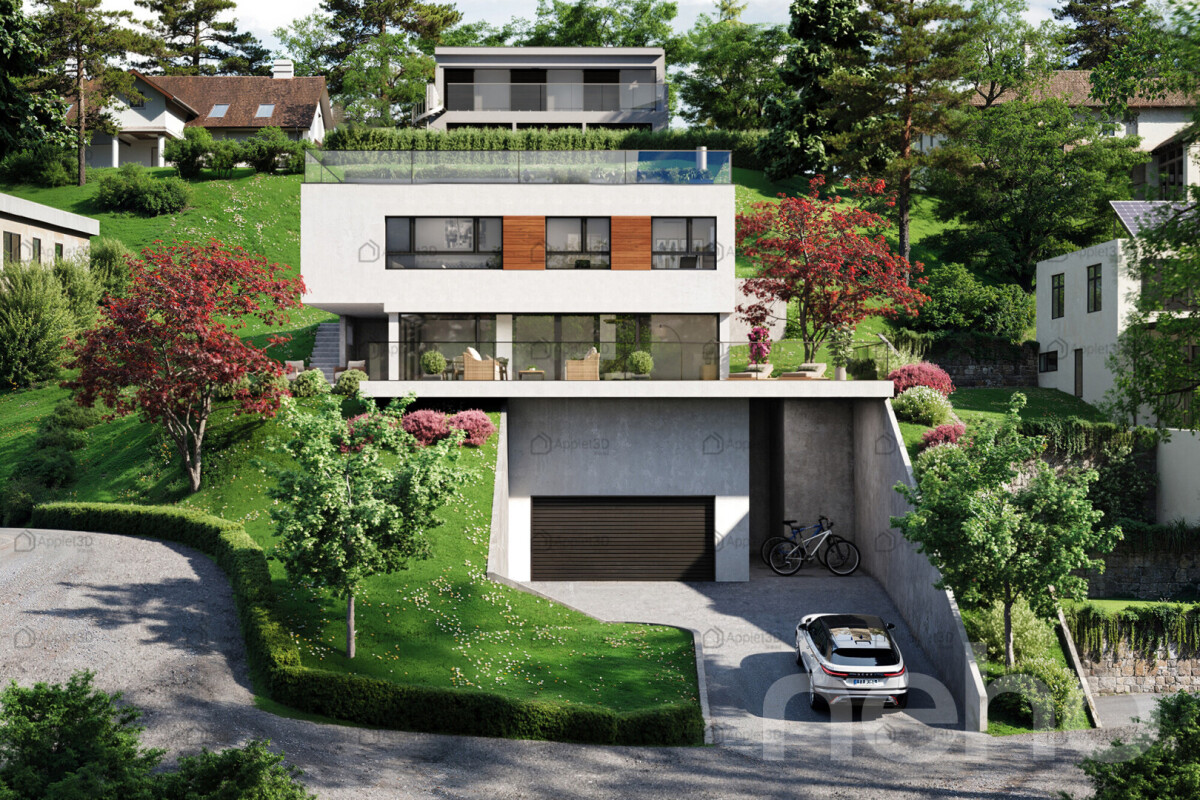
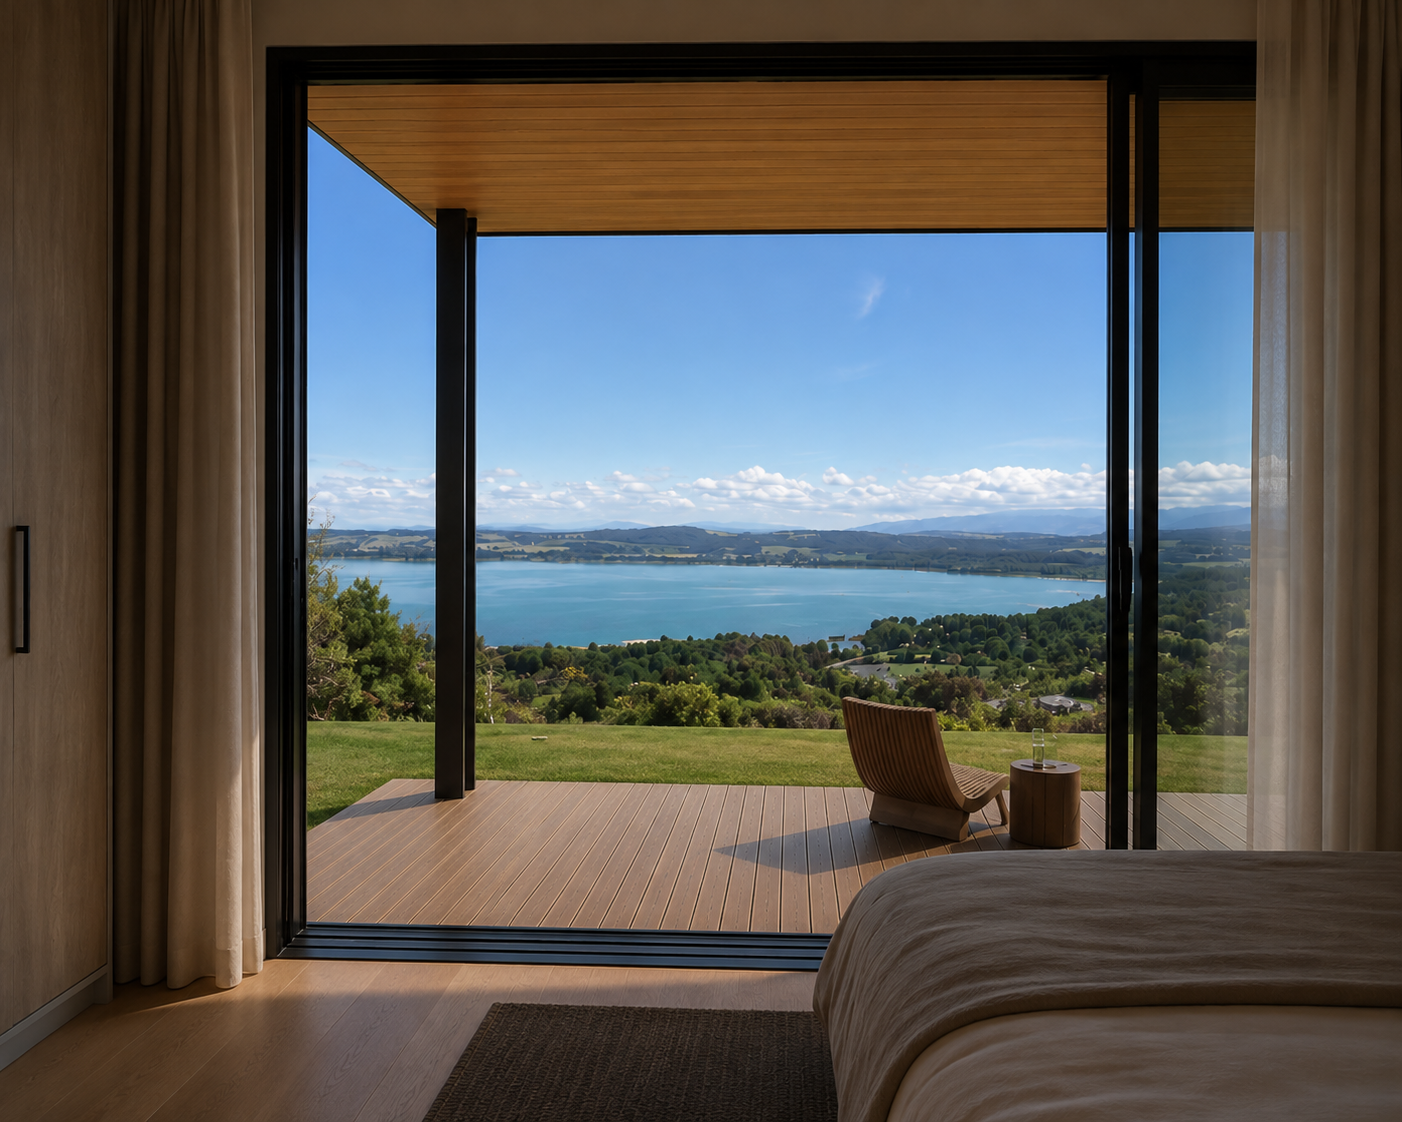
Project of a 5.5-room semi-detached house with three terraces and panoramic views of the lake

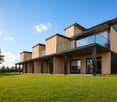
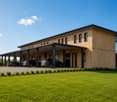
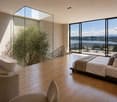
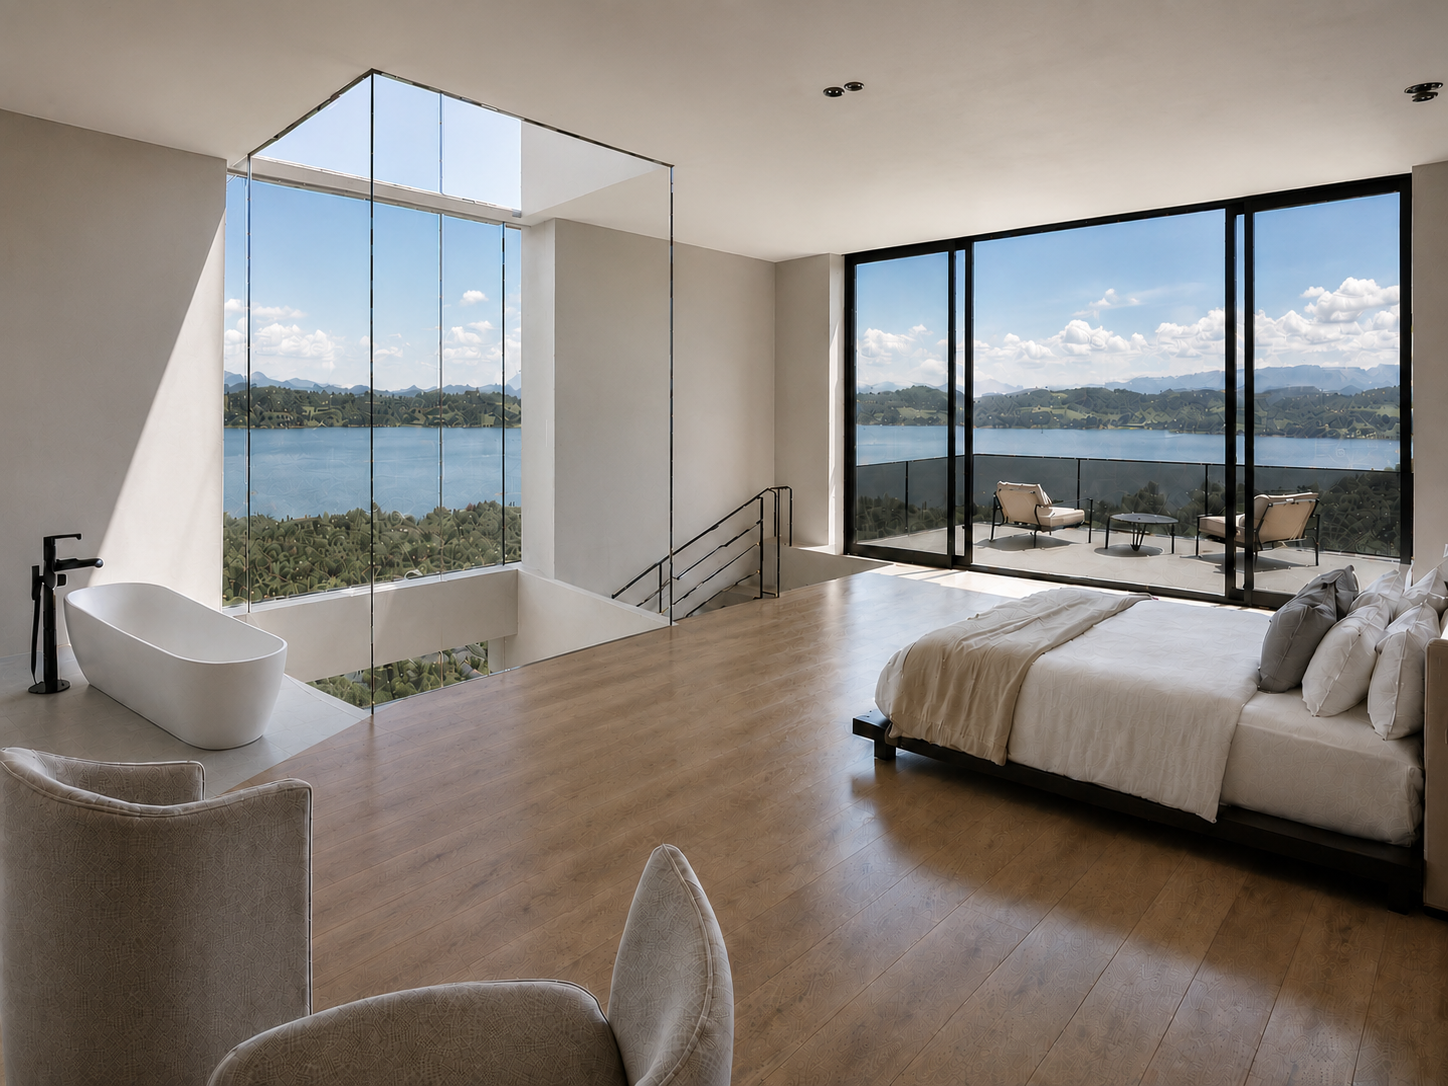
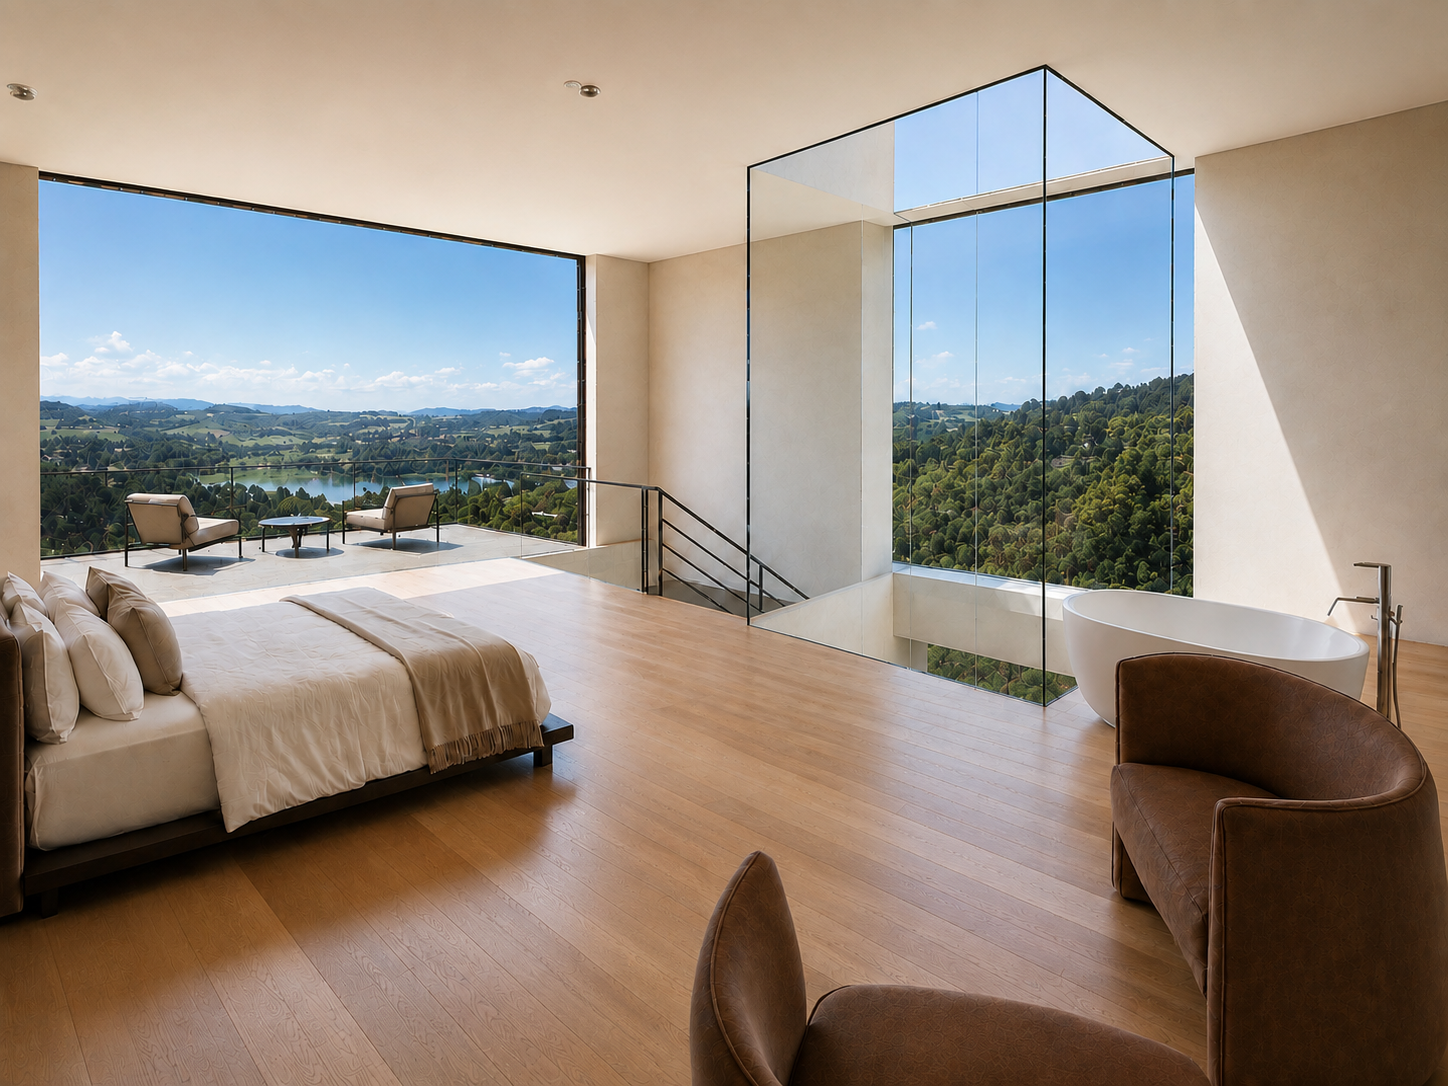
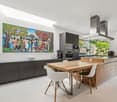
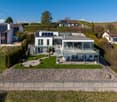
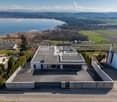
Discover this magnificent project of a contemporary semi-detached house with 5.5 rooms, scheduled for delivery in 2028, in the heart of the Vully-les-Lacs commune.The house will be built on a plot of 400 m² and will offer 200 m² of living space, spread over three levels. Its design will be distinguished by two major architectural elements: a spectacular light well crossing the three floors and a terrace with a lake view on each level.Three levels, three terraces, and a magnificent view of the lake on each level.The light well, the backbone of the houseDesigned as the backbone of the house, it will generously distribute natural light to all three levels.More than just an architectural element, it will create a luminous continuity between the levels and bring a sense of space, openness, and modernity to the entire house. It will particularly illuminate the home office on the lower level, bathe the living area on the first floor in natural light, and contribute to the exceptional atmosphere of the parental suite.Lower level: three bedrooms and a first terrace with a lake viewThe lower level will accommodate the family sleeping area with: • Two bedrooms with a lake view and direct access to the terrace; • A multipurpose room that can serve as a home office or bedroom, naturally lit thanks to an opening giving onto the light well; • A bathroom for the three bedrooms; • A separate laundry room; • A storage room; • A first terrace offering a beautiful lake view. Even on the lower level, the house will remain fully connected to natural light, outdoor spaces, and the surrounding landscape.First floor: living area, equipped kitchen, and panoramic terraceThe first floor, which will also be the entrance level, will be dedicated to living and social areas.It will include: • A covered entrance; • A spacious living room with a dining area; • A modern, fully equipped kitchen; • An adjacent wine cellar; • Guest toilets near the entrance; • A second terrace with a magnificent lake view. The kitchen will be equipped with modern, high-quality appliances, including: • A dishwasher; • A wine cellar; • A steam cooker; • An induction cooktop with an integrated hood; • As well as all other necessary equipment for a modern, functional kitchen. Thanks to the large windows and the central light well, the living room, dining area, and kitchen will enjoy exceptional brightness. The terrace will naturally extend the living area outdoors and offer an ideal setting for meals, receptions, or relaxation moments with a lake view.Second floor: 45 m² parental suite with private terraceThe top floor will be entirely reserved for a superb 45 m² parental suite, designed as a genuine private wellness area.It will include: • A spacious bedroom with a large window and a panoramic view of the lake; • A third private terrace dominating the landscape; • An open bathroom; • A bathtub from which you can admire the lake; • A large open dressing room; • Generous lighting brought by the window and the central light well. The bedroom, bathroom, and terrace will form a harmonious ensemble, largely open to the lake and the surrounding nature.A terrace with a lake view on each levelOne of the main advantages of this house lies in its three terraces spread over three levels.Each level will have its own outdoor space with a lake view: • A terrace accessible from the bedrooms on the lower level; • A terrace extending the living room and kitchen on the first floor; • A private panoramic terrace for the parental suite on the second floor. This design will allow you to enjoy the lake, the sun, and the landscape from every part of the house.Contemporary architecture and high-quality finishesThe house will be distinguished by its contemporary wooden facade, large windows, a covered entrance, and a spacious lawn.It will also feature: • Two bathrooms; • Separate guest toilets; • A laundry room; • A wine cellar; • A storage room; • A connection to cable television; • Two covered parking spaces under a carport, included in the sale price. A quiet environment between the lake and the countrysideThe house will benefit from a particularly quiet and peaceful location, both day and night, as well as generous sunlight.The proximity to the lake and nature will make it a privileged place to live for families, while remaining close to the main amenities: • Bellerive VD bus stop about 3 minutes on foot; • School about 9 minutes on foot; • Denner supermarket about 15 minutes on foot. This project represents a rare opportunity to acquire a new house with remarkable architecture, offering generous volumes, exceptional brightness, and a lake view from each of its three levels.A unique house where the light well connects the spaces and each level opens onto the lake.

  • Parking space
  • Balcony / Terrace
  • View
  • +2
Travel time
-
Courtier Groupe JR

Courtier Groupe JR

1 / 16
Courtier Groupe JR

Courtier Groupe JR

  • Parking space
  • Balcony / Terrace
  • View
  • +2
5.5 rooms200m²CHF 1,800,000.–
Chemin du Bas de Chaux 15, 1585 Vully-les-Lacs

Project of a semi-detached villa with 5.5 rooms, three terraces and panoramic view of the lake

Discover this magnificent project of a contemporary semi-detached villa with 5.5 rooms, whose delivery is scheduled for 2028, in the heart of the Vully-les-Lacs commune.The house will be built on a plot of 400 m² and will offer 200 m² of living space, spread over three levels. Its design will be characterized by two major architectural elements: a spectacular light well crossing the three floors and a terrace with a lake view on each level.Three levels, three terraces, and a magnificent view of the lake on each level.The light well, the heart of the houseDesigned as the backbone of the house, it will generously distribute natural light throughout the three levels.More than just an architectural element, it will create a luminous continuity between the levels and bring a sense of space, openness, and modernity to the entire house. It will particularly illuminate the study on the lower level, bathe the living area on the first floor in natural light, and contribute to the exceptional atmosphere of the parental suite.Lower level: three bedrooms and a first terrace with a lake viewThe lower level will accommodate the family sleeping area with: • Two bedrooms with a lake view and direct access to the terrace; • A versatile room that can be used as a study or bedroom, naturally lit thanks to an opening onto the light well; • A bathroom for the three bedrooms; • A separate laundry room; • A storage room; • A first terrace offering a beautiful lake view. Even on the lower level, the house will remain fully connected to natural light, outdoor spaces, and the surrounding landscape.First floor: living area, equipped kitchen, and panoramic terraceThe first floor, which will also be the entrance level, will be dedicated to living and conviviality areas.It will include: • A covered entrance; • A spacious living room with a dining area; • A contemporary, fully equipped kitchen; • An adjacent wine cellar; • Guest toilets near the entrance; • A second terrace with a magnificent lake view. The kitchen will be equipped with modern, high-quality appliances, including: • A dishwasher; • A wine cellar; • A steam cooker; • An induction cooktop with an integrated hood; • As well as other necessary equipment for a modern, functional kitchen. Thanks to the large windows and the central light well, the living room, dining area, and kitchen will enjoy exceptional brightness. The terrace will naturally extend the living area outdoors and offer an ideal setting for meals, receptions, or relaxation moments with a lake view.Second floor: parental suite of 45 m² with a private terraceThe upper floor will be entirely dedicated to a superb parental suite of 45 m², designed as a true private wellness area.It will include: • A spacious bedroom with a large window and a panoramic view of the lake; • A third, private terrace dominating the landscape; • An open bathroom; • A bathtub from which you can admire the lake; • A large, open dressing room; • Generous lighting provided by the window and the central light well. The bedroom, bathroom, and terrace will form a harmonious ensemble, widely open to the lake and the surrounding nature.A terrace with a lake view on each levelOne of the main advantages of this house lies in its three terraces spread over three levels.Each level will have its own outdoor space with a lake view: • A terrace accessible from the bedrooms on the lower level; • A terrace extending the living room and kitchen on the first floor; • A panoramic, private terrace for the parental suite on the second floor. This design will allow you to enjoy the lake, the sun, and the landscape from every part of the house.Contemporary architecture and high-quality finishesThe house will be distinguished by its contemporary wooden facade, large windows, a covered entrance, and a spacious lawn.It will also feature: • Two bathrooms; • Separate guest toilets; • A laundry room; • A wine cellar; • A storage room; • A connection to cable television; • Two covered parking spaces under a carport, included in the sale price. A calm environment between the lake and the countrysideThe house will benefit from a particularly calm and peaceful location, both day and night, as well as generous sunlight.The proximity to the lake and nature will make it a privileged place to live for families, while remaining close to the main amenities: • Bellerive VD bus stop about 3 minutes on foot; • School about 9 minutes on foot; • Denner supermarket about 15 minutes on foot. This project represents a rare opportunity to acquire a new house with remarkable architecture, offering generous volumes, exceptional brightness, and a lake view from each of its three levels.A unique house where the light well connects the spaces and each level opens onto the lake.

  • Parking space
  • Balcony / Terrace
  • View
  • +2
Travel time
-
Courtier Groupe JR

Courtier Groupe JR

1 / 16
Courtier Groupe JR

Courtier Groupe JR

  • Parking space
  • Balcony / Terrace
  • View
  • +2
5.5 rooms200m²CHF 2,200,000.–
Chemin du Bas de Chaux 15, 1585 Vully-les-Lacs

Project of a semi-detached villa with 5.5 rooms, three terraces, and a panoramic view of the lake

Discover this magnificent project of a contemporary semi-detached villa with 5.5 rooms, scheduled for delivery in 2028, in the heart of the Vully-les-Lacs commune.The villa will be built on a plot of 400 m² and will offer 200 m² of living space, spread over three levels. Its design will be characterized by two major architectural elements: a spectacular light well crossing the three floors and a terrace with a lake view on each level.Three levels, three terraces, and a magnificent view of the lake on each level.The light well, the true heart of the villaDesigned as the backbone of the house, it will generously distribute natural light to all three levels.More than just an architectural element, it will create a luminous continuity between the levels and bring a sense of space, openness, and modernity to the entire villa. It will particularly illuminate the study on the lower level, bathe the living area on the first floor in natural light, and also contribute to the exceptional atmosphere of the parental suite.Lower level: three bedrooms and a first terrace with a lake viewThe lower level will accommodate the family sleeping area with: • Two bedrooms with a lake view and direct access to the terrace; • A multipurpose room that can serve as a study or bedroom, naturally lit thanks to an opening giving onto the light well; • A bathroom intended for the three bedrooms; • A separate laundry room; • A storage room; • A first terrace offering a beautiful view of the lake. Thus, even on the lower level, the villa will remain fully connected to natural light, outdoor spaces, and the surrounding landscape.First floor: living area, equipped kitchen, and panoramic terraceThe first floor, which will also be the entrance level, will be dedicated to living areas and conviviality.It will include: • A covered entrance; • A spacious living room with a dining area; • A modern, fully equipped kitchen; • An adjacent wine cellar; • Guest toilets near the entrance; • A second terrace with a magnificent view of the lake. The kitchen will be equipped with modern, high-quality appliances, including: • A dishwasher; • A wine cellar; • A steam cooker; • An induction cooking plate with an integrated hood; • As well as all other necessary equipment for a modern, functional kitchen. Thanks to the large windows and the central light well, the living room, dining area, and kitchen will enjoy exceptional brightness. The terrace will naturally extend the living area outdoors and offer an ideal setting for meals, receptions, or relaxation moments with a lake view.Second floor: parental suite of 45 m² with a private terraceThe top floor will be entirely reserved for a superb parental suite of 45 m², designed as a true private wellness area.It will include: • A spacious bedroom with a large window and a panoramic view of the lake; • A third private terrace dominating the landscape; • An open bathroom; • A bathtub from which you can admire the lake; • A large open dressing room; • Generous lighting provided by the window and the central light well. The bedroom, bathroom, and terrace will form a harmonious ensemble, widely open to the lake and the surrounding nature.A terrace with a lake view on each levelOne of the main advantages of this villa lies in its three terraces spread over the three levels.Each level will have its own outdoor space with a lake view: • A terrace accessible from the bedrooms on the lower level; • A terrace extending the living room and kitchen on the first floor; • A private panoramic terrace for the parental suite on the second floor. This design will allow you to enjoy the lake, the sun, and the landscape from every part of the house.Contemporary architecture and high-quality finishesThe villa will stand out for its contemporary wooden facade, large windows, covered entrance, and spacious lawn.It will also feature: • Two bathrooms; • Separate guest toilets; • A laundry room; • A wine cellar; • A storage room; • A connection to cable television; • Two covered parking spaces under a carport, included in the sale price. A quiet environment between the lake and the countrysideThe villa will benefit from a particularly quiet and peaceful location, both day and night, as well as generous sunshine.The proximity to the lake and nature will make it a privileged place to live for families, while remaining close to the main amenities: • Bus stop Bellerive VD about 3 minutes on foot; • School about 9 minutes on foot; • Supermarket Denner about 15 minutes on foot. This project represents a rare opportunity to acquire a new villa with remarkable architecture, offering generous volumes, exceptional brightness, and a lake view from each of its three levels.A unique villa where the light well connects the spaces and each level opens onto the lake.

  • Parking space
  • Balcony / Terrace
  • View
  • +2
Travel time
-
Courtier Groupe JR

Courtier Groupe JR

1 / 16
Courtier Groupe JR

Courtier Groupe JR

  • Parking space
  • Balcony / Terrace
  • View
  • +2
5.5 rooms200m²CHF 2,400,000.–
Chemin du Bas de Chaux 15, 1585 Vully-les-Lacs

Project of a semi-detached villa with 5.5 rooms, three terraces and a panoramic view of the lake

Discover this magnificent project of a contemporary semi-detached villa with 5.5 rooms, whose delivery is planned for 2028, in the heart of the Vully-les-Lacs commune.The house will be built on a plot of 400 m² and will offer 200 m² of living space, spread over three levels. Its design will be distinguished by two major architectural elements: a spectacular light well crossing the three floors and a terrace with a lake view on each level.Three levels, three terraces, and a magnificent view of the lake on each level.The light well, the heart of the houseDesigned as the backbone of the house, the light well will cross the three levels to generously diffuse natural light down to the garden level.More than just an architectural element, it will create a luminous continuity between the levels and bring a sense of space, openness, and modernity to the entire house. It will particularly illuminate the study on the lower level, bathe the living area on the first floor in natural light, and also contribute to the exceptional atmosphere of the parental suite.Ground floor: three bedrooms and a first terrace with a lake viewThe lower level will accommodate the family sleeping area with: • Two bedrooms benefiting from a lake view and direct access to the terrace; • A versatile room that can serve as a study or bedroom, naturally lit thanks to an opening giving onto the light well; • A bathroom intended for the three bedrooms; • A separate laundry room; • A storage room; • A first terrace offering a beautiful view of the lake. Even on the lower level, the house will thus remain fully connected to natural light, outdoor spaces, and the surrounding landscape.First floor: living area, equipped kitchen, and panoramic terraceThe first floor, which will also be the entrance level, will be dedicated to living areas and conviviality.It will include: • A covered entrance; • A spacious living room with a dining area; • A contemporary, fully equipped kitchen; • A wine cellar adjacent to the kitchen; • Guest toilets near the entrance; • A second terrace with a magnificent view of the lake. The kitchen will be equipped with modern, quality appliances, including: • A dishwasher; • A wine cellar; • A steam cooker; • An induction cooking plate with an integrated hood; • As well as all the other necessary equipment for a contemporary and functional kitchen. Thanks to the large windows and the central light well, the living room, dining area, and kitchen will enjoy exceptional brightness. The terrace will naturally extend the living area outdoors and offer an ideal setting for meals, receptions, or relaxation moments facing the lake.Second floor: parental suite of 45 m² with a private terraceThe top level will be entirely reserved for a superb parental suite of approximately 45 m², designed as a true private wellness space.It will include: • A spacious bedroom with a large window and a panoramic view of the lake; • A third, private terrace dominating the landscape; • An open bathroom; • A bathtub from which you can admire the lake; • A large, open dressing room; • Generous lighting brought by the window and the central light well. The bedroom, bathroom, and terrace will form a harmonious ensemble, largely open to the lake and the surrounding nature.A terrace with a lake view on each levelOne of the main advantages of this house lies in its three terraces spread over the three levels.Each level will have its own outdoor space with a lake view: • A terrace accessible from the bedrooms on the ground floor; • A terrace extending the living room and kitchen on the first floor; • A panoramic, private terrace for the parental suite on the second floor. This design will allow you to enjoy the lake, the sun, and the landscape from every part of the house.Contemporary architecture and quality featuresThe house will be distinguished by its contemporary wooden facade, large windows, covered entrance, and spacious lawn.It will also feature: • Two bathrooms; • Separate guest toilets; • A laundry room; • A wine cellar; • A storage room; • A connection to cable television; • Two covered parking spaces under a carport, included in the sale price. A calm environment between the lake and the countrysideThe house will benefit from a particularly calm and peaceful location, both day and night, as well as generous sunlight.The proximity to the lake and nature will make it a privileged place to live for families, while remaining close to the main amenities: • Bellerive VD bus stop about 3 minutes on foot; • School about 9 minutes on foot; • Denner supermarket about 15 minutes on foot. This project represents a rare opportunity to acquire a new house with remarkable architecture, offering generous volumes, exceptional brightness, and a lake view from each of its three levels.A unique house where the light well connects the spaces and each level opens onto the lake.

  • Parking space
  • Balcony / Terrace
  • View
  • +2
Travel time
-
1 / 29
5.5 rooms160m²CHF 1,280,000.–
Chemin des Places 24, 1585 Salavaux

Villa individuelle de 5.5 pièces avec garage - 5.5 ZI-Einfamilienhaus mit Garage

Villa familiale individuelle de 5.5 pieces avec garage double A VENDRE VILLA FAMILIALESi vous recherchez une maison individuelle offrant un cadre calme et une proximité des commodités et des écoles, cette villa mérite votre attention. Construite en 2002 et bien entretenue, elle propose 5.5 pièces réparties sur 3 niveaux.Sous-solGrand disponible/atelier accessible de l'intérieur et de l'extérieur, cave, buanderie/technique/chauffageRez-de-chausséeEntrée/garderobe, lavabo-WC avec réduit, cuisine ouverte sur espace mangé, accès sur la terrasse, spacieux salon avec espace mangé, accès sur la terrasse et le jardin1er étage3 chambres spacieuses, 1 bureau, salle de bains avec baignoire d'angle, douche, double lavabos-WC. BalconCe bien immobilier est complété par un garage double de 36 m2 et de plusieurs places de parc.EINFAMILIENHAUS ZU VERKAUFENWenn Sie auf der Suche nach einem Einfamilienhaus in ruhiger Lage und in der Nähe von Einkaufsmöglichkeiten und Schulen sind, ist diese Villa genau das Richtige für Sie. Das 2002 erbaute und gut gepflegte Haus verfügt über 5,5 Zimmer, die sich auf 3 Ebenen verteilen.UntergeschossGrosszügiger Hobbyraum zugänglich von Innen und Aussen, Keller, Waschküche/Technikraum/HeizungsraumErdgeschossEingangsbereich/Garderobe, Lavabo-WC mit Abstellraum, offene Küche mit Essbereich, Zugang zur Terrasse, geräumiges Wohnzimmer mit Essbereich, Zugang zur Terrasse und zum GartenObergeschoss3 geräumige Schlafzimmer, 1 Arbeitszimmer, Badezimmer mit Eckbadewanne, Dusche, Doppellabavo-WC. BalkonZu dieser Immobilie gehören außerdem eine Doppelgarage mit 36 m² sowie mehrere Parkplätze.

Travel time
-
1 / 13
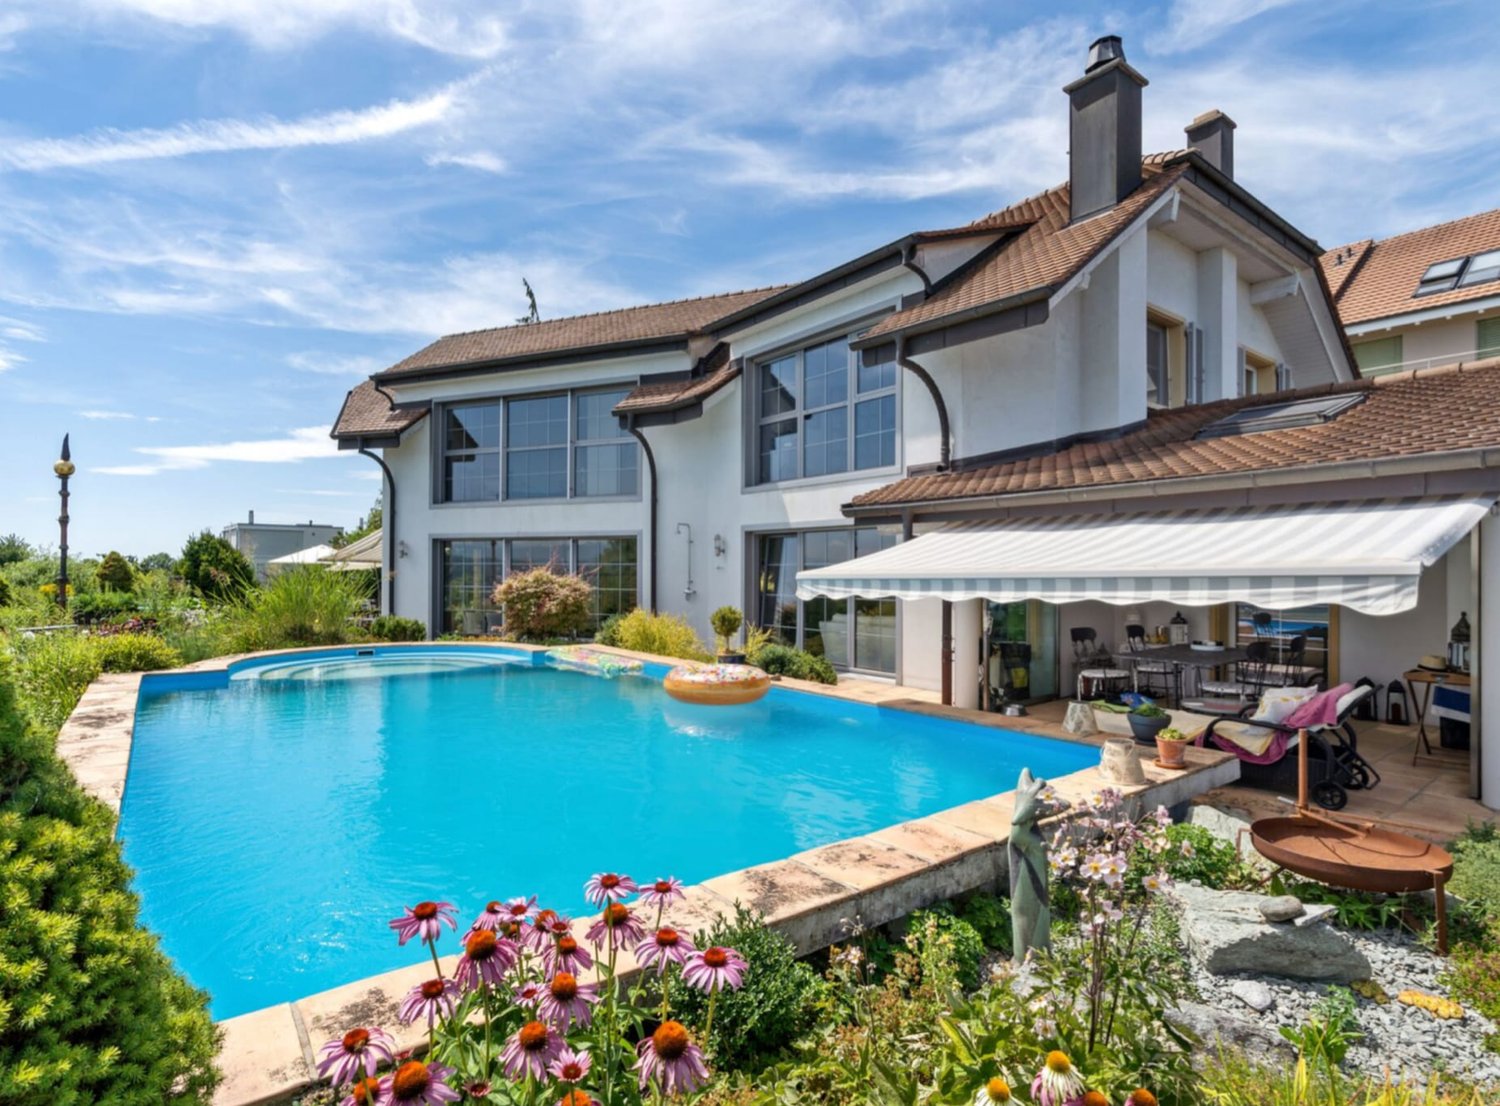
11 rooms610m²CHF 4,950,000.–
Bas de Chaux 11, 1585 Bellerive

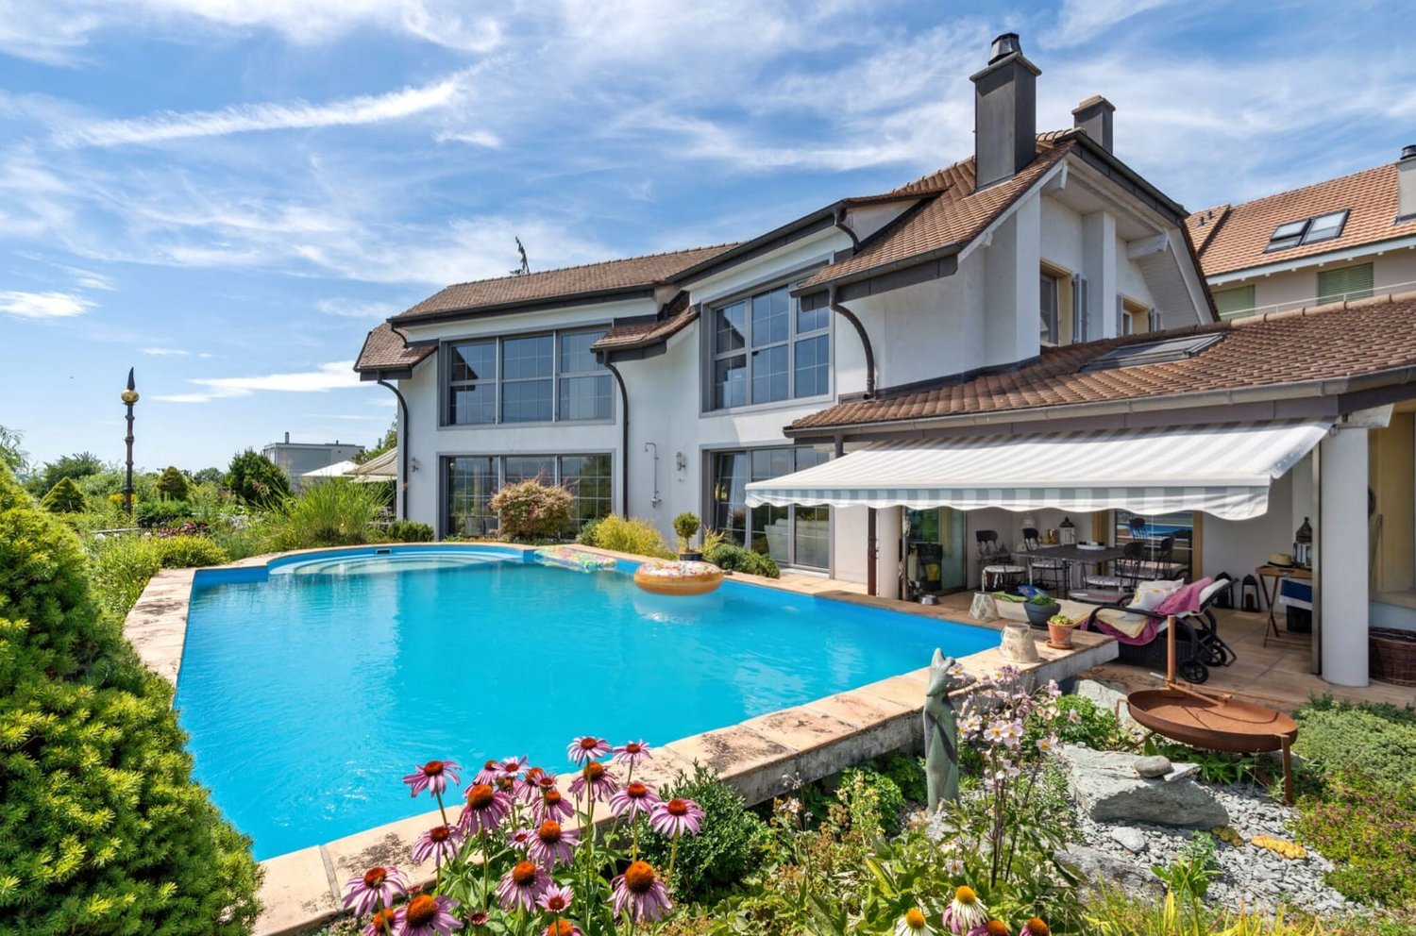
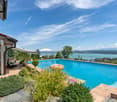
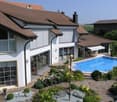
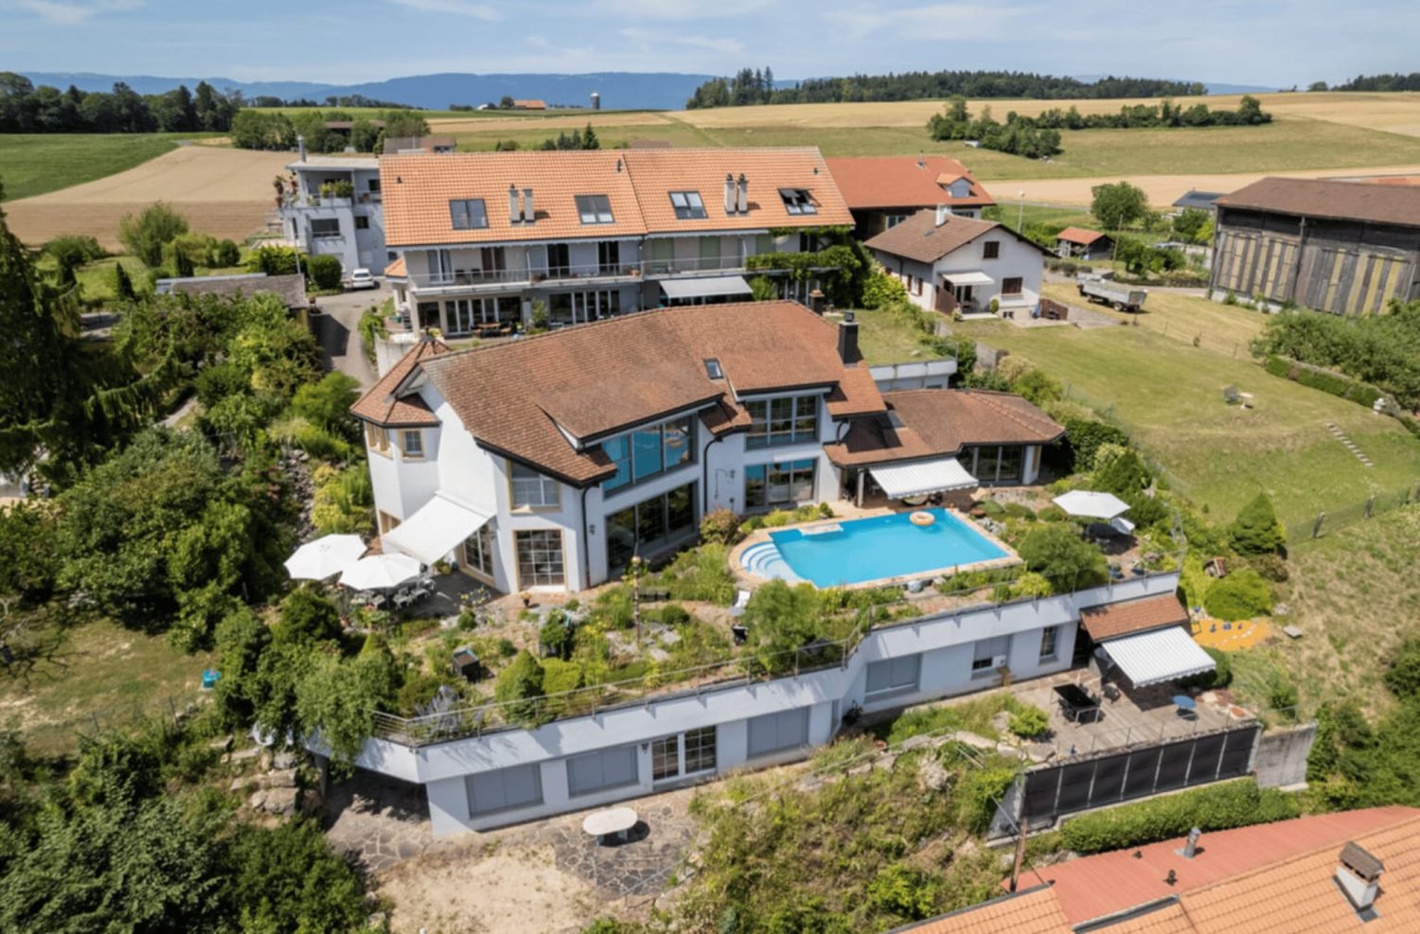
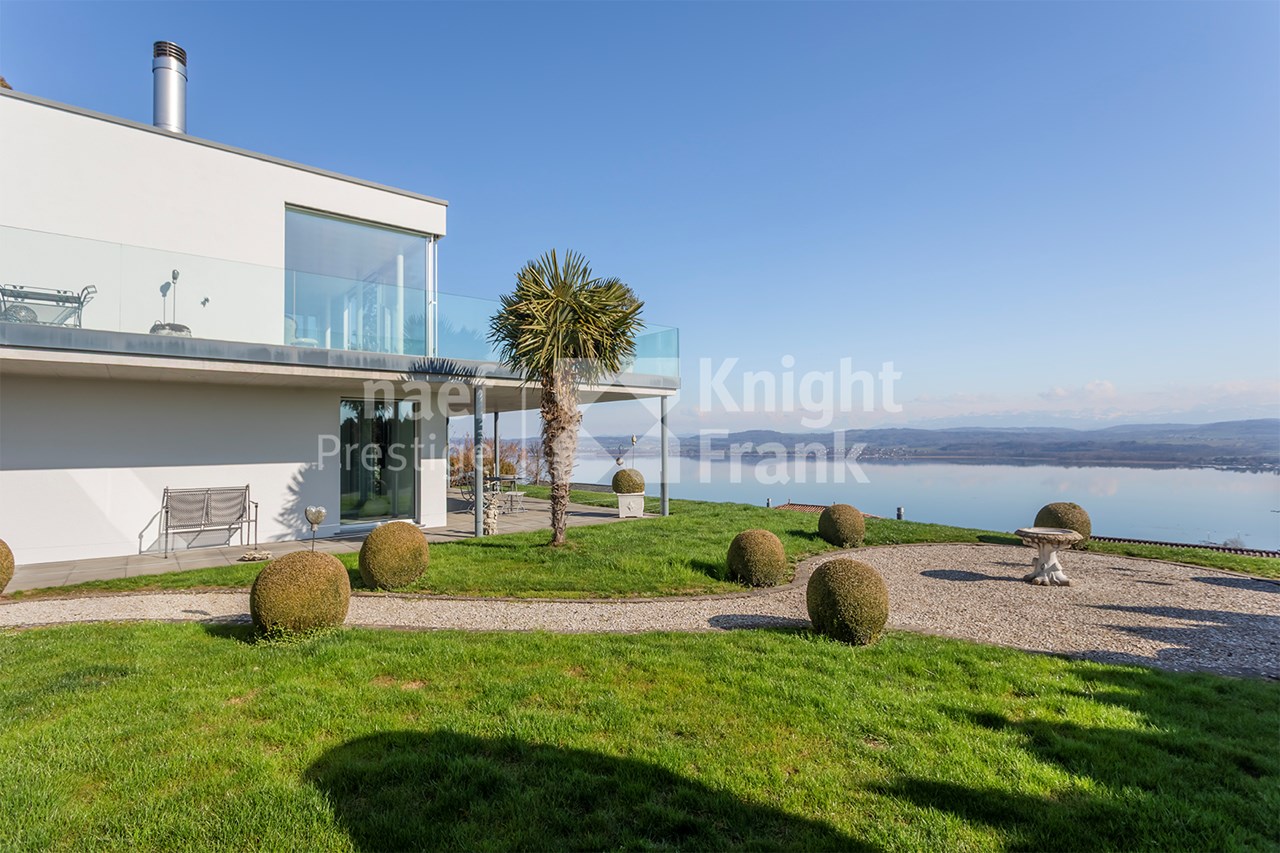
11-room villa with pool and panoramic lake view in Bellerive for sale

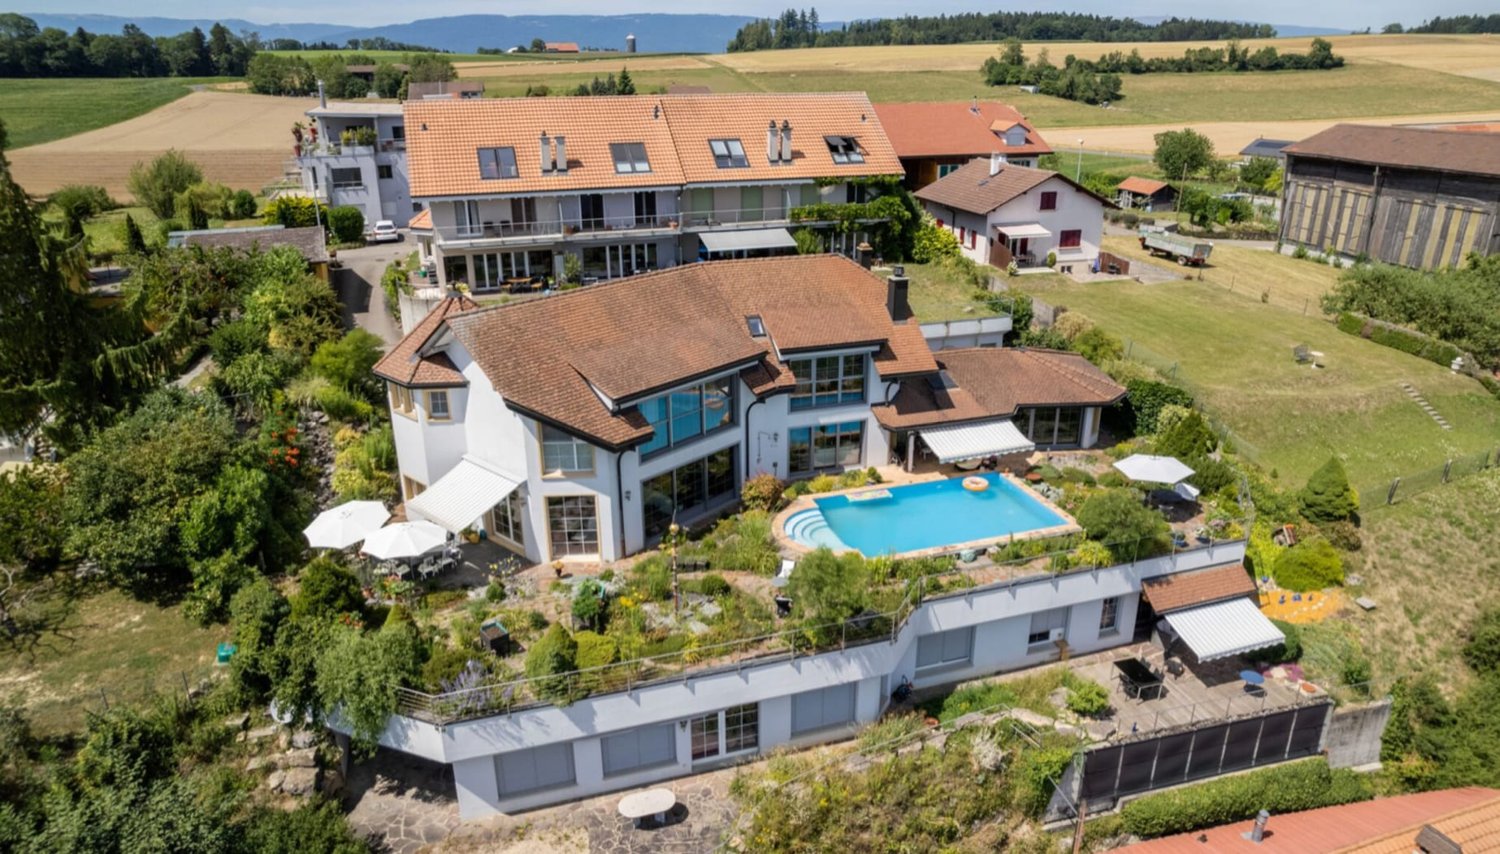
Over the sun-kissed southern slopes of Bellerive (Vully-les-Lacs, VD) welcomes you to this representative villa (built in 2000) with approximately 610 m² of living space, modern home technology, and spacious, light-filled rooms - all with an impressive panoramic view of Lake Murten. • Rooms: 11 rooms, 5 bathrooms/wet cells; parent's suite with dressing room and bathroom (bathtub/shower) • Areas & Levels: approx. 610 m² living space, approx. 640 m² usable space; 3 floors, high ceilings on the upper floor • Living & Ambiance: large window areas, cozy fireplace, high-quality kitchen • Outdoor: terraced south garden on approx. 1'393 m² with private pool, several terraces/seating areas, and balcony • View & Location: lake and mountain panorama; quiet, sunny, and child-friendly • Technology & Energy: air-water heat pump, underfloor heating; building envelope and windows renovated to a high standard • Parking: garage for 7 vehicles plus 1 outdoor space (total 8) • Usage Options: structure with 3 residential units - ideal for multi-generational families, guests, or live/work • Accessibility: Faoug train station approx. 4.3 km, A1 junction Avenches approx. 4.5 km; lake shore, Plage de Salavaux, and Mont Vully within short distance • Availability: by arrangement • Purchase Price: CHF 4'950'000 This stylish villa combines generosity, privacy, and state-of-the-art technology - an exclusive address for families and discerning individuals seeking to live in Bellerive with a pool and unobstructed lake views.

Travel time
-
1 / 18
131m²CHF 1,020,000.–
Route de Cotterd 18, 1585 Cotterd

Villa familiale individuelle - vue imprenable_5.5 ZI-Einfamilienhaus - See- und Berg Sicht

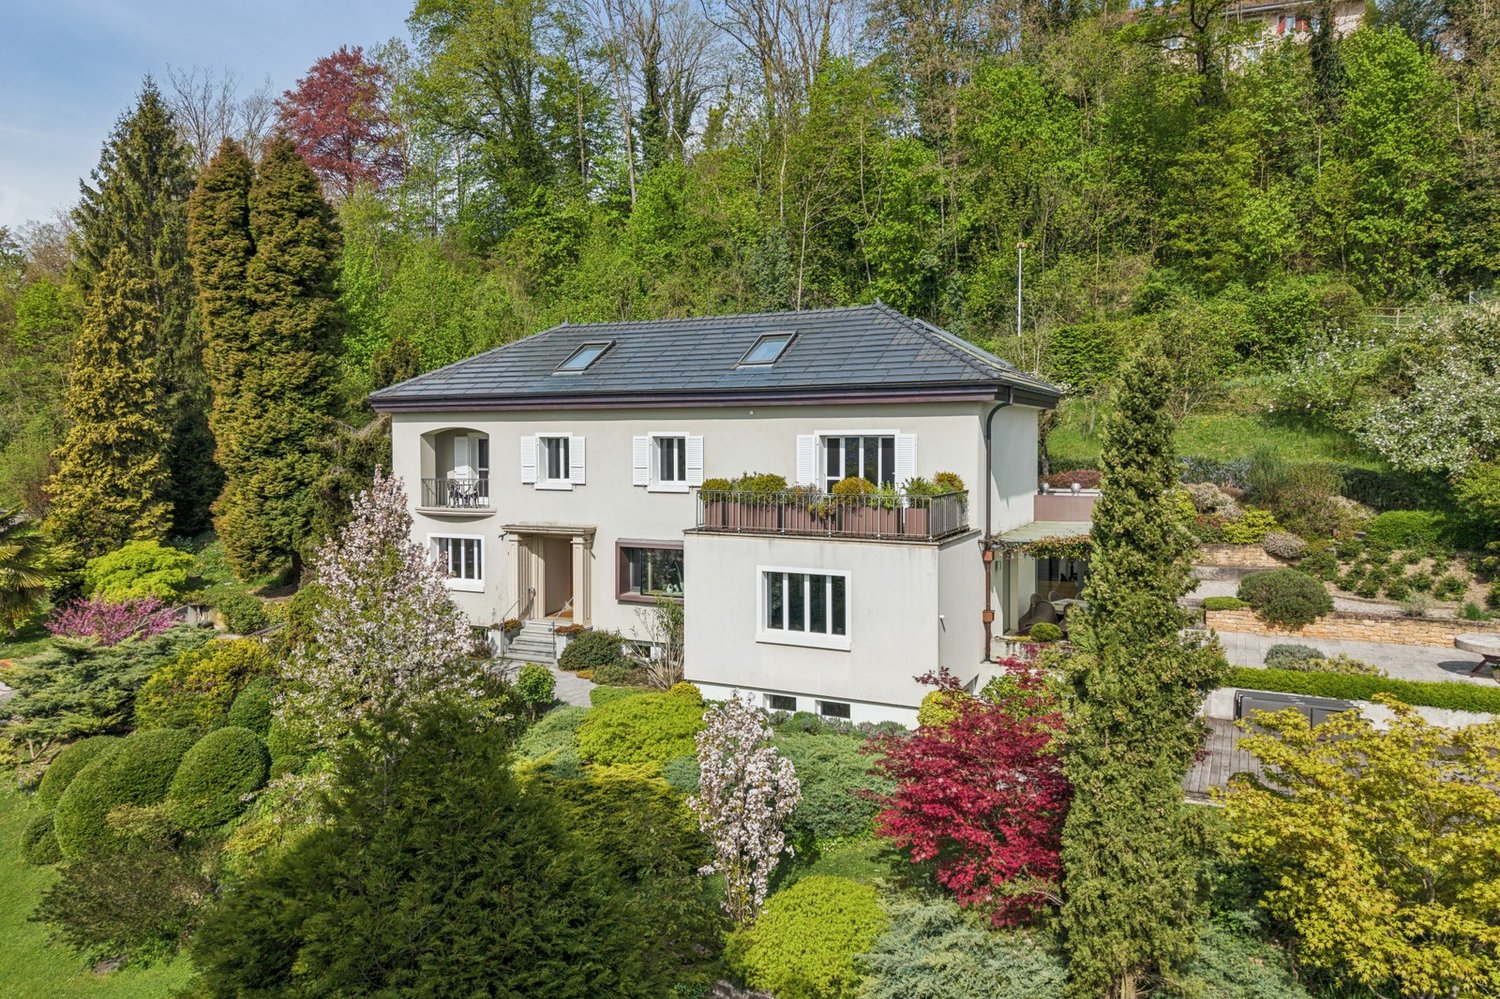
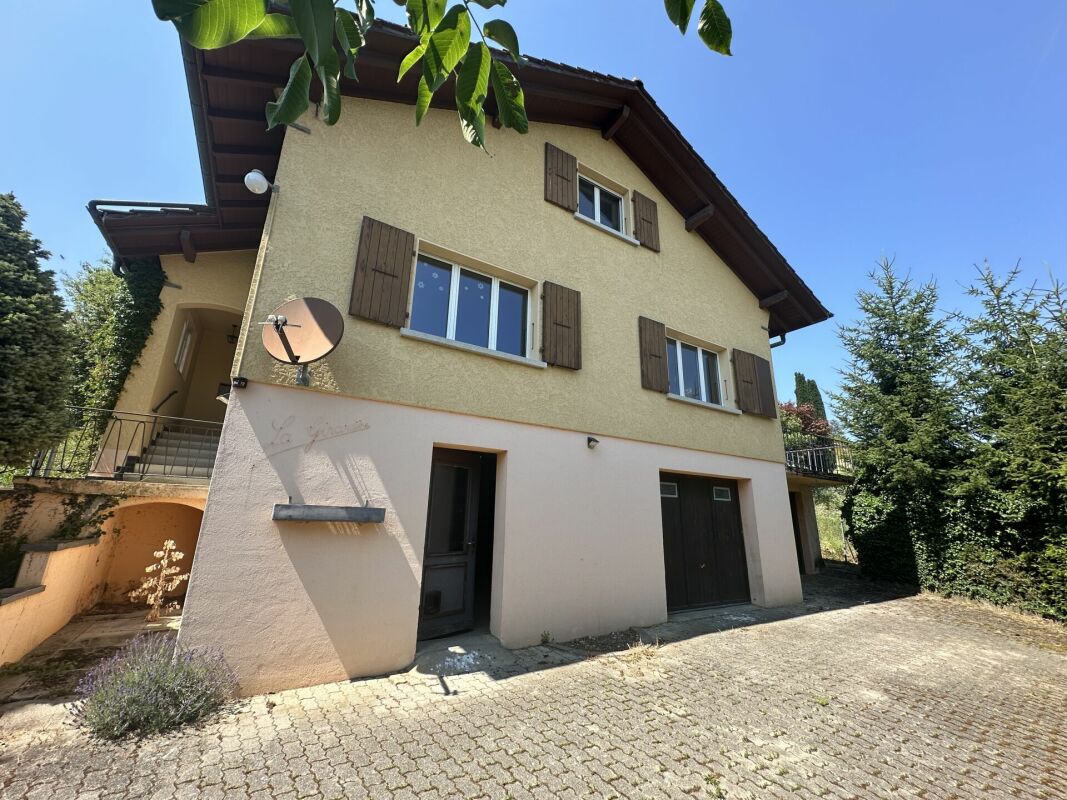
Villa individuelle à fort potentiel avec vue panoramique - Freistehende Villa mit großem Potenzial und Panoramablick Située dans un environnement calme, résidentiel et verdoyant, cette villa individuelle offre un cadre de vie privilégié et une vue spectaculaire sur le lac de Morat, les Préalpes et les Alpes.Construite sur une belle parcelle arborée, cette villa individuelle, répartie sur 3 niveaux, offre un potentiel d'aménagement personnel.Aujourd'hui composée de 5 1/2 pièces, cette propriété nécessite des travaux de rénovation ou de transformation.Au rez-de-chaussée : un espace de vie, une cuisine indépendante avec un jardin d'hiver et terrasse, 2 chambres, un WC et une salle de bains.À l'étage : 2 chambres, galetas.Un sous-sol complet : Garage, cave, local technique et espaces de rangement.Freistehende Villa mit großem Potenzial und PanoramablickIn einer ruhigen, grünen Wohngegend gelegen, bietet diese freistehende Villa ein privilegiertes Wohnumfeld und einen spektakulären Blick auf den Murtensee, die Voralpen und die Alpen.Diese auf einem schönen, bewaldeten Grundstück erbaute, freistehende Villa erstreckt sich über drei Ebenen und bietet viel Spielraum für eine individuelle Gestaltung.Die Immobilie verfügt derzeit über 5½ Zimmer und erfordert Renovierungs- oder Umbauarbeiten.Im Erdgeschoss : ein Wohnbereich, eine separate Küche mit Wintergarten und Terrasse, 2 Schlafzimmer, ein WC und ein Badezimmer.Im Obergeschoss : 2 Schlafzimmer, Estrich.Ein voll ausgestattetes Untergeschoss : Garage, Keller, Technikraum und Stauräume.


Travel time
-
1 / 6
3.5 rooms150m²CHF 1,050,000.–
Bas de Chaux 11, 1585 Bellerive

3.5-room terrace apartment with lake view in Bellerive for sale

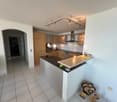
Sunny, spacious and with a panoramic view of Lake Murten: this 3.5-room terrace apartment on the ground floor of a well-maintained 3-family house in Bellerive combines approximately 150 m² of living space with a spacious terrace, impressive lake view and high privacy.Location & Environment • Sunny hillside location in Bellerive (Vully-les-Lacs, VD) with an unobstructed view of Lake Murten and the Jura • Quiet, green neighborhood; Salavaux beach, Mont Vully and Praz harbor within short distance • Faoug train station approx. 4.3 km; A1 exit Avenches approx. 4.5 km; good public transport connection via Avenches/Murten Living & Interior • 3.5 rooms, approx. 150 m² net living space on the ground floor • Bright living/dining room with panoramic windows and direct access to the terrace • Open, newly renovated kitchen with granite countertops, plenty of storage space and a bar • Well-sized bedroom plus flexible room for home office/guests • High-quality bathroom; ceramic floors; well-maintained construction Outdoor Area • Large, sun-kissed terrace (with awning) as an extended living space • Landscaped surroundings directly in front of the apartment • Community pool in the development Technology & Energy • Air/water heat pump and comfortable underfloor heating - efficient and comfortable • Modern, well-insulated windows; built in 2000, continuously maintained Parking • 1 underground parking space in the house • 1 outdoor parking space Conditions • Purchase price: CHF 1'050'000 • Availability: by arrangement Ideal for couples, home office and all those who appreciate peace, sun and a panoramic view of Lake Murten.

Travel time
-
1 / 8
3.5 rooms164m²CHF 1,100,000.–
Bas de Chaux 11, 1585 Bellerive

3.5-room terrace apartment with lake view in Bellerive for sale

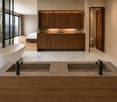
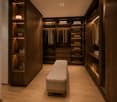
High above Lake Murten, you live in this bright 3.5-room terrace apartment on the ground floor of a well-maintained 3-party house (built in 2000). On spacious approx. 164 m², panoramic views, privacy, and sunny tranquility come together - ideal for all those who appreciate the combination of panorama, comfort, and efficient technology. • Living area & equipment: Approx. 164 m² net living area; spacious, flexible floor plan; bright thanks to large window fronts; kitchen/bathroom, floors, and windows in new condition, high-quality interior design. • Outdoor area: Very large terrace with natural stone paving, several seating areas, south/west orientation, sun awnings; direct access to the outside from several rooms; panoramic view of the lake and vineyards. • Technology & energy: Comfortable floor heating and efficient air-water heat pump for low operating costs; well-maintained overall condition. • Community: Well-maintained environment with pool facility (use according to STWEG regulations). • Parking: 2 garage parking spaces included in the purchase price. • Location: Quiet, sunny hillside location in Bellerive (Vully-les-Lacs, VD); child-friendly environment. • Accessibility & leisure: Faoug train station approx. 4.3 km, A1 junction Avenches approx. 4.5 km; Murten, Fribourg, Bern, and Lausanne can be reached quickly; Salavaux beach, Mont Vully, and Murten old town are nearby. • Availability & price: Available by arrangement; purchase price CHF 1,100,000.
Travel time
-
1 / 9
4 rooms48m²CHF 450,000.–
Chemin de la Mésange 16, 1585 Salavaux

Your summer refuge by the lake

In the heart of the popular holiday quarter in Salavaux (VD), this cozy, small holiday chalet with a surrounding area awaits you. It is only a few minutes' walk from the beach on Lake Murten and the idyllic Broye Canal. The living area is elevated and accessible via a wooden staircase, which gives the house its typical chalet character. Since there is no central heating, the object is particularly suitable for summer operation - perfect for carefree holiday days, weekends by the water, and relaxed downtime in nature. In the intermediate season, electric radiators can be used for heating. Thanks to the partial insulation and double-glazed windows, the chalet can also be inhabited in the colder season.The location convinces with its immediate proximity to the lake and the canal. Whether swimming, stand-up paddling, fishing, boating, bike tours, or cozy walks along the shore - here you can enjoy a pure holiday feeling. Salavaux is located in the northern part of the canton of Vaud (Waadt) in the Vully region, directly on the southeastern shore of Lake Murten. The place belongs to the municipality of Vully-les-Lacs and is located on the language border between German-speaking and Western Switzerland - a culturally particularly attractive location. The nearby Broye Canal connects Lake Murten with Lake Neuchâtel and is part of the Three Lakes Region - a paradise for boaters and cyclists. Despite the quiet, natural location, Salavaux is well connected: - Murten: approx. 10 minutes by car - Avenches: approx. 10 minutes by car - Neuchâtel & Fribourg: approx. 25 to 30 minutes by car - Bern & Lausanne: approx. 45 to 60 minutes by car Salavaux is primarily served by bus lines with public transport. There are several bus stops in the village. Salavaux has no train station. The connection to the train is via the station in Avenches.With a floor area of around 48 m2, the chalet offers a functional room layout: - Entrance area with corridor (approx. 6.5 m2) - Bright living area (approx. 14.3 m2) - Separate kitchen (approx. 3.7 m2) - Shower / WC (approx. 2.2 m2) - Bedroom 1 (approx. 6.1 m2) - Bedroom 2 (approx. 4.5 m2) - Bedroom 3 (approx. 3.9 m2) - Balcony with staircase to the house door (approx. 8 m2) - Basement with garage and additional storage space (approx. 48 m2)- The target price is CHF 450,000. In the event of multiple interested parties, a maximum two-stage bidding process will be held. - Property in building rights with a remaining term until 31.12.2050 and possibility of extension until 2075 - Current value of building insurance: CHF 328,020 - Current building lease: CHF 1,873.80 p.a. - Current community fees (tourist tax, disposal, water, etc.): CHF 921.15 p.a. - The chalet has no central heating - No ongoing financing needs to be taken over - The object is available immediately

Travel time
-
1 / 12
6.5 rooms190m²CHF 895,000.–
1585 Vully-les-Lacs

Exklusives Einfamilienhaus in ruhiger Waldrandlage mit Seesicht und Garten

Dieses freistehende Einfamilienhaus bietet Ihnen Ruhe und Natur pur, da es keine direkt angrenzenden bewohnten Nachbarparzellen gibt. Das Grundstück ist von einem Waldgebiet (1'870 m², inklusive Unterhaltsvertrag) umgeben und ermöglicht einen einzigartigen Rückzugsort. Je nach Schnitt des Waldes und der Vegetationszeit variiert die Seesicht.Das Haus wurde ursprünglich 1900 erbaut und 1997 einer umfassenden Renovation unterzogen. In diesem Zuge wurde eine Aussenisolierung angebracht, die Fassade erneuert, die Fenster und das Dach (einschliesslich neuer Isolierung) ersetzt und eine Ölzentralheizung installiert. Auch die elektrische Anlage wurde komplett erneuert und geprüft. Alle Leitungen sowie die Küche wurden ebenfalls ausgetauscht.Seit der Renovierung wurde das Haus kontinuierlich gepflegt. Der Garten wurde neu gestaltet und umfasst nun einen Pool sowie eine Terrasse mit einer Sommerküche.Die Liegenschaft bietet zudem eine Einzelgarage, einen Carport für zwei Autos und zwei offene Parkplätze.Der Kaufpreis wurde von der Bank geprüft. Français:Cette villa individuelle, sans voisins directs, vous offre un cadre de vie paisible et en pleine nature. Entourée par une forêt (1'870 m², contrat d'entretien existant), elle garantit une intimité totale. La vue sur le lac varie selon la coupe du bois et les saisons de végétation.Construite en 1900, la maison a fait l'objet d'une rénovation complète en 1997. À cette occasion, une isolation extérieure a été posée, la façade a été refaite, les fenêtres et le toit (avec nouvelle isolation) ont été remplacés, et un chauffage central au mazout a été installé. L'installation électrique a été entièrement renouvelée et vérifiée, tandis que toutes les conduites et la cuisine ont été remplacées.Depuis la rénovation, la maison a été régulièrement entretenue. Le jardin a été entièrement repensé et comprend désormais une piscine ainsi qu'une terrasse avec cuisine d'été.La propriété dispose d'un garage simple, d'un carport pour deux véhicules et de deux places de parking extérieures.Le prix d'achat a été validé par la banque.

Sarujan Jegathas

Sarujan Jegathas

1 / 6
Sarujan Jegathas

Sarujan Jegathas

  • Parking space
6.5 rooms228m²CHF 1,850,000.–
1585 Salavaux

Living with a wide view and special character

This single-family house offers generous space and a pleasant living concept for families or couples who value sufficient space and a quiet environment. The various living areas provide a good basis for a versatile daily life and enable individual use according to personal needs.Inside, several living and sleeping rooms are available, which can be flexibly furnished as bedrooms, children's rooms, offices or guest rooms. The classic room design conveys a cozy character and at the same time offers possibilities to adapt individual areas to one's own taste. Additional ancillary rooms provide practical storage space and complement the existing space offer.The house has its own outdoor area with enough space for a seating area, garden or leisure area. The existing parking facilities provide additional comfort in everyday life. Overall, the property offers an interesting opportunity for buyers who are looking for a spacious home and value a quiet living environment. Here, no wishes are left unfulfilled. Take advantage and convince yourself! This PREMIUM HOMES offer includes: • Quiet living location • Pleasant privacy • Generous living rooms • Flexible room layout • Classic construction standard • Individual design possibilities • Own garden area • Practical ancillary rooms • Net living area 190 m² • Gross living area 228 m² • Several parking possibilities Interested? We would be happy to take you through a non-binding viewing! Do you want to sell your house or apartment worry-free? We will tell you the current market value of your property, discreetly and non-bindingly! Are you interested in a first non-binding exchange of ideas? Don't hesitate and contact us. We look forward to you.

  • Parking space
1 / 11
5.5 rooms150m²CHF 1,670,000.–
1585 Bellerive VD

Villa sur plan avec incroyable vue sur le Lac de Morat et les Alpes

Maison écologique bioclimatique à construire, avec permis en force - Vue sur lac et montagnes, grand jardin platDécouvrez une maison d'exception alliant confort moderne et respect de l'environnement. Conçue selon les principes bioclimatiques, elle offre une faible consommation d'énergie grâce à ses équipements de pointe :- Panneaux solaires pour une autonomie énergétique optimale- Pompe à chaleur géothermique garantissant un chauffage naturel et économique- Toit plat végétalisé favorisant l'isolation et la biodiversitéUn cadre de vie unique- Vue imprenable sur le lac et les montagnes, idéale pour des moments de détente et de contemplation- Environnement calme et verdoyant, parfait pour se ressourcer au quotidien- Grand jardin plat, offrant un espace généreux pour vos loisirs, potager ou jeux en familleUne maison pensée pour demain !Cette demeure conjugue esthétique contemporaine et innovations durables. Elle s'adresse à ceux qui recherchent un habitat sain, respectueux de la nature, tout en profitant d'un confort haut de gamme.Le permis de construire est en force pour une villa contemporaine de 5.5 pièces sur deux niveaux, offrant environ 150 m² de surface habitable ainsi que trois places de parc extérieures.Part terrain Fr. 670'000.- avec le permis de construire.Budget de construction estimé : entre CHF 1'000'000.- et CHF 1'200'000.- en fonction du standing souhaité (incluant aménagements extérieurs, taxes et frais divers).Projet de villa :Étage supérieur - espace de vie lumineux avec terrasse panoramique- Vestibule avec armoire de rangement- WC visiteurs- Cuisine ouverte sur séjour/salle à manger- Chambre/bureau de 13.70 m²Étage inférieur - espace nuit avec accès au jardin- 3 chambres de 11.50 m², 11.50 m² et 16.50 m²- 2 salles de bains- Rangement de 13.40 m²- Local technique et buanderie de 11.80 m²À l'extérieur, vous profiterez d'un grand jardin plat parfaitement exploitable.Cette offre constitue une opportunité rare pour construire une villa neuve dans un cadre exceptionnel, avec projet déjà autorisé et clé en main côté administratif.Saisissez cette opportunité et contactez-nous pour toutes informations complémentaires et/ou visite sur place: Anthony Immobilier SA, info@anthony-immobilier.ch, 076 512 17 82Ökologisches, bioklimatisches Haus zum Bauen, mit Baugenehmigung - See- und Bergblick, grosser, flacher GartenEntdecken Sie ein aussergewöhnliches Haus, das modernen Komfort mit Umweltfreundlichkeit verbindet. Es wurde nach bioklimatischen Prinzipien entworfen und bietet dank seiner fortschrittlichen Ausstattung einen niedrigen Energieverbrauch:- Solarzellen für eine optimale Energieautonomie- Erdwärmepumpe garantiert eine natürliche und wirtschaftliche Heizung- Begrüntes Flachdach fördert die Isolierung und die BiodiversitätEin einzigartiges Lebensumfeld- Atemberaubender Blick auf den See und die Berge, ideal für Momente der Entspannung und Kontemplation- Ruhige und grüne Umgebung, perfekt, um im Alltag neue Energie zu tanken- Großer, flacher Garten, der viel Platz für Freizeitaktivitäten, Gemüsegarten oder Familienspiele bietetEin Haus, das für morgen gedacht ist!Dieses Haus vereint zeitgenössische Ästhetik und nachhaltige Innovationen. Es richtet sich an Menschen, die ein gesundes, naturnahes Wohnen suchen und gleichzeitig einen gehobenen Komfort genießen möchten.Die Baugenehmigung für eine zeitgenössische Villa mit 5,5 Zimmern auf zwei Ebenen ist beantragt. Sie bietet ca. 150 m² Wohnfläche sowie drei Außenparkplätze.Geschätztes Baubudget: zwischen CHF 1'000'000 und CHF 1'200'000 je nach gewünschtem Standard (einschliesslich Aussenanlagen, Steuern und diversen Kosten).Projekt Villa :Obergeschoss - heller Wohnbereich mit Panoramaterrasse.- Vorraum mit Kleiderschrank- Besucher-WC- Offene Küche mit Wohn-/Esszimmer- Schlafzimmer/Arbeitszimmer mit 13.70 m².Untere Etage - Schlafbereich mit Zugang zum Garten- 3 Schlafzimmer von 11.50 m², 11.50 m²...

Suggested properties for you based on search results