Quick Filters for your search

Quick-filters

We show you quick-filters based on the most used filters by location.

By using these, you can enhance your search experience by finding new and interesting properties to your likings.

4 results - Properties for sale: Forel-sur-Lucens

1 / 13
2.5 rooms61m²CHF 290,000.–
Chemin des Ecoliers 5, 1526 Lucens

Apartment with 2.5 rooms and garden in Crémin (Lucens)

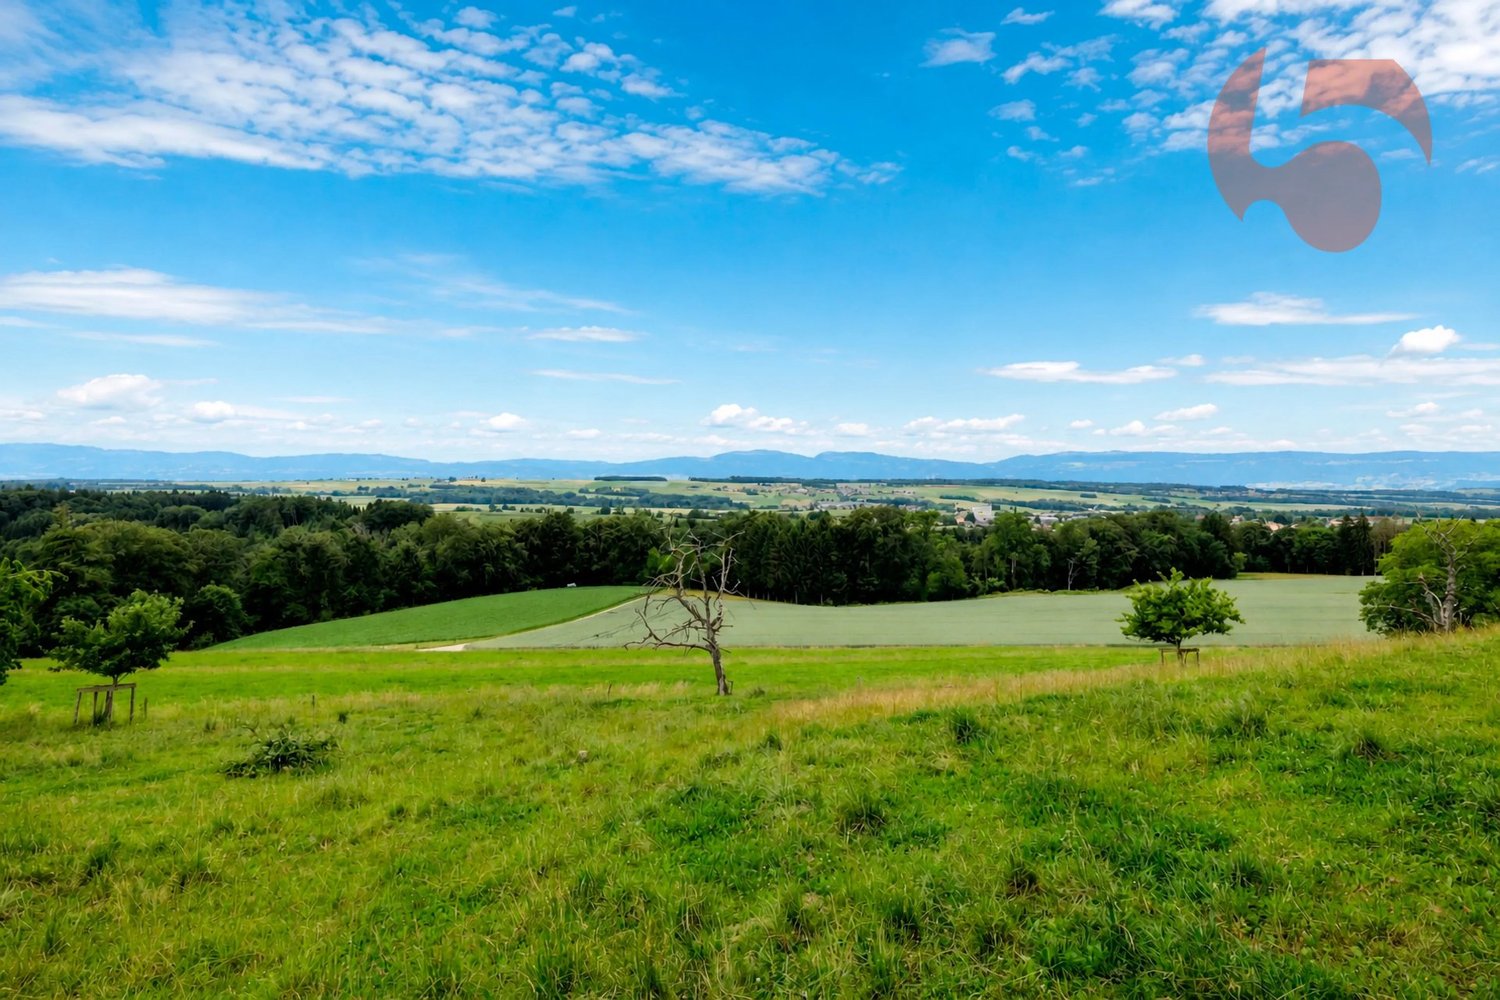
Dubimo presents exclusively this 2.5-room apartment on the ground floor of an old village house with character in the heart of Crémin.The apartment is located in a peaceful environment, surrounded by countryside, and offers direct access to a pleasant enclosed garden. A privileged living space for nature lovers, tranquility, and open spaces.The apartment has a living area of approximately 61 m² and has an independent entrance. The current spaces include a living room, a kitchen, a bedroom, and a renovated bathroom. The rooms are pleasant and benefit from good natural light thanks to the exterior openings.However, the apartment requires a complete renovation to be brought up to date. The bathroom has already been renovated and can be used as is, while the other rooms will need to be modernized. This situation offers the opportunity to fully personalize the apartment according to one's tastes and needs.The building in which the apartment is located has undergone significant renovations in 2013, including the renovation of the roof, the replacement of windows, the modernization of technical installations, and the upgrading of common infrastructures.Whether as a main residence, a secondary residence, or an investment, this property constitutes a good opportunity in an authentic and preserved environment.MAIN CHARACTERISTICS: • Living area: 61 m² • Number of bedrooms: 1 • Number of bathrooms: 1 • Garden: 148 m² • Year of construction: 1860 • Last major renovation: 2013 • Heating: wood heating • Heat distribution: radiators • Outdoor parking spaces: large free parking on the adjacent plot LAYOUT:Ground floor: • An entrance hall with a storage closet • A living room partially open to the kitchen • A spacious kitchen that can accommodate a central island • A large bedroom ideally oriented southeast • A generous bathroom with a shower and bathtub Basement: • A spacious cellar • A converted wine cellar Outdoor area: • Enclosed garden • Exit to the surrounding countryside • Outdoor parking spaces STRENGTHS:Beautiful enclosed gardenThe apartment has direct access to an enclosed garden. A rare advantage for an apartment of this category, offering a real extension of the living spaces to the outside.Renovation projectThe apartment offers a good basis for creating a fully personalized interior. Future owners will be able to rethink the spaces and finishes according to their desires while preserving the character of the historic building.Renovated propertyThe building in which the apartment is located has undergone significant renovations in 2013. The roof, windows, heating, and technical installations have been modernized, limiting future investments related to the building itself.Authentic living environmentCrémin seduces with its peaceful atmosphere and preserved rural environment. Between Lucens and Moudon, the village offers a rare quality of life, surrounded by nature and open landscapes with views of the Freiburg Pre-Alps and the Moléson. Access to the Swin golf and the family golf in Crémin is free for its inhabitants.DUBIMO'S EXCLUSIVE OFFER:Dubimo and its interior architecture agency Arcéa offer 2 hours of consultation to realize your renovation project.SITUATION:Crémin is a charming village in the Waadt Broye, appreciated for its calm, authenticity, and preserved natural environment. Surrounded by agricultural lands and rolling landscapes, it offers a refreshing living space that is still close to regional centers.The commune benefits from a privileged location between Lucens and Moudon, allowing quick access to shops, schools, sports infrastructures, and daily services. The Lucens and Moudon train stations also ensure a good connection to Lausanne, Palézieux, and the rest of the canton.The village seduces with its convivial atmosphere, traditional buildings, and magnificent views of the surrounding countryside and the peaks of the Freiburg Pre-Alps. An ideal place for those seeking an authentic living environment, far from urban bustle, without renouncing the proximity to amenities.1526 Crémin is located in the Broye-Vully district, in the canton of Vaud. The population in the political commune of Lucens has varied over the last five years with an average annual increase of 2.4%, reaching 4,736 inhabitants (as of December 31, 2024). The tax rate is 13.7% (canton: 13.7%). Over the last five years, the construction of housing in the commune has averaged 1.5% per year, while the current vacancy rate is 1.6% (as of June 1, 2025). Property prices have varied by 14.6% over the last five years (canton: 20.7%).
Travel time
-
1 / 16
6 rooms320m²CHF 1,520,000.–
Chemin des Ecoliers 5, 1526 Lucens

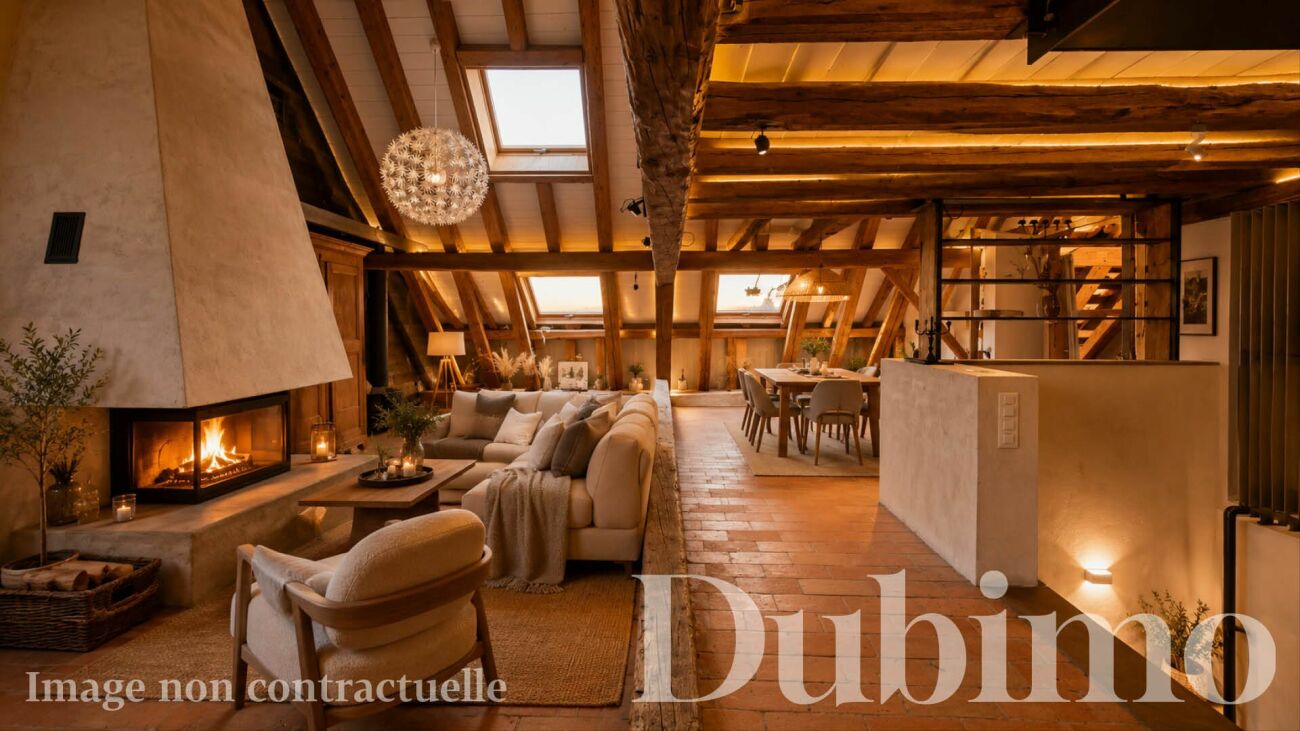
Village Property with Character and 3 Apartments and Great Potential

Dubimo presents exclusively this remarkable village property located in the heart of the Vaudois countryside, between Lucens and Moudon.Behind its traditional façade with wooden shutters, this building is full of history. Completely redesigned and deeply renovated in 2013, it combines today the charm of the old with contemporary comfort.The property develops nearly 320 m² of living space spread over several levels and currently includes three separate apartments. The main dwelling occupies the upper floor and the renovated attic. It seduces with its generous volumes, exposed beams, a fireplace with insert, and an impressive attic space of nearly 100 m² with a mezzanine.On the ground floor, a 2.5-room apartment and an independent studio complete the set. This configuration allows for accommodating several generations under the same roof or generating rental income.Outside, a pleasant private garden enclosed opens onto the surrounding countryside and benefits from a large vegetable garden. A vaulted cellar with a separate room and a significant volume still available on two levels complete this rare property.Thanks to its numerous surfaces still exploitable, the property offers an exceptional potential for extension or creation of additional apartments.MAIN CHARACTERISTICS: • Total living area: 357 m² • Building volume: 1'710 m³ • Plot area: approximately 660 m² • Number of apartments: 3 • Year of construction: 1860 • Last major renovation: 2013 • Heating: wood heating • Heat distribution: radiators • Outdoor parking spaces: large free parking on the neighboring plot LAYOUT:Basement: • Vaulted, underground cellar with external access • Equipped room Ground floor: • 2.5-room apartment of 61 m² with direct access to the garden • Independent studio of approximately 60 m² with direct access to the garden • Access to the duplex Upper floor: • Main dwelling in duplex • Large, bright living room • Fully equipped kitchen with central island • Large bedroom • Bathroom with bathtub and shower • Separate toilet • Hall with storage and office area Attic: • Magnificent, renovated living space of nearly 100 m² • Fireplace with insert • Mezzanine with sleeping area • Integrated bathtub • Laundry area • Exposed beams and finishes combining wood, glass, and metal Outdoor: • Private, enclosed garden • Large vegetable garden • Opening onto the surrounding countryside • Outdoor parking spaces ADDITIONAL POTENTIAL:A large, available volume over two levels allows for: • Extending the duplex • Creating an additional apartment • Equipping professional or leisure spaces STRENGTHS:Three separate apartmentsThe property includes a main dwelling, a 2.5-room apartment, and an independent studio. An ideal configuration for a multigenerational project, a rental investment, or exercising an independent activity.Uncommon spacesWith nearly 360 m² of living space and a building volume of over 1'700 m³, this property offers generous spaces and great flexibility in use. The renovated attic is one of the masterpieces of the property.Character and authenticityExposed beams, vaulted cellar, traditional shutters, stone stairs, and old materials testify to the unique character of this property. The renovations carried out in 2013 have managed to preserve its soul while providing modern comfort.Authentic living environmentCrémin charms with its peaceful atmosphere and preserved rural environment. Between Lucens and Moudon, the village offers a rare quality of life, surrounded by nature and open landscapes overlooking the Freiburg Pre-Alps and the Moléson. Access to the Swin golf and the Family golf in Cremin is free for its inhabitants.DUBIMO'S EXCLUSIVE OFFER:Dubimo and its interior architecture agency Arcéa offer 2 hours of consultation-advice for the realization of your renovation project.SITUATION:Crémin is a charming village in the Vaudois Broye, appreciated for its calm, authenticity, and preserved natural environment. Surrounded by agricultural lands and hilly landscapes, it offers a refreshing living environment while being close to regional centers.The commune benefits from a privileged situation between Lucens and Moudon, allowing for quick access to shops, schools, sports infrastructures, and daily services. The Lucens and Moudon train stations also ensure a good connection with Lausanne, Palézieux, and the rest of the canton.The village charms with its convivial atmosphere, traditional buildings, and breathtaking views of the surrounding countryside and the peaks of the Freiburg Pre-Alps. An ideal place for those seeking an authentic living environment, far from urban agitation, without renouncing the proximity to amenities.1526 Cremin is located in the Broye-Vully district, in the canton of Vaud. The population in the political commune of Lucens has varied over the last five years with an average annual increase of 2.4%, reaching 4,736 inhabitants (as of December 31, 2024). The tax rate is 13.7% (canton: 13.7%). During the last five years, the construction of dwellings in the commune has averaged 1.5% per year, while the current vacancy rate is 1.6% (as of June 1, 2025). Property prices have increased by 14.6% over the last five years (canton: +20.7%).

Travel time
-
1 / 12
5.5 rooms198m²CHF 940,000.–
Chemin des Ecoliers 5, 1526 Lucens

DUPLEX WITH CONVERTED ATTIC, COMPLETELY RENOVATED APARTMENT IN CREMIN (LUCENS)

DESCRIPTION Dubimo presents exclusively this exceptional, fully renovated duplex apartment. Located in a small PPE of 5 apartments in Crémin, in the heart of the Vaudois countryside, between Lucens and Moudon, this apartment combines the charm of the old with contemporary comfort in a typical village house of the region. The duplex spans over 2 levels and offers approximately 200 m² of living space. It occupies the upper floor and the carefully converted attic. It seduces with its generous volumes, exposed beams, a fireplace with insert, and an impressive attic space of approximately 100 m² with a mezzanine. A large available space offers about 70 m² of storage space, which can also allow the expansion of the duplex or the creation of a second apartment. It currently has one bedroom and can accommodate up to two additional bedrooms with work. Outside, a pleasant, 240 m² enclosed garden opens onto the surrounding countryside. Thanks to its many still exploitable surfaces, the property offers an exceptional potential for expansion or creation of additional apartments. A rare property not to be missed in a charming, dynamic village, 30 minutes from Lausanne. MAIN CHARACTERISTICS: • Total living area: 198 m² • Building volume: 1,710 m³ • Plot area: approximately 660 m² • Number of units in the PPE: 5 • Year of construction: 1860 • Last major renovation: 2013 • Heating: wood heating • Heat distribution: radiators • Outdoor parking spaces: large, free parking on the neighboring plot LAYOUT: Ground floor: • A hallway giving access to the staircase leading to the apartment Upper floor: • Entrance hall with office space and storage • Fully equipped kitchen with central island • Bright dining room that can be converted into a bedroom • Large main bedroom • Bathroom with bathtub and shower • Separate toilet Attic: • Magnificent living space of approximately 100 m², fully renovated • Monumental fireplace with insert • Mezzanine with sleeping area • Integrated bathtub • Laundry area • Possibility of installing a fitted kitchen • Exposed beams and finishes combining wood, glass, and metal Outdoor area: • Enclosed garden • Opening onto the surrounding countryside • Outdoor parking spaces ADDITIONAL POTENTIAL: A large, available space on two levels allows: • The expansion of the duplex by creating a fourth bedroom, • The creation of an additional apartment, • The arrangement of professional or leisure spaces, or • A large storage space STRENGTHS: No planned workThe property was renovated in 2013. There is no planned work in the near future, except perhaps some adjustments to the layout according to the wishes of the new owners. Uncommon spacesWith approximately 200 m² of living space and beautiful, exploitable spaces, this building offers generous spaces and high flexibility in use. The large available space constitutes an interesting investment potential. Character and authenticityExposed beams, vaulted cellar, traditional shutters, stone stairs, and old materials testify to the unique character of this house. The renovations have managed to preserve its soul while providing modern comfort. Authentic livingCrémin charms with its peaceful atmosphere and preserved rural environment. Between Lucens and Moudon, the village offers a rare quality of life, surrounded by nature and open landscapes overlooking the Freiburg Pre-Alps and the Moléson. Access to the mini-golf and golf on grass in Crémin is free for its inhabitants. An ideal setting for families with children. EXCLUSIVE OFFER FROM DUBIMO:Dubimo and its interior architecture agency Arcéa offer 2 hours of consultation to realize your layout project.

Travel time
-
More objects in your automatically expanded search area
20 results - Radius: + 10km
1 / 13
5.5 rooms165m²CHF 1,490,000.–
Premium
Chemin des Pâquis 1, 1682 Dompierre (Vaud)

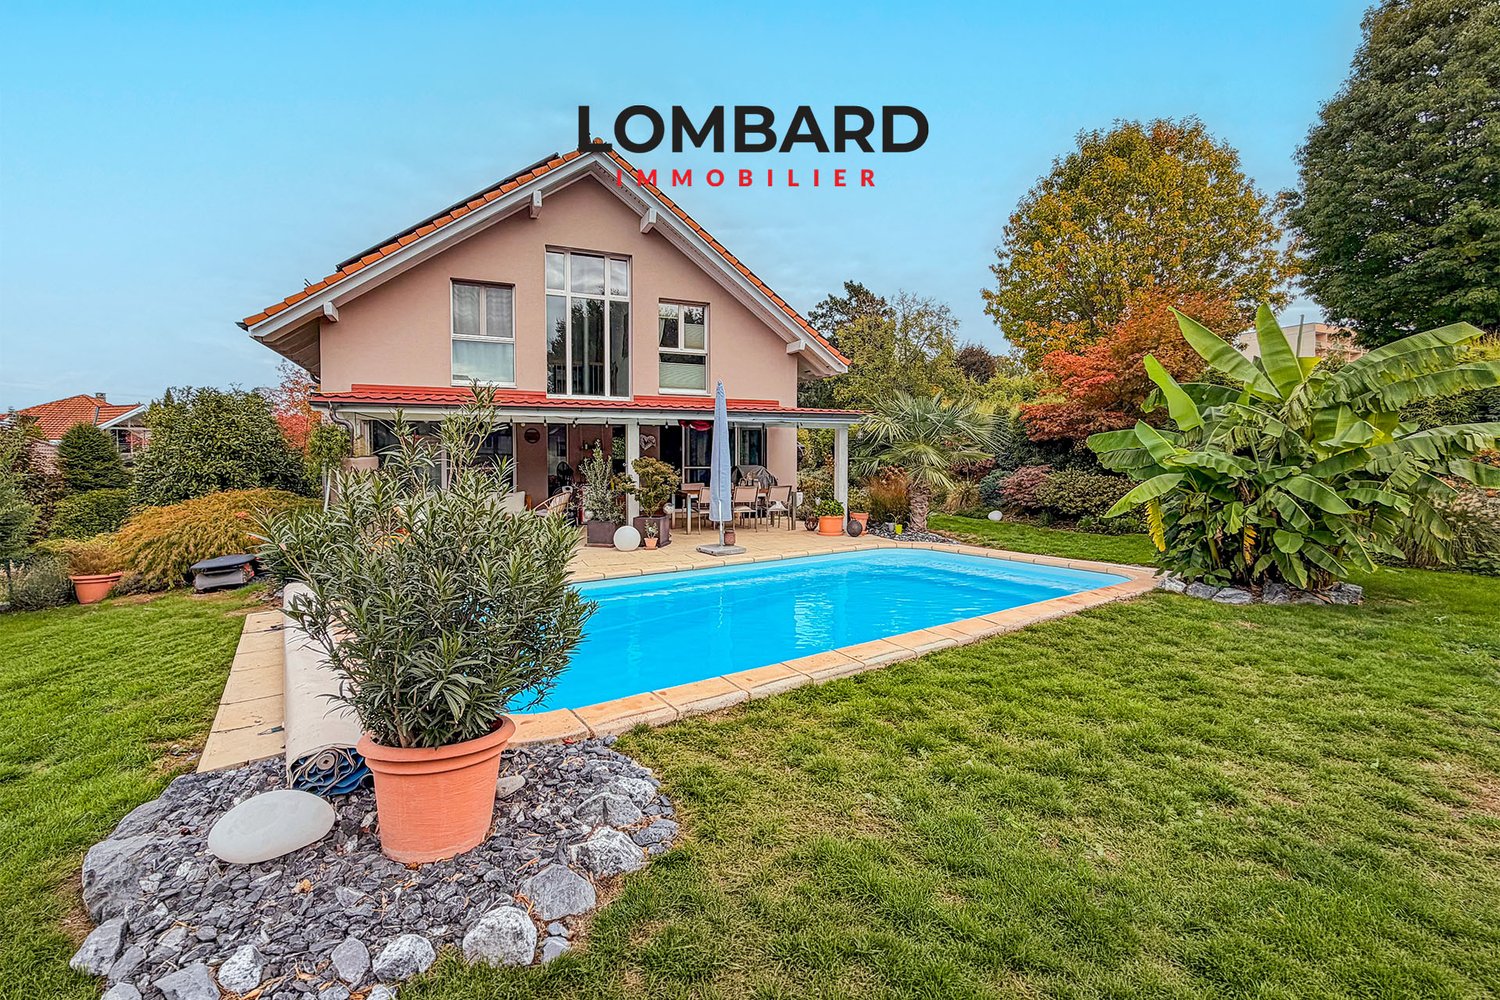
Splendid country house with garden and pool

This large 5.5-room house with guest suite offers a vast living space on the ground floor, organized around an open kitchen. Upstairs, there are three large bedrooms, including a parental suite with wardrobe and independent bathroom. This 2007 building has a particular charm thanks to its half-timbered walls.Are you looking for a peaceful haven in the countryside? 35 minutes from Lausanne, this carefully maintained house awaits you and your family.The spaces are divided as follows:Ground floor- Large living room serving as a lounge and dining room with open kitchen and fireplace- Open space up to the roof with mezzanine balcony- Guest suite with shower and WC- Office area- Guest WC- Laundry room and technical room giving access to the garage- French door to the rear garden with vegetable garden and chicken coop- French door to the front with a very large terrace and unobstructed view of the countrysideUpstairs- Parental suite with wardrobe and independent bathroom- Two bedrooms- A bathroom with shower and WC- Mezzanine that can accommodate an office areaOutdoor- Vegetable garden, shed for storage and animals, chicken coop- Large heated pool with removable cover- Covered parking for two cars (in addition to the internal garage)The house has a heat pump (air-water) for heating, which is done through the floor.Good to know:- The pool, built in 2020, measures 370x650m- The town of Romont, with its train station serving Lausanne and Bern, is 7 minutes away by car- The school bus stops 3 minutes from the houseWatch the video to get a precise idea of this apartment!

Swen Zapla

Swen Zapla

Courtier Fribourg & Nord vaudois

Travel time
-
New building
1 / 11
  • Parking space
3.5 rooms90m²CHF 995,000.–
Premium
A Cheyres, 1468 Cheyres

Cheyres Island - An art of living between lake and nature

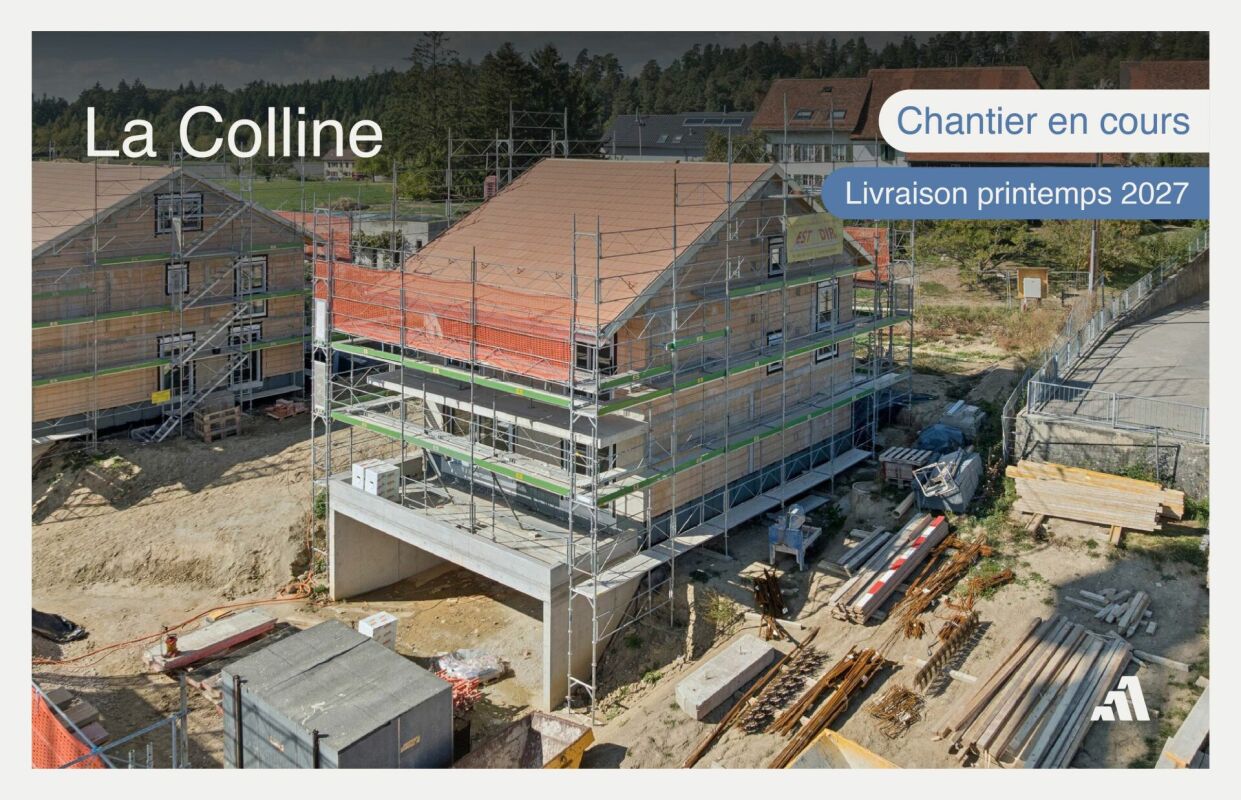
This new residence consists of three contemporary villas housing nine bright apartments, designed to offer comfort, aesthetics, and serenity in everyday life. The pure lines, generous volumes, and large openings favor natural light and continuity between interior and exterior.The apartments, ranging from 3.5 to 4.5 rooms, have living areas between 89 and 142 m². Each apartment has been designed to provide fluid and pleasant living spaces: large open living rooms, comfortable bedrooms, meticulous finishes, and the possibility of personalizing the interior layout according to one's desires. The ground-floor apartments benefit from a private garden and a south-facing terrace, while the attic apartments enjoy vast panoramic terraces offering a beautiful unobstructed view and optimal sunlight.The entire project meets current standards in terms of sustainability. Heating is provided by geothermal heat pumps and photovoltaic panels contribute to energy production. The efficient insulation, triple glazing, and underfloor heating ensure high energy efficiency and thermal comfort in all seasons. Each villa has technical rooms, private cellars, and covered parking spaces. Twelve parking spaces, including six covered ones, are provided, with pre-equipment for electric charging stations. Each apartment also benefits from its own boat mooring, offering direct and privileged access to the lake. The carefully designed outdoor spaces ensure calm and intimacy in a residential environment perfectly integrated into its natural setting.In addition, a boat mooring is available for purchase at a price of CHF 60,000. Its purchase is proposed as an additional offer but is in no way obligatory in the context of the sale of the property.This balance between proximity, nature, and modernity makes this project a rare opportunity to live in a place where comfort meets serenity. Interested? Contact us without hesitation!

  • Parking space
New building
1 / 12
  • Parking space
3.5 rooms90m²CHF 995,000.–
Premium
A Cheyres, 1468 Cheyres

Cheyres Island An art of living between lake and nature

This new residence consists of three contemporary villas housing nine bright apartments, designed to offer comfort, aesthetics, and serenity in daily life. The pure lines, generous volumes, and large openings favor natural light and continuity between interior and exterior.The apartments, ranging from 3.5 to 4.5 rooms, have living areas between 89 and 142 m². Each apartment has been designed to offer fluid and pleasant living spaces: large open living rooms, comfortable bedrooms, meticulous finishes, and the possibility of personalizing the interior layout according to one's desires. The ground-floor apartments benefit from a private garden and a south-facing terrace, while the attic apartments enjoy vast panoramic terraces offering a beautiful unobstructed view and optimal sunlight.The entire project meets current standards in terms of sustainability. Heating is ensured by geothermal heat pumps and photovoltaic panels contribute to energy production. The efficient insulation, triple glazing, and underfloor heating guarantee high energy efficiency and thermal comfort in all seasons. Each villa has technical rooms, private cellars, and covered parking spaces. Twelve parking spaces, including six covered ones, are planned, with pre-equipment for electric charging stations. Each apartment also benefits from its own boat mooring, offering direct and privileged access to the lake. The carefully designed outdoor facilities ensure calm and intimacy in a residential environment perfectly integrated into its natural setting.In addition, a boat mooring is available for purchase at a price of CHF 60,000. Its purchase is proposed as an additional offer but is in no way obligatory in the context of the property sale.This balance between proximity, nature, and modernity makes this project a rare opportunity to live in a place where comfort meets serenity. Interested? Contact us without delay!

  • Parking space
New building
1 / 11
  • Parking space
3.5 rooms90m²CHF 995,000.–
Premium
A Cheyres, 1468 Cheyres

Cheyres Island An art of living between lake and nature

This new residence consists of three contemporary villas housing nine bright apartments, designed to offer comfort, aesthetics, and serenity in daily life. The purified lines, generous volumes, and wide openings favor natural light and continuity between interior and exterior.The apartments, ranging from 3.5 to 4.5 rooms, have living areas between 89 and 142 m². Each apartment has been designed to provide fluid and pleasant living spaces: large open living rooms, comfortable bedrooms, careful finishes, and the possibility of personalizing the interior layout according to your wishes. The ground-floor apartments have a private garden and a south-facing terrace, while the attics benefit from large panoramic terraces offering a beautiful unobstructed view and optimal sunlight.The entire project meets current standards in terms of sustainability. Heating is provided by geothermal heat pumps and photovoltaic panels contribute to energy production. Efficient insulation, triple glazing, and underfloor heating guarantee high energy efficiency and thermal comfort in all seasons. Each villa has technical rooms, private cellars, and covered parking spaces. Twelve parking spaces, including six covered ones, are provided, with pre-equipment for electric charging stations. Each apartment also benefits from its own boat mooring, offering direct and privileged access to the lake. The carefully designed outdoor facilities ensure calm and intimacy in a residential environment perfectly integrated into its natural setting.In addition, a boat mooring is available for purchase at a price of CHF 60,000. Its purchase is proposed as an additional offer but is in no way obligatory in the context of the sale of the property.This balance between proximity, nature, and modernity makes this project a rare opportunity to live in a place where comfort meets serenity. Interested? Contact us without delay!

  • Parking space
New building
1 / 12
  • Parking space
3.5 rooms90m²CHF 995,000.–
Premium
A Cheyres, 1468 Cheyres

Cheyres Island An art of living between lake and nature

This new residence consists of three contemporary villas housing nine bright apartments, designed to offer comfort, aesthetics, and serenity in everyday life. The purified lines, generous volumes, and wide openings favor natural light and continuity between interior and exterior.The apartments, ranging from 3.5 to 4.5 rooms, have living areas between 89 and 142 m². Each apartment has been designed to offer fluid and pleasant living spaces: large open living rooms, comfortable bedrooms, meticulous finishes, and the possibility of personalizing the interior layout according to your wishes. The ground-floor apartments benefit from a private garden and a south-facing terrace, while the attics enjoy vast panoramic terraces offering a beautiful unobstructed view and optimal sunlight.The entire project meets current standards in terms of sustainability. Heating is ensured by geothermal heat pumps and photovoltaic panels contributing to energy production. The efficient insulation, triple glazing, and underfloor heating guarantee high energy efficiency and thermal comfort in all seasons. Each villa has technical rooms, private cellars, and covered parking spaces. Twelve parking spaces, including six covered ones, are provided, with pre-equipment for electric charging stations. Each apartment also benefits from its own boat mooring, offering direct and privileged access to the lake. The carefully designed outdoor facilities ensure calm and intimacy in a residential environment perfectly integrated into its natural setting.In addition, a boat mooring is available for purchase at CHF 60,000. Its purchase is proposed as an option but is in no way obligatory in the context of the property sale.This balance between proximity, nature, and modernity makes this project a rare opportunity to live in a place where comfort meets serenity. Interested? Contact us without further delay!

  • Parking space
New building
1 / 12
  • Parking space
4.5 rooms142m²CHF 1,800,000.–
Premium
A Cheyres, 1468 Cheyres

Cheyres Island An art of living between lake and nature

This new residence consists of three contemporary villas housing nine bright apartments, designed to offer comfort, aesthetics, and serenity in everyday life. The purified lines, generous volumes, and wide openings favor natural light and continuity between interior and exterior.The apartments, ranging from 3.5 to 4.5 rooms, have living areas between 89 and 142 m². Each apartment has been designed to offer fluid and pleasant living spaces: large open living rooms, comfortable bedrooms, careful finishes, and the possibility of personalizing the interior layout according to your wishes. The ground-floor apartments benefit from a private garden and a south-facing terrace, while the attics enjoy large panoramic terraces offering a beautiful unobstructed view and optimal sunlight.The entire project meets current standards in terms of sustainability. Heating is provided by geothermal heat pumps and photovoltaic panels contribute to energy production. The efficient insulation, triple glazing, and underfloor heating ensure high energy efficiency and optimal thermal comfort in all seasons. Each villa has technical rooms, private cellars, and covered parking spaces. Twelve parking spaces, including six covered ones, are planned, with pre-equipment for electric charging stations. Each apartment also has its own boat mooring, offering direct and privileged access to the lake. The carefully designed outdoor facilities ensure calm and intimacy in a residential environment perfectly integrated into its natural setting.In addition, a boat mooring is available for purchase at a price of CHF 60,000. Its purchase is proposed as an option, but it is not obligatory in the context of the sale of the property.This balance between proximity, nature, and modernity makes this project a rare opportunity to live in a place where comfort meets serenity. Interested? Contact us without delay!

  • Parking space
New building
1 / 12
  • Parking space
4.5 rooms142m²CHF 1,800,000.–
Premium
A Cheyres, 1468 Cheyres

Cheyres Island An art of living between lake and nature

This new residence consists of three contemporary villas housing nine bright apartments, designed to offer comfort, aesthetics, and serenity in daily life. The clean lines, generous volumes, and large openings favor natural light and continuity between interior and exterior.The apartments, ranging from 3.5 to 4.5 rooms, have living areas between 89 and 142 m². Each apartment has been designed to provide fluid and pleasant living spaces: large open living rooms, comfortable bedrooms, careful finishes, and the possibility of personalizing the interior layout according to one's desires. The ground-floor apartments have a private garden and a south-facing terrace, while the attic apartments benefit from large panoramic terraces offering a beautiful unobstructed view and optimal sunlight.The entire project meets current standards in terms of sustainability. Heating is provided by geothermal heat pumps and photovoltaic panels contribute to energy production. The efficient insulation, triple glazing, and underfloor heating guarantee high energy efficiency and thermal comfort in all seasons. Each villa has technical rooms, private cellars, and covered parking spaces. Twelve parking spaces, including six covered ones, are provided, with pre-equipment for electric charging stations. Each apartment also has its own boat mooring, offering direct and privileged access to the lake. The carefully designed outdoor facilities ensure calm and intimacy in a residential environment perfectly integrated into its natural setting.In addition, a boat mooring is available for purchase at a price of CHF 60,000. Its purchase is proposed as an option but is in no way obligatory in the context of the property sale.This balance between proximity, nature, and modernity makes this project a rare opportunity to live in a place where comfort meets serenity. Interested? Contact us without delay!

  • Parking space
New building
1 / 12
  • Parking space
3.5 rooms90m²CHF 995,000.–
Premium
A Cheyres, 1468 Cheyres

Cheyres Island An art of living between lake and nature

This new residence consists of three contemporary villas housing nine bright apartments, designed to offer comfort, aesthetics, and serenity in everyday life. The purified lines, generous volumes, and large openings favor natural light and continuity between interior and exterior.The apartments, ranging from 3.5 to 4.5 rooms, have living areas between 89 and 142 m². Each apartment has been designed to offer fluid and pleasant living spaces: large open living rooms, comfortable bedrooms, careful finishes, and the possibility of personalizing the interior layout according to your wishes. The ground-floor apartments benefit from a private garden and a south-facing terrace, while the attic apartments enjoy large panoramic terraces offering a beautiful unobstructed view and optimal sunlight.The entire project meets current standards in terms of sustainability. Heating is provided by geothermal heat pumps and photovoltaic panels contribute to energy production. The efficient insulation, triple glazing, and underfloor heating ensure high energy efficiency and thermal comfort in all seasons. Each villa has technical rooms, private cellars, and covered parking spaces. Twelve parking spaces, including six covered ones, are provided, with pre-equipment for electric charging stations. Each apartment also has its own boat mooring, offering direct and privileged access to the lake. The carefully designed outdoor facilities ensure calm and intimacy in a residential environment perfectly integrated into its natural setting.In addition, a boat mooring is available for purchase at a price of CHF 60,000. Its purchase is proposed as an additional offer but is in no way obligatory in the context of the sale of the property.This balance between proximity, nature, and modernity makes this project a rare opportunity to live in a place where comfort meets serenity. Interested? Contact us without delay!

  • Parking space
New building
1 / 11
  • Parking space
3.5 rooms90m²CHF 995,000.–
Premium
A Cheyres, 1468 Cheyres

Cheyres Island An art of living between lake and nature

This new residence consists of three contemporary villas housing nine bright apartments, designed to offer comfort, aesthetics, and serenity in everyday life. The pure lines, generous volumes, and large openings favor natural light and continuity between interior and exterior.The apartments, ranging from 3.5 to 4.5 rooms, have living areas between 89 and 142 m². Each apartment has been designed to offer fluid and pleasant living spaces: large open living rooms, comfortable bedrooms, careful finishes, and the possibility of personalizing the interior layout according to your wishes. The ground-floor apartments benefit from a private garden and a south-facing terrace, while the attic apartments enjoy large panoramic terraces offering a beautiful unobstructed view and optimal sunlight.The entire project meets current standards in terms of sustainability. Heating is provided by geothermal heat pumps and photovoltaic panels contribute to energy production. The efficient insulation, triple glazing, and underfloor heating ensure high energy efficiency and thermal comfort in all seasons. Each villa has technical rooms, private cellars, and covered parking spaces. Twelve parking spaces, including six covered ones, are planned, with pre-equipment for electric charging stations. Each apartment also benefits from its own boat mooring, offering direct and privileged access to the lake. The carefully designed outdoor facilities ensure calm and intimacy in a residential environment perfectly integrated into its natural setting.In addition, a boat mooring is available for purchase at a price of CHF 60,000. Its purchase is proposed as an additional option but is in no way obligatory in the context of the sale of the property.This balance between proximity, nature, and modernity makes this project a rare opportunity to live in a place where comfort meets serenity. Interested? Contact us without hesitation!

  • Parking space
New building
1 / 9
2.5 rooms77m²CHF 595,000.–
Premium
Avenue de Cerjat 1, 1510 Moudon

Moudon PPE Le Cerf

Welcome to the "Le Cerf" project in Moudon, consisting of 18 new apartments. A modern and elegant architecture, perfectly integrated into the region's built landscape, to offer a harmonious living environment between tradition and comfort. The commune of Moudon, located in the heart of French-speaking Switzerland, offers a peaceful living environment, just 15 minutes from the P+R of Lausanne Vennes. This new project, turnkey, houses apartments ranging from 2.5 to 4.5 rooms, carefully designed. The living areas vary between 52 and 109 m2. The apartments are distinguished by their bright and spacious design, particularly the apartments located in the attics and top floors, which benefit from generous volumes, attics, and breathtaking views of the surroundings. Each apartment is designed with care, highlighting natural light through large openings and skylights of full height, offering functional and comfortable spaces. This new development is located in the heart of the town of Moudon, opposite the Coop and close to shops and the train station. Enjoy a pleasant living environment, between town and country, with all the charm and tranquility that this region has to offer. These apartments, ideally designed for families, couples, or singles, will allow you to flourish in a modern and serene environment.Choice of finishes to the buyer's taste, to personalize your interior (tiling, parquet, kitchen, bathroom...)Notary fees and transfer rights reduced, calculated only on the land share! Already 9 apartments sold... Grab it quickly!Information and appointment Dorothée Lavieville076 223 50 50vente@arta.ch

Travel time
-
1 / 1
4.5 rooms107m²Price on request
Premium
1410 Thierrens

Modern 4.5-room apartment in Thierrens – Minergie certified

Discover this new 4.5-room apartment on the ground floor of a modern residence in Thierrens (1410), in the canton of Vaud. Built in 2019 and Minergie certified, this apartment combines comfort, energy efficiency, and quality of life.The residence consists of three contemporary buildings with solar panels, surrounded by well-maintained green spaces and a paved alley, offering a pleasant and environmentally friendly living environment.The highlights of this apartment: • Generous living area: 107 m² designed for the comfort of everyday life. • Balcony with beautiful views: Enjoy a private outdoor space and a view of the Jura and the Alps. • Complete accessibility: Apartment accessible by wheelchair, with elevator. • Garage included: A parking space in the garage for your vehicle. • Quiet environment: A peaceful setting, ideal for relaxation. • Family-friendly: An accommodation designed to accommodate children in the best possible conditions. • Minergie A+ certification: Guarantee of an energy-efficient and environmentally friendly construction. Ideal situation: The apartment benefits from generous sunlight in the summer. All daily amenities are within reach: Migros and Coop are 1 minute walk away, the Collège de Thierrens is only 3 minutes walk away, and the Thierrens bus stop is 1 minute away, ensuring excellent public transport connections.Whether you are a family, a couple, or a person with reduced mobility, this modern and well-located apartment represents a rare opportunity in the region. Don't miss this chance to settle into an exceptional living environment in the heart of the canton of Vaud.

1 / 13
  • Parking space
  • Balcony / Terrace
  • Elevator
3.5 rooms119m²CHF 790,000.–
Top
Clos Eugène-Burnand 2, 1510 Moudon

Magnificent 3.5-room apartment with garden in Moudon

Magnificent 3.5-room apartment with gardenBuilding B5 represents 13 apartments, from studio to 4.5 rooms. Beautiful living areas and generous terrace and garden spaces for the 3 apartments on the ground floor.The brand new "Le Perron" neighborhood consists of 6 buildings. The complex represents 76 apartments, from studio to 4.5 rooms, as well as 3 commercial spaces on the ground floor of building B6.The 2 or 3-story buildings are integrated into a very beautiful landscape plan that gives a large place to greenery and relaxation areas.The heart of the neighborhood is entirely pedestrian, offering residents and businesses a safe and serene space nearby. This absence of traffic is a huge advantage for the safety of children who can also have fun on the 3 playgrounds that occupy an area of over 700 m2.Residents and their visitors have access to an underground parking lot with 85 spaces on the lower level, which allows direct access to the different buildings.External parking spaces are also available for customers of the neighborhood's businesses.In building B5, this magnificent 3.5-room apartment enjoys a vast garden of over 370 m².The distribution is as follows:An entrance hall with wall closetTwo large bedroomsA bathroom with space for washing machine/dryerA shower roomA spacious open kitchen with a large living roomA beautiful terrace of 23 m²A large garden of 372 m²A 6 m² cellar completes this propertyParking:1x indoor parking space for CHF 30,000.-, in addition to the sale price.

  • Parking space
  • Balcony / Terrace
  • Elevator
Sandra Di Giacomo

Sandra Di Giacomo

Courtière en immobilier - VAUD

Travel time
-
1 / 11
4.5 rooms115m²CHF 870,000.–
Top
Route de Marnand 9, 1555 Villarzel

Renovated single-family house

Villarzel (VD) - A house with character, between history and modern comfort And if your next "home" tells a story? Built in 1887 and completely renovated in 2013, this single-family house combines architectural charm of yesteryear with modern comfort.Do you dream of a cozy and convivial living space? The ground floor is organized around a living room and a dining room, where the stove imposes itself as a true masterpiece. The open kitchen naturally prolongs this space, designed for family life. A bathroom with shower and toilet completes this level. And to reach the upper floors? An original stone staircase, carefully preserved during the renovation, affirms the identity of the property.Do you need space for the whole family? Three bedrooms on the upper floor offer a beautiful flexibility of use, one of which can accommodate an office or dressing room. A second bathroom with bathtub and shower guarantees daily comfort.And does the potential of this property stop here? Far from it! The attic spaces, which have a strong potential for development, are just waiting for your projects (subject to the necessary authorizations). Basement, storage room, terrace, and garden complete this unit, not to mention the outdoor and covered parking spaces.Are you looking for a quiet residential area that is still close to the main axes and regional centers? This house, sold free of lease and immediately exploitable, could be the answer.Would you like to know more or organize a visit? Our team is at your disposal to transmit the complete file. Distribution Ground floor • Large entrance hall • Living room and dining room with open kitchen and stove • Open kitchen • Bathroom with shower, sink, toilet Upper floor • 3 bedrooms, one with office or dressing area • Bathroom with bathtub, shower, sink, toilet • Annexes Attic and technical area • Double basement • Outdoor storage room • Terrace and garden • Covered and outdoor parking spaces

Travel time
-
1 / 5
  • Parking space
  • Balcony / Terrace
  • Quiet neighborhood
5 rooms123m²CHF 1,030,000.–
Top
La Léchère 24, 1483 Vesin

Magnificent new 5-room villa

Discover this new promotion of two individual 5-room villas located in Vesin, in a quiet residential area, just a few minutes from Estavayer-le-Lac and amenities.Each villa benefits from a contemporary design with bright and well-arranged spaces. The houses are fully excavated and offer generous storage spaces in the basement.Villa A is composed as follows:Ground floor: • Entrance hall with built-in wardrobe • Spacious living and dining room with direct access to the terrace and garden • Open, fully equipped kitchen • Pantry • Guest toilet First floor: • Parental bedroom with private bathroom • Two beautiful rooms of 12 m2 • Additional bathroom with Italian shower Basement: • Large cellar of 21 m2 • Laundry room • Technical room • Additional storage spaces Outside, the villa has a carport and an outdoor parking space.Heating is provided by a geothermal heat pump with underfloor heating and photovoltaic panels.All finishes are left to the choice of the buyers.Do not wait and contact us now at 026 663 14 70 to organize a meeting.--------------------------------------------------------------The commune of Vesin, located in the district of Broye in the canton of Fribourg, is a charming village with a human scale, offering a peaceful and green living environment. Nestled between agriculture and major communication axes, it seduces with its authenticity and quality of life.Surrounded by agricultural landscapes and preserved nature, Vesin benefits from a calm and convivial environment, ideal for families as well as for people seeking tranquility near urban centers.Thanks to its privileged location, the commune allows quick access to the cities of Estavayer-le-Lac, Payerne, and Fribourg. The access to the A1 motorway is just a few minutes away, facilitating travel to Lausanne, Bern, or Yverdon-les-Bains.The region also offers numerous leisure and relaxation opportunities, between walks on foot or by bike, outdoor activities, and the discovery of the shores of Lake Neuchâtel nearby.Vesin thus combines the charm of country life with the advantages of excellent accessibility and nearby regional amenities.

  • Parking space
  • Balcony / Terrace
  • Quiet neighborhood
Olivier Marmier

Olivier Marmier

Courtier Immobilier

Travel time
-
  • Bright kitchen with a wooden dining table and chairs, refrigerator, microwave, oven, and various kitchen appliances. Decorated with flowers and framed pictures.
  • A cozy, well-furnished room with a bed, laptop on a table, bookshelf, and various chairs and stools. The room features artwork on the walls and a window letting in natural light.
  • Empty room with green carpet, white walls, and a hanging light fixture. A vacuum cleaner, a red bag, and some storage boxes are placed near the door.
  • A cozy bedroom with a large wooden wardrobe, a red toy bed, a small bed with a blue blanket, a round mirror, and various decorations including a calendar and picture frames.
  • Well-lit room with wooden floors, large windows, exercise bike, dining table with chairs, and a large wooden cabinet.
  • A cozy kitchen with a checkered floor, a yellow tablecloth on the dining table, and various items including a vase with dried plants, a bowl, and picture frames on the walls.
  • {"type": "Kitchen", "objects": ["oven", "sink", "faucet", "oven", "oven", "oven", "oven", "oven", "oven", "oven", "oven", "oven", "oven", "oven", "oven", "oven", "oven", "oven", "oven", "oven", "oven", "oven", "oven", "oven", "oven", "oven", "oven", "oven
1 / 12
11 roomsCHF 1,490,000.–
Top
1522 Oulens-sur-Lucens

Charming 11-room character farm in Oulens-sur-Lucens

Dating back to 1822, this magnificent Vaudois farm combines the charm of the old with the comfort brought by numerous renovations over the years. The original elements, such as the vaulted cellars with exposed stones, give the property a unique character, while the technical improvements (roof, facades, double glazing, mixed oil/wood heating, solar panels) ensure an excellent level of comfort.The house consists of two levels offering generous volumes. On the ground floor, you will find a regularly maintained kitchen, three bedrooms, a renovated bathroom from 2016 as well as several storage spaces. On the upper floor, four bedrooms, a second kitchen with balcony, a living room, a renovated bathroom and numerous storage spaces allow for various housing configurations.The numerous outbuildings are a real asset: old agricultural buildings, workshop, warehouses, old stables, hayloft with rolling bridge, closed shed, technical rooms and vaulted cellars offer multiple possibilities for artisanal, agricultural, storage or leisure activities.Outside, the property benefits from a swimming pool, a connection to the communal networks for drinking water and wastewater, while retaining the supply from a private source. The solar panels installed in 2015 complete the equipment of this charming property.A rare opportunity for lovers of beautiful character buildings, looking for space, authenticity and significant potential for renovation.The building is located in a building zone. Prior subdivision is necessary.

New building
1 / 13
  • Parking space
  • Balcony / Terrace
  • Pets allowed
  • +2
5.5 rooms210m²CHF 1,450,000.–
Rue du Grand Borgeaud 7, 1406 Cronay

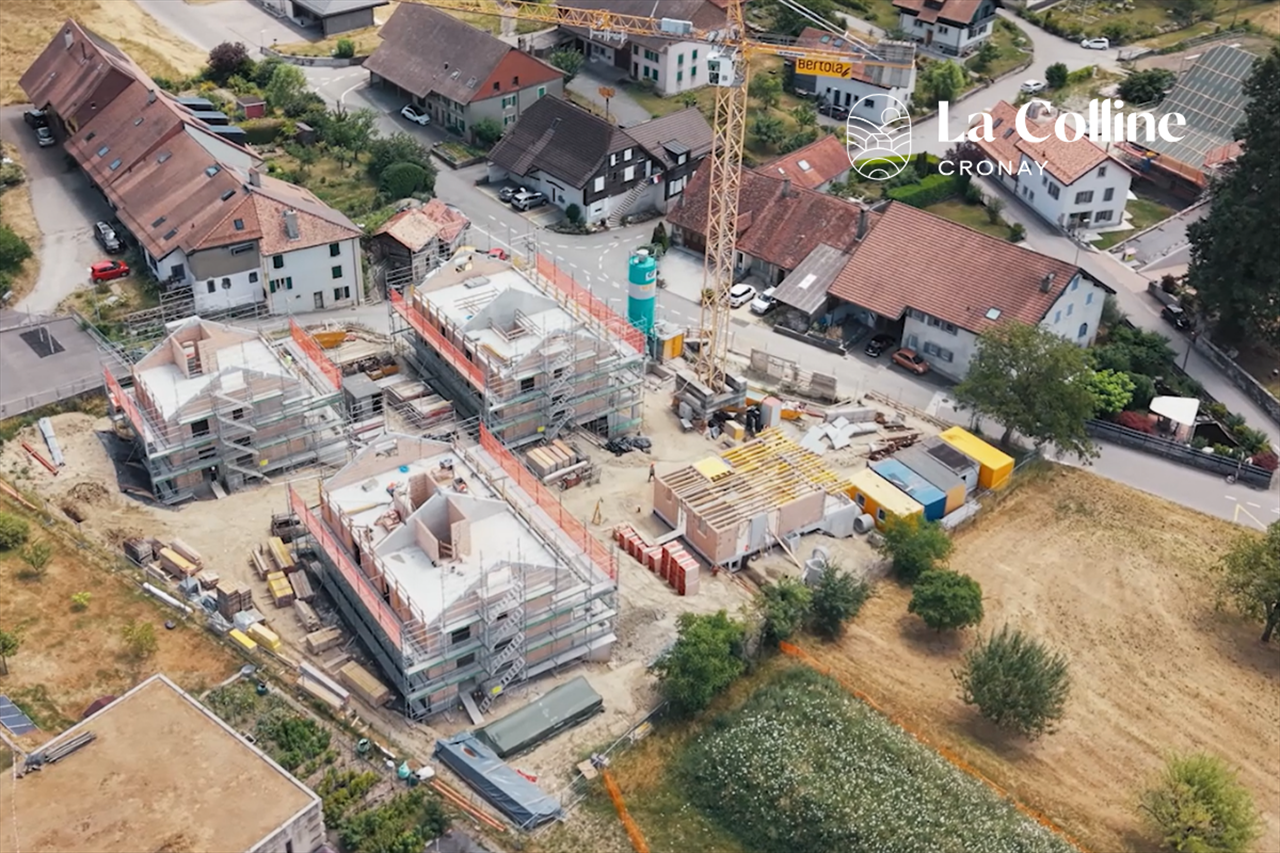
TRIADIS: Three individual villas with over 200m² of living space

An Maillard exclusive!SITUATIONLocated in Cronay, in a quiet and green residential area, this new project includes three individual villas with careful placement. The commune offers a privileged living environment, just a few minutes from Yverdon-les-Bains, allowing you to enjoy the tranquility of the countryside while maintaining quick access to the main amenities.LIVING SPACESDeveloped over four levels, each villa will offer over 200 m² of living space, divided into approximately 70 m² platforms each. They are designed to meet the expectations of their future owners and offer complete freedom of personalization.Beyond the choice of materials and finishes, buyers will have the opportunity to modify the interior layout to create a home perfectly adapted to their lifestyle, including the redistribution of spaces, the positioning of walls, or the configuration of stairs.The ground floor will accommodate a large living area combining the living room, dining room, and kitchen. A cellar will provide valuable storage space, while a bathroom with a shower will complete this level.The first floor will consist of three comfortable rooms of approximately 14 m² each. The master bedroom will have its own dressing area and a private bathroom. A second bathroom will serve the other two rooms.The attics, which are fully habitable, will form a genuine additional space that can be arranged according to individual needs: master bedroom, office, playroom, fitness room, relaxation area, or additional bedrooms. Many possibilities will allow the house to evolve over the years.EXTERIORSEach villa will have its own private outdoor amenities, offering a pleasant setting for enjoying the fine weather. Future owners will also retain some freedom in personalizing the outdoor amenities.BASMENT - GARAGEThe semi-buried basement will accommodate a double garage directly integrated into the villa, allowing the parking of two vehicles. This level will also include a technical room and several cellars offering generous storage spaces.TECHNICALEach villa will have its own technical installations meeting the latest construction standards. They will be equipped with an individual air-water heat pump and a private hot water tank. The heating will be distributed through the floor, and the shutters will be electric.BUDGETS • Kitchen: CHF 30'434.- incl. VAT • Sanitary: CHF 14'500.- incl. VAT • Parquet: CHF 61.-/m² incl. VAT (parquet, underlay, and baseboards) • Tiling: CHF 55.-/m² incl. VAT PROVISIONAL CALENDARThe start of work is planned for the second half of 2026, with delivery expected by the end of 2027.Buyers who reserve their villa during this first phase of the project will be able to enjoy complete personalization of the finishes and interior layout of their future home.LOTS • Lot 1 - Left villa = CHF 1'500'000.- (double garage included) --> Reserved • Lot 2 = Central villa = CHF 1'450'000.- (double garage included) • Lot 3 = Right villa = CHF 1'400'000.- (double garage included) More information at: https://www.cronay-triadis.ch

  • Parking space
  • Balcony / Terrace
  • Pets allowed
  • +2
Danny Caldas

Danny Caldas

Courtier en immobilier – Région Nord-Vaudois

Travel time
-
New building
1 / 13
  • Parking space
  • Balcony / Terrace
  • Mountain view
4.5 roomsCHF 795,000.–
Rue du Grand Borgeaud 17, 1406 Cronay

Apartment 4.5 rooms in Cronay

Located at the entrance to the charming village of Cronay, this project of 3 PPE apartments benefits from a calm and green environment, with an extensive view of the Fribourg and Vaud Prealps.This old village house will be completely and carefully renovated to create spacious and bright living spaces. The exterior architecture will be preserved and enhanced with noble materials, faithful to the character of the original building.LOT 3:The final lot, spread between the first floor and the attic, will offer a 4.5-room apartment of approximately 116m². The first floor will house a guest toilet. Under the attic, the apartment will benefit from superb exposed beams. A large hall will serve three bedrooms as well as a bathroom. A loggia, a spacious attic space that can be converted, and a cellar will complete this ensemble.A private vegetable garden space will also be provided for this apartment.Each lot will have 3 outdoor parking spaces in addition to the sale price (CHF 10,000.-/unit) and will offer its future occupants the possibility of personalizing the finishes according to their wishes.Future owners will have the opportunity to personalize the finishes according to their desires, while the materials used for the exterior fittings will ensure perfect integration into the surrounding natural setting.Delivery: summer 2026 Technical data Technique: • Heating: Heat pump • Solar panels: Yes • Glazing: Triple Budgets : • Kitchens: CHF 13,681.78 excluding VAT (depending on offer) • Tiling: CHF 37.-/m2 (supplies) • Parquet: CHF 70.-/m2 (supply) • Sanitary facilities: CHF 7,345.31 excluding VAT (as per offer) Details of the sale price: • Apartment: CHF 815,000.- • Parking spaces: CHF 30,000.- • Total: CHF 845,000.-

  • Parking space
  • Balcony / Terrace
  • Mountain view
Danny Caldas

Danny Caldas

Courtier en immobilier – Région Nord-Vaudois

Travel time
-

Suggested properties for you based on search results

Other interesting objects