Quick Filters for your search

Quick-filters

We show you quick-filters based on the most used filters by location.

By using these, you can enhance your search experience by finding new and interesting properties to your likings.

3 results - Properties for sale: Forel-sur-Lucens

1 / 13
8 rooms310m²CHF 1,230,000.–
Chemin des Ecoliers 5, 1526 Lucens

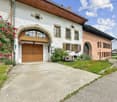
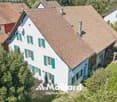
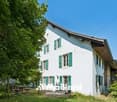
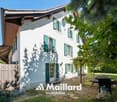
Maison familiale avec 2 logements, jardin privatif, cave et possibilité de créer un 3e logement

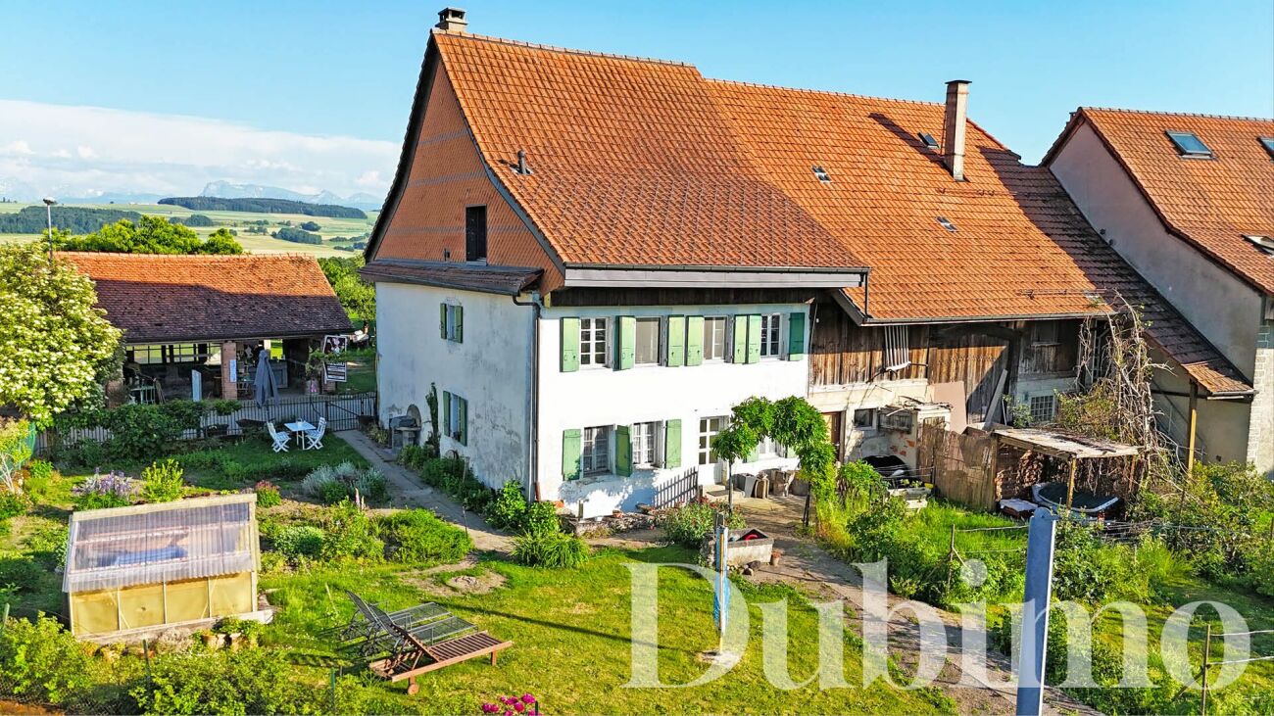
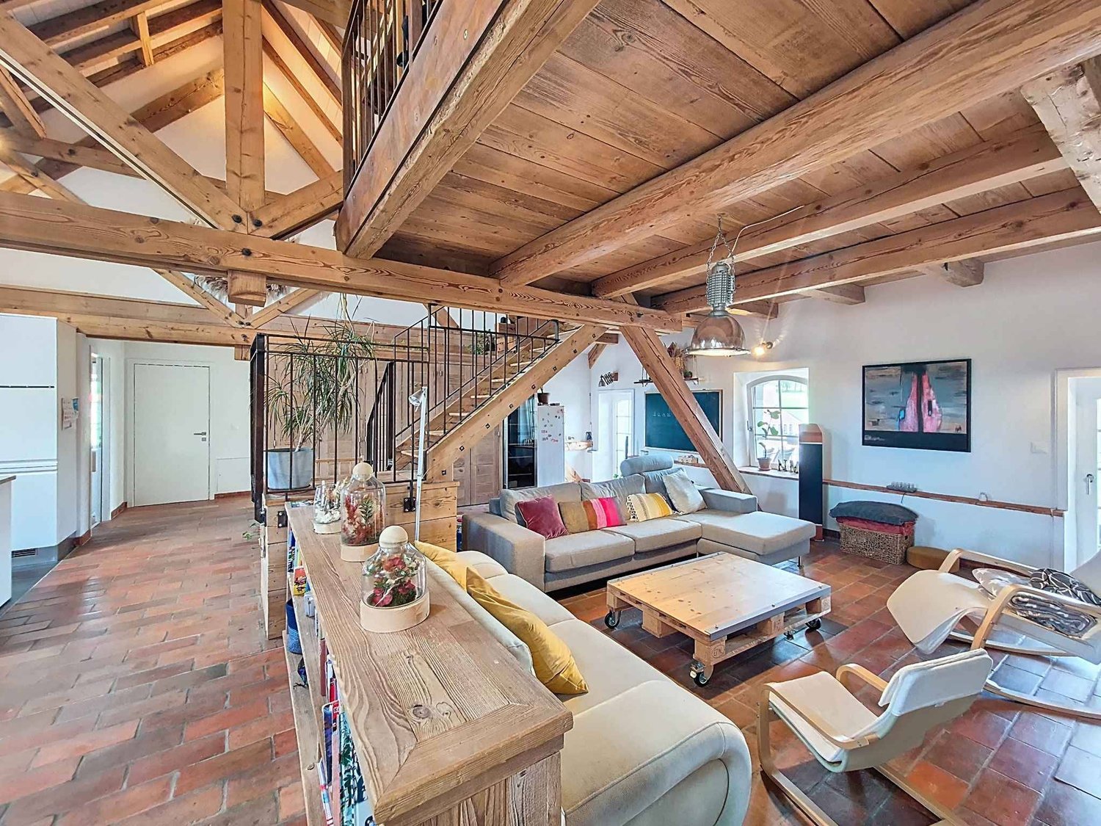
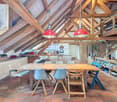
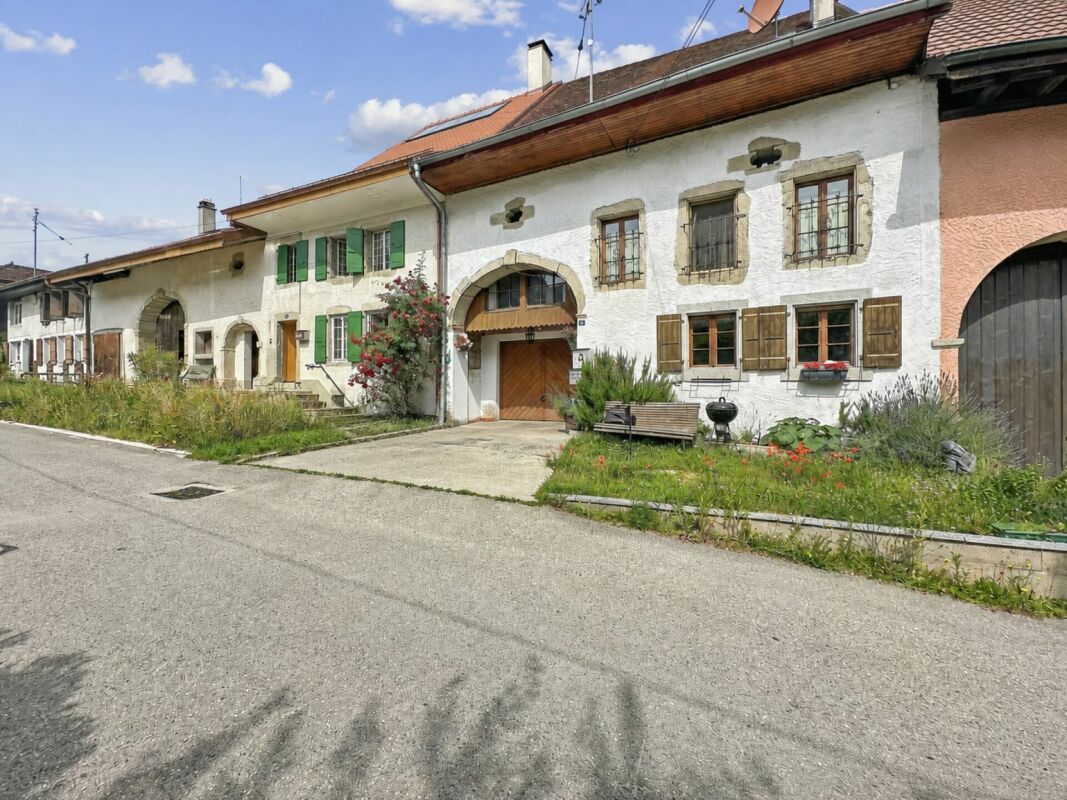
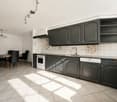
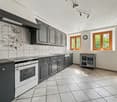
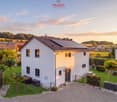
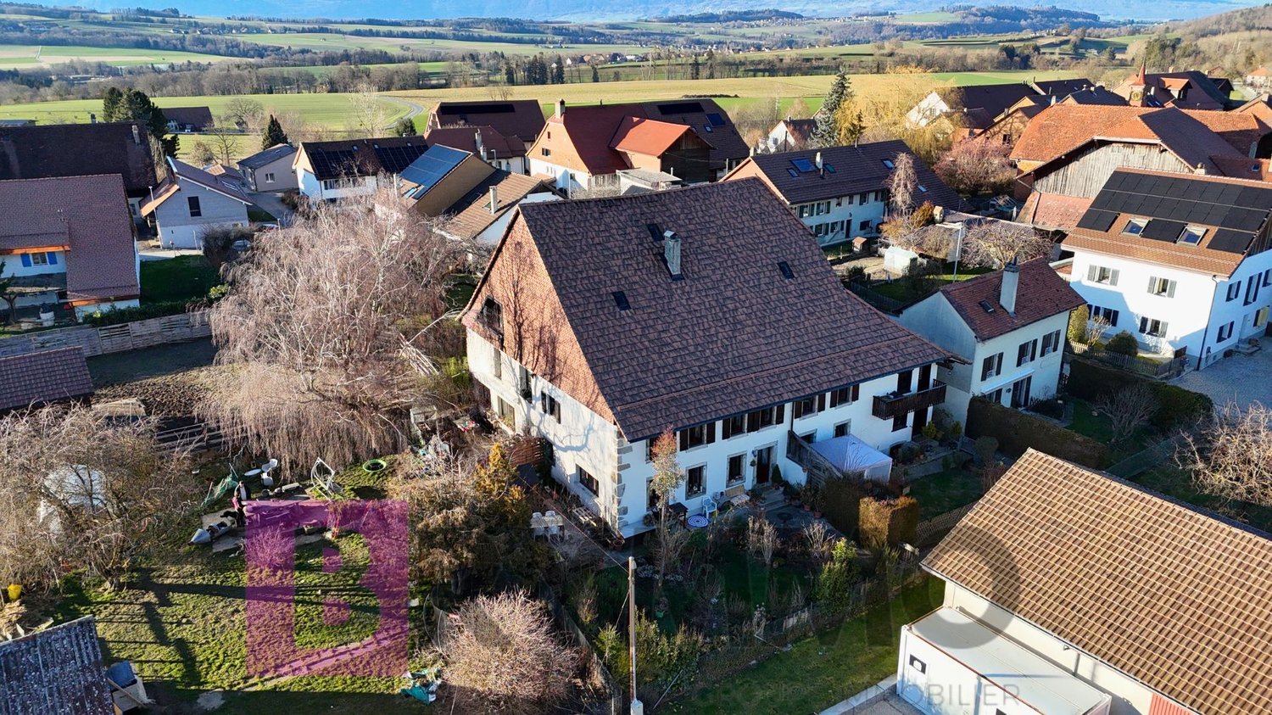
Maison familiale à Cremin DESCRIPTIFDubimo vous présente en exclusivité cette remarquable propriété villageoise située à Crémin, au coeur de la campagne vaudoise, entre Lucens et Moudon. Entièrement transformée et rénovée en profondeur en 2013, elle conjugue avec élégance le cachet de l'ancien et le confort d'une rénovation contemporaine.Cette propriété se distingue par sa polyvalence exceptionnelle. Faisant partie d'une petite PPE de 5 logements divisé en deux immeubles distincts, vous avez aujourd'hui l'occasion d'acquérir deux logements indépendants tout en offrant un important potentiel d'évolution avec la possibilité d'aménager un troisième appartement. Répartie sur trois niveaux, elle développe aujourd'hui près de 230 m² habitables, auxquels s'ajoute un vaste galetas de 67 m² laissant libre cours à de nombreux projets. Cet espace pourrait accueillir un logement supplémentaire, agrandir le duplex existant avec une chambre additionnelle ou encore devenir un vaste espace de loisirs, un bureau ou un atelier.Le logement principal, un magnifique duplex de 4.5 pièces, séduit dès les premiers instants par son atmosphère chaleureuse. Les généreux volumes, les poutres apparentes, la cheminée à insert ainsi que l'impressionnant espace sous toiture de plus de 100 m² agrémenté d'une mezzanine créent un cadre de vie unique, où authenticité et confort se rencontrent harmonieusement.Au rez-de-chaussée, un appartement indépendant de 2.5 pièces, à remettre aux goûts du jour, offre de nombreuses possibilités. Il conviendra aussi bien à une famille souhaitant accueillir plusieurs générations sous le même toit qu'à un propriétaire désireux de percevoir un revenu locatif permettant de contribuer au financement des charges et de l'emprunt hypothécaire.À l'extérieur, la propriété bénéficie d'un agréable jardin privatif entièrement clôturé, ouvert sur la campagne environnante. Un vaste potager ravira les amateurs de jardinage et d'autonomie, tandis qu'une superbe cave voûtée aménagée en carnotzet apporte un charme supplémentaire à cette demeure de caractère.Enfin, la maison est chauffée au bois, une solution à la fois économique et écologique utilisant une ressource locale issue des forêts de Crémin. Ce mode de chauffage permet de maintenir des coûts d'exploitation particulièrement maîtrisés via un circuit court tout en s'inscrivant dans une démarche respectueuse de l'environnement.Rare sur le marché, cette propriété séduira aussi bien une famille en quête d'espace qu'un acquéreur à la recherche d'un bien offrant un véritable potentiel de développement et de valorisation.CARACTÉRISTIQUES PRINCIPALES : • Surface habitable totale : 230 m² • Surface utile totale : 310 m² • Volume bâti : 1'744 m³ • Surface de parcelle : env. 700 m² • Nombre de logements : 3 • Année de construction : env. 1860 • Dernière rénovation importante : 2013 • Chauffage : chaudière à bois • Distribution de chaleur : radiateurs • Places de parc extérieures : plusieurs véhicules DISPOSITION :Sous-sol : • Cave voûtée enterrée avec accès extérieur • Espace carnotzet aménagé Rez-de-chaussée : • Hall d'entrée de l'appartement de 2.5 pièces d'environ 60 m² à rénover • Salle de bain avec baignoire, douche et colonne de lavage • Chambre avec vue sur le jardin • Cuisine séparée • Séjour disposant d'un poêle à bois (à remplacer) Étage : • Halle d'entrée du duplex de 4.5p avec un coin bureau et rangements • Cuisine entièrement équipée avec îlot central actuellement ouvert sur la salle à manger • Salle à manger pouvant être transformer en chambre à coucher • Grande chambre avec vue sur le jardin et la campagne • Salle de bain avec baignoire en îlot et une douche encastrée WC séparéCombles : • Magnifique espace de vie de plus de 100 m² entièrement rénové avec vue sur les Alpes • Cheminée à insert • Mezzanine avec espace nuit • Baignoire intégrée à l'espace • Coin buanderie • Possibilité d'installer une cuisine (raccordements prêts) • Poutres apparentes et finitions mêlant bois, verre et métal • Accès au disponible Extérieur : • Jardin privatif clôturé • Grand potager et serre de culture • Dégagement sur la campagne • Places de stationnement extérieures Potentiel complémentaire :Grand disponible sur deux niveaux permettant : • L'agrandissement du duplex • La création d'un logements supplémentaires (2.5p en duplex) • L'aménagement d'espaces professionnels ou de loisirs POINTS FORTS :Deux logements distinctsLa propriété comprend un 4.5p en duplex et un appartement de 2.5 pièces avec la possibiltié de créer un 3e appartement. Une configuration idéale pour un projet multigénérationnel, un investissement locatif ou l'exercice d'une activité indépendante.Volumes hors du communAvec un potentiel de plus de 300 m² habitables et un volume bâti de plus de 1'700 m³, cette bâtisse offre des espaces généreux et une grande flexibilité d'utilisation. Les combles rénovés constituent l'une des pièces maîtresses de la propriété.Cachet et authenticitéPoutres apparentes, cave voûtée, volets traditionnels, escaliers en pierre et matériaux anciens témoignent du caractère unique de cette demeure. Les rénovations réalisées en 2013 ont su préserver son âme tout en apportant le confort moderne.Cadre de vie authentiqueCrémin séduit par son atmosphère paisible et son environnement rural préservé. Entre Lucens et Moudon, le village offre une qualité de vie rare, entourée de nature et de paysages ouverts sur les Préalpes fribourgeoises et le Moléson. OFFRE EXCLUSIVE DUBIMO :Dubimo, en collaboration avec sa société soeur Paragon Studio, agence d'architecture d'intérieur, vous offre 2 heures d'entretien-conseil pour la réalisation de votre projet immobilier.SITUATION :Crémin est un charmant village de la Broye vaudoise, apprécié pour son calme, son authenticité et son environnement naturel préservé. Entouré de terres agricoles et de paysages vallonnés, il offre un cadre de vie ressourçant tout en restant proche des centres régionaux.La commune bénéficie d'une situation privilégiée entre Lucens et Moudon, permettant de rejoindre rapidement les commerces, écoles, infrastructures sportives et services du quotidien. Les gares de Lucens et Moudon assurent également une bonne connexion avec Lausanne, Palézieux et le reste du canton.Le village séduit par son atmosphère conviviale, ses bâtisses traditionnelles et ses magnifiques dégagements sur la campagne environnante ainsi que sur les sommets des Préalpes fribourgeoises. Un lieu idéal pour celles et ceux qui recherchent un cadre de vie authentique, loin de l'agitation urbaine, sans renoncer à la proximité des commodités.

Travel time
-
1 / 16
6 rooms320m²CHF 1,520,000.–
Chemin des Ecoliers 5, 1526 Lucens

VILLAGE PROPERTY WITH CHARACTER AND 3 APARTMENTS AND HIGH POTENTIAL

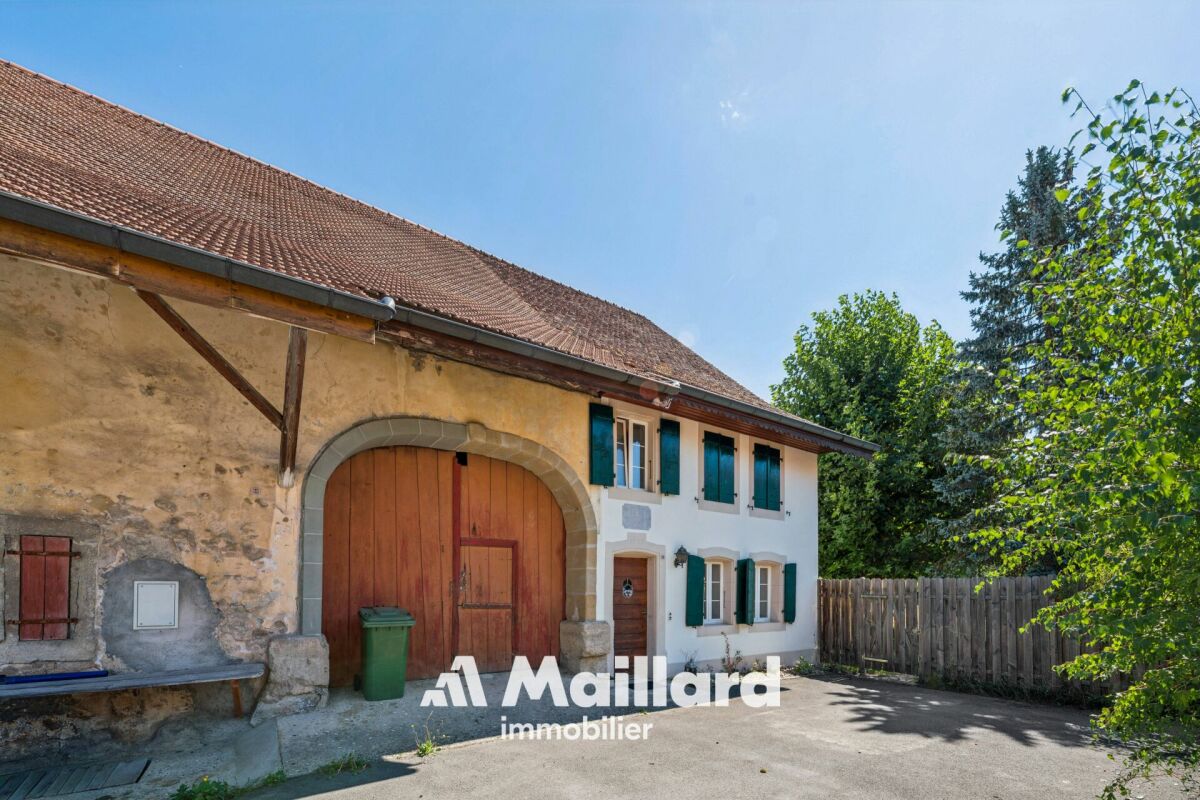
Dubimo presents exclusively this remarkable village property in Crémin, in the heart of the Vaud countryside, between Lucens and Moudon.Behind its traditional facade with wooden shutters, a building full of history hides. Completely rethought and deeply renovated in 2013, it combines today the charm of the old with contemporary comfort.The property develops nearly 320 m² of living space spread over several levels and currently includes three separate apartments. The main dwelling occupies the upper floor and the renovated attics. It seduces with its generous volumes, exposed beams, a fireplace with insert, and an impressive attic space of nearly 100 m² with a mezzanine.On the ground floor, a 2.5-room apartment and an independent studio complete the set. This configuration allows for accommodating several generations under the same roof or generating rental income.Outside, a pleasant private garden enclosed opens onto the surrounding countryside and benefits from a large vegetable garden. A vaulted cellar with a carnotzet area and a significant volume still available on two levels complete this rare property.Thanks to its many surfaces still exploitable, the property offers an exceptional potential for extension or creation of additional housing.MAIN CHARACTERISTICS: • Total living area: 357 m² • Built volume: 1,710 m³ • Plot area: approximately 660 m² • Number of apartments: 3 • Year of construction: 1860 • Last major renovation: 2013 • Heating: wood heating • Heat distribution: radiators • Outdoor parking spaces: large free parking on the neighboring plot LAYOUT:Basement: • Buried, vaulted cellar with external access • Equipped carnotzet area Ground floor: • 2.5-room apartment of 61 m² with direct access to the garden • Independent studio of approximately 60 m² with direct access to the garden • Access to the duplex Upper floor: • Main dwelling in duplex • Large, bright living room • Fully equipped kitchen with central island • Large bedroom • Bathroom with bathtub and shower • Separate toilet • Hall with storage and office area Attics: • Magnificent living space of nearly 100 m², fully renovated • Fireplace with insert • Mezzanine with sleeping area • Integrated bathtub • Laundry area • Exposed beams and finishes combining wood, glass, and metal Outdoor: • Private enclosed garden • Large vegetable garden • Opening onto the surrounding countryside • Outdoor parking spaces ADDITIONAL POTENTIAL:A large volume available on two levels allows: • Extending the duplex • Creating an additional apartment • Setting up professional or leisure spaces STRONG POINTS:Three separate apartmentsThe property includes a main dwelling, a 2.5-room apartment, and an independent studio. An ideal configuration for a multigenerational project, a rental investment, or the exercise of an independent activity.Uncommon spacesWith nearly 360 m² of living space and a built volume of over 1,700 m³, this property offers generous spaces and great flexibility in use. The renovated attics are one of the masterpieces of the property.Character and authenticityExposed beams, vaulted cellar, traditional shutters, stone stairs, and old materials testify to the unique character of this property. The renovations carried out in 2013 have managed to preserve its soul while bringing modern comfort.Authentic living environmentCrémin charms with its peaceful atmosphere and preserved rural environment. Between Lucens and Moudon, the village offers a rare quality of life, surrounded by nature and open landscapes overlooking the Freiburg Pre-Alps and the Moléson. Access to the Swin golf and the Family golf in Cremin is free for its inhabitants.DUBIMO'S EXCLUSIVE OFFER:Dubimo and its interior architecture agency Arcéa offer 2 hours of consultation-advice for the realization of your renovation project.SITUATION:Crémin is a charming village in the Vaud Broye region, appreciated for its calm, authenticity, and preserved natural environment. Surrounded by agricultural lands and rolling landscapes, it offers a refreshing living environment while remaining close to regional centers.The commune benefits from a privileged situation between Lucens and Moudon, allowing quick access to shops, schools, sports infrastructure, and daily services. The Lucens and Moudon train stations also ensure a good connection with Lausanne, Palézieux, and the rest of the canton.The village charms with its convivial atmosphere, traditional buildings, and magnificent views of the surrounding countryside and the peaks of the Freiburg Pre-Alps. An ideal place for those seeking an authentic living environment, away from urban agitation, without renouncing the proximity to amenities.1526 Cremin is located in the Broye-Vully district, in the canton of Vaud. The population in the political municipality of Lucens has varied over the last five years with an average annual change of +2.4%, reaching 4,736 inhabitants (as of December 31, 2024). The tax rate is 13.7% (canton: 13.7%). Over the last five years, the construction of housing in the municipality has averaged 1.5% per year, while the current vacancy rate is 1.6% (as of June 1, 2025). Real estate prices have changed by +14.6% over the last five years (canton: +20.7%).
Travel time
-
1 / 12
5.5 rooms198m²CHF 940,000.–
Chemin des Ecoliers 5, 1526 Lucens

DUPLEX WITH CONVERTED ATTIC, ENTIRELY RENOVATED APARTMENT IN CREMIN (LUCENS)

DESCRIPTION Dubimo presents to you exclusively this exceptional, entirely renovated duplex apartment. Located in a small PPE of 5 apartments in Crémin, in the heart of the Vaudois countryside, between Lucens and Moudon, this apartment combines the charm of the old with contemporary comfort in a typical village house of the region. The duplex spans over two levels, offering approximately 200 m² of living space. It occupies the upper floor and the carefully converted attic. It seduces with its generous volumes, exposed beams, a fireplace with an insert, and an impressive attic space of approximately 100 m² with a mezzanine. A large available space offers about 70 m² of storage space, which can also allow for the expansion of the duplex or the creation of a second apartment. It currently has one bedroom and can accommodate up to two additional bedrooms, subject to work. Outside, a pleasant, 240 m² enclosed garden opens onto the surrounding countryside. Thanks to its numerous surfaces still to be exploited, the property offers an exceptional potential for expansion or the creation of additional apartments. A rare property not to be missed in a charming, dynamic village, 30 minutes from Lausanne. MAIN FEATURES: • Total living area: 198 m² • Built volume: 1,710 m³ • Plot area: approximately 660 m² • Number of lots in PPE: 5 • Year of construction: 1860 • Last major renovation: 2013 • Heating: wood heating • Heat distribution: radiators • Outdoor parking spaces: large, free parking on the adjacent plot LAYOUT: Ground floor: • A hallway giving access to the stairs leading to the apartment Upper floor: • Entrance hall with office space and storage • Fully equipped kitchen with central island • Bright dining room that can be converted into a bedroom • Large main bedroom • Bathroom with bathtub and shower • Separate toilet Attic: • Magnificent living space of approximately 100 m², fully renovated • Monumental fireplace with insert • Mezzanine with sleeping area • Integrated bathtub • Laundry area • Possibility of installing a fitted kitchen • Exposed beams and finishes combining wood, glass, and metal Outdoor: • Enclosed garden • Opening onto the surrounding countryside • Outdoor parking spaces ADDITIONAL POTENTIAL: A large, available space on two levels allows: • The expansion of the duplex by creating a fourth bedroom, • The creation of an additional apartment, • The arrangement of professional or leisure spaces, or • A large storage space STRENGTHS: No planned workThe property was renovated in 2013. There is no planned work, except for some modifications to the layout according to the wishes of the new owners. Unusual spacesWith approximately 200 m² of living space and beautiful, exploitable spaces, this building offers generous spaces and great flexibility in use. The large, available space constitutes an interesting investment potential. Character and authenticityExposed beams, vaulted cellar, traditional shutters, stone stairs, and old materials testify to the unique character of this house. The renovations have managed to preserve its soul while providing modern comfort. Authentic livingCremin seduces with its peaceful atmosphere and preserved rural environment. Between Lucens and Moudon, the village offers a rare quality of life, surrounded by nature and open landscapes that look out onto the Freiburg Pre-Alps and the Moléson. Access to the family golf and mini-golf on grass in Cremin is free for its inhabitants. An ideal setting for families with children. DUBIMO'S EXCLUSIVE OFFER:Dubimo and its interior architecture agency Arcéa offer you 2 hours of consultation to realize your layout project. SITUATION: Cremin is a charming village in the Vaudois Broye, appreciated for its calm, authenticity, and preserved natural environment. Surrounded by agricultural lands and hilly landscapes, it offers a refreshing living space that is still close to regional centers. The village benefits from a privileged location between Lucens and Moudon, allowing for quick access to shops, schools, sports infrastructure, and daily services. The train stations of Lucens and Moudon also ensure a good connection to Lausanne, Palézieux, and the rest of the canton. The Romont train station is located on the Geneva-Zurich axis, ideal for reaching the main airports. The A1 highway is accessible in 20 minutes (Estavayer-le-Lac) and the A9 in 30 minutes (Lausanne-Vennes). The village seduces with its convivial atmosphere, traditional buildings, and breathtaking views of the surrounding countryside and the peaks of the Freiburg Pre-Alps. An ideal place for those seeking authentic living, far from urban hustle and bustle, without renouncing the proximity to amenities.
Travel time
-
More objects in your automatically expanded search area
20 results - Radius: + 10km
New building
1 / 13
  • Parking space
  • Balcony / Terrace
  • Mountain view
5.5 rooms122m²CHF 895,000.–
Premium
Rue du Grand Borgeaud 17, 1406 Cronay

Apartment 5.5 rooms in Cronay

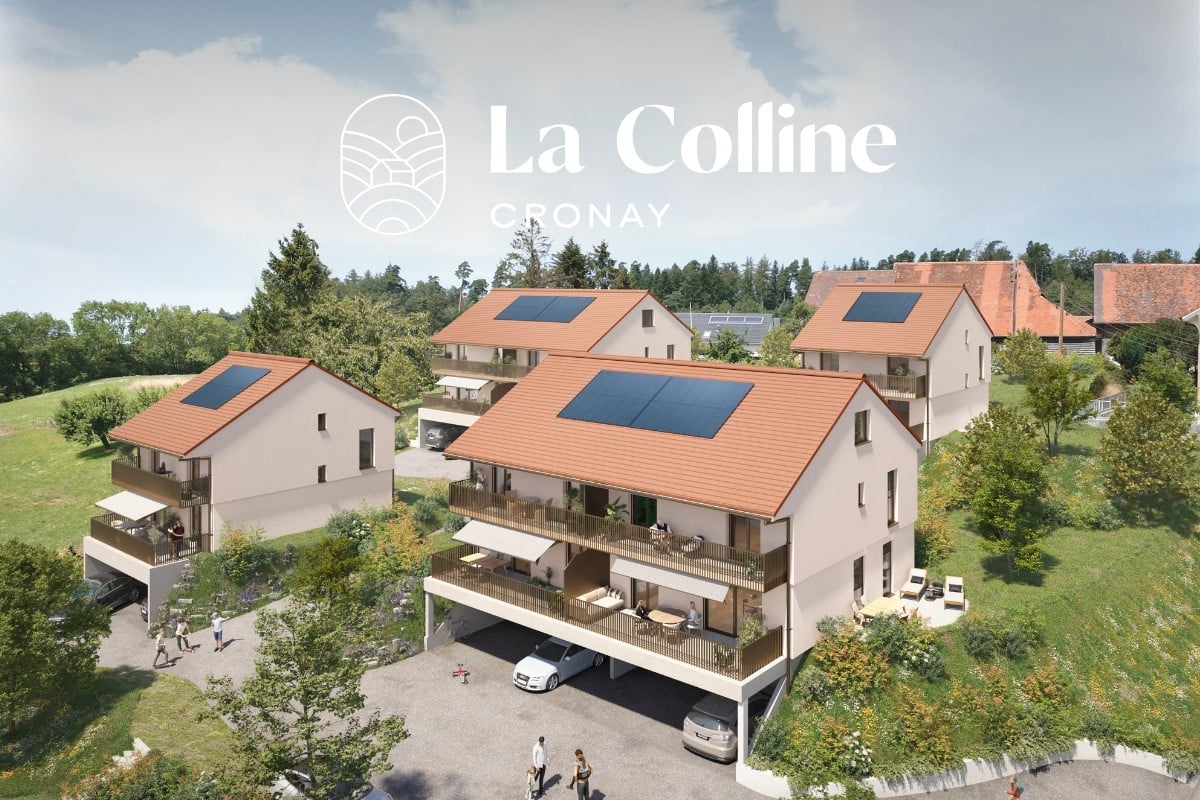
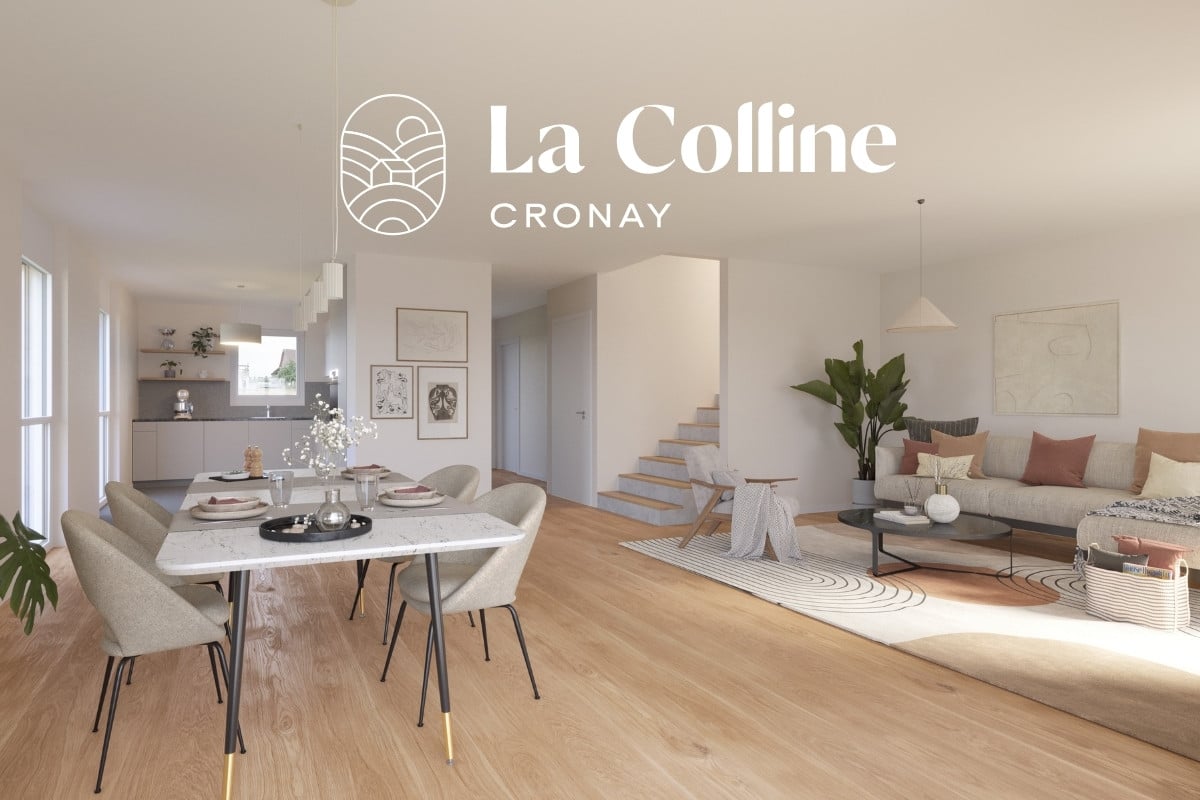
Located at the entrance to the charming village of Cronay, this project of 3 PPE apartments benefits from a calm and green environment, with an extensive view of the Fribourg and Vaud Prealps.This old village house will be carefully renovated to create spacious and bright living spaces. The exterior architecture will be preserved and enhanced with high-quality materials, faithful to the character of the original building.LOT 2:The first floor will house a 5.5-room apartment of approximately 125 m². This accommodation will benefit from a vast living space opening onto a large terrace of over 17 m². Four bedrooms complete the sleeping area. Two bathrooms are planned, one equipped with a bathtub, the other with a shower. A private laundry room, a storage room, and a cellar complete the property.A private vegetable garden space will also be provided for this apartment.Each lot will have 3 outdoor parking spaces in addition to the sale price (CHF 10,000.-/unit) and will offer its future occupants the possibility of personalizing the finishes according to their wishes.Future owners will have the opportunity to personalize the finishes according to their desires, while the materials used for the exterior fittings will ensure perfect integration into the surrounding natural setting.Delivery: summer 2026 Technical data Technique: • Heating: Heat pump • Solar panels: Yes • Glazing: Triple Budgets : • Kitchens: CHF 16,734.51 excluding VAT (depending on offer) • Tiling: CHF 37.-/m2 (supplies) • Parquet: CHF 70.-/m2 (supply) • Carpentry: CHF 4,856.61 excluding VAT (according to offer) • Sanitary facilities: CHF 9,111.13 excluding VAT (as per offer) Details of the sale price: • Apartment: CHF 905,000.- • Parking spaces: CHF 30,000.- • Total: CHF 935,000.-

  • Parking space
  • Balcony / Terrace
  • Mountain view
Danny Caldas

Danny Caldas

Courtier en immobilier – Région Nord-Vaudois

Travel time
-
1 / 13
5.5 rooms165m²CHF 1,490,000.–
Premium
Chemin des Pâquis 1, 1682 Dompierre (Vaud)

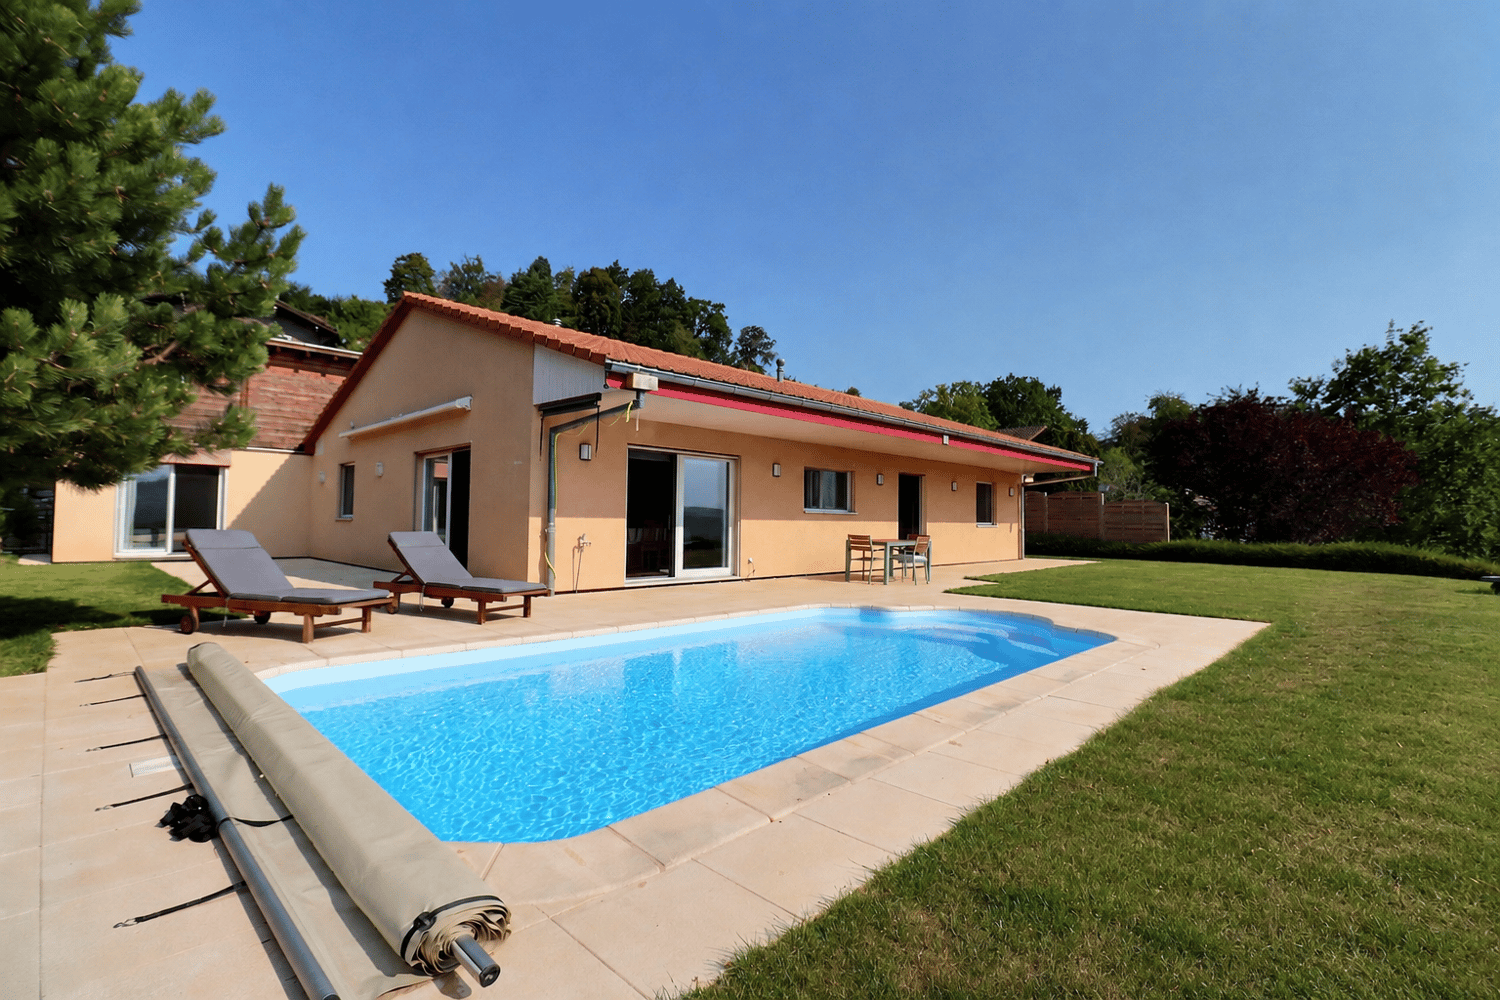
Splendid country house with garden and pool

This large 5.5-room house with guest suite offers a vast living space on the ground floor, organized around an open kitchen. Upstairs, there are three large bedrooms, including a parental suite with wardrobe and independent bathroom. This 2007 building has a particular charm thanks to its half-timbered walls.Are you looking for a peaceful haven in the countryside? 35 minutes from Lausanne, this carefully maintained house awaits you and your family.The spaces are divided as follows:Ground floor- Large living room serving as a lounge and dining room with open kitchen and fireplace- Open space up to the roof with mezzanine balcony- Guest suite with shower and WC- Office area- Guest WC- Laundry room and technical room giving access to the garage- French door to the rear garden with vegetable garden and chicken coop- French door to the front with a very large terrace and unobstructed view of the countrysideUpstairs- Parental suite with wardrobe and independent bathroom- Two bedrooms- A bathroom with shower and WC- Mezzanine that can accommodate an office areaOutdoor- Vegetable garden, shed for storage and animals, chicken coop- Large heated pool with removable cover- Covered parking for two cars (in addition to the internal garage)The house has a heat pump (air-water) for heating, which is done through the floor.Good to know:- The pool, built in 2020, measures 370x650m- The town of Romont, with its train station serving Lausanne and Bern, is 7 minutes away by car- The school bus stops 3 minutes from the houseWatch the video to get a precise idea of this apartment!

Swen Zapla

Swen Zapla

Courtier Fribourg & Nord vaudois

Travel time
-
1 / 8
  • Parking space
  • Garage
8 roomsCHF 1,050,000.–
Top
1474 Châbles FR

A character property in the heart of Châbles, between heritage and development potential

In the heart of the charming village of Châbles, just a few minutes from Estavayer-le-Lac and the shores of Lake Neuchâtel, this rare property will seduce lovers of heritage as well as investors looking for a property offering multiple perspectives.Built in 1860, this protected farm testifies to the rich architectural heritage of the region. It is situated on a generous plot of 1'514 m² and is complemented by a garage-woodshed built in 1945, offering appreciable annexed surfaces.The farm requires a complete renovation, leaving the opportunity to reveal all the charm of its volumes and original elements. Its status as a protected building guarantees the preservation of its authentic character while allowing for a respectful renovation project that takes into account its history and identity.Beyond its charm, this property stands out for its significant development potential. The plot area offers beautiful perspectives for layouts. This property is a particularly attractive opportunity for an investor, a developer, or a family looking to develop an exceptional real estate project.Located in a peaceful environment, in close proximity to schools, shops, public transport, and main road axes, this property benefits from a privileged location where quality of life and accessibility meet.The advantages of this property: • Protected farm dating from 1860 • Spacious plot of 1'514 m² • Important potential for valorization and development (subject to current authorizations) • Character building offering magnificent volumes to reinvent • Quiet and sought-after environment • Just a few minutes from Estavayer-le-Lac and Lake Neuchâtel Properties combining heritage, authenticity, and construction potential are particularly sought after today. This farm represents a unique opportunity to bring an exceptional real estate project to life while contributing to the preservation of an emblematic building of local heritage.Do not wait, contact us now to organize a visit at 026 663 14 70 or by email: ventes@lombard-immobilier.ch--------------------------------------------------Châbles is a village located on the shores of Lake Neuchâtel, with a population of 2,500 inhabitants. It is situated in the heart of the Grande Cariçaie nature reserve, offering a preserved natural environment.The village is renowned for its favorable microclimate and is famous for its vineyard, which extends over more than 14 hectares. It also has a beautiful marina and an attractive tourist beach.Châbles also offers bike rides on several kilometers in the nature of the Grande Cariçaie nature reserve and many events.Children can follow their entire educational path, from kindergarten to primary school, within the commune. Secondary schools are located in Estavayer-le-Lac. Moreover, Châbles benefits from a good railway connection thanks to its CFF station. The A1 motorway allows you to reach Lausanne and Bern in 45 minutes.

  • Parking space
  • Garage
Olivier Marmier

Olivier Marmier

Courtier Immobilier

New building
1 / 13
  • Parking space
  • Balcony / Terrace
  • Pets allowed
  • +2
5.5 rooms210m²CHF 1,450,000.–
Rue du Grand Borgeaud 7, 1406 Cronay

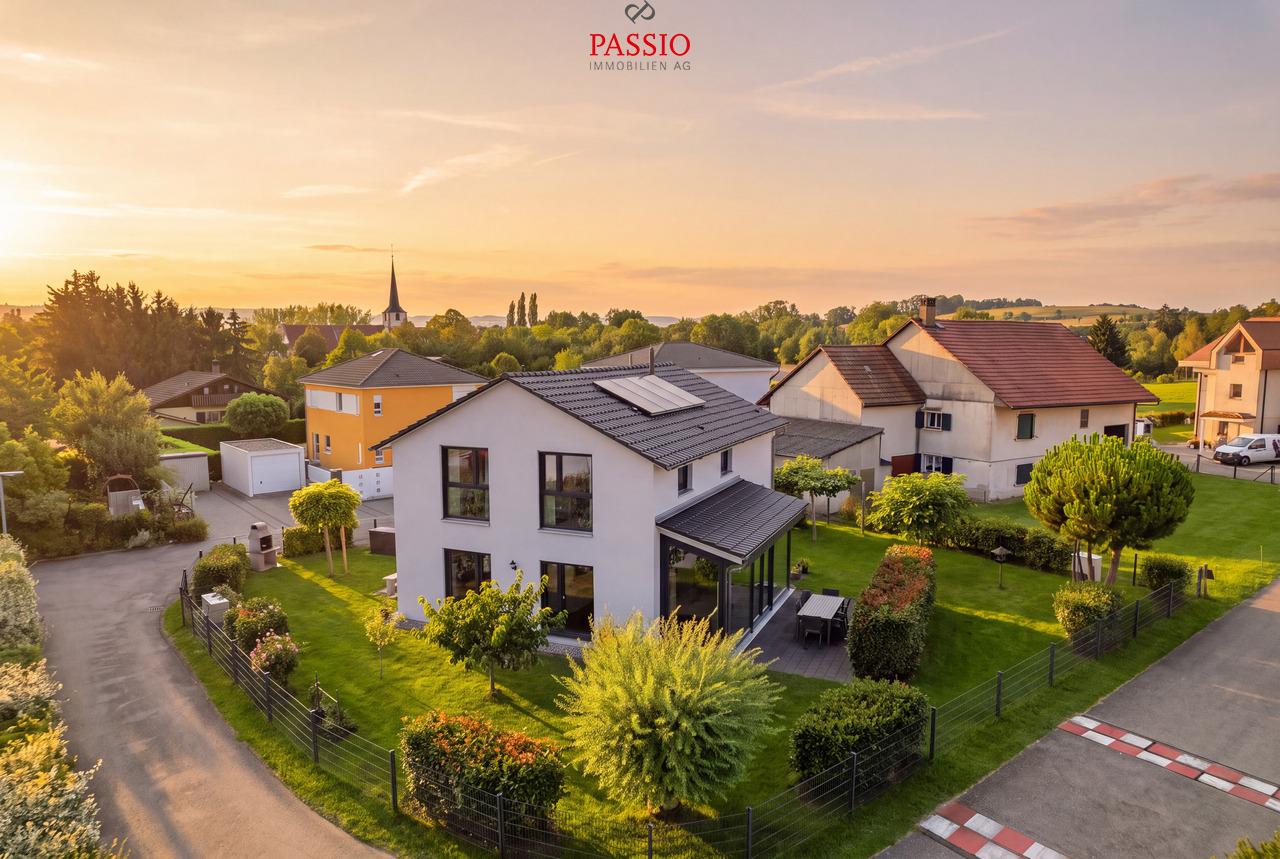
TRIADIS: Three individual villas with over 200m² of living space

An Maillard exclusive!SITUATIONLocated in Cronay, in a quiet and green residential area, this new project includes three individual villas with careful placement. The commune offers a privileged living environment, just a few minutes from Yverdon-les-Bains, allowing you to enjoy the tranquility of the countryside while maintaining quick access to the main amenities.LIVING SPACESDeveloped over four levels, each villa offers more than 200 m² of living space, spread over platforms of approximately 70 m² each. They are designed to meet the expectations of their future owners, offering total freedom of personalization. In addition to the choice of materials and finishes, buyers will have the opportunity to modify the internal layout to create a home perfectly adapted to their lifestyle, particularly by redistributing spaces, positioning walls, or configuring stairs.The ground floor will accommodate a large living area combining the living room, dining room, and kitchen. A cellar will provide valuable storage space, while a bathroom with a shower will complete this level.The first floor will consist of three comfortable rooms of approximately 14 m² each. The master bedroom will have its own dressing room and private bathroom. A second bathroom will serve the other two rooms.The habitable attics will form a genuine additional space that can be arranged according to each person's needs: master bedroom, office, playroom, gym, relaxation area, or additional bedrooms. Many possibilities will allow the house to evolve over the years.EXTERIORSEach villa will have its own private outdoor amenities, offering a pleasant setting for enjoying the fine days. Future owners will also retain some freedom in personalizing the outdoor amenities.BASMENT - GARAGEThe semi-basement will accommodate a double garage directly integrated into the villa, allowing the parking of two vehicles. This level will also include a technical room and several cellars offering generous storage surfaces.TECHNICALEach villa will have its own technical installations meeting the latest construction standards. They will be equipped with an individual air-water heat pump and a private hot water tank. The heating will be distributed through the floor, and the shutters will be electric.BUDGETS • Kitchen: CHF 30'434.- incl. VAT • Sanitary: CHF 14'500.- incl. VAT • Parquet: CHF 61.-/m² incl. VAT (parquet, underlay, and skirting boards) • Tiling: CHF 55.-/m² incl. VAT PROVISIONAL CALENDARThe start of work is planned for the second half of 2026, with delivery expected by the end of 2027. Buyers who reserve their villa during this first phase of the project will be able to enjoy complete personalization of the finishes and internal layout of their future home.LOTS • Lot 1 - Left villa = CHF 1'500'000.- (double garage included) --> Reserved • Lot 2 = Central villa = CHF 1'450'000.- (double garage included) • Lot 3 = Right villa = 1'400'000.- (double garage included) More information at: https://www.cronay-triadis.ch

  • Parking space
  • Balcony / Terrace
  • Pets allowed
  • +2
Danny Caldas

Danny Caldas

Courtier en immobilier – Région Nord-Vaudois

Travel time
-
New building
1 / 10
  • Parking space
  • Balcony / Terrace
  • Pets allowed
  • +2
5.5 rooms210m²CHF 1,400,000.–
Rue du Grand Borgeaud 7, 1406 Cronay

TRIADIS: Three individual villas with over 200m² of living space

An Maillard exclusive!SITUATIONLocated in Cronay, in a calm and green residential environment, this new project includes three individual villas with careful placement. The commune offers a privileged living environment, just a few minutes from Yverdon-les-Bains, allowing you to enjoy the tranquility of the countryside while maintaining quick access to the main amenities.LIVING SPACESDeveloped over four levels, each villa will offer more than 200 m² of living space, distributed over platforms of approximately 70 m² each. These are designed to meet the expectations of their future owners, offering total freedom of personalization.Beyond the choice of materials and finishes, buyers will have the possibility to modify the interior layout to create a home perfectly adapted to their lifestyle, particularly by redistributing spaces, positioning walls, or configuring stairs.The ground floor will accommodate a large living area combining the living room, dining room, and kitchen. A cellar will provide valuable storage space, and a bathroom with a shower will complete this level.The first floor will consist of three comfortable rooms of approximately 14 m² each. The master suite will have its own dressing room and private bathroom. A second bathroom will serve the other two rooms.The attics, which are fully habitable, will constitute a genuine additional space that can be arranged according to individual needs: master suite, office, playroom, gym, relaxation area, or additional bedrooms. Many possibilities will allow the house to evolve over the years.EXTERIORSEach villa will have its own private outdoor amenities, offering a pleasant setting to enjoy the fine days. Future owners will also retain some freedom in personalizing the outdoor amenities.BASMENT - GARAGEThe semi-basement will accommodate a double garage directly integrated into the villa, allowing the parking of two vehicles. This level will also include a technical room and several cellars offering generous storage surfaces.TECHNICAL DETAILSEach villa will have its own technical installations meeting the latest construction standards. They will be equipped with an individual air-water heat pump and a private hot water tank. The heating will be distributed through the floor, and the shutters will be electric.BUDGETS • Kitchen: CHF 30'434.- incl. VAT • Sanitary: CHF 14'500.- incl. VAT • Parquet: CHF 61.-/m² incl. VAT (parquet, underlay, and skirting boards) • Tiling: CHF 55.-/m² incl. VAT PROVISIONAL CALENDARThe start of construction is planned for the second half of 2026, with delivery expected by the end of 2027.Buyers who reserve their villa during this first phase of the project will be able to enjoy complete personalization of the finishes and interior layout of their future home.LOTS • Lot 1 - Left villa = CHF 1'500'000.- (double garage included) --> Reserved • Lot 2 = Central villa = CHF 1'450'000.- (double garage included) • Lot 3 = Right villa = CHF 1'400'000.- (double garage included) More information at: https://www.cronay-triadis.ch

  • Parking space
  • Balcony / Terrace
  • Pets allowed
  • +2
Danny Caldas

Danny Caldas

Courtier en immobilier – Région Nord-Vaudois

Travel time
-
1 / 13
  • Parking space
  • Balcony / Terrace
  • Child-friendly
  • +1
5.5 rooms146m²CHF 950,000.–
Route de Villaz 15, 1690 Lussy FR

5.5 room villa in Lussy

Ideal for a family - In a picturesque settingSeize the unique opportunity to acquire the family villa of your dreams!Let yourself be tempted by spacious and bright spaces for the whole family. With over 145 m² of living space spread over three levels, this villa offers a warm and harmonious atmosphere where it is good to live.Imagine yourself every morning, lulled by the tranquility of nature, sharing precious moments with your loved ones in a green setting.Available from spring 2027, this villa will give you the opportunity to personalize the finishes according to your desires. You will have the chance to create the interior that suits you and make each room a tailor-made home.COMPOSITION OF VILLA D:Ground floor:An entrance hallAn open kitchen with large living room (55.15 m²)A guest toilet (2.25 m²)A cellar (4.65 m²)A nice terraceA pleasant garden (146.10 m²)1st floor:A hallway (4.95 m²)A parental bedroom with en-suite bathroom and dressing room (21 m²)2 bedrooms (12.1 m²)A bathroom (5.25 m²)Attic:A large playroom of 26.6 m²Orientation:NortheastParking:A covered outdoor parking spaceA standard outdoor parking spaceAnnexes:Basement and technical room attached to building 1Technical dataPhotovoltaic panels on the roofAllocated budgets:Kitchen: TTC CHF 20'000.-Sanitary: TTC CHF 18'000.-Tiles and ceramics HT 50.-/m²Parquet HT CHF 70.-/m²Exterior:Carport1 visitor parking spacePleasant terraceNice, flat gardenAmenities/Services:Hair salonBeauty and therapeutic instituteBodyworkAmenities in the village of Villaz-St-Pierre: 2 minutes by carBakery and pastry shopRestaurants (village inn, Italian restaurant)Supermarket "Volg"CFF train station serving lines S40 and S41, direction Lausanne or FribourgBus line n470 direction Romont or FribourgMajor cities nearby:Romont: 7 minutes by carPayerne: 20 minutes by carFribourg: 25 minutes by carBulle: 25 minutes by carDiscover all our offers on www.amma.immo and make your dream come true!

  • Parking space
  • Balcony / Terrace
  • Child-friendly
  • +1
Sandra Di Giacomo

Sandra Di Giacomo

Courtière en immobilier - VAUD

Travel time
-
1 / 13
  • Parking space
  • Balcony / Terrace
  • Child-friendly
  • +1
5.5 rooms146m²CHF 1,010,000.–
Route de Villaz 15, 1690 Lussy FR

5.5 room villa in Lussy

Ideal for a family - In a picturesque settingSeize the unique opportunity to acquire the family villa of your dreams!Let yourself be tempted by spacious and bright spaces for your whole family. With over 145 m² of living space spread over three levels, this villa offers a warm and harmonious atmosphere where it's good to live.Imagine yourself every morning, surrounded by the tranquility of nature, sharing precious moments with your loved ones in a green setting.Available from spring 2027, this villa offers the possibility to personalize the finishes according to your desires. You will have the chance to create the interior that suits you and make each room a tailor-made home.COMPOSITION OF VILLA B:Ground floor:An entrance hallAn open kitchen with large living room (55 m²)A guest toilet (2.25 m²)A cellar (4.65 m²)A pleasant garden (166.2 m²)1st floor:A hallway (4.95 m²)A parental bedroom with en-suite bathroom and dressing room (21.05 m²)2 bedrooms (12.10 m²)A bathroom (5.25 m²)Attic:A large playroom of 26.6 m²Technical equipment:Photovoltaic panels on the roofOrientation:North-EastParking:A covered outdoor parking spaceA standard outdoor parking spaceOutdoor areas:Carport1 visitor parking spacePleasant terraceNice, flat gardenAnnexes:Basement and technical room, attached to building 1Allocated budgets:Kitchen: incl. VAT CHF 20'000.-Sanitary: incl. VAT CHF 18'000.-Tiles and ceramics, excl. VAT CHF 50.-/m²Parquet, excl. VAT CHF 70.-/m²Services:HairdresserBeauty and therapeutic instituteCar workshopVillage facilities in Villaz-St-Pierre: 2 minutes by carBakery and pastry shopRestaurants (village inn, Italian restaurant)Supermarket "Volg"SBB station with lines S40 and S41, direction Lausanne or FribourgBus line 470, direction Romont or FribourgLarge cities nearby:Romont: 7 minutes by carPayerne: 20 minutes by carFribourg: 25 minutes by carBulle: 25 minutes by carDiscover all our offers on www.amma.immo and make your dream come true!

  • Parking space
  • Balcony / Terrace
  • Child-friendly
  • +1
Sandra Di Giacomo

Sandra Di Giacomo

Courtière en immobilier - VAUD

Travel time
-
1 / 13
  • Parking space
  • Balcony / Terrace
  • Child-friendly
  • +1
5.5 rooms143m²CHF 930,000.–
Route de Villaz 15, 1690 Lussy FR

Adjacent 5.5-room villa in Lussy

Ideal for a family - In a picturesque settingSeize the unique opportunity to acquire the family villa of your dreams!Let yourself be tempted by spacious and bright spaces for the whole family. With over 145 m² of living space on three levels, this villa offers a warm and harmonious atmosphere where it's good to live.Imagine yourself every morning, surrounded by the tranquility of nature, sharing precious moments with your loved ones in a green setting.Available from spring 2027, this villa offers the possibility of personalizing the finishes according to your desires. You will have the chance to create the interior that suits you and make each room a tailor-made home.COMPOSITION OF VILLA C:Ground floor:An entrance hallAn open kitchen with large living room (55.15 m²)A guest toilet (2.25 m²)A cellar (4.65 m²)A nice terraceA pleasant garden (38 m²)1st floor:A hallway (4.95 m²)A parental bedroom with adjacent bathroom and dressing room (21 m²)2 bedrooms (12.10 m²)A bathroom (5.25 m²)Attic:A large playroom of 23.3 m²Technical data:Photovoltaic panels on the roofOrientation:NortheastSeason:A covered outdoor parking spaceA standard outdoor parking spaceAnnexes:Basement and technical room attached to building 1Exterior:Carport1 visitor parking spacePleasant terracesNice, flat gardenAmenities/Services:Hair salonBeauty and therapeutic instituteCar body shopAmenities/Services in the village of Villaz-St-Pierre: 2 minutes by carBakery and pastry shopRestaurants (village inn, Italian restaurant)Supermarket "Volg"CFF train station serving lines S40 and S41, direction Lausanne or FribourgBus line 470 direction Romont or FribourgMajor cities nearby:Romont: 7 minutes by carPayerne: 20 minutes by carFribourg: 25 minutes by carBulle: 25 minutes by carAllocated budgets:Kitchen: TTC CHF 20'000.-Sanitary: TTC CHF 18'000.-Tiling and ceramics HT 50.-/m²Parquet HT CHF 70.-/m²Discover all our offers on www.amma.immo and make your dream come true!

  • Parking space
  • Balcony / Terrace
  • Child-friendly
  • +1
Sandra Di Giacomo

Sandra Di Giacomo

Courtière en immobilier - VAUD

Travel time
-
1 / 13
  • Parking space
  • Balcony / Terrace
  • Pets allowed
  • +3
5.5 rooms124m²CHF 1,290,000.–
1410 Thierrens

House with 5.5 rooms and significant potential for expansion

OPPORTUNITY - Village house with rural outbuildingMaillard Immobilier is pleased to present, exclusively, this beautiful property located in the calm of the Gros-de-Vaud countryside.Built in 1880, this former farmhouse has been entirely rethought to meet current needs. The house has been insulated, a new heating system installed, and the layout of the living spaces has been redesigned to be functional and spacious. It offers all modern comforts today while preserving its old soul. The generous volumes and harmonious distribution give a warm and bright atmosphere.The accommodation currently has 4 bedrooms and 2 bathrooms (one to be fitted out), a fitted kitchen, a spacious living and dining room extended by a balcony. The outbuildings are numerous; vaulted cellar, summer kitchen, outbuilding, woodshed, and a large rural area (approximately 1,730 m³) offering the possibility of creating new housing and benefiting from rental income.Outside, a large garden on the edge of an agricultural area, a beautiful terrace, and several parking spaces ideally extend the living spaces.Nestled in a calm and green environment, the property benefits from excellent sunlight thanks to its unobstructed view and south-facing orientation. A rare spot where nature and comfort meet in perfect harmony.An exceptional opportunity, ideal for nature lovers looking for a new family home.Visit without delay! ROOM DISTRIBUTIONGROUND FLOOREntrance with storageLiving roomDining roomOpen, fully equipped kitchenShower room, WC with washing machine connectionBalcony1ST FLOORBedroom of 8 m²Bedroom of 11 m²Bedroom of 12 m²Bedroom of 16 m²Bathroom to be finished according to your wishes (connections finished) - a budget of about 12,000.- is to be plannedOUTBUILDINGSVaulted cellarEnclosed summer kitchenOutbuilding with 2 rooms (unheated)Attic and rural area of approximately 1,730 m² to be convertedOUTSIDEPleasant, partially covered terrace with slab flooringSpacious garden without obstructionSeveral parking spaces

  • Parking space
  • Balcony / Terrace
  • Pets allowed
  • +3
Emmanuelle Mottaz

Emmanuelle Mottaz

Courtière en immobilier - Région Nord-Vaudois

1 / 23
  • Parking space
  • Garage
  • Child-friendly
  • +1
14.5 rooms380m²CHF 2,300,000.–
1045 Ogens

Magnificent renovated equestrian farm – 3 apartments – Ogens (VD)

Located in the charming village of Ogens (VD), in a peaceful and sunny environment, this property benefits from a breathtaking view of the Vaudois countryside. Just 3 km from Thierrens, 14 km from Yverdon, and 25 km from Lausanne and Payerne, it offers a rare balance between rural tranquility and proximity to urban centers.This old farm, dating back to 1865, has been entirely renovated and divided into three regularly maintained apartments, while preserving its authentic charm. A significant volume remains available in the barn, allowing for various extension or complementary development projects.The technical part includes oil heating with the possibility of connecting to gas, double glazing in wood inside and aluminum outside, a water softener, as well as a complete connection to the sewers. A large, independent horse stable with direct access to the parks allows horses to evolve freely, complemented by an annex for storing fodder.The main entrance is located on the village side and has six parking spaces as well as a garage. In the south, the farm opens onto a tree-lined garden on the edge of the agricultural area, offering an unobstructed view and a privileged natural setting.The main apartment, oriented southwest, develops approximately 170 m² in triplex. It benefits from underfloor heating, a large garage-workshop, as well as three 2,000-liter tanks. The ground floor includes an entrance, a visitor toilet, a cellar-laundry room, and an open, Miele-equipped kitchen that opens onto a large, bright living room with access to the terrace and garden. The first floor offers two bathrooms, a bedroom, and a large living room that can be transformed into two additional rooms, including a parental suite. The top floor offers two large, open spaces under the roof with skylights.The second apartment is approximately 100 m² in duplex. It has a private, fenced garden, a vaulted cellar. The entrance is through the garden. The ground floor includes a fitted, open kitchen that opens onto the dining area, a living room, and a bathroom. The upper floor offers three bedrooms, including one with a balcony and one with a private shower and toilet.The last lot, located southeast, is approximately 110 m² in duplex. It also benefits from a private, fenced garden with a terrace. The ground floor includes an open kitchen that opens onto the dining area, a living room with a fireplace, and a visitor toilet. The upper floor consists of a bathroom and three bedrooms.This property represents a rare opportunity to combine existing rental income, main residence with direct access to equestrian facilities, and significant development potential, in a privileged natural setting of the canton of Vaud.Each apartment is currently rented and has 2 outdoor parking spacesAvailability: To be agreed

  • Parking space
  • Garage
  • Child-friendly
  • +1
Jonathan Pfister

Jonathan Pfister

Directeur - Brevet d'expert en estimation immobilière

1 / 13
  • Parking space
  • Balcony / Terrace
  • View
  • +3
5.5 rooms162m²CHF 1,190,000.–
Impasse du Pontonney 37, 1678 Siviriez

Magnificent attics 5.5 rooms of 162m² and terrace of 153m²

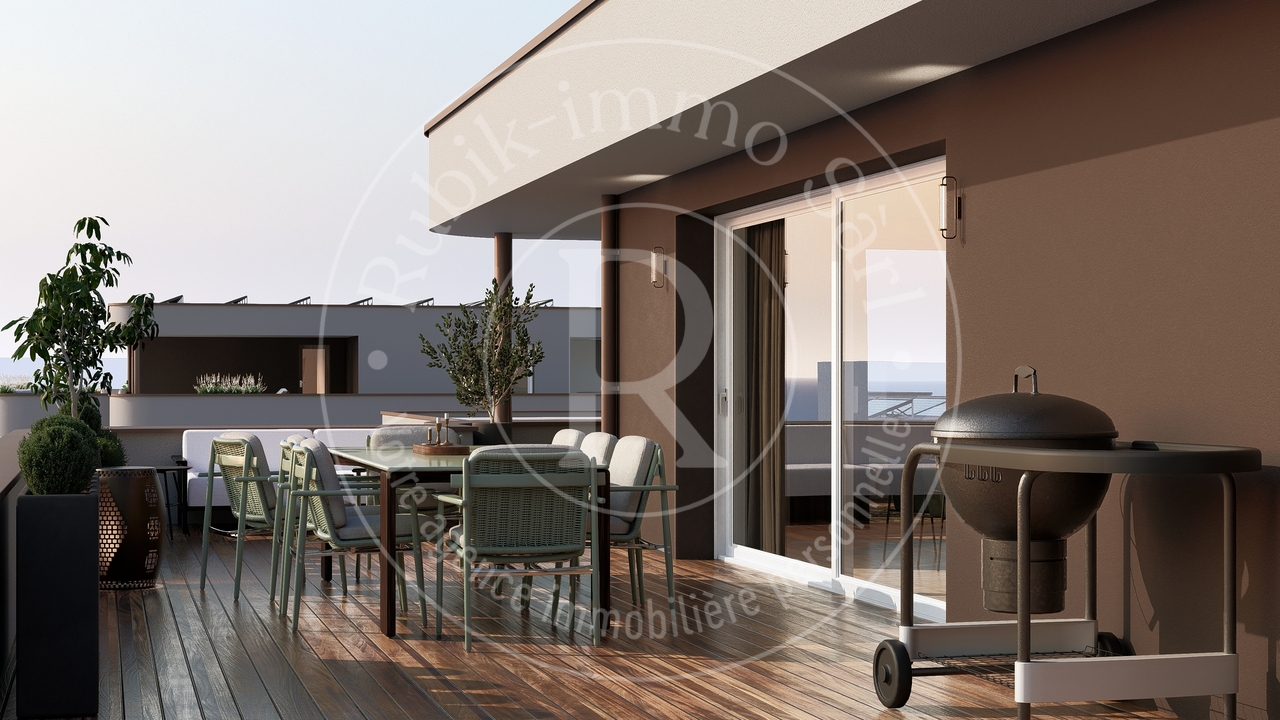
Appartement B201We are offering for sale this magnificent attic 5.5 rooms on plans, with its exceptional 153m² terrace!Only 35 minutes from Lausanne and 5 minutes from Romont train station!The apartment is divided as follows: • Apartment of 162m² on the 3rd floor • Entrance hall with integrated storage cupboards • Open, fitted kitchen with large, bright living room of 52m² • Panoramic terrace of 153m² • Parental bedroom with private bathroom and dressing room: 30m² • Three beautiful bedrooms of 13.5m² • Family bathroom with connections for washing machines, guest toilet and storage room • The apartment has a large cellar of 7.7m² Price for indoor parking space: CHF 40'000.-Price for indoor parking space for motorcycles: CHF 12'000.-The advantages of the apartment: • Optimal sunlight • Large terrace • Parental bedroom with private bathroom • Private laundry room • Parking spaces • Proximity to Romont, Bulle, Payerne, Fribourg, Lausanne • Very well served and close to all amenities • Choice of finishes • Budget for additional expenses of CHF 25'000.- The advantages of the building: • Geothermal heating • Free cooling • Photovoltaic panels • Quality finishes • Bicycle room • Underground garage • Playground Other available 5.5-room attics:Building A:Lot A301: 5.5 rooms in the attic of 162m² - 3rd floor: CHF 1'225'000.-Building B:Lot B301: 5.5 rooms in the attic of 162m² - 3rd floor: CHF 1'190'000.-Building C:Lot C301: 5.5 rooms in the attic of 162m² - 3rd floor: CHF 1'220'000.-Do not hesitate, contact us to organize a visit!Information and visits:Charlotte Lalancette026 652 81 63c.lalancette@rubik-immo.ch

  • Parking space
  • Balcony / Terrace
  • View
  • +3
1 / 13
7 rooms206m²CHF 1,240,000.–
Chemin du Crêt 10, 1407 Donneloye

Renovated village house with 2 apartments

You are looking for an old renovated farm located in the Vaudois countryside with 2 apartments and which has a potential for layout and an ideal situation? This house is perfect for you.MORE PHOTOS ON OUR WEBSITE www.synergimmo.chIt is EXCLUSIVELY that we have the pleasure of presenting to you this authentic, character village property, composed of two independent apartments. Its large garden, outbuilding and superb interior courtyard confer on the whole a rare, privileged, peaceful and sought-after living environment.This charming house which includes two separate dwellings, is ideal for hosting a family, a rental investment or a home. You will enjoy a vast garden, a polyvalent outbuilding with 2 garages and a charming interior courtyard. Ideal situation in the center of the village.A rare property combining space, comfort and privileged location.THE ADVANTAGES AT A GLANCE- Bright, semi-detached village house- Large, tree-lined garden- Residential area- Absolute calm- Large spaceSITUATIONDonneloye is a charming small village that has managed to preserve its rural and bucolic aspect, offering a peaceful quality of life. Its rural atmosphere, natural environment and serene pace of life, typical of the Gros-de-Vaud and the North Vaudois, will delight all lovers of the countryside. It is a popular place for families and people looking for calm near urban centers like Yverdon and Echallens. - Lausanne - 35 minutes- Echallens - 25 minutes- Yverdon - 25 minutesTHE HOUSE This house has been carefully renovated and will seduce you with its spaces, its interior courtyard, its large garden, its location which benefits from absolute calm and its maximum sunshine.The house consists of 3 levels with 2 apartments of 5.5 rooms and has a living area of 206 m2. It is in very good condition and immediately habitable.Ground floor - Apartment 2.5 rooms :- Entrance hall- Open kitchen- Bright living room with access to the garden- Bathroom- Laundry room- Cellar- Garage- Parking spaces 1st floor - Apartment 5.5 rooms :- Large living room- Open kitchen- Dining room- Bathroom- 2 large bedrooms 2nd level of the 5.5 room apartment :- Gallery - 2 bedrooms with mezzanine- Bathroom EXTERIORS- 2 garages - Garden- Outbuilding- Garden sheds- Green space COMMODITIES - Bus stop - 1 minute walk- Shops - 3 minutes walk- LEB train station - 15 minutes by car- Primary and secondary schools - 15 minutes by car - Gym (2027) : 15 minutes by carTHE ADVANTAGES - Large house on 3 levels- Green environment- Available cellars- Gardens - Calm- Interesting income potential MORE PHOTOS ON OUR WEBSITE www.synergimmo.chAre you already an owner and want to coordinate the purchase of this house with the sale of your current home?Do not hesitate to ask us for a free estimate. We will be happy to meet you to guide you through the right steps.To visit our website : www.synergimmo.ch

Travel time
-
1 / 13
5.5 rooms147m²CHF 1,170,000.–
Chemin des Cerisiers 2, 1682 Villars-Bramard

Authentic village house with 5.5 rooms in a green oasis of 1'884 m2

Village house with 5.5 rooms and 147 m2 of living space, with an independent workshop, on a plot of 1884 m2 in the village of Villars-Bramard, 6 minutes from Romont.Quiet environment in nature, ideal for families, independents or investors. Great potential for expansion or enhancement of the plot.15 minutes from the highway and 5 minutes on foot from the bus stop.COMFORTQuiet and greenGood sunshineLarge gardenGreenhouseFruit treesFenced property and entrance gatesIndependent workshopIndependent room with WCCellarFireplace in the living room2 terraces2 parking spaces in the garage 3 uncovered parking spaces Availability: to be agreedACCESS6 minutes from Romont15 minutes from the highway15 minutes from PayernePublic transport5 minutes on foot from the bus stopGROUND FLOOREntrance hall leading to the living room, living room with exit to the terrace, lounge with fireplace, kitchen, laundry room, separate WC and shower, separate room with exit to the terrace and WC, independent workshop of 21 m2 and garage of 42 m2.1st FLOORBedroom of 16 m2, bedroom of 13 m2, bedroom of 12 m2 and corridor of 10 m2.ATTICAttic of about 120 m2 and technical room.BASEMENTStone cellar. OUTDOOR FACILITIES2 entrances with gates, 2 terraces in concrete, beautiful garden with fruit trees and greenhouse, all on a fenced plot of 1'884 m2.LOCATIONQuiet in the village and on the edge of the agricultural area, Romont is 6 minutes and the highway is 15 minutes away.PARTICULARITIESThis house has been renovated several times, with triple glazing and recent heating. It is perfectly habitable and offers great potential for expansion.This property also offers an attractive opportunity for investors thanks to the potential for developing a new project on the plot.REMARKAre you looking for a quiet place to live in the countryside but close to amenities?Are you looking for a plot to enhance?Come and discover this beautiful property and its great potential, we will be happy to show it to you.

Travel time
-

Suggested properties for you based on search results

Other interesting objects